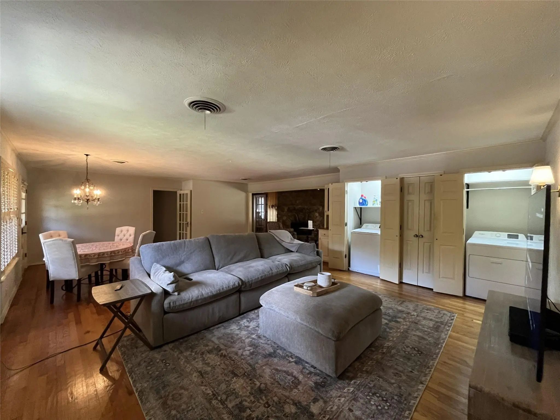
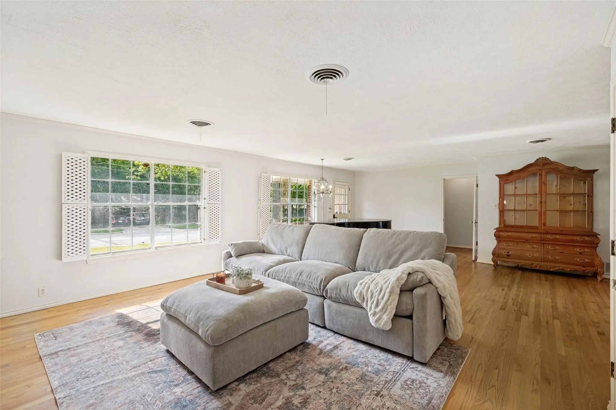
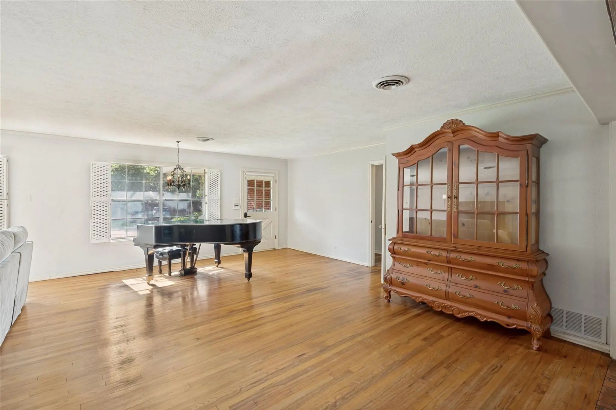
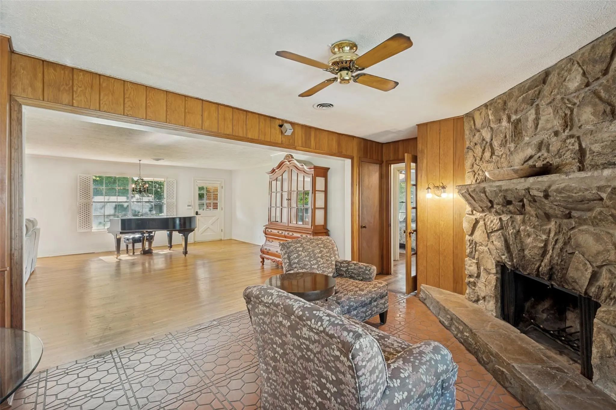
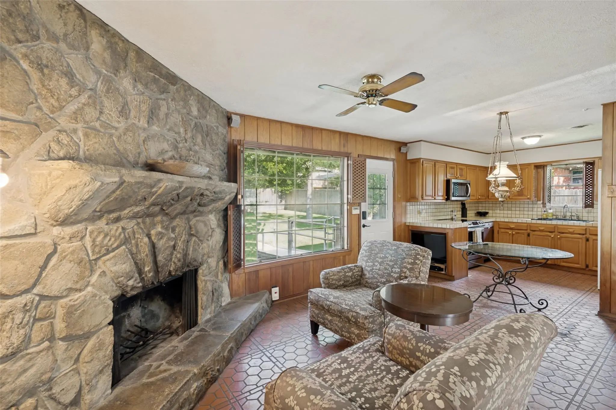
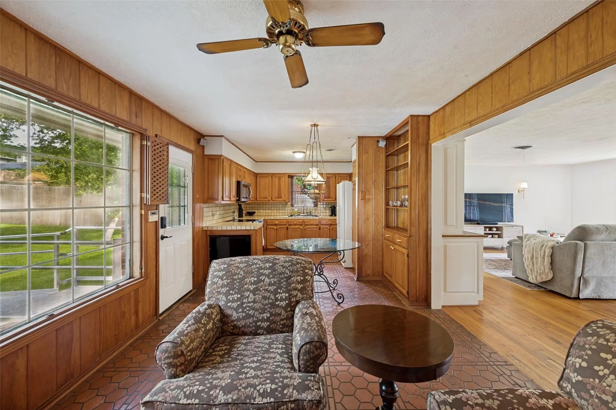
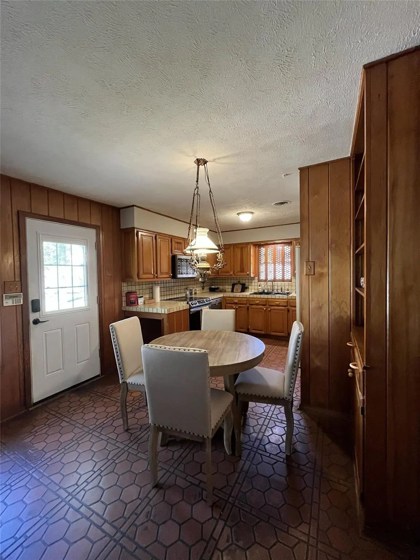
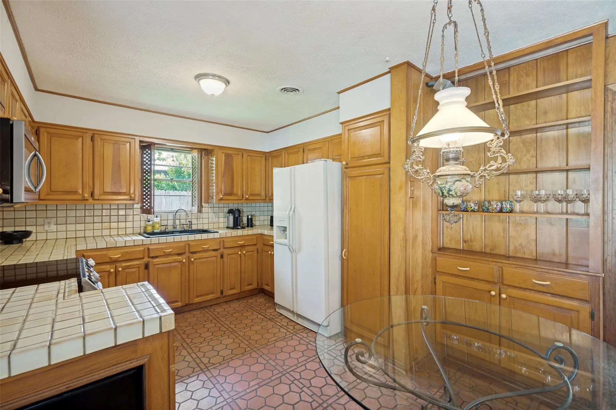
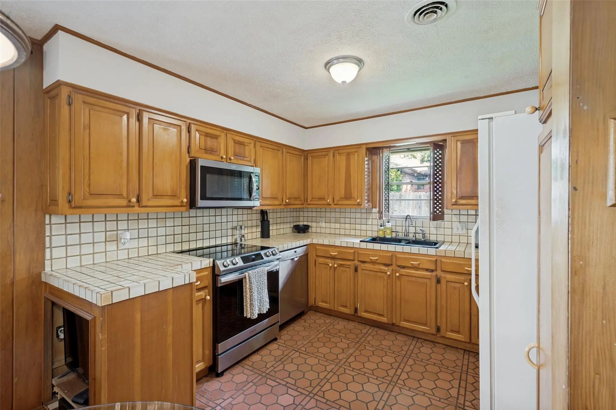
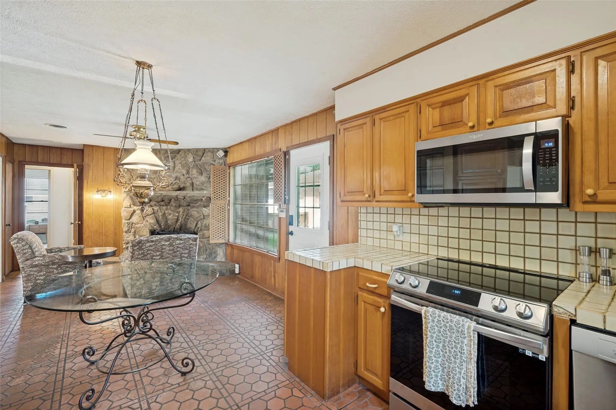
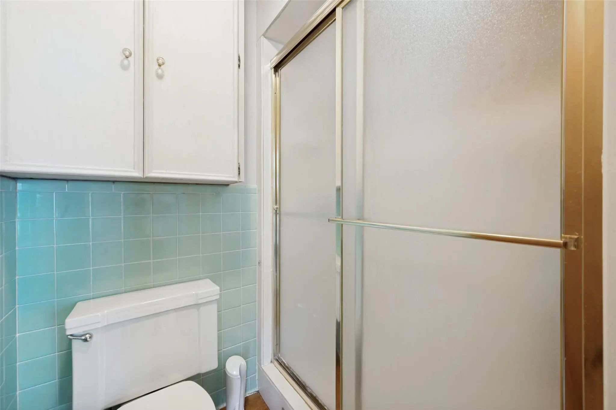
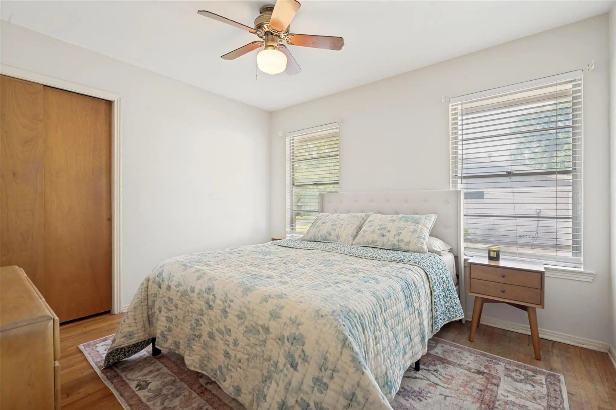
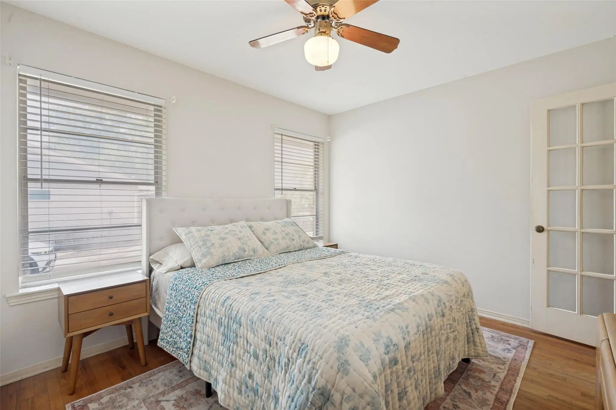
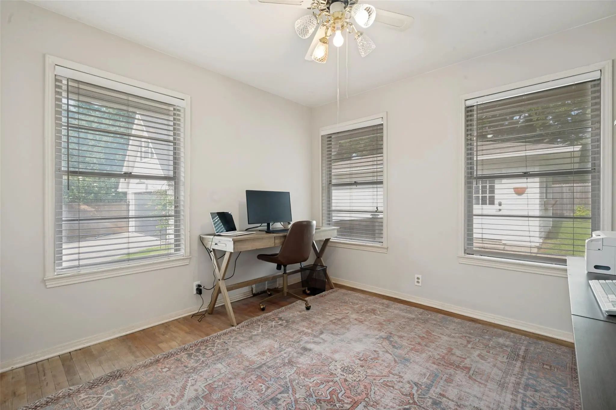
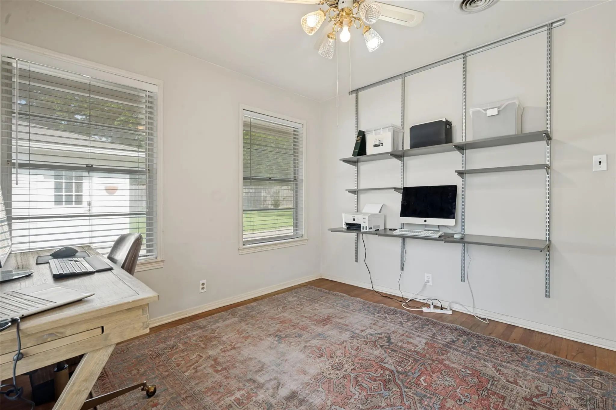
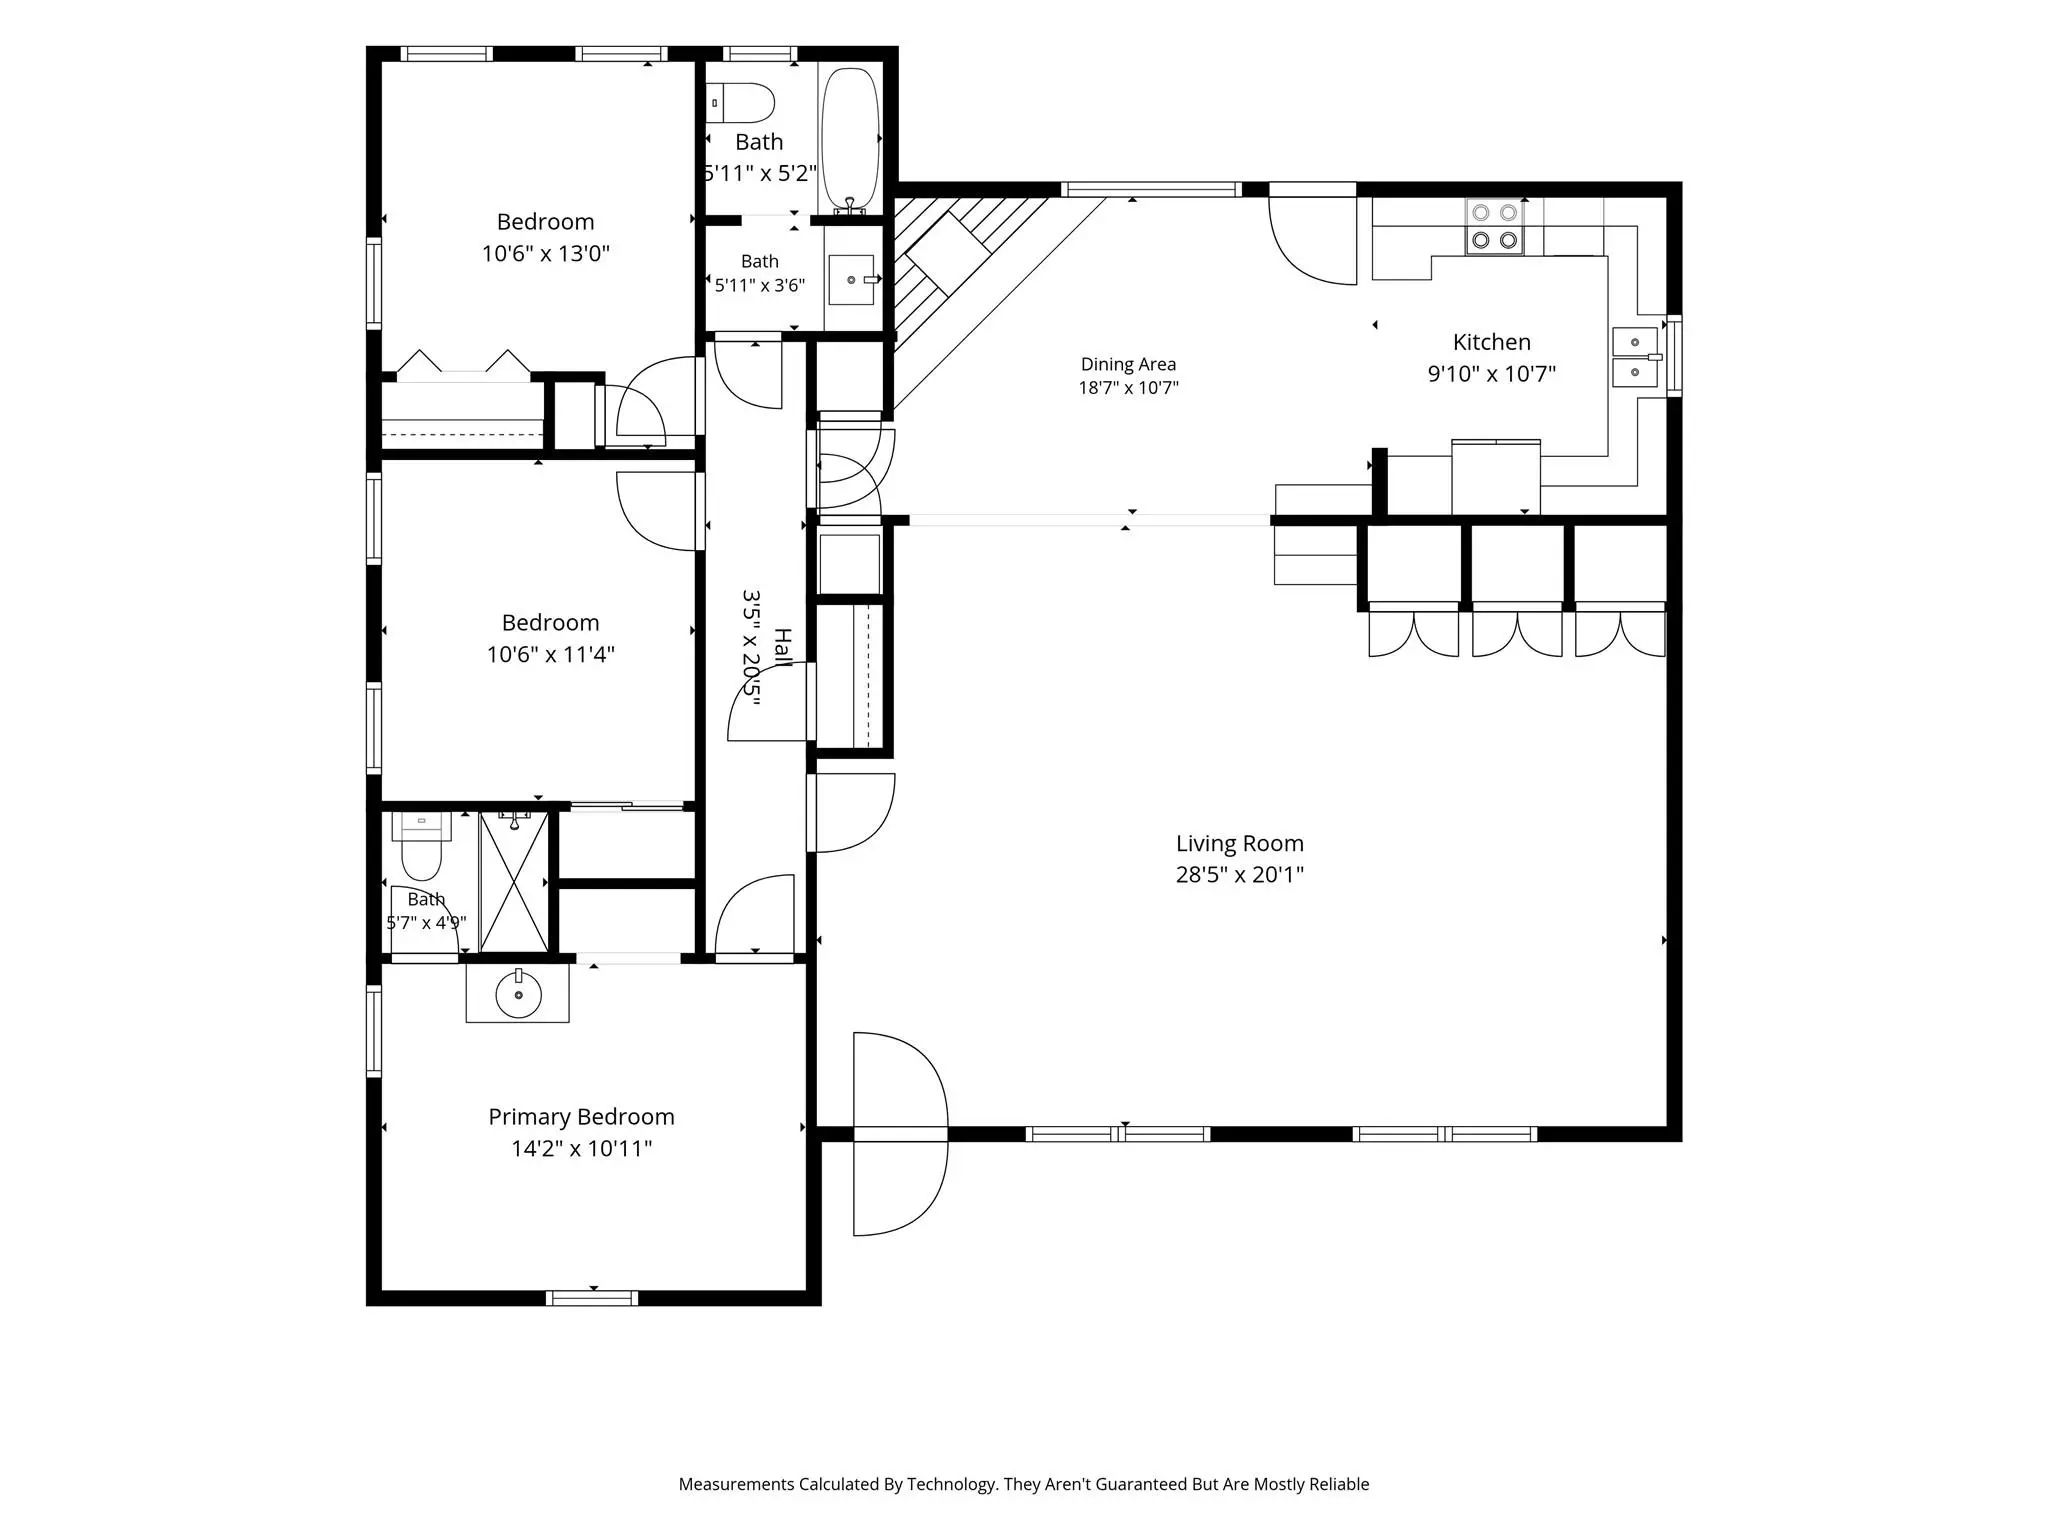
Step into the warmth and character of this charming 1965 home, where vintage appeal and everyday comfort come together beautifully. Featuring 3 bedrooms, 2 baths, and a detached 2 car garage, this inviting residence offers timeless details that are hard to find.
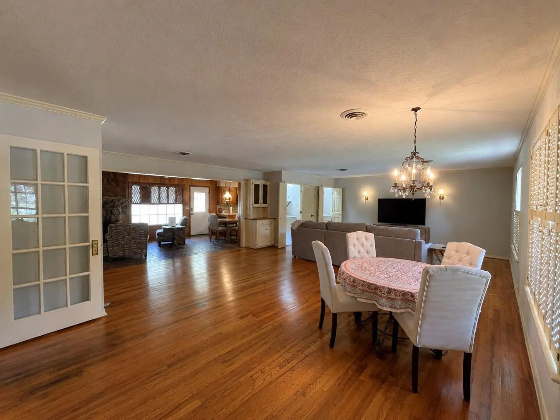
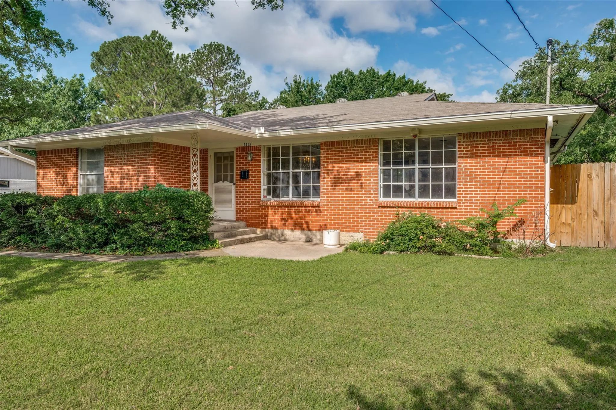
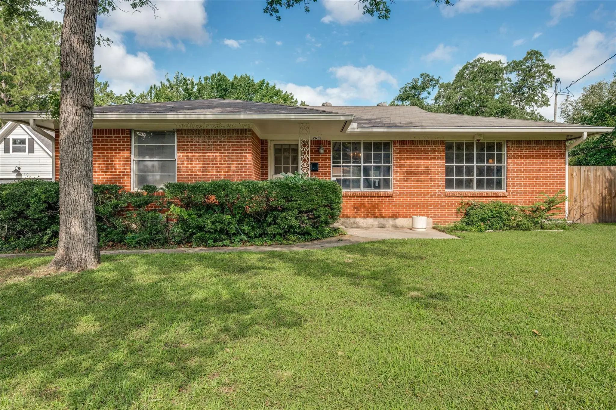
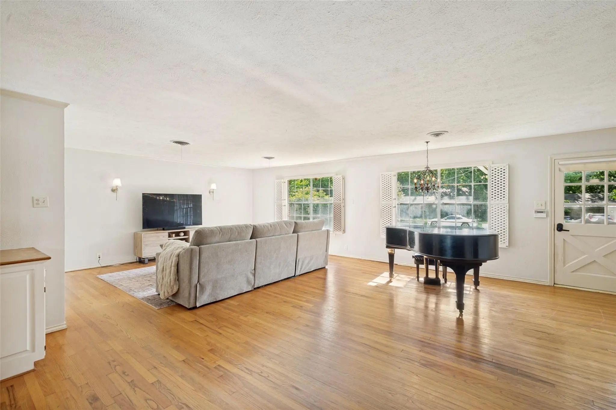
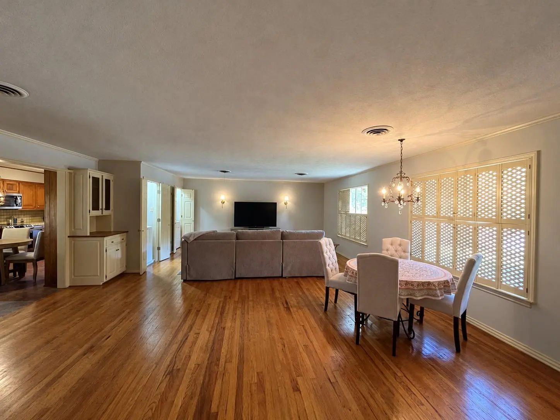
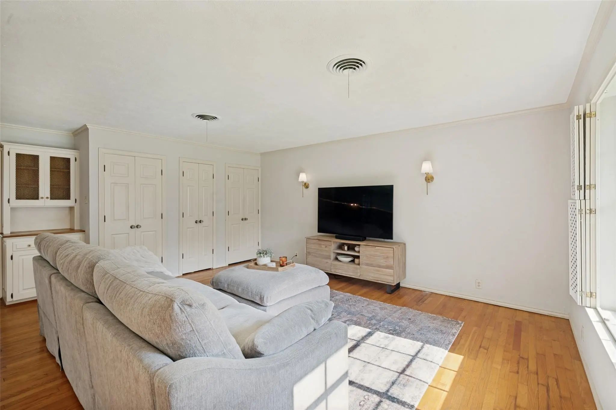
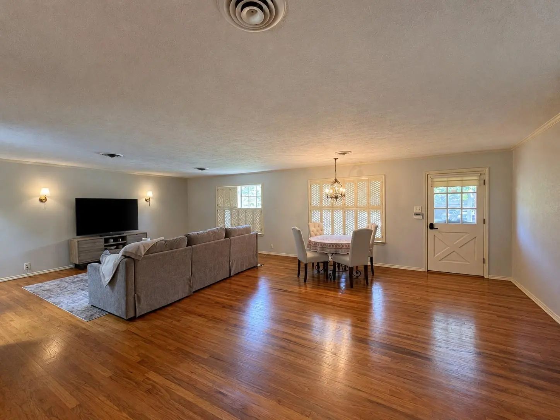
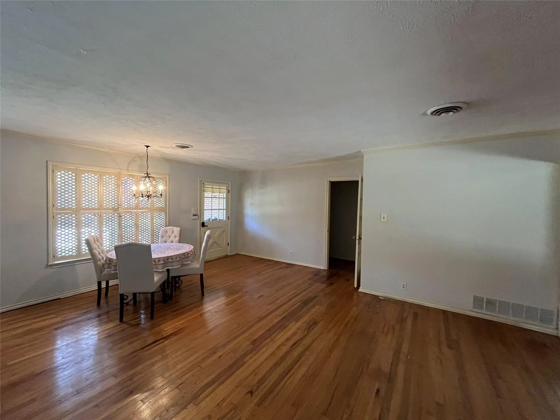
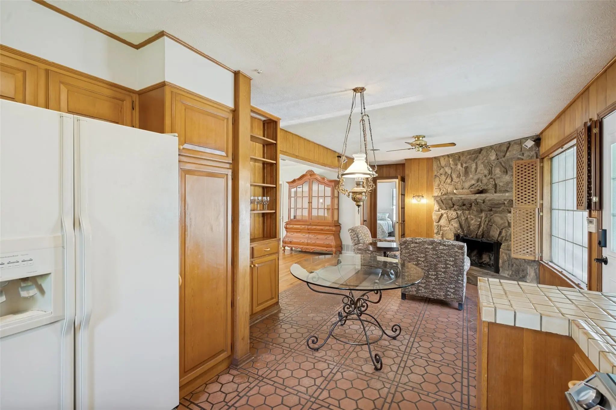
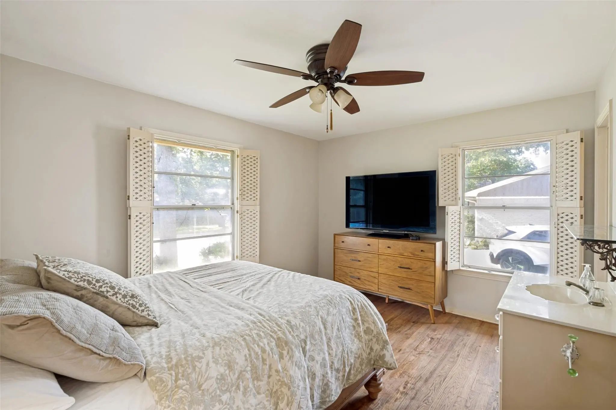
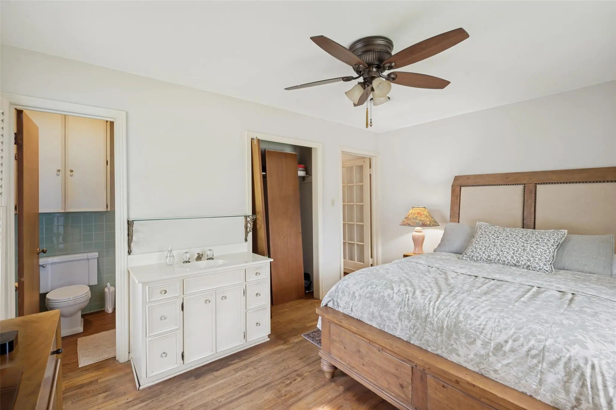
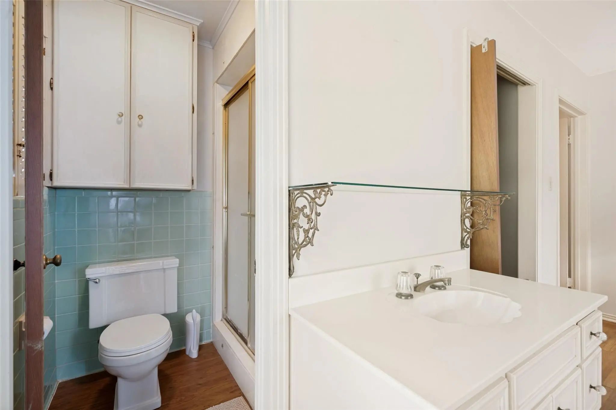
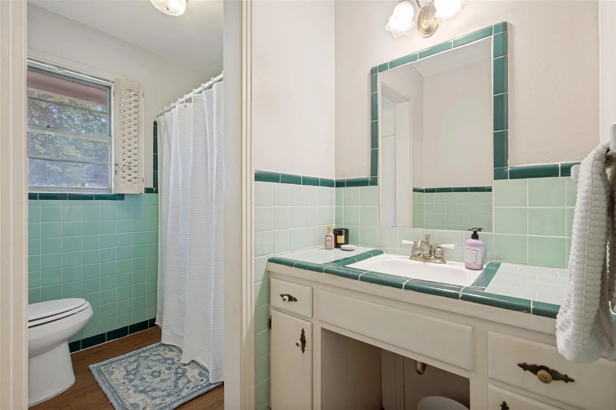
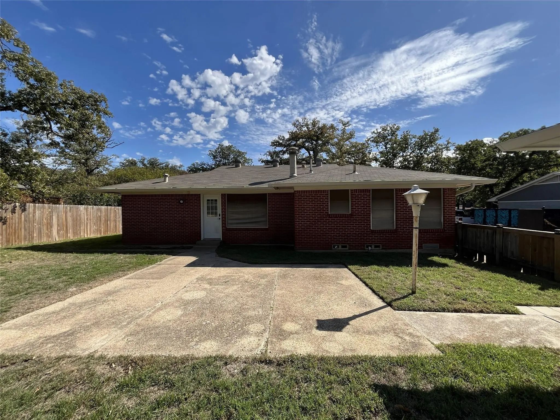
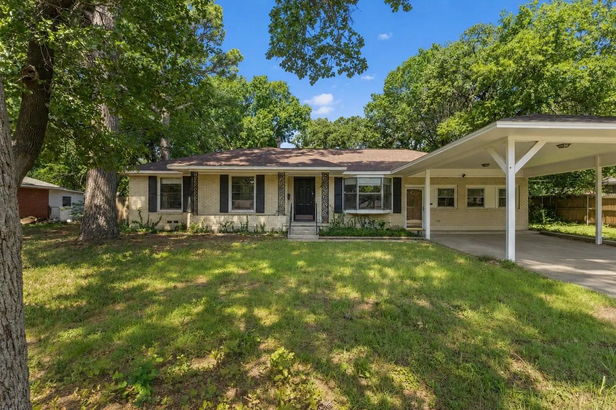
From the moment you arrive, the attractive red brick exterior and classic wrought iron porch column create memorable curb appeal. Inside, beautiful hardwood floors, vintage bathroom tile, and a stunning stone fireplace reflect the home's original character while providing a welcoming atmosphere. Large windows fill the living spaces with natural light, and the open floor plan creates an easy flow that is perfect for gathering with family and friends.
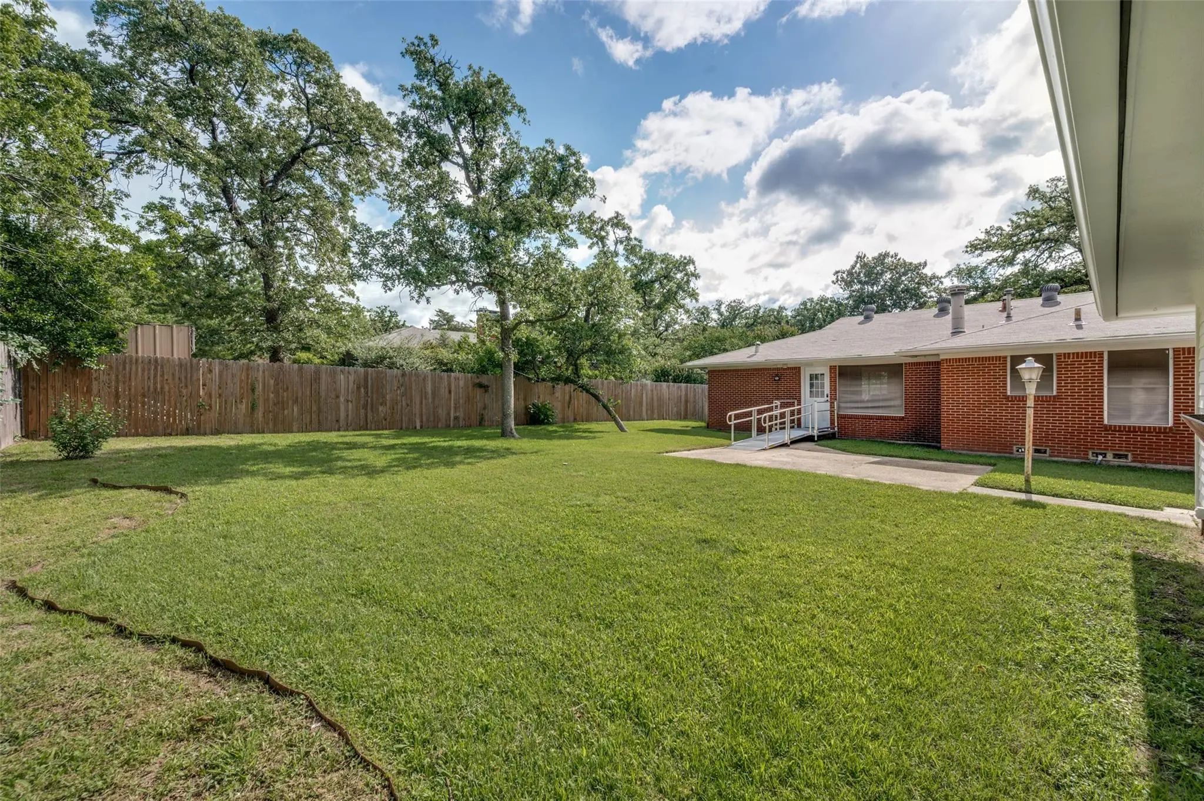
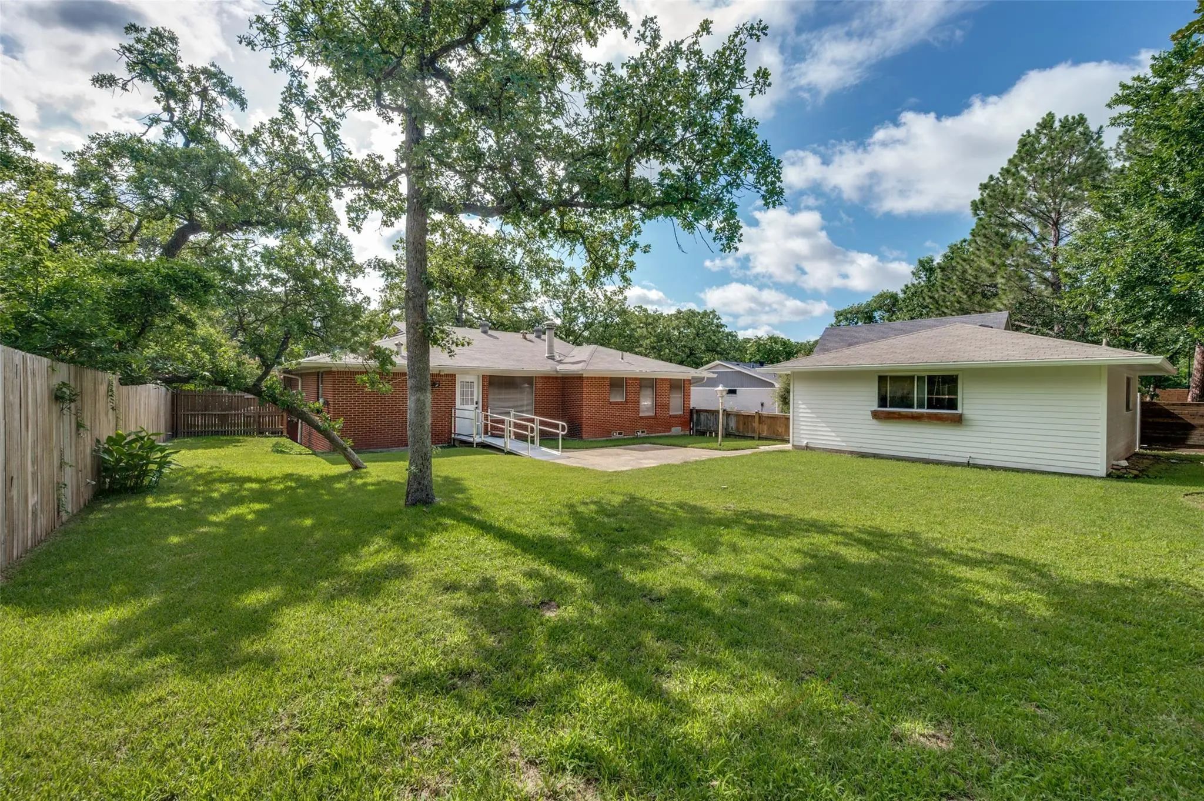
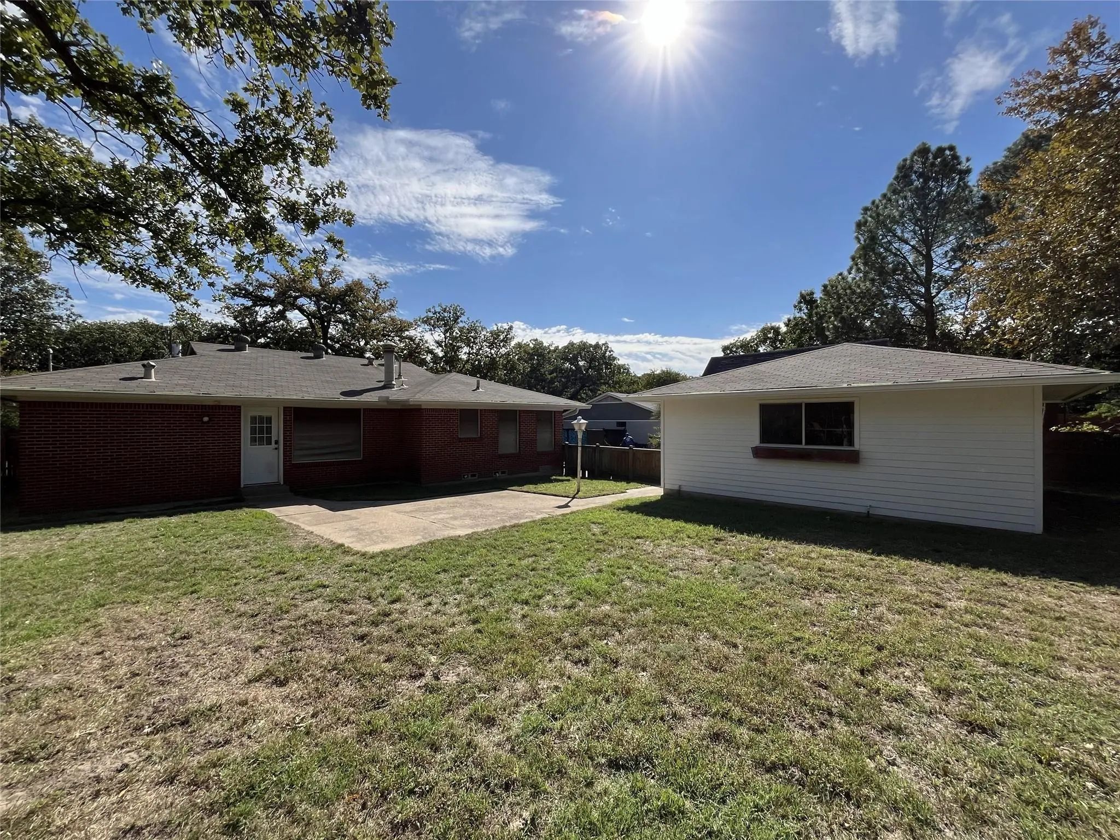
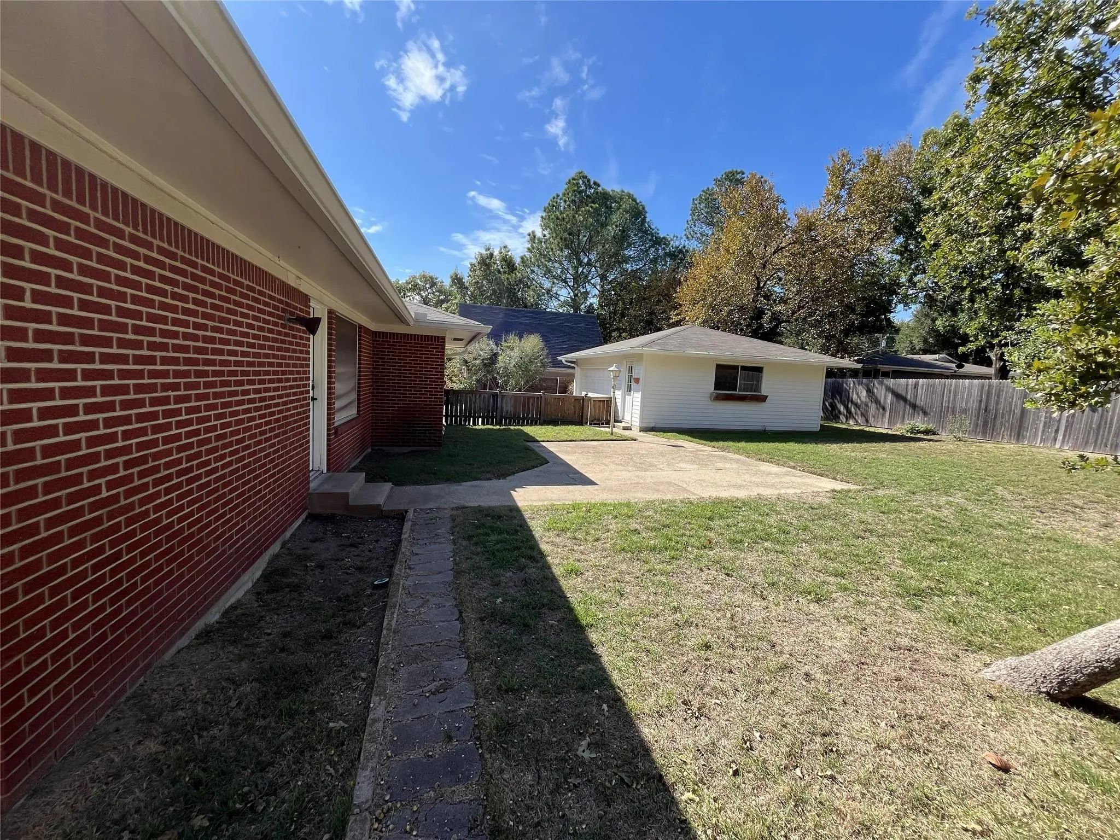
The expansive backyard offers endless possibilities for outdoor enjoyment, with plenty of room for children to play, pets to roam, and gardening enthusiasts to create their own private retreat. Whether entertaining guests or simply enjoying a quiet evening outdoors, this generous space provides exceptional flexibility.
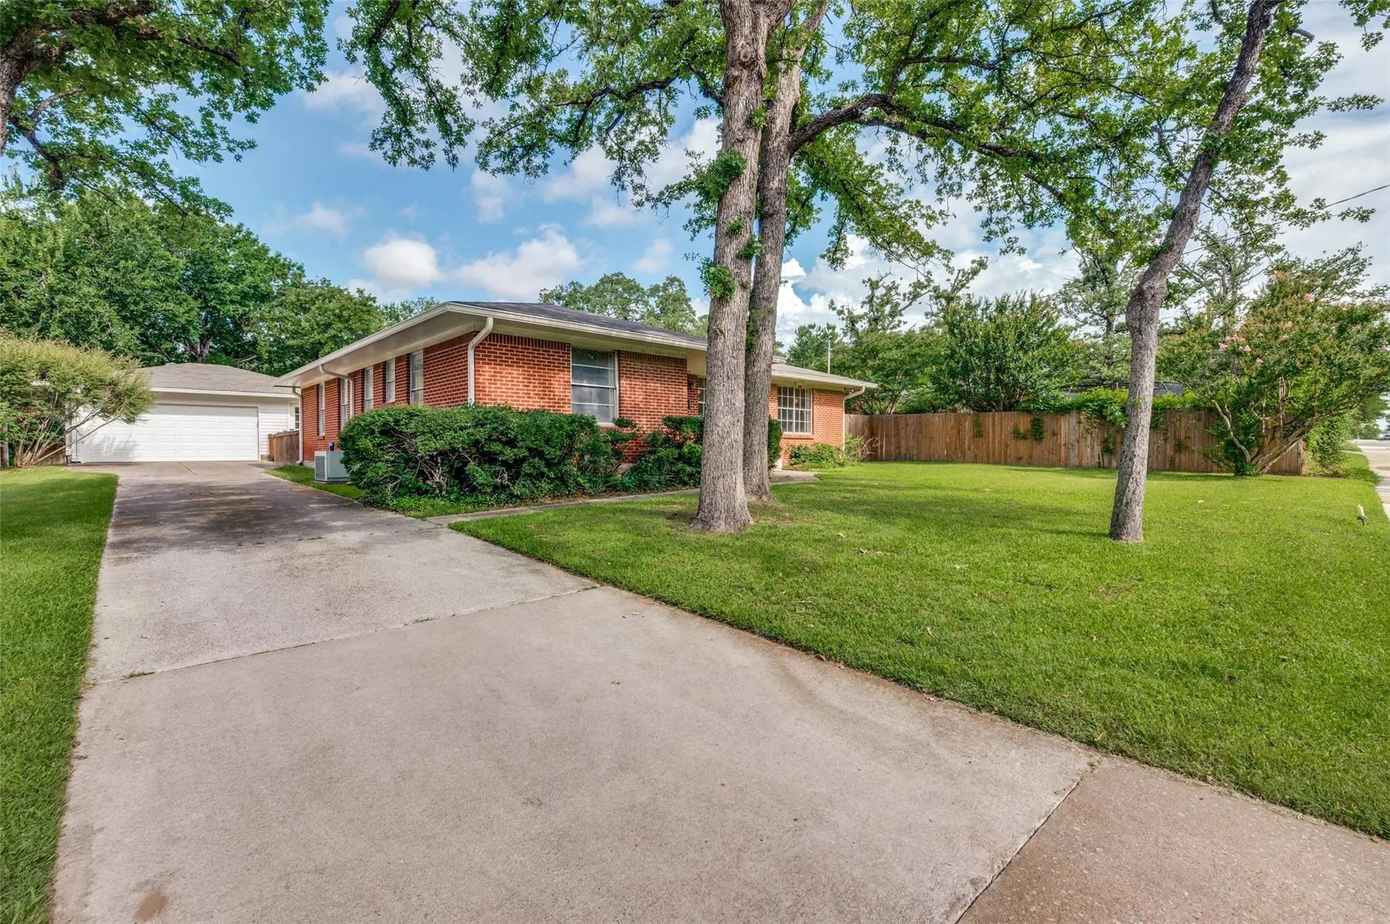
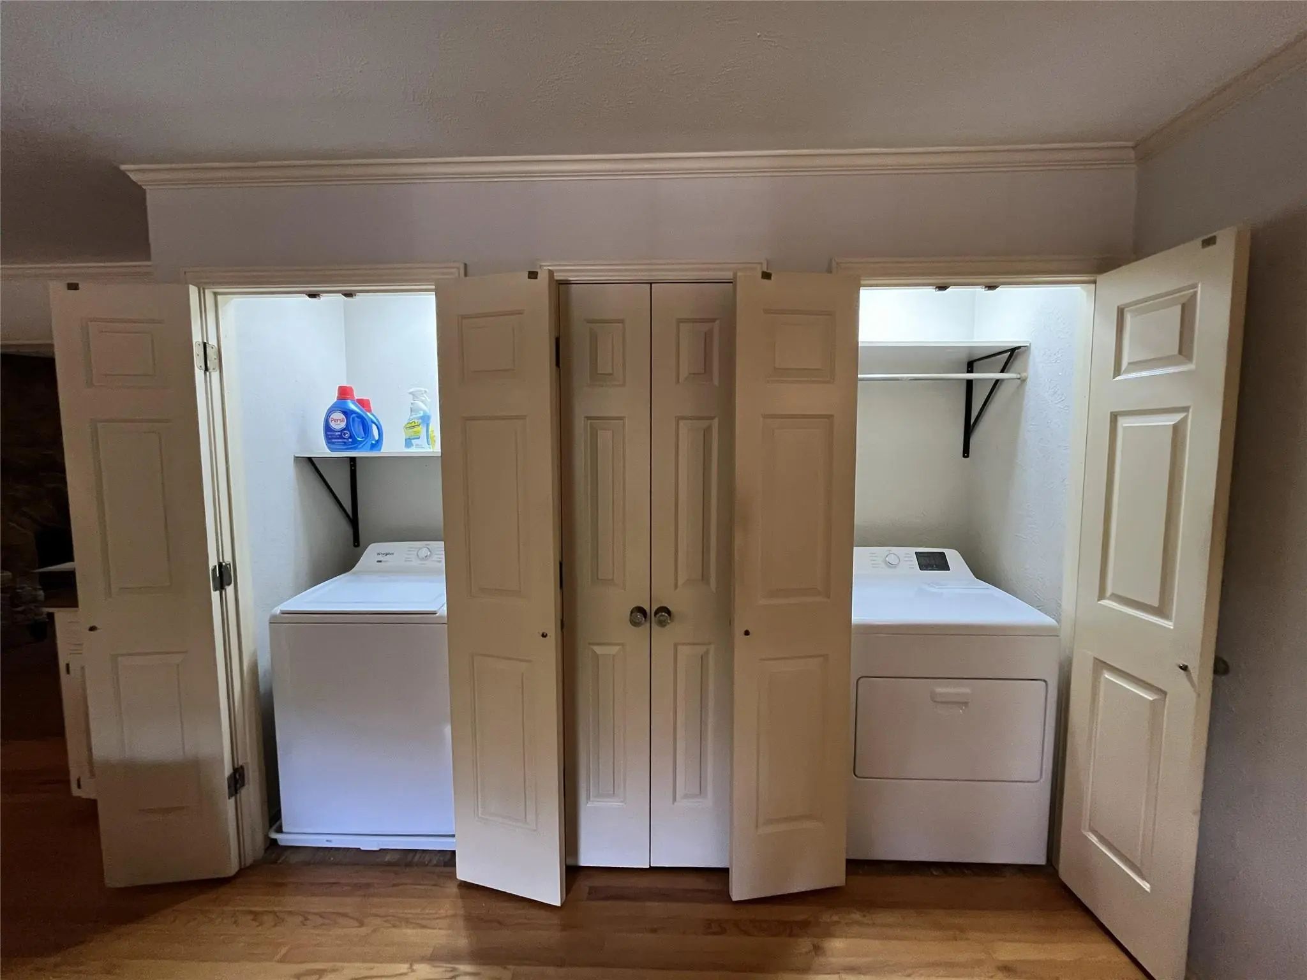
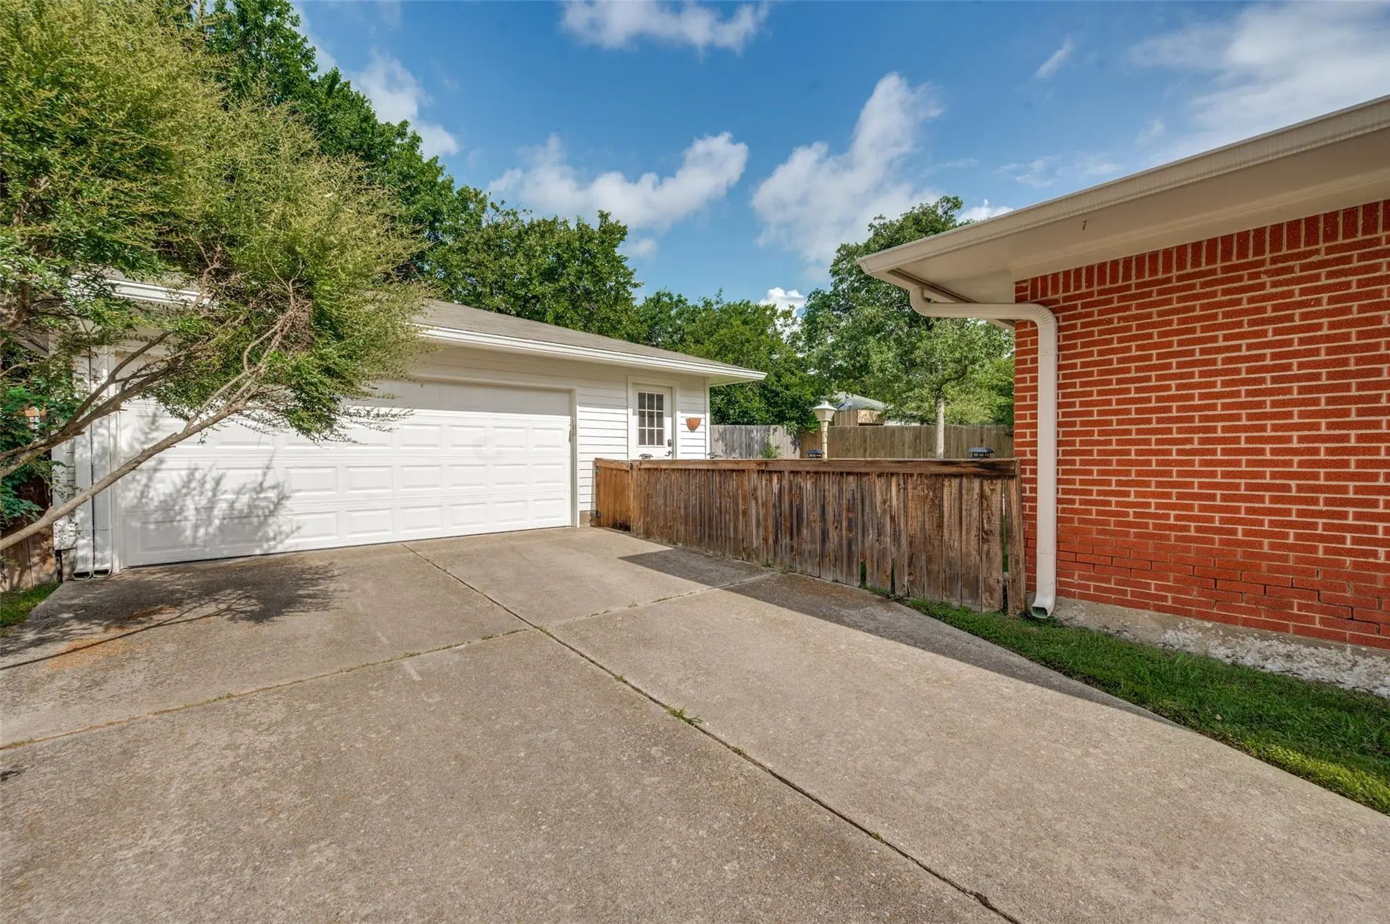
The detached garage adds valuable functionality with a dedicated workshop area and convenient laundry space, making it ideal for hobbies, projects, and additional storage.
Located in a highly desirable established neighborhood, this home is within walking distance of both Avondale Park and Nette Shultz Park, offering convenient access to walking trails, green space, recreation, and community amenities.
Rich in character, thoughtfully designed, and ideally situated, this special property presents a wonderful opportunity to enjoy comfortable living in a well loved community.
Welcome To This Beautiful Home, Where Timeless Charm Meets Everyday Comfort. The Home Features Stunning New American Oak Wood Flooring In The Bedrooms, Hallway, And Dining Area, New Carpet In The Lounge, Luxury Vinyl Flooring In The Kitchen And Br...
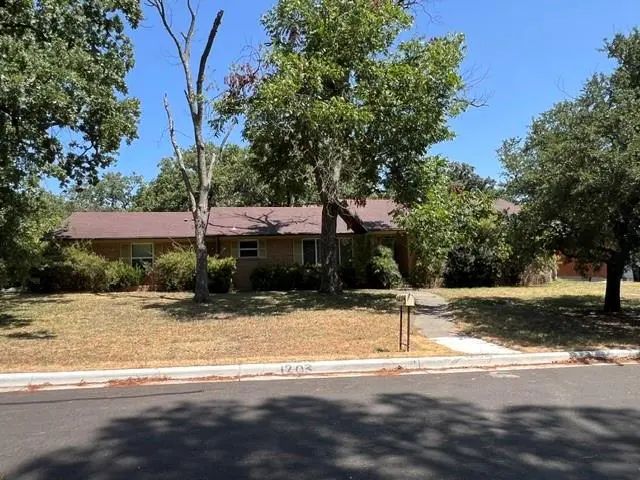
Discover The Possibilities At This Spacious Home Nestled On A Beautiful, Tree-covered Corner Lot In A Desirable Neighborhood. With Generous Living Spaces, Large Bedrooms, And An Extra-large Primary Suite Featuring Custom Storage, This Property Off...
Users may not reproduce or redistribute the data found on this site. The data is for viewing purposes only. Data is deemed reliable, but is not guaranteed accurate by the MLS or NTREIS.
Listing information last updated on October 29th, 2026 at 5:33pm CDT.