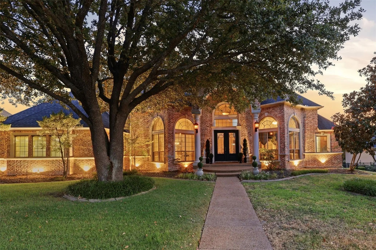
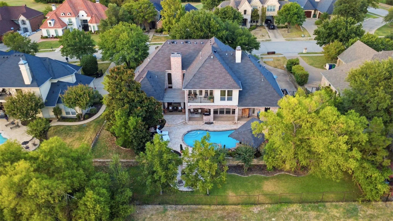
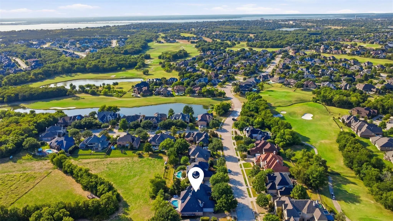
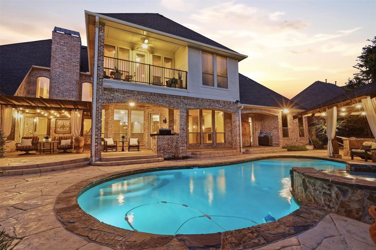
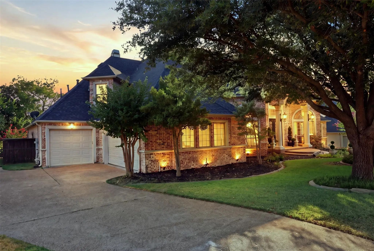
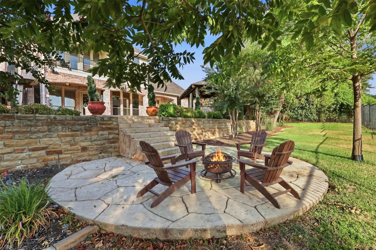
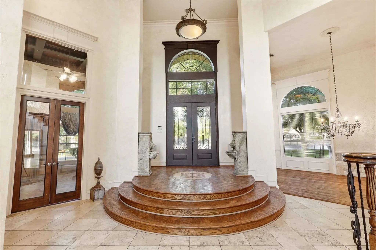
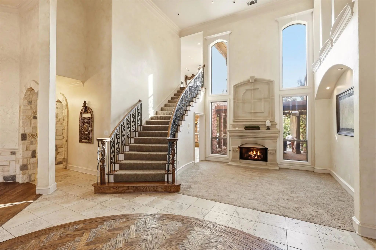
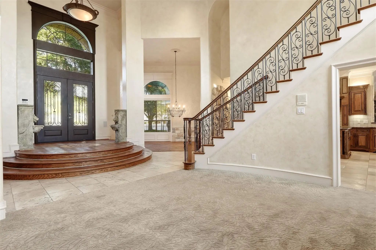
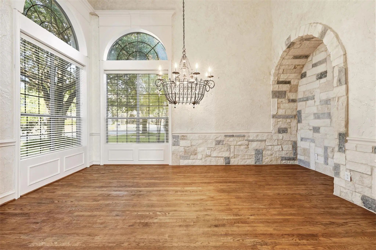
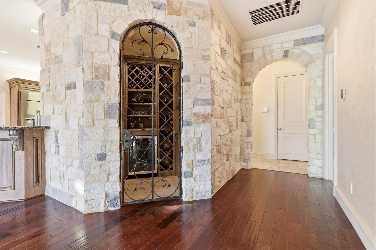
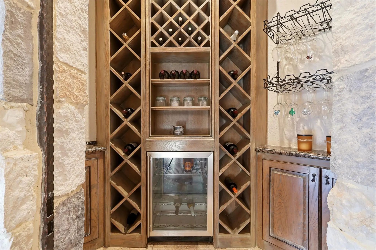
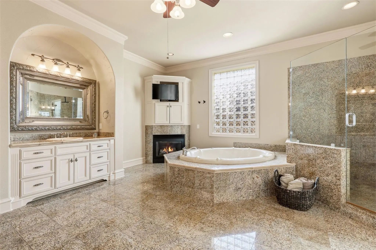
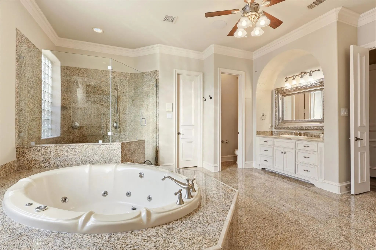
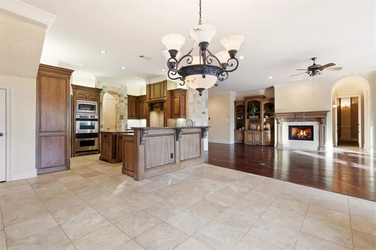
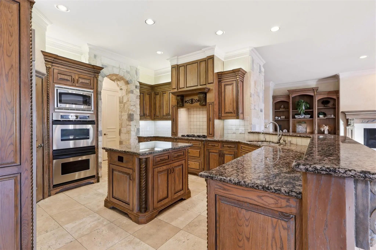
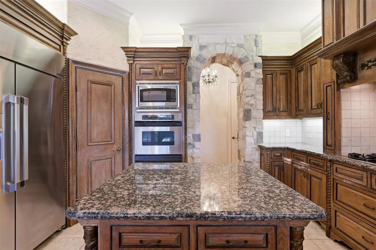
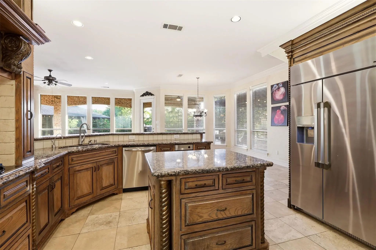
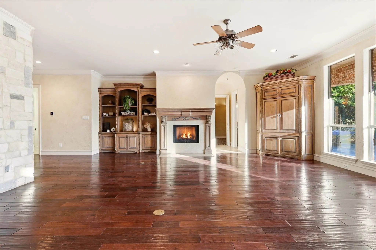
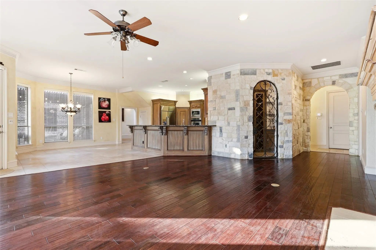
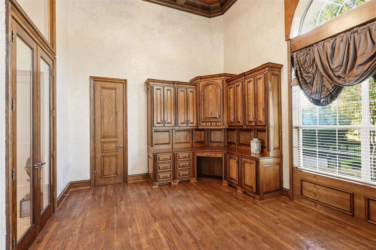
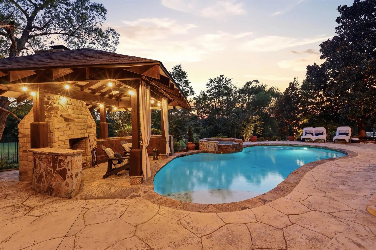
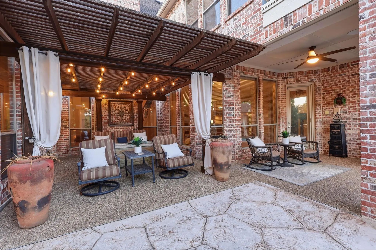
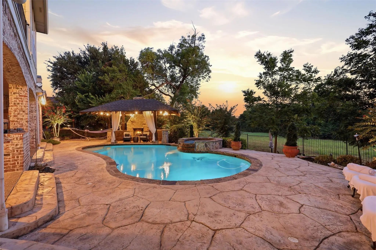
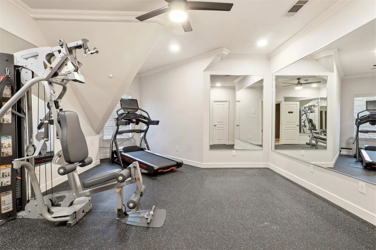
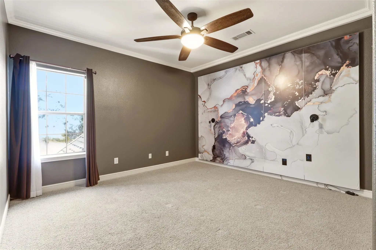
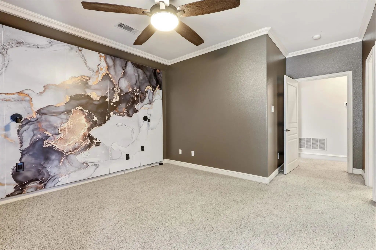
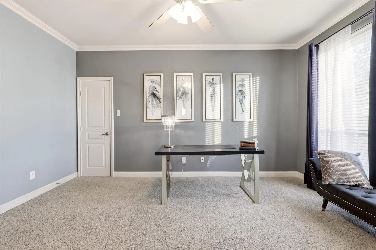
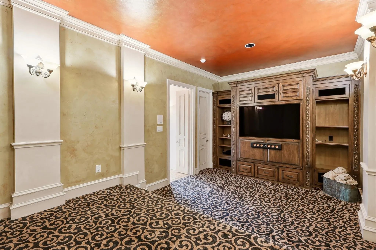
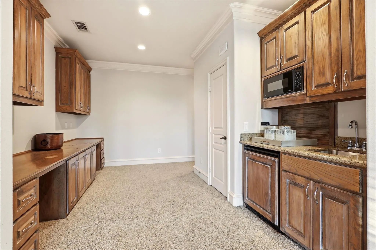
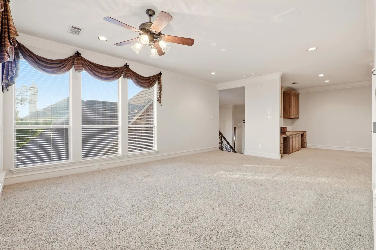
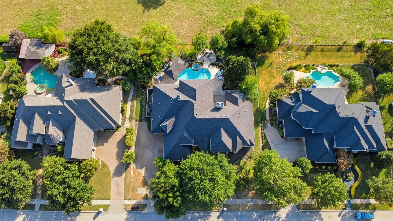
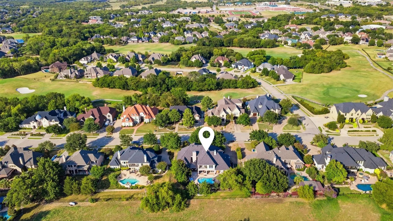
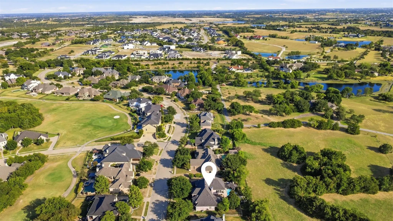
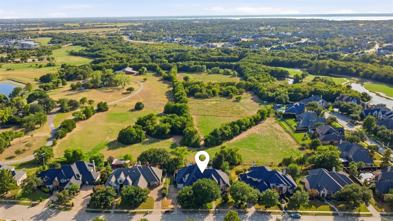
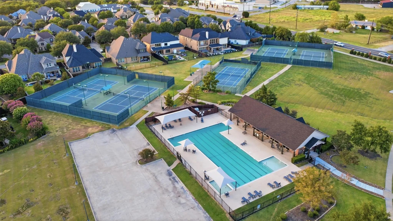
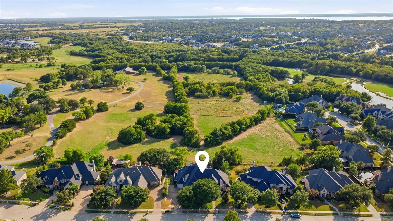
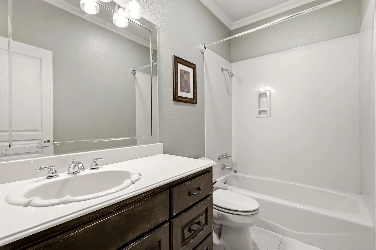
BRING ALL OFFERS on this exceptional luxury estate in the prestigious Buffalo Creek Country Club community. Just moments from the scenic shores of Lake Ray Hubbard. This extraordinary residence blends European-inspired elegance, distinctive architectural details, and resort-style living in a truly private backyard setting. A dramatic foyer welcomes you with soaring 20-foot ceilings, formal living and dining spaces, and exceptional craftsmanship throughout. The home features custom arched masonry in the kitchen and living room, designer paint finishes, a striking hammered-tin ceiling in the office, and one-of-a-kind ceiling and wall treatments in the media room, created by a renowned designer and artist. Custom carpet further elevates the media room, while a 200+ bottle wine cellar and fully decked attic add sophistication and function. The chef’s kitchen is designed for effortless entertaining, featuring premium appliances, double ovens, gas cooktop, custom cabinetry, and a generous island, all flowing seamlessly into the main living spaces. The first-floor primary suite is a private sanctuary with a fireplace and spa-inspired ensuite showcasing a soaking tub, oversized walk-in shower, dual vanities, and an expansive custom closet. Thoughtfully maintained and updated, the home features a new AC unit and new water heaters, including a tankless unit. Step outside to your own private resort. The backyard features a sparkling pool, relaxing hot tub, elegant pergola, built-in grill, and outdoor fireplace, all backing to peaceful green space that provides an added sense of privacy and serenity. An exceptional setting for entertaining or unwinding in your own secluded retreat. As a Buffalo Creek Country Club resident, enjoy premier amenities including golf, tennis, pickleball, and a clubhouse. 1919 Kings Pass offers a rare combination of architectural character, artistic detail, privacy, luxury, and an elevated Heath lifestyle. Seller will consider all offers.
PoolCabana, Gunite, Heated, In Ground, Pool Sweep, Separate Spa/Hot Tub, Water Feature
Interior
Interior FeaturesBuilt-in Wine Cooler, Cable TV Available, Decorative Lighting, Dry Bar, Flat Screen Wiring, High Speed Internet Available, Vaulted Ceiling(s), Wet Bar
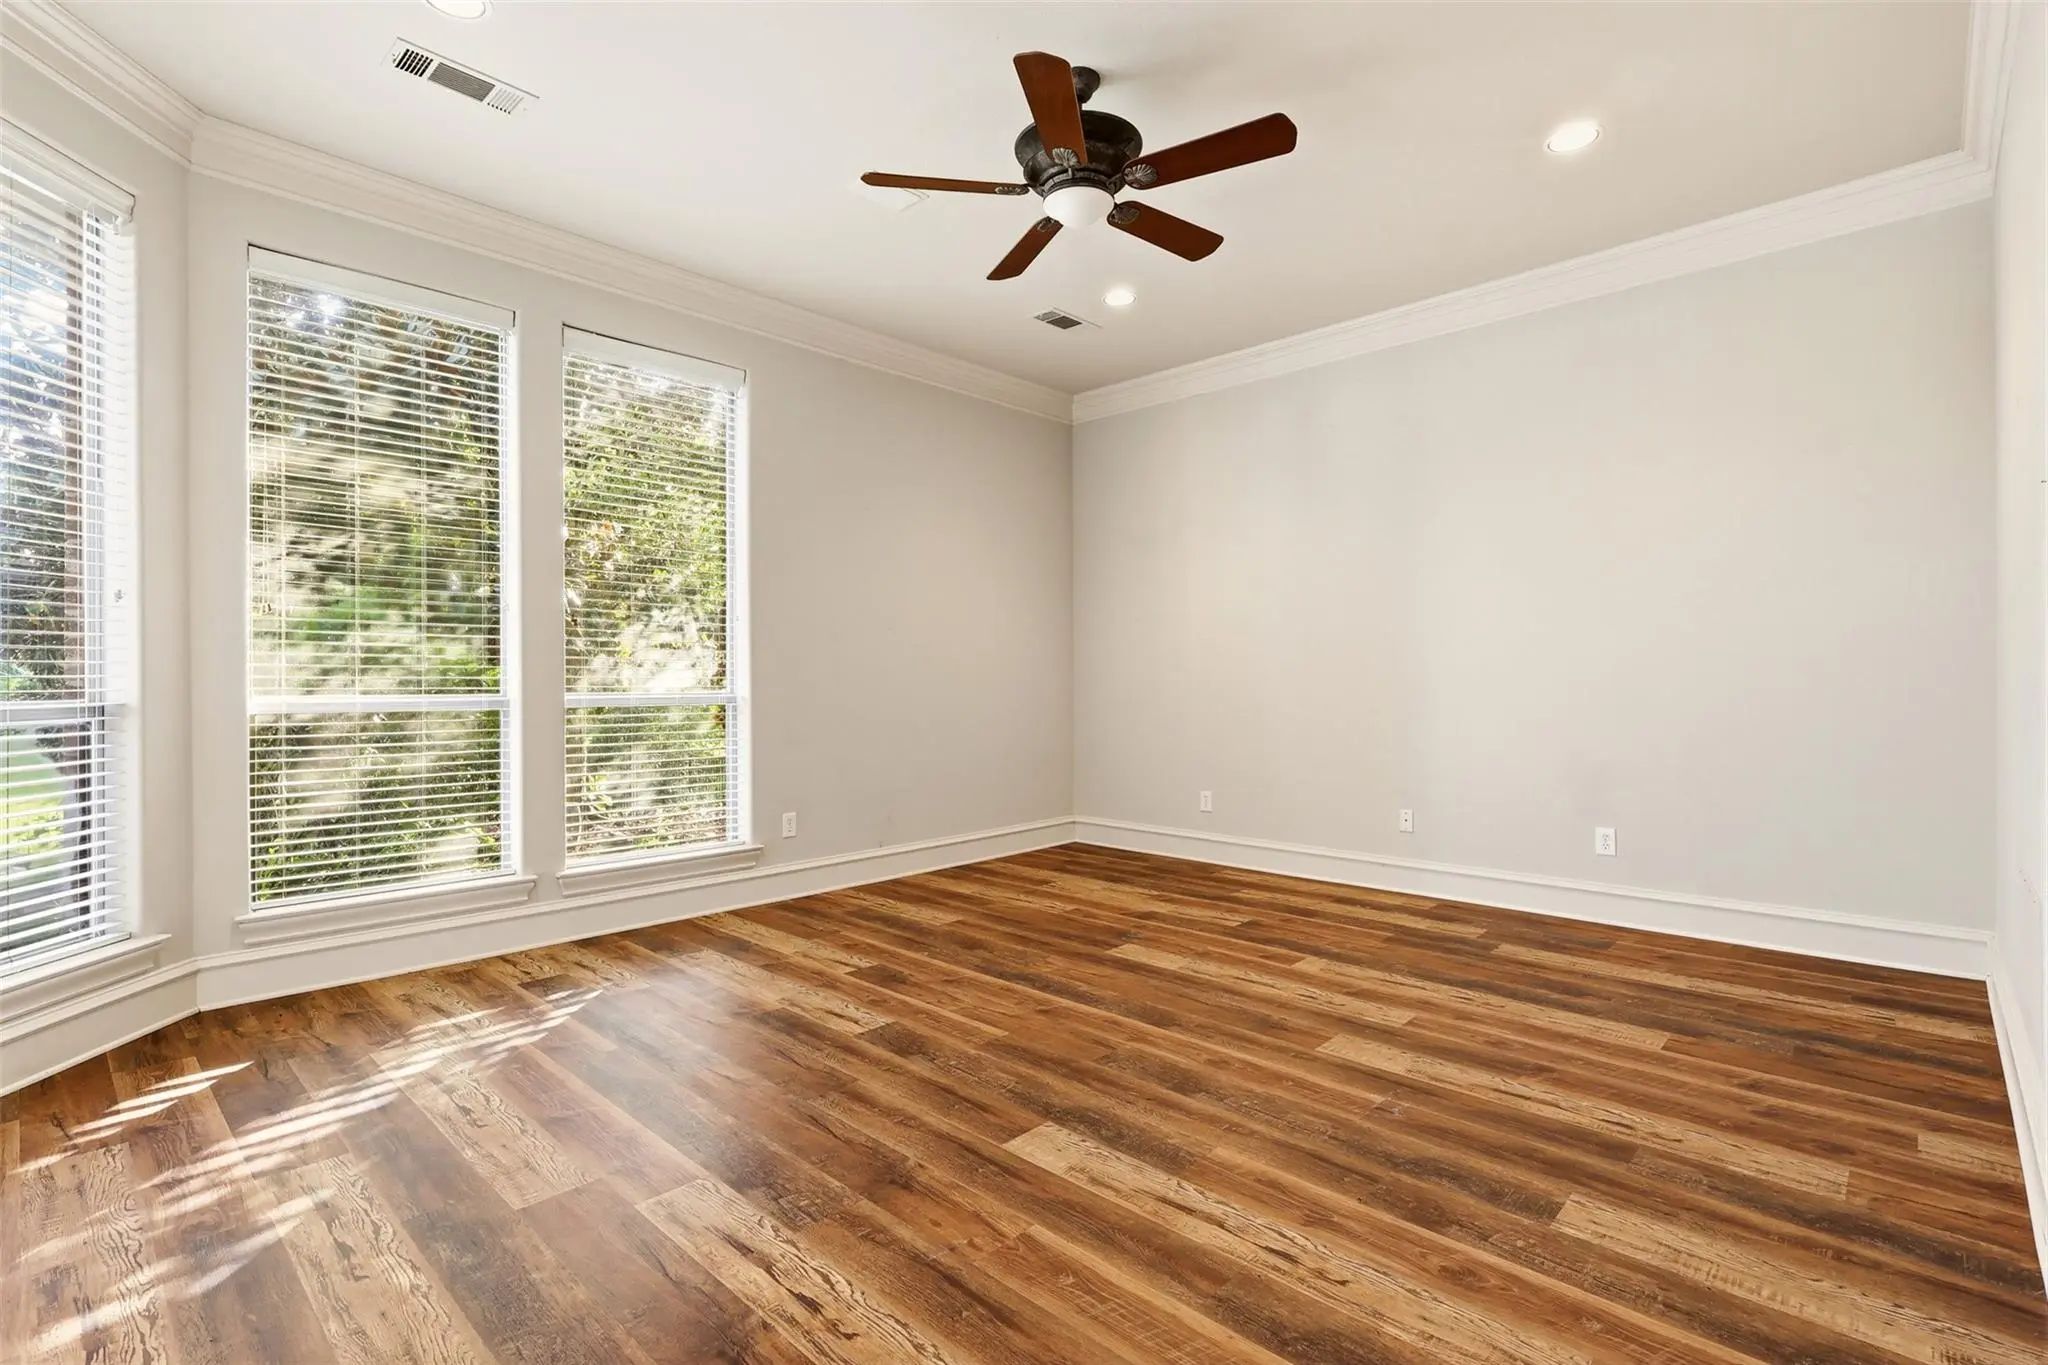
FloorsCarpet, Luxury Vinyl Plank, Marble, Wood
FireplaceYes
# of Fireplaces4
FireplacesFamily Room, Gas Logs, Gas Starter, Living Room, Primary Bedroom
Exterior
Exterior FeaturesAttached Grill, Balcony, Covered Deck, Covered Patio/Porch, Fire Pit, Rain Gutters, Lighting, Outdoor Living Center
FenceMetal
Lot DescriptionAdjacent to Greenbelt, Few Trees, Interior Lot, Landscaped, Sprinkler System
Construction Details / Floorplan
Living Areas4
Dining Rooms2
Full Baths3
Half Baths2
RoofComposition
FoundationSlab
ConstructionBrick
Energy Efficiency / Green Features / Heating & Cooling
HeatingCentral, Electric
Private Listing Information (Registration Required)
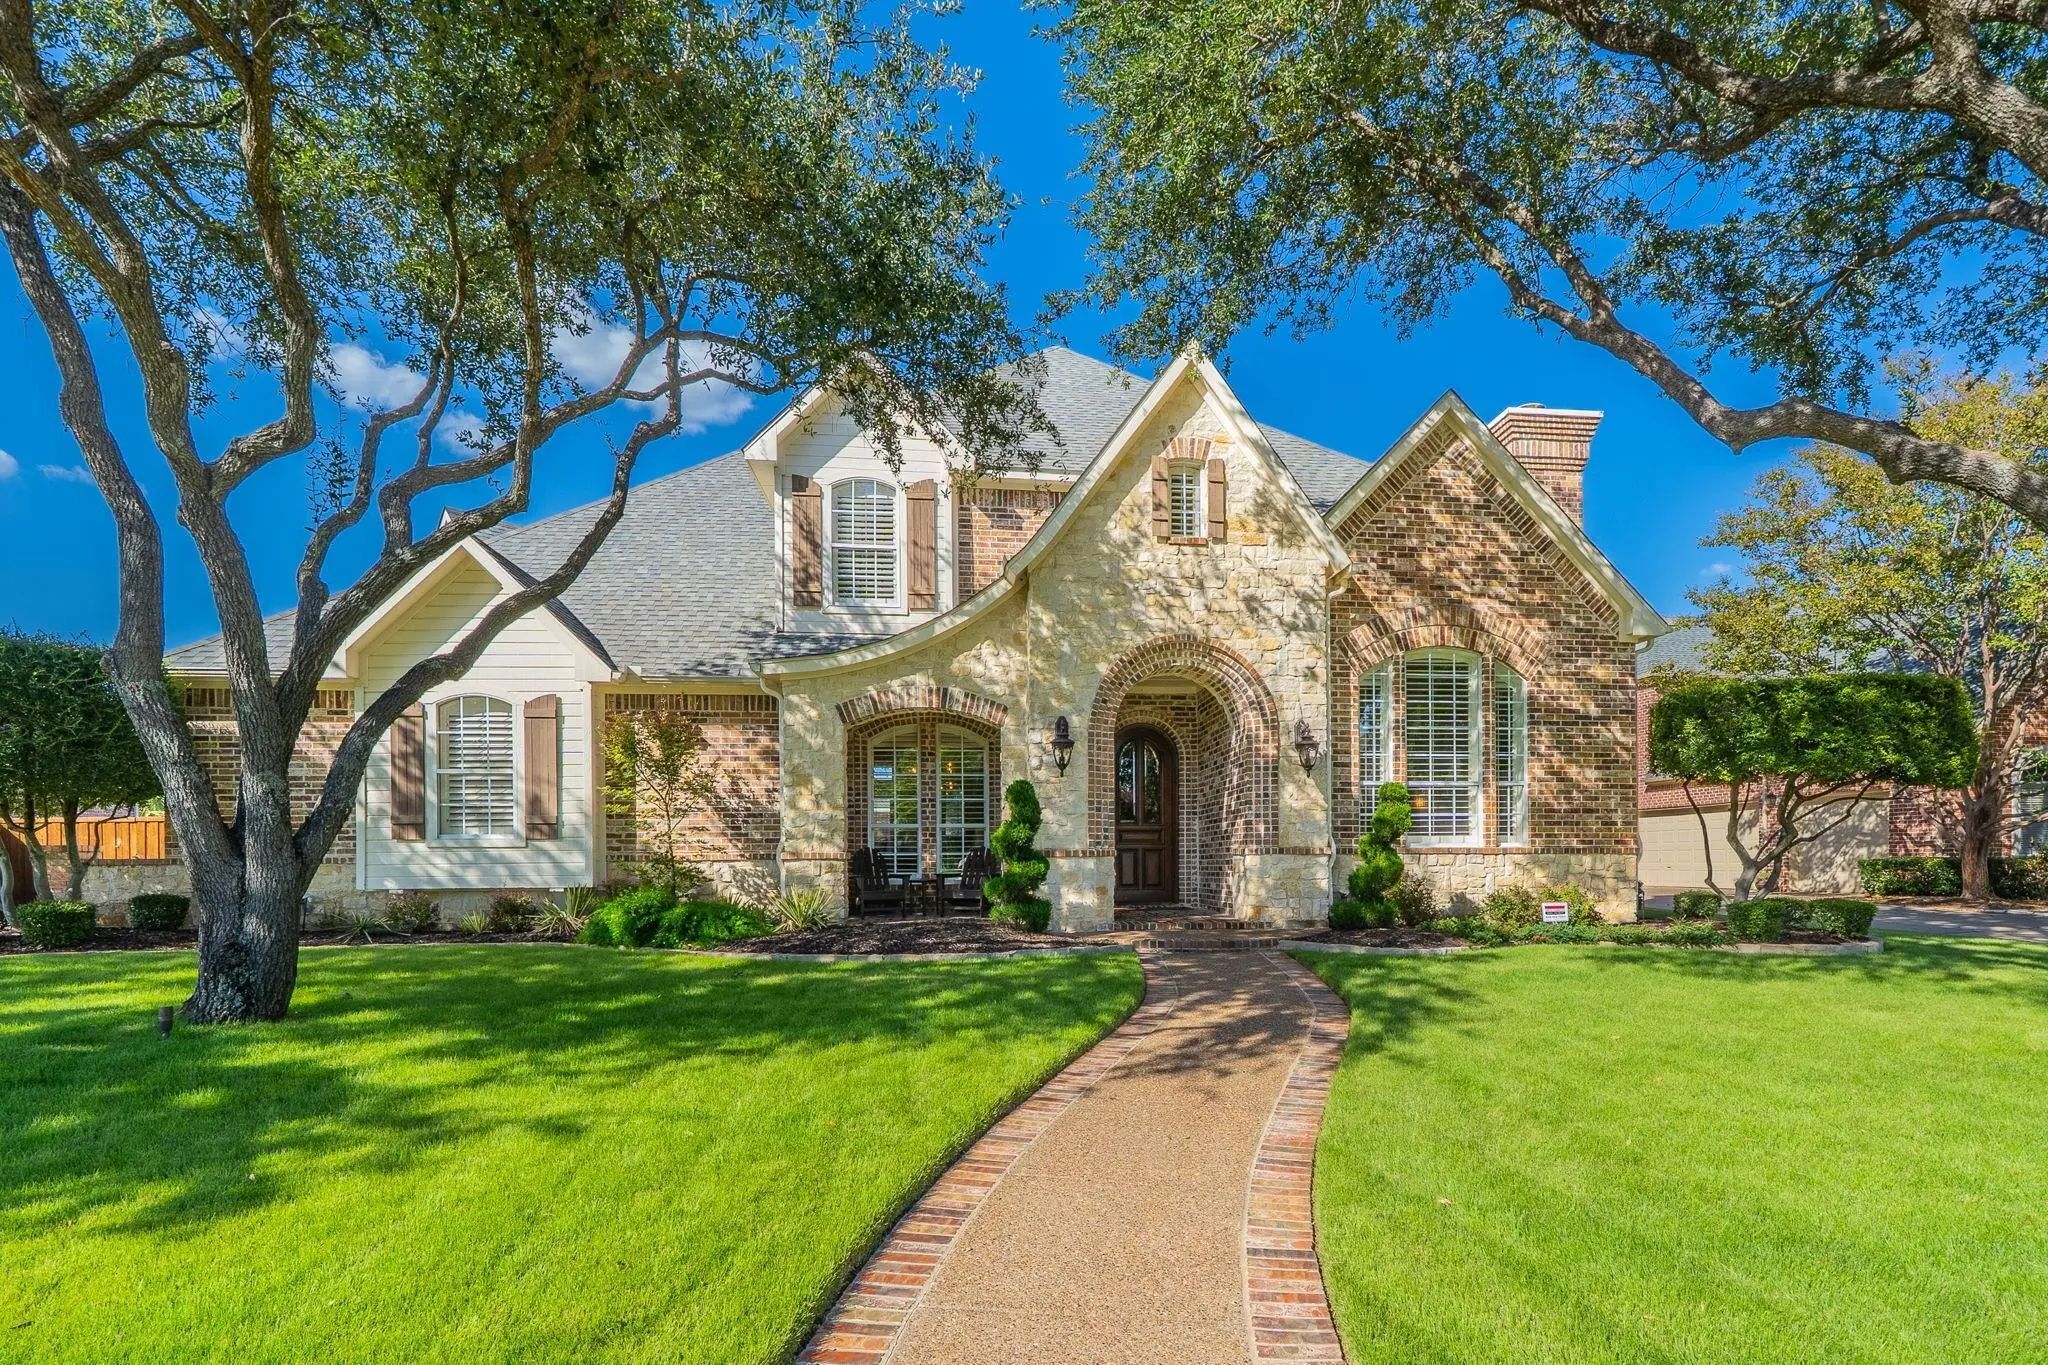
Welcome To This Beautifully Maintained, One-owner Custom Home Offering 4,257 Square Feet Of Thoughtfully Designed Living Space In A Highly Desirable Cul-de-sac Location. Combining Timeless Elegance With Modern Comfort, This Impressive Residence Fe...
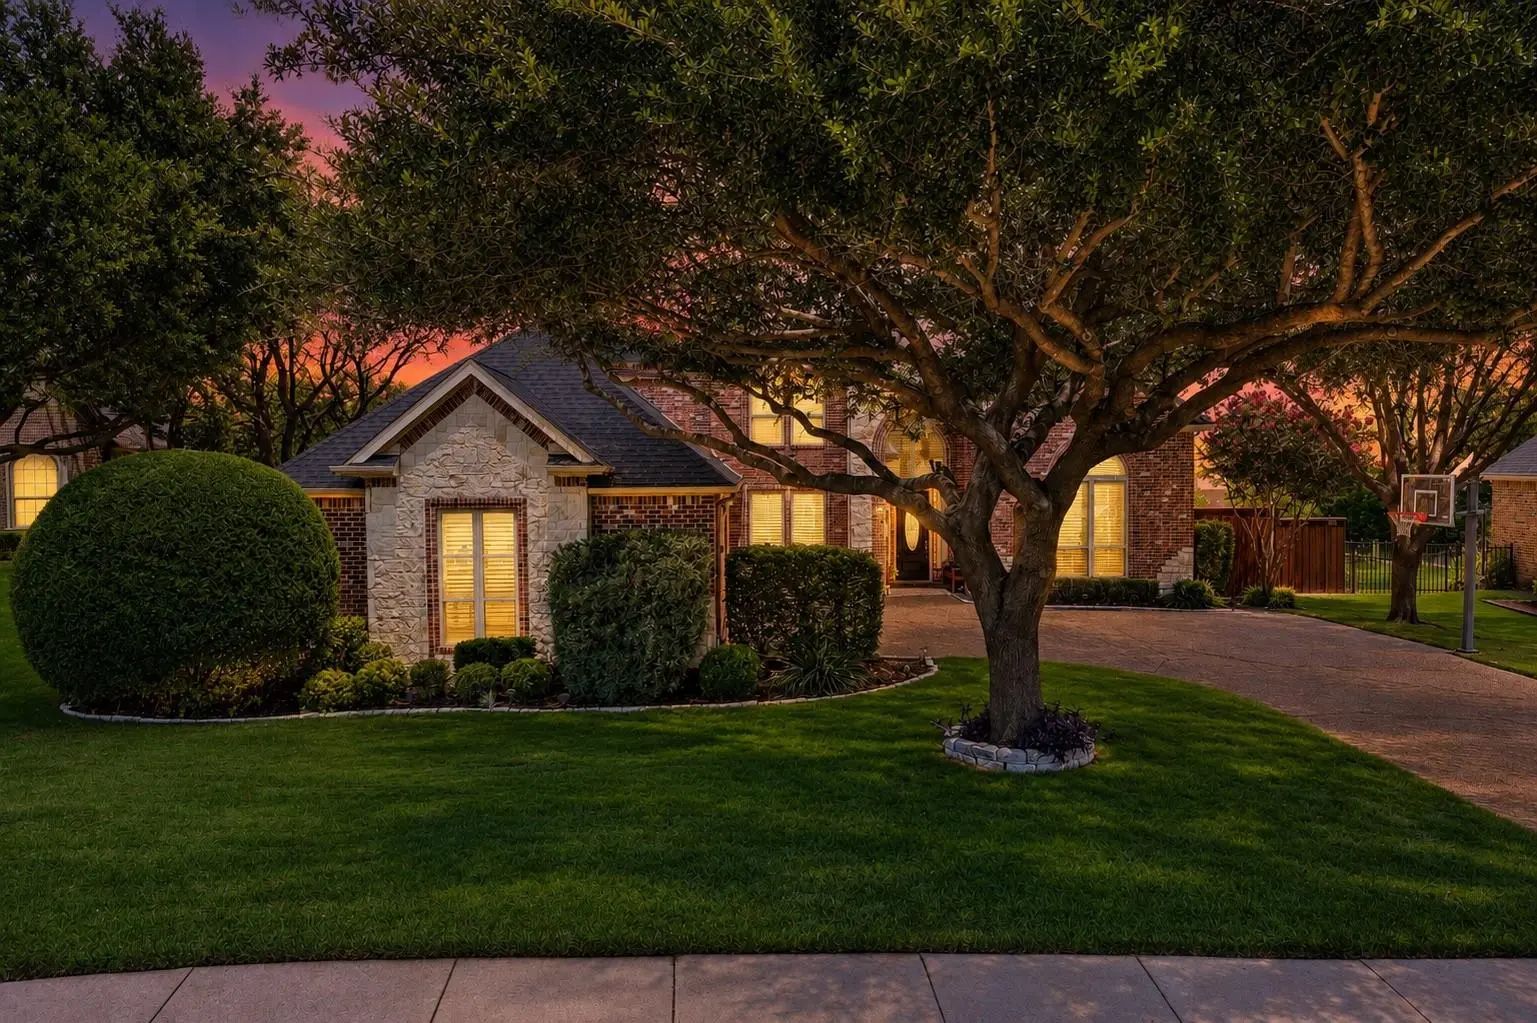
Tucked Inside Buffalo Creek Country Club Estates On A Quiet Cul-de-sac, This Custom Heath Home Pairs Timeless Craftsmanship With True Resort-style Living. Rich Millwork, Detailed Crown Molding, Hardwood Floors, And Shutters Throughout Set An Elega...
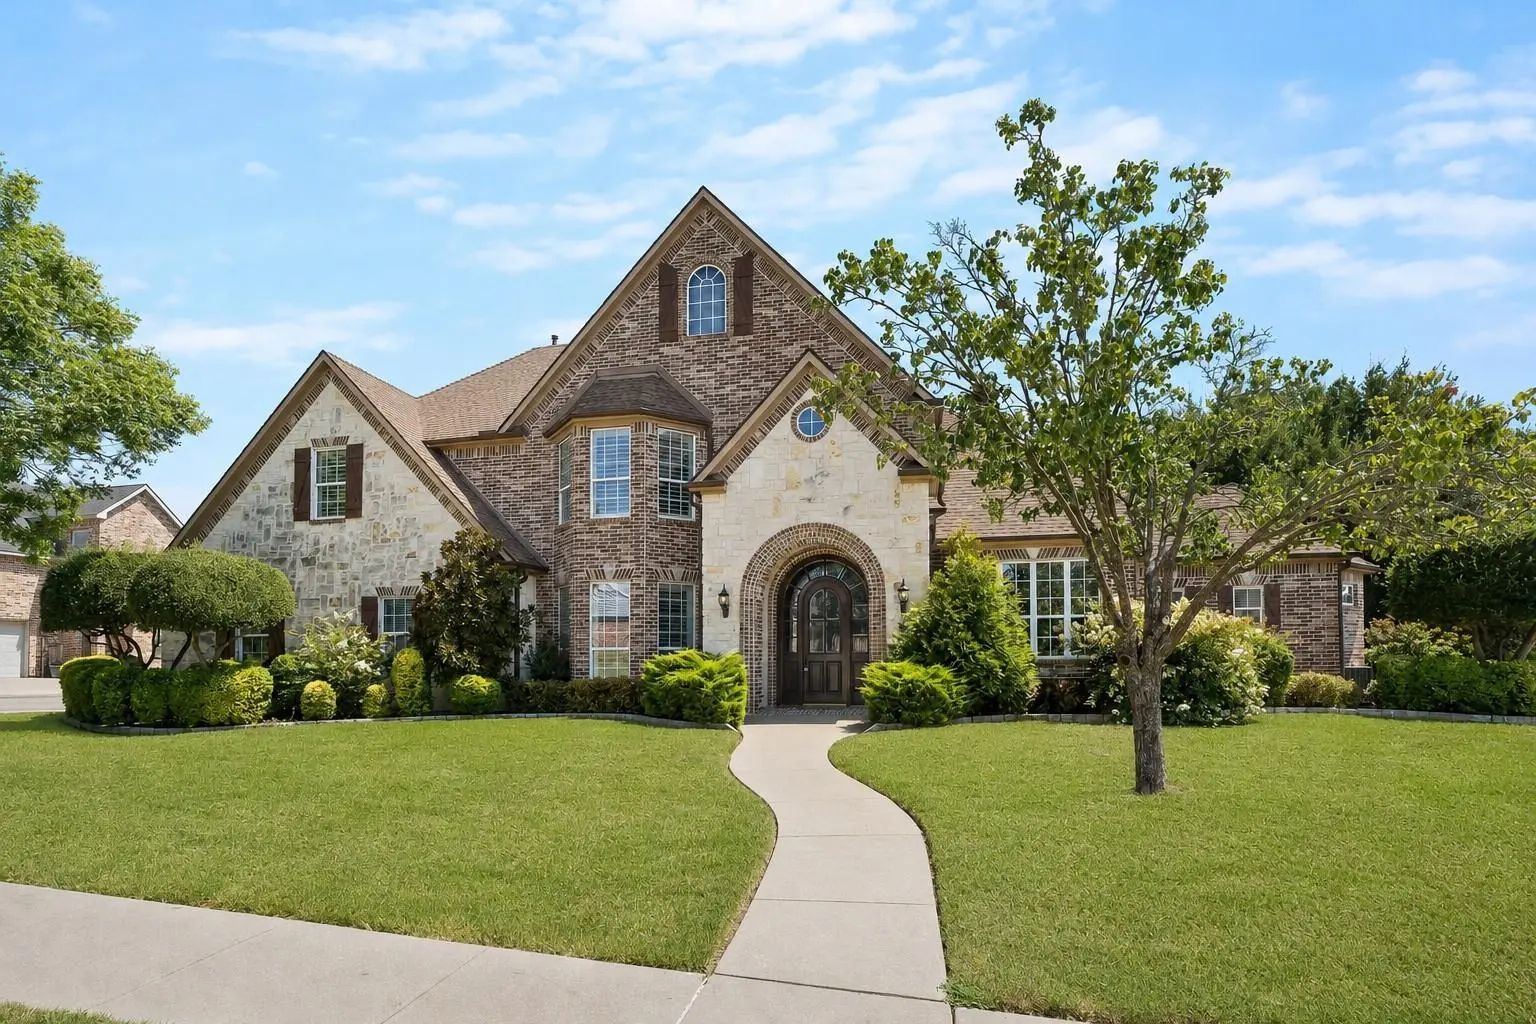
Welcome To 812 White Buffalo Lane, An Exceptional Home In The Prestigious Buffalo Creek Country Club Estates In Heath. Offering 4,012 Square Feet Of Thoughtfully Designed Living Space, This 4-bedroom, 5-bath Home Combines Timeless Style, Everyday ...
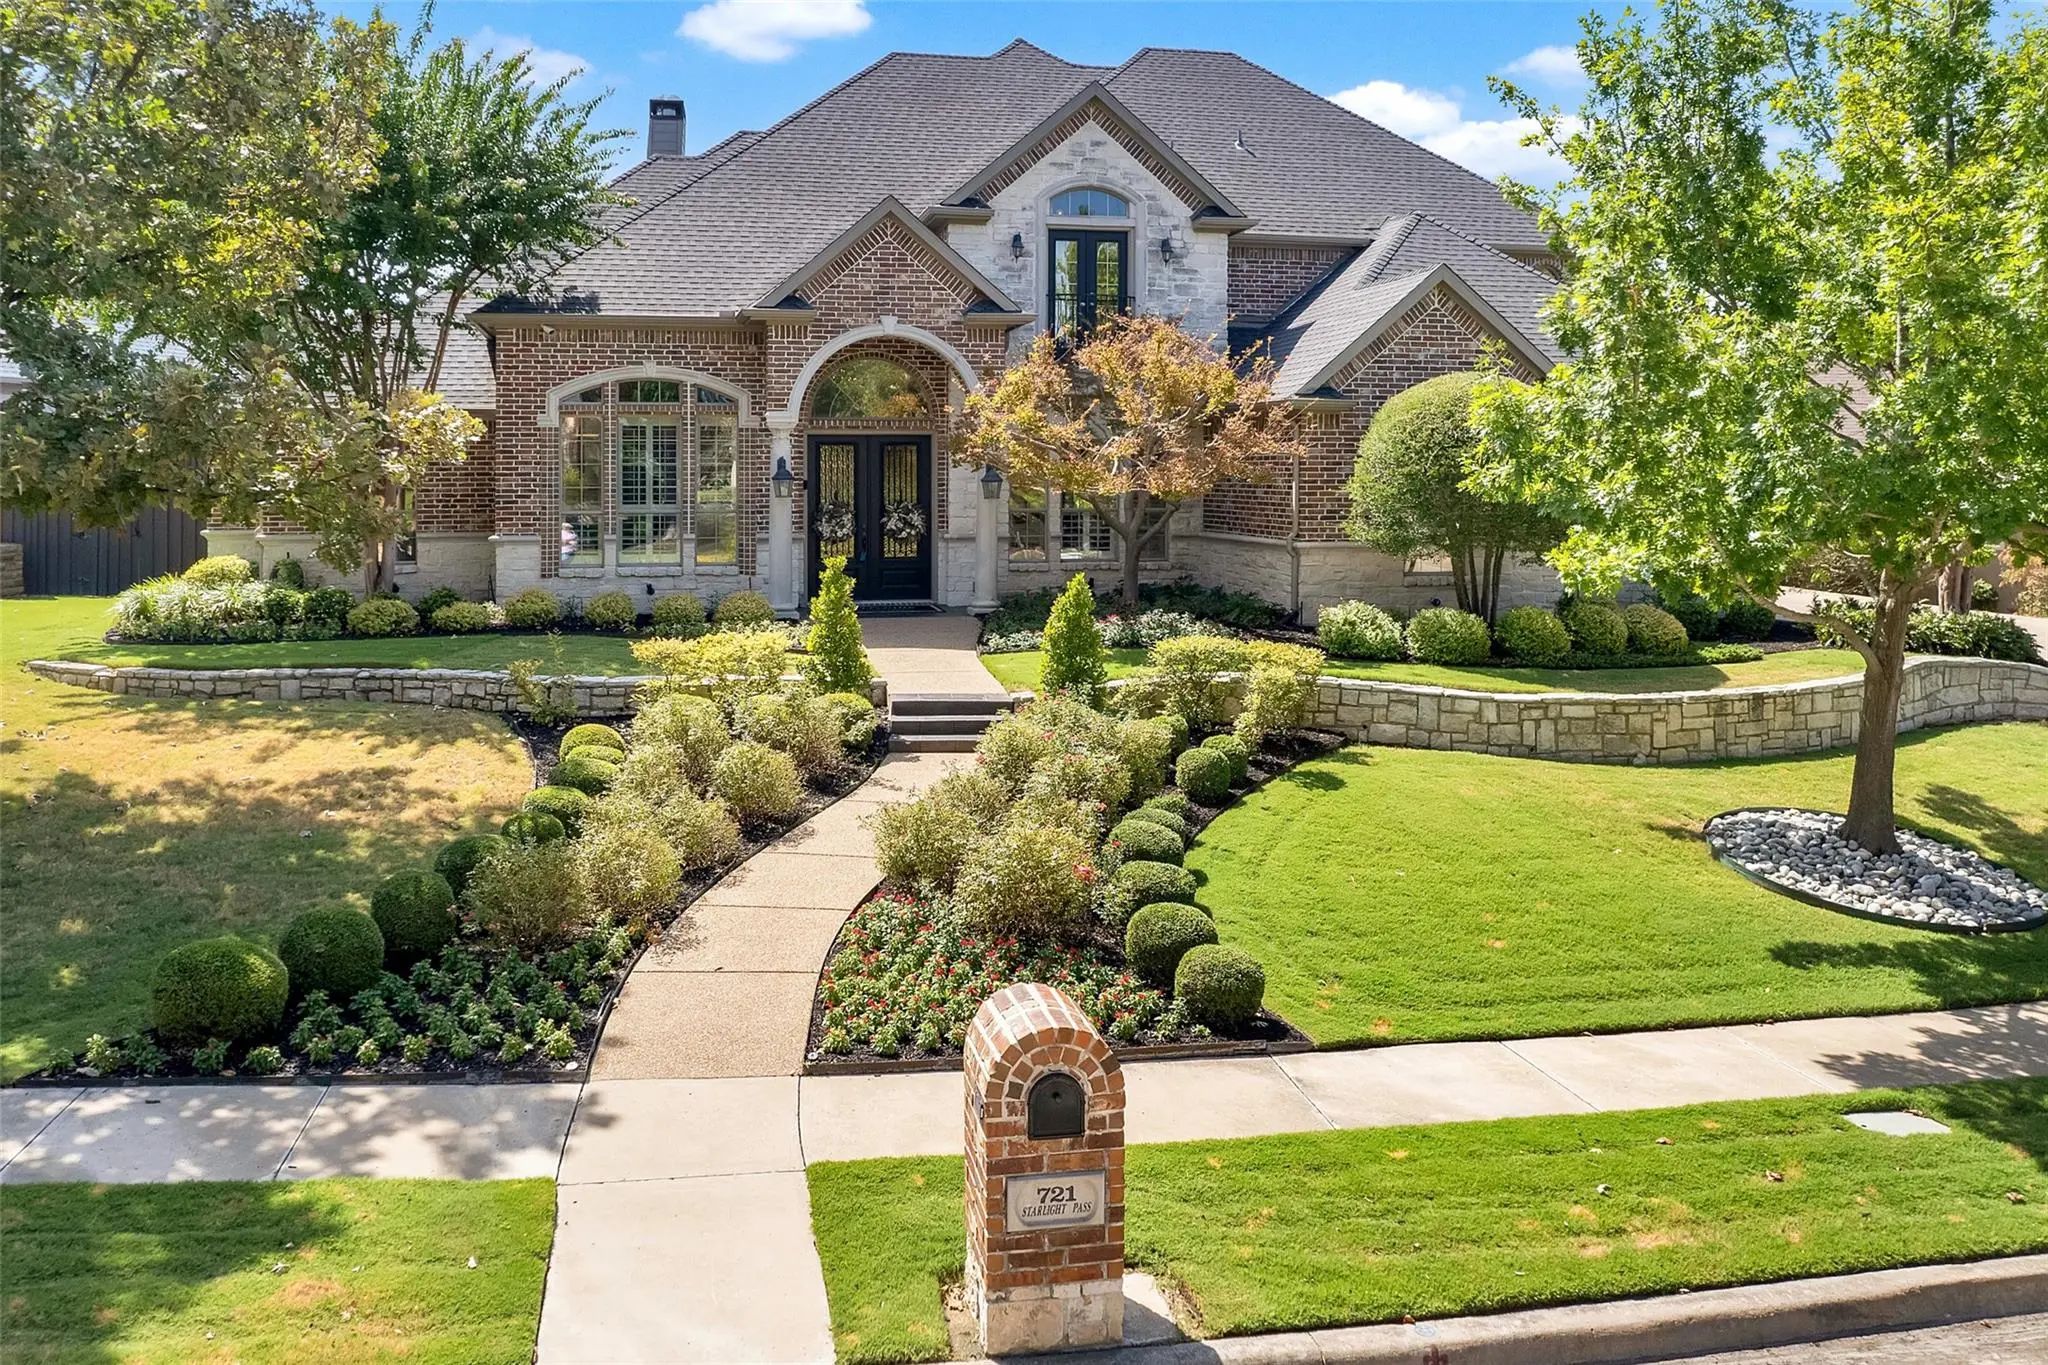
Luxury And Resort-style Living Come Together At 721 Starlight Pass In Heath. Designed For Entertaining And Comfortable Living On Both Levels, This Exceptional Home Offers Space For Everyone To Gather, Relax And Retreat. A Dramatic Two-story Foyer ...
Users may not reproduce or redistribute the data found on this site. The data is for viewing purposes only. Data is deemed reliable, but is not guaranteed accurate by the MLS or NTREIS.
Listing information last updated on October 17th, 2026 at 9:46am CDT.
.jpg)