
- 6 Beds
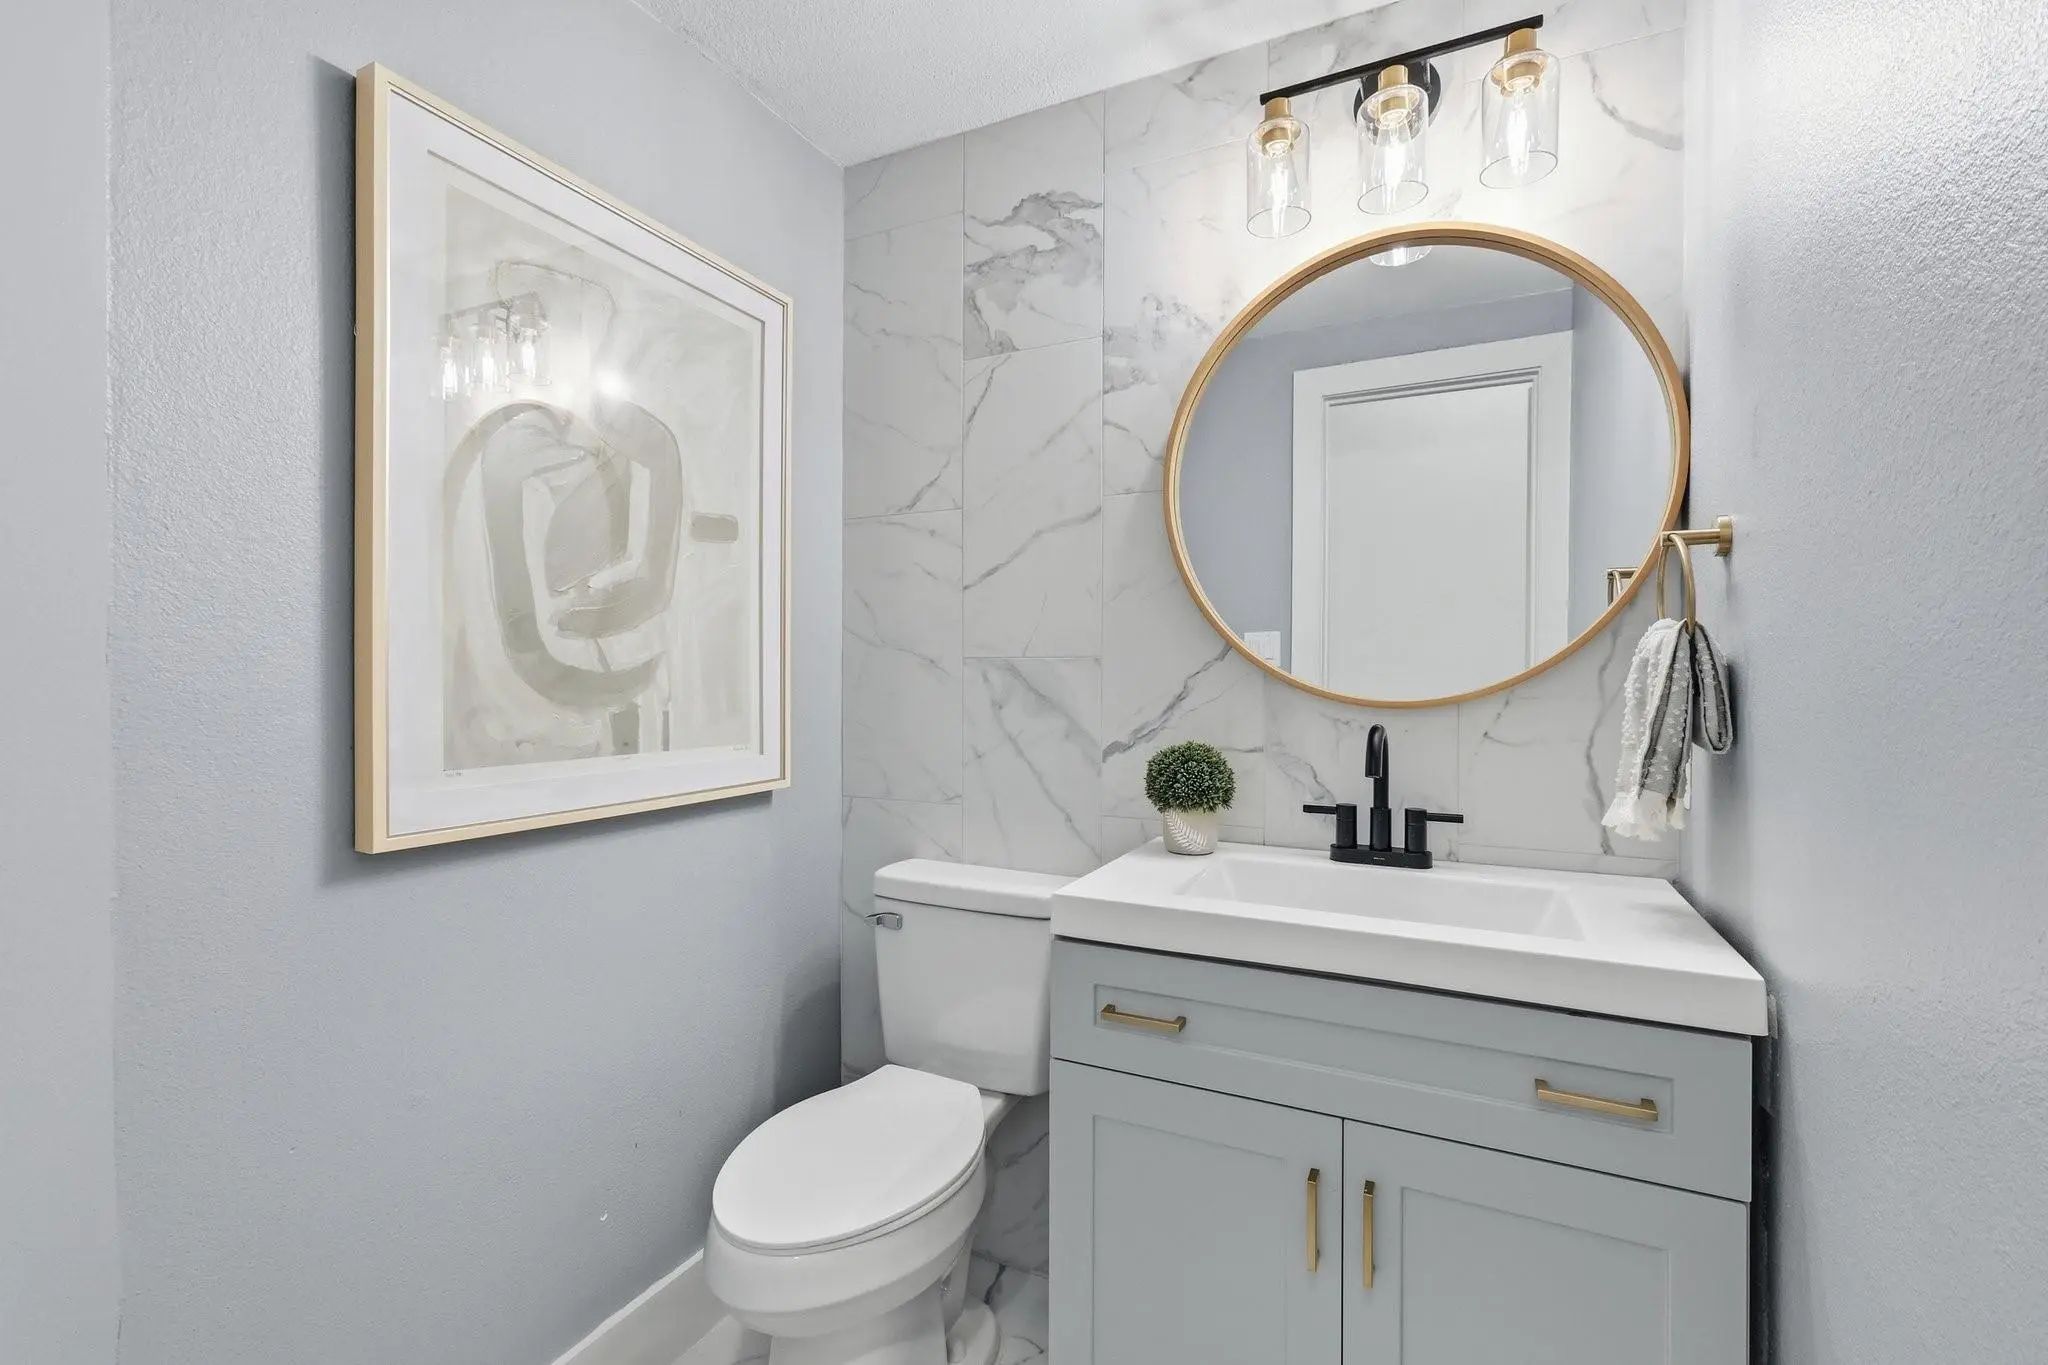
- 5.1 Baths
- 7,513 Sqft
- 2 Garages
- 1.01 Acres
- 1992 Year Built
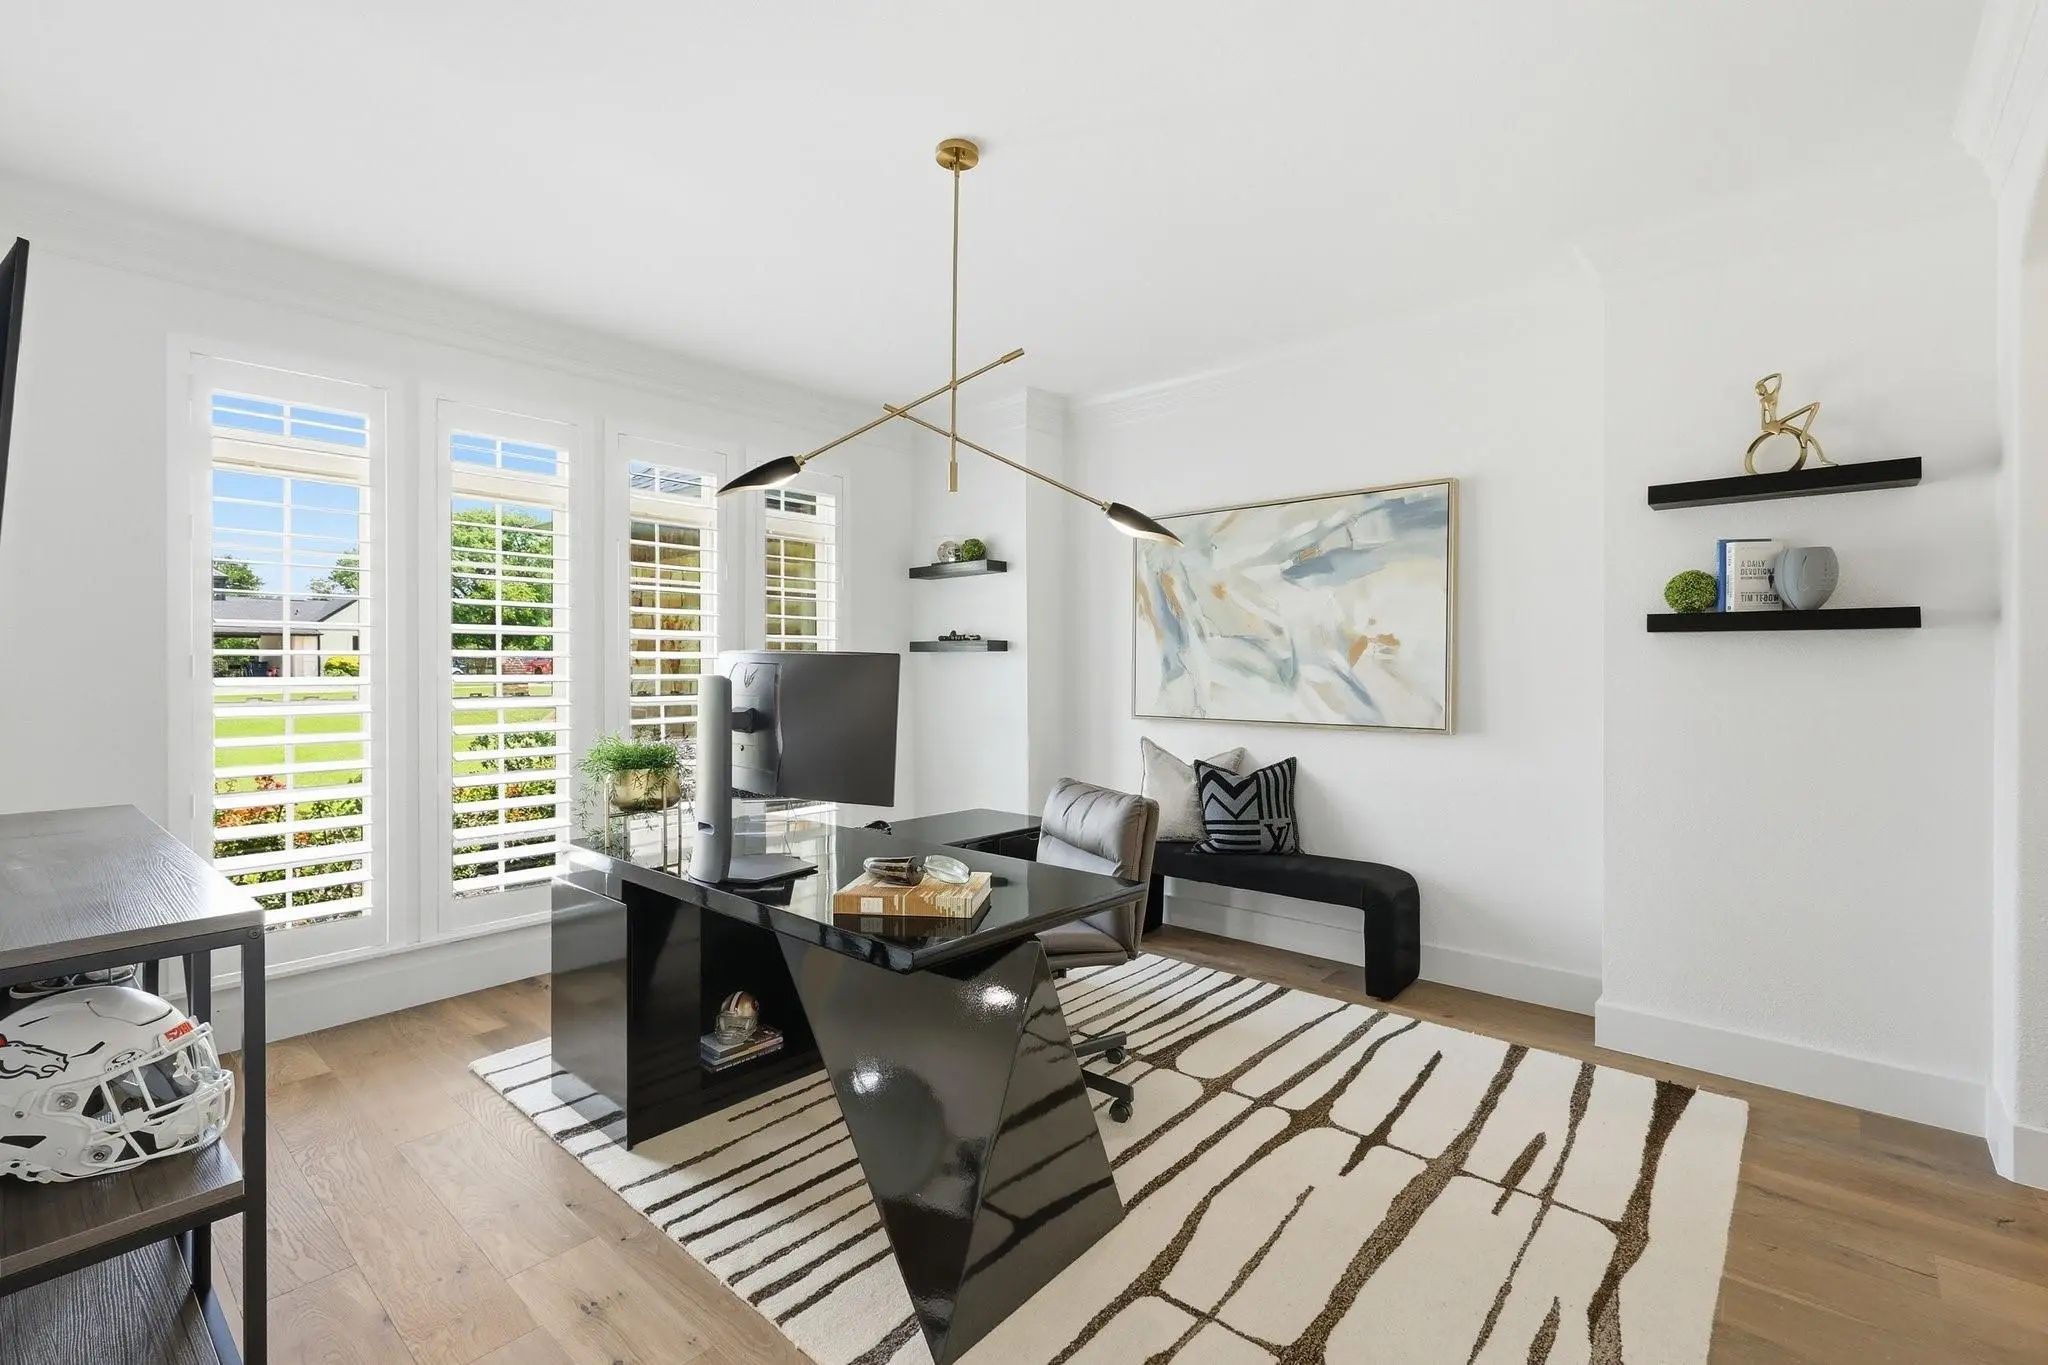
- Study
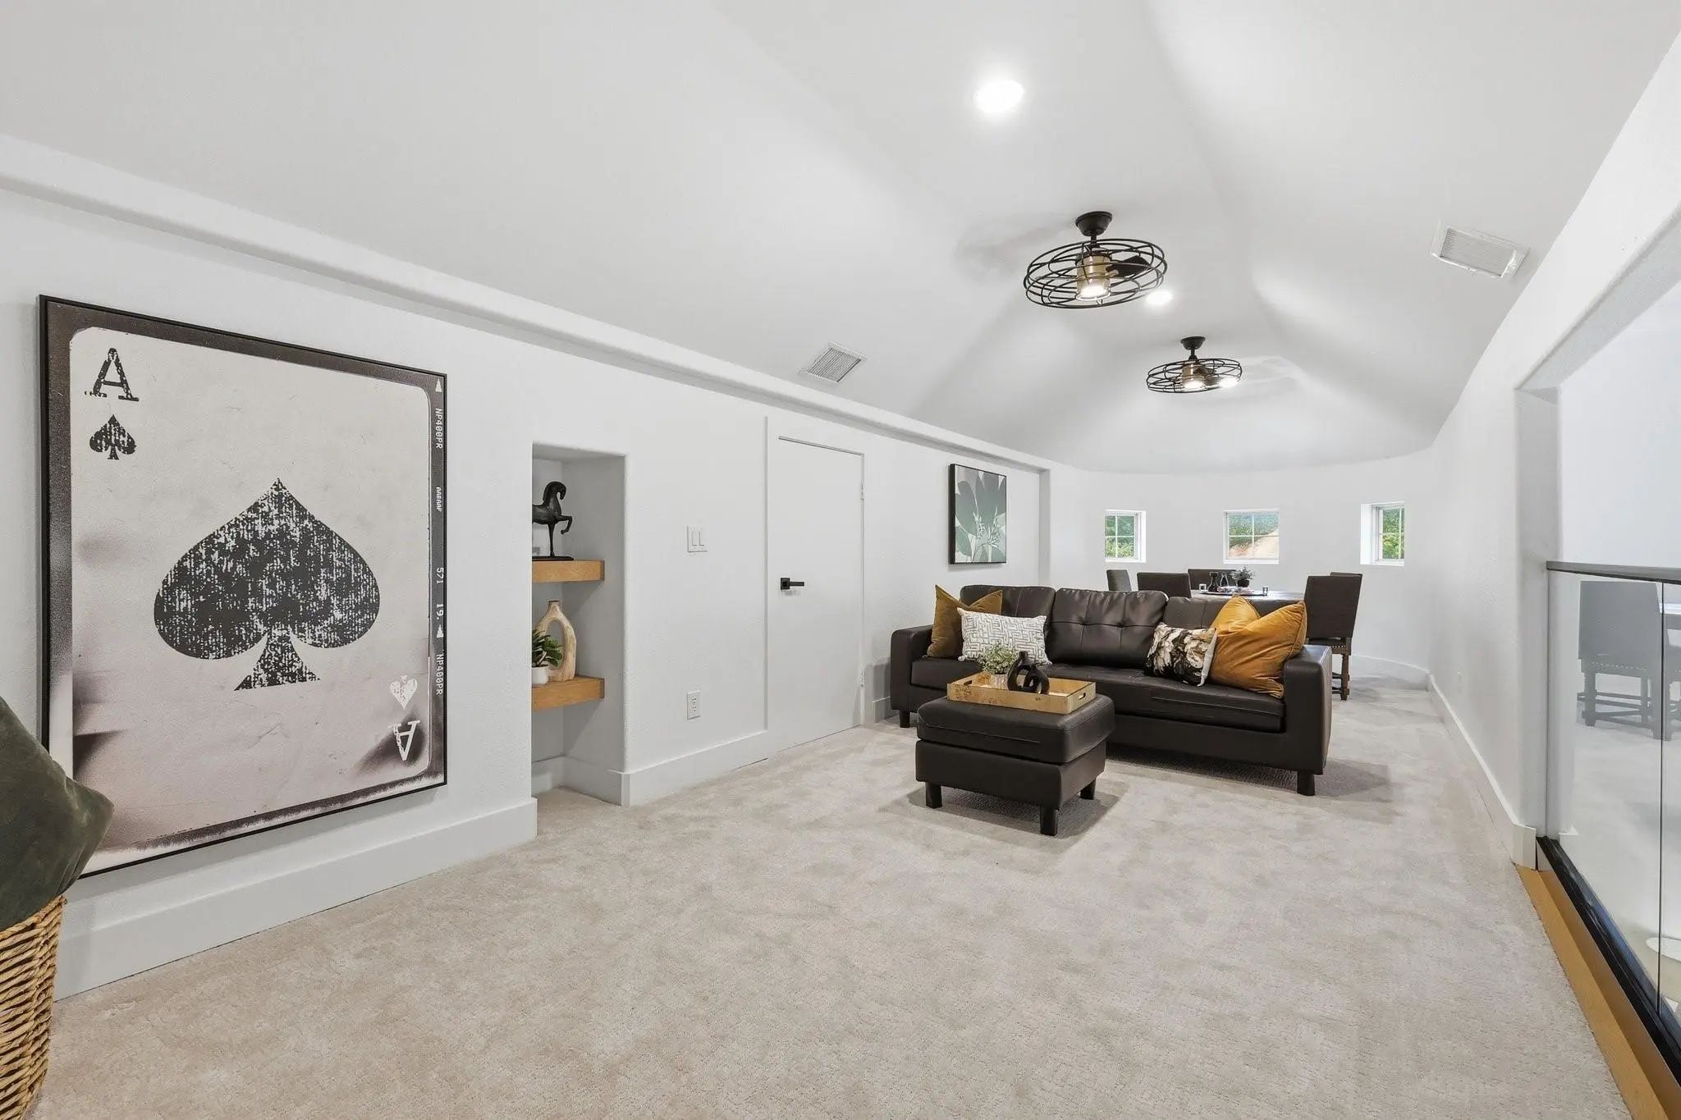
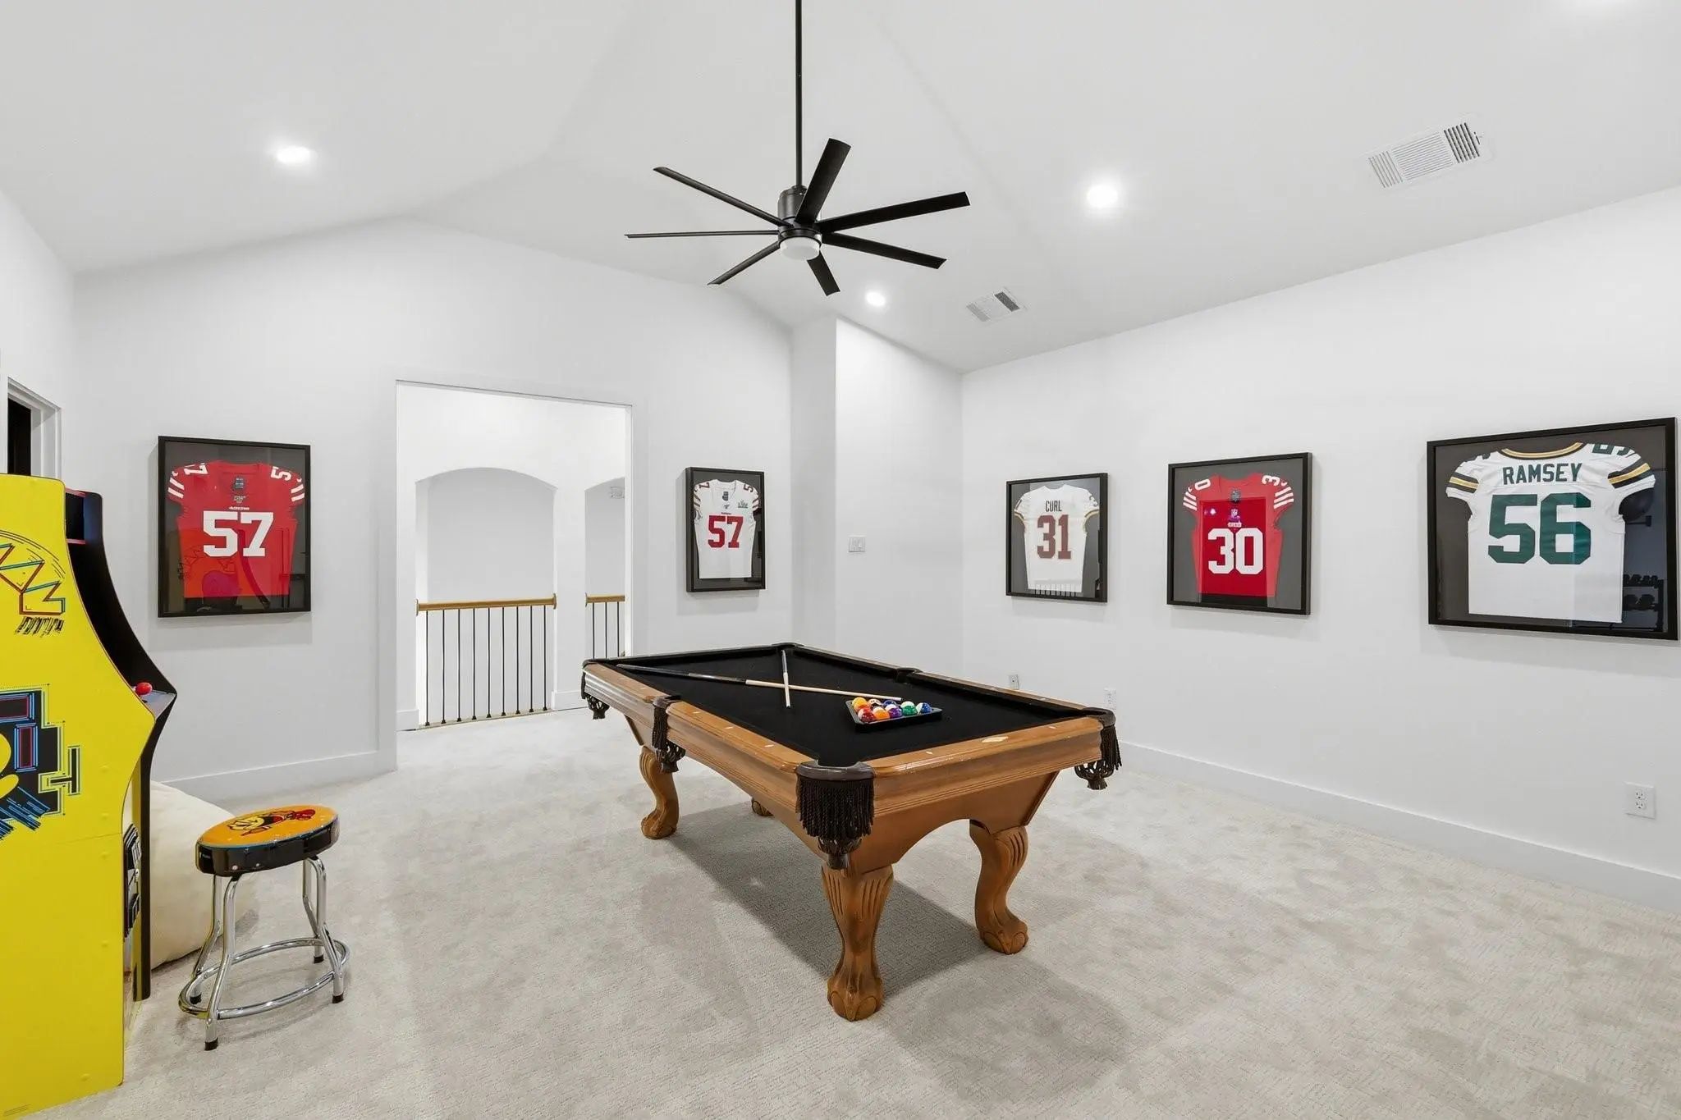
- Game Room
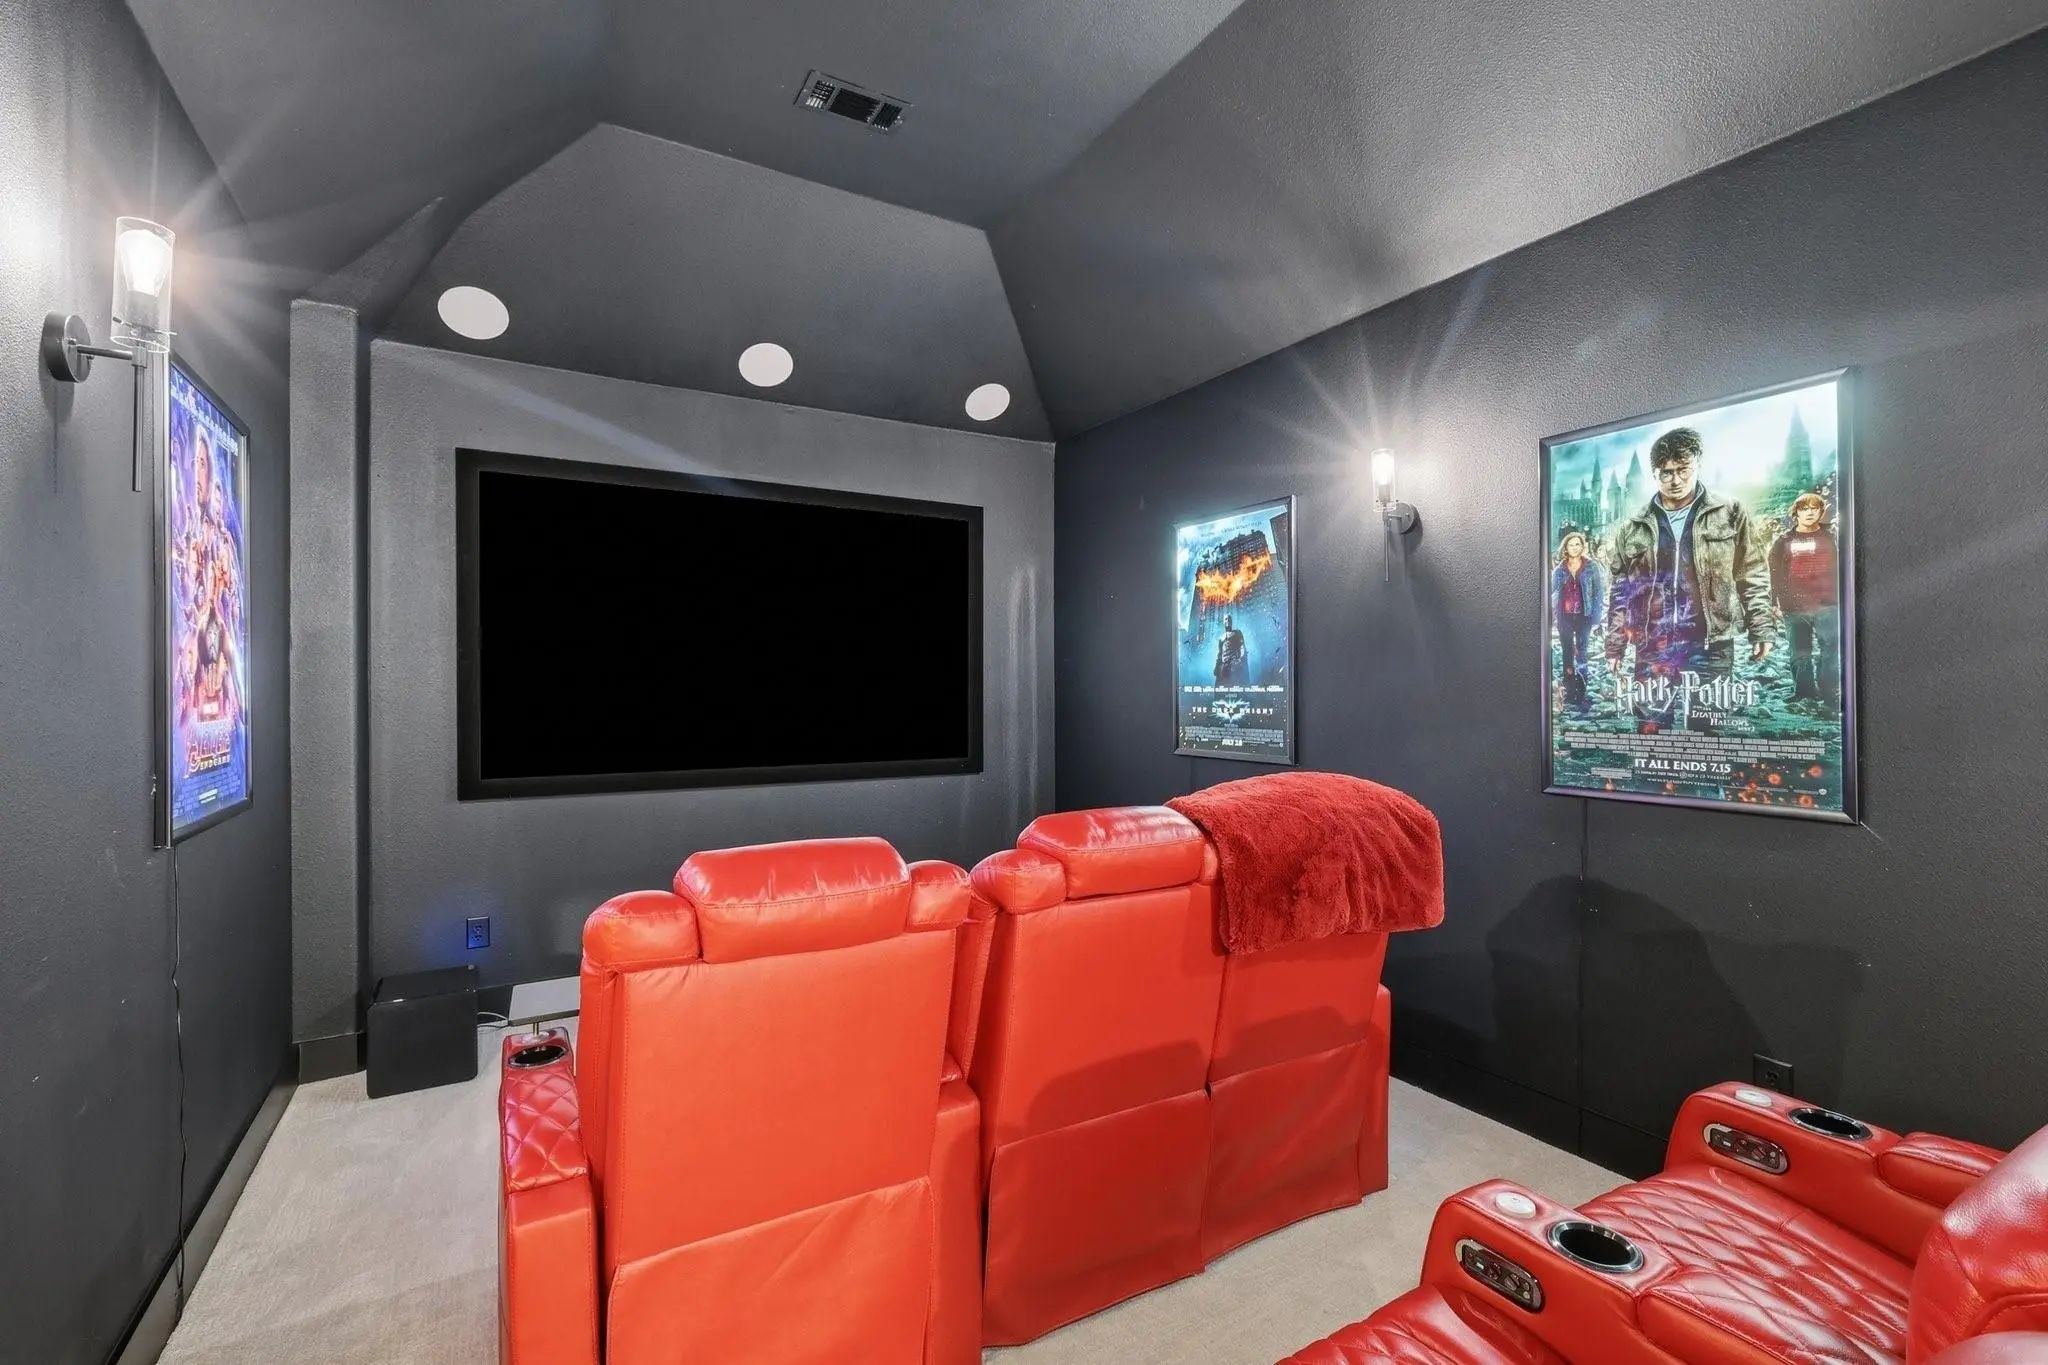
- Media
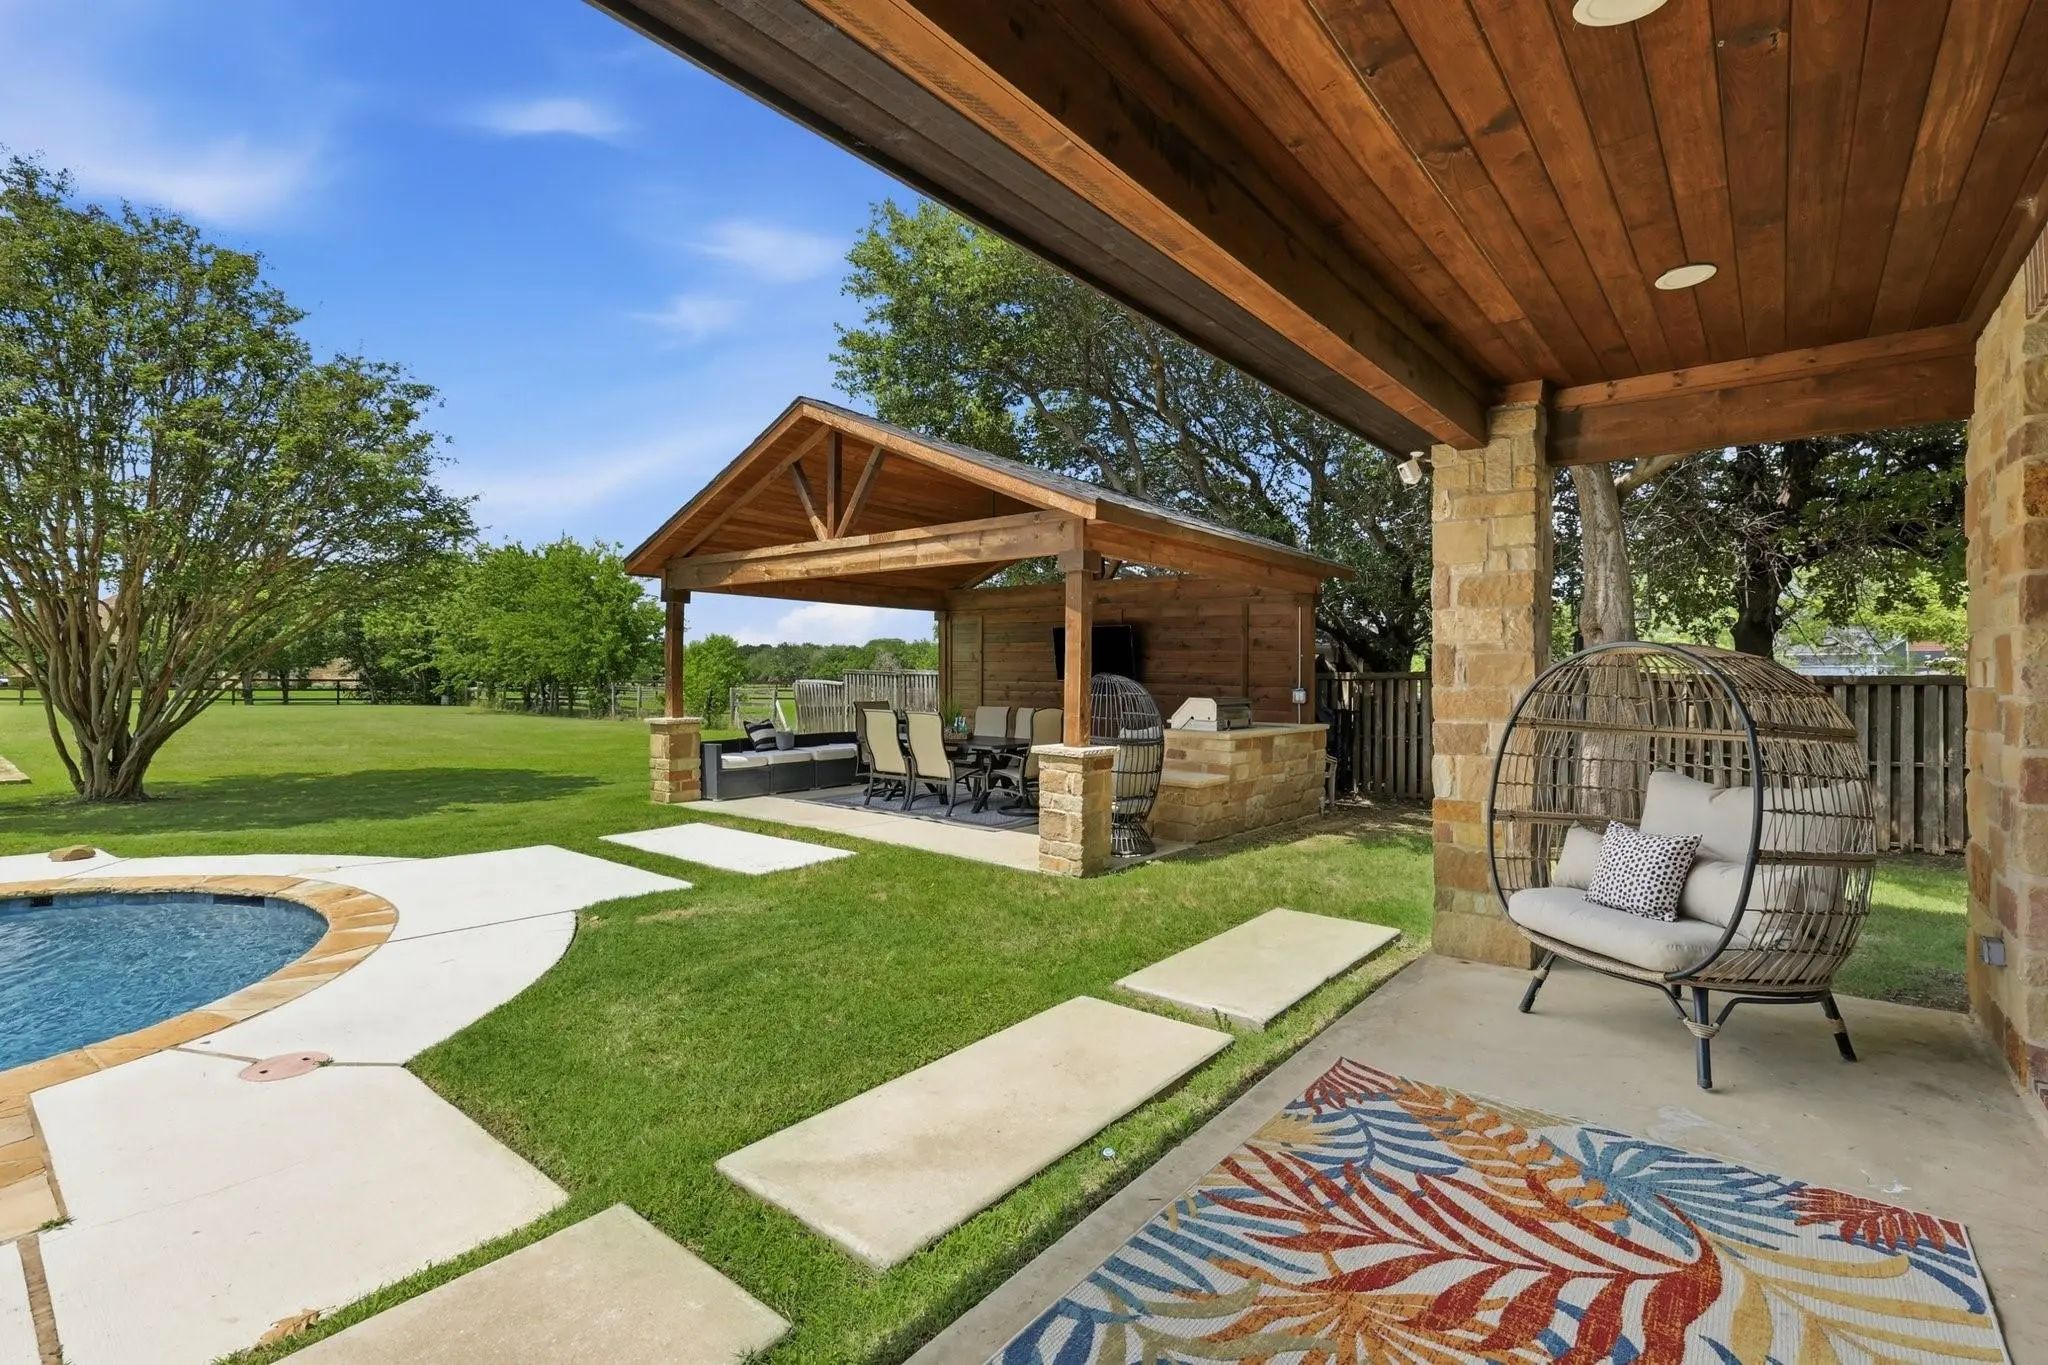
- Pool

210 Canyon Oaks Drive
Argyle, Texas 76226-9658
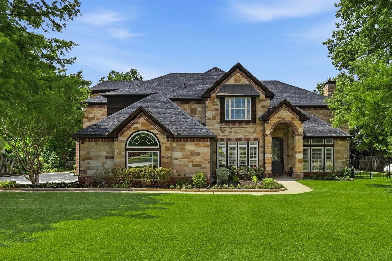
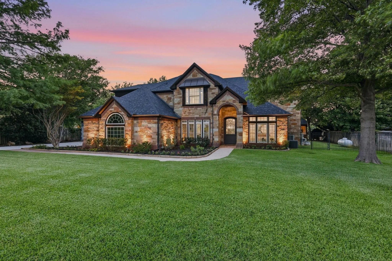
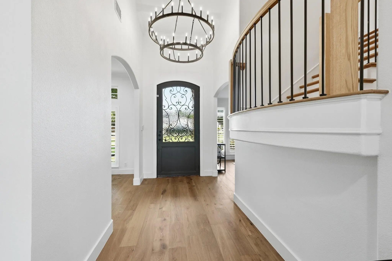
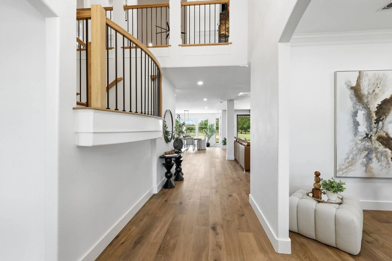
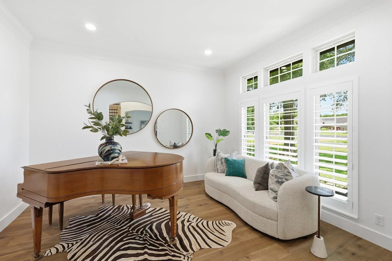
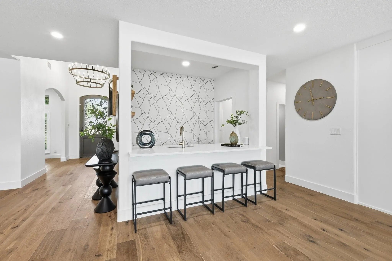
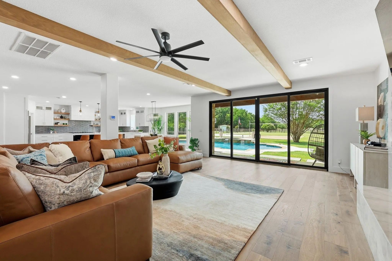
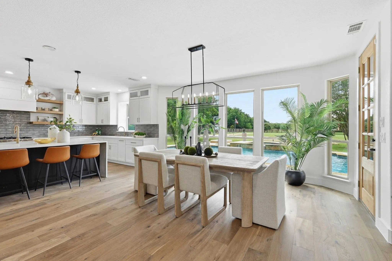
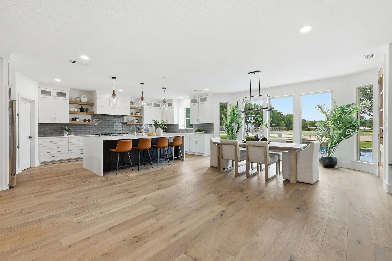
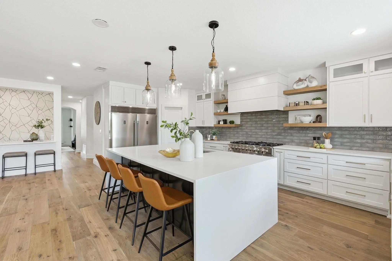
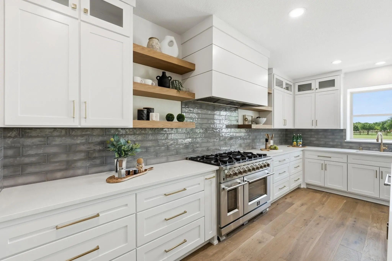
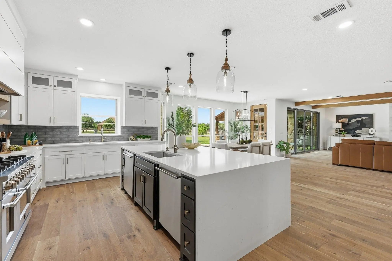
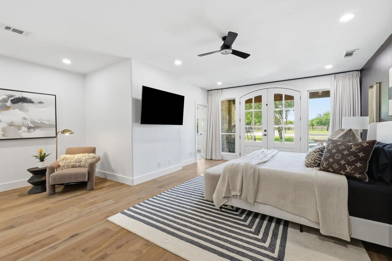
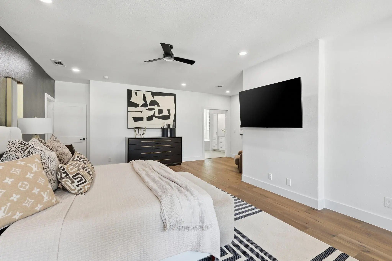
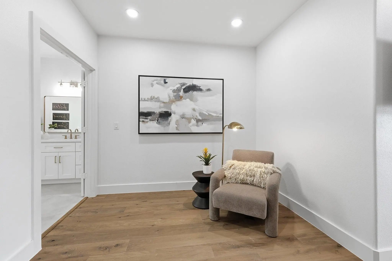
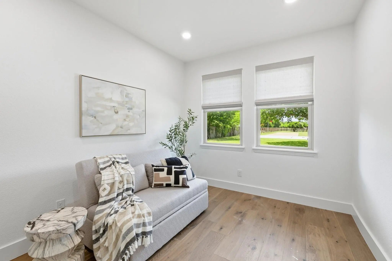
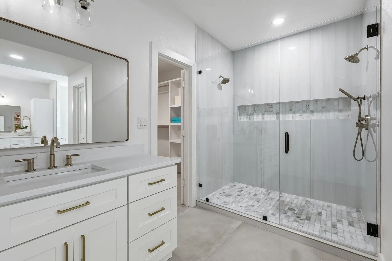
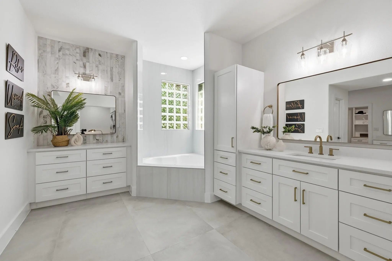
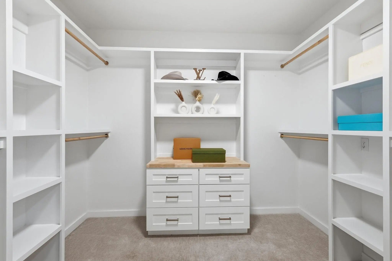
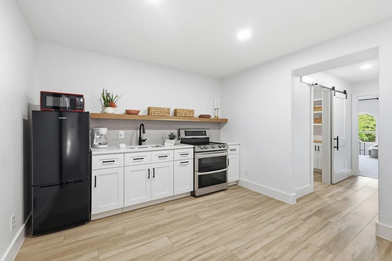
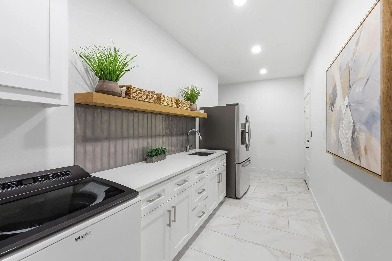
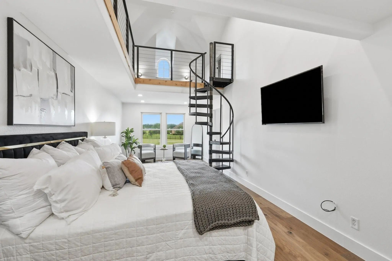
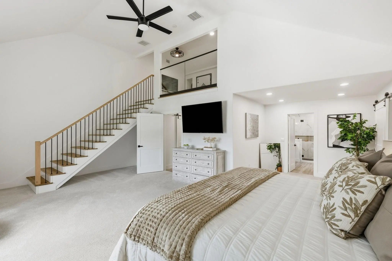
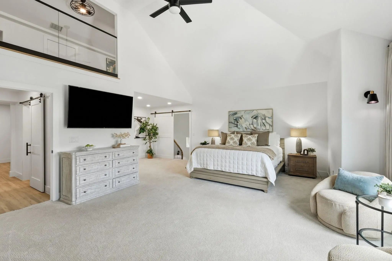
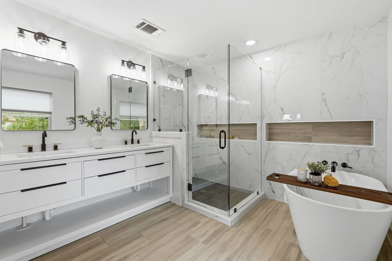
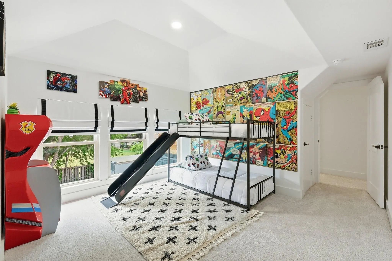
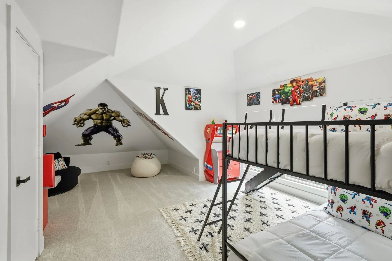
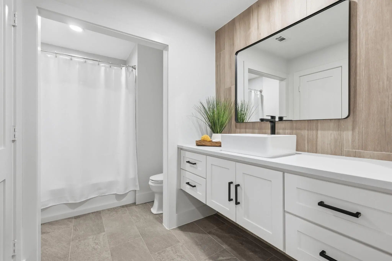
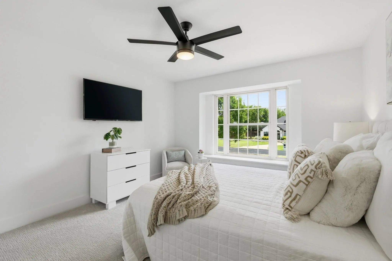
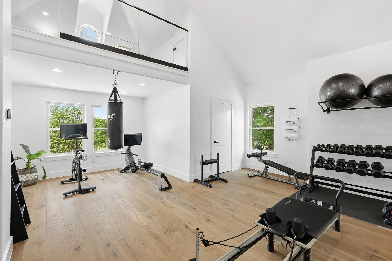
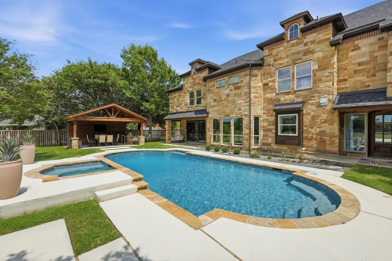
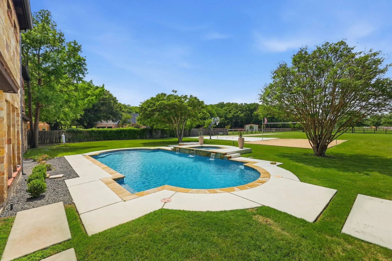
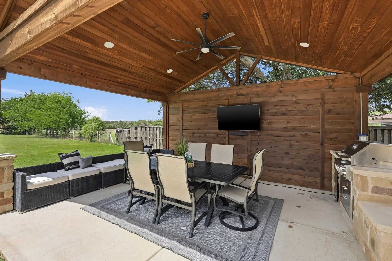
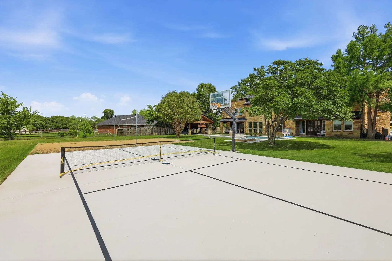
Tucked on a full, usable acre in Argyle's sought-after Canyon Oaks, this 7,600 sq ft estate was made for the way families really live — and grow. Six bedrooms and six baths unfold across three thoughtfully designed levels, anchored by not one but two primary suites. The first-floor primary is a retreat in itself, with a sitting area, garden and jetted tubs, separate shower, dual vanities, and a custom closet system. The true showstopper is a private tri-level junior suite — its own kitchen, loft, and separate entrance — ideal for multi-generational living, adult children, long-term guests, or income potential. Inside, an open floorplan connects formal and casual living, a fireplace-warmed living room, dedicated office, media room, game room, and bonus space. The gourmet kitchen anchors it all with a center island, farm sink, walk-in pantry, built-in refrigerator, and top-of-the-line appliances, with a wet bar and built-in wine cooler just steps away. Updated in 2024, all wood flooring runs throughout, and recent upgrades include a 4-zone HVAC system and a new roof for years of easy, move-in-ready ownership. Step outside to a true resort backyard, anchored by a freshly resurfaced gunite pool and spa with water feature. A shaded outdoor kitchen cabana, a sport court for basketball or pickleball, and a sand volleyball pit round out a space built to entertain. The acre lot also offers dedicated RV and boat parking, plus an oversized garage with epoxy flooring. Zoned to award-winning Guyer High School in Denton ISD, served by Dorothy P. Adkins Elementary and Tom Harpool Middle. Enjoy the freedom of a voluntary HOA and a notably low tax rate, all just ~25 minutes from DFW Airport and ~15 minutes to the lake. Estate living, sport, and space — without giving up convenience. Schedule your private showing today.
View Virtual TourPrice and Status Change History for 210 Canyon Oaks Drive
Price and Status Change History Require Client Level AccessQuick Valuation Analysis from 3 Active and 6 Sold Listings
Pricing Trends from 3 Active Listings in Canyon Oaks
| This Home's Price | $1,795,000 | This Home's Price Per SqFt | $ |
| Average Price | $1,931,332 | Average Price Per SqFt | $ |
| Highest Price | $2,999,995 | Highest Price Per SqFt | $ |
| Lowest Price | $999,000 | Lowest Price Per SqFt | $ |
Pricing Trends from 6 Sold Listings in Canyon Oaks
| This Home's Price | $1,795,000 | This Home's Price Per SqFt | $ |
| Average Price | $1,039,800 | Average Price Per SqFt | $ |
| Highest Price | $1,300,000 | Highest Price Per SqFt | $ |
| Lowest Price | $624,900 | Lowest Price Per SqFt | $ |
School Information
- School DistrictDenton ISD
- Elementary SchoolDorothy P Adkins
- Middle SchoolTom Harpool
- High SchoolGuyer
Community
- Address210 Canyon Oaks Drive
- SubdivisionCanyon Oaks
- CityArgyle
- CountyDenton
- StateTexas
- Zip Code76226-9658
- HOAVoluntary
- HOA Fees FrequencyAnnually
- UtilitiesAsphalt, Cable Available, City Sewer, City Water, Concrete, Individual Gas Meter, Individual Water Meter
- Taxes26691
Amenities
- SecurityCarbon Monoxide Detector(s), Smoke Detector(s)
- # of Garages2
- GaragesEpoxy Flooring, Garage, Garage Door Opener, Garage Double Door, RV Access/Parking
- Has PoolYes
- PoolCabana, Gunite, Heated, In Ground, Outdoor Pool, Pool/Spa Combo, Water Feature
Interior
- Interior FeaturesBuilt-in Features, Built-in Wine Cooler, Cable TV Available, Chandelier, Decorative Lighting, Double Vanity, Eat-in Kitchen, Granite Counters, High Speed Internet Available, In-Law Suite Floorplan, Kitchen Island, Loft, Multiple Staircases, Open Floorplan, Pantry, Sound System Wiring, Walk-In Closet(s), Second Primary Bedroom
- FloorsHardwood, Tile
- FireplaceYes
- # of Fireplaces1
- FireplacesGas, Gas Starter
Exterior
- Exterior FeaturesBasketball Court, Rain Gutters, Private Entrance, Private Yard, RV/Boat Parking
- Lot DescriptionFew Trees, Landscaped, Lrg. Backyard Grass, Subdivision
Construction Details / Floorplan
- Living Areas5
- Dining Rooms2
- Full Baths5
- Half Baths1
- RoofComposition
- FoundationSlab
- ConstructionBrick, Rock/Stone
Energy Efficiency / Green Features / Heating & Cooling
- HeatingCentral, Fireplace(s), Natural Gas
Private Listing Information (Registration Required)
Listing Details
- AgentShane Yarbrough
- OfficeKeller Williams Realty Dpr
Users may not reproduce or redistribute the data found on this site. The data is for viewing purposes only. Data is deemed reliable, but is not guaranteed accurate by the MLS or NTREIS.
Listing information last updated on October 30th, 2026 at 6:45am CDT.