Contact / Login

Contact ARG Realty LLC

Find us on...

Dashboard

Login using...

1009 Devonshire Drive S, Forney, Texas– $649,000
Unlock Restricted Data For Free!MLS Rules Require Registration - Unlock Now!

  • 5 Beds
  • 3.1 Baths
  • 3,391 Sqft
  • 3 Garages
  • .46 Acres
  • 2026 Year Built
  • Study
  • Game Room
  • Media
  • Pool
  • 5 Beds
  • 3.1 Baths
  • 3,391 Sqft
  • 3 Garages
  • .46 Acres
  • 2026 Year Built
  • Study
  • Game Room
  • Media
  • Pool
ARG Client Cash Rebate $12,980

1009 Devonshire Drive S
Forney, Texas 75126-3812

County: Kaufman Devonshire Ph 1a

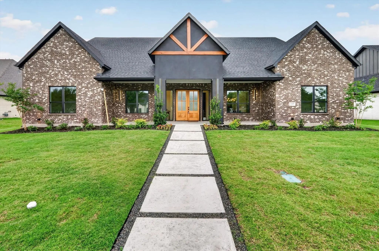
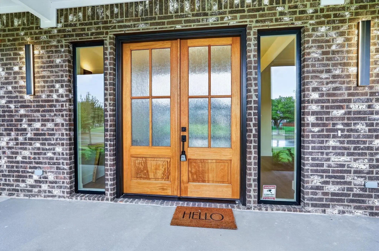
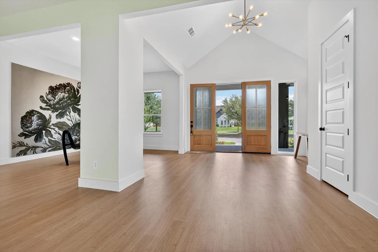
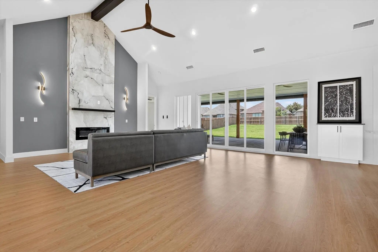
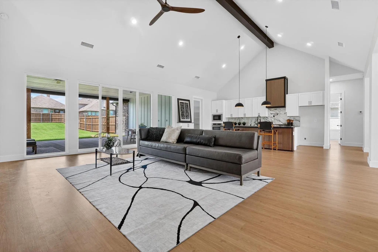
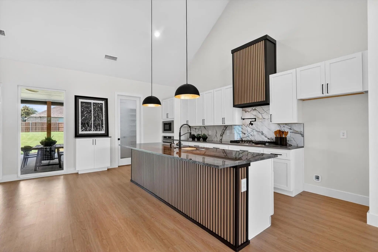
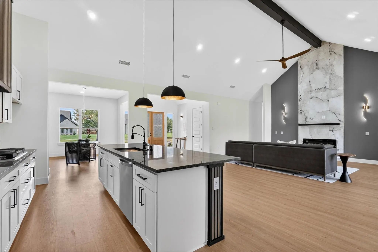
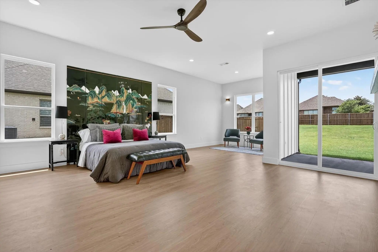
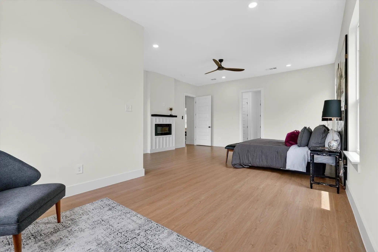
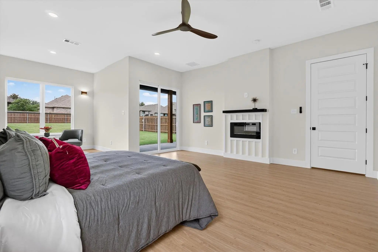
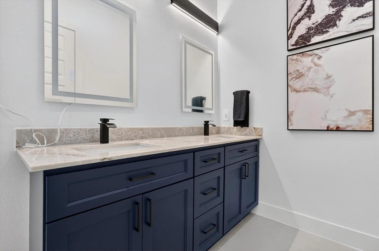
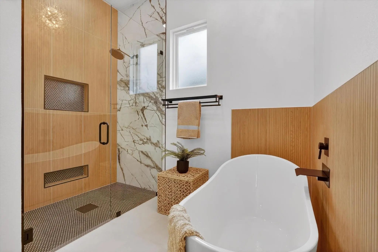
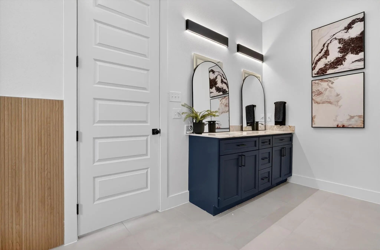
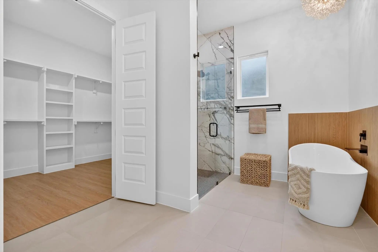
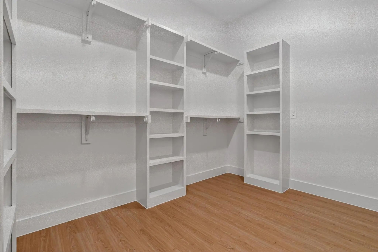
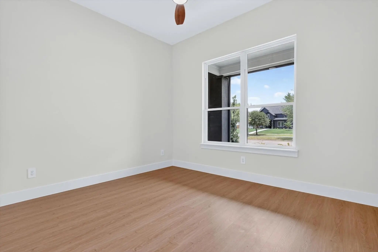
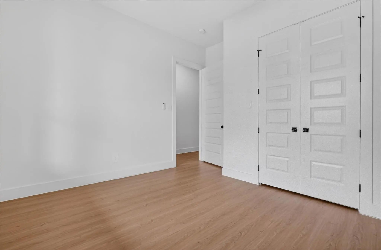
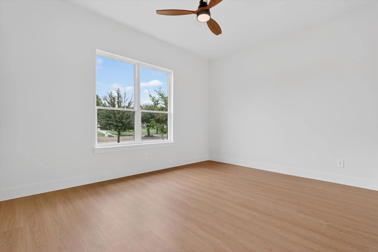
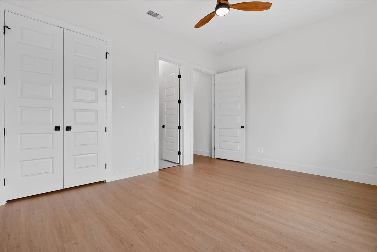
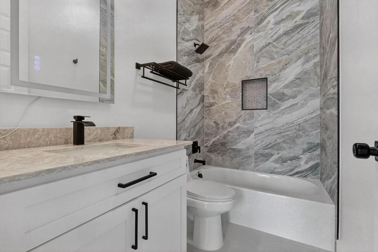
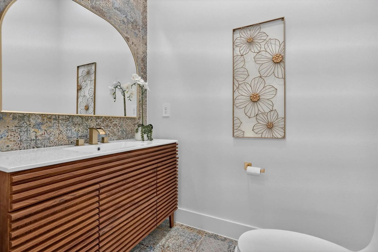
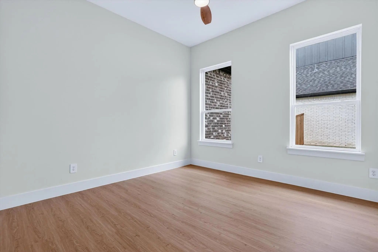
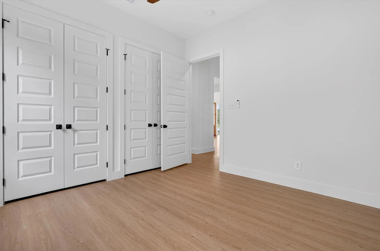
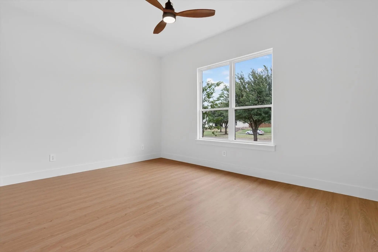
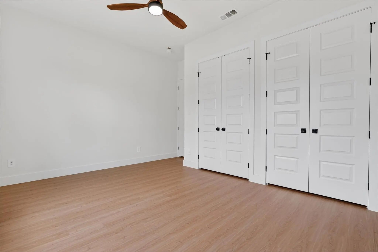
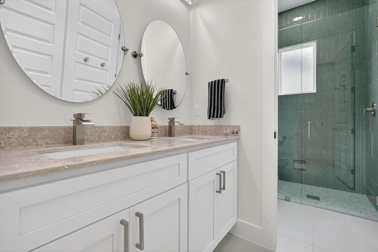
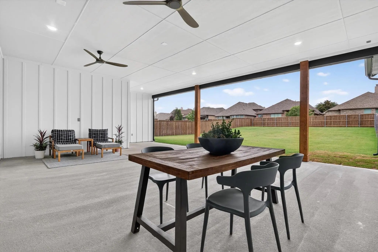
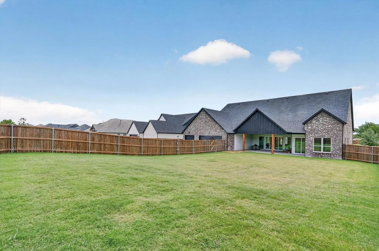
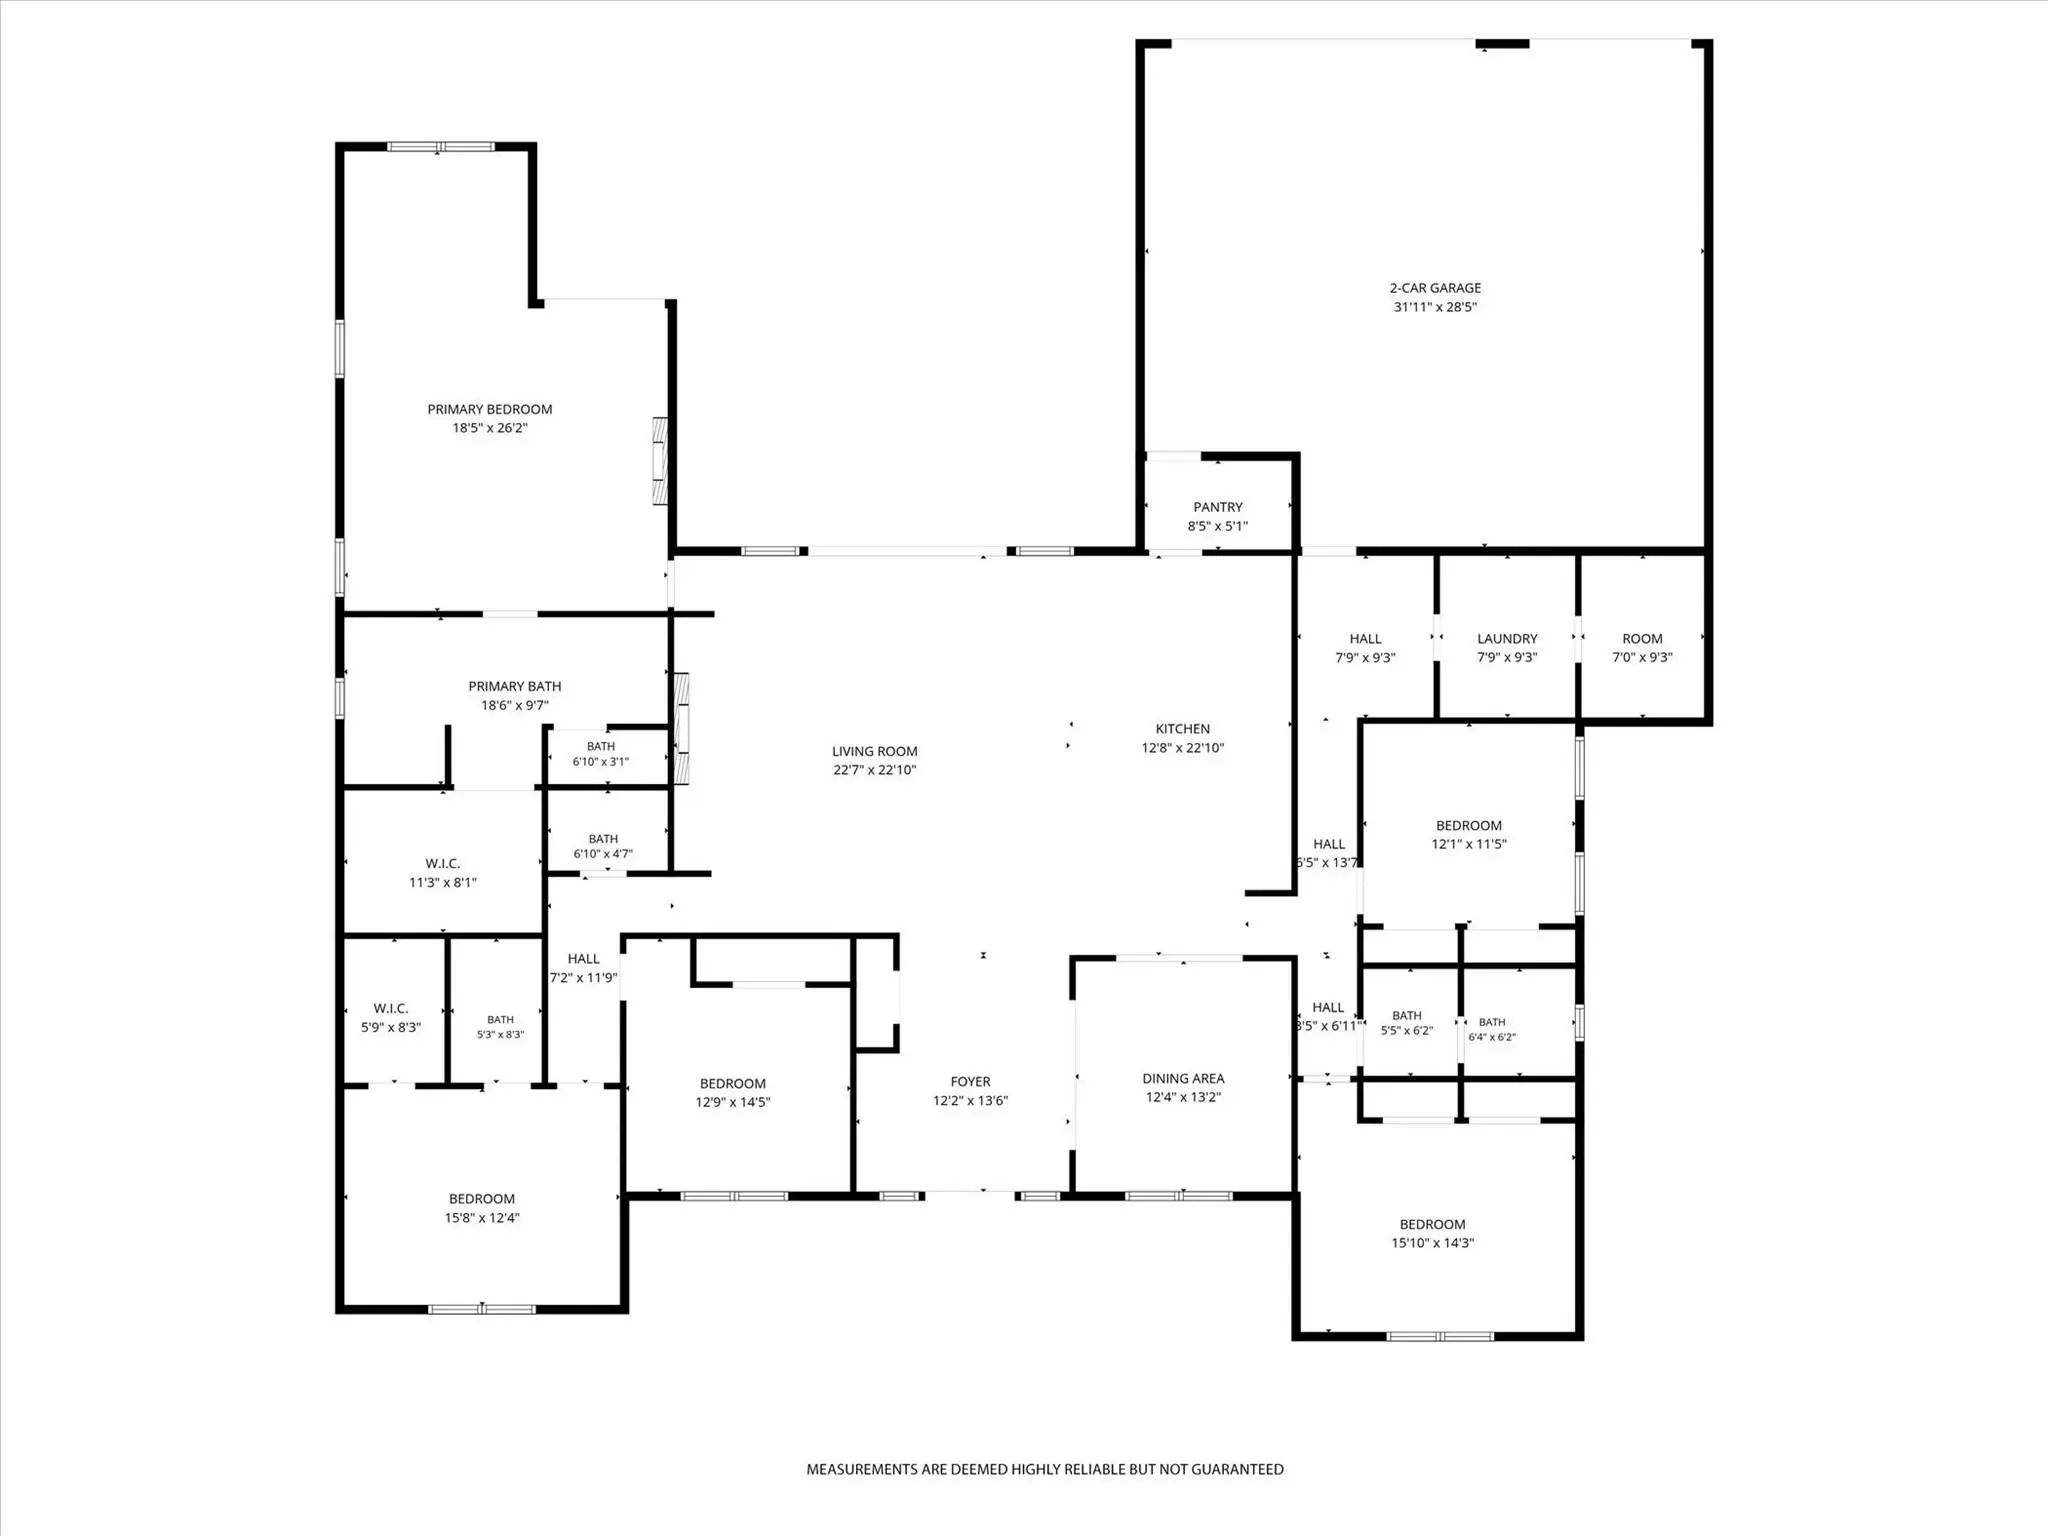
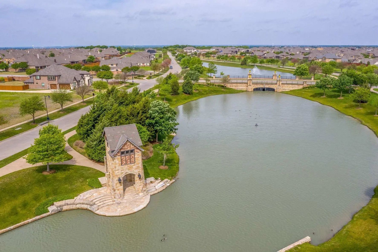
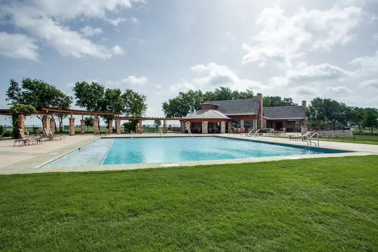
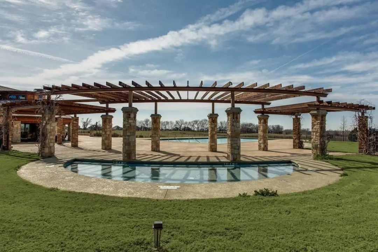
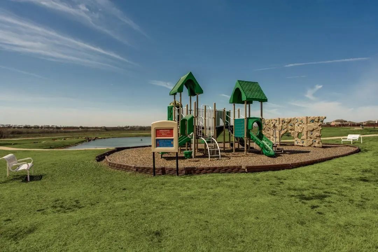
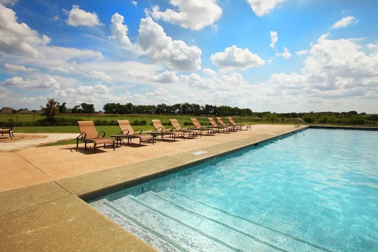
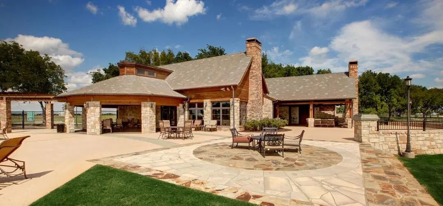
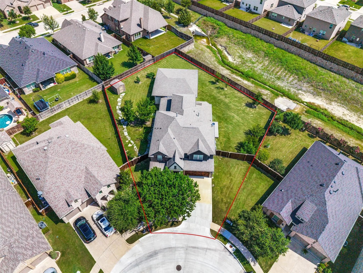
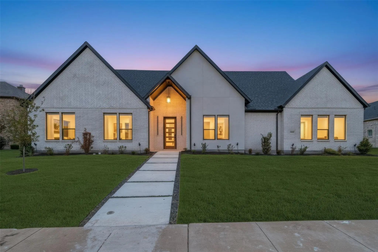
LUXURY MEETS VALUE! Recently appraised at $674,000, this home is listed below appraised value, making it one of the best values in its price range! Beautiful, brand-new contemporary modern home offering 3,391 square feet of single-story living in Forney's sought-after Devonshire community. Situated on nearly half an acre with a coveted park view, this five-bedroom, three-and-a-half-bath home features designer finishes and a bright, open floor plan. The spacious living area showcases soaring vaulted ceilings and a floor-to-ceiling stone fireplace, flowing into a stunning kitchen with a large island, quartz countertops, walk-in pantry, pot filler, and five-burner gas cooktop. The flexible dual-primary layout includes a luxurious owner's suite with an electric fireplace, private sitting area, patio access, and spa-inspired bath with soaking tub, separate shower, dual vanities, and custom walk-in closet. A second primary suite with its own ensuite is perfect for guests or multigenerational living. Three additional bedrooms, a mudroom, and an oversized utility room with built-in cabinetry and sink complete the interior, finished with luxury vinyl plank and ceramic tile throughout. Enjoy the covered back patio, plumbed for outdoor gas and wired for drop-down screens, overlooking the fully fenced backyard with sprinkler system. The oversized 30x31 three-car garage offers rear alley access and is wired for an EV charging station. Devonshire residents enjoy resort-style amenities including a pool, clubhouse, parks, playgrounds, and jogging and bike trails. Zoned to Forney ISD. Move-in ready with instant equity—schedule your private showing today!

View Virtual Tour

Estimate Your Monthly Payment

Tax Value @ 100% of Sales Price, HOA Included
Tax Value @ 85% of Market Value, HOA Not Included

Essential Information

  • Price$649,000
  • Est. Payment /m
  • Reduced By$37,500
  • Cumulative Days on MarketUnlock
  • MLS® #21284071
  • Bedrooms5
  • Bathrooms3.10
  • Square Footage3,391
  • Acres0.46
  • Year Built2026
  • Built Desc.New Construction - Complete
  • TypeResidential
  • Sub-TypeSingle Family Residence
  • StyleContemporary/Modern
  • StatusActive
Please provide a valid email address.

Quick Valuation Analysis from 153 Active and 331 Sold Listings

Pricing Trends from 153 Active Listings in Devonshire

This Home's Price $649,000 This Home's Price Per SqFt $
Average Price $424,272 Average Price Per SqFt $
Highest Price $729,900 Highest Price Per SqFt $
Lowest Price $279,990 Lowest Price Per SqFt $

Pricing Trends from 331 Sold Listings in Devonshire

This Home's Price $649,000 This Home's Price Per SqFt $
Average Price $384,669 Average Price Per SqFt $
Highest Price $765,432 Highest Price Per SqFt $
Lowest Price $216,000 Lowest Price Per SqFt $

Property Details

School Information

Community

  • Address1009 Devonshire Drive S
  • SubdivisionDevonshire Ph 1a
  • CityForney
  • CountyKaufman
  • StateTexas
  • Zip Code75126-3812
  • HOAMandatory
  • HOA Fees$185
  • HOA Fees FrequencyQuarterly
  • FeaturesClub House, Community Pool, Curbs, Jogging Path/Bike Path, Park, Playground, Sidewalks
  • UtilitiesAlley, MUD Water, Underground Utilities
  • Taxes3793

Amenities

  • SecuritySmoke Detector(s)
  • # of Garages3
  • GaragesAlley Access, Driveway, Garage, Garage Door Opener, Garage Double Door, Garage Faces Rear, Oversized

Interior

  • Interior FeaturesDecorative Lighting, Double Vanity, Eat-in Kitchen, Granite Counters, High Speed Internet Available, In-Law Suite Floorplan, Kitchen Island, Open Floorplan, Pantry, Tile Counters, Vaulted Ceiling(s), Walk-In Closet(s), Second Primary Bedroom
  • FloorsCeramic Tile, Luxury Vinyl Plank
  • FireplaceYes
  • # of Fireplaces2
  • FireplacesDecorative, Electric, Living Room, Primary Bedroom

Exterior

  • Exterior FeaturesCovered Patio/Porch, Rain Gutters, Lighting, Private Yard
  • FenceWood
  • Lot DescriptionFew Trees, Interior Lot, Landscaped, Lrg. Backyard Grass, Park View, Sprinkler System, Subdivision

Construction Details / Floorplan

  • Living Areas1
  • Dining Rooms1
  • Full Baths3
  • Half Baths1
  • RoofComposition
  • FoundationSlab
  • ConstructionBrick

Energy Efficiency / Green Features / Heating & Cooling

  • HeatingCentral, Fireplace(s)

Private Listing Information (Registration Required)

Listing Details

  • AgentKaydie Matamoros
  • OfficeM&d Real Estate

Similar Listings

1110 Nora Lane Forney, Texas 75126-4333 Kaufman | Forney ISD Register to View Community Name

- $629,999

Residential, Single Family Residence
  • 4 Beds
  • 3.1 Baths
  • 3,362 SQFT
  • 3 Car
View details More Photos Save

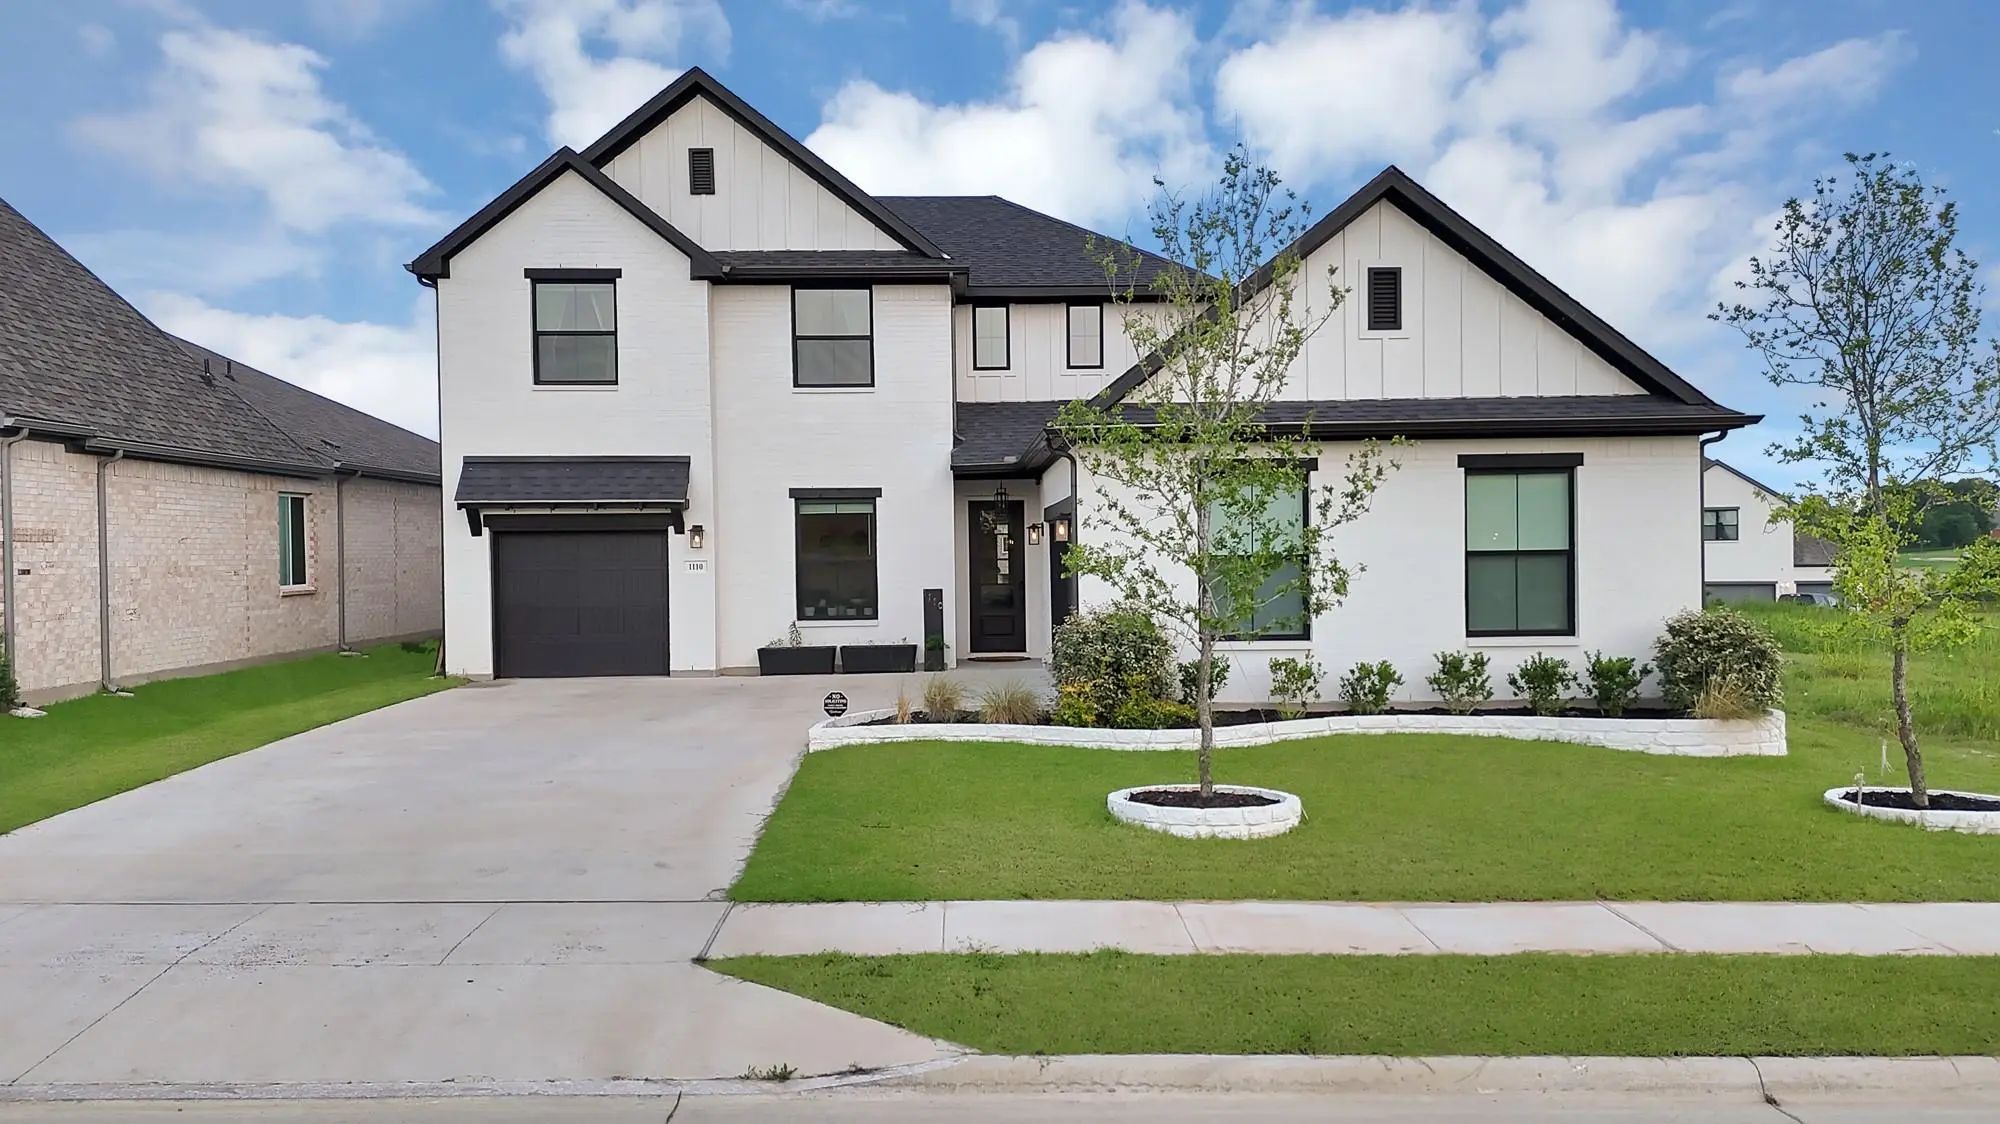
Located In The Highly Sought-after Devonshire Community, This Beautifully Appointed Two-story Home At 1110 Nora Ln Offers 4 Bedrooms, A Media Room, 2 Private Offices, And 3.5 Bathrooms With A Thoughtfully Designed Layout That Blends Elegance And F...

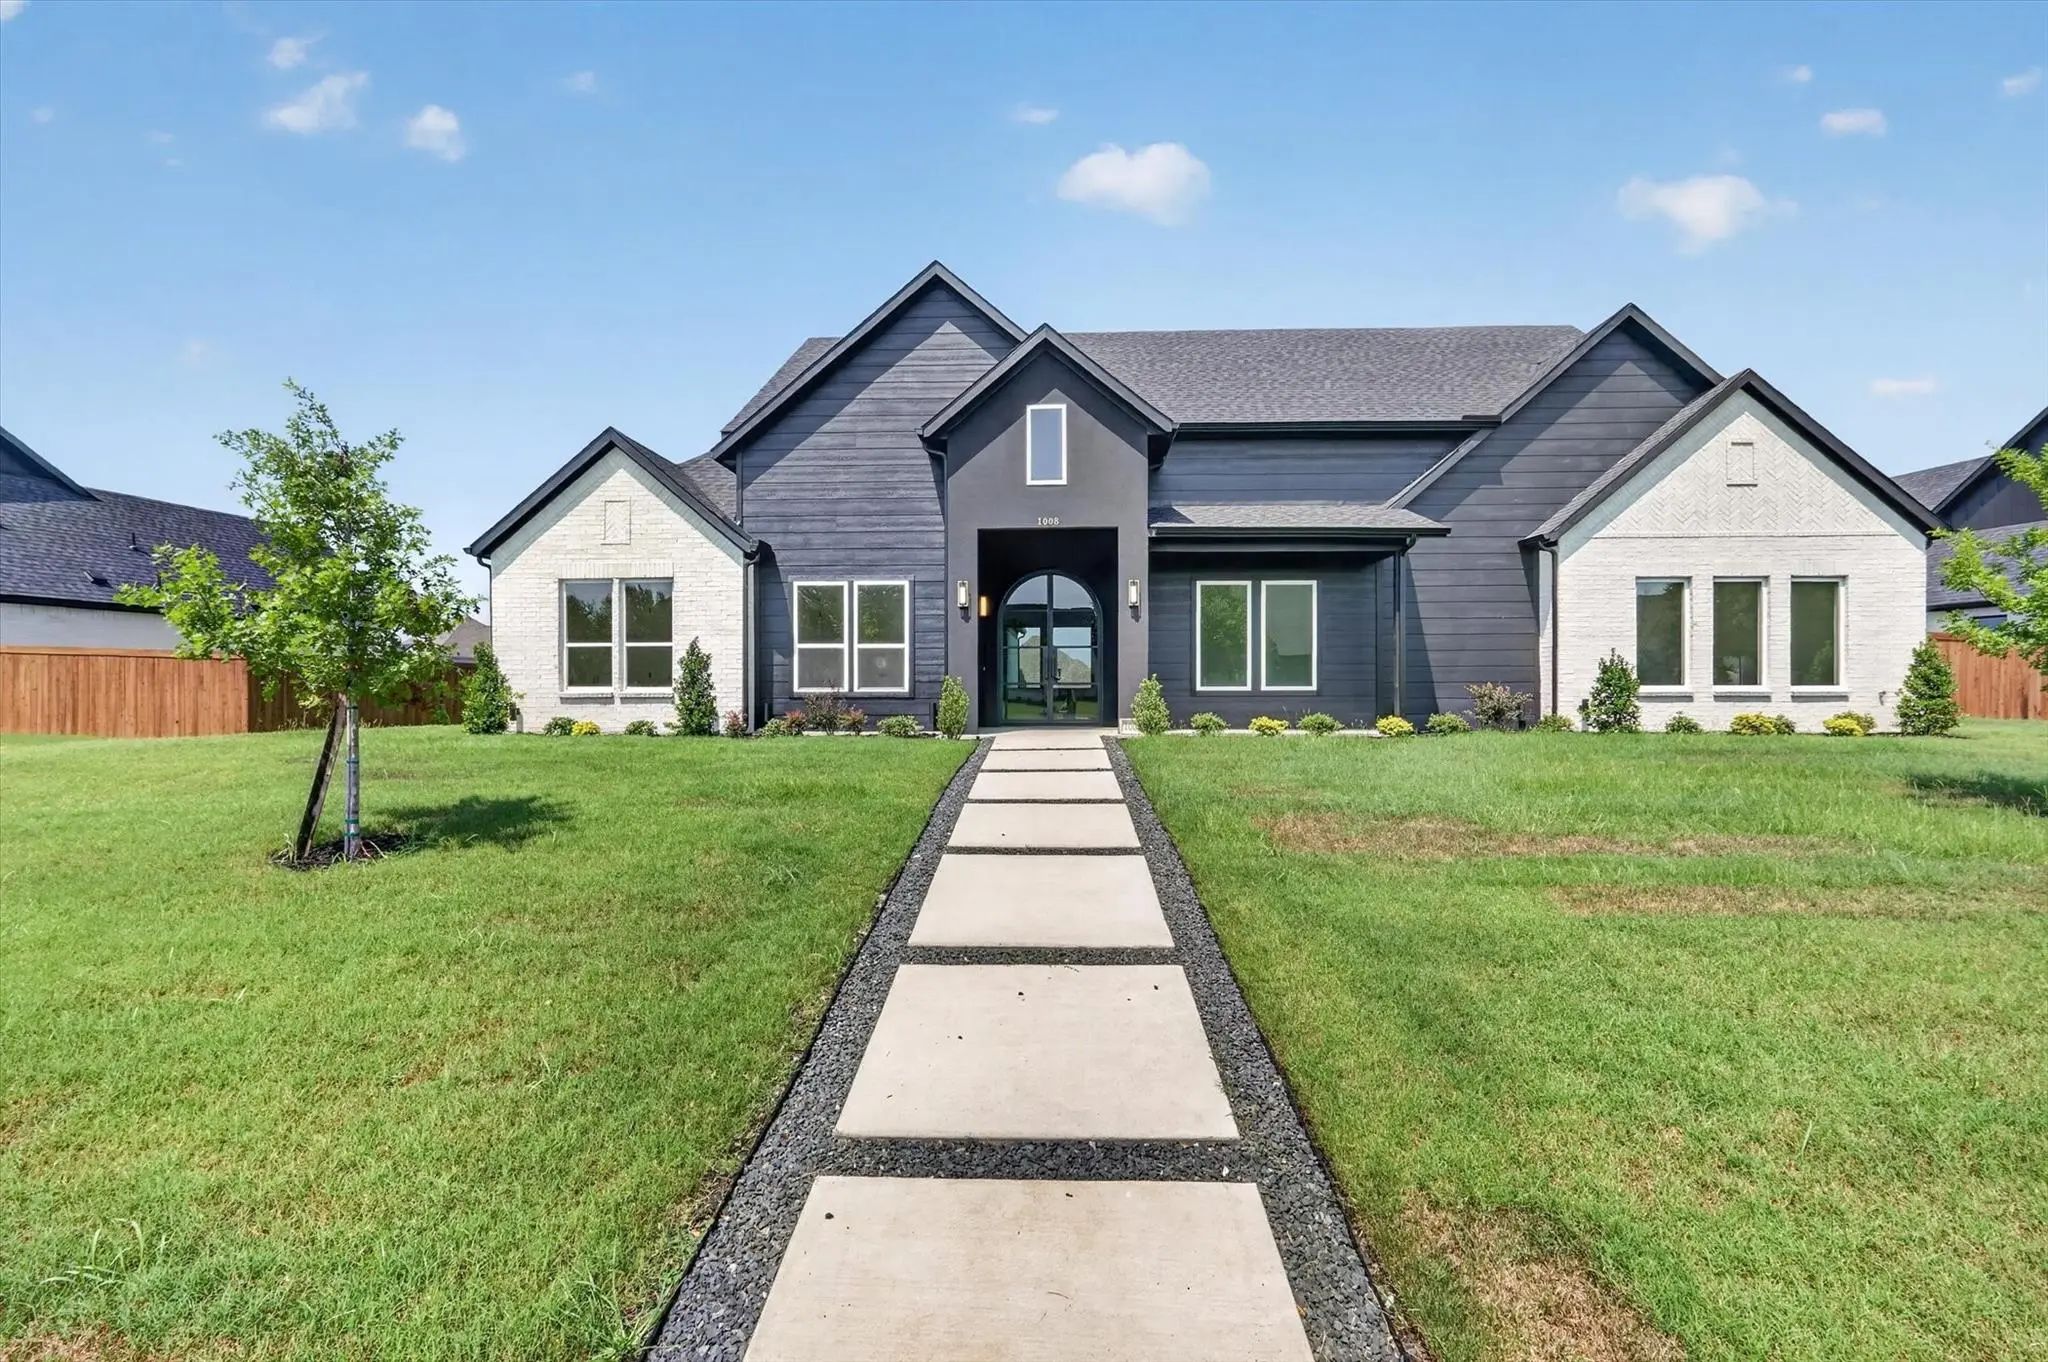
1008 Devonshire Drive N Forney, Texas 75126-3810 Kaufman | Forney ISD Register to View Community Name

- $640,990

Residential, Single Family Residence
  • 5 Beds
  • 3.1 Baths
  • 3,272 SQFT
  • 2 Car
View details More Photos Save

Experience Elevated New Construction Living In The Highly Sought-after Devonshire Community With This Stunning Contemporary-modern Home Offering 5 Bedrooms, 3 Full Baths, 1 Half Bath, And 3,272 Square Feet Of Thoughtfully Designed Living Space On ...

1104 Devonshire Drive N Forney, Texas 75126-3811 Kaufman | Forney ISD Register to View Community Name

- $665,500

Residential, Single Family Residence
  • 5 Beds
  • 4.1 Baths
  • 3,354 SQFT
  • 3 Car
View details More Photos Save

Discover Luxury Living In This Beautifully Designed One-story Custom Home On A Spacious Half-acre Lot In One Of Forney’s Premier Communities. Offering 3,354 Sq Ft, 5 Bedrooms, 4.5 Baths, A Private Office, Oversized 3-car Garage, And Peaceful Pond ...

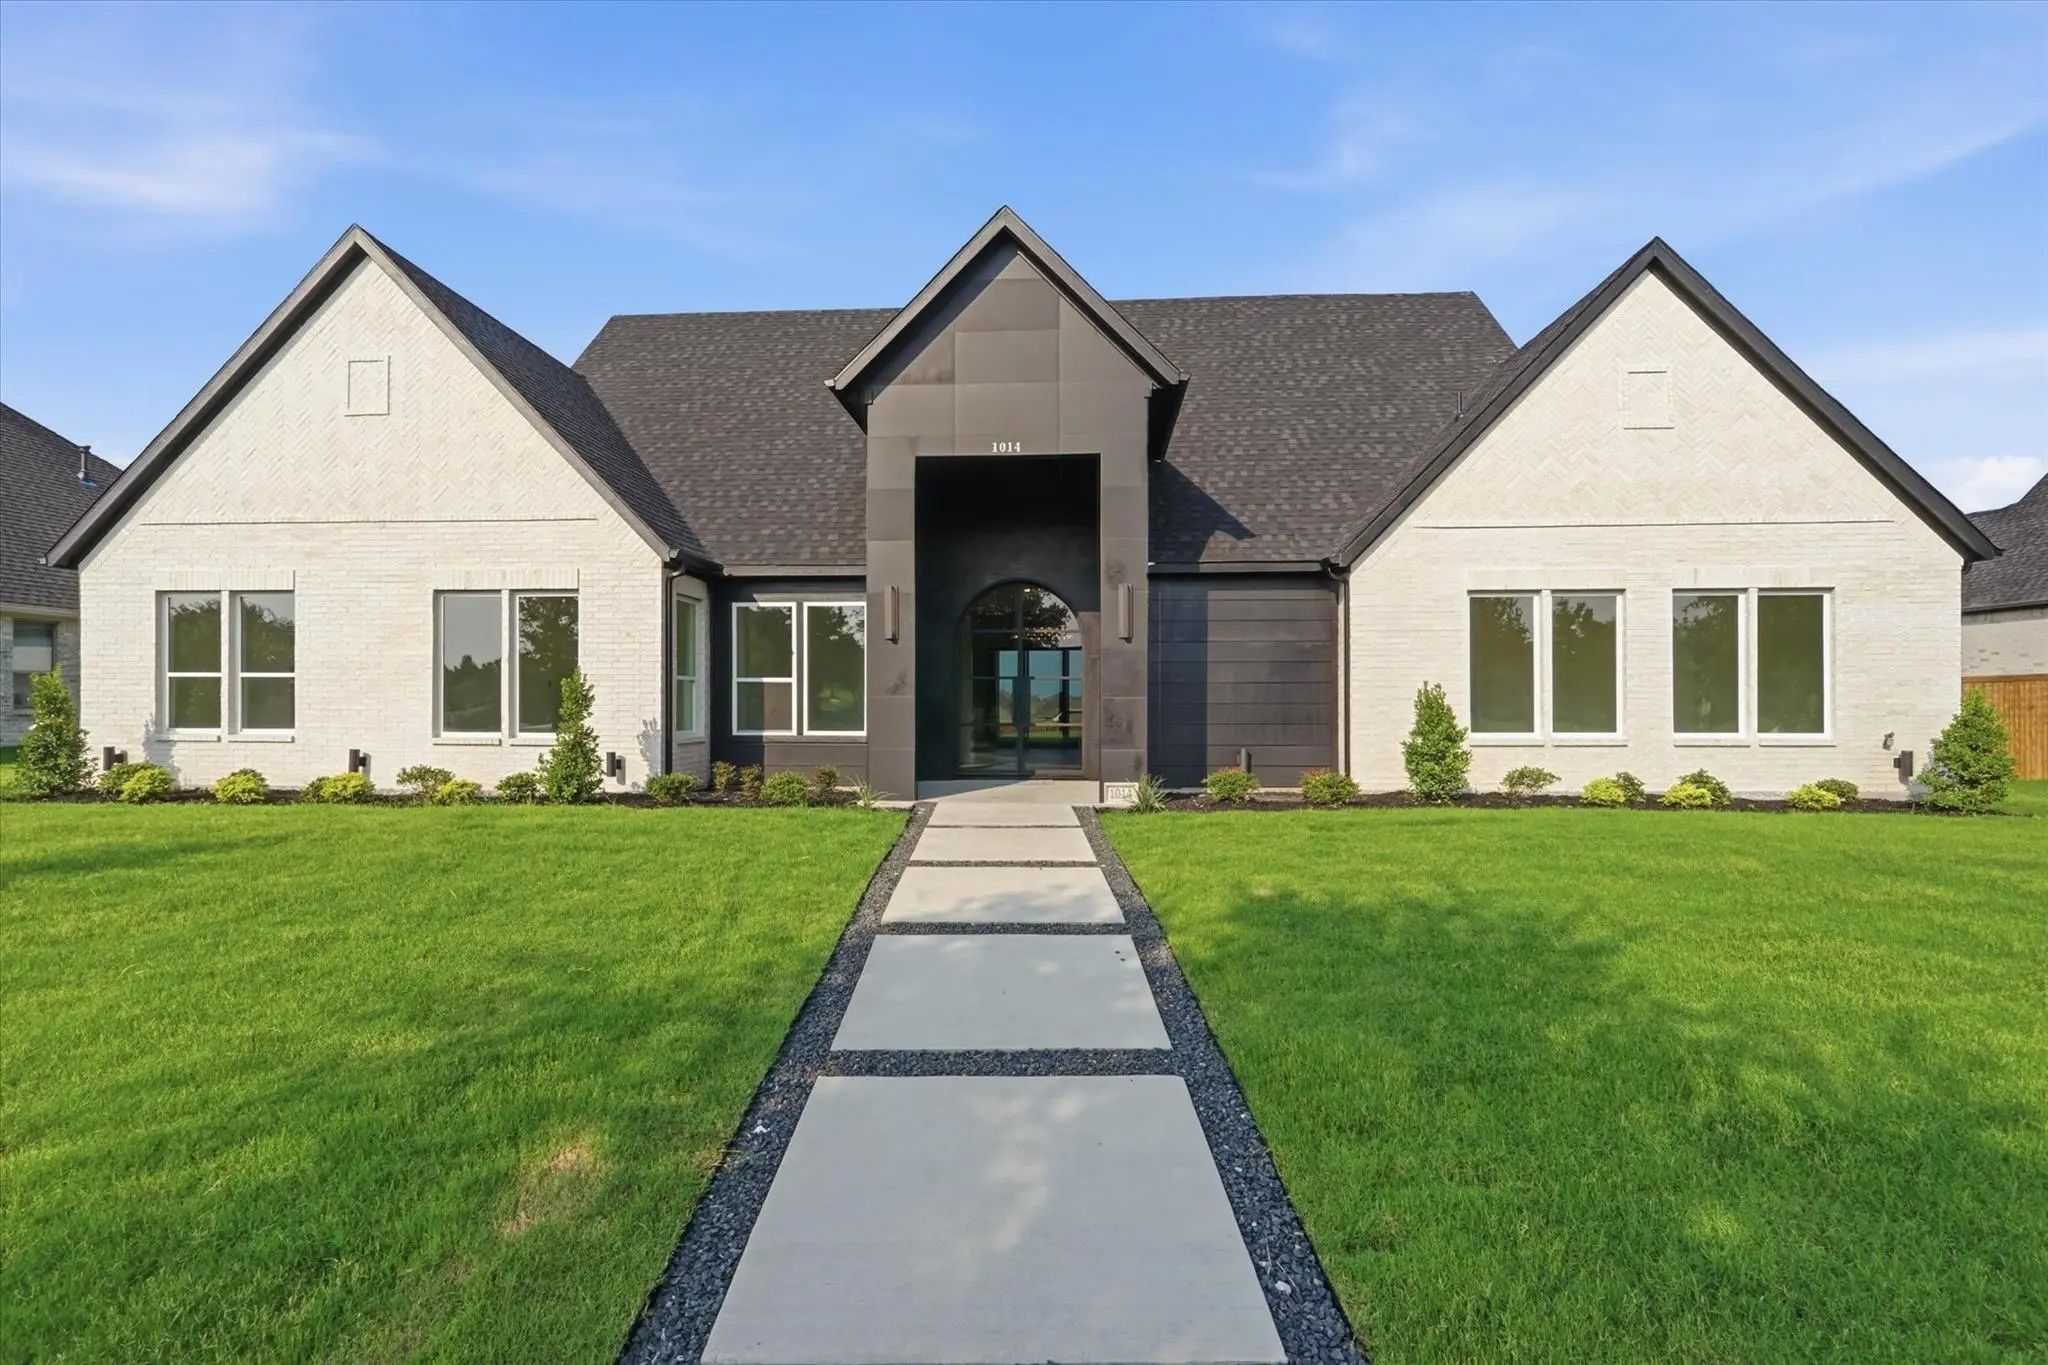
1014 Devonshire Drive N Forney, Texas 75126-3810 Kaufman | Forney ISD Register to View Community Name

- $649,990

Residential, Single Family Residence
  • 5 Beds
  • 3.1 Baths
  • 3,312 SQFT
  • 2 Car
View details More Photos Save

Welcome To This Stunning Brand-new Construction Home In The Sought-after Devonshire Community Of Forney, Offering 5 Bedrooms, 3 Full Baths, 1 Half Bath, And 3,312 Square Feet Of Thoughtfully Designed Living Space. Set On A Spacious Interior Lot Wi...

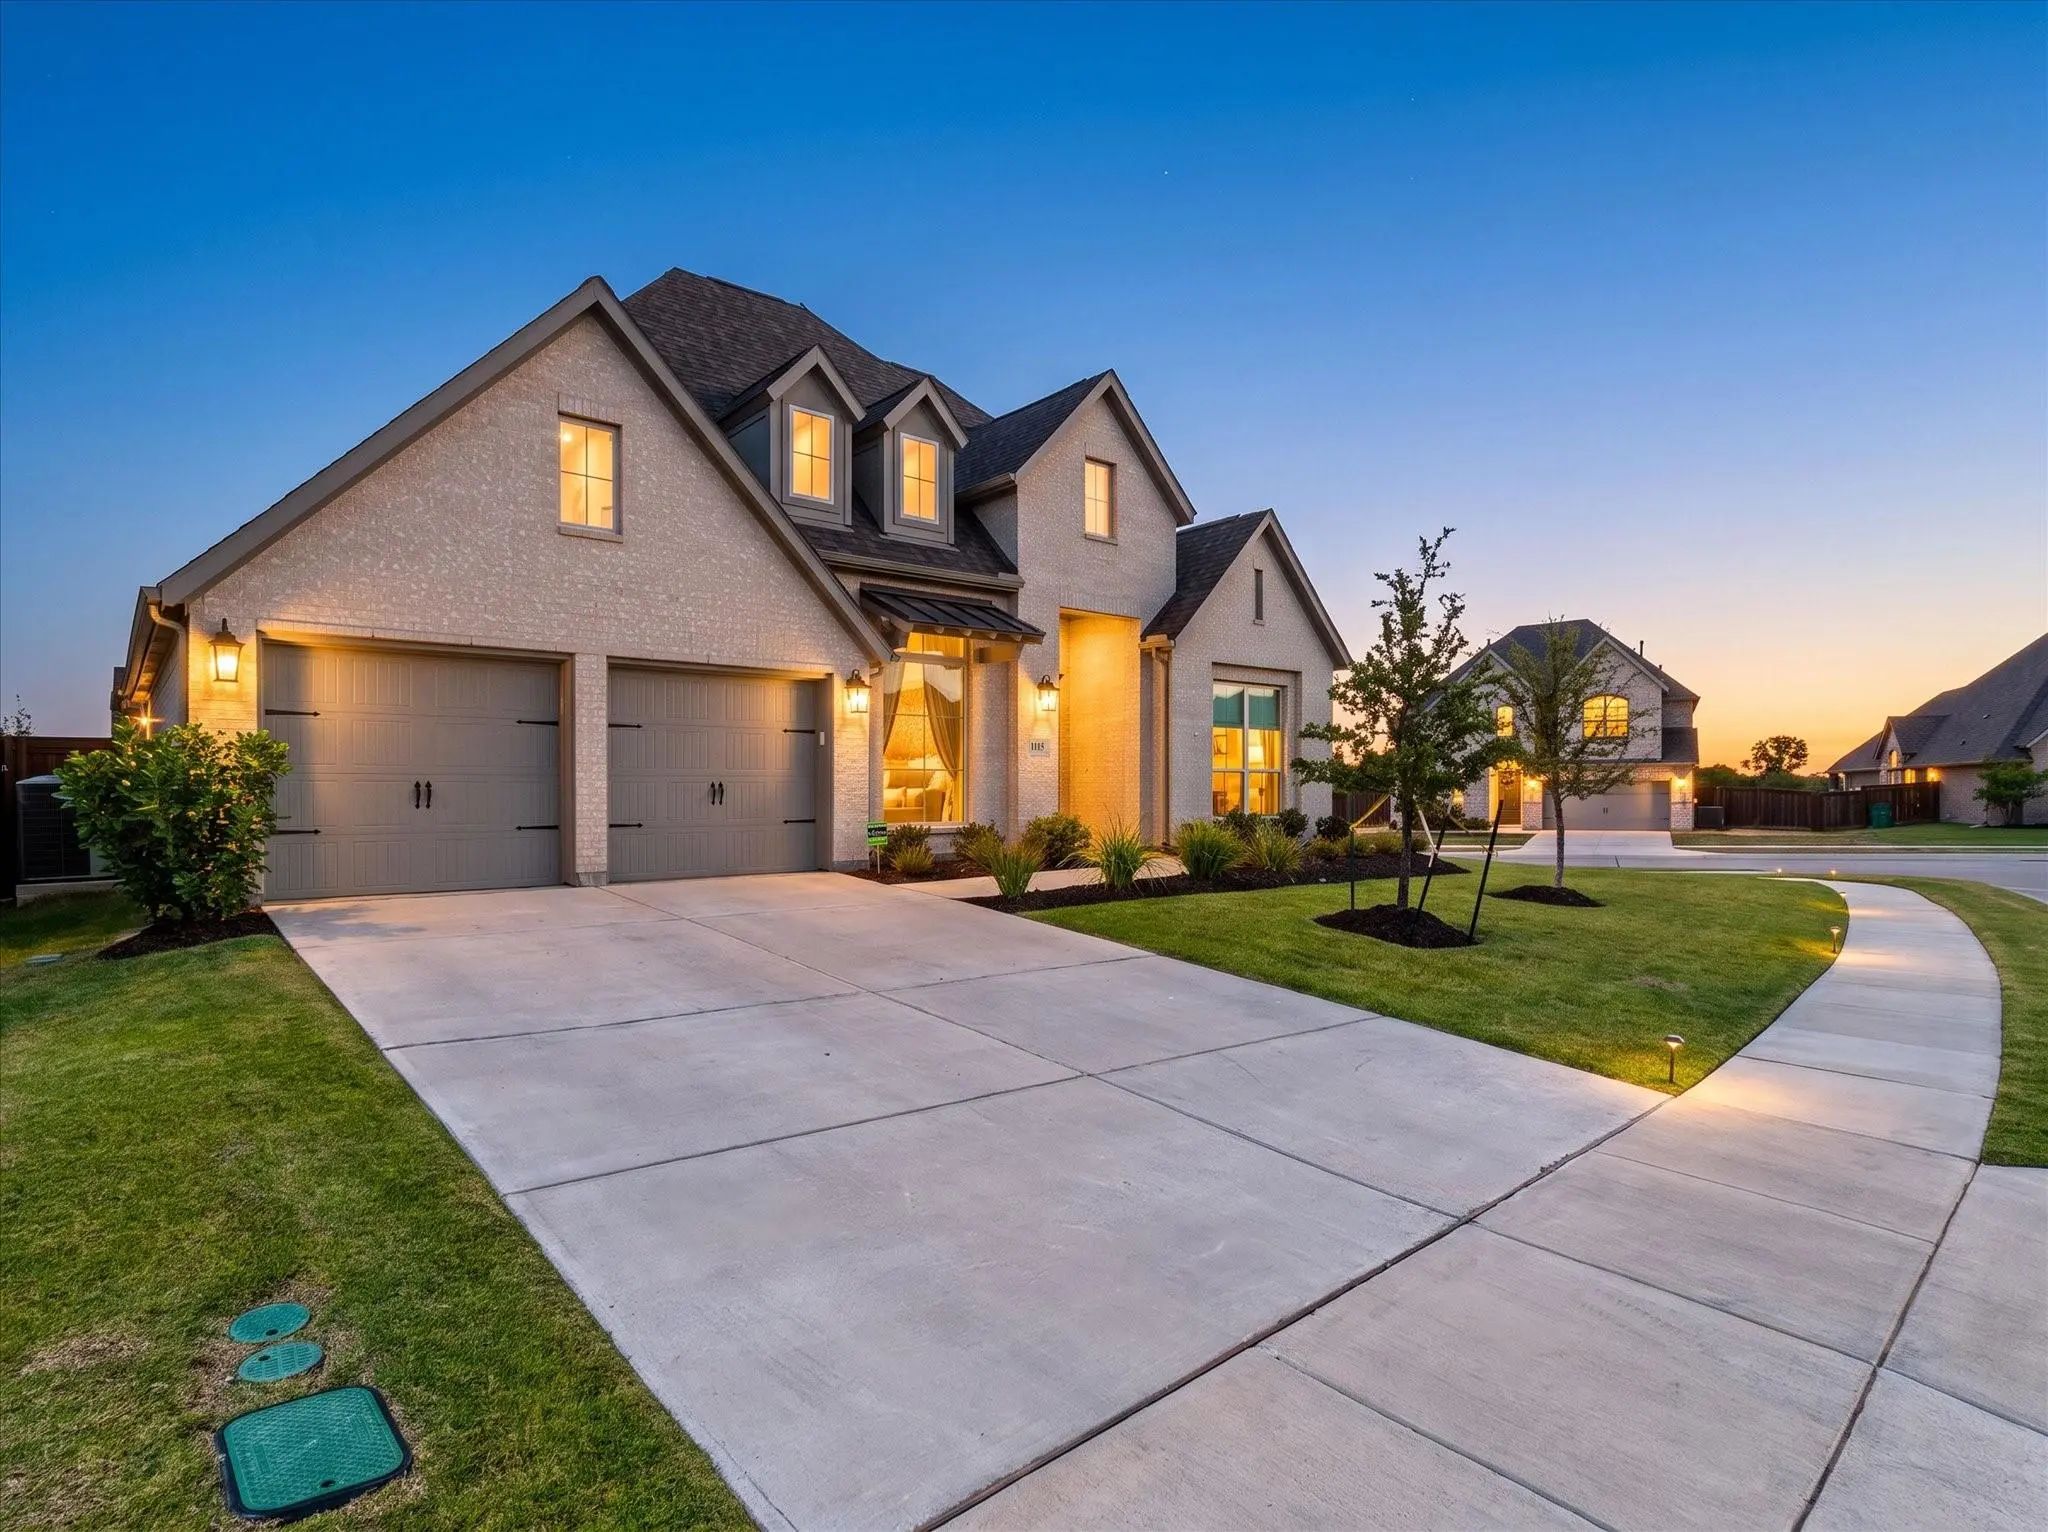
1115 Sandgate Drive Forney, Texas 75126-4814 Kaufman | Forney ISD Register to View Community Name

- $600,000

Residential, Single Family Residence
  • 4 Beds
  • 3.1 Baths
  • 3,138 SQFT
  • 3 Car
View details More Photos Save

Welcome To 1115 Sandgate Drive, An Exceptional Single-story Home Situated On An Oversized Corner Lot In The Highly Sought-after Devonshire Community Of Forney. Offering 3,138 Square Feet, This Beautifully Updated Residence Features 4 Bedrooms, 3.5...

1215 Hundgate Way Forney, Texas 75126-1047 Kaufman | Forney ISD Register to View Community Name

- $625,000

Residential, Single Family Residence
  • 4 Beds
  • 3.1 Baths
  • 3,540 SQFT
  • 2 Car
View details More Photos Save

Recent Price Reduction + New Financing Opportunity! In Addition To The Recent Price Reduction To $625,000, Qualified Buyers Financing This Home May Now Receive A Lender Credit Up To 1% Of The Mortgage Amount Toward Eligible Closing Costs Or An Int...

Users may not reproduce or redistribute the data found on this site. The data is for viewing purposes only. Data is deemed reliable, but is not guaranteed accurate by the MLS or NTREIS.

Listing information last updated on October 15th, 2026 at 8:18am CDT.