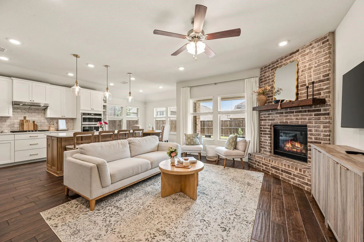
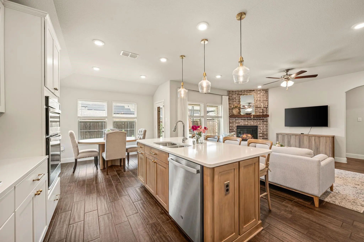
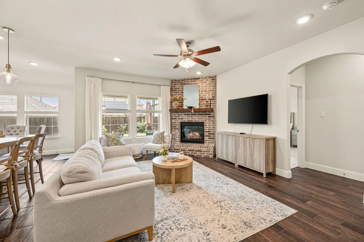
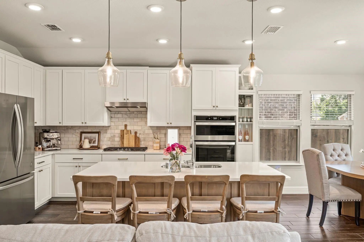
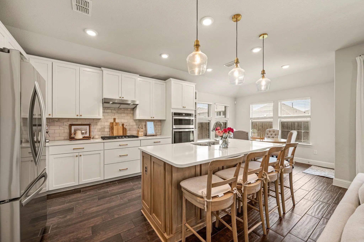
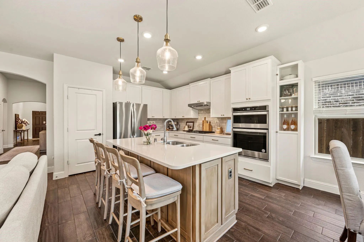
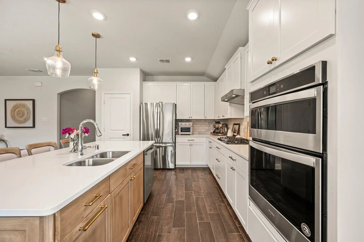
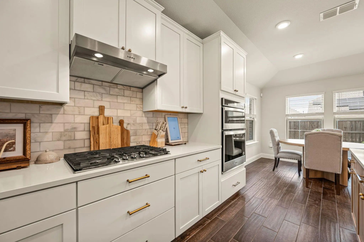
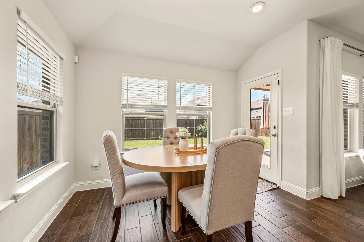
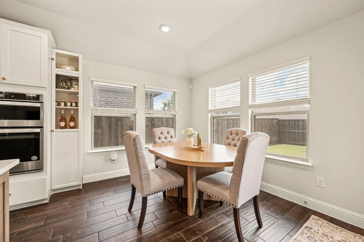
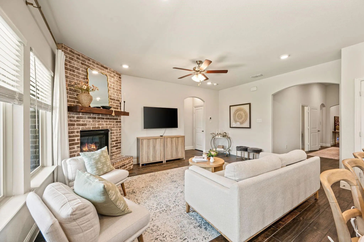
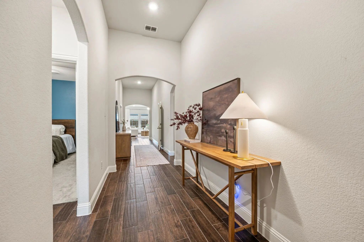
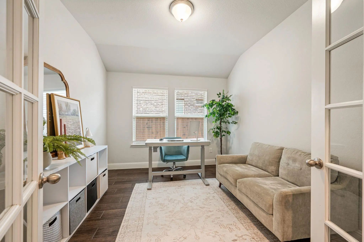
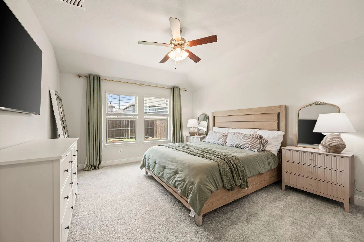
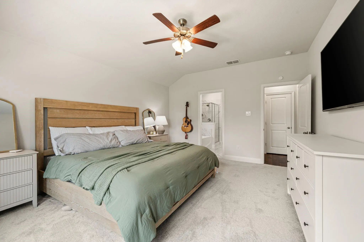
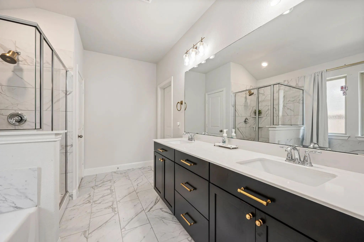
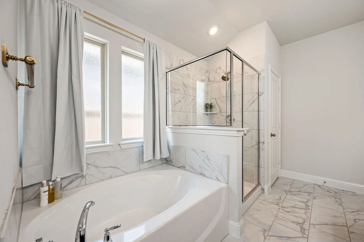
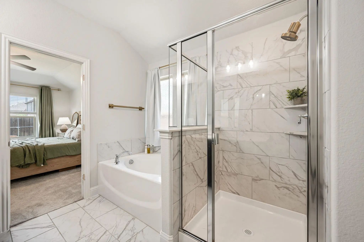
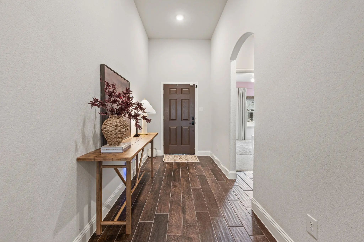
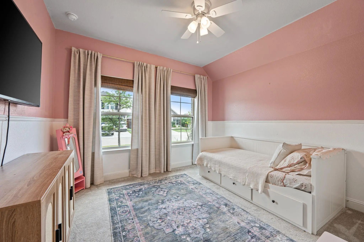
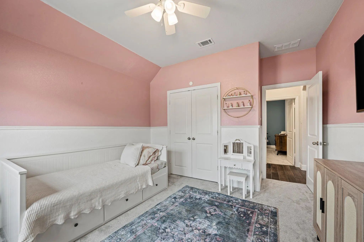
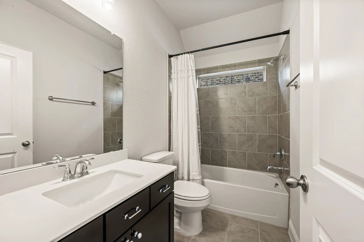
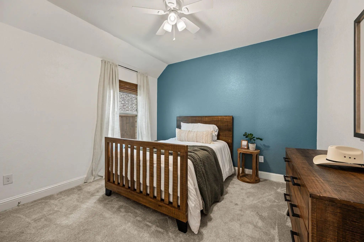
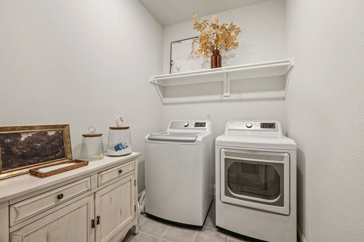
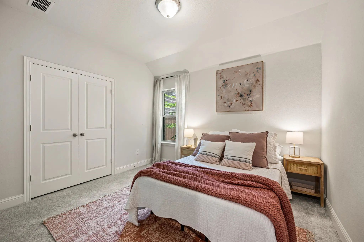
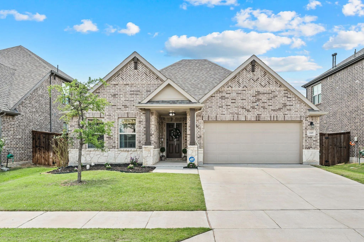
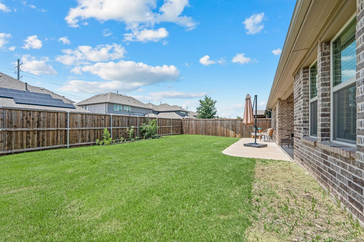
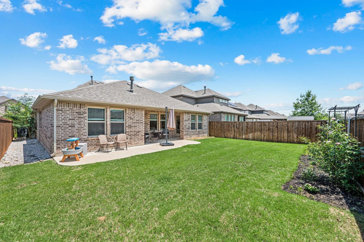
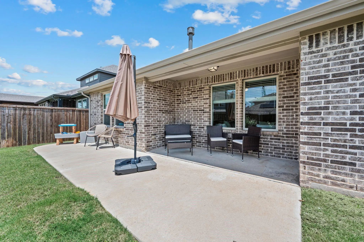
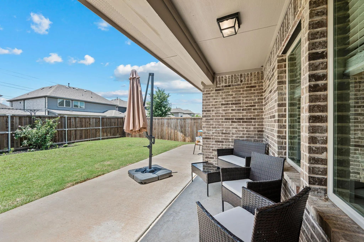
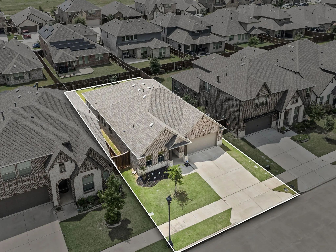
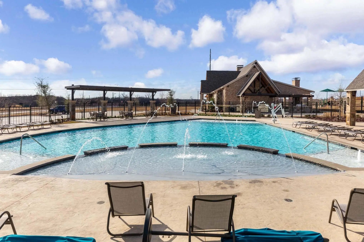
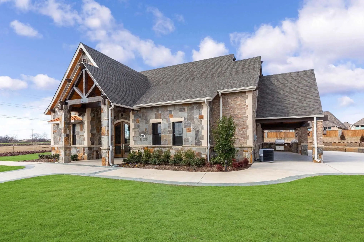
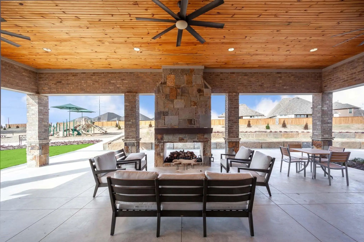
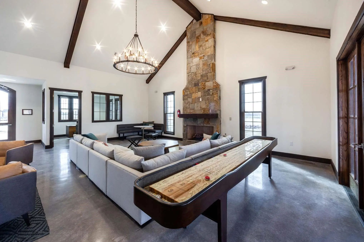
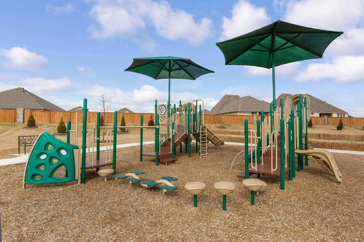
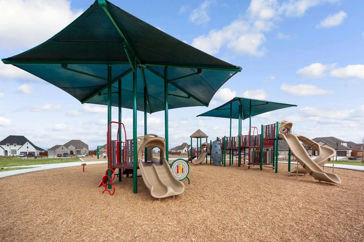
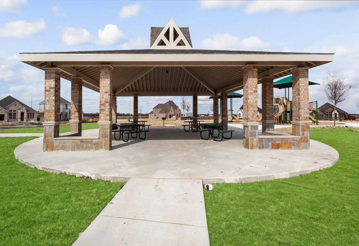
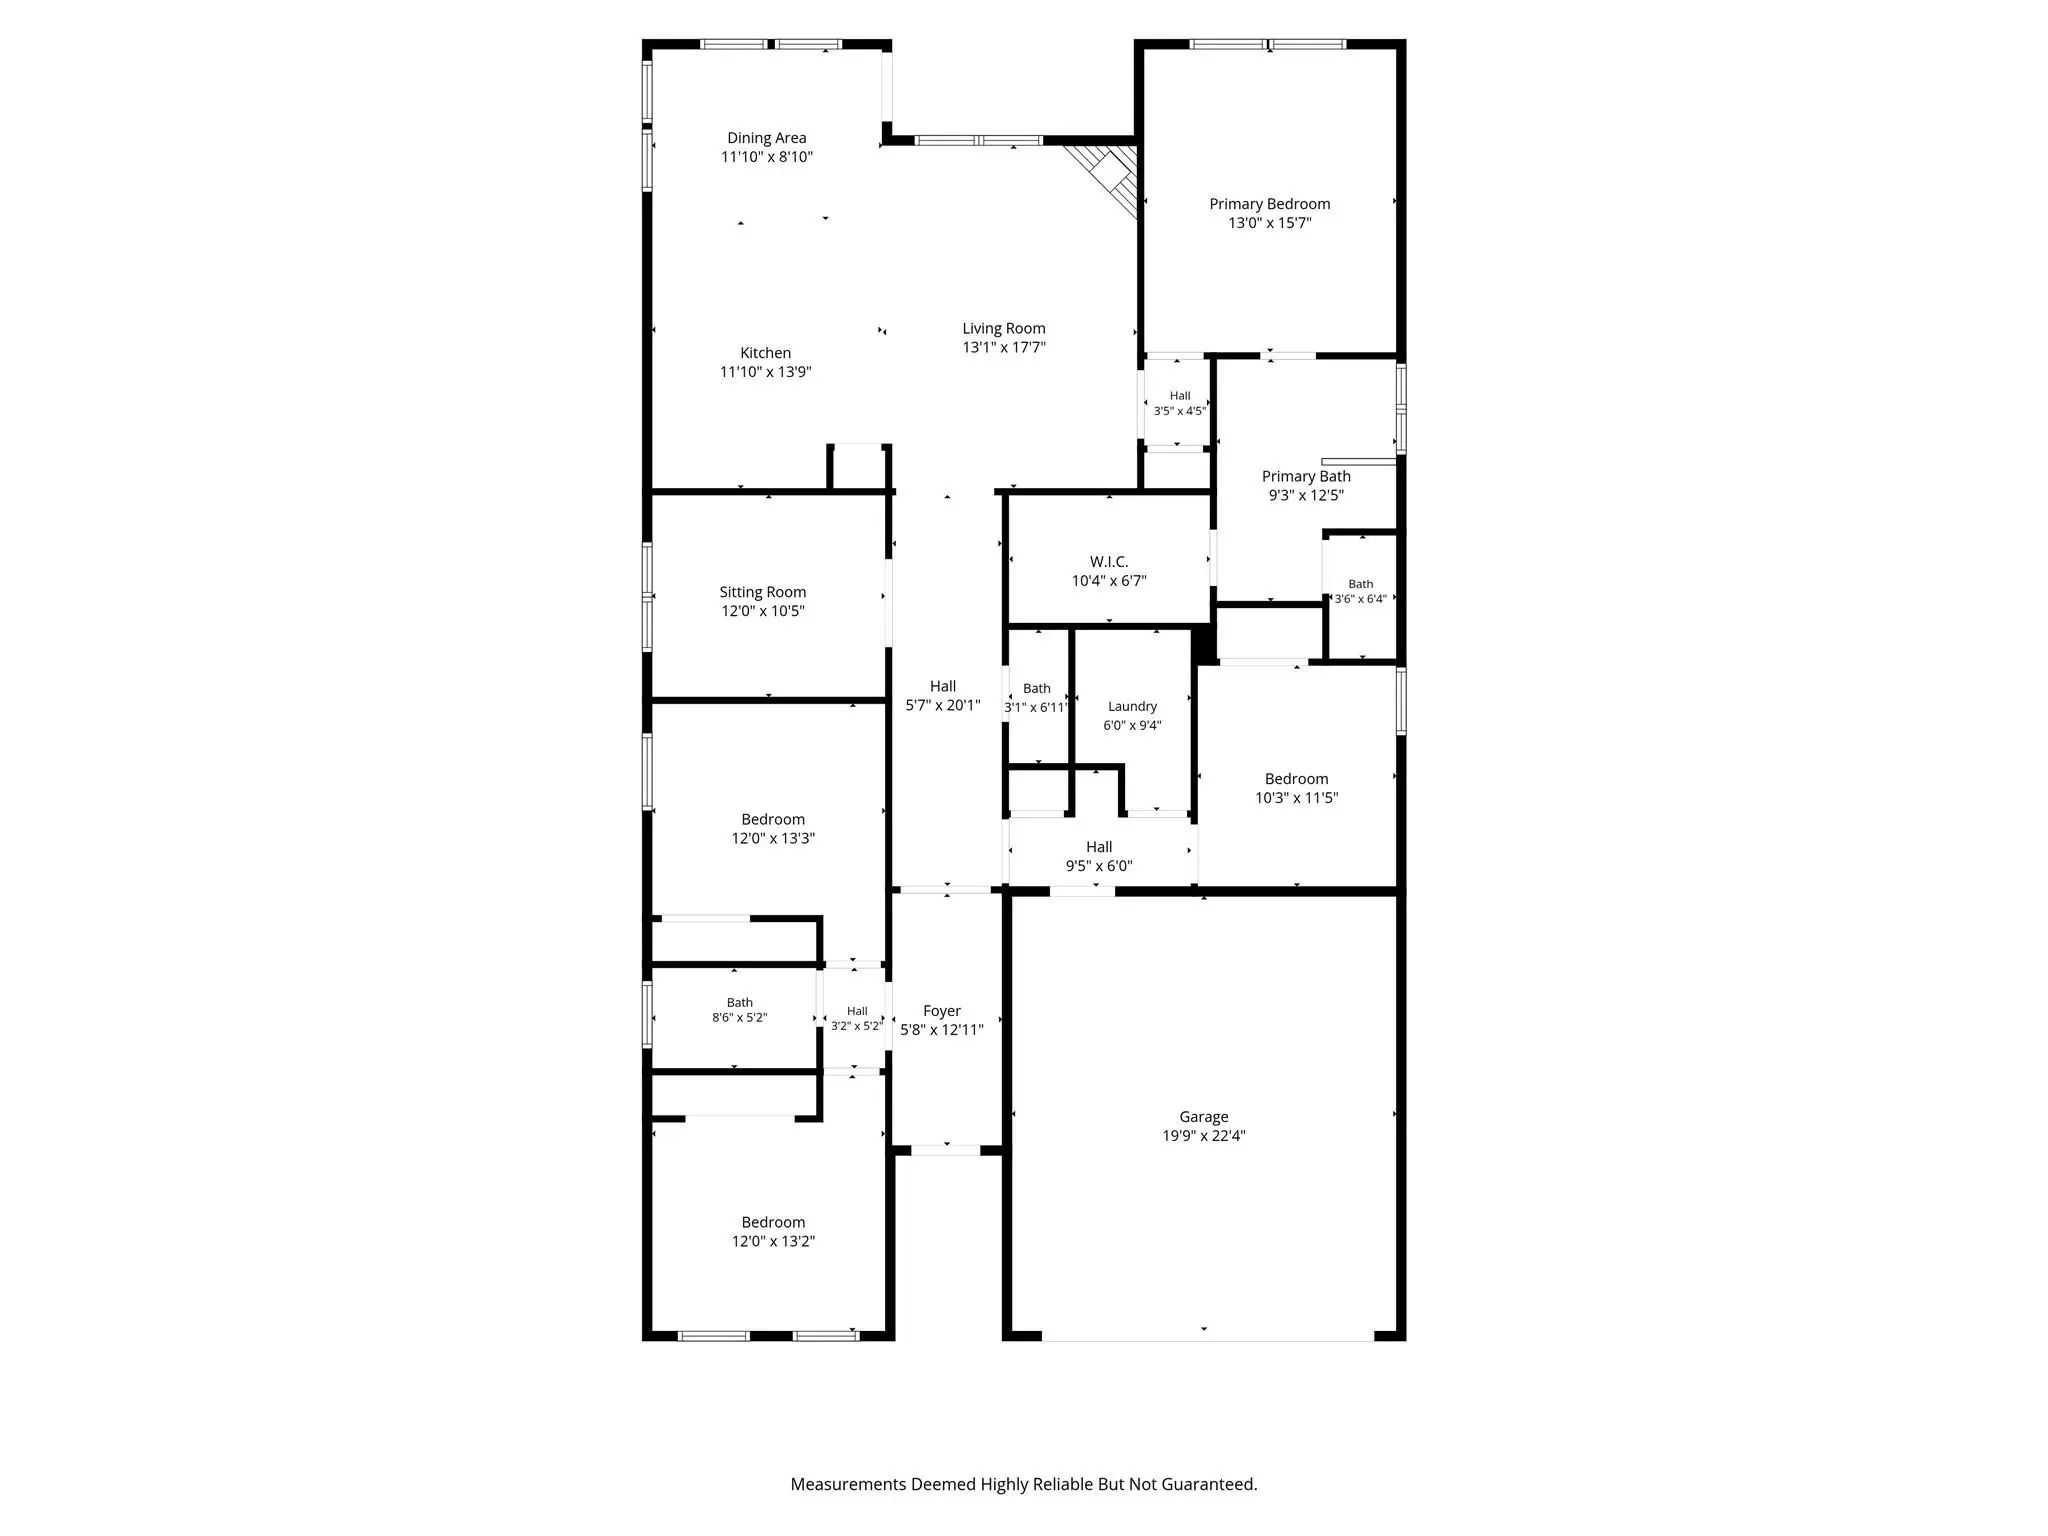
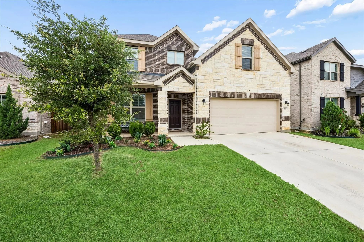
SEARCH YOUTUBE FOR A VIDEO OF THIS HOME! Welcome to 11809 Toppell Trail, where modern comfort, smart living & incredible community amenities come together in one exceptional home! Located in the highly sought-after master-planned community of Wellington & zoned to the HIGHLY rated Northwest ISD! This home offers the perfect blend of style, functionality & convenience in one of the area’s fastest-growing locations! From the moment you arrive, you’ll appreciate the inviting curb appeal & welcoming atmosphere that radiates throughout. The open-concept layout is designed for both comfortable everyday living & effortless entertaining. Spacious living areas filled with natural light create a bright & airy feel, while the thoughtfully designed 4-bedroom split floorplan provides flexibility for families, professionals or anyone looking for a home that truly fits today’s lifestyle. SMART HOME features add convenience & efficiency, & the LOW UTILITY COSTS make this home as practical as it is beautiful. Living in Wellington means enjoying an outstanding neighborhood lifestyle with resort-style amenities designed for connection, recreation & relaxation. Residents enjoy scenic ponds, beautiful parks, playgrounds, miles of walking trails, a resort-style community pool, a state-of-the-art clubhouse & pavilion areas complete with BBQ grills that are perfect for entertaining family & friends. One of the standout benefits of this home is the absence of both PID and MUD taxes while still offering premier amenities & beautifully maintained community spaces. The location is equally impressive with unbeatable proximity to Alliance Town Center, shopping, dining, entertainment & DFW Airport, making commuting & travel incredibly convenient while still allowing you to enjoy the peaceful charm of suburban living. Comfort, convenience, community & smart living all come together beautifully at 11809 Toppell Trail! This is more than just a home. It’s a LIFESTYLE buyers will absolutely love!
GaragesDriveway, Garage, Garage Door Opener, Garage Faces Front, Garage Single Door, Kitchen Level, Lighted
Interior
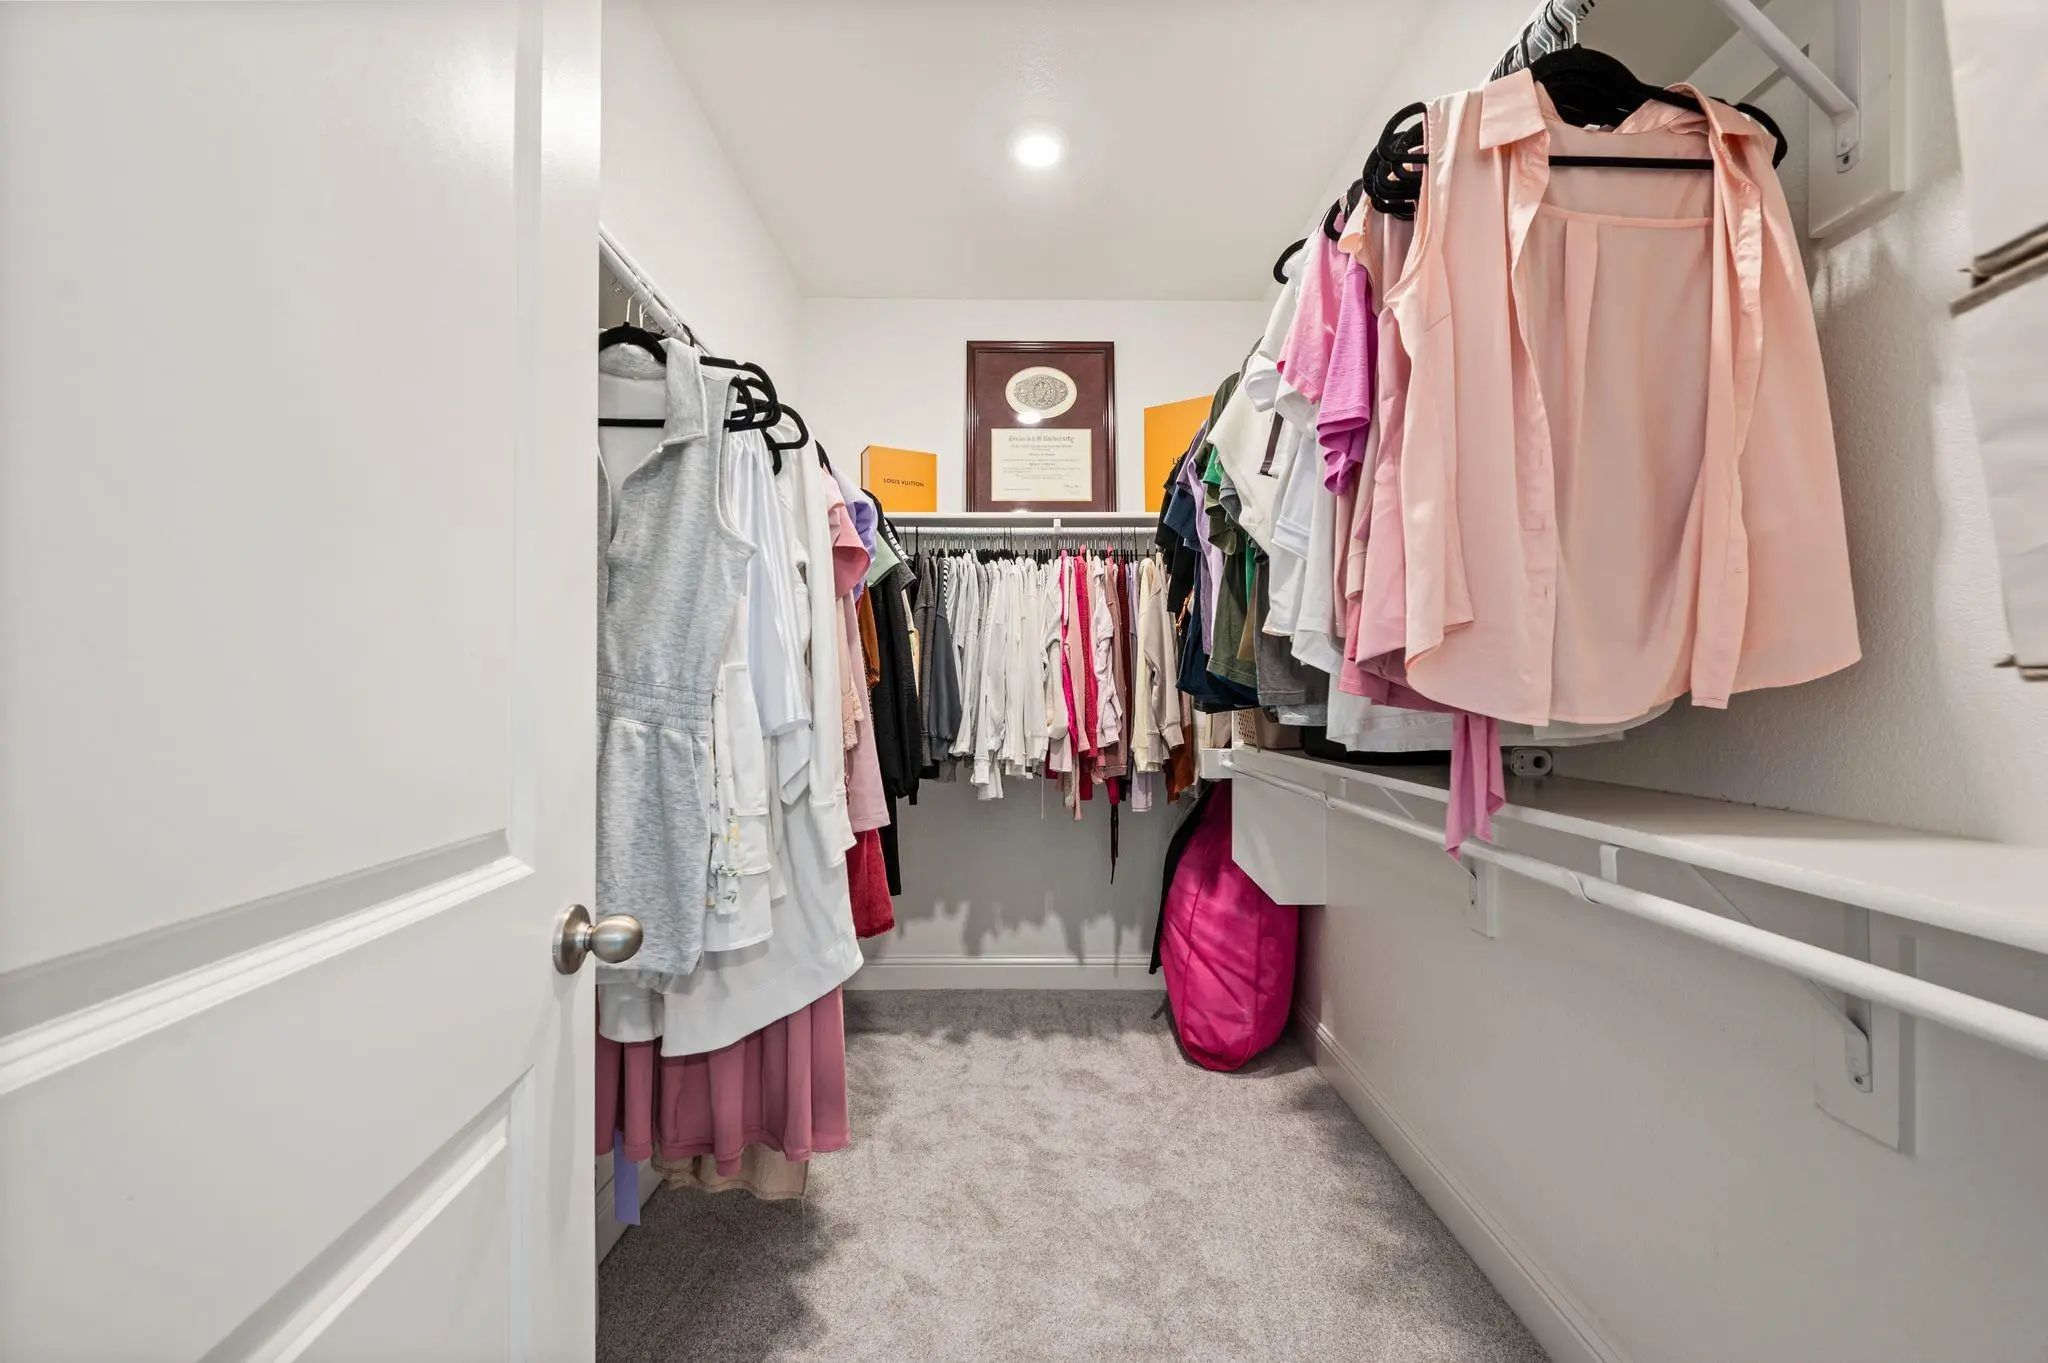
Interior FeaturesCable TV Available, Decorative Lighting, Eat-in Kitchen, Flat Screen Wiring, Granite Counters, High Speed Internet Available, Kitchen Island, Open Floorplan, Pantry, Smart Home System, Walk-In Closet(s)
Located In The Wellington Community Of Haslet, Texas In Tarrant County And Zoned To Northwest Isd, This 4-bedroom, 3-bathroom Beazer Homes Brookhaven Floor Plan Offers Approximately 2,580 Square Feet Of Two-story Living Near Us 287, Interstate 35w...
Users may not reproduce or redistribute the data found on this site. The data is for viewing purposes only. Data is deemed reliable, but is not guaranteed accurate by the MLS or NTREIS.
Listing information last updated on October 16th, 2026 at 10:50am CDT.
.jpg)

 Just Listed