
- 4 Beds
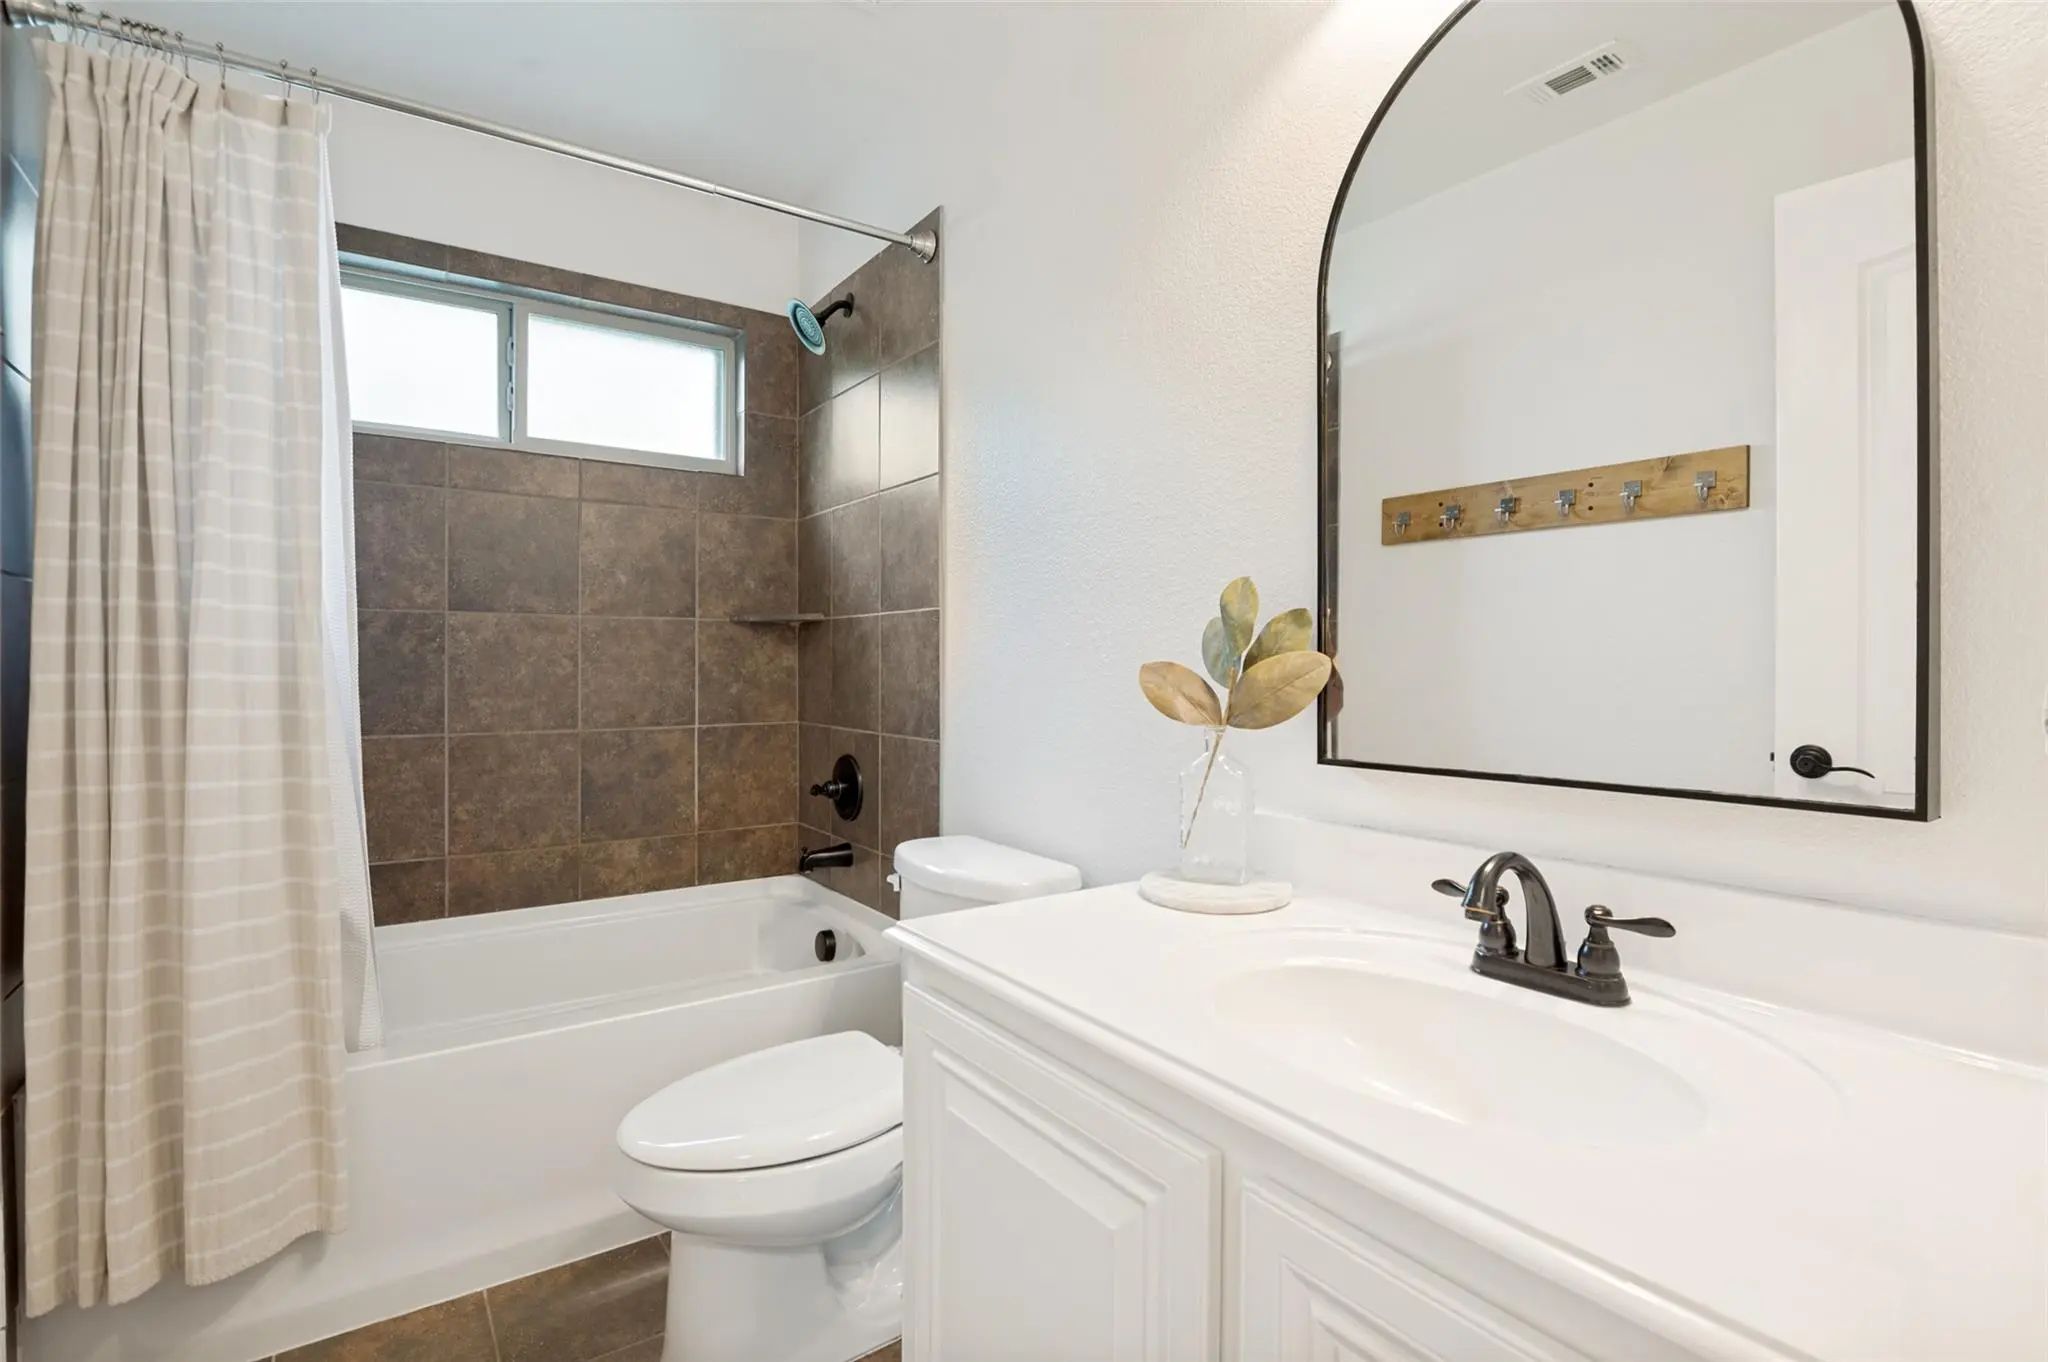
- 2.1 Baths
- 3,441 Sqft
- 3 Garages
- 1½ Acres
- 2013 Year Built
- Study
- Game Room
- Media
- Pool

107 Meadow View Drive
McKinney, Texas 75071-2463
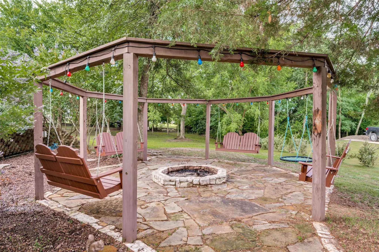
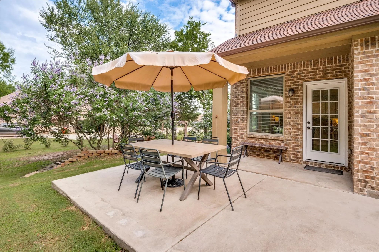
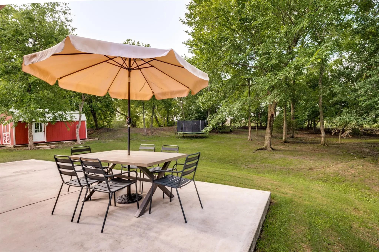
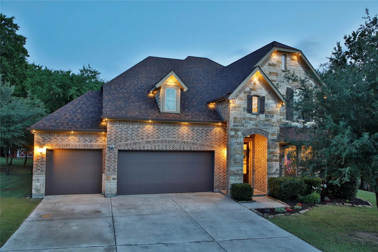
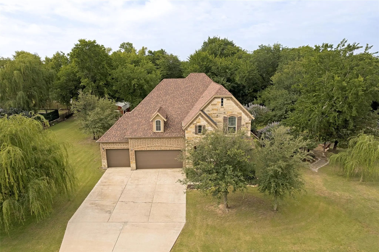
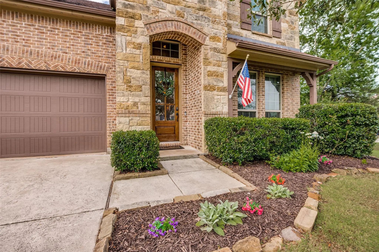
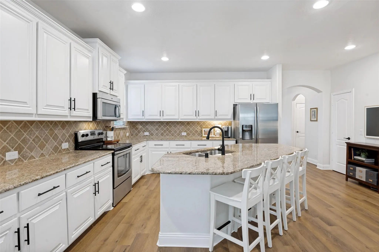
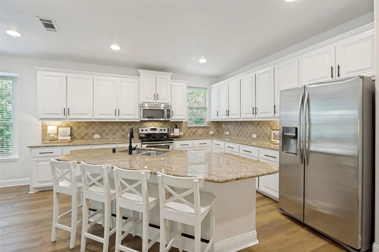
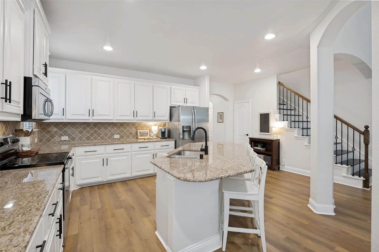
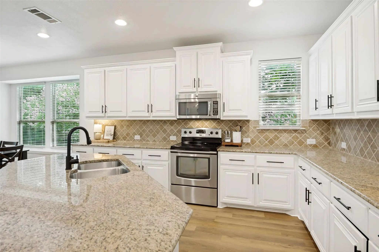
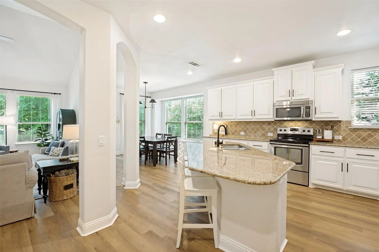
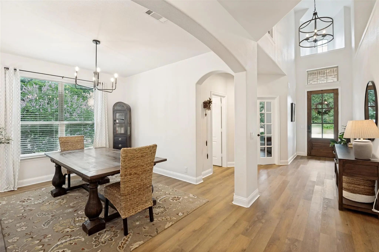
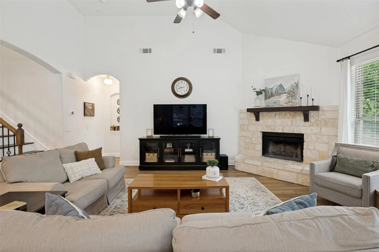
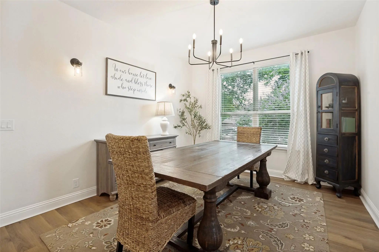
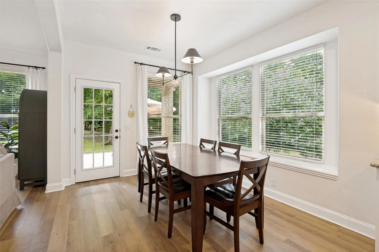
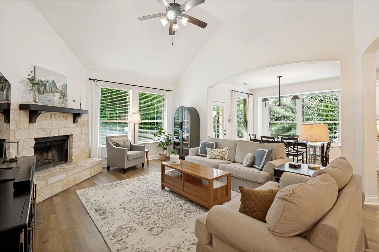
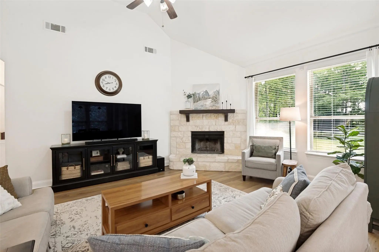
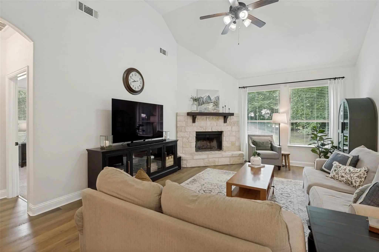
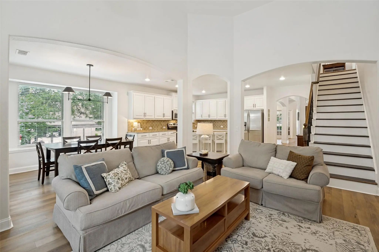
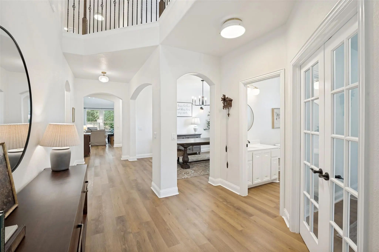
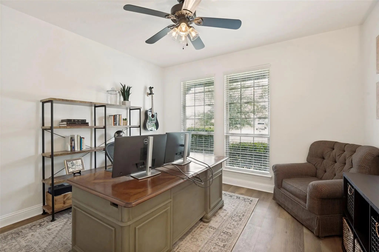
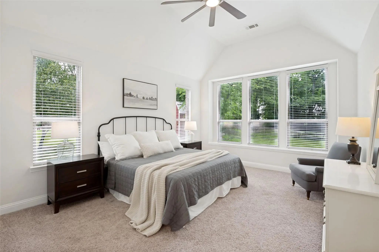
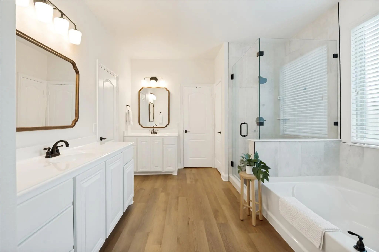
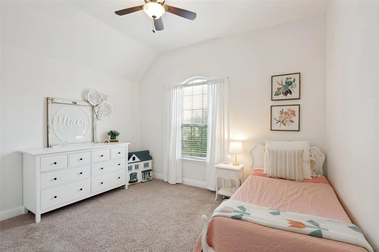
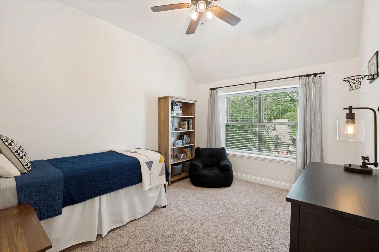
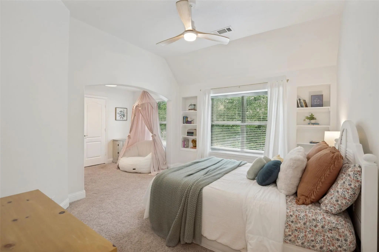
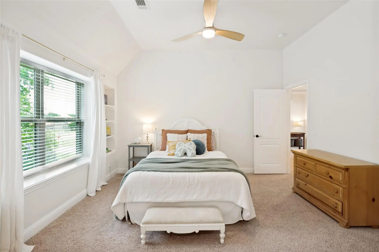
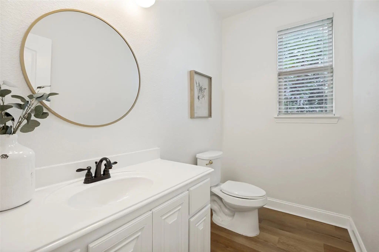
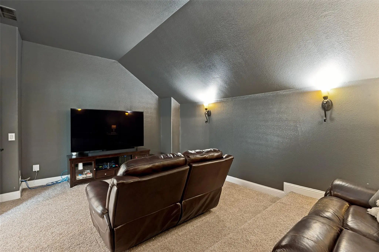
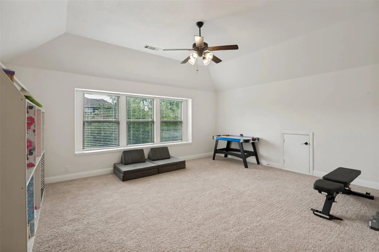
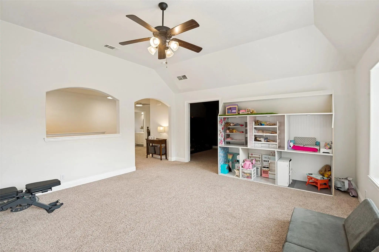
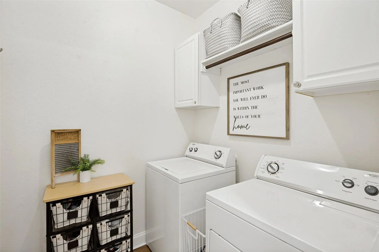
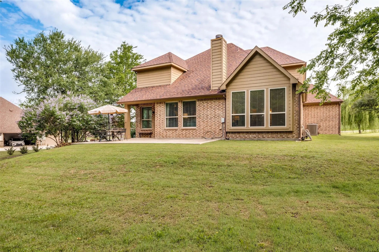
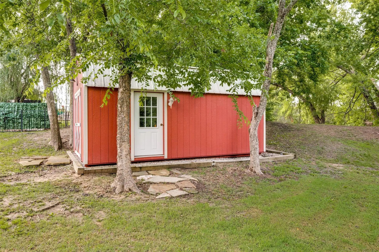
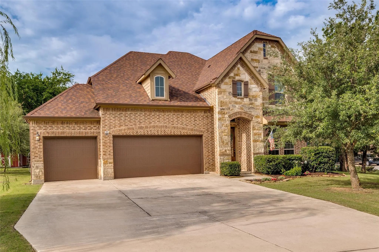
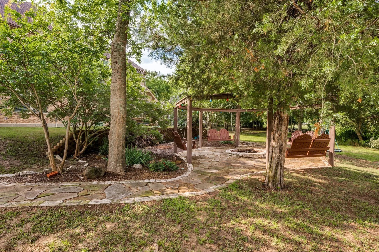
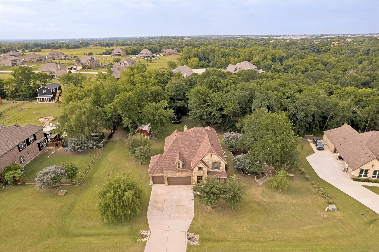
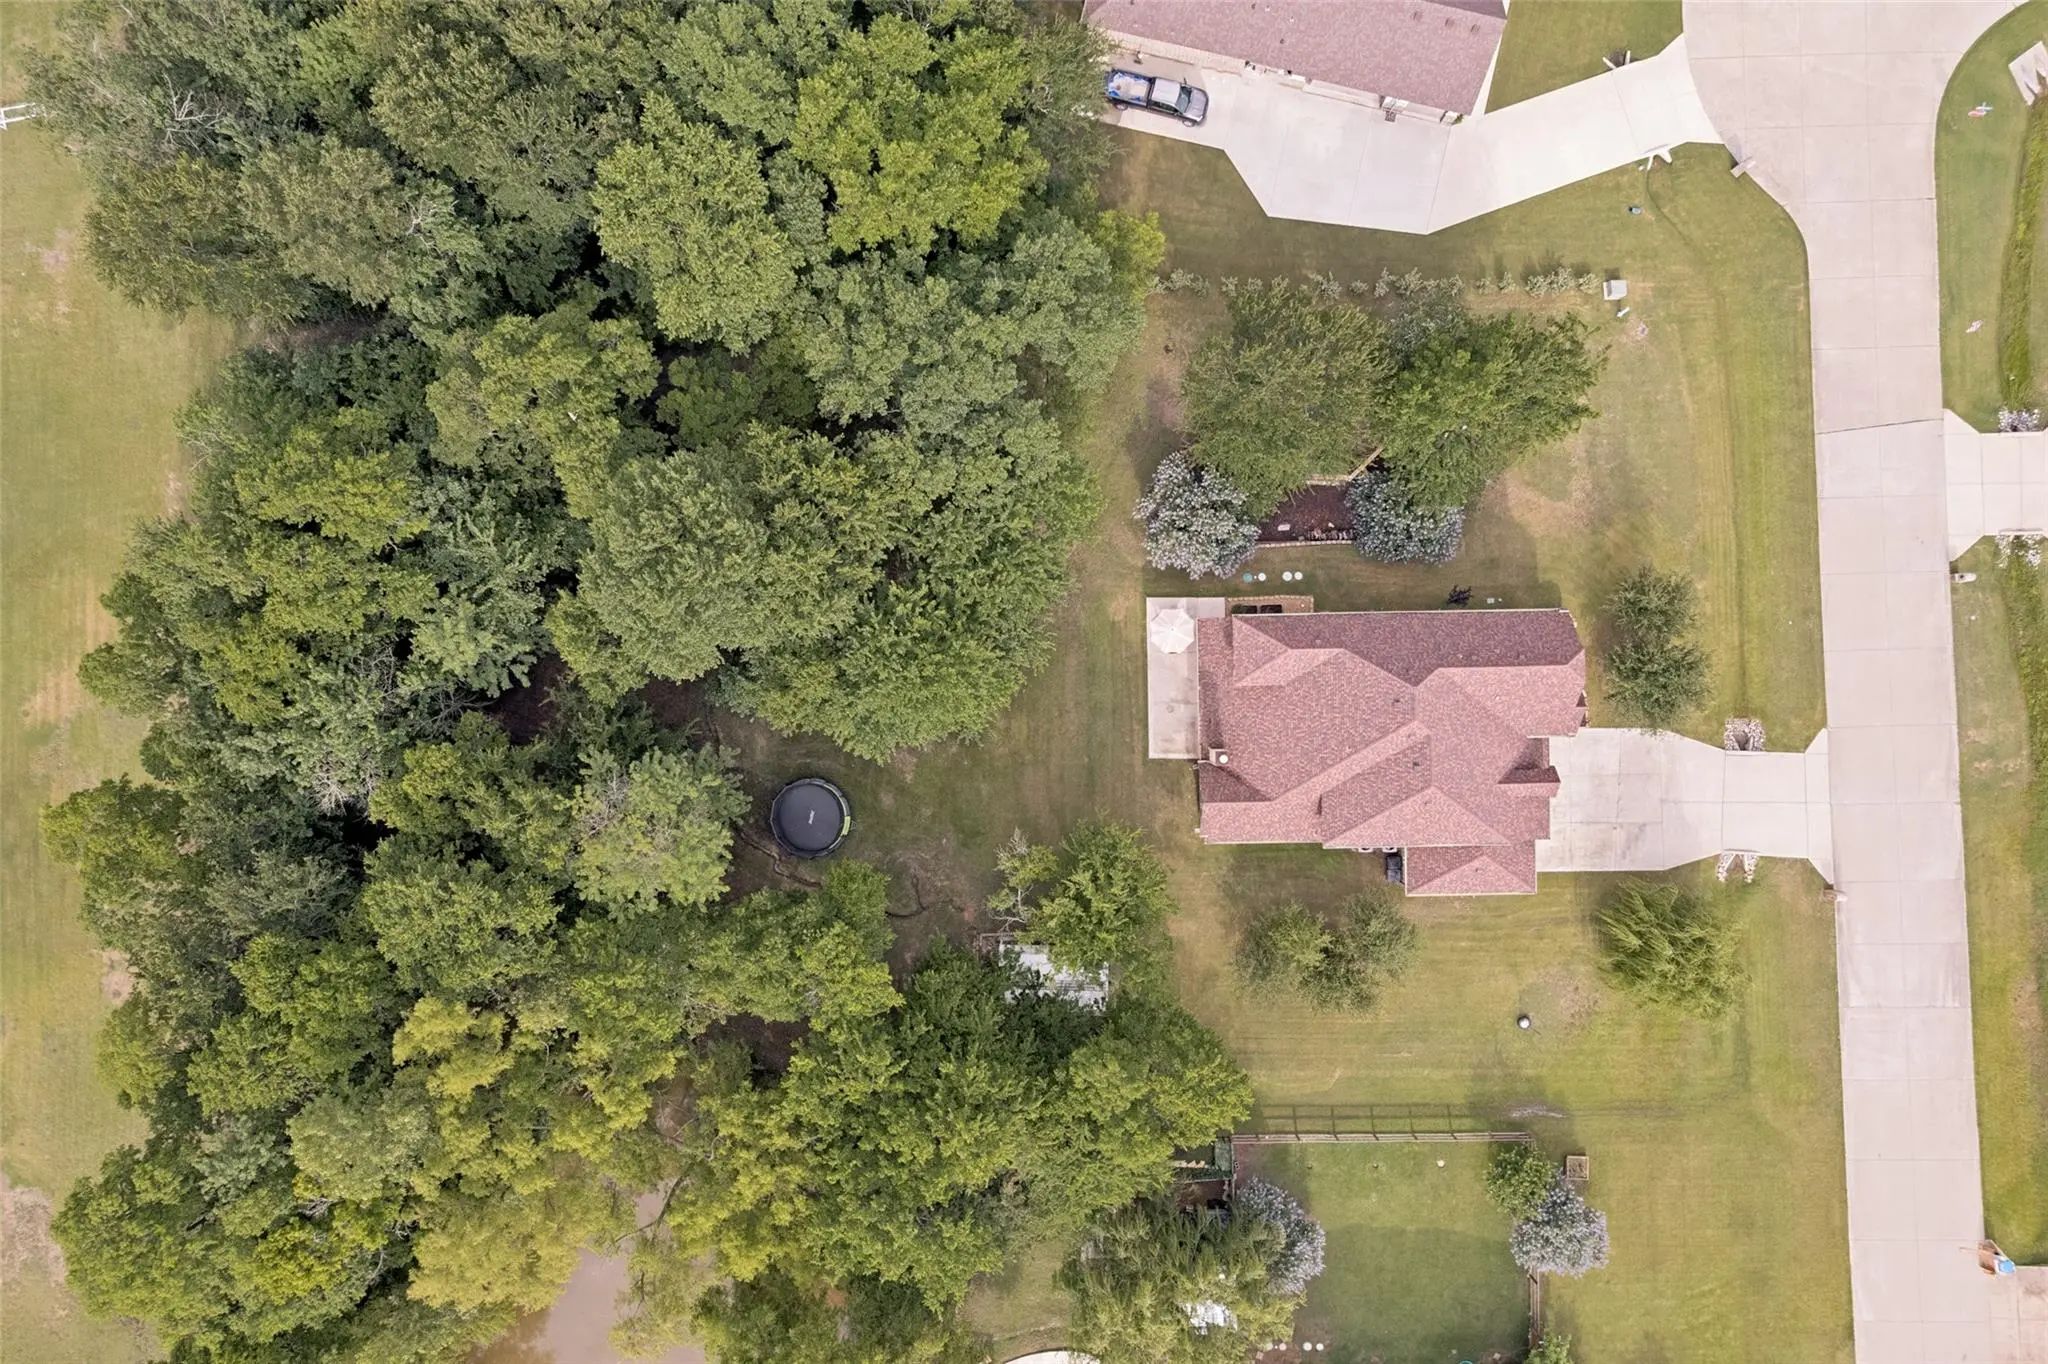
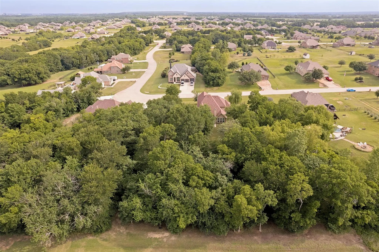
Tucked into a secluded, all acre-lot community within highly sought after Melissa ISD, this 3,441 sq ft, 4-bedroom, 2.5-bath home sits on one of the area's rare wooded lots. Mature trees frame the backyard and a shared pond borders the property, creating a sense of quiet and privacy that's nearly impossible to find at this price. While every home here enjoys a full acre, only a handful offer this kind of established tree cover and seclusion. A large hexagonal flagstone gathering area sits just off the side of the yard, built around a custom masonry fire pit and ringed with hanging bench swings. It's where the evenings happen. With over an acre to work with, an uncovered patio pre-wired for a hot tub, and room to roam, the outdoor space is the heart of this home. Inside, soaring ceilings and an open-concept main floor connect the kitchen, living, and dining areas around a wood-burning fireplace. The updated kitchen anchors the space with white cabinetry, granite counters, stainless appliances, and a large center island. A private office behind French doors and a formal dining room complete the main level. The primary suite is downstairs for added privacy, featuring vaulted ceilings and a beautifully remodeled bath with dual vanities, a garden tub, frameless walk-in shower, and two walk-in closets. Upstairs delivers real flexibility: a large game room, a dedicated media room, and three generous secondary bedrooms, one with its own sitting area. Built for modern and remote work, the home is fully wired: AT&T Fiber run directly to the media room, Ethernet throughout, Nest thermostats and doorbell, and Kasa smart switches. Additional upgrades include Gemstone permanent architectural lighting, a custom mahogany front door, fresh interior paint, and a storage shed with dual 30-amp hookups. A private, wooded acre with top-rated Melissa ISD schools and a downstairs primary, all just 15 minutes from the centers of both McKinney and Melissa.
View Virtual TourPrice and Status Change History for 107 Meadow View Drive
Price and Status Change History Require Client Level AccessSchool Information
- School DistrictMelissa ISD
- Elementary SchoolSumeer
- Middle SchoolEast Cardinal
- High SchoolMelissa
Community
- Address107 Meadow View Drive
- SubdivisionMckinney Meadows Ph I
- CityMcKinney
- CountyCollin
- StateTexas
- Zip Code75071-2463
- HOAMandatory
- HOA Fees$300
- HOA Fees FrequencyAnnually
- FeaturesFishing
- UtilitiesAerobic Septic, Concrete, Electricity Connected, Individual Water Meter, MUD Water, Outside City Limits, Phone Available, Rural Water District
- Taxes9864
Amenities
- SecurityCarbon Monoxide Detector(s), Fire Alarm, Smoke Detector(s)
- # of Garages3
- GaragesEpoxy Flooring, Garage Door Opener, Garage Faces Front, Inside Entrance, Storage
Interior
- Interior FeaturesCable TV Available, Cathedral Ceiling(s), Decorative Lighting, Double Vanity, Eat-in Kitchen, Granite Counters, High Speed Internet Available, Kitchen Island, Open Floorplan, Pantry, Smart Home System, Vaulted Ceiling(s), Walk-In Closet(s), Wired for Data
- FloorsCarpet, Luxury Vinyl Plank, Tile
- FireplaceYes
- # of Fireplaces1
- FireplacesLiving Room, Wood Burning
Exterior
- Exterior FeaturesFire Pit, Rain Gutters, Lighting, Storage
- Lot DescriptionMany Trees, Sprinkler System, Tank/ Pond
Construction Details / Floorplan
- Living Areas3
- Dining Rooms2
- Full Baths2
- Half Baths1
- RoofComposition
- FoundationSlab
- ConstructionBrick, Rock/Stone, Siding
Energy Efficiency / Green Features / Heating & Cooling
- Green FeaturesLighting
- HeatingCentral, Heat Pump
Private Listing Information (Registration Required)
Listing Details
- AgentRyan Cave
- OfficeKeller Williams Realty Allen
Users may not reproduce or redistribute the data found on this site. The data is for viewing purposes only. Data is deemed reliable, but is not guaranteed accurate by the MLS or NTREIS.
Listing information last updated on October 21st, 2026 at 3:30am CDT.