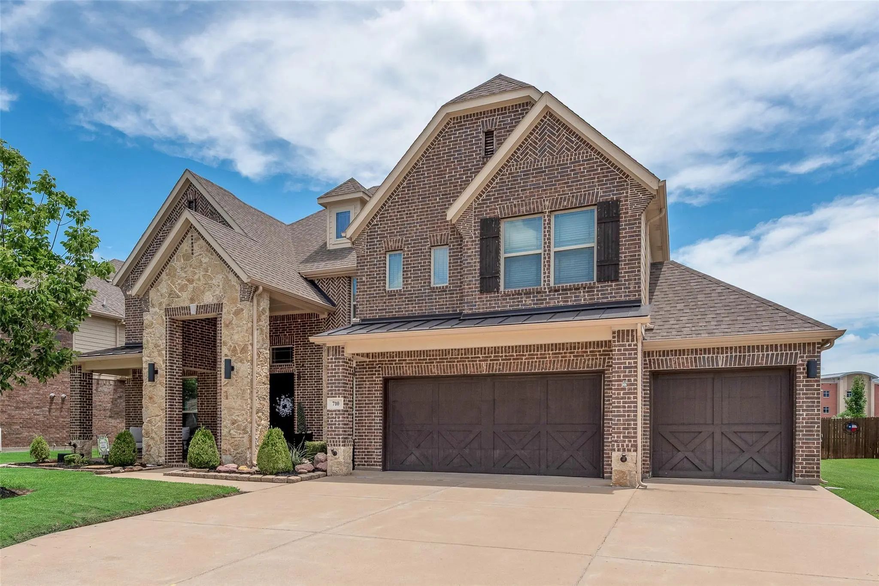
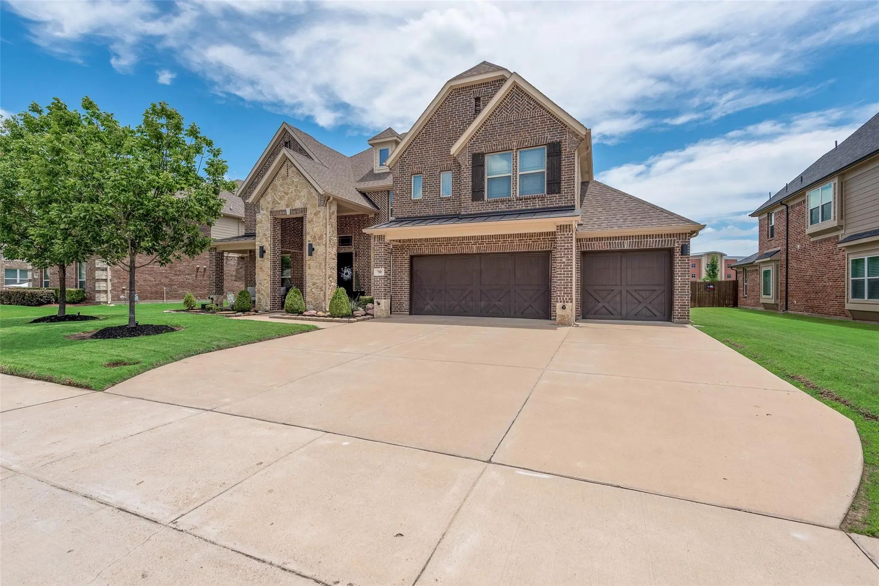
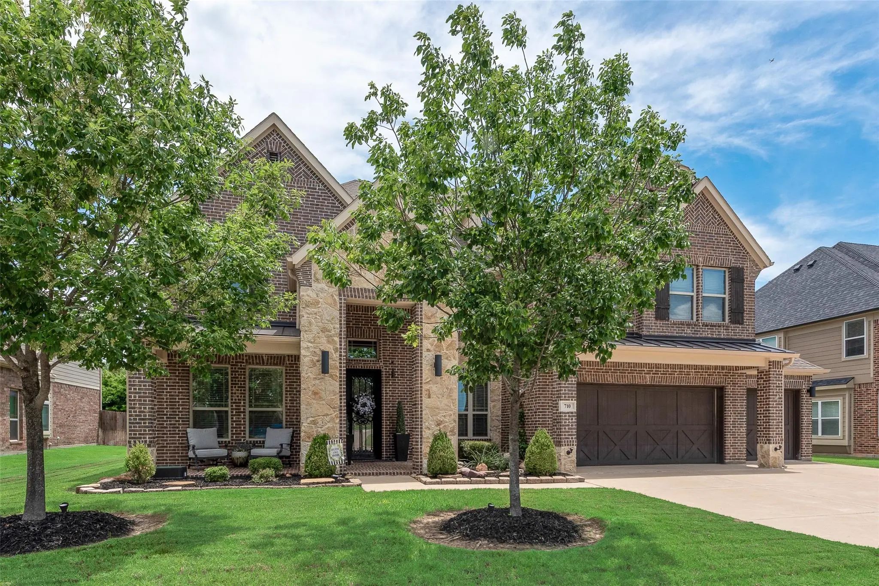
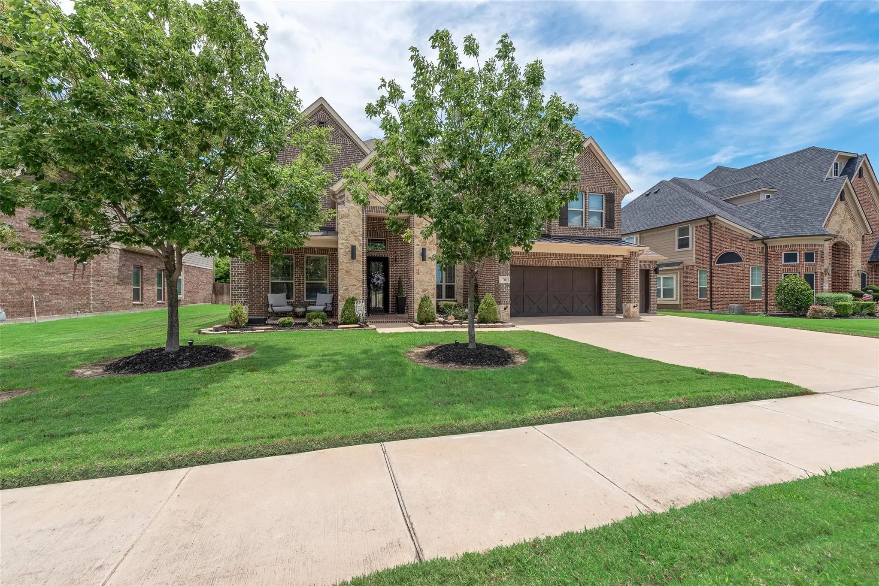
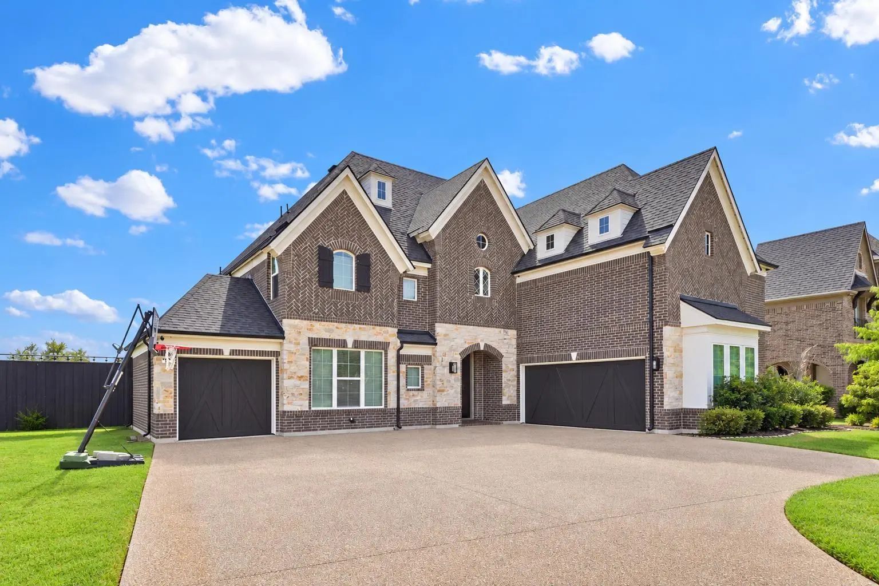
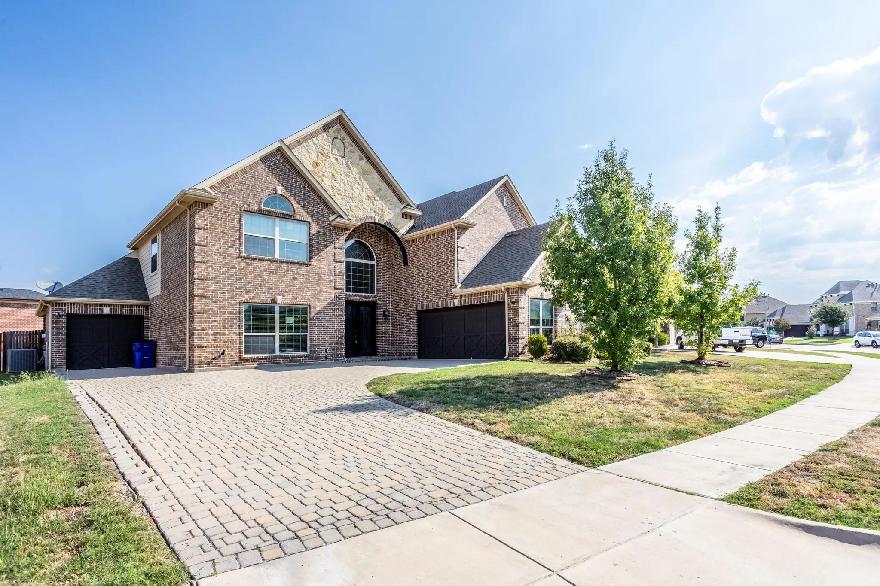
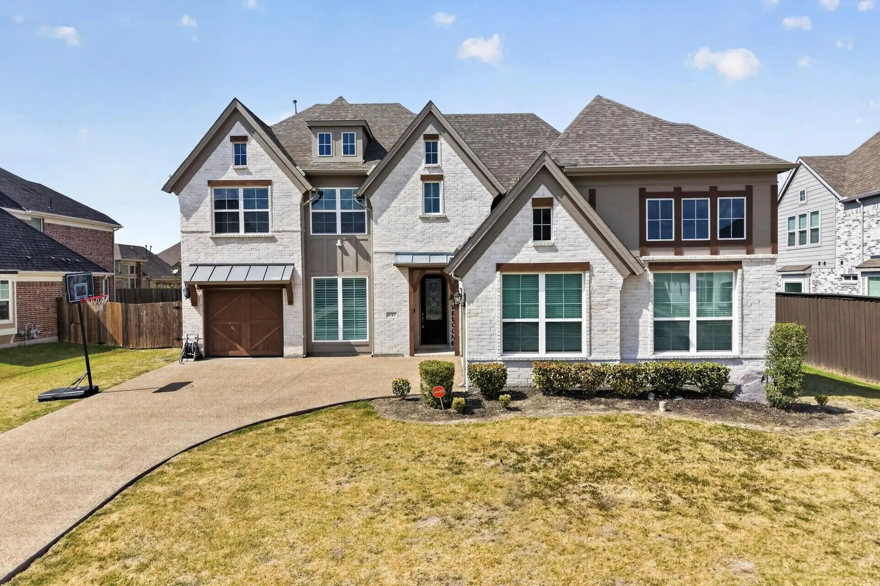
710 MINECREEK CT will impress you with its stone elevation, meticulously maintained landscaping, and three-car garage.
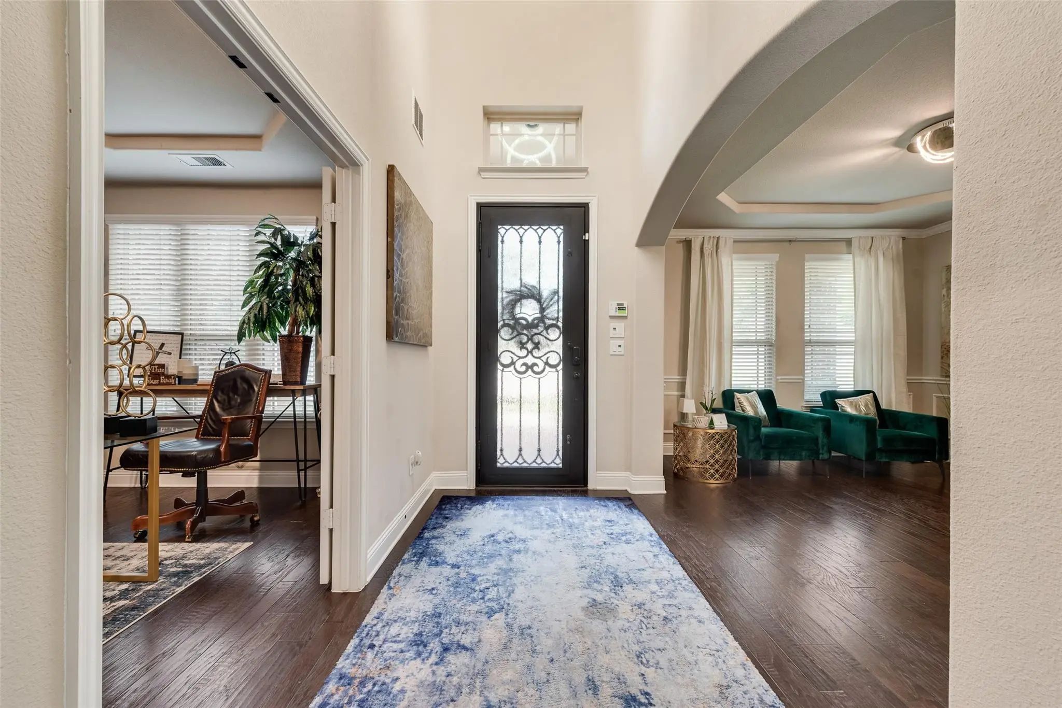
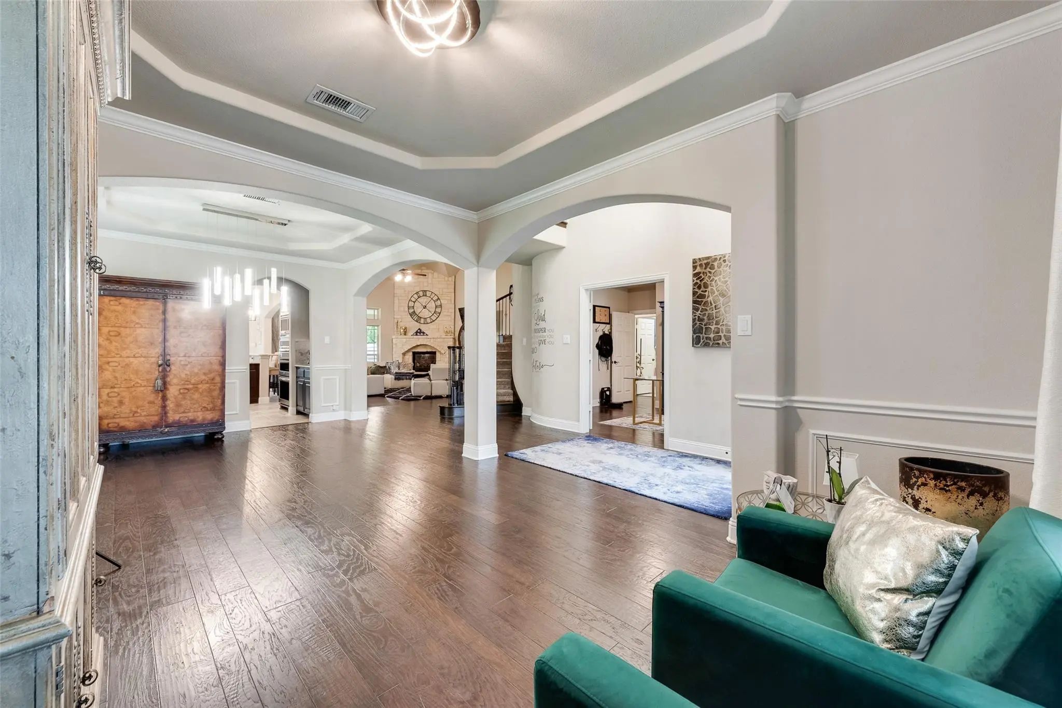
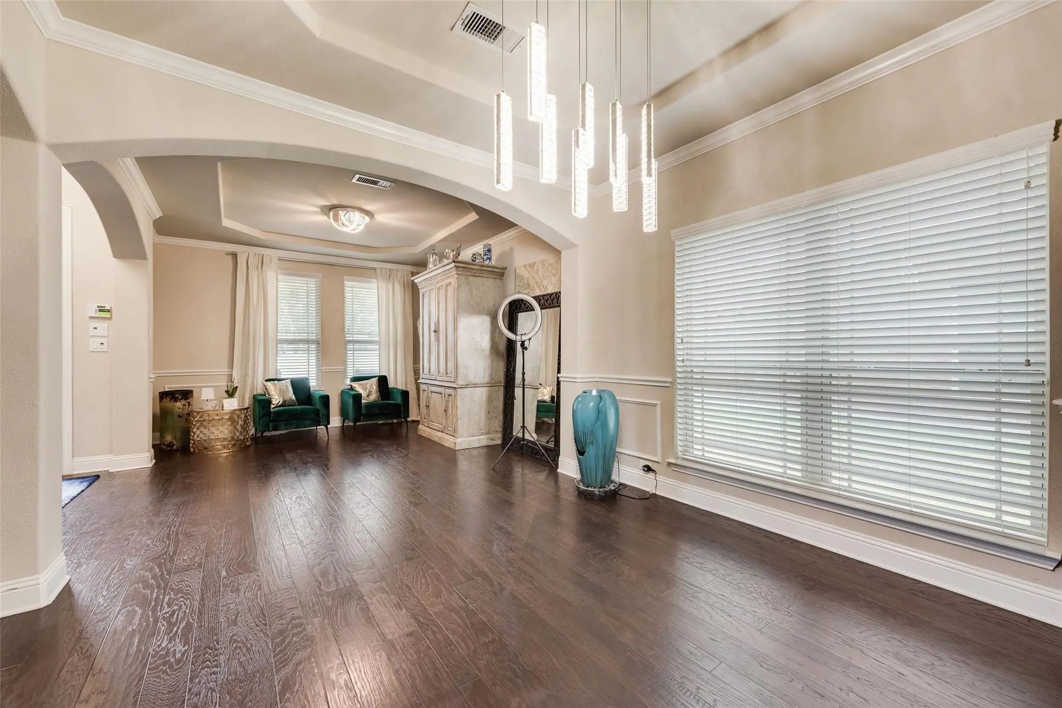
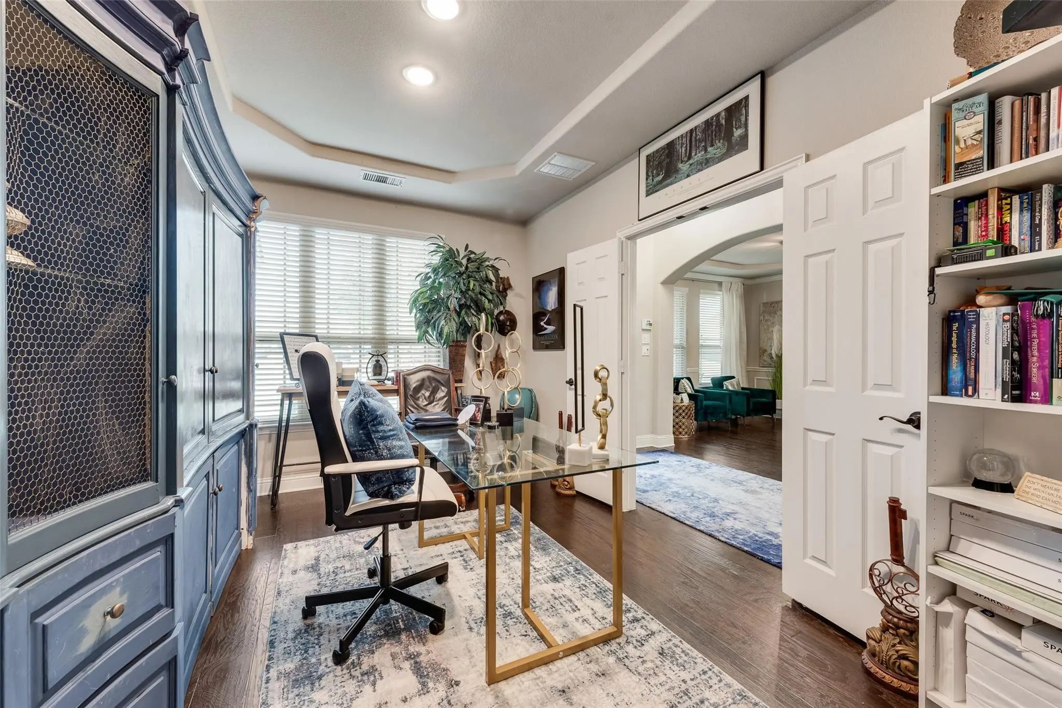
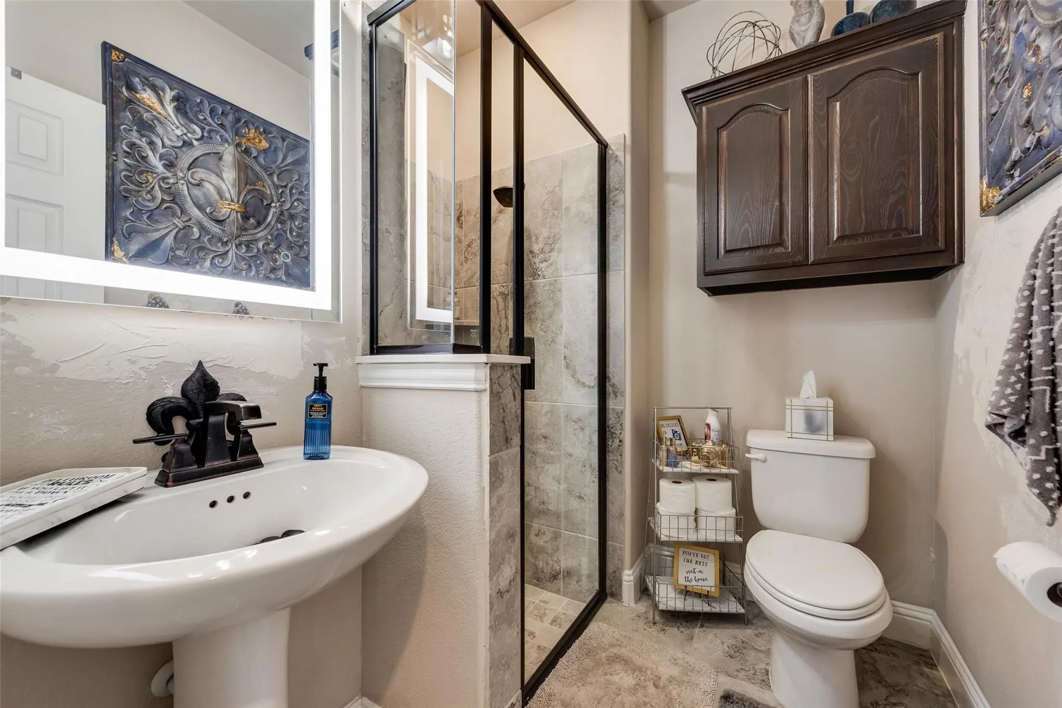
Cathedral ceilings are accented by decorative lighting upon entry. You’ll find a private study that can easily serve as a sixth bedroom, offering convenience to a full downstairs bathroom—perfect for guests who prefer first-floor accommodations.
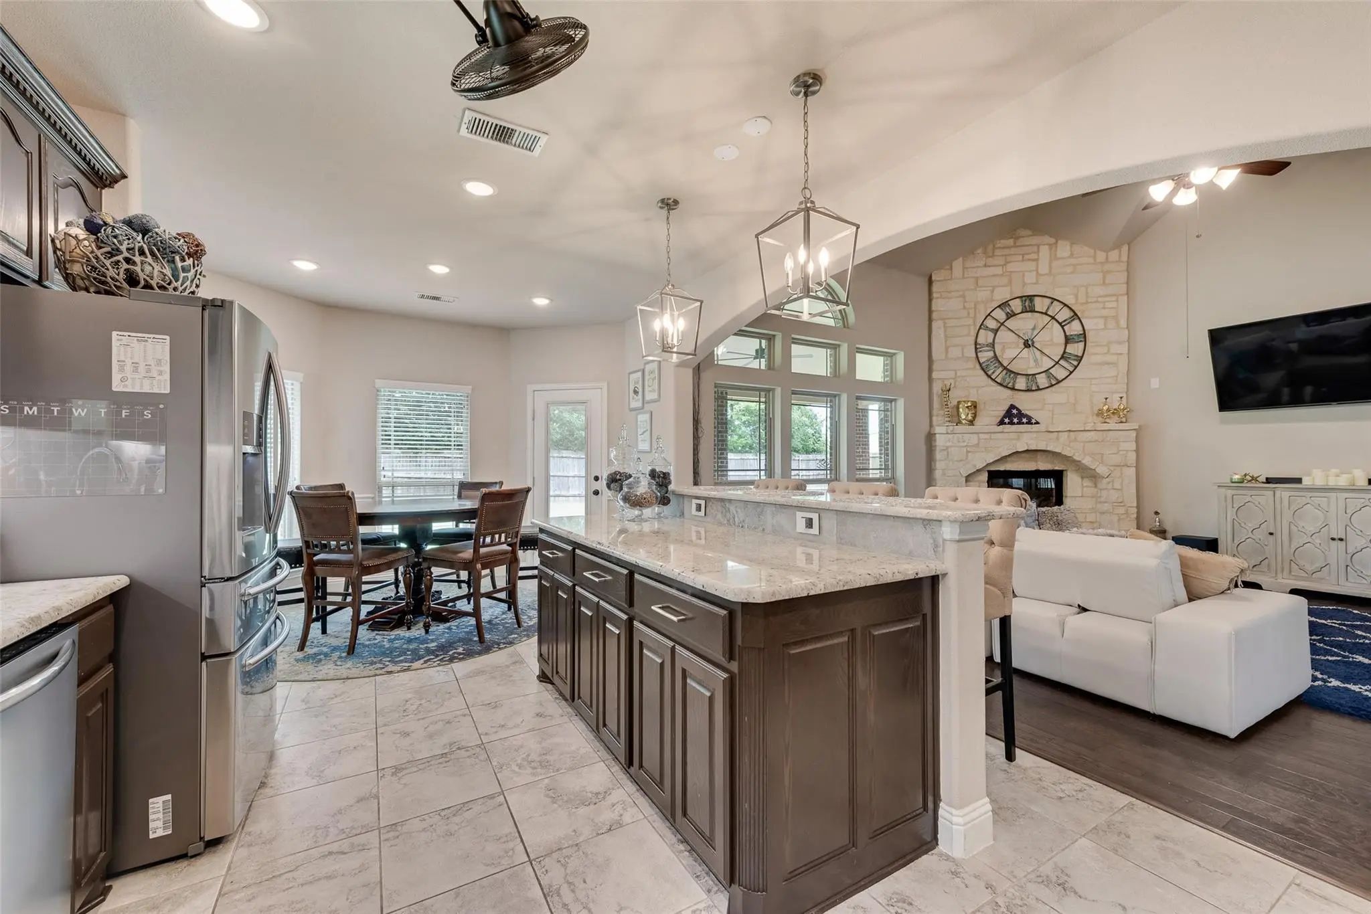
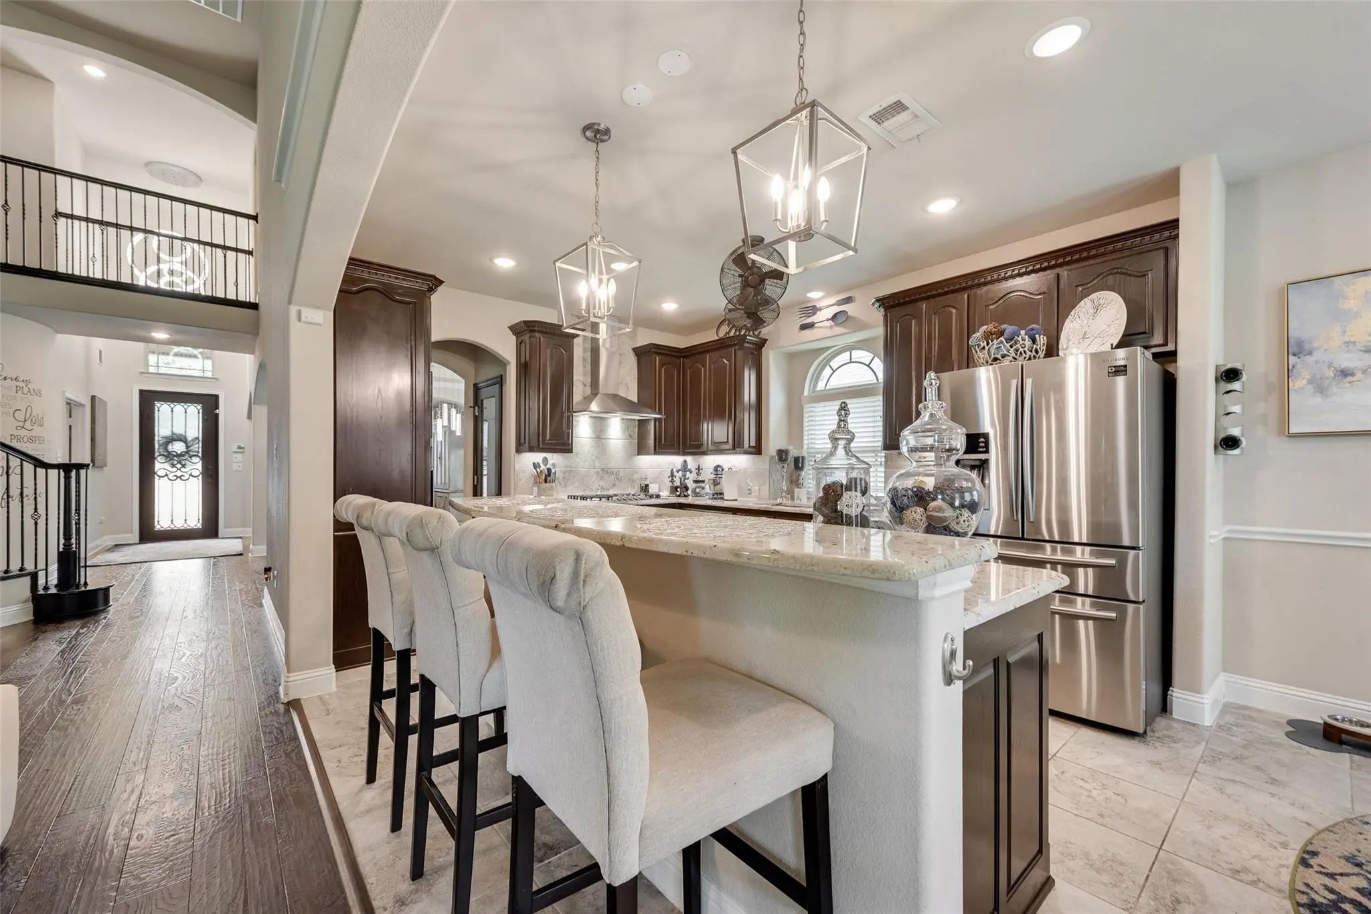
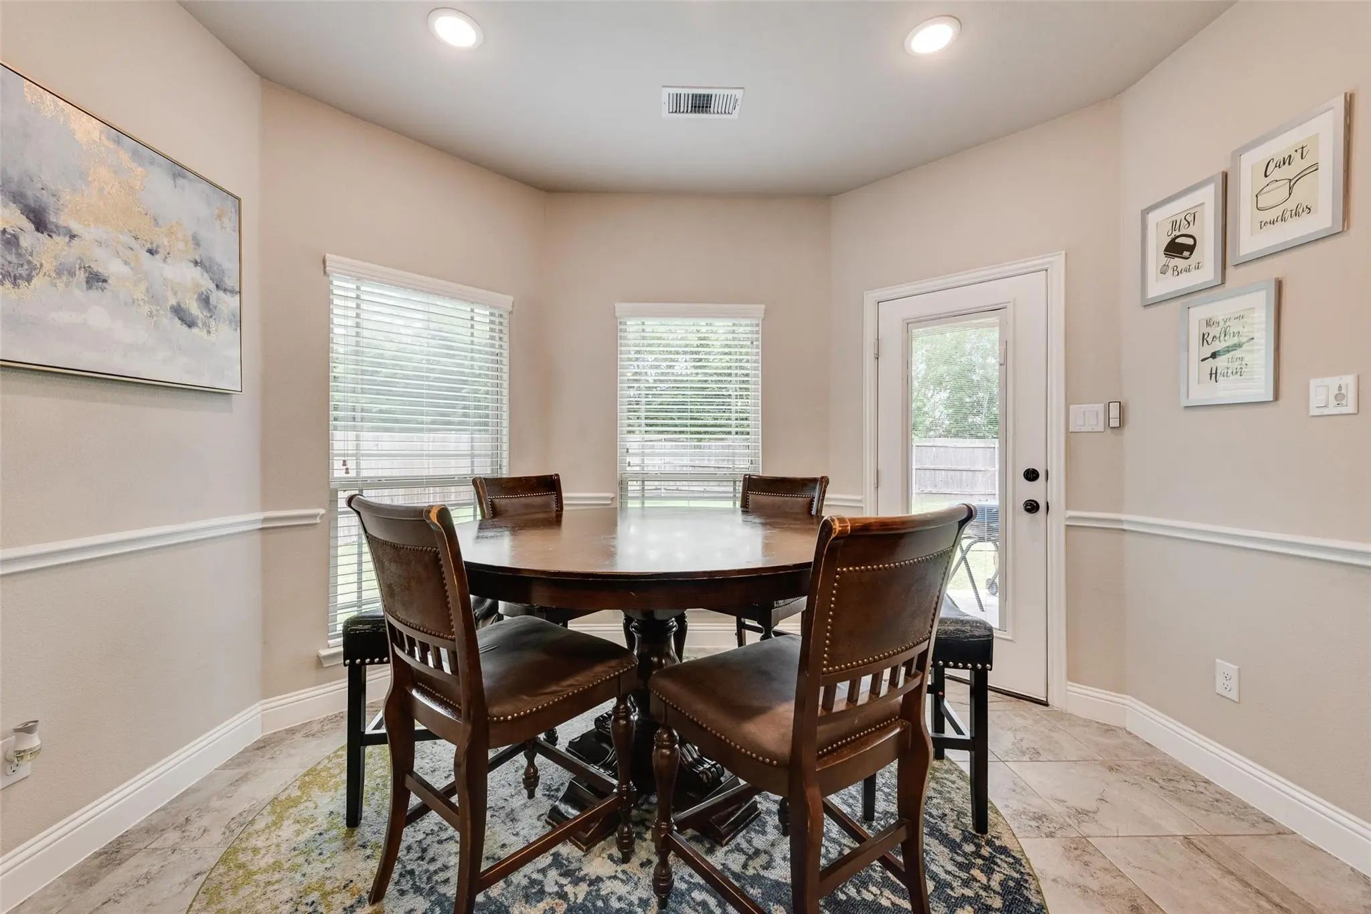
Formal living and dining provides an elegant space for entertaining and connects to a butler’s pantry. Chef-inspired kitchen featuring granite countertops, a center island, a five burner cooktop, double wall ovens, and a spacious breakfast area. Thoughtful upgrades, including decorative ceiling fans, add both style and comfort.
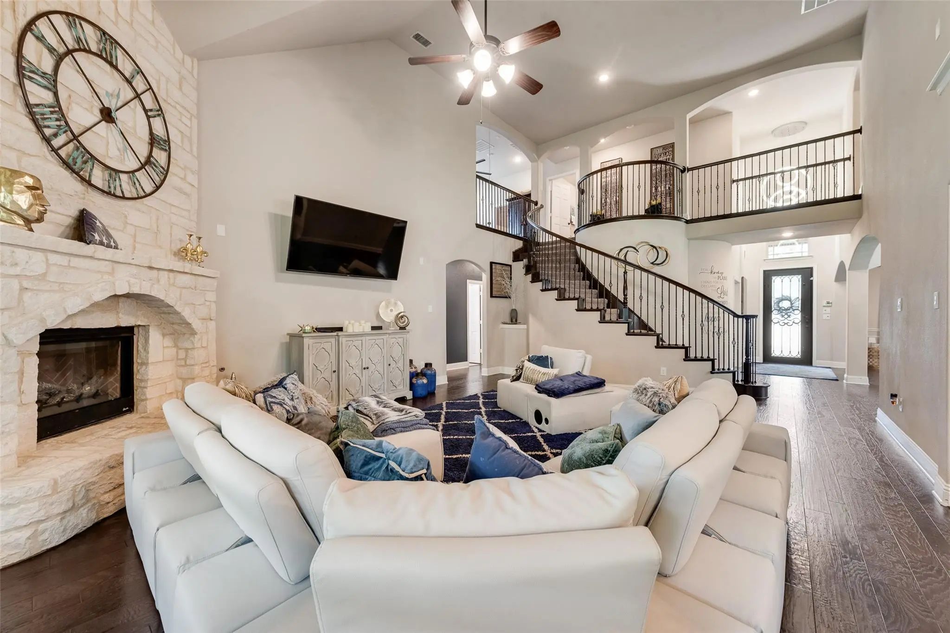
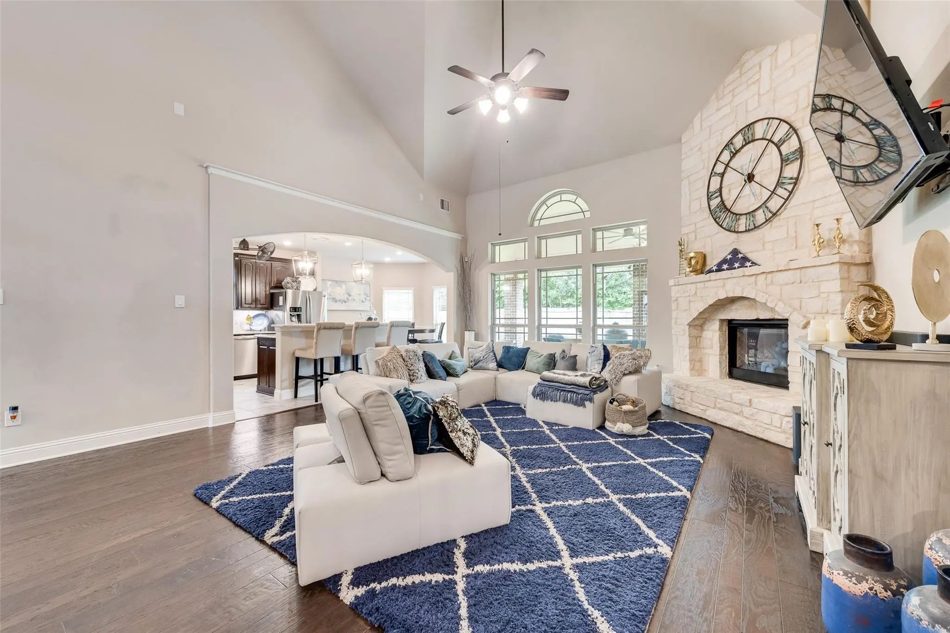
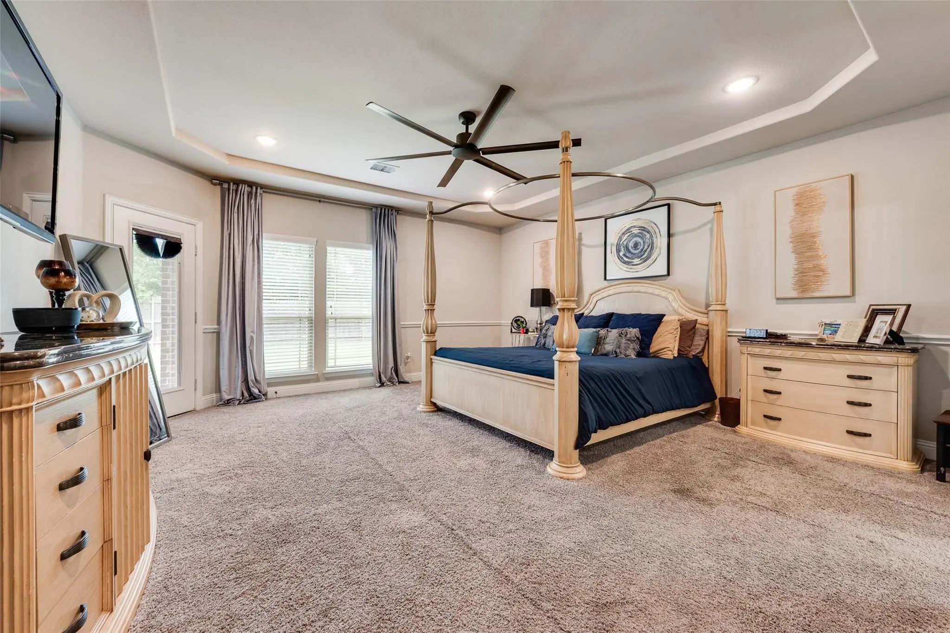
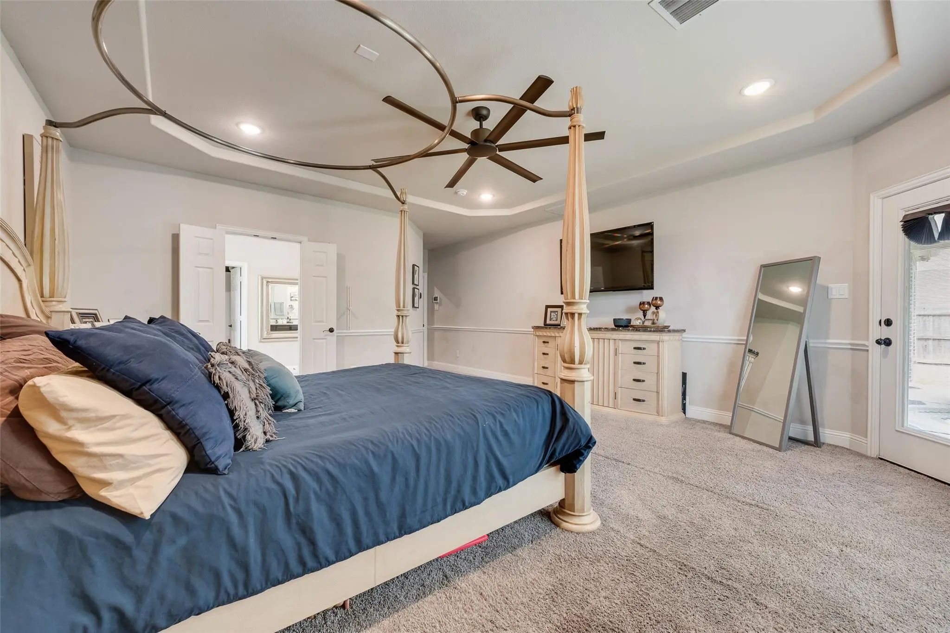
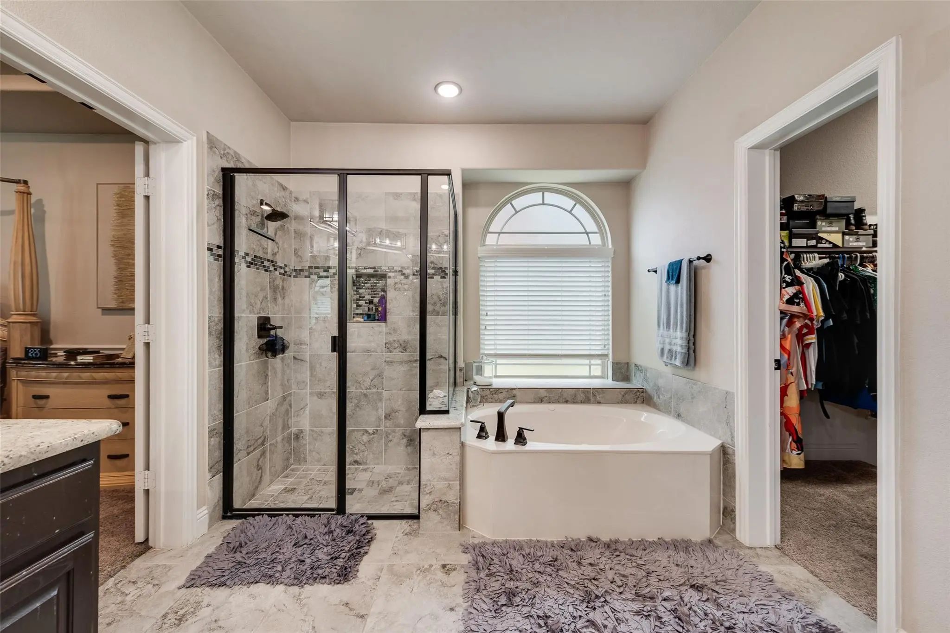
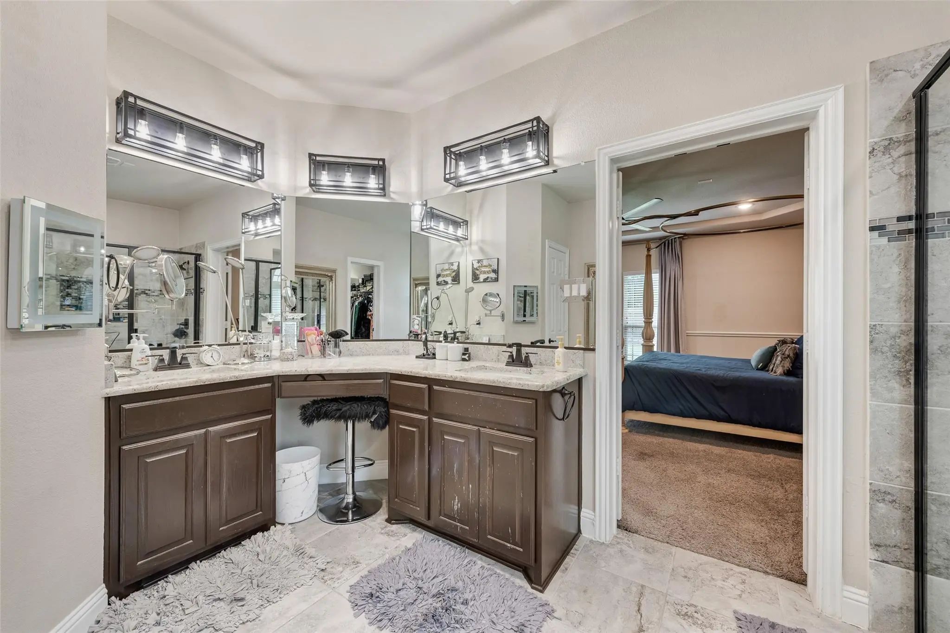
Kitchen opens to a generously sized family room highlighted by an impressive stone fireplace, creating the perfect gathering space for family and friends. The private primary suite is conveniently located on the first floor and separated from the additional bedrooms for enhanced privacy. This luxurious retreat includes a sitting area with direct access to the backyard patio, as well as a spa-like ensuite bathroom.
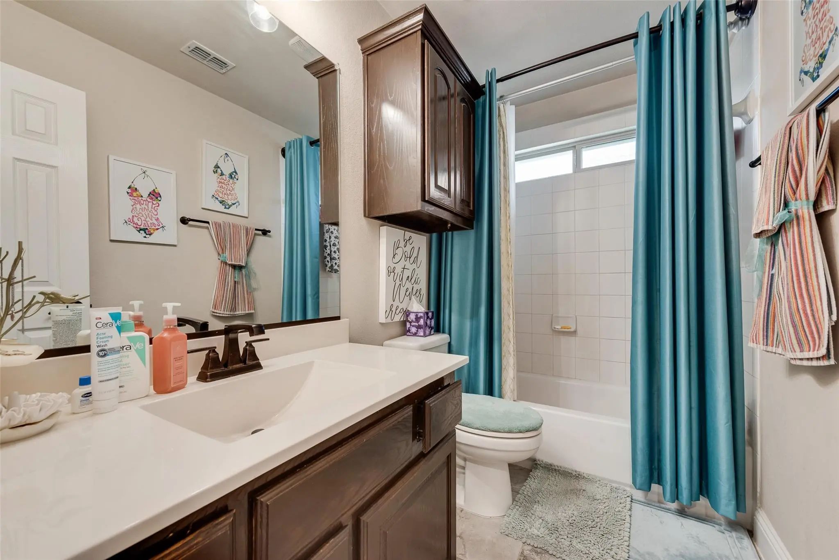
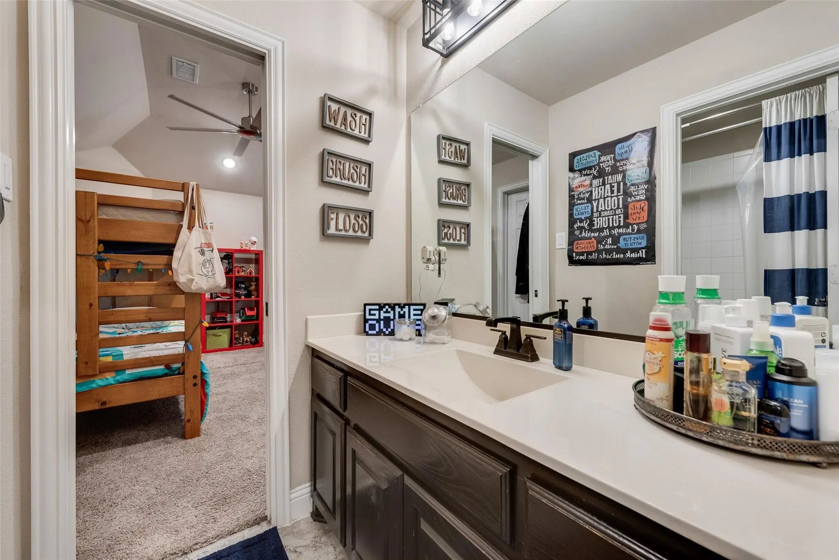
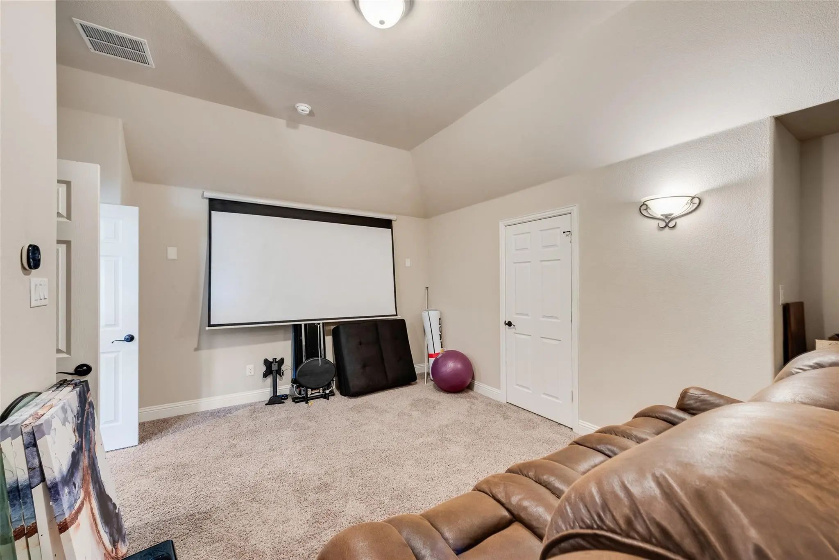
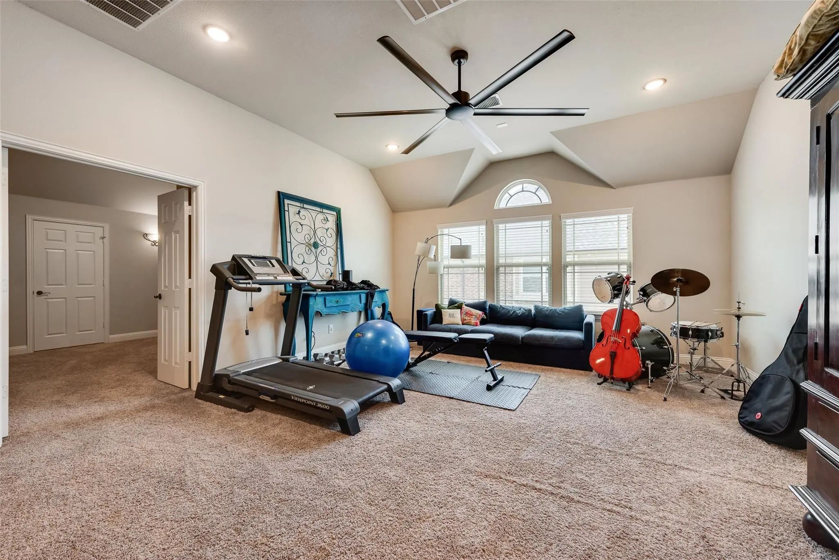
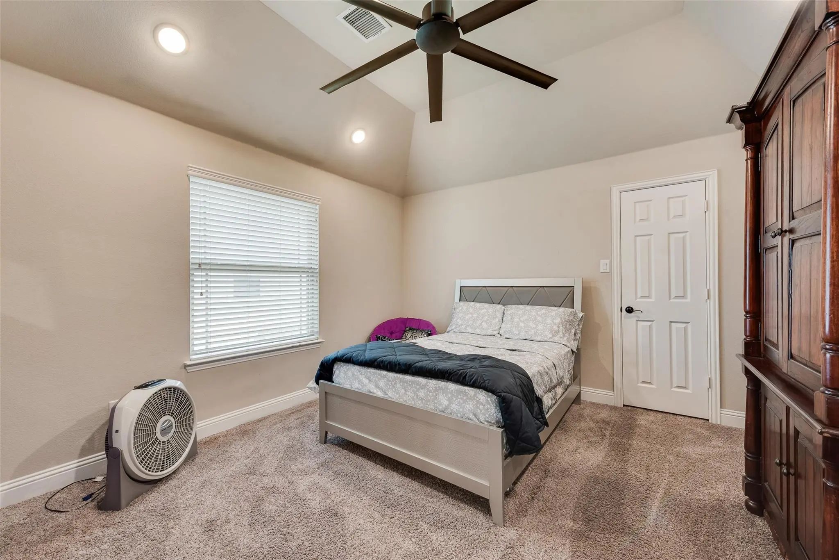
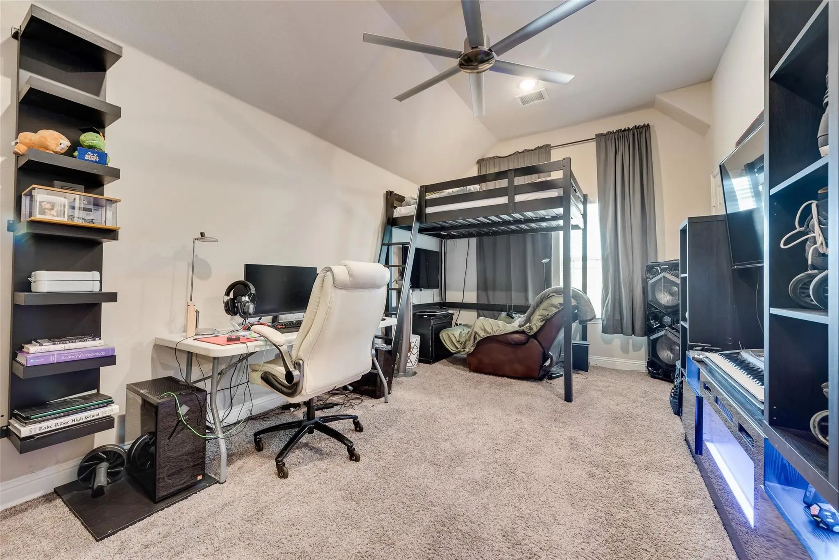
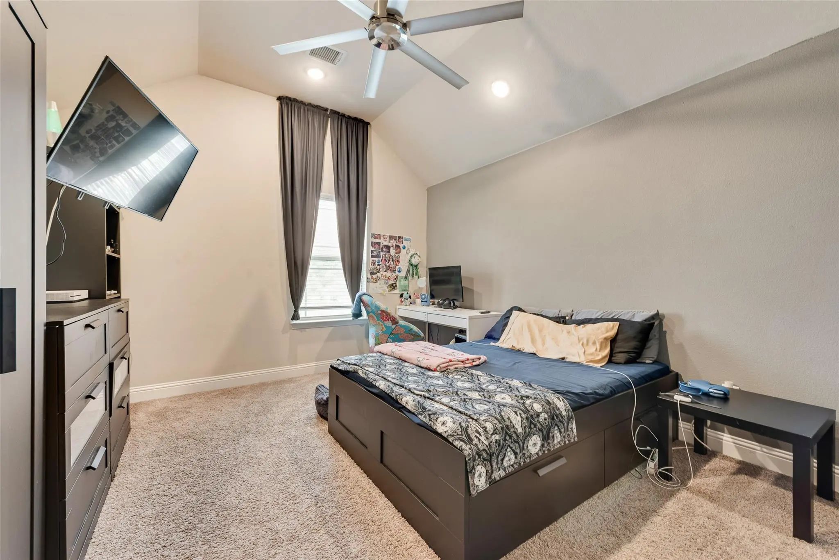
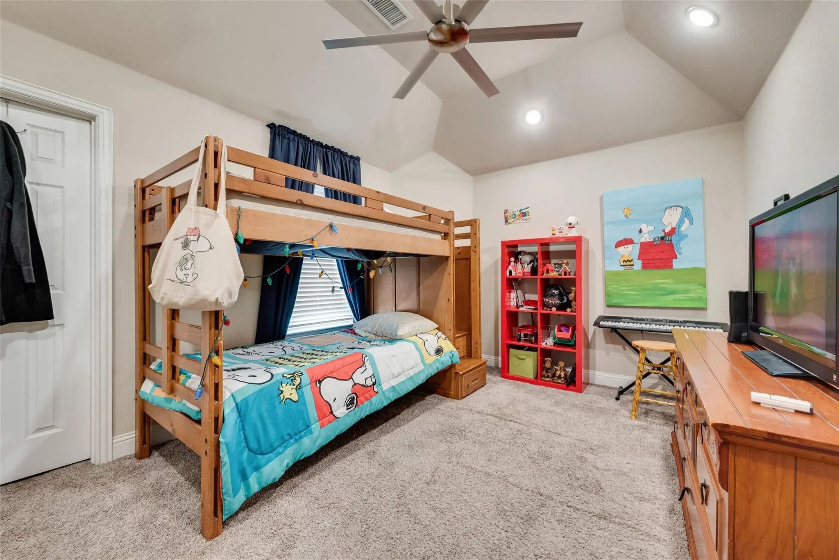
A grand curved staircase leads upstairs, where you'll find a spacious game room and media room. The home is pre-wired for surround sound, making it ideal for movie nights, sporting events, and entertaining. The secondary bedrooms feature Jack-and-Jill bathroom access, providing both convenience and privacy for family members and guests.
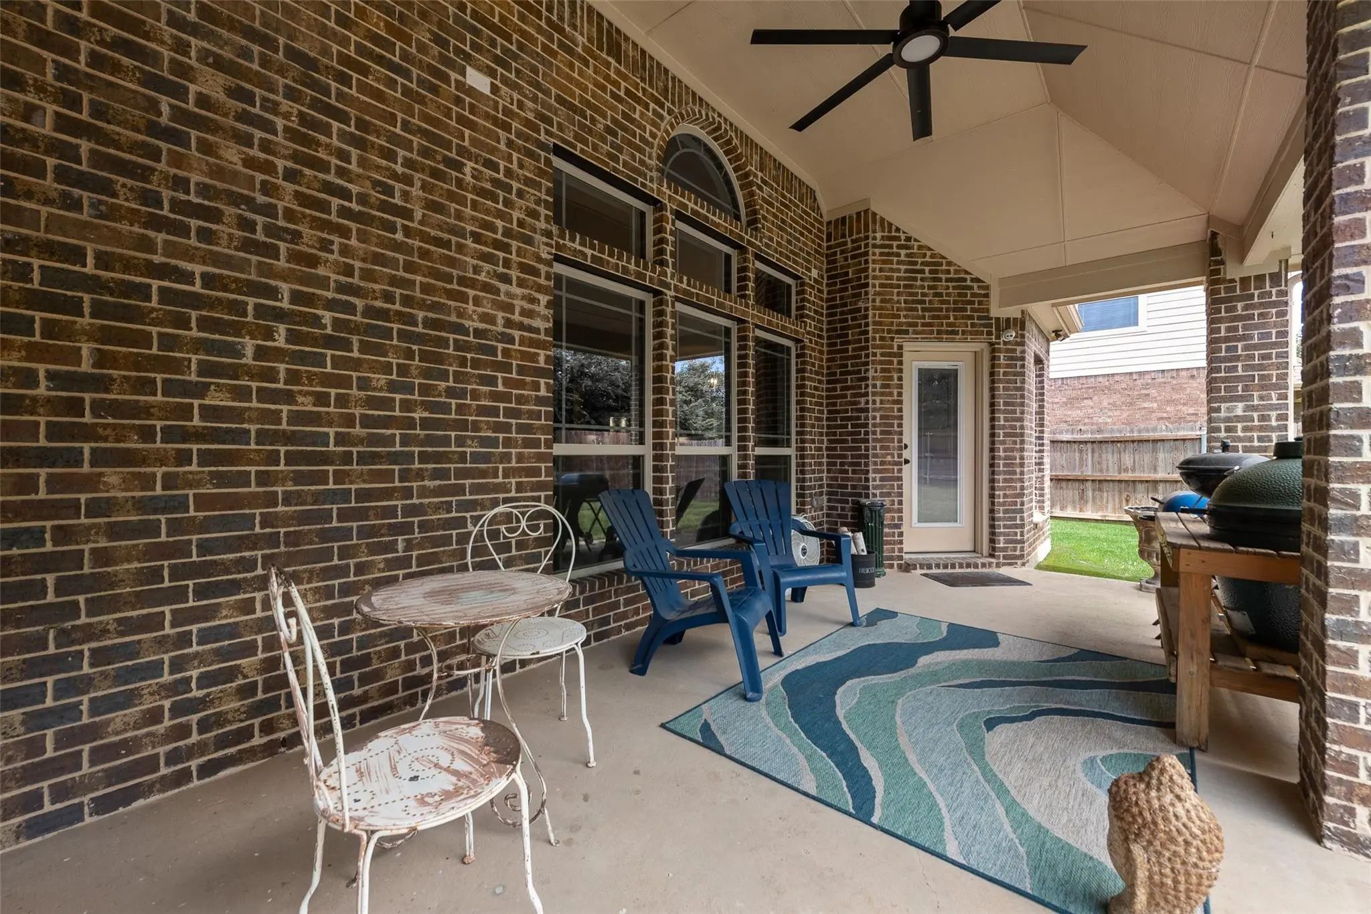
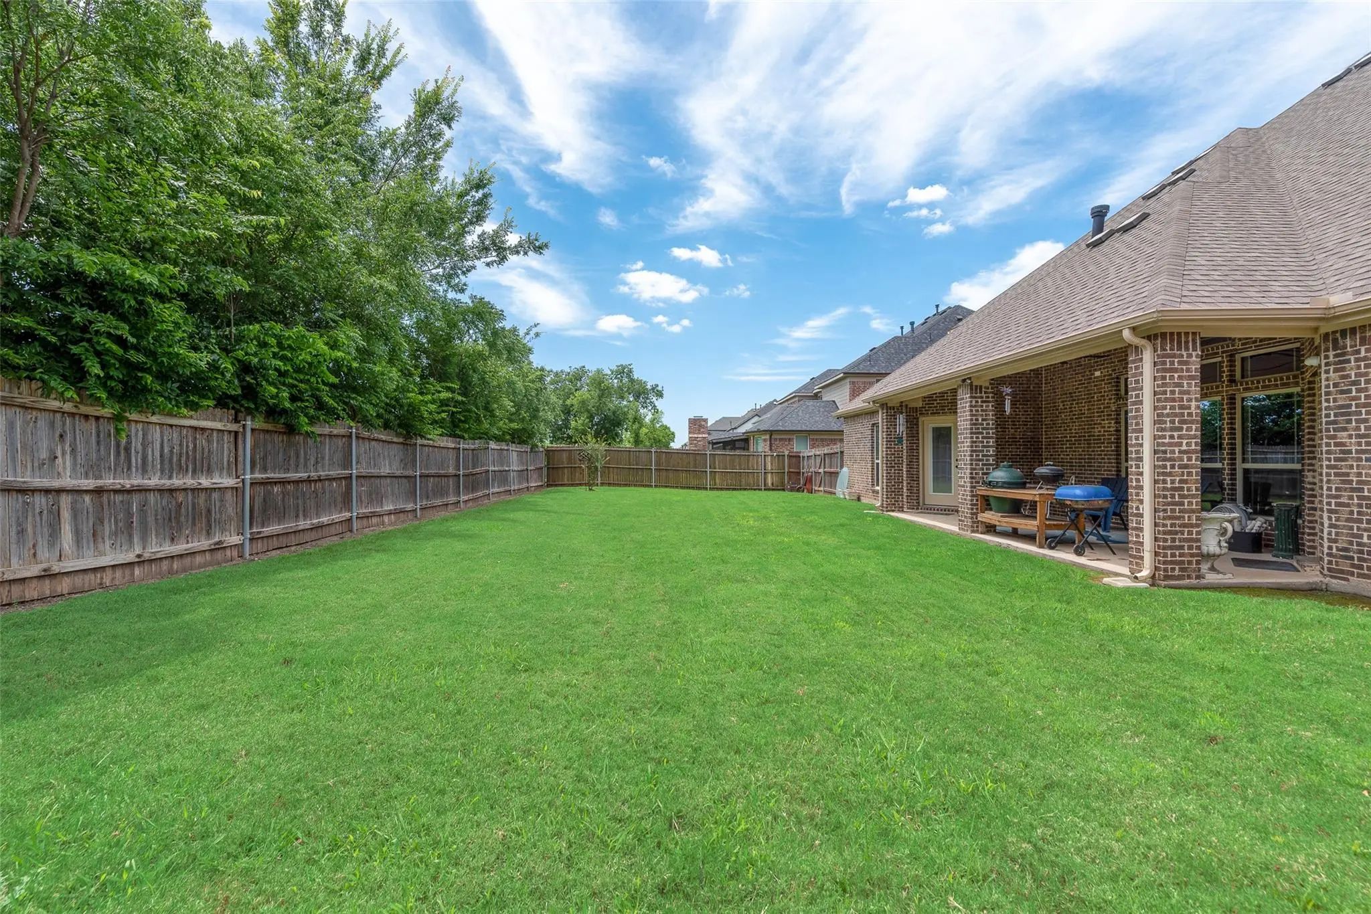
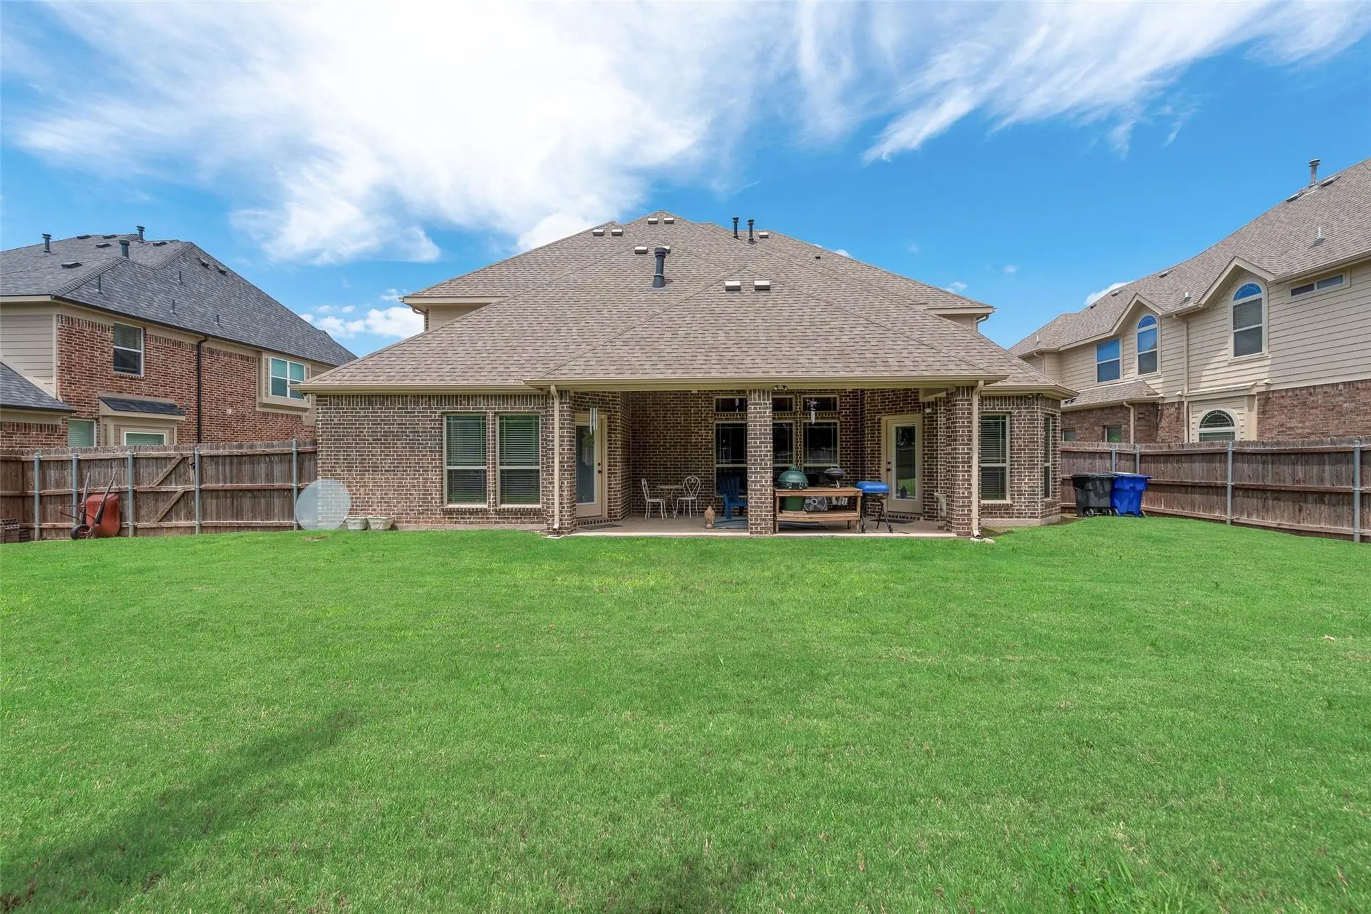
Outside, the expansive backyard offers a large covered patio and a beautiful backdrop of mature trees, creating a peaceful setting for outdoor relaxation and gatherings.
Located within walking distance of highly acclaimed Mansfield schools, 710 Minecreek Court offers an exceptional combination of luxury, comfort, and convenience. As an added value, the seller is highly motivated and has priced the home below the current Tarrant County Appraisal District valuation Seller is willing to make concessions for carpet and paint.
Interior FeaturesCable TV Available, Decorative Lighting, Eat-in Kitchen, Granite Counters, In-Law Suite Floorplan, Kitchen Island, Open Floorplan, Pantry
FireplaceYes
# of Fireplaces1
FireplacesGas Logs, Gas Starter, Stone
Construction Details / Floorplan
Living Areas4
Dining Rooms2
Full Baths4
Private Listing Information (Registration Required)
This Exceptional Five-bedroom, Four-bathroom Corner Lot Residence Has Been Thoughtfully Designed For Contemporary Families And Is Situated Within The Bower Ranch Community, Served By Mansfield Independent School District. The Residence Features So...
This Two-story Residence Offering Over 4,200 Square Feet Of Exceptional Living Space With Impressive Custom Features Throughout. The Gourmet Kitchen Showcases Custom-stained Cabinetry, Granite Countertops, Stainless Steel Appliances, A 5-burner Ga...
This Mansfield Beauty Offers The Space, Comfort, And Layout You’ve Been Looking For! Featuring An Open-concept Living Area, A Spacious Kitchen With Plenty Of Storage, Large Bedrooms, A Game Room, And A Backyard Ready For Relaxing Or Entertaining. ...
Users may not reproduce or redistribute the data found on this site. The data is for viewing purposes only. Data is deemed reliable, but is not guaranteed accurate by the MLS or NTREIS.
Listing information last updated on October 17th, 2026 at 3:30pm CDT.
.jpg)