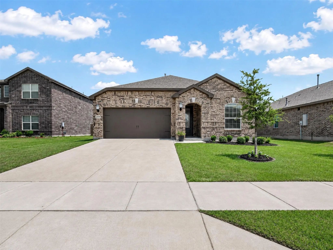
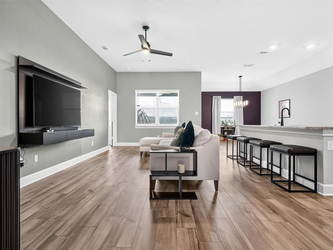
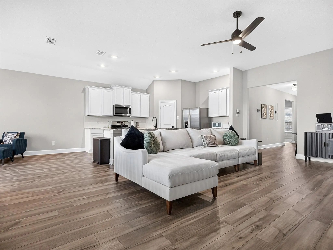
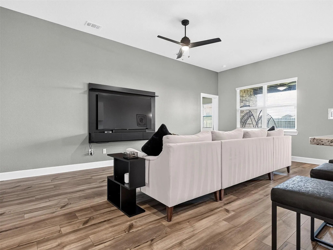
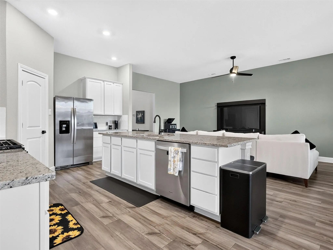
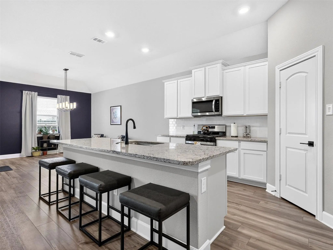
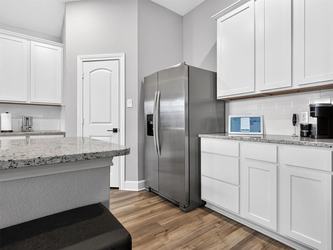
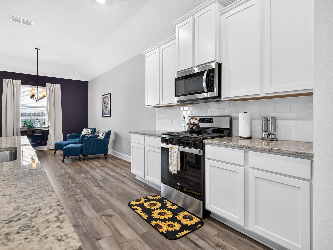
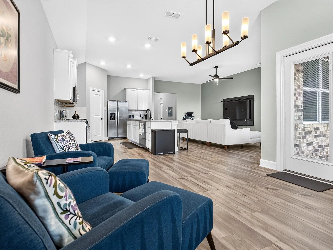
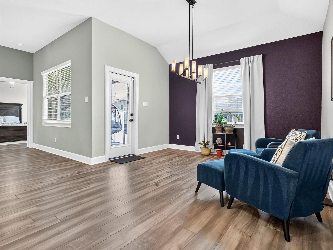
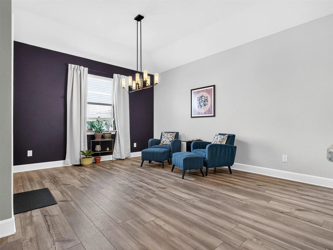
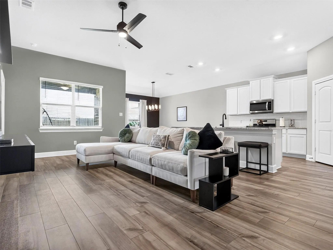
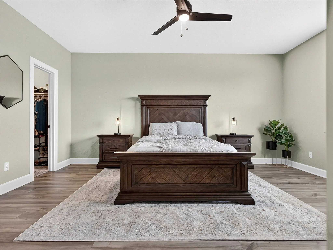
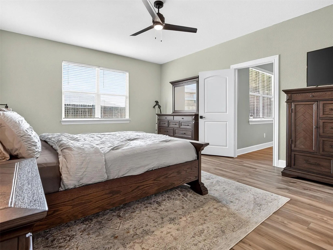
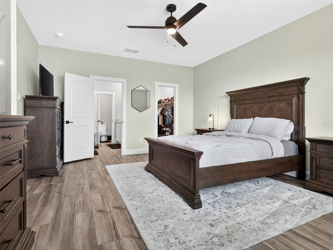
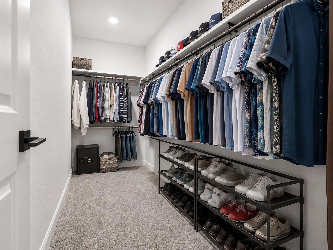
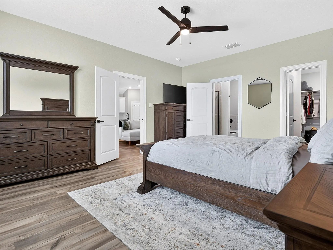
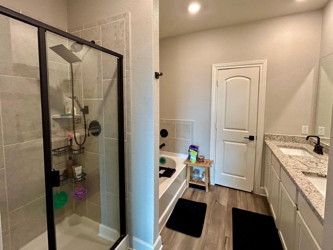
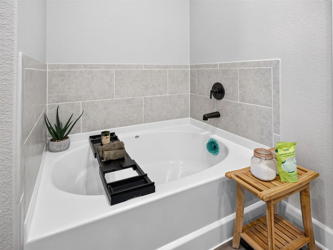
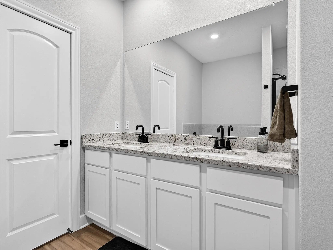
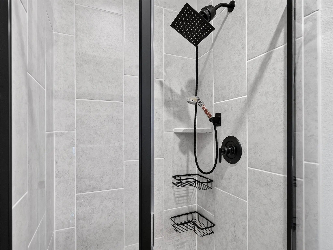
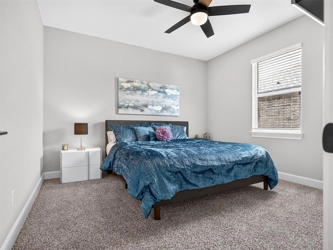
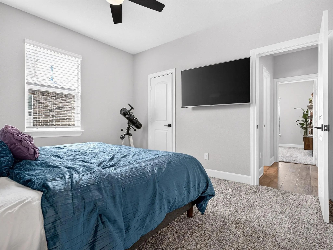
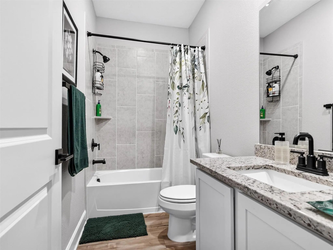
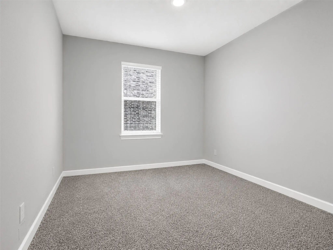
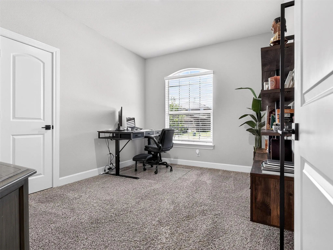
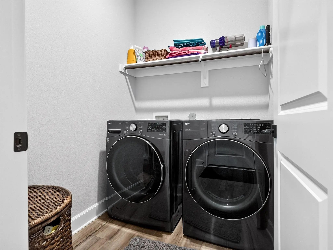
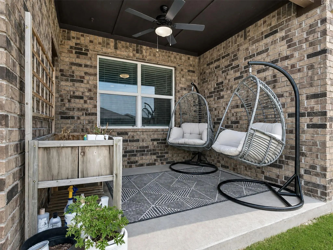
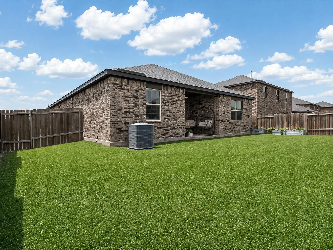
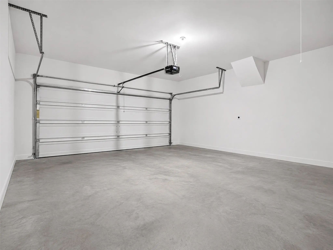
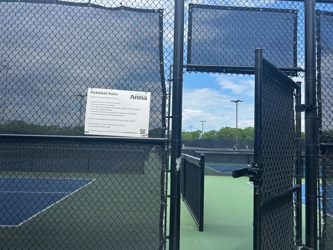
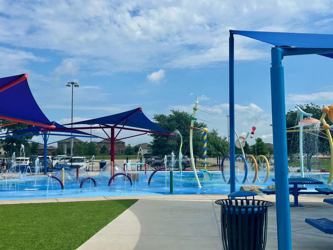
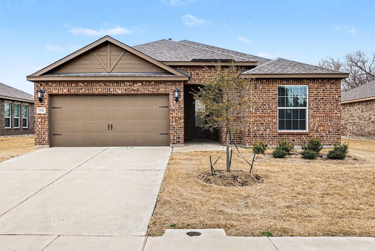
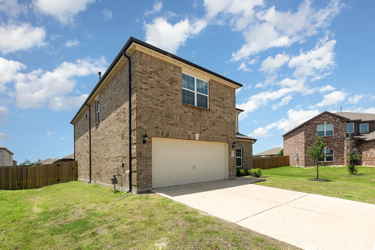
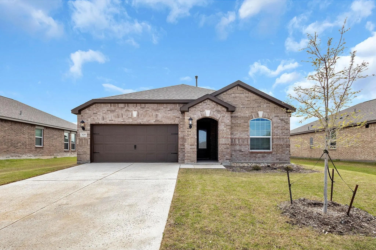
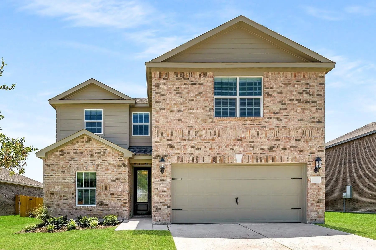
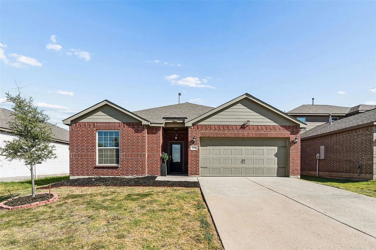
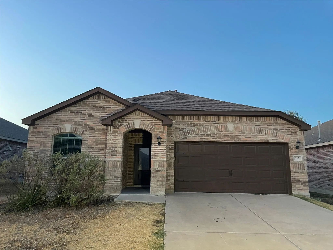
ASSUMABLE 6.125% FHA LOAN-Fantastic Deal $40k under orig price….seller relocating…like new condition with upgrades!Welcome to one of the fastest growing areas in North Texas with easy access to DFW, lakes and more and you can still enjoy a little piece of the country all around you! As you drive into the area you will notice a lot of city-community building including the new Slayter Park Complex including pickle ball courts, playground, splash pad, skate park, pavillions, frisbee dog park, miles of walking trails, paths and more plus a new Water Resort Complex being built. Better than new home with upgrades! This 4 bedroom, 2 bath home welcomes you with beautiful seeded watermark glass front door. Attractive color tones enhance upgraded accents throughout the home starting with mood light dimming sconces through the entry. Split bedroom arrangement with 3 nearer the front and a full bath with granite tops, beautiful tile work in shower, linen area. Luxury Plank flooring through most of the home with only carpets in the bedrooms. Large living area open to inviting kitchen area with 42 inch upper cabinetry, granite tops, stainless and black appliance package which includes gas range for serious cooks and plenty of room to entertain. Primary bedroom with large walk in closet easy to organize. The Primary bath has separate shower with a filtered shower head. Expansive soaking tub for those 'harder than normal workdays', linen area and dual sinks. Tankless water heater will save you money and provide great efficiency. Utility bills available. Fenced yard, full sprinkler system, garage has Electric car charger. The HOA includes pool, park and trails. Plus as mentioned before the tremendous amount of new infrastructure with the build out of Slayter Park. Nearby High School with multiple ball fields and football stadium.
FeaturesCommunity Pool, Curbs, Jogging Path/Bike Path, Park, Pickle Ball Court, Playground, Pool, Other
UtilitiesCable Available, City Sewer, City Water, Concrete, Curbs, Individual Gas Meter, Individual Water Meter
Taxes7907
Amenities
SecurityPrewired, Smoke Detector(s), Unknown, Wireless, Other
# of Garages2
GaragesDriveway, Electric Vehicle Charging Station(s), Garage, Garage Door Opener, Garage Faces Front
Interior
Interior FeaturesBuilt-in Features, Cable TV Available, Decorative Lighting, Eat-in Kitchen, Granite Counters, High Speed Internet Available, Kitchen Island, Open Floorplan, Other, Pantry, Walk-In Closet(s)
FloorsCarpet, Luxury Vinyl Plank
Exterior
Exterior FeaturesCovered Patio/Porch
FencePrivacy, Wood
Lot DescriptionFew Trees, Interior Lot, Landscaped, Level, Sprinkler System, Subdivision
Construction Details / Floorplan
Living Areas1
Dining Rooms1
Full Baths2
RoofComposition
FoundationSlab
ConstructionBrick, Other
Private Listing Information (Registration Required)
Discover Modern Elegance In This Immaculate, Move-in Ready Home Built In 2023, Offering 1,811 Square Feet Of Thoughtfully Designed Living Space With 4 Bedrooms And 2 Bathrooms. The Open-concept Interior Features A Stylish Kitchen Equipped With Gle...
Beautiful 5 Bedroom 2.5 Bath Move-in Ready Home In Anna! So Much To Offer With This Lovely Open Floor Plan Concept, Featuring A Spacious Living Room, Stainless Steel Appliances, Updated Fixtures, And Granite Countertops. Each Bedroom Is Generously...
Like-new Contemporary Home With Modern Upgrades!
Enjoy The Look And Feel Of A Brand-new Home In This Beautifully Maintained Lgi-built Contemporary Residence! First Occupied In 2024, This 4-bedroom, 2-bathroom Home Offers 2,025 Sq. Ft. Of Living S...
Outstanding Large Home For The Family. This 5-bedroom 2.5 Bath Home Has All The Space And Comfort For The Family To Grow In. Within This 2700 Sq. Feet Of Living Space, You Have A Large Living Area Both On The Main Level And Also On The Second Le...
Welcome To 208 Emma Dr, A Beautifully Designed Three-bedroom, Two-bath Home In Shadowbend That Delivers The Space, Comfort, And Lifestyle Today's Buyers Are Looking For. The 1,647-square-foot Floor Plan Is Thoughtfully Laid Out With An Inviting Op...
Perfect Open Layout: Features A Thoughtfully Designed Floor Plan With A Large, Centrally Located Family Room That Flows Seamlessly Into The Kitchen And Dining Areas Ideal For Entertaining And Everyday Family Life, Giving You Significantly More Bre...
Users may not reproduce or redistribute the data found on this site. The data is for viewing purposes only. Data is deemed reliable, but is not guaranteed accurate by the MLS or NTREIS.
Listing information last updated on October 15th, 2026 at 10:36am CDT.
.jpg)