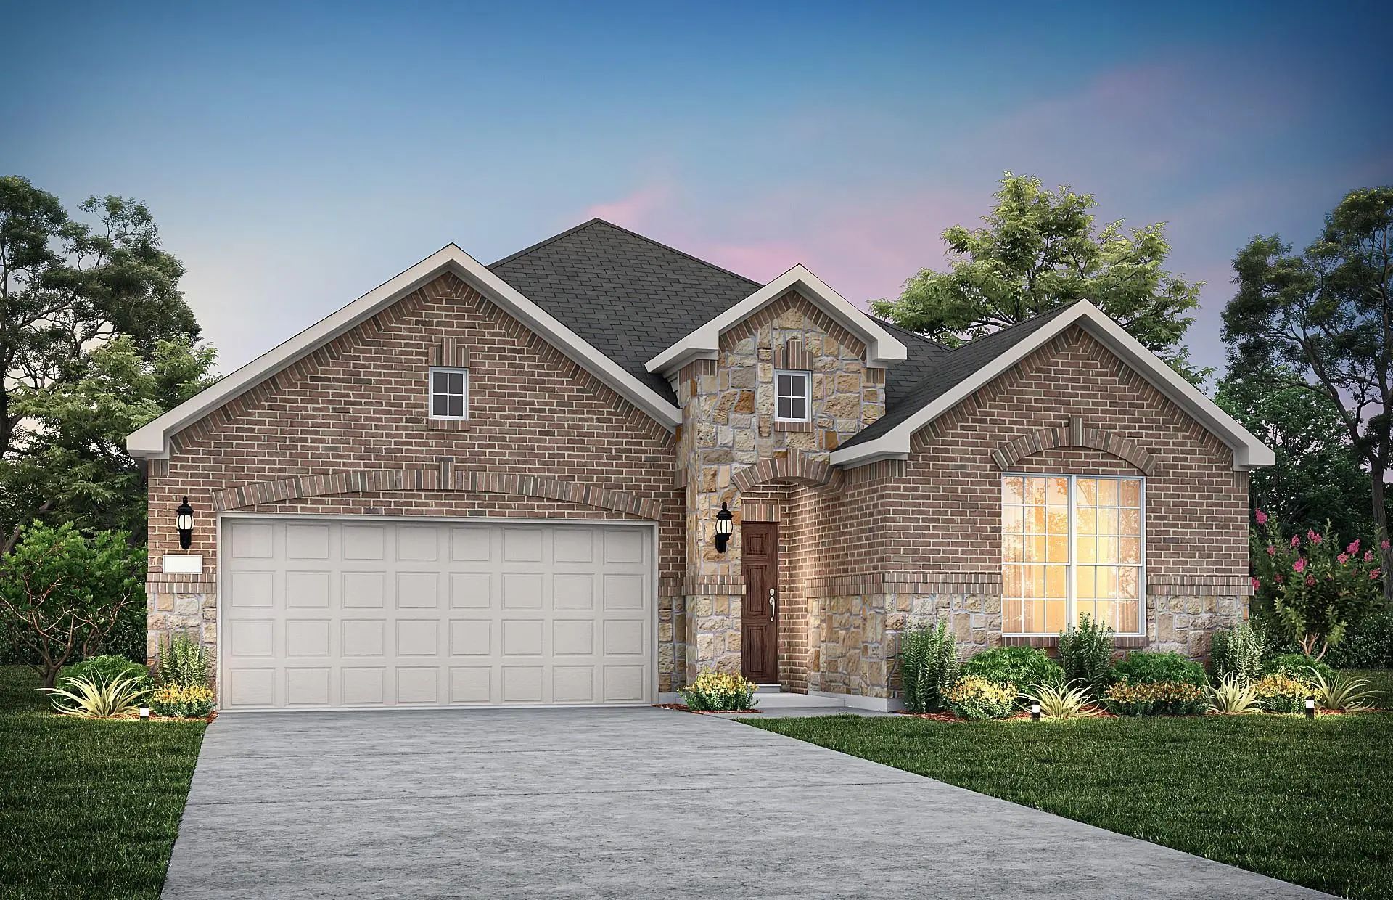
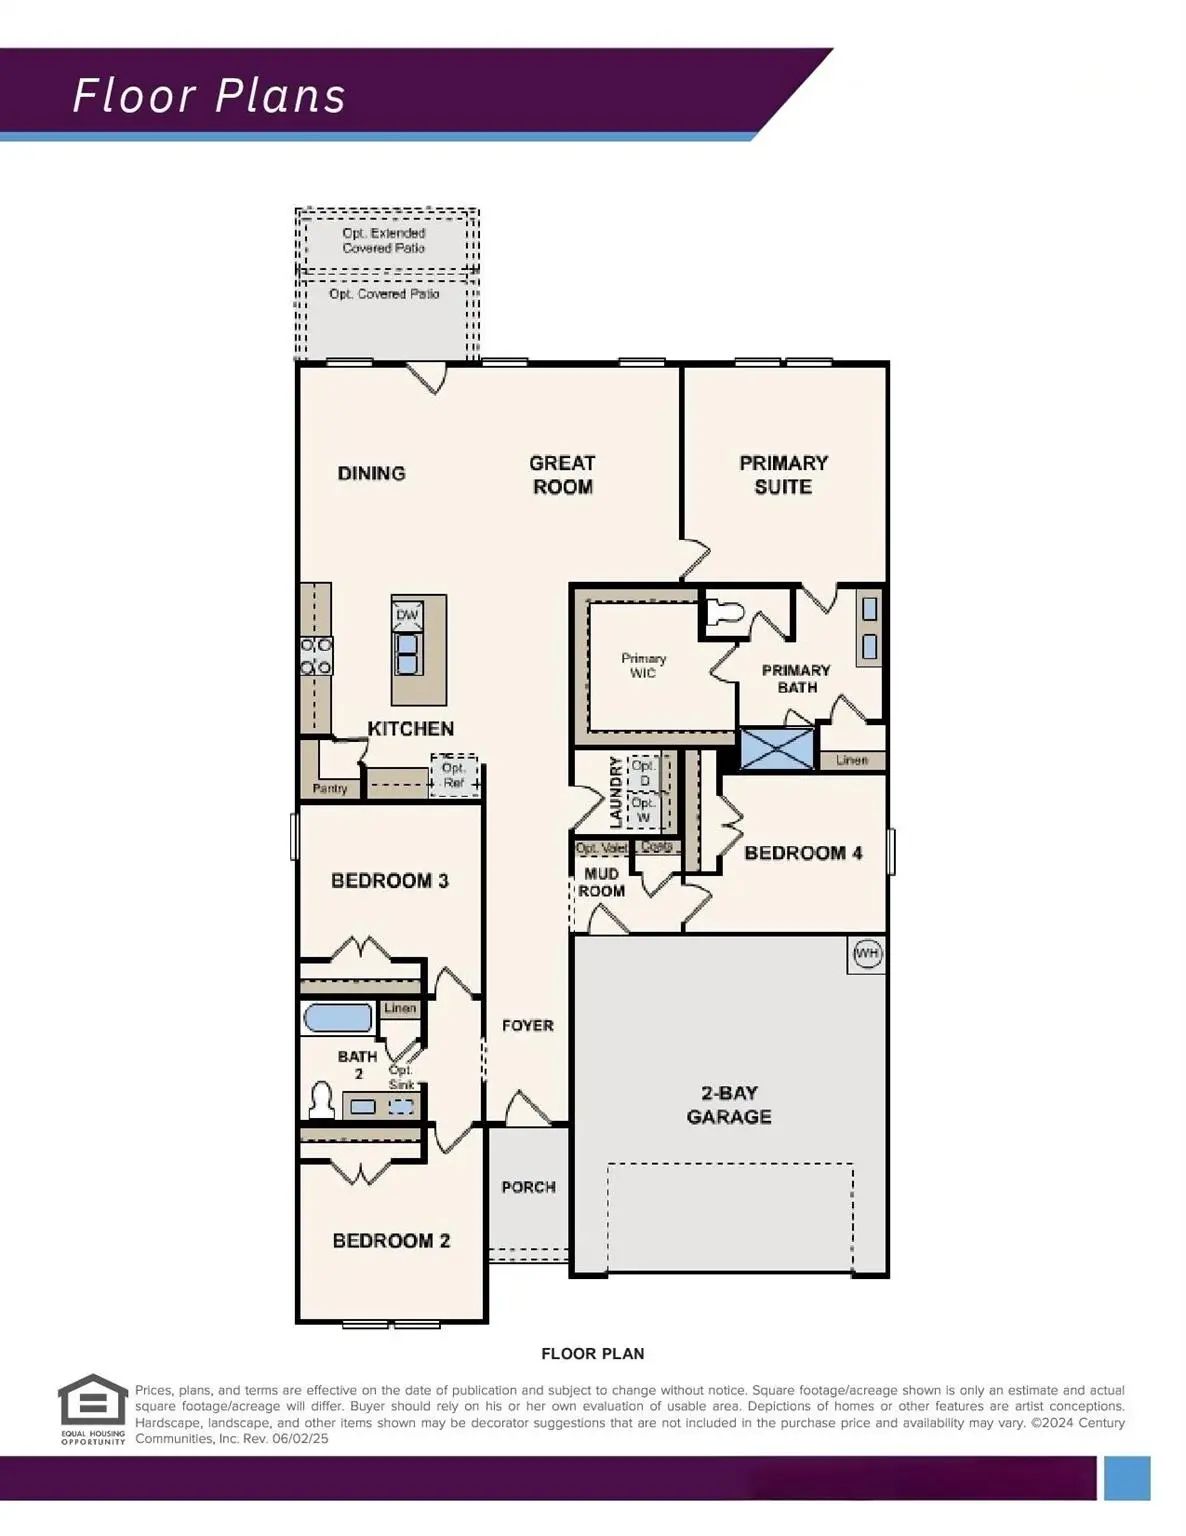
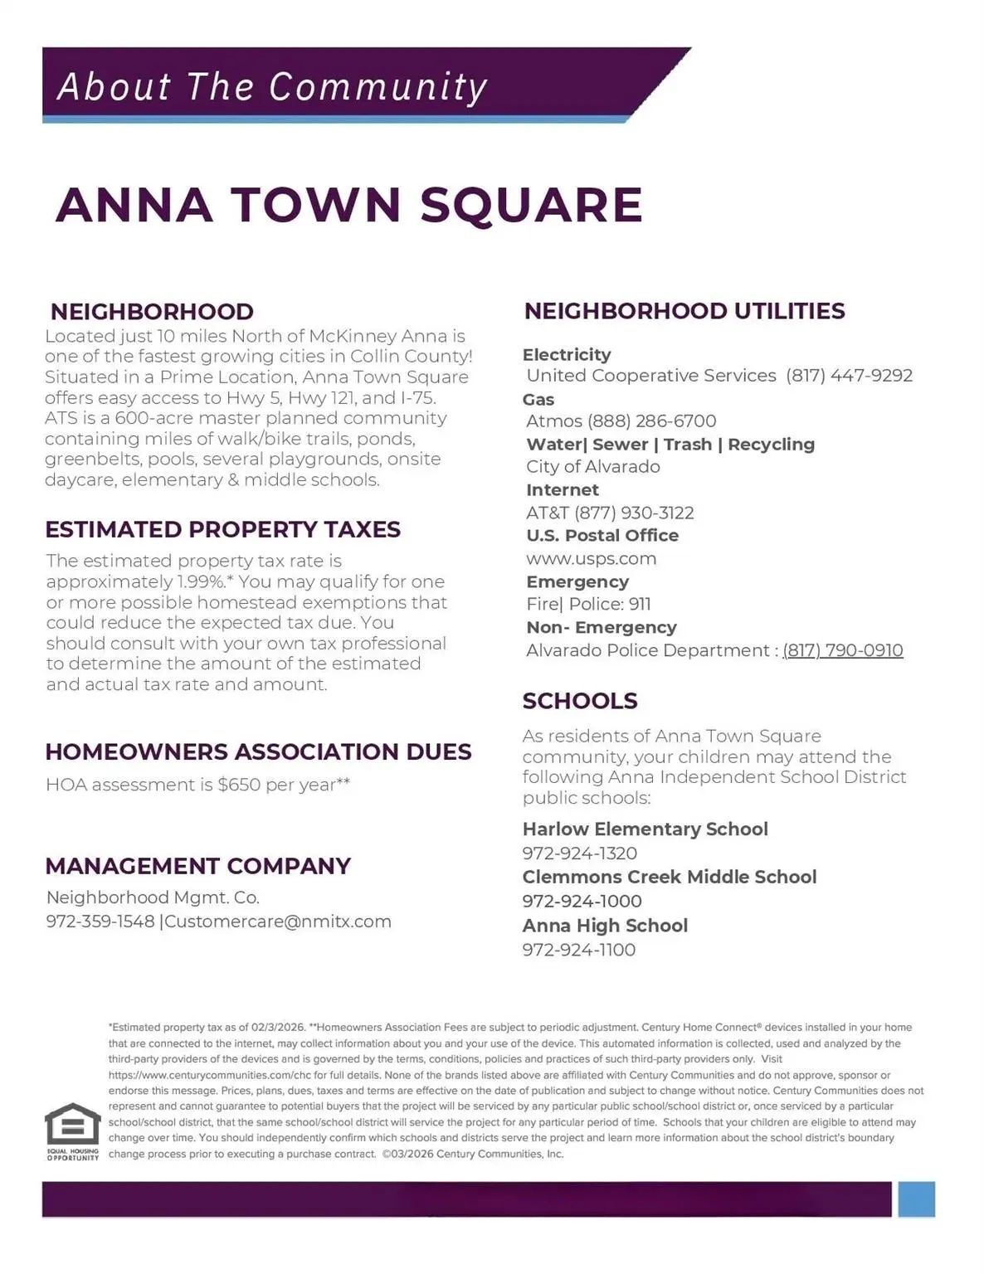
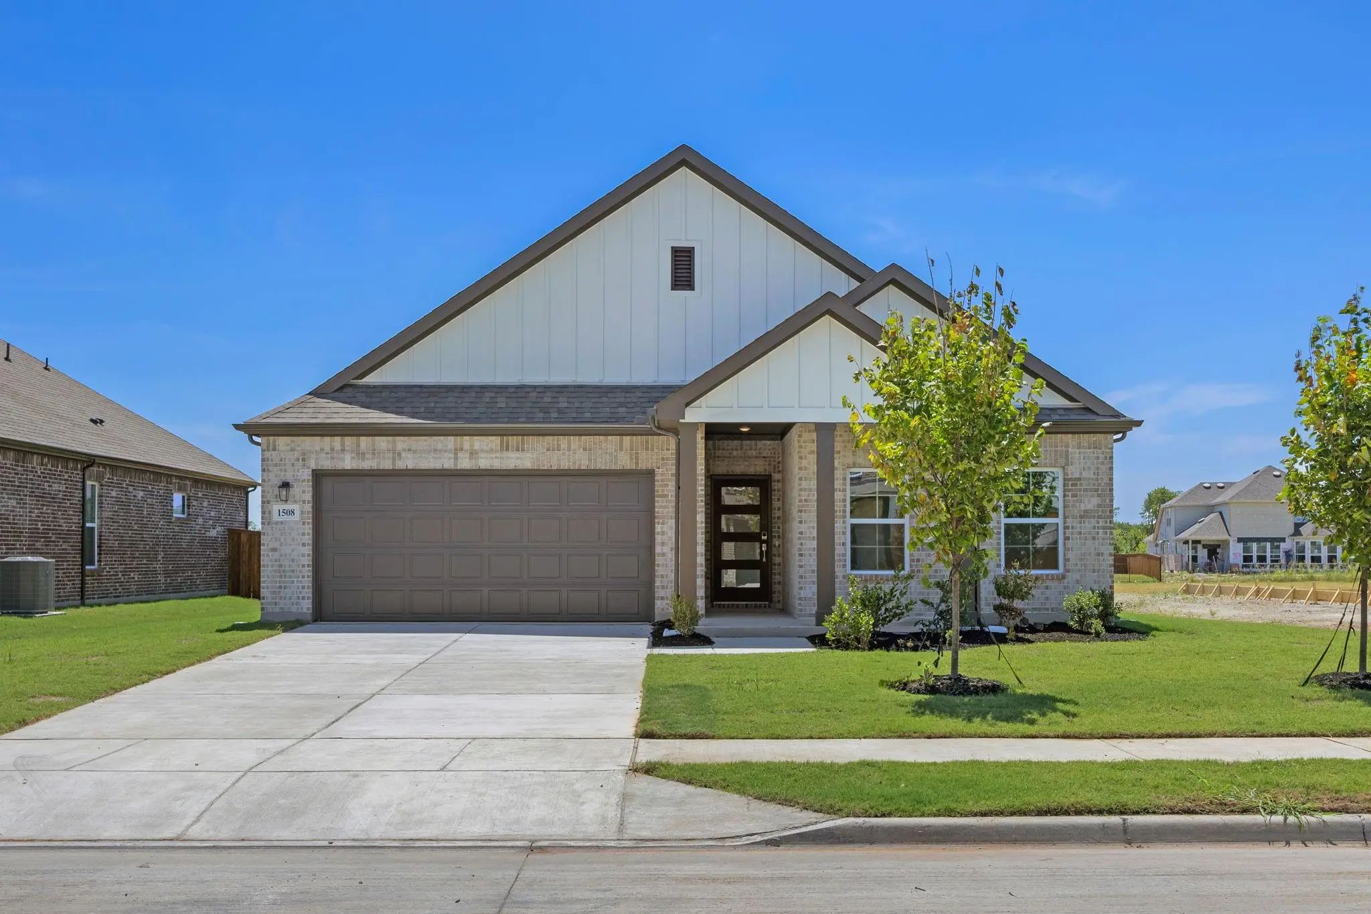
Step inside the Cumberland plan into a welcoming foyer that leads into a spacious, open-concept design. The kitchen features a large island, walk-in pantry, and direct access to the dining area and great room, perfect for gatherings and everyday living. The private primary suite is thoughtfully positioned at the rear of the home, offering a generous walk-in closet and a well-appointed bath with dual sinks. Three additional bedrooms are spaced throughout the layout, providing flexibility for guests, a home office, or hobbies. Conveniences include a mud room, separate laundry space, and a 2-bay garage. Outdoor living is enhanced with options for a covered or extended covered patio! Designed for everyday convenience and livability, Anna Town Square blends residential comfort with walkable amenities and easy regional access. Inviting streetscapes, a sparkling pool, nature trails, green spaces, and planned gathering areas create a connected neighborhood feel with plenty of opportunities to enjoy the outdoors. Located just minutes from US 75, Anna Town Square provides a convenient commute to McKinney, Frisco, and the greater Dallas Fort-Worth area while maintaining a welcoming small-town atmosphere. Est. August completion!
GaragesCovered, Driveway, Garage, Garage Door Opener, Garage Double Door, Garage Faces Front
Interior
Interior FeaturesBuilt-in Features, Cable TV Available, Decorative Lighting, Double Vanity, High Speed Internet Available, Kitchen Island, Open Floorplan, Pantry, Smart Home System, Walk-In Closet(s)
FloorsCarpet, Ceramic Tile, Luxury Vinyl Plank
Exterior
Exterior FeaturesLighting, Private Yard
FenceBack Yard, Fenced, Wood
Lot DescriptionInterior Lot, Landscaped, Sprinkler System, Subdivision
Construction Details / Floorplan
Living Areas1
Dining Rooms1
Full Baths2
RoofComposition, Shingle
FoundationSlab
ConstructionBrick
Energy Efficiency / Green Features / Heating & Cooling
Green Features12 inch+ Attic Insulation, Construction, HVAC, Insulation, Roof, Thermostat, Windows
HeatingCentral, Natural Gas
Private Listing Information (Registration Required)
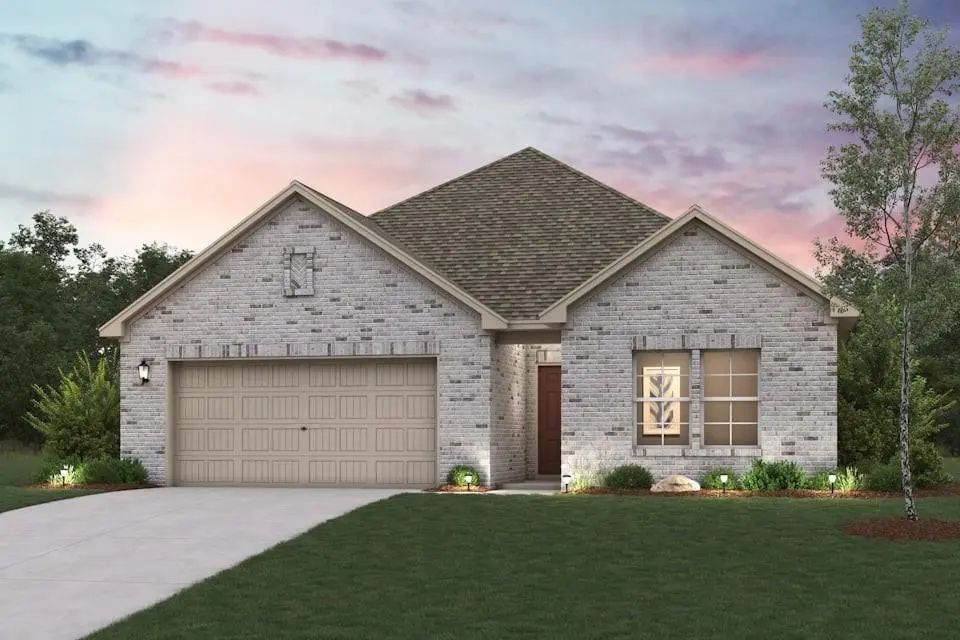
Move In Ready! Welcome To The Winning Geneva Plan! This Thoughtfully Designed Plan Opens With A Foyer Leading Past Two Generous Bedrooms Flanking A Bath. The Hall Opens Up Into An Airy, Sunlit Space, Showcasing A Kitchen, A Dining Area, And A Grea...
New Construction: Anna Town Square In Anna. The One-story Orchard Plan. Available January 2027 For Move-in. 3br, 2ba, Study -1,991 Sf. Open Concept Layout Perfect For Entertaining And Creating A Connected Home Environment + Deep Walk-in Shower In ...
Users may not reproduce or redistribute the data found on this site. The data is for viewing purposes only. Data is deemed reliable, but is not guaranteed accurate by the MLS or NTREIS.
Listing information last updated on October 17th, 2026 at 9:45pm CDT.
.jpg)

 Free Move-Up Offer For New Home Buyers with a Home to Sell
 New Construction