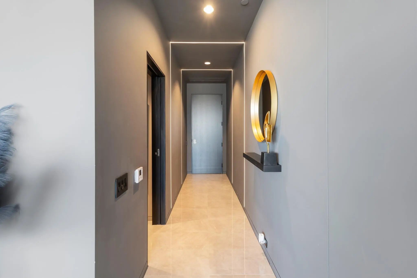
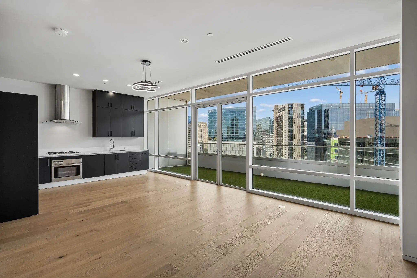
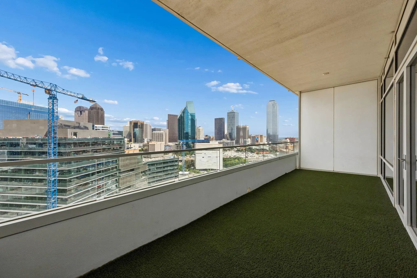
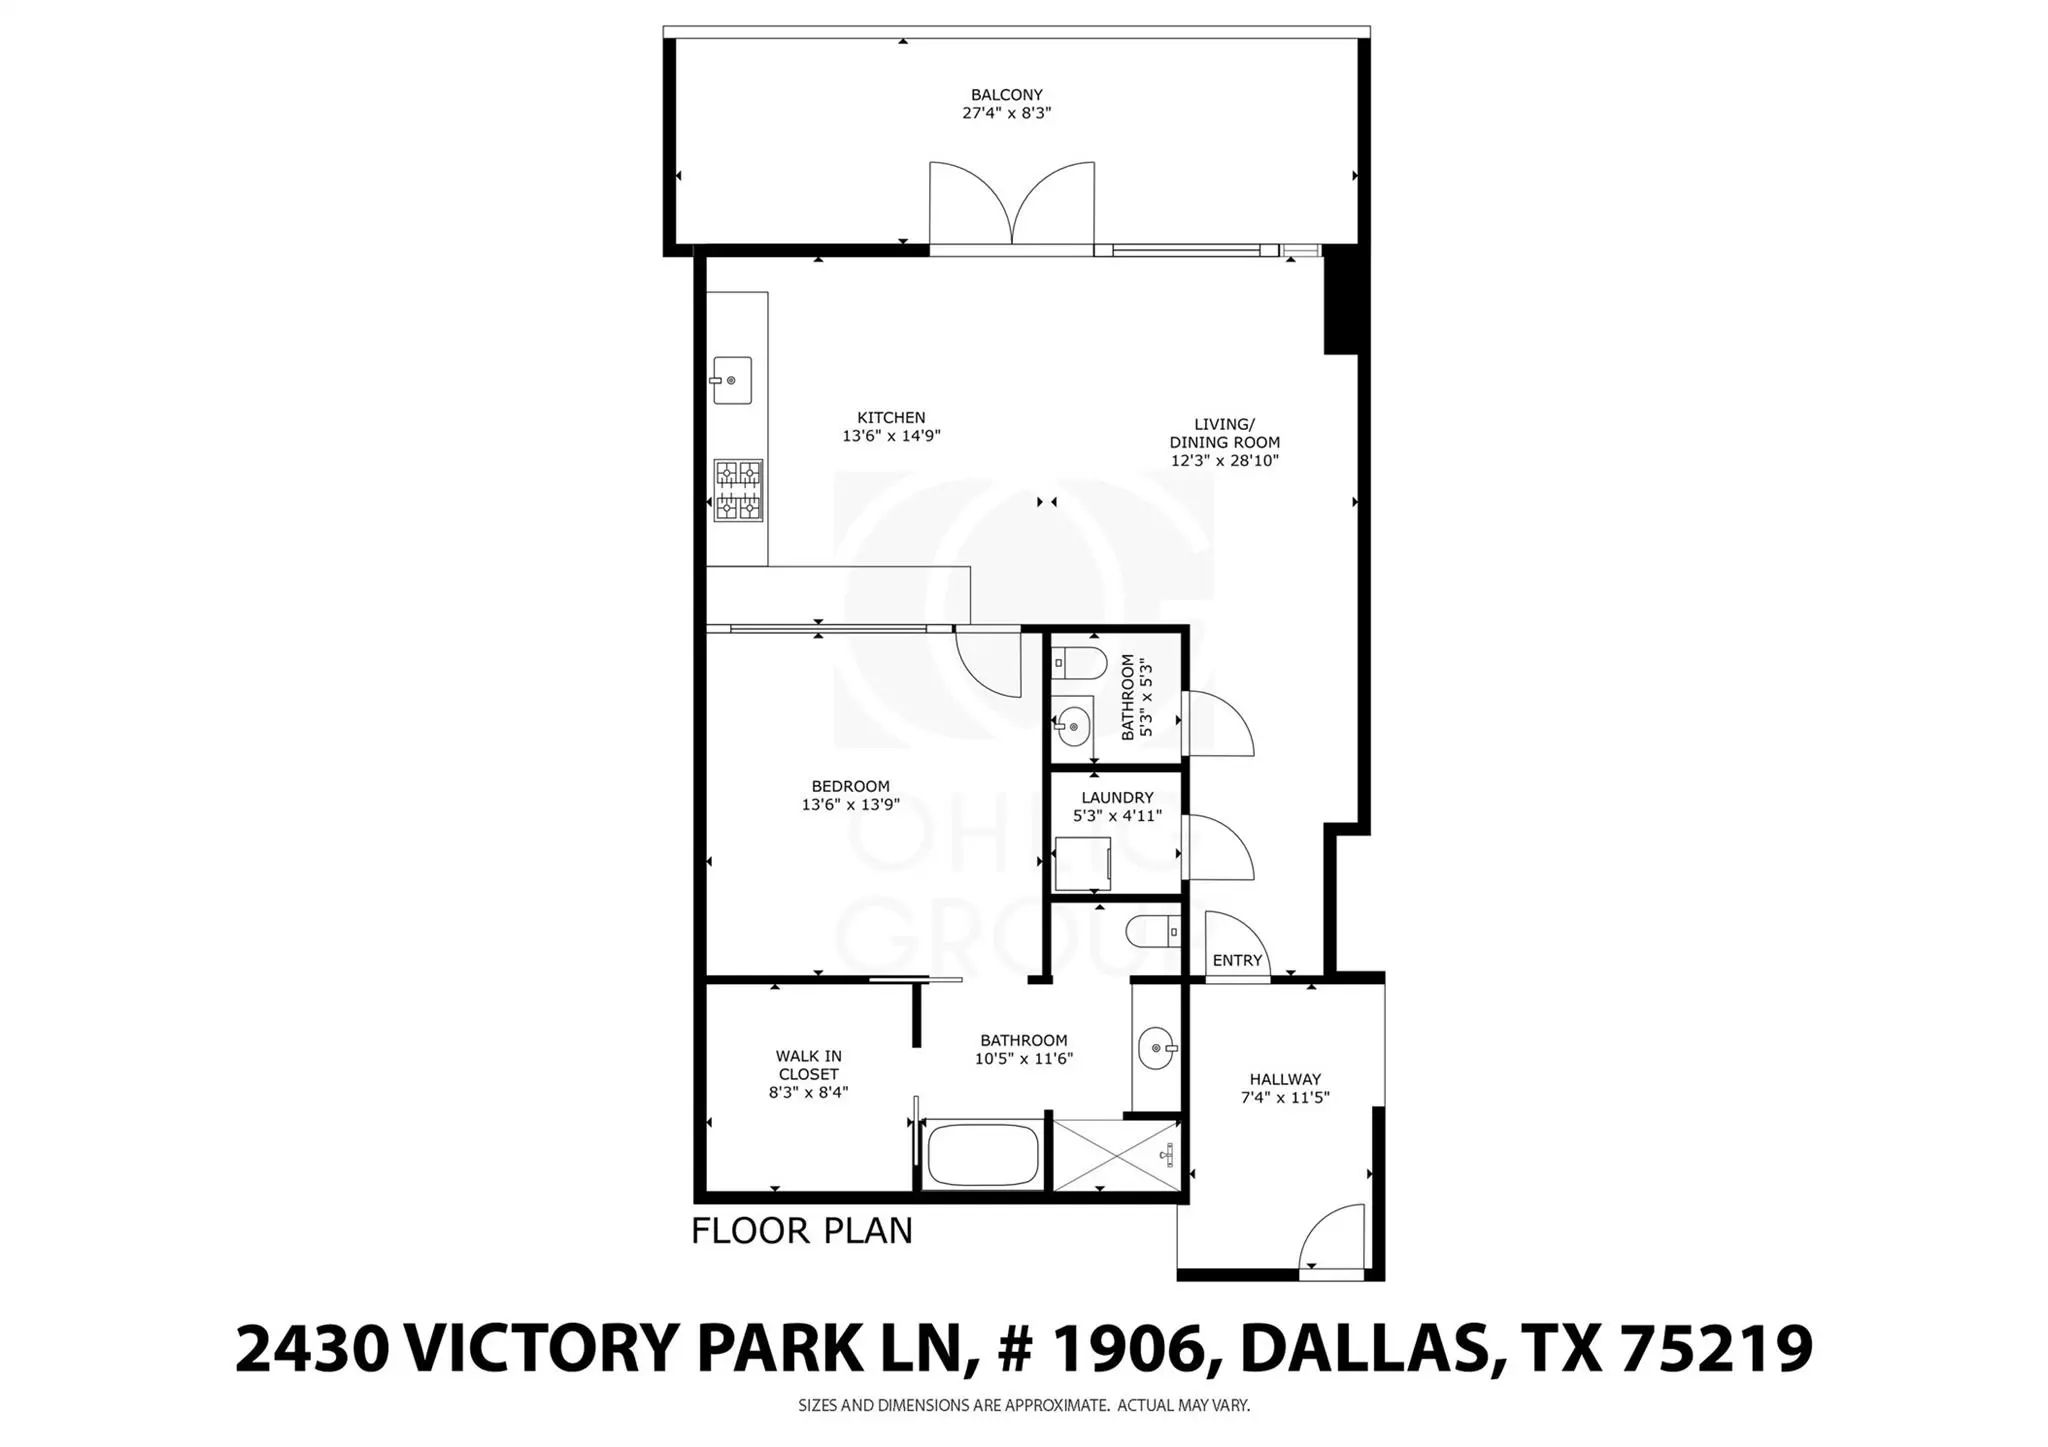
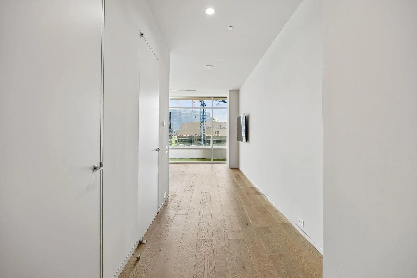
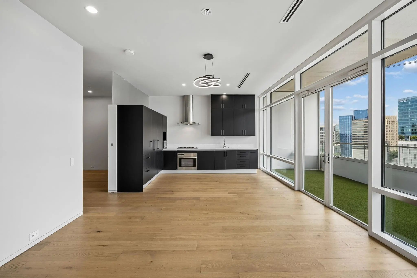
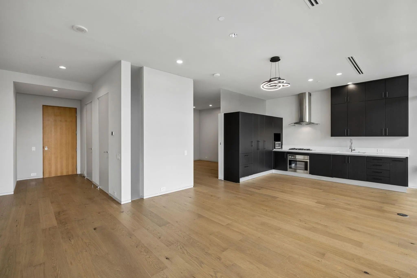
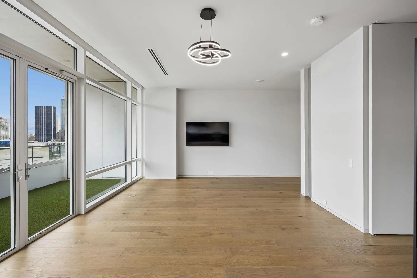
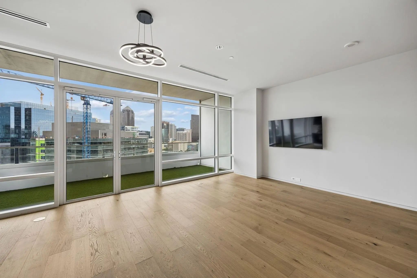
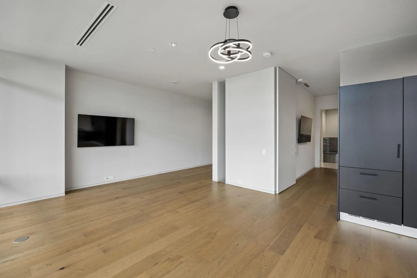
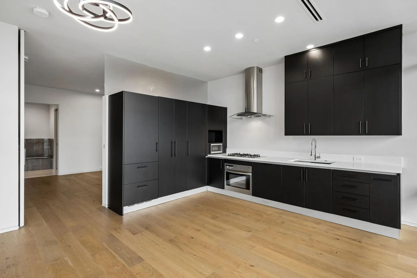
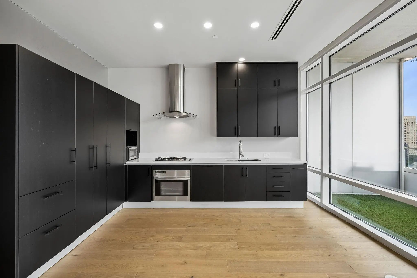
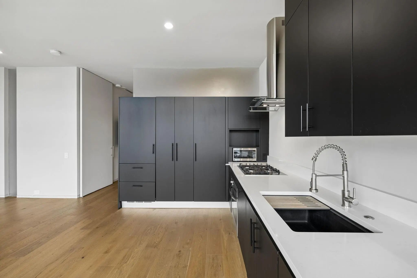
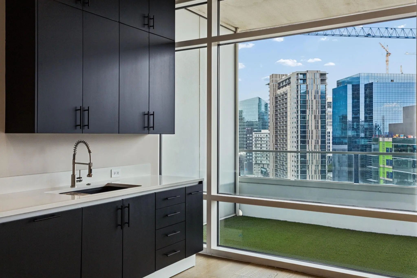
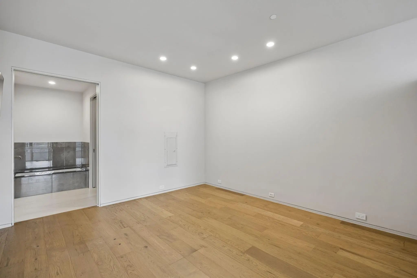
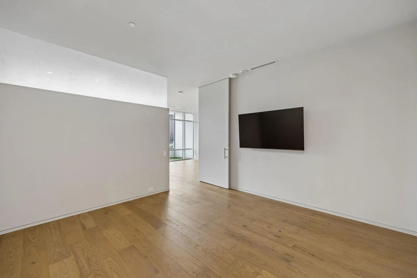
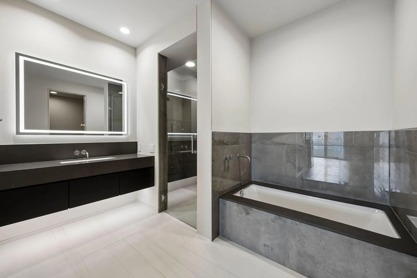
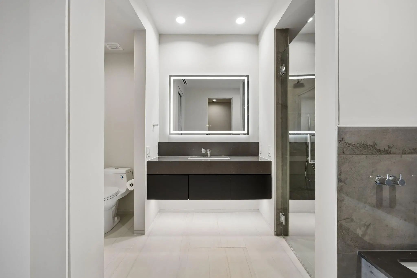
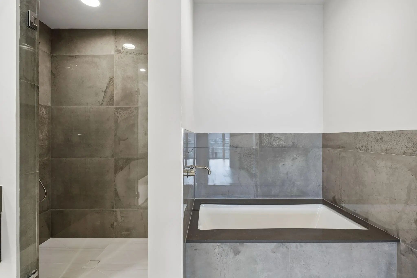
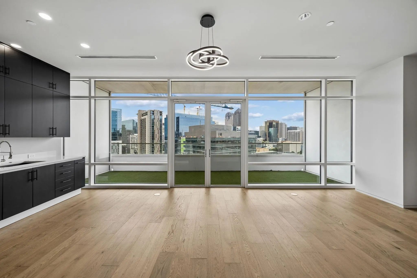
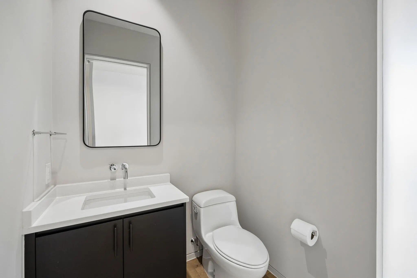
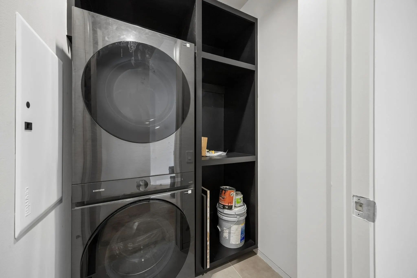
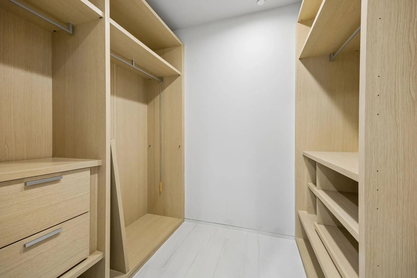
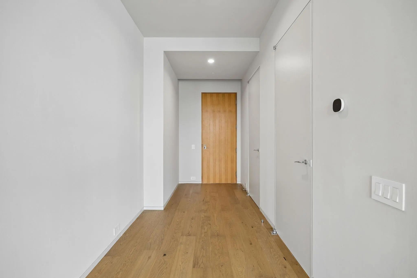
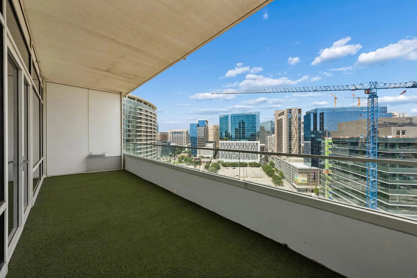
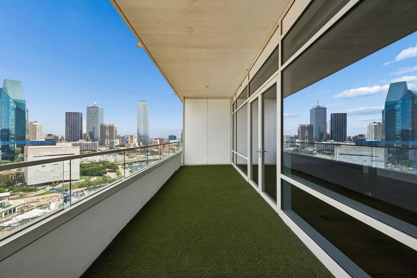
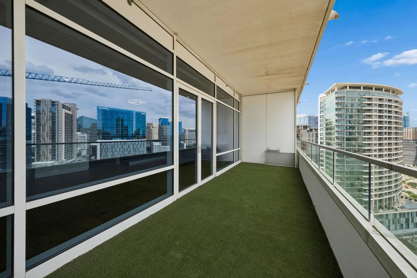
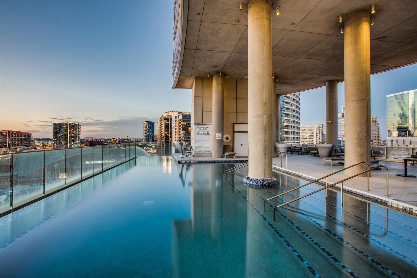
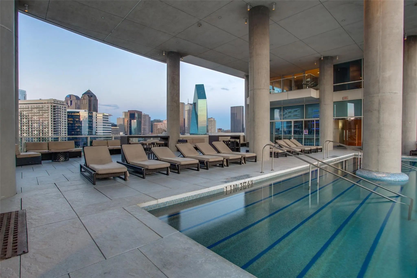
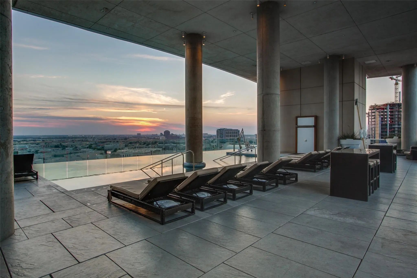
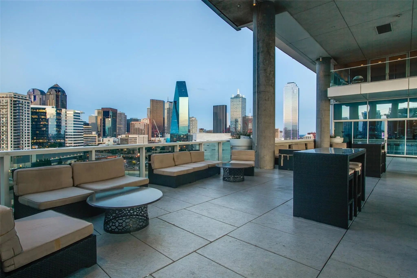
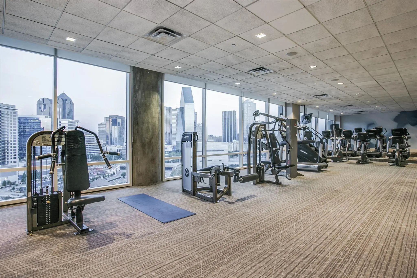
FULLY REMODELED 1 BEDROOM, 1.5 BATHROOM, ON 19TH FLOOR OF W RESIDENCES OVERLOOKING NEW GOLDMAN SACHS CAMPUS WITH SWEEPING VIEWS OF DALLAS SKYLINE. Step into this unit and you will find White Oak Wood Flooring in all main areas and Tile in Bathrooms. Open Concept Living Area combined with the Kitchen featuring Miele Stainless Steel Appliances including Gas Cooktop, Microwave, Convection Oven, Incognito Dishwasher, Pull-out Trash Drawer, Incognito SubZero Fridge, Hoodvent, 42-inch Black Cabinets + 24-inch uppers, and White Quartz Countertops. All of this overlooks the 10-Foot tall Floor to Ceiling Windows and large Turf Patio Terrace with views facing East and South. The bedroom has Ensuite Bathroom with Garden Tub, Separate Step-in Shower, Floating Sink Cabinets + Touchscreen Mirror, and Custom Closet. This Unit also has Ecobee Thermostat, Museum-finished walls, Brand New TVs in Living Room and Bedroom are included along with Brand New Washer and Dryer. Utilities are included plus you have one Storage Space and one Assigned Parking Spot. The unit can be furnished for a slightly increased price. Enjoy all W Hotel full-service amenities, including two Resort-style Pools, state-of-the-art Fitness Center, 24-hour Valet, Concierge, Resident Lounge, Full-service Spa, Security, along with access to services such as Room Service. Located in the heart of Victory Park with premier dining, retail, and easy access to Katy Trail, Uptown, Tom Thumb, and Klyde Warren Park. No pets allowed per Building Rules. Minimum 1 year lease. Easy Approval process. Managed by a professional Company as you can tell by the photos and description so rest assured you will have a great experience here. 3D Tour and floorplan available online on other websites. This home is available for immediate move-in and easy to apply for by scanning the QR code in the last photo.
FeaturesClub House, Common Elevator, Community Pool, Concierge, Curbs, Fitness Center, Gated, Guarded Entrance, Sauna, Sidewalks, Spa
UtilitiesAll Weather Road, Cable Available, City Sewer, City Water, Community Mailbox, Concrete, Curbs, Electricity Available, Electricity Connected, Natural Gas Available, Sewer Available, Sidewalk, Underground Utilities
Amenities
SecurityCarbon Monoxide Detector(s), Fire Alarm, Fire Sprinkler System, Key Card Entry, Security Guard, Smok
# of Garages1
GaragesAdditional Parking, Assigned, Community Structure, Concrete, Covered, Direct Access, Electric Gate, Enclosed, Garage, Gated, Guest, Inside Entrance, Lighted, Off Street, On Site, Parking Lot, Permit Required, Private, Secured, Storage, Varies by Unit
Has PoolYes
PoolCabana, Gunite, Heated, In Ground, Outdoor Pool, Pool/Spa Combo
Interior
Interior FeaturesBuilt-in Features, Cable TV Available, Chandelier, Decorative Lighting, Eat-in Kitchen, Flat Screen Wiring, Granite Counters, High Speed Internet Available, Open Floorplan, Pantry, Walk-In Closet(s), Wired for Data
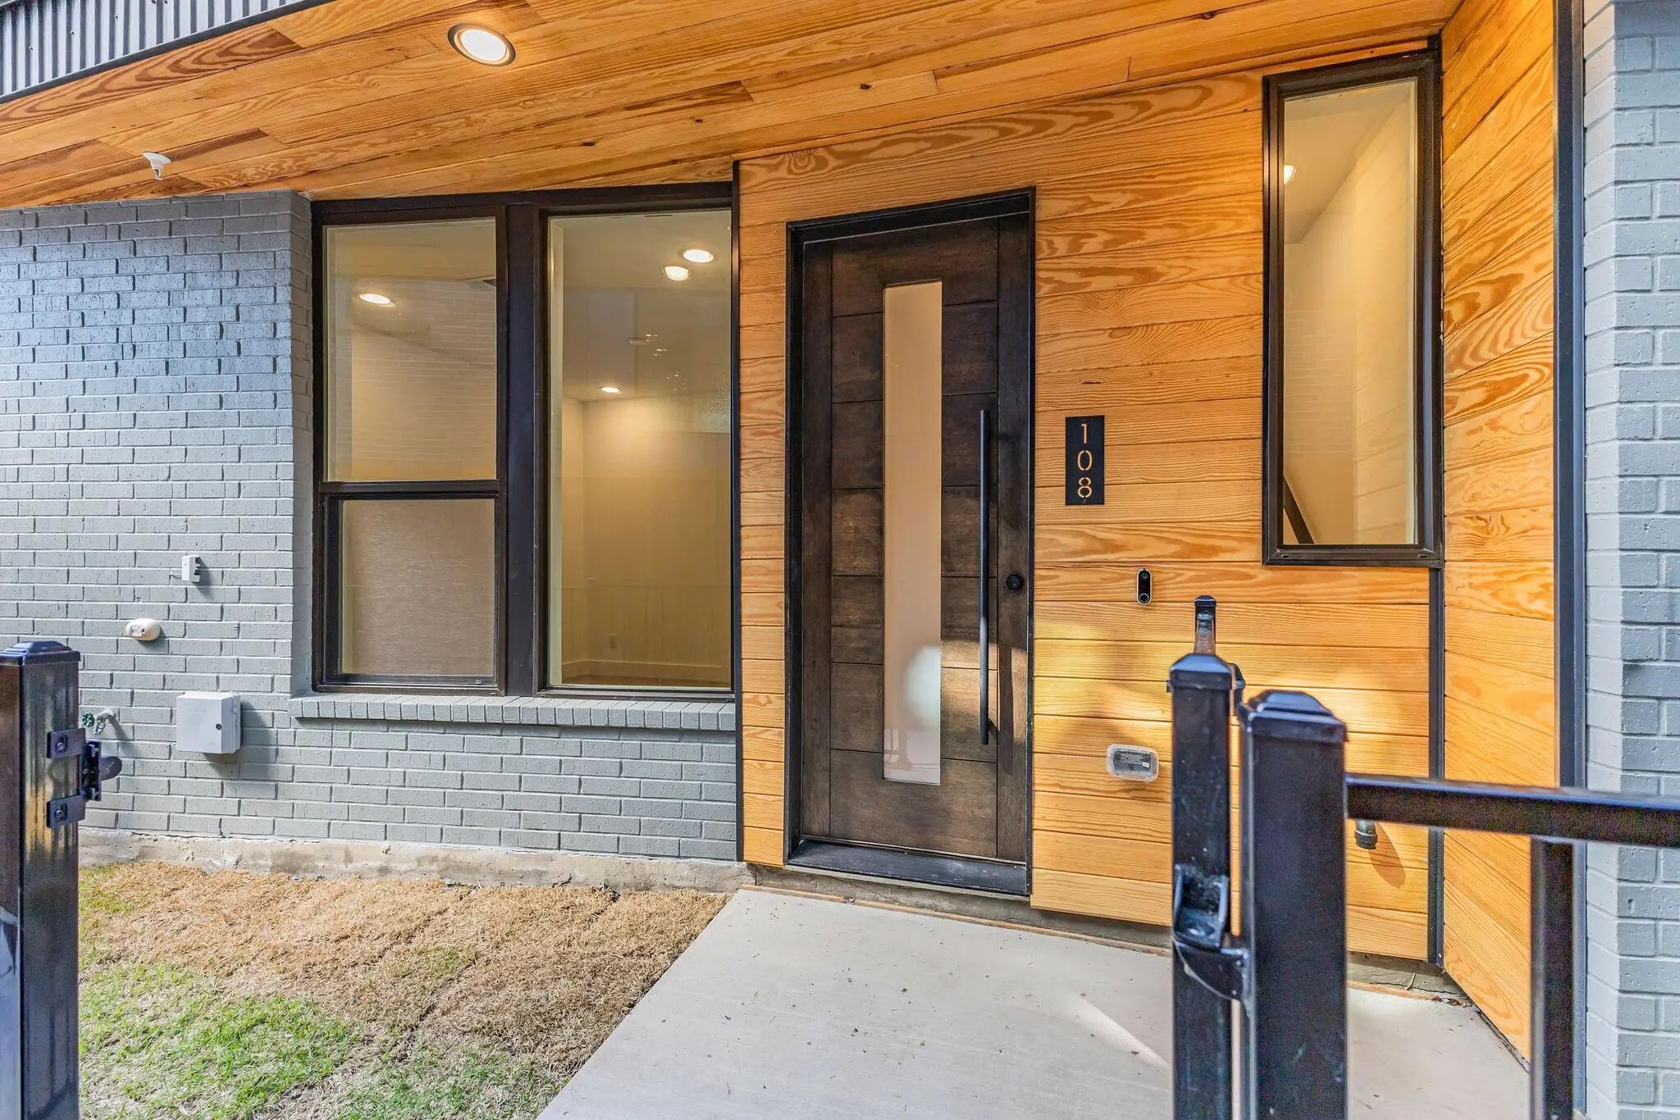
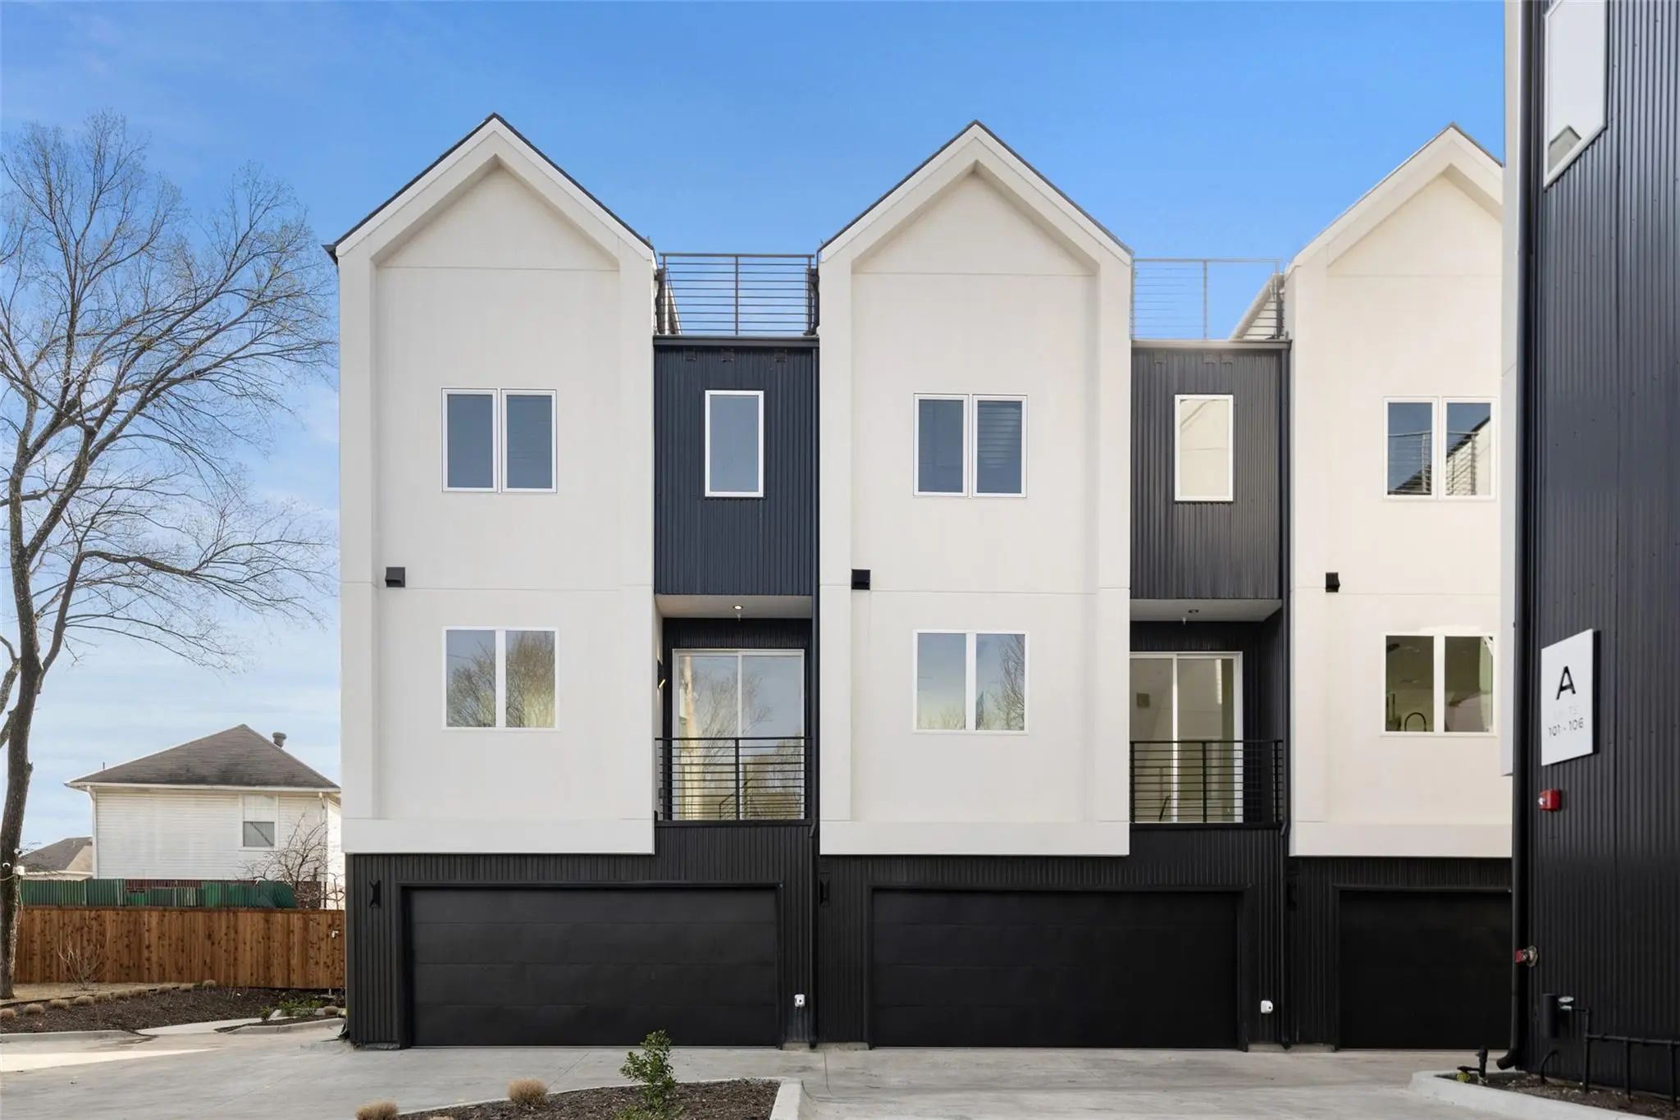
Welcome To Unit 101 At 4811 Residences, A Corner Residence Within A Private Gated Community Of 13 Newly Constructed, Townhome-style Condominiums Ideally Positioned Near Oak Lawn And Dallas’ Medical District. This Three-bedroom, Three-and-a-half-ba...
Elevated High-rise Living Defines This Fully Renovated One-bedroom, One-bathroom Condominium In Downtown Dallas, Where A Refined Interior And Included Furnishings Create An Effortlessly Composed City Residence. Currently Rented And Offered For Sal...
Located Just One Block From The Bishop Arts District, This Contemporary 3-bedroom, 3.5-bath Residence Offers Approximately 2,150 Square Feet Of Modern Living In One Of Dallas’ Most Vibrant And Walkable Neighborhoods. Step Outside And Enjoy Immedia...
Users may not reproduce or redistribute the data found on this site. The data is for viewing purposes only. Data is deemed reliable, but is not guaranteed accurate by the MLS or NTREIS.
Listing information last updated on October 18th, 2026 at 6:15am CDT.
.jpg)

 New Construction