Contact / Login

Contact ARG Realty LLC

Find us on...

Dashboard

Login using...

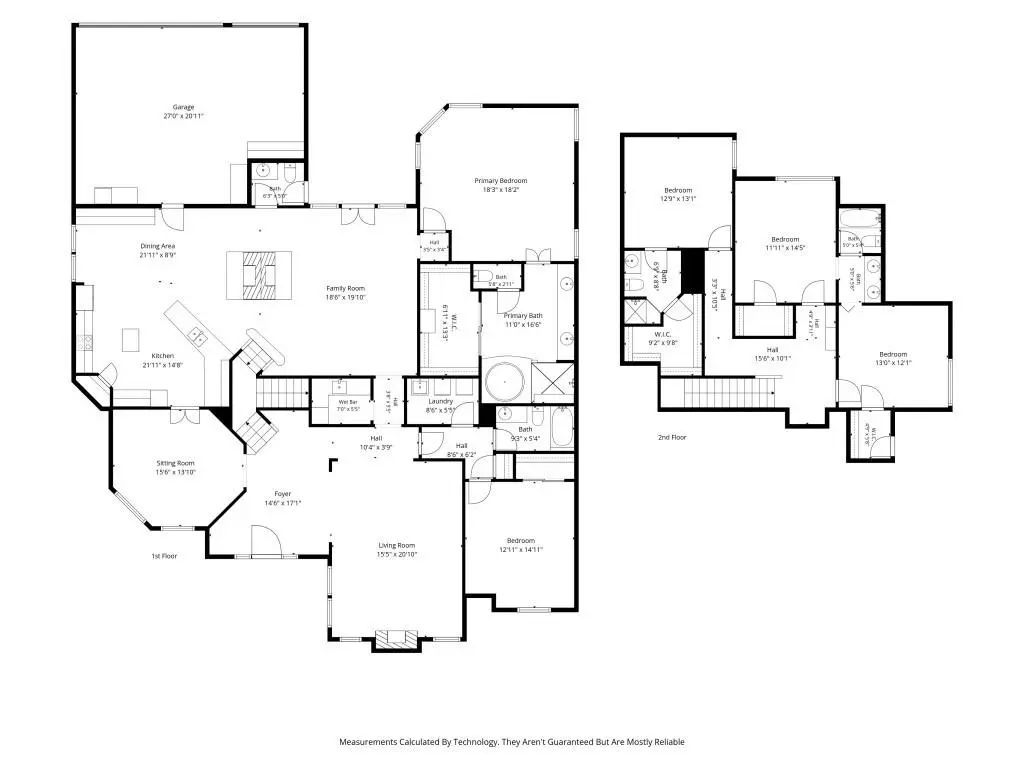
  • 5 Beds
  • 4.1 Baths
  • 4,029 Sqft
  • 3 Garages
  • .22 Acres
  • 1986 Year Built
  • Study
  • Game Room
  • Media
  • Pool
  • 5 Beds
  • 4.1 Baths
  • 4,029 Sqft
  • 3 Garages
  • .22 Acres
  • 1986 Year Built
  • Study
  • Game Room
  • Media
  • Pool

3525 Gary Drive
Plano, Texas 75023-1125

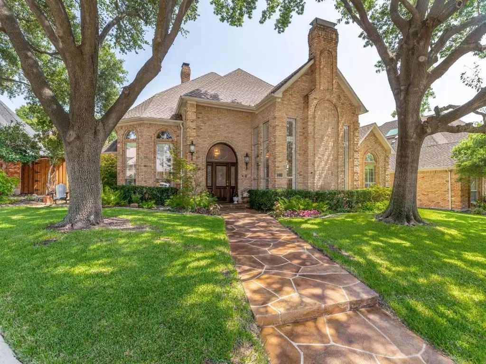
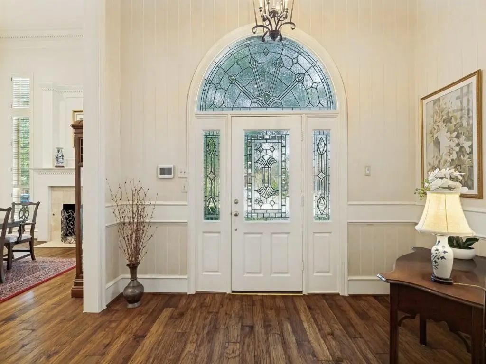
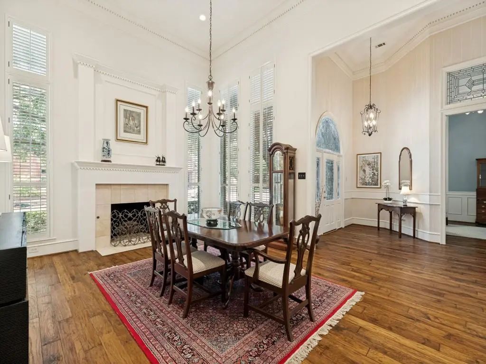
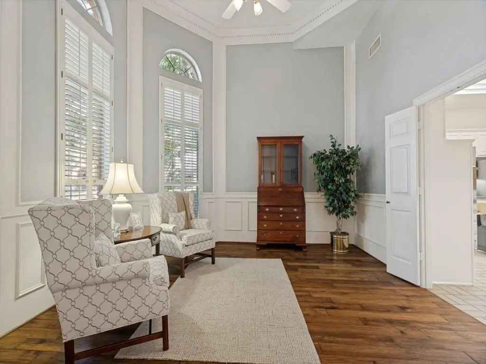
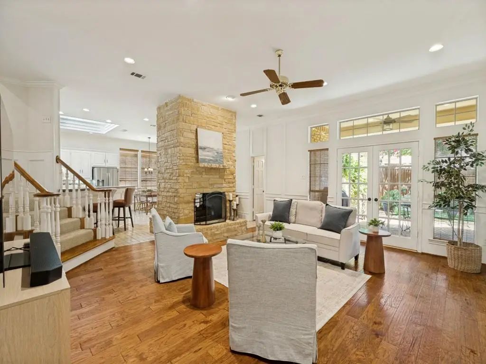
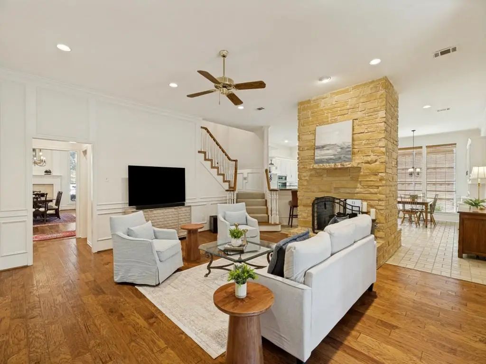
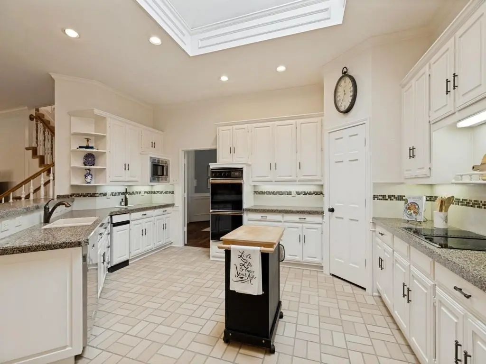
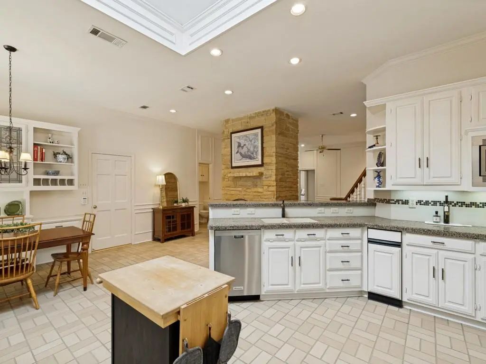
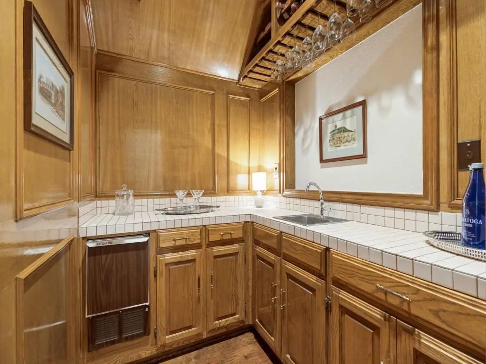
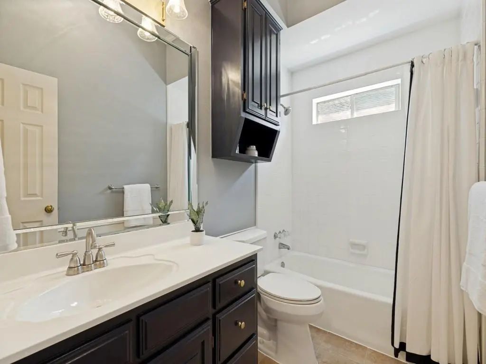
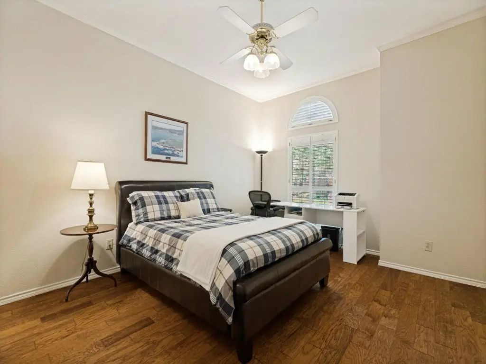
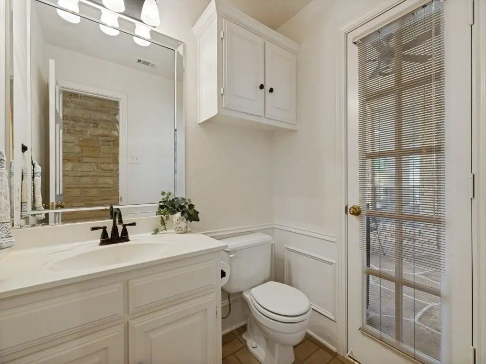
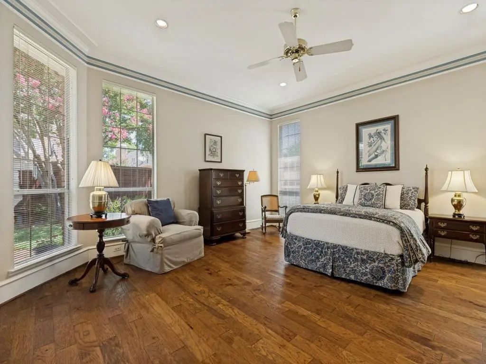
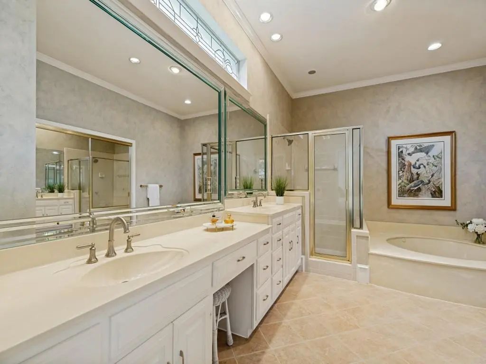
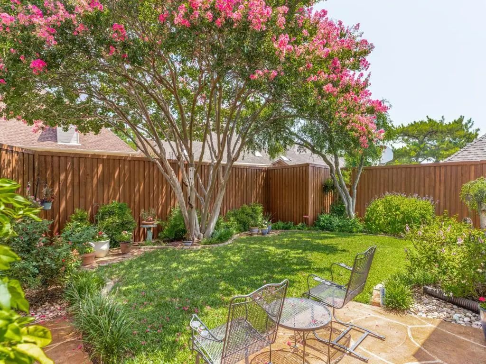
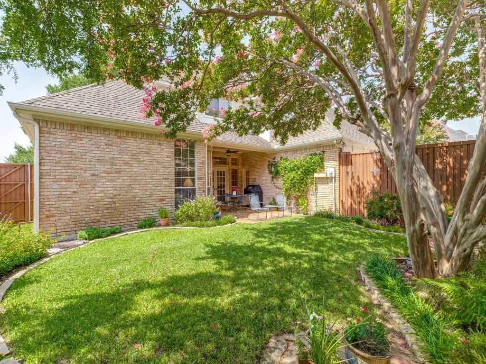
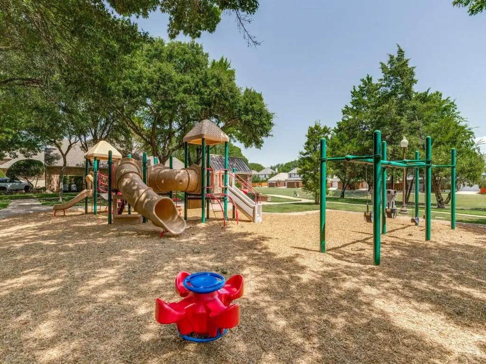
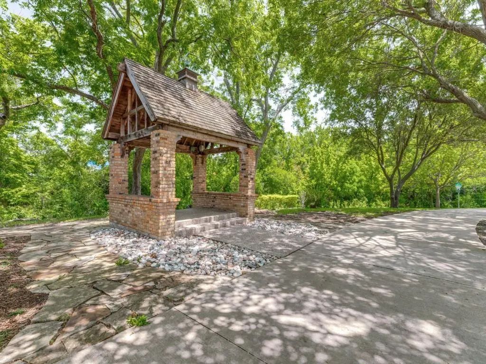
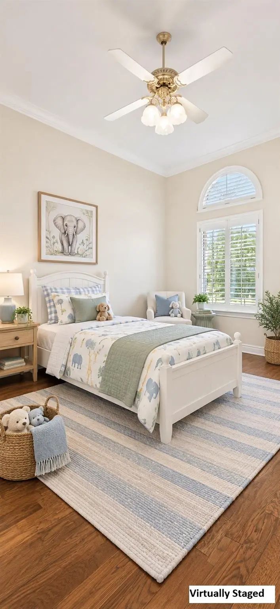
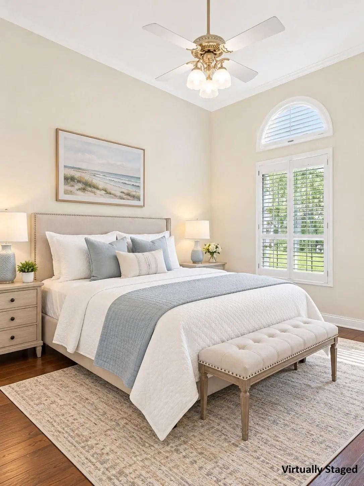
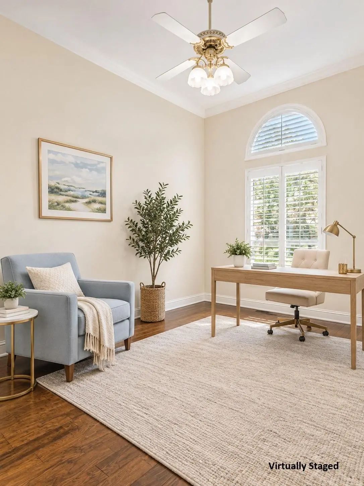
$16,000 from SELLER To use toward a RATE BUY DOWN with acceptable offer, please reach out to agent for details!! Recent updates in 2026 - painted kitchen, family room, stairway, powder bath, 2 upstairs bathrooms, new flooring in upstairs bathrooms, stairs. Complete list of upgrades in document section. Nestled beneath a canopy of mature trees and a quiet cul-de-sac in one of Plano's most established neighborhoods, this beautifully updated residence blends timeless architecture. A stately brick façade, manicured landscaping, and an inviting front walk create an unforgettable first impression. Inside, rich hardwood floors, soaring ceilings, elegant millwork, and abundant natural light define the thoughtfully designed interior. The spacious family room is anchored by a striking floor-to-ceiling stone fireplace and is a see through into the kitchen and breakfast area, creating an ideal setting for both everyday living and entertaining. The kitchen offers abundant cabinetry, generous prep space, updated finishes and natural lighting provided by an oversized skylight. The private primary suite provides a peaceful retreat with patio access, while spacious secondary bedrooms offer flexibility and also has access to the patio. Fresh interior paint throughout the kitchen, den, staircase, powder bath, and upstairs baths enhances the home's updated feel. Upstairs features built in bookcases and rolltop desk. Step outside to enjoy beautifully landscaped grounds, an inviting patio with decorative overlay, and a private backyard designed for relaxing or entertaining. A spacious 3 car garage offers built in storage cabinets and work desk. Perfectly located in the heart of Plano, this home offers convenient access to premier shopping, dining, parks, and top-rated Plano ISD schools. Combining classic elegance, quality updates, and an unbeatable location, this is a rare opportunity to own a truly move-in-ready home in one of the city's most desirable neighborhoods.

View Virtual Tour

Estimate Your Monthly Payment

Tax Value @ 100% of Sales Price, HOA Included
Tax Value @ 85% of Market Value, HOA Not Included

Essential Information

  • Price$699,900
  • Est. Payment /m
  • Reduced By$79,100
  • Cumulative Days on MarketUnlock
  • MLS® #21284925
  • Bedrooms5
  • Bathrooms4.10
  • Square Footage4,029
  • Acres0.22
  • Year Built1986
  • Built Desc.Preowned
  • TypeResidential
  • Sub-TypeSingle Family Residence
  • StyleTraditional
  • StatusActive
Please provide a valid email address.

Quick Valuation Analysis from 4 Active and 11 Sold Listings

Pricing Trends from 4 Active Listings in Forest Creek Estates

This Home's Price $699,900 This Home's Price Per SqFt $
Average Price $774,950 Average Price Per SqFt $
Highest Price $850,000 Highest Price Per SqFt $
Lowest Price $699,900 Lowest Price Per SqFt $

Pricing Trends from 11 Sold Listings in Forest Creek Estates

This Home's Price $699,900 This Home's Price Per SqFt $
Average Price $716,573 Average Price Per SqFt $
Highest Price $879,000 Highest Price Per SqFt $
Lowest Price $550,000 Lowest Price Per SqFt $

Property Details

School Information

Community

  • Address3525 Gary Drive
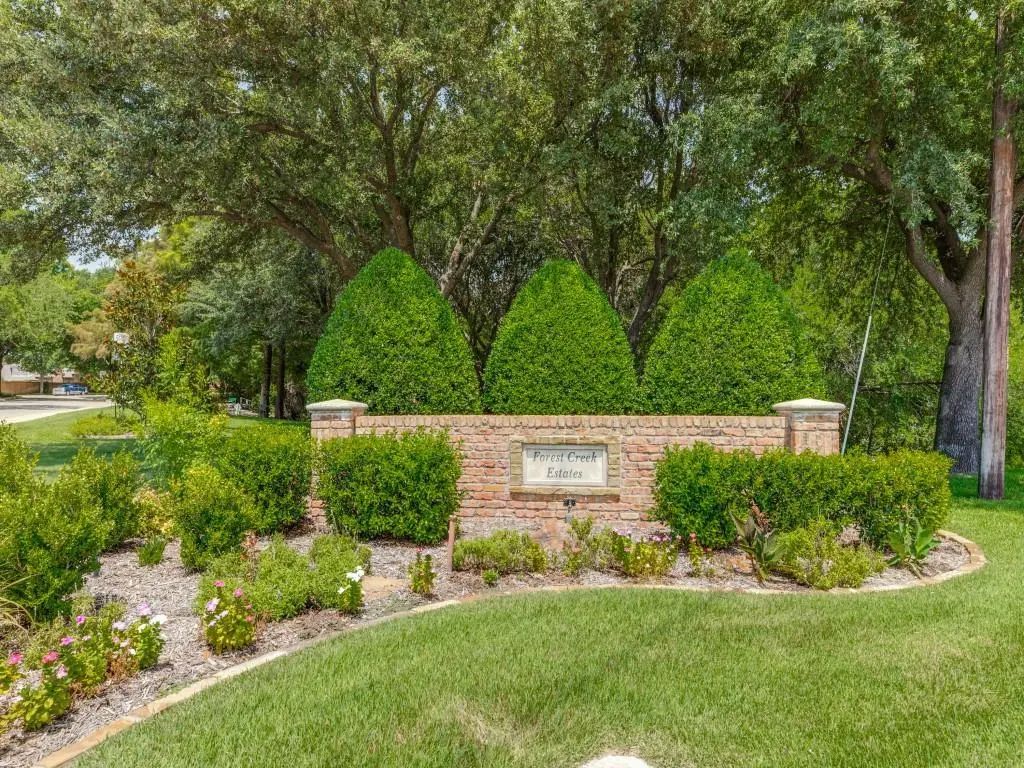
  • SubdivisionForest Creek Estates Ph II
  • CityPlano
  • CountyCollin
  • StateTexas
  • Zip Code75023-1125
  • HOAVoluntary
  • HOA Fees$225
  • HOA Fees FrequencyAnnually
  • UtilitiesAll Weather Road, Alley, City Sewer, City Water, Individual Gas Meter, Individual Water Meter
  • Taxes12029

Amenities

  • SecuritySmoke Detector(s)
  • # of Garages3
  • GaragesAdditional Parking, Alley Access, Direct Access, Garage, Garage Door Opener, Garage Double Door, Garage Faces Rear, Garage Single Door, Inside Entrance, Kitchen Level, Oversized, Workshop in Garage

Interior

  • Interior FeaturesCable TV Available, Cathedral Ceiling(s), Central Vacuum, Decorative Lighting, Double Vanity, Eat-in Kitchen, Granite Counters, High Speed Internet Available, Multiple Staircases, Natural Woodwork, Open Floorplan, Pantry, Vaulted Ceiling(s), Walk-In Closet(s), Wet Bar, Second Primary Bedroom
  • FloorsCarpet, Ceramic Tile, Hardwood
  • FireplaceYes
  • # of Fireplaces2
  • FireplacesBrick, Dining Room, Gas, Gas Logs, Gas Starter, Living Room, Masonry, Raised Hearth, See Through Fireplace, Stone

Exterior

  • Exterior FeaturesCovered Patio/Porch, Private Yard
  • FenceWood
  • Lot DescriptionCul-De-Sac, Interior Lot, Landscaped, Lrg. Backyard Grass, Sprinkler System, Subdivision

Construction Details / Floorplan

  • Living Areas2
  • Dining Rooms2
  • Full Baths4
  • Half Baths1
  • RoofComposition
  • FoundationSlab
  • ConstructionBrick, Wood

Energy Efficiency / Green Features / Heating & Cooling

  • HeatingCentral, Electric, Fireplace(s), Zoned

Private Listing Information (Registration Required)

Listing Details

  • AgentSarah Fallin
  • OfficeEbby Halliday Realtors

Similar Listings

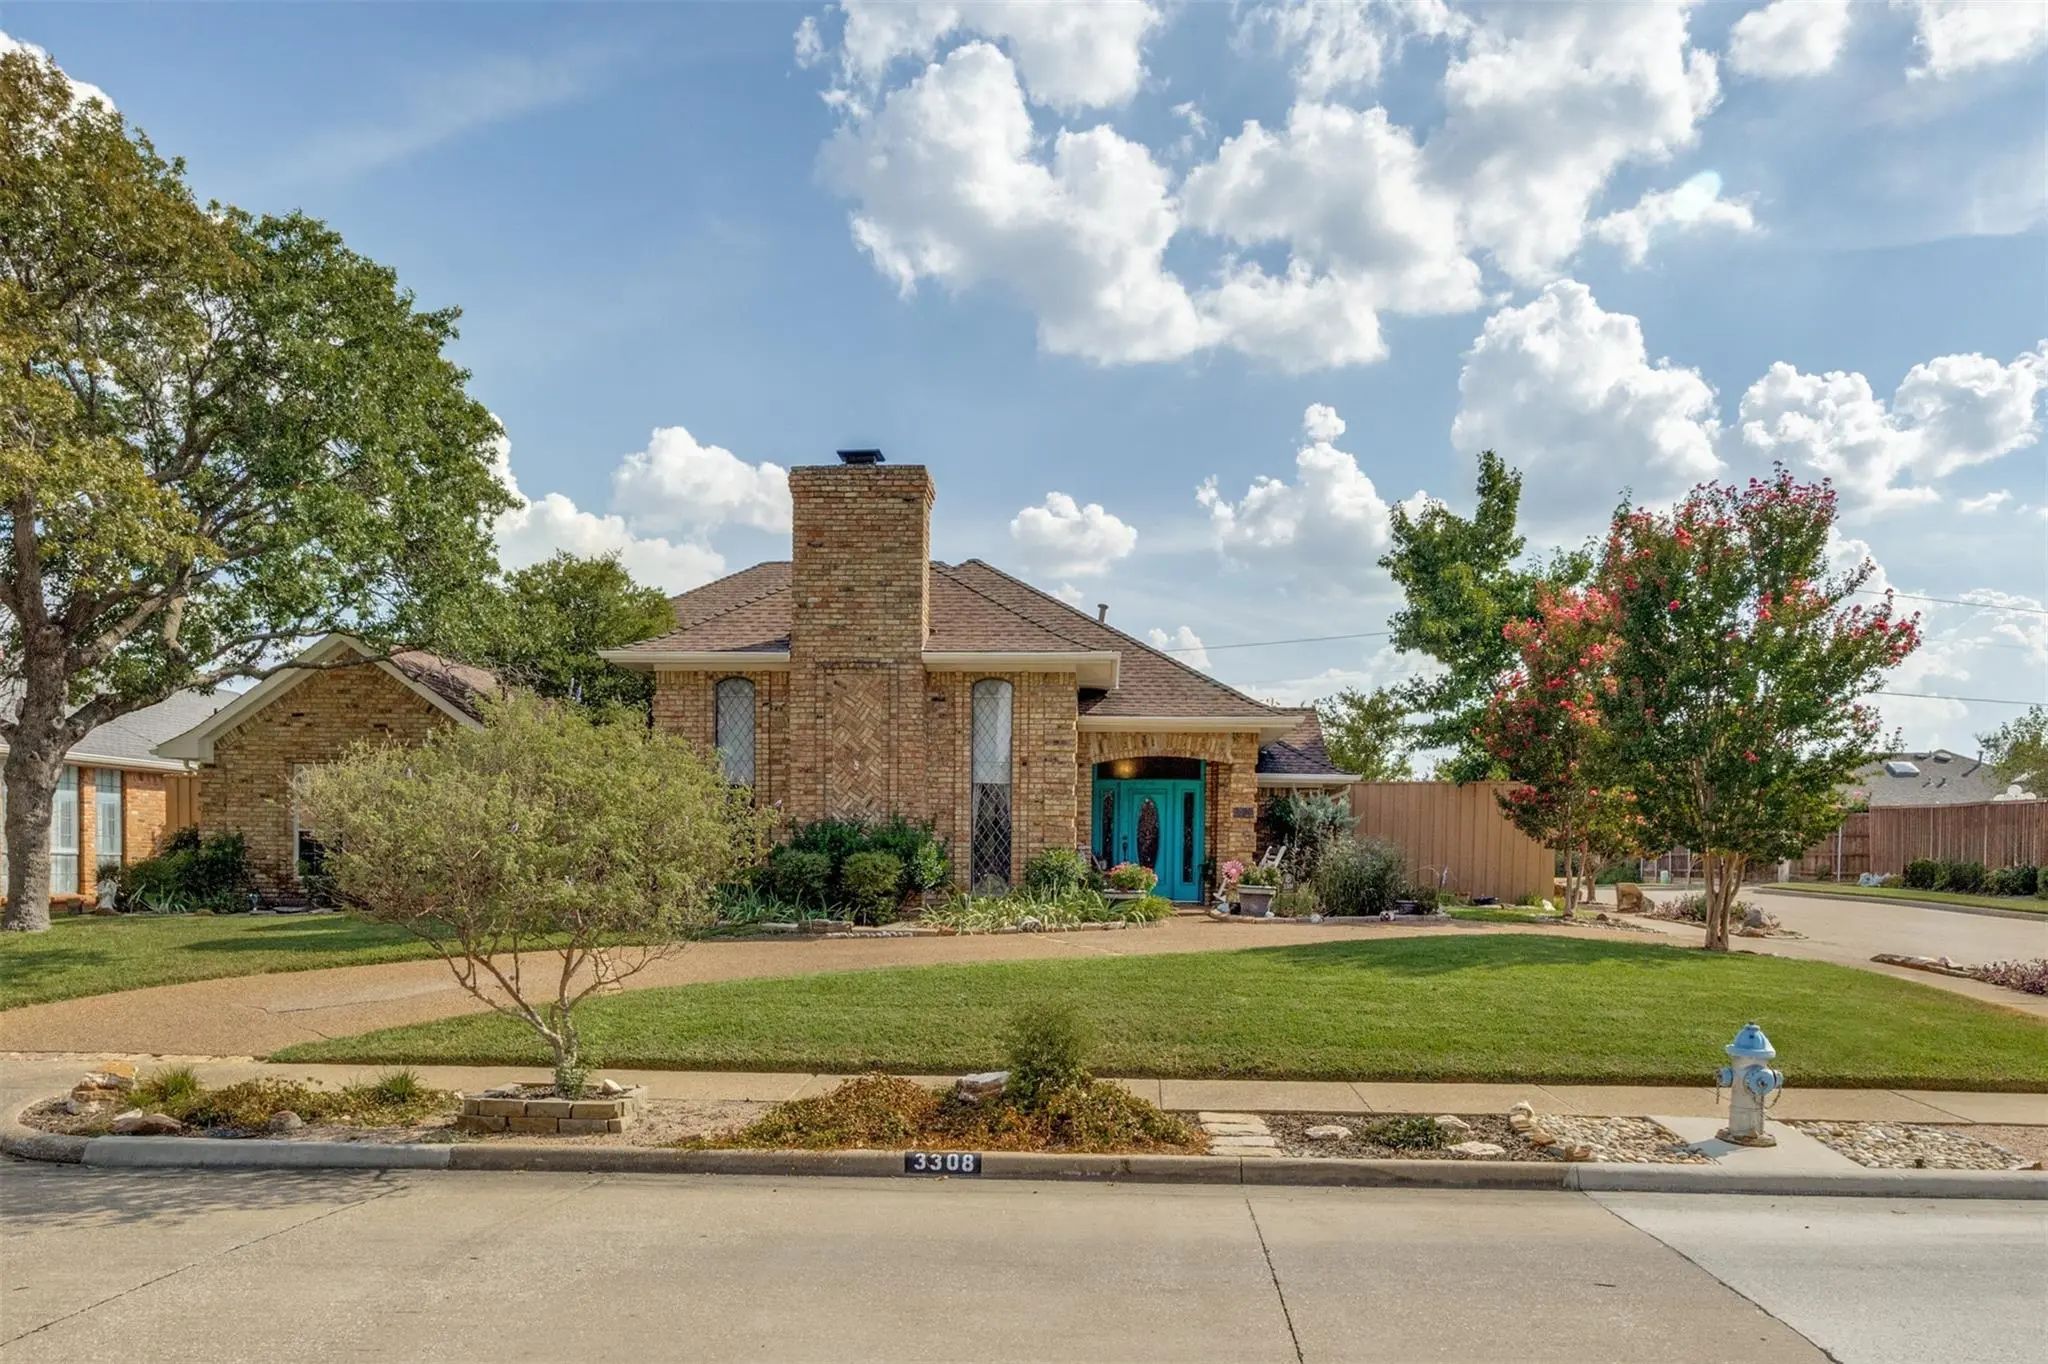
3308 Melanie Lane Plano, Texas 75023-1102 Collin | Plano ISD Forest Creek Estates Ph I

- $699,900

Residential, Single Family Residence
  • 4 Beds
  • 3 Baths
  • 3,566 SQFT
  • 2 Car
View details More Photos Save

Welcome To This Meticulously Maintained And Beautifully Updated Single-story Home In Highly Sought-after Forest Creek Estates, Situated On A Spacious Corner Lot With Mature Trees And A Circular Drive. Offering 4 Bedrooms, 3 Full Baths And A Split-...

Users may not reproduce or redistribute the data found on this site. The data is for viewing purposes only. Data is deemed reliable, but is not guaranteed accurate by the MLS or NTREIS.

Listing information last updated on October 19th, 2026 at 10:49am CDT.