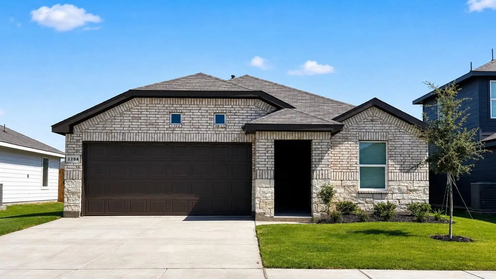
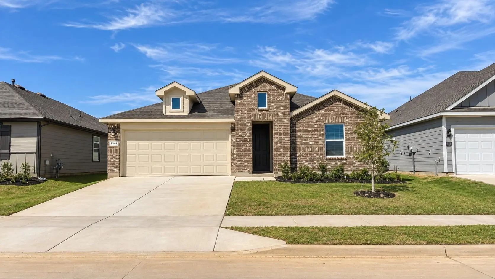
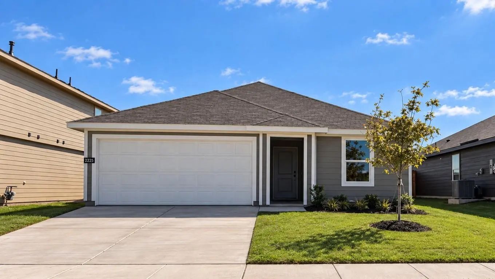
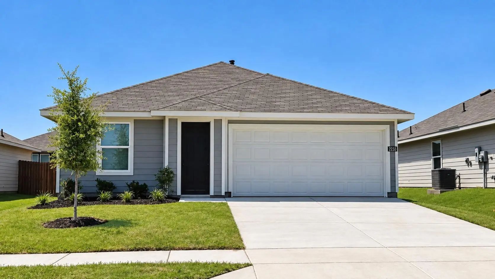
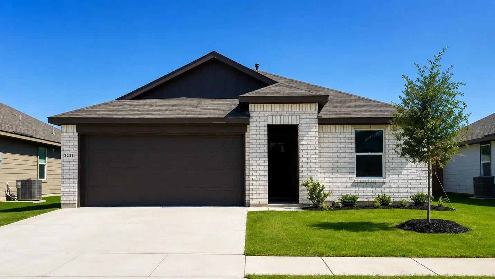
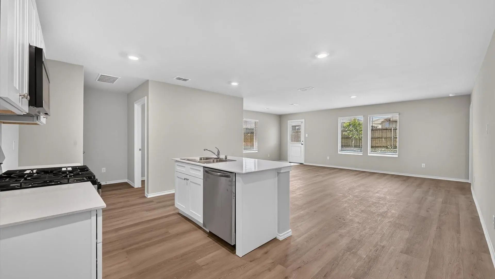
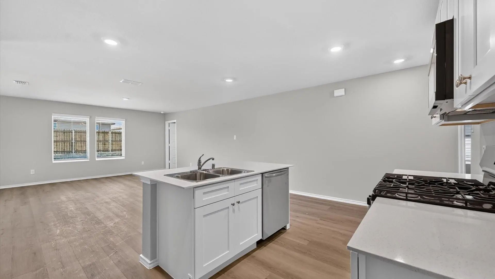
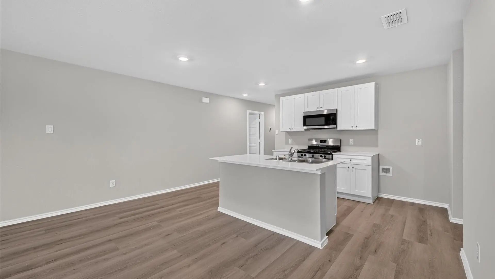
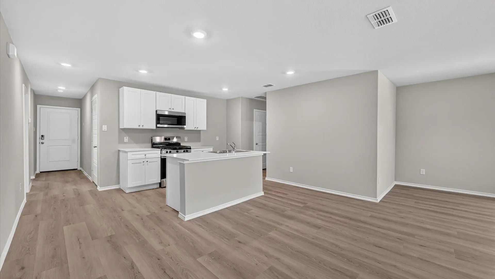
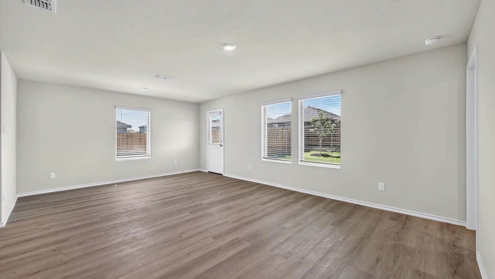
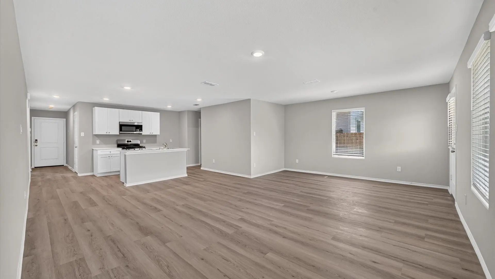
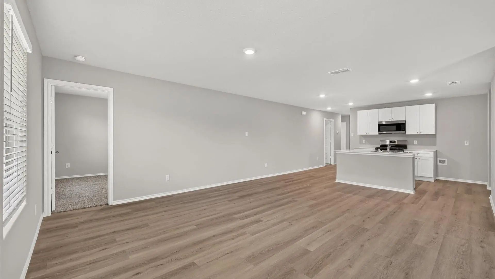
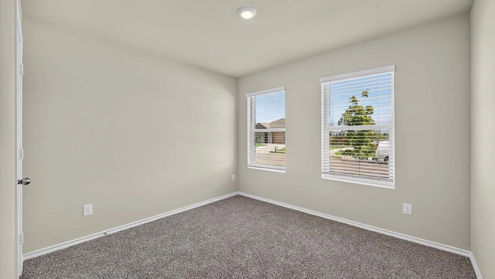
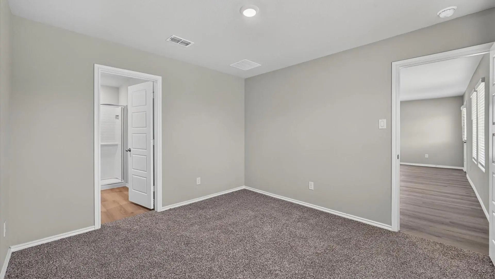
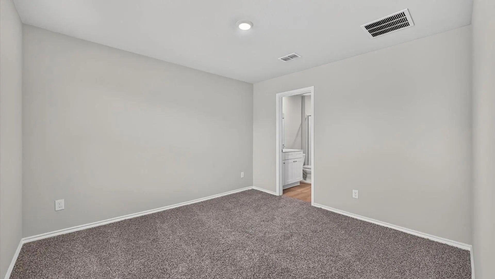
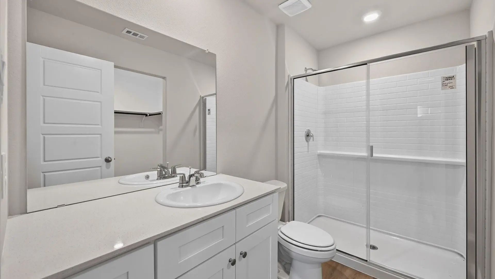
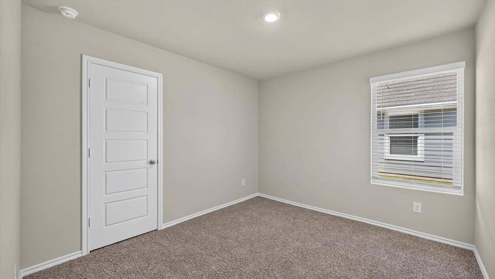
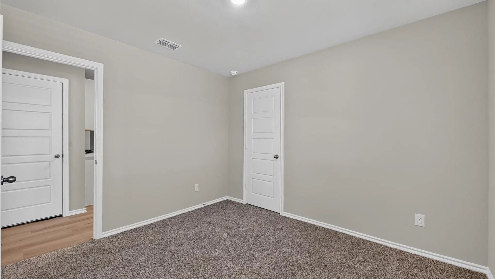
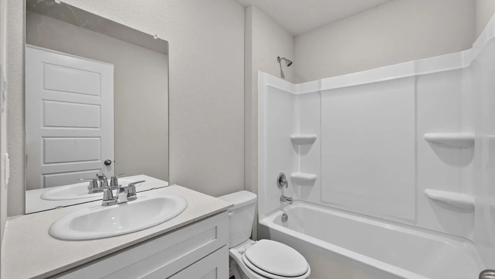
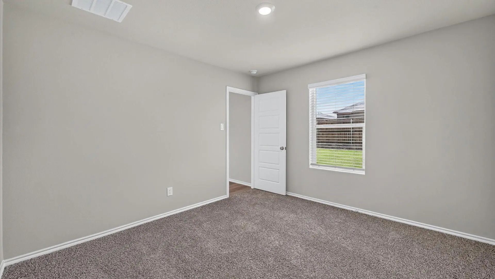
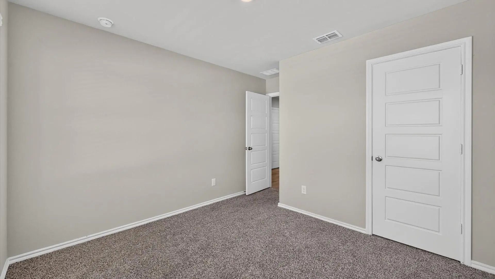
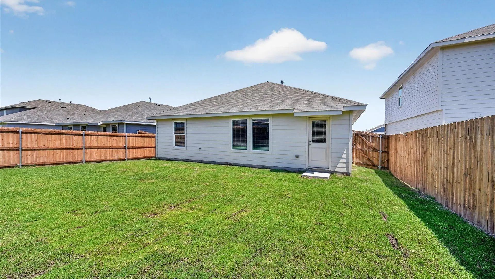
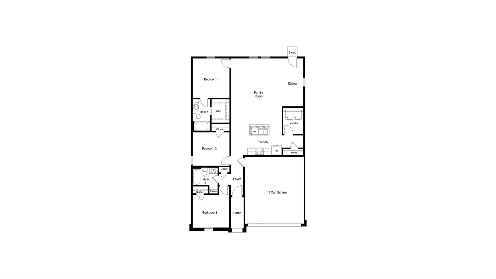
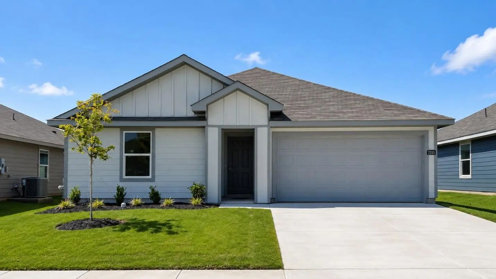
Stunning new D.R. Horton home in the Longhorn Estates community located in Fort Worth and Crowley ISD! The single-story Anderson floorplan, Elevation C, with an estimated Summer completion, offers 3 bedrooms, 2 bathrooms, and a 2-car garage with a well-designed open-concept layout perfect for modern living. The family room, dining area, and contemporary kitchen blend seamlessly, creating a bright and inviting central gathering space. The chef-inspired kitchen features quartz countertops, 36” upper cabinets with hardware, stainless steel appliances, a gas range, stainless steel sink, center island, and a walk-in pantry for convenient storage. The private primary suite includes an en-suite bath with dual quartz vanities, a 5-foot oversized shower, and a walk-in closet located directly off the bathroom. Two secondary bedrooms share a full bathroom with a quartz vanity top, providing comfortable accommodations for family, guests, or a home office. Luxury vinyl plank flooring extends throughout all main living areas and wet zones for enhanced durability and easy maintenance. This home is built with energy-efficient construction and equipped with America’s Smart Home Technology, along with a tank water heater for added convenience. Exterior features include a landscape package, full sprinkler system with rain sensor, privacy fencing, and more. Longhorn Estates is more than a neighborhood, it's a community designed with your future in mind.
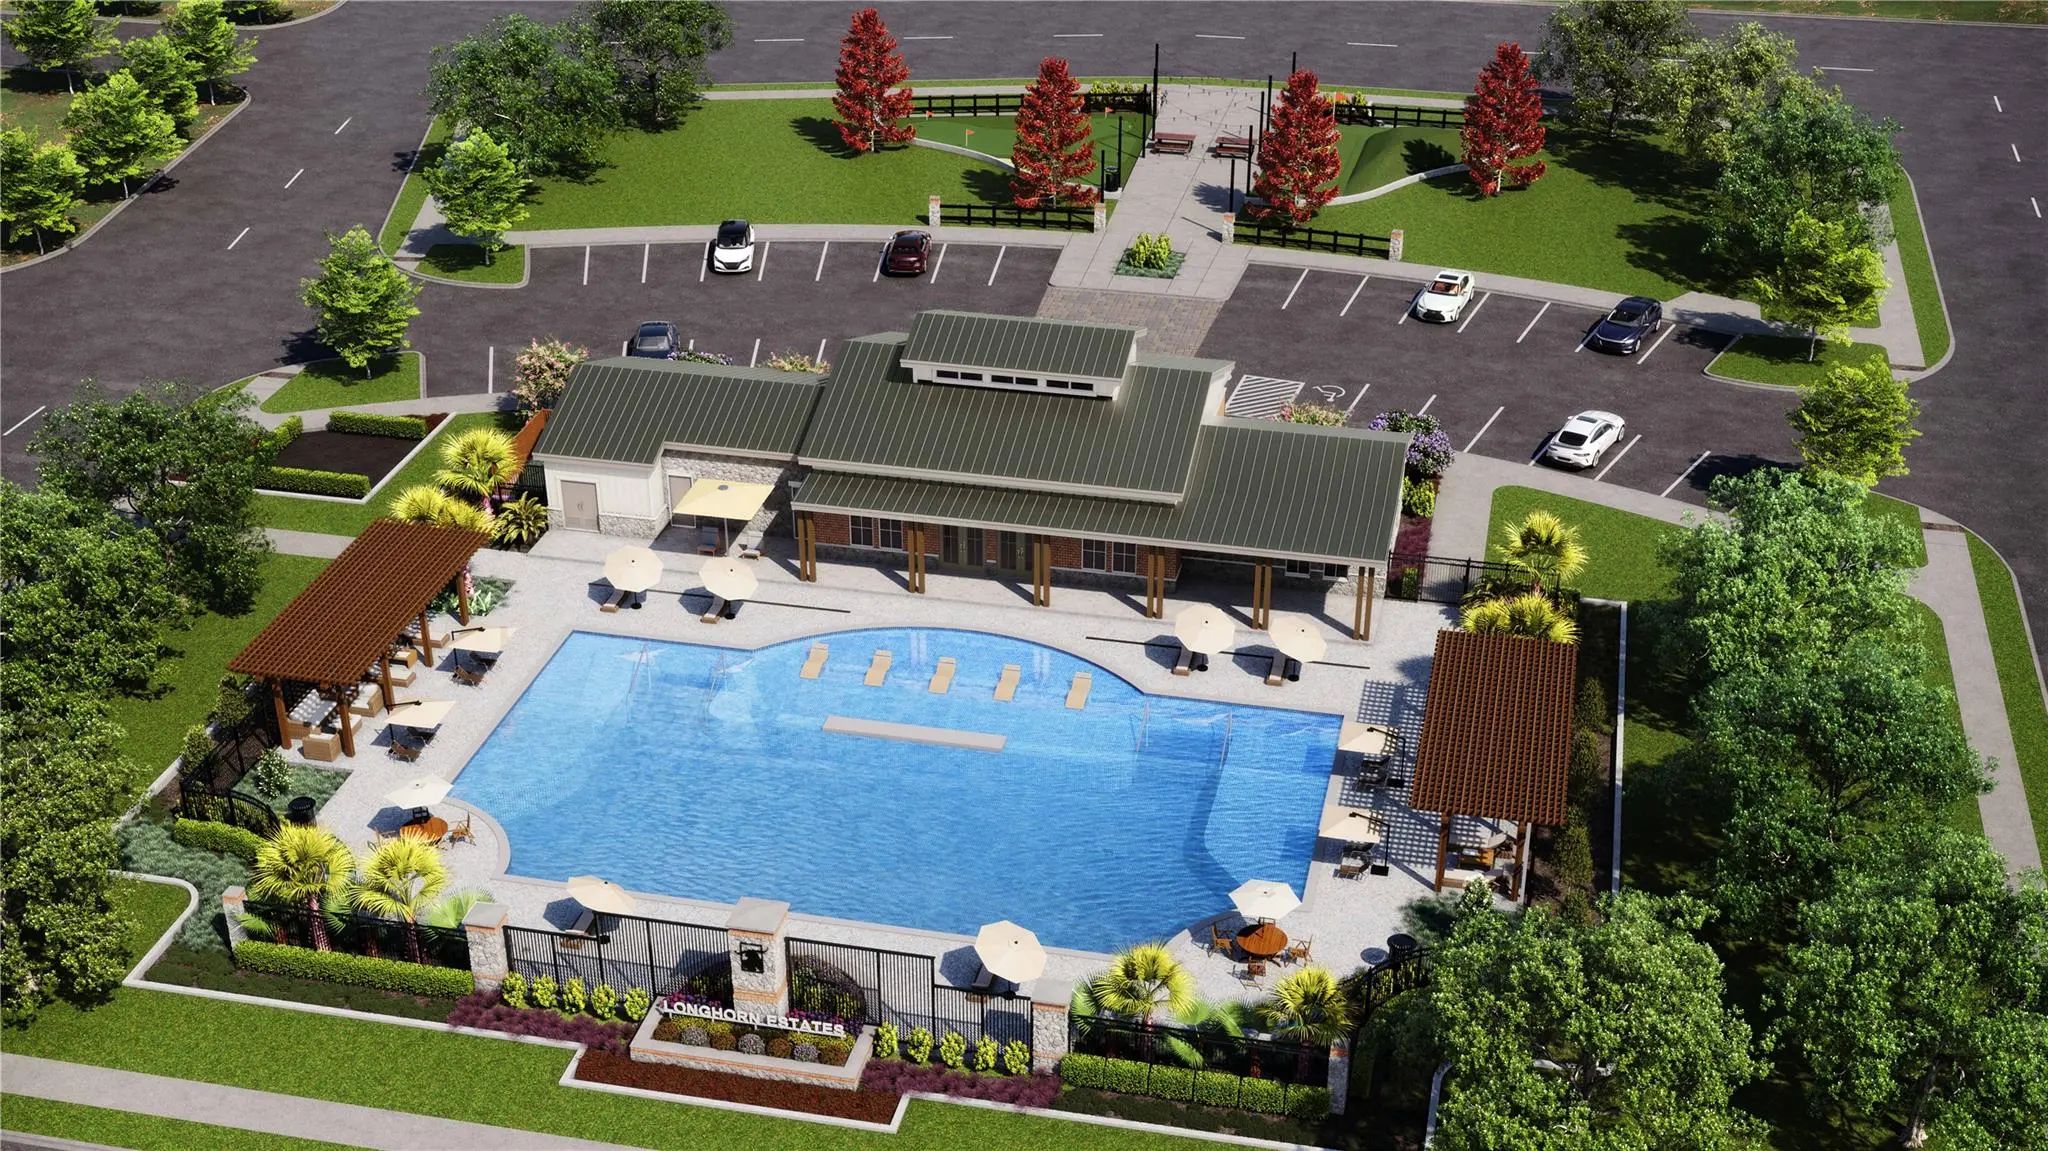
FeaturesCommunity Pool, Curbs, Jogging Path/Bike Path, Park, Playground, Sidewalks
UtilitiesCable Available, City Sewer, City Water, Community Mailbox, Concrete, Curbs, Electricity Connected, Individual Gas Meter, Individual Water Meter, Natural Gas Available, Phone Available, Sewer Available, Sidewalk, Underground Utilities
Amenities
SecuritySmoke Detector(s)
# of Garages2
GaragesGarage, Garage Faces Front, Garage Single Door
Interior
Interior FeaturesCable TV Available, Eat-in Kitchen, Granite Counters, Kitchen Island, Open Floorplan, Pantry, Smart Home System
FloorsCarpet, Luxury Vinyl Plank
FireplacesNone
Exterior
Exterior FeaturesCovered Patio/Porch
FenceBack Yard, Wood
Lot DescriptionFew Trees, Interior Lot, Landscaped, Sprinkler System, Subdivision
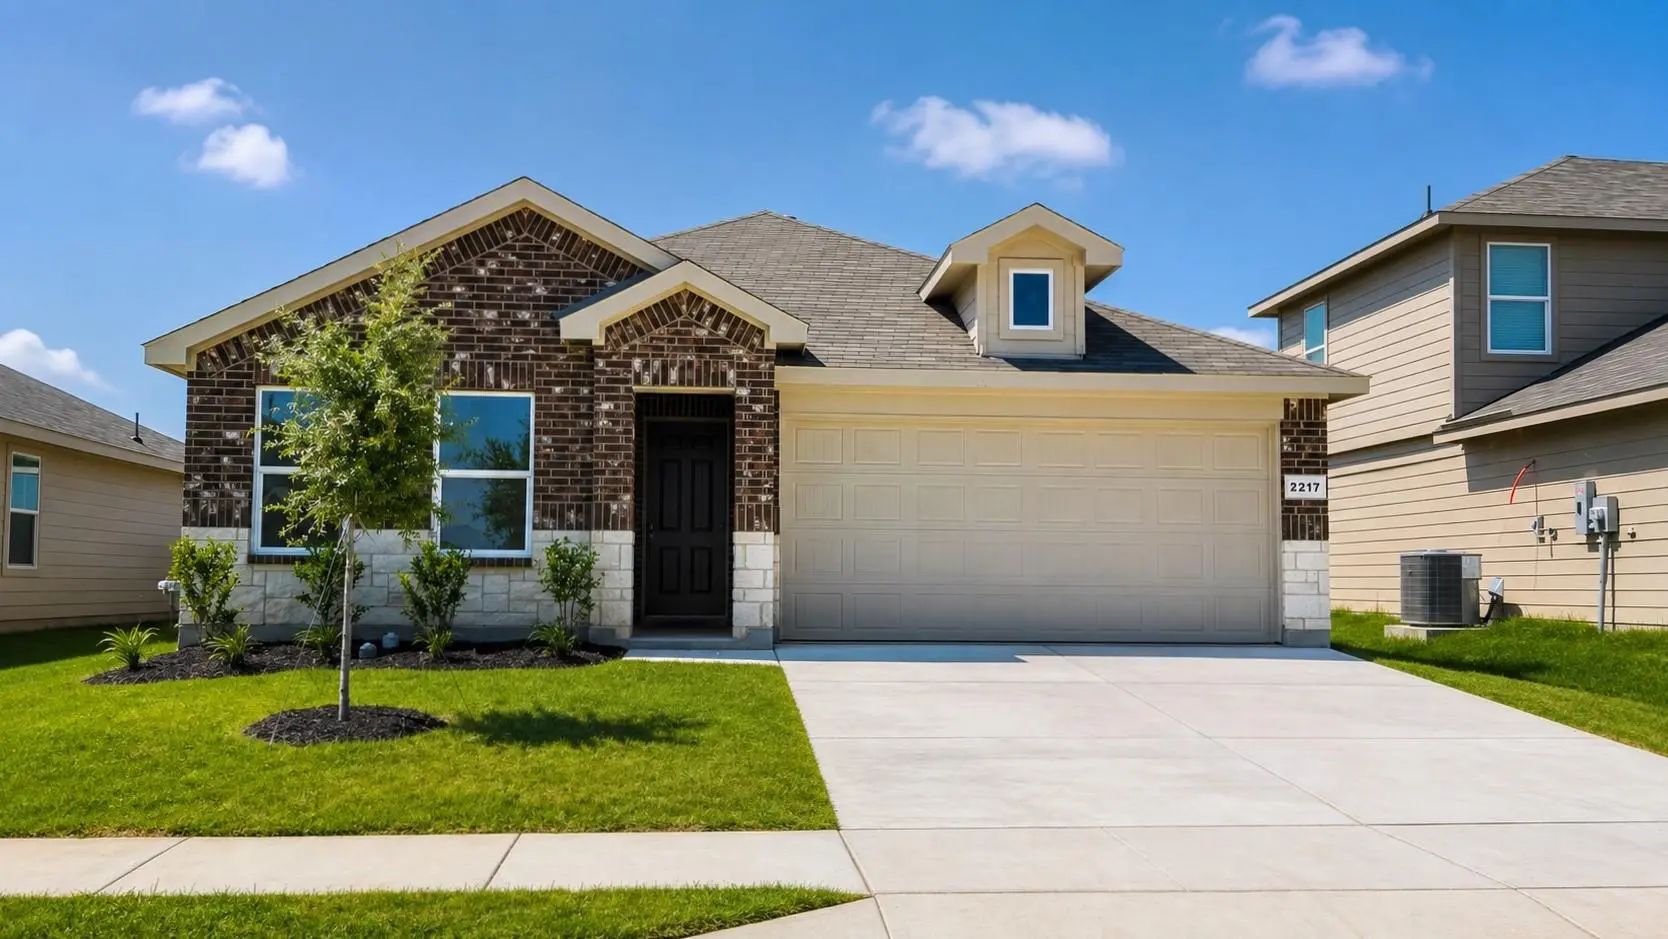
Beautiful New D.r. Horton Home In The Longhorn Estates Community Located In Fort Worth And Crowley Isd! The Single-story Bailey Floorplan, Elevation W, With An Estimated Summer Completion, Offers 5 Bedrooms, 2 Bathrooms, And A 2-car Garage With A ...
Available For A Quick Move-in! Stunning New D.r. Horton Home In The Longhorn Estates Community Located In Fort Worth And Crowley Isd! Complete And Move-in Ready! The Single-story Ellis Floorplan, Elevation C Offers 3 Bedrooms, 2 Bathrooms, And A 2...
Fabulous New D.r. Horton Home In The Longhorn Estates Community Located In Fort Worth And Crowley Isd! Complete And Move-in Ready! The Single-story Justin Floorplan Elevation C Offers 4 Bedrooms, 2 Bathrooms, And A 2-car Garage, Featuring A Though...
Available For A Quick Move-in! Stunning New D.r. Horton Home In The Longhorn Estates Community Located In Fort Worth And Crowley Isd! Complete And Move-in Ready! The Single-story Ellis Floorplan, Elevation W Offers 3 Bedrooms, 2 Bathrooms, And A 2...
Stunning New D.r. Horton Home In The Longhorn Estates Community Located In Fort Worth And Crowley Isd! The Single-story Ellis Floorplan, Elevation W, With An Estimated Spring Completion, Offers 3 Bedrooms, 2 Bathrooms, And A 2-car Garage, Thoughtf...
Stunning New D.r. Horton Home In The Longhorn Estates Community Located In Fort Worth And Crowley Isd! The Single-story Ellis Floorplan, Elevation B, With An Estimated Summer Completion, Offers 3 Bedrooms, 2 Bathrooms, And A 2-car Garage, Thoughtf...
Users may not reproduce or redistribute the data found on this site. The data is for viewing purposes only. Data is deemed reliable, but is not guaranteed accurate by the MLS or NTREIS.
Listing information last updated on October 17th, 2026 at 4:02pm CDT.
.jpg)

 Free Move-Up Offer For New Home Buyers with a Home to Sell
 New Construction