
- 3 Beds
- 3 Baths
- 1,844 Sqft
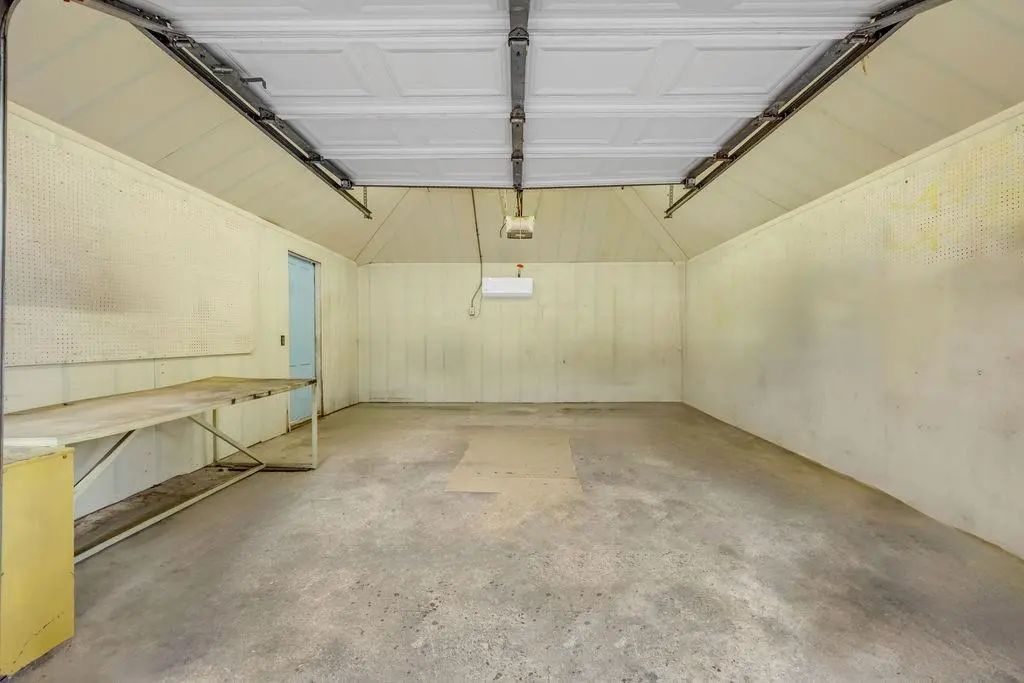
- 2 Garages
- .18 Acres
- 1941 Year Built
- Study
- Game Room
- Media
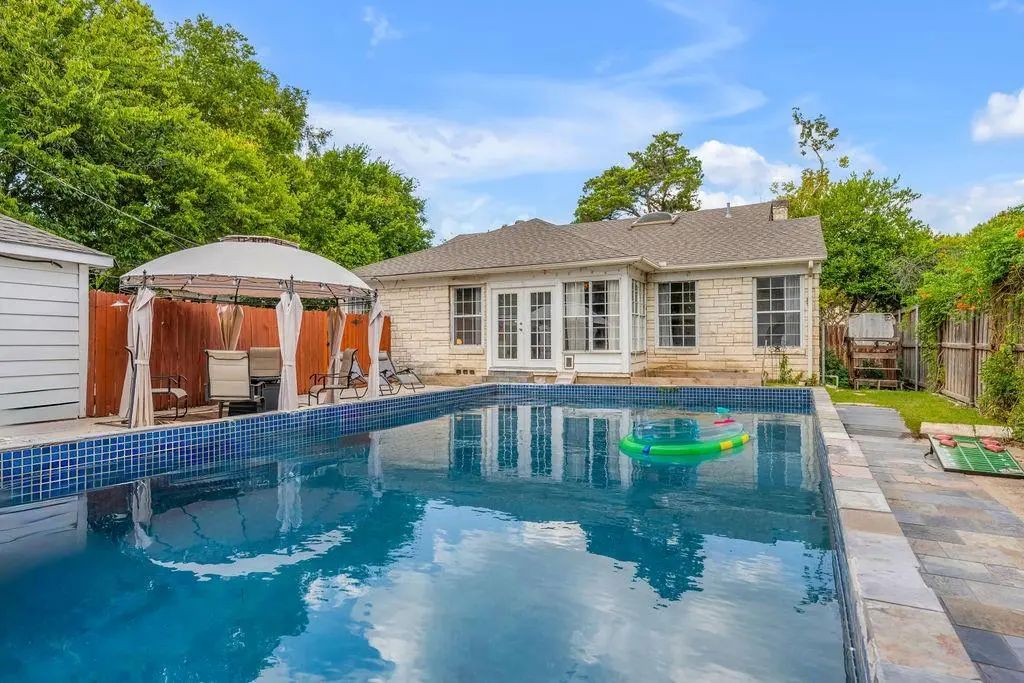
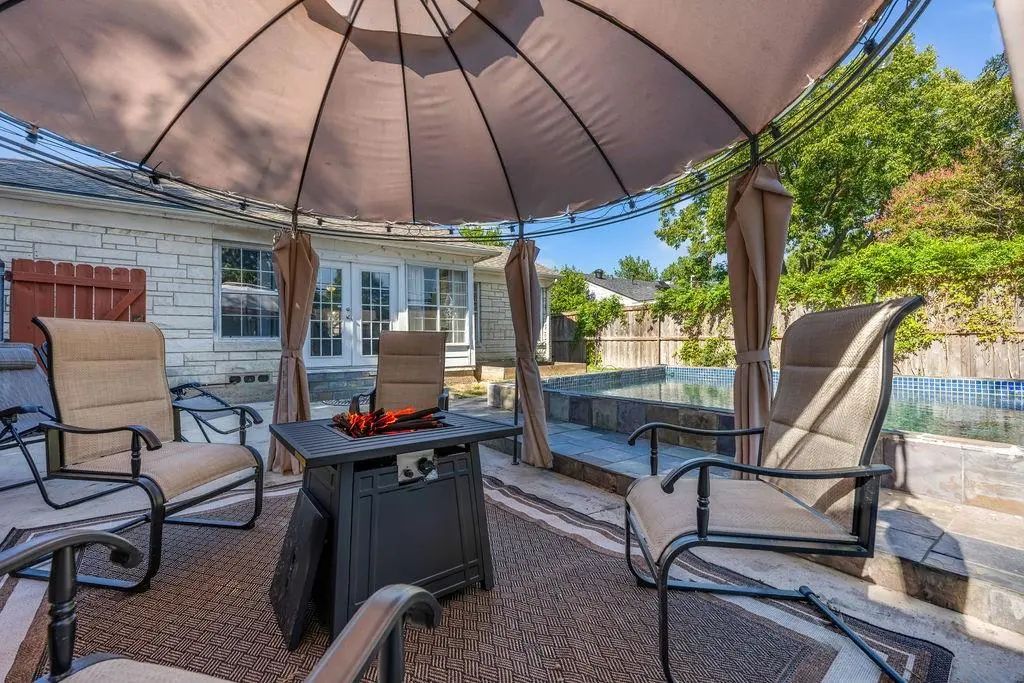
- Pool

2240 Lawndale Drive
Dallas, Texas 75211-1834
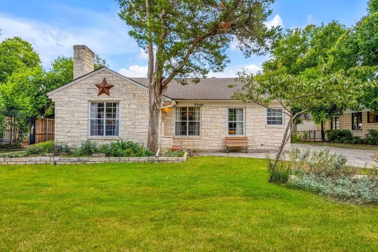
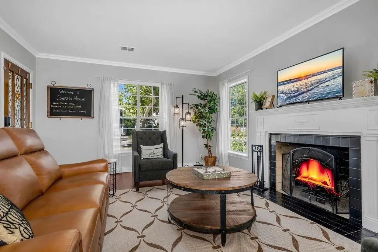
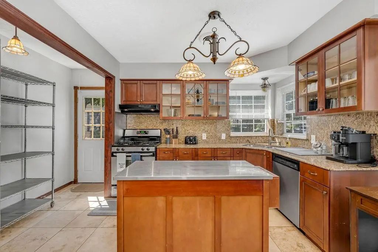
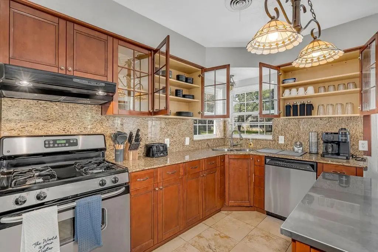
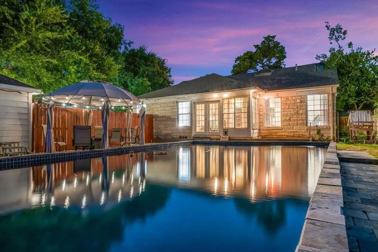
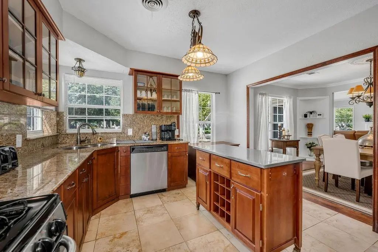
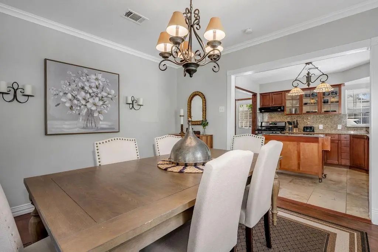
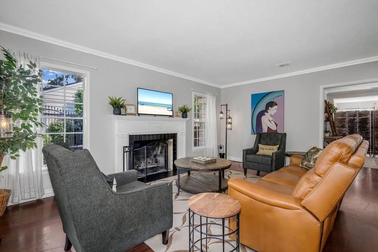
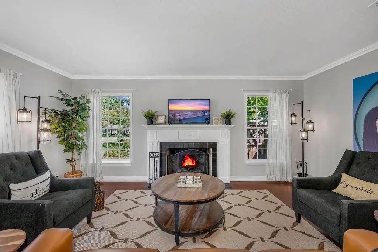
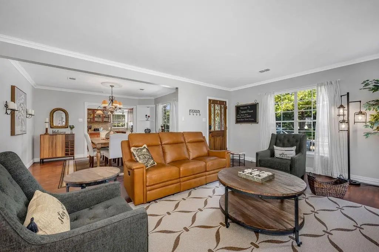
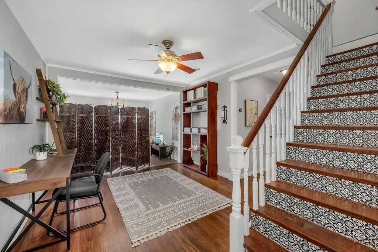
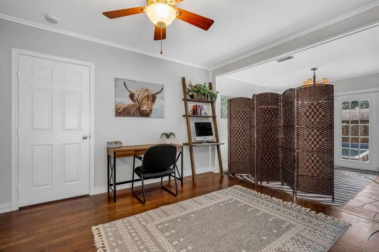
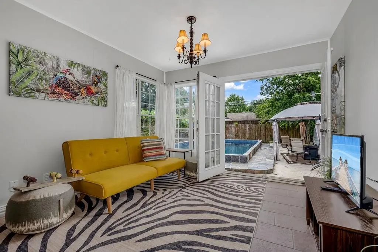
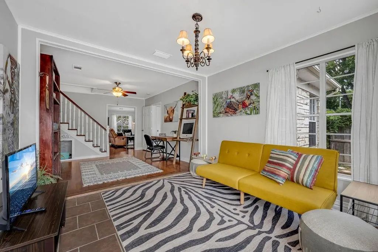
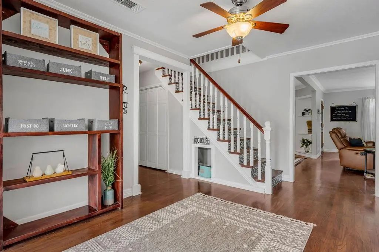
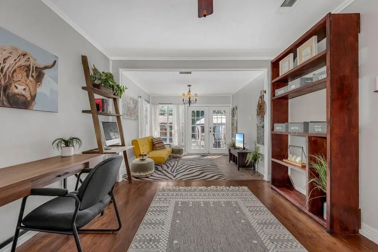
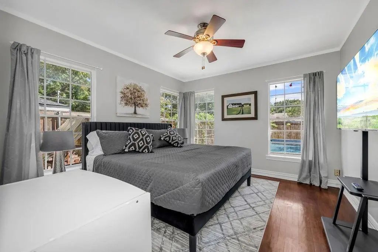
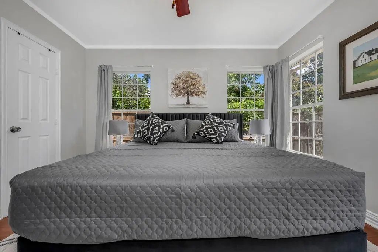
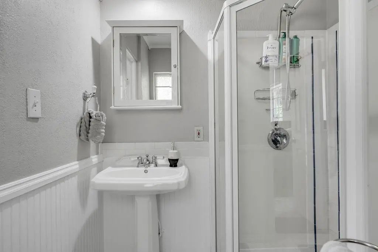
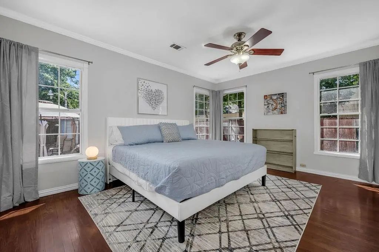
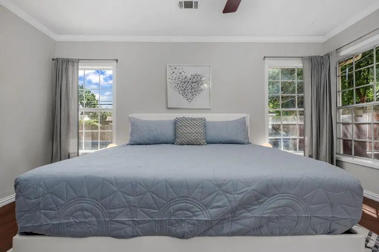
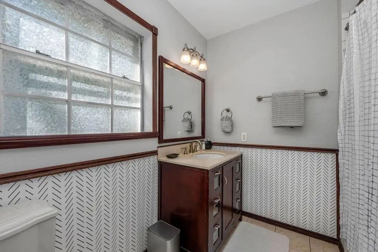
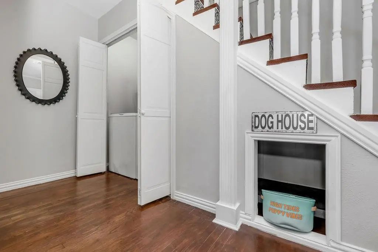
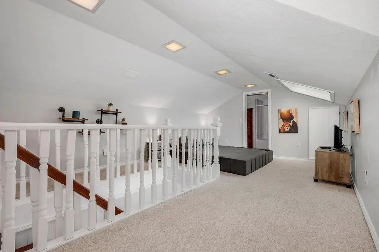
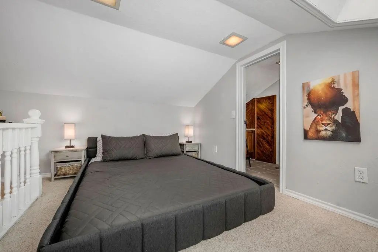
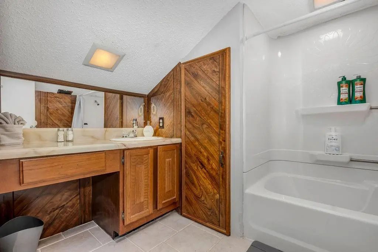
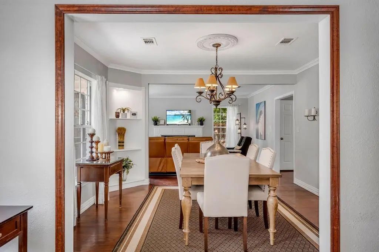
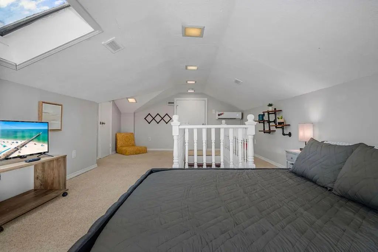
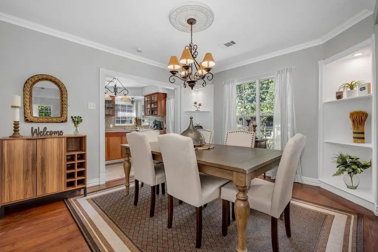
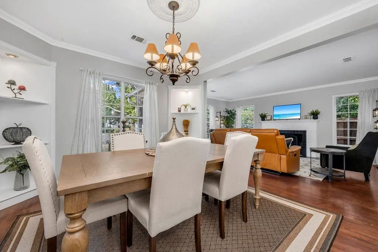
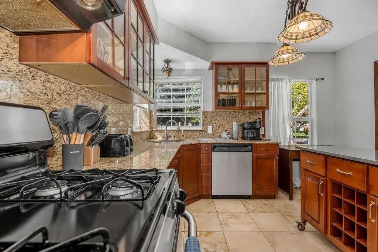
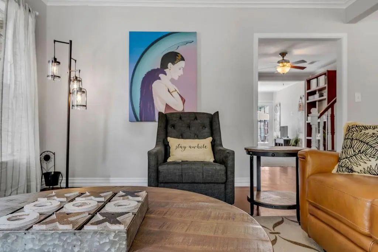
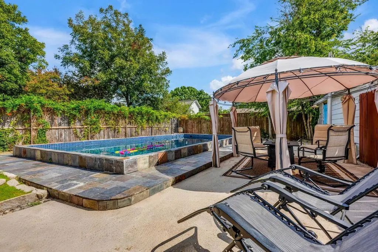
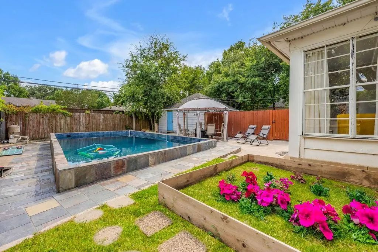
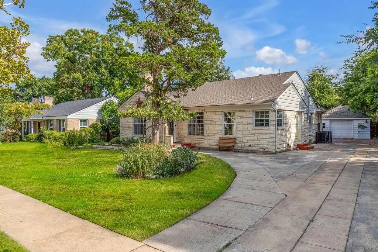
Updated Stevens Park Village POOL home. This meticulously designed private home boasts two luxurious master suites, each with full ensuite bathrooms, hardwood floors, stone counters, an inviting open-floor plan with oversized gas fireplace and sun-filled office and den combo with french doors that lead to a private outdoor oasis with in-ground pool and herb garden. Upstairs, discover a third private getaway in the open loft and third bedroom, complete with its own attached full bathroom and separately zoned air conditioning. Available furnished and move-in ready. Easy to show.
View Virtual TourPrice and Status Change History for 2240 Lawndale Drive
Price and Status Change History Require Client Level AccessQuick Valuation Analysis from 7 Sold Listings
Pricing Trends from 7 Sold Listings in Stevens Park Village
| This Home's Price | $539,900 | This Home's Price Per SqFt | $ |
| Average Price | $497,857 | Average Price Per SqFt | $ |
| Highest Price | $665,000 | Highest Price Per SqFt | $ |
| Lowest Price | $425,000 | Lowest Price Per SqFt | $ |
School Information
- School DistrictDallas ISD
- Elementary SchoolPark
- Middle SchoolRaul Quintanilla
- High SchoolPinkston
Community
- Address2240 Lawndale Drive
- SubdivisionStevens Park Village
- CityDallas
- CountyDallas
- StateTexas
- Zip Code75211-1834
- HOANone
- UtilitiesCity Sewer, City Water
- Taxes12558
Amenities
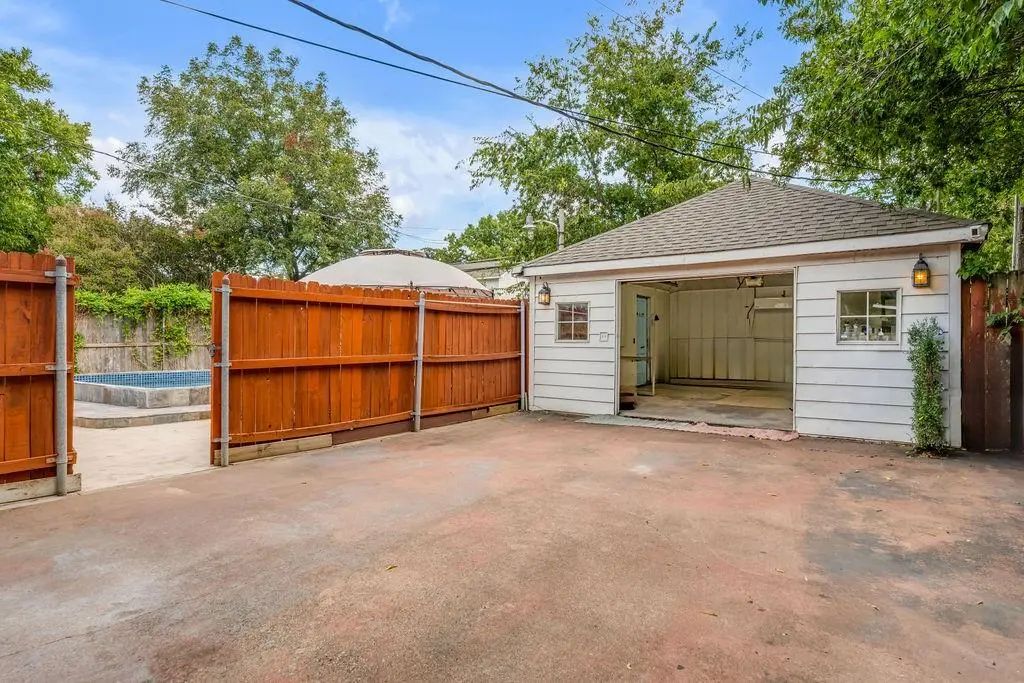
- # of Garages2
- GaragesCarport, Garage Door Opener, On Site, Private
- Has PoolYes
- PoolIn Ground, Pool Sweep, Pump
Interior
- Interior FeaturesDecorative Lighting, Eat-in Kitchen, Granite Counters, Kitchen Island, Loft, Natural Woodwork, Open Floorplan, Smart Home System, Second Primary Bedroom
- FloorsHardwood, Tile
- FireplaceYes
- # of Fireplaces1
- FireplacesGas
Exterior
- Exterior FeaturesGarden(s), Lighting, Private Entrance, Private Yard
- FenceBack Yard
Construction Details / Floorplan
- Living Areas2
- Dining Rooms1
- Full Baths3
- RoofShingle
- FoundationSlab
- ConstructionBrick
Private Listing Information (Registration Required)
Listing Details
- AgentMesh Tandon
- OfficeRockefeller Realty Group
Users may not reproduce or redistribute the data found on this site. The data is for viewing purposes only. Data is deemed reliable, but is not guaranteed accurate by the MLS or NTREIS.
Listing information last updated on October 20th, 2026 at 1:48pm CDT.