Contact / Login

Contact ARG Realty LLC

Find us on...

Dashboard

Login using...

  • 3 Beds
  • 2.1 Baths
  • 2,433 Sqft
  • 2 Garages
  • .36 Acres
  • 2021 Year Built
  • Study
  • Game Room
  • Media
  • Pool
  • 3 Beds
  • 2.1 Baths
  • 2,433 Sqft
  • 2 Garages
  • .36 Acres
  • 2021 Year Built
  • Study
  • Game Room
  • Media
  • Pool

7825 Cupp Court
Fort Worth, Texas 76126-6315

County: Tarrant Pyramid Acres Sub

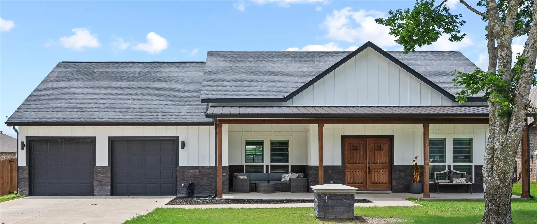
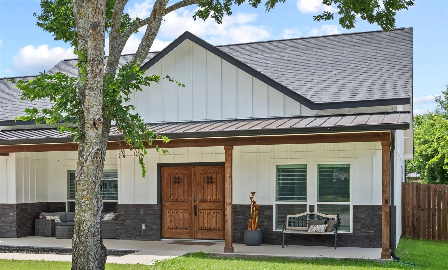
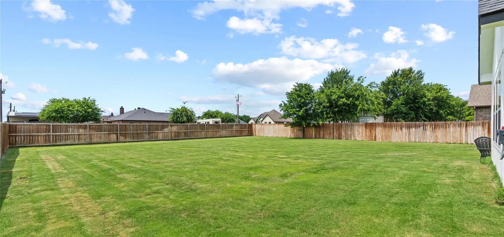
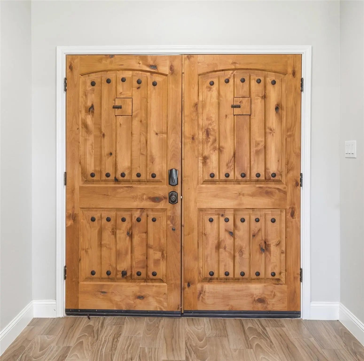
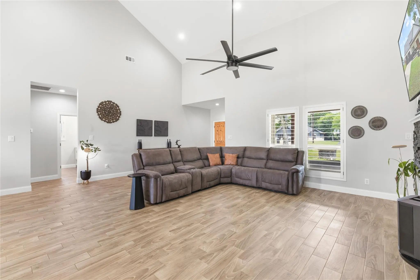
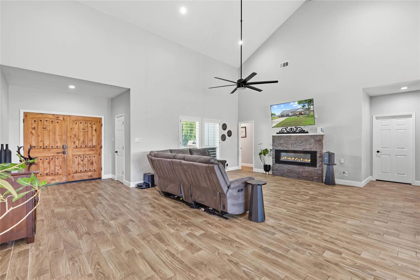
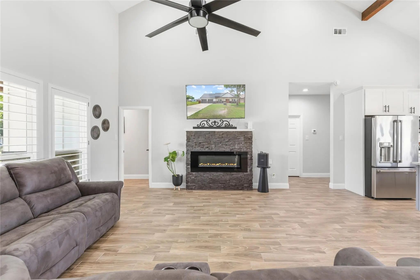
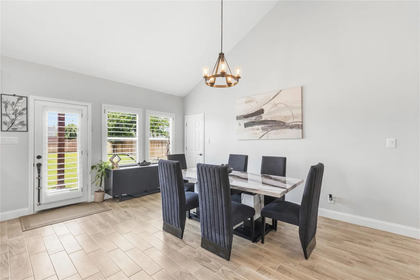
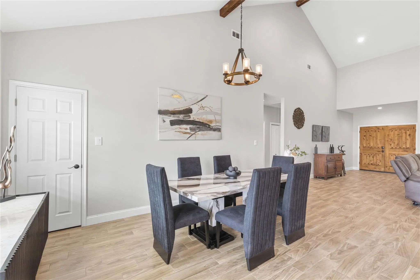
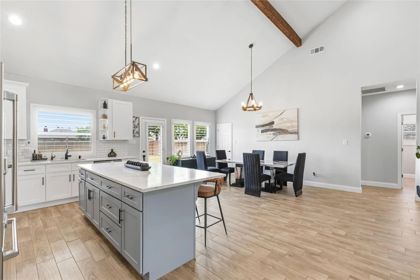
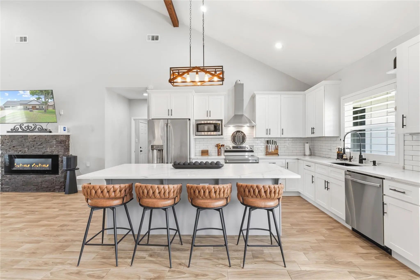
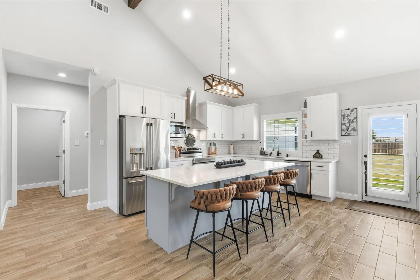
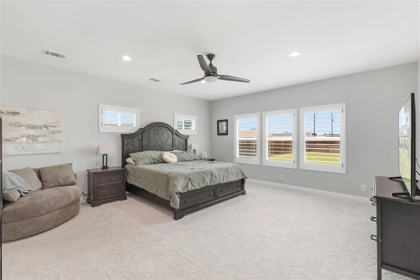
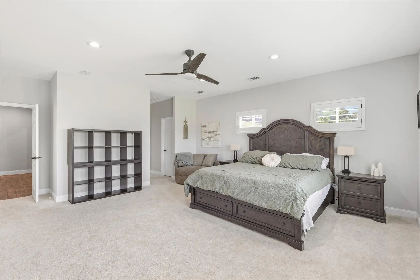
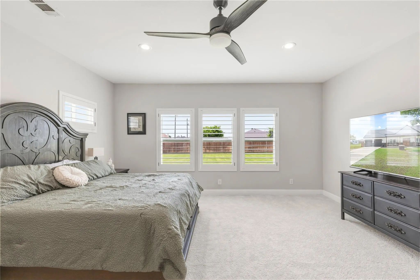
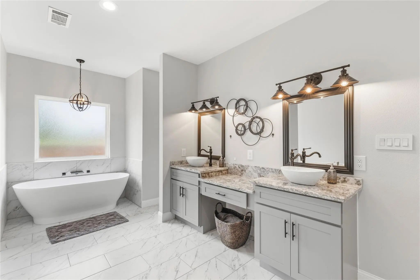
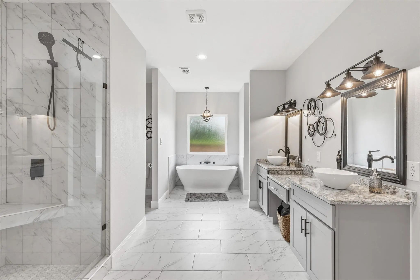
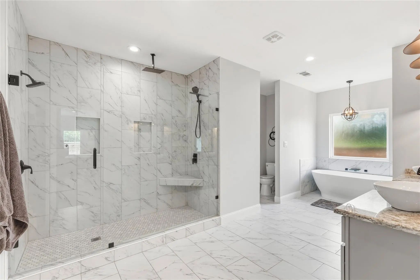
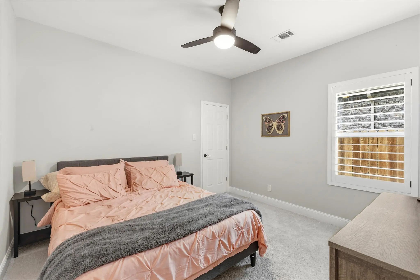
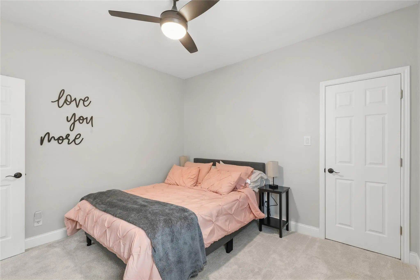
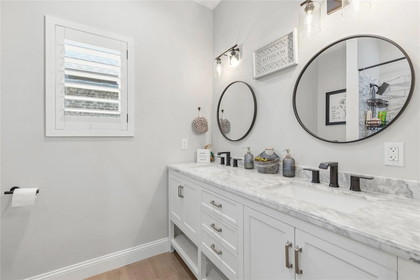
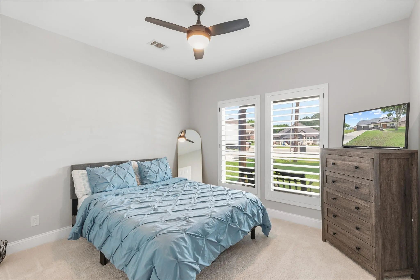
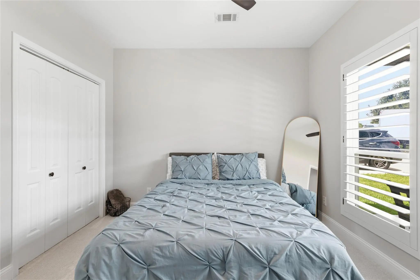
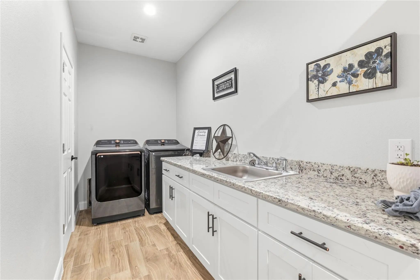
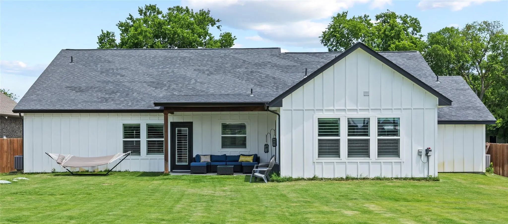
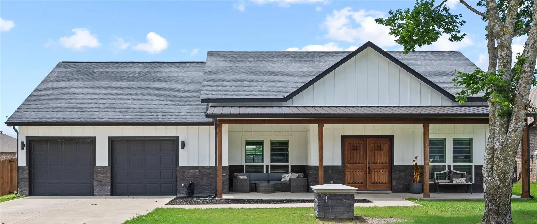
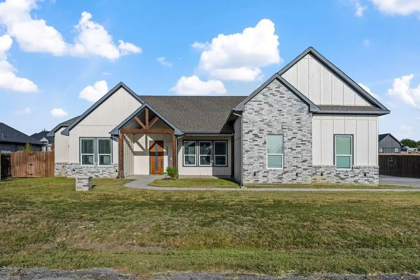
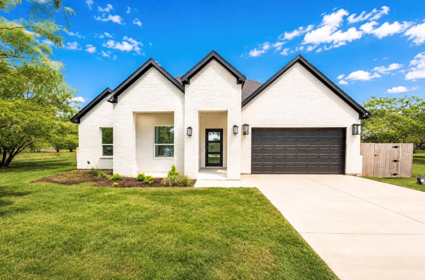
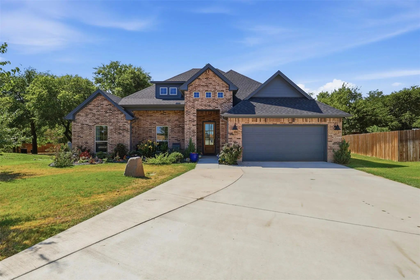
**Beautiful Custom Home in a Peaceful Setting** This inviting custom-built home is a true gem, offering the perfect blend of comfort, style, & practicality. Nestled in a quiet cul-de-sac with **no HOA**, the home welcomes you with a generous front porch featuring striking Spanish-style double doors—an ideal place to relax and enjoy the neighborhood serenity. Step inside to discover an open, light-filled living area with warm wood-look tile floors, high vaulted ceilings accented by exposed wooden beams that creates a welcoming atmosphere. Plantation shutters throughout the home add elegance & light control, while the flowing layout is ideal for both daily living & hosting guests. The kitchen shines with crisp white cabinetry, durable quartz surfaces, premium stainless-steel appliances, a generous center island, soft-close drawers including a large walk-in pantry for excellent organization. Designed with privacy in mind, the split bedroom plan places two secondary bedrooms together, sharing a full bathroom with dual vanities. The primary suite offers a peaceful escape on the opposite side, boasting an oversized walk-in closet and direct access to a private rear porch that overlooks the fenced backyard. The luxurious primary bathroom features a spacious walk-in shower with dual showerheads and an elegant freestanding soaking tub. Additional conveniences include a well-equipped laundry room with a sink and workspace right near the primary suite, plus a roomy two-car garage. The backyard is low-maintenance and family-friendly, showcasing thick, vibrant Zoysia grass that stands up well to pets, heat, and drought. A newer wooden privacy fence encloses the space, and an automatic sprinkler system keeps the lawn lush and green. A high-quality whole-house water filtration system and reverse osmosis unit provide added peace of mind. Conveniently located just minutes from Benbrook’s popular dining spots, coffee shops, and beautiful Benbrook Lake. Don’t miss out!

View Virtual Tour

Estimate Your Monthly Payment

Tax Value @ 100% of Sales Price, HOA Included
Tax Value @ 85% of Market Value, HOA Not Included

Essential Information

  • Price$459,900
  • Est. Payment /m
  • Reduced By$20,100
  • Cumulative Days on MarketUnlock
  • MLS® #21285481
  • Bedrooms3
  • Bathrooms2.10
  • Square Footage2,433
  • Acres0.36
  • Year Built2021
  • Built Desc.Preowned
  • TypeResidential
  • Sub-TypeSingle Family Residence
  • StyleModern Farmhouse
  • StatusActive
Please provide a valid email address.

Quick Valuation Analysis from 10 Active and 27 Sold Listings

Pricing Trends from 10 Active Listings in Pyramid Acres Sub

This Home's Price $459,900 This Home's Price Per SqFt $
Average Price $544,120 Average Price Per SqFt $
Highest Price $825,000 Highest Price Per SqFt $
Lowest Price $360,000 Lowest Price Per SqFt $

Pricing Trends from 27 Sold Listings in Pyramid Acres Sub

This Home's Price $459,900 This Home's Price Per SqFt $
Average Price $533,354 Average Price Per SqFt $
Highest Price $1,000,000 Highest Price Per SqFt $
Lowest Price $360,000 Lowest Price Per SqFt $

Property Details

School Information

Community

Amenities

  • SecurityCarbon Monoxide Detector(s), Smoke Detector(s)
  • # of Garages2
  • GaragesCovered, Driveway, Enclosed, Garage Door Opener, Kitchen Level, Lighted

Interior

  • Interior FeaturesChandelier, Decorative Lighting, Double Vanity, Eat-in Kitchen, Flat Screen Wiring, High Speed Internet Available, Kitchen Island, Open Floorplan, Vaulted Ceiling(s), Walk-In Closet(s)
  • FloorsCarpet, Ceramic Tile
  • FireplaceYes
  • # of Fireplaces1
  • FireplacesBlower Fan, Electric, Living Room

Exterior

  • Exterior FeaturesCovered Patio/Porch, Private Yard
  • FenceWood

Construction Details / Floorplan

  • Living Areas1
  • Dining Rooms1
  • Full Baths2
  • Half Baths1
  • RoofComposition
  • FoundationSlab
  • ConstructionRock/Stone, Siding

Energy Efficiency / Green Features / Heating & Cooling

  • HeatingCentral

Private Listing Information (Registration Required)

Listing Details

  • AgentCarla Blair
  • OfficeCarla Trimber Realty Partners

Similar Listings

5637 Pollys Way Fort Worth, Texas 76126-5372 Tarrant | Fort Worth ISD Register to View Community Name

- $530,000

Residential, Single Family Residence
  • 3 Beds
  • 4 Baths
  • 2,535 SQFT
  • 2 Car
View details More Photos Save

Beautifully Crafted Custom Home Built In 2023, Offering 3 Bedrooms, 4 Full Bathrooms, And A Dedicated Office In A Spacious, Thoughtfully Designed Layout. From The Moment You Arrive, The Gated Driveway And Impressive Curb Appeal Set The Tone For Th...

12625 Kollmeyer Way Fort Worth, Texas 76126-6333 Tarrant | Aledo ISD Register to View Community Name

- $499,800

Residential, Single Family Residence
  • 4 Beds
  • 2.1 Baths
  • 2,731 SQFT
  • 2 Car
View details More Photos Save

Welcome To This Stunning New Construction In The Aledo Isd. The Home Offer The Perfect Blend Of Modern Design, Quality Craftsmanship, And Everyday Comfort. Situated On An Oversized Nearly 14,000 Sq. Ft. Lot, This Beautiful Home Features 4 Spacious...

8223 Loar Court Fort Worth, Texas 76126-1407 Tarrant | Fort Worth ISD Register to View Community Name

- $487,500

Residential, Single Family Residence
  • 4 Beds
  • 2.1 Baths
  • 2,406 SQFT
  • 2 Car
View details More Photos Save

Motivated Seller! Tucked At The End Of A Cul-de-sac On More Than A Third Of An Acre, This 2023-built Home Offers The Space And Privacy That Can Be Hard To Find In Newer Construction. The Oversized Lot Backs To A Secluded Greenbelt With No Rear Nei...

12465 Geraldine Drive Fort Worth, Texas 76126-2163 Tarrant | Aledo ISD Register to View Community Name

- $525,000

Residential, Single Family Residence
  • 3 Beds
  • 2.1 Baths
  • 2,479 SQFT
  • 2 Car
View details More Photos Save

New Home Construction Now Complete. Zero Down Payment Available With Usda Loan Approval. Experience Refined Living In This Custom-built Home By Tatarian Homes Located In The Highly Sought-after Aledo Isd. Offering Just Under 2,500 Square Feet, Thi...

8023 Pennington Fort Worth, Texas 76126-8313 Tarrant | Fort Worth ISD Register to View Community Name

- $515,000

Residential, Single Family Residence
  • 4 Beds
  • 3 Baths
  • 2,747 SQFT
  • 2 Car
View details More Photos Save

Stunning Custom Residence Situated On A Cul-de-sac In Pyramid Acres, Free From Hoa Restrictions! The Main Level Features Four Bedrooms, Three Full Bathrooms, A Living Room, Kitchen, And Dining Area. Upstairs, There Is An Expansive Loft Game Room T...

Users may not reproduce or redistribute the data found on this site. The data is for viewing purposes only. Data is deemed reliable, but is not guaranteed accurate by the MLS or NTREIS.

Listing information last updated on October 22nd, 2026 at 5:45am CDT.