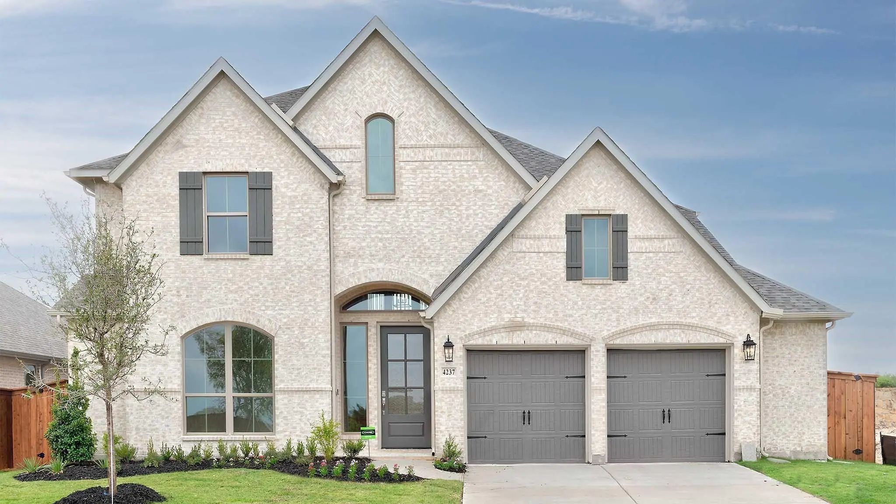
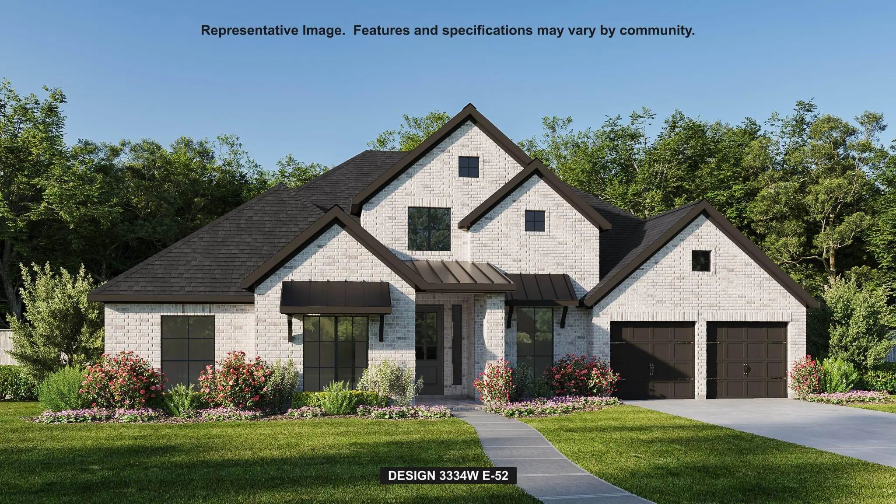
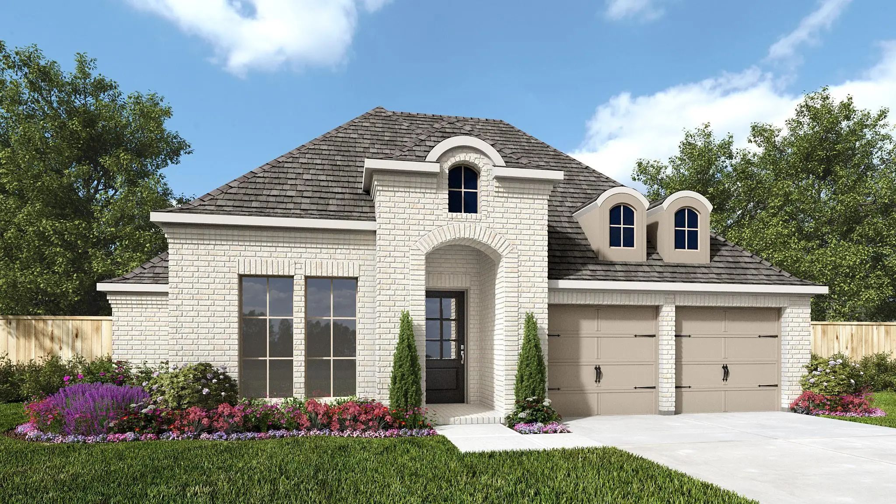
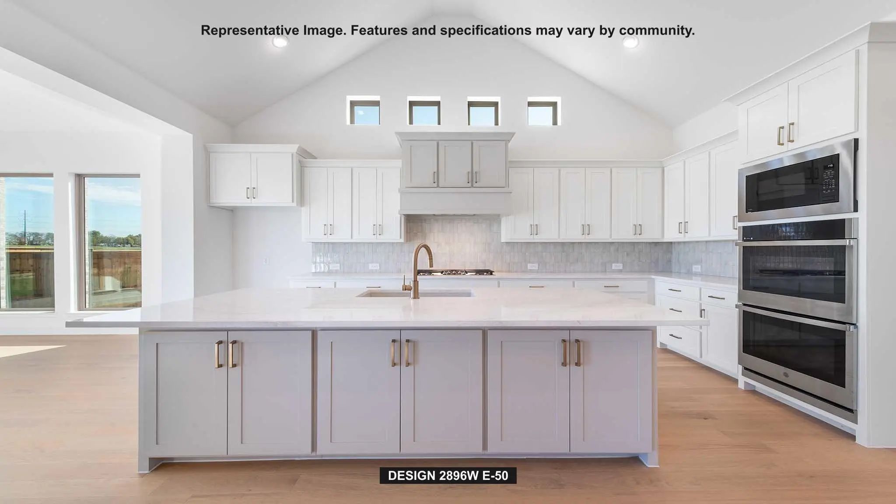
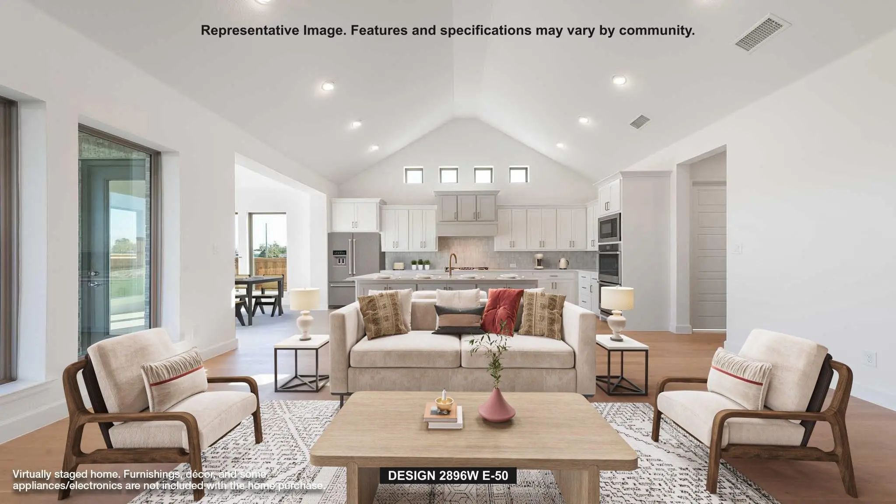
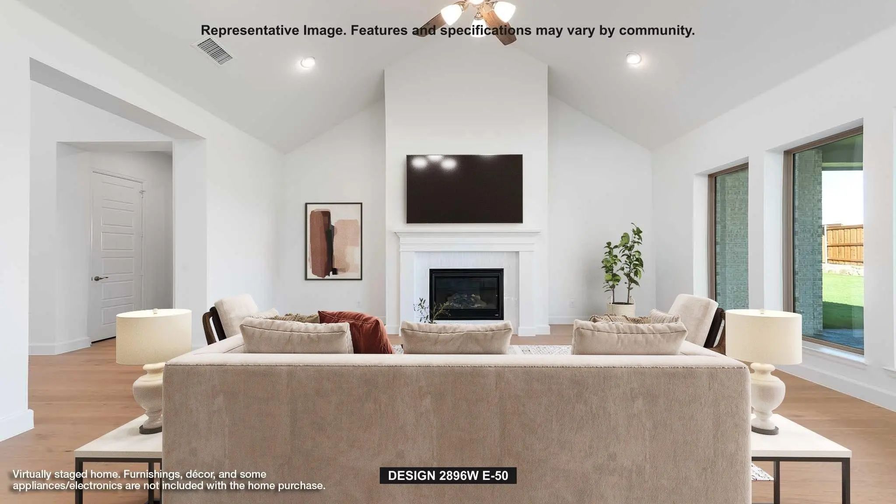
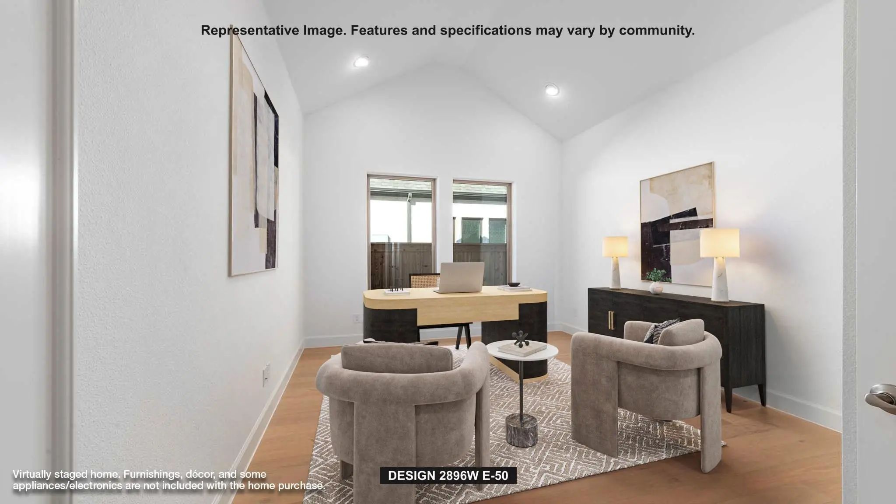
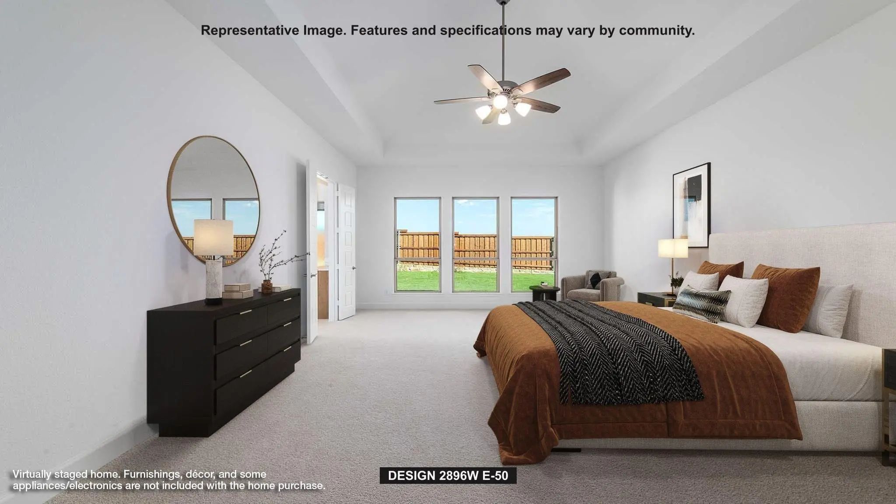
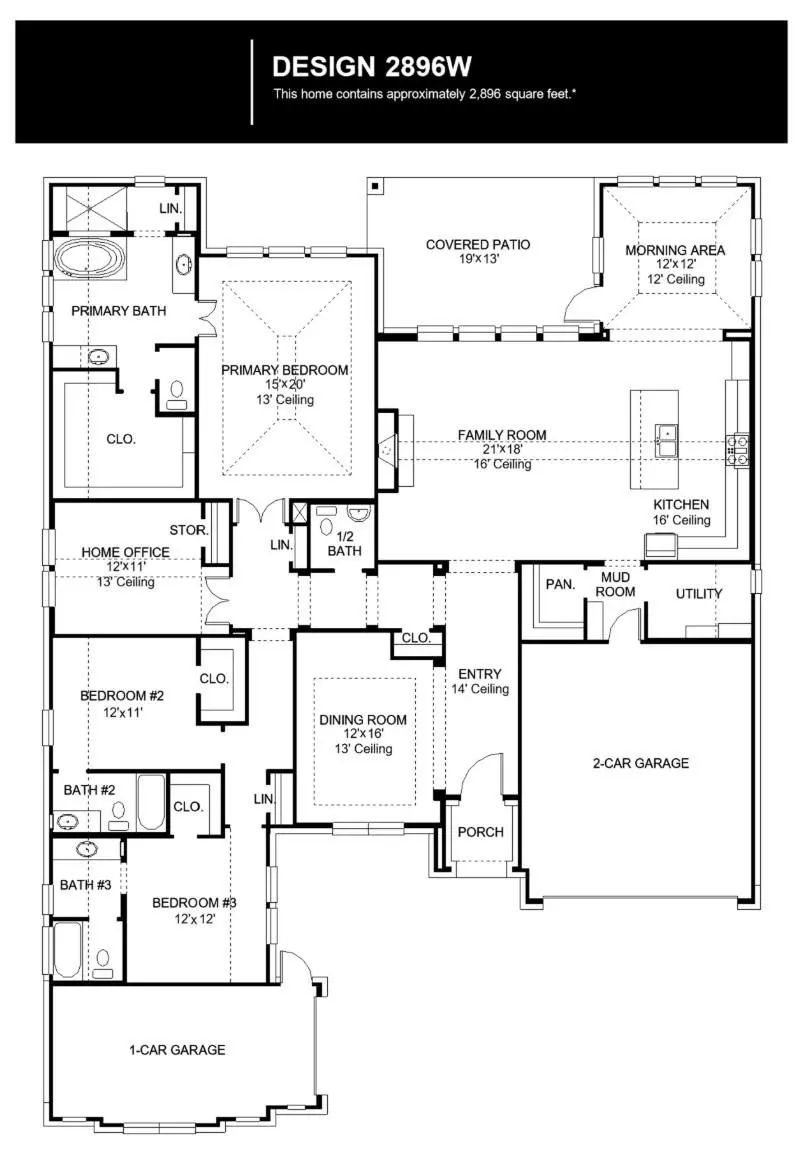
Front porch opens into the main entryway that is encompassed by an extended ceiling and opens into the formal dining room. Hardwood floors extend from the entryway throughout the main living areas. The open family room boasts a wood mantel fireplace and wall of windows. The kitchen boasts a 5-burner gas cooktop, a double wall oven, an island with built-in seating and large walk-in pantry. The corner morning area is embraced by walls of windows and allows access to the covered backyard patio. As you walk along a private hallway it leads you into the secluded home office with additional storage space. The primary bedroom features French doors, a tray ceiling, and a wall of windows. The primary bathroom offers dual vanities, a freestanding tub, glass-enclosed shower and an oversized walk-in closet. Two secondary bedrooms are off the private hallway as well and both feature their own private bathroom and walk-in closet. Completing the home is the utility and mud room which are located off of the three-car split garage.
Interior FeaturesCable TV Available, Decorative Lighting, Double Vanity, Eat-in Kitchen, High Speed Internet Available, Kitchen Island, Pantry, Smart Home System, Walk-In Closet(s)
Home Office With French Doors Set At Two-story Entry. Formal Dining Room Across From Staircase. Two-story Family Room Opens To Kitchen And Morning Area. Family Room Features Wood Mantel Fireplace And Wall Of Windows. Kitchen Features Deep Walk-in ...
Experience Elevated Living In This Stunning 3,586 Sqft Highland Homes Layla Floor Plan, Offering 5 Spacious Bedrooms, 5.5 Bathrooms, And A Thoughtfully Designed Layout That Perfectly Blends Luxury, Comfort, And Functionality. The Heart Of The Home...
Just ListedReduced 5%
4865 Rolling Range Lane Midlothian, Texas 76065
Ellis |
Midlothian ISD
Bridgewater
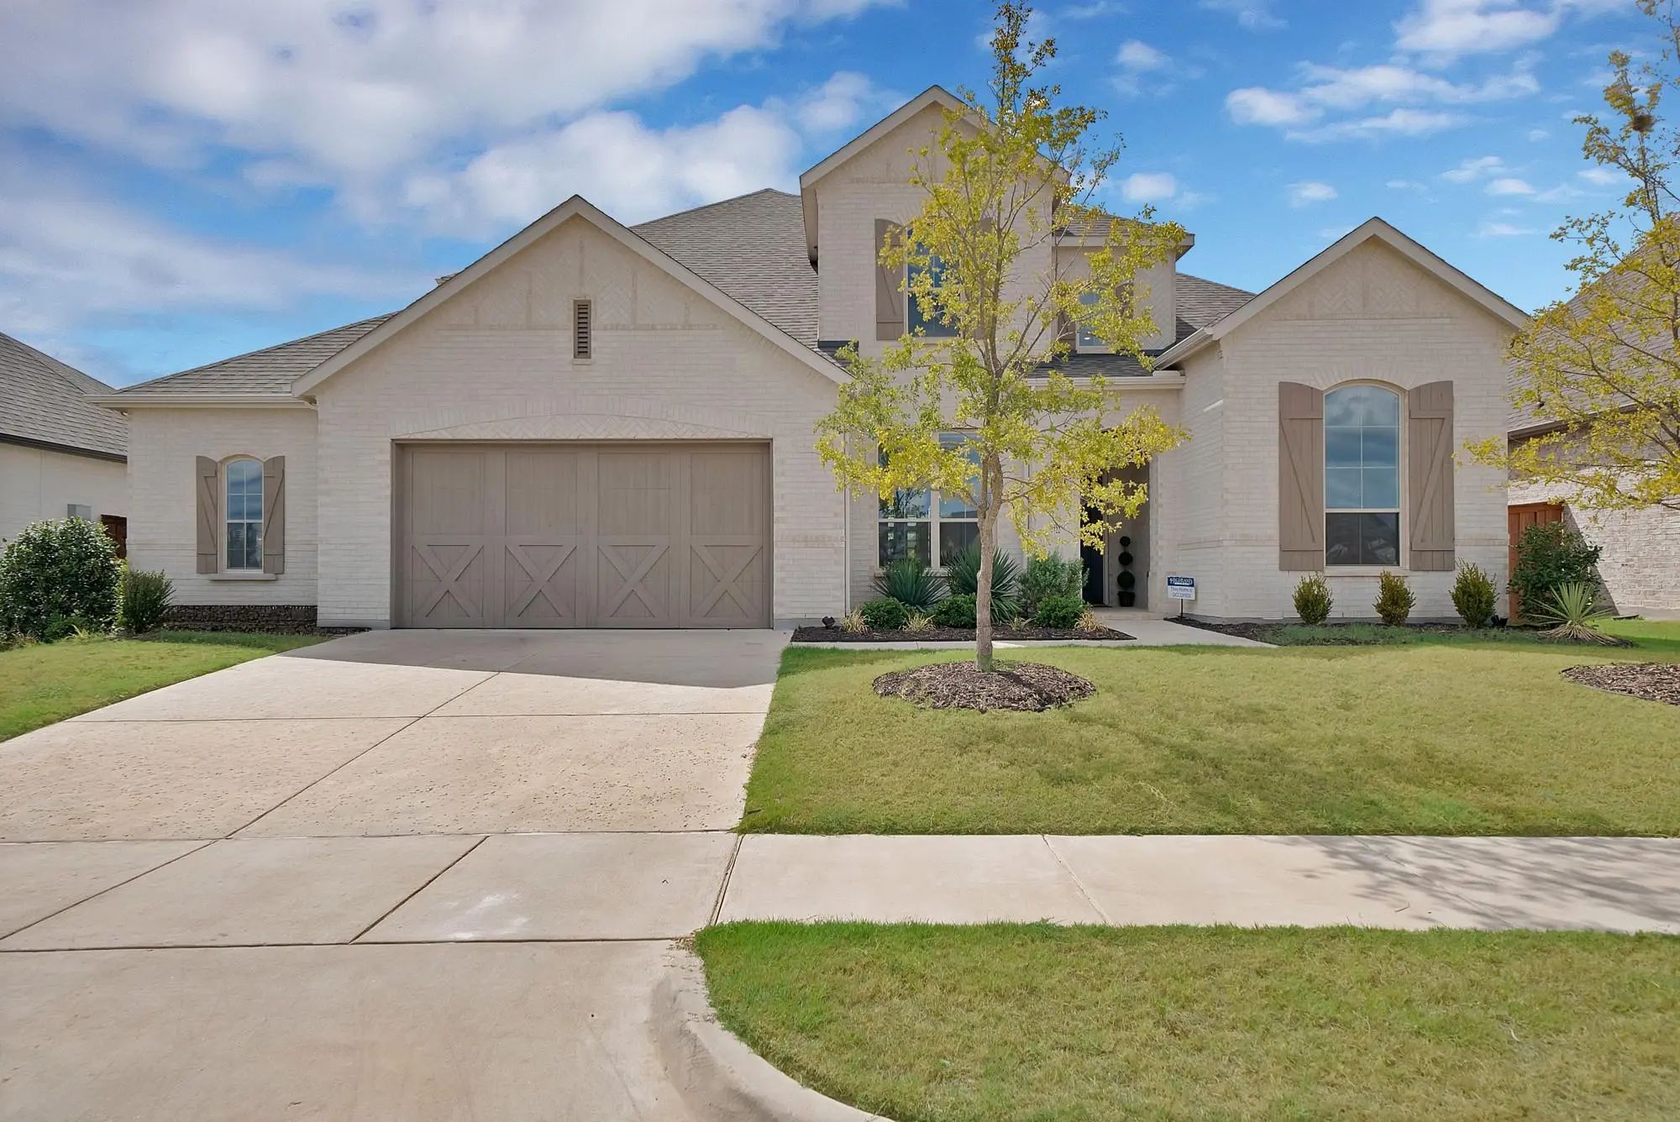
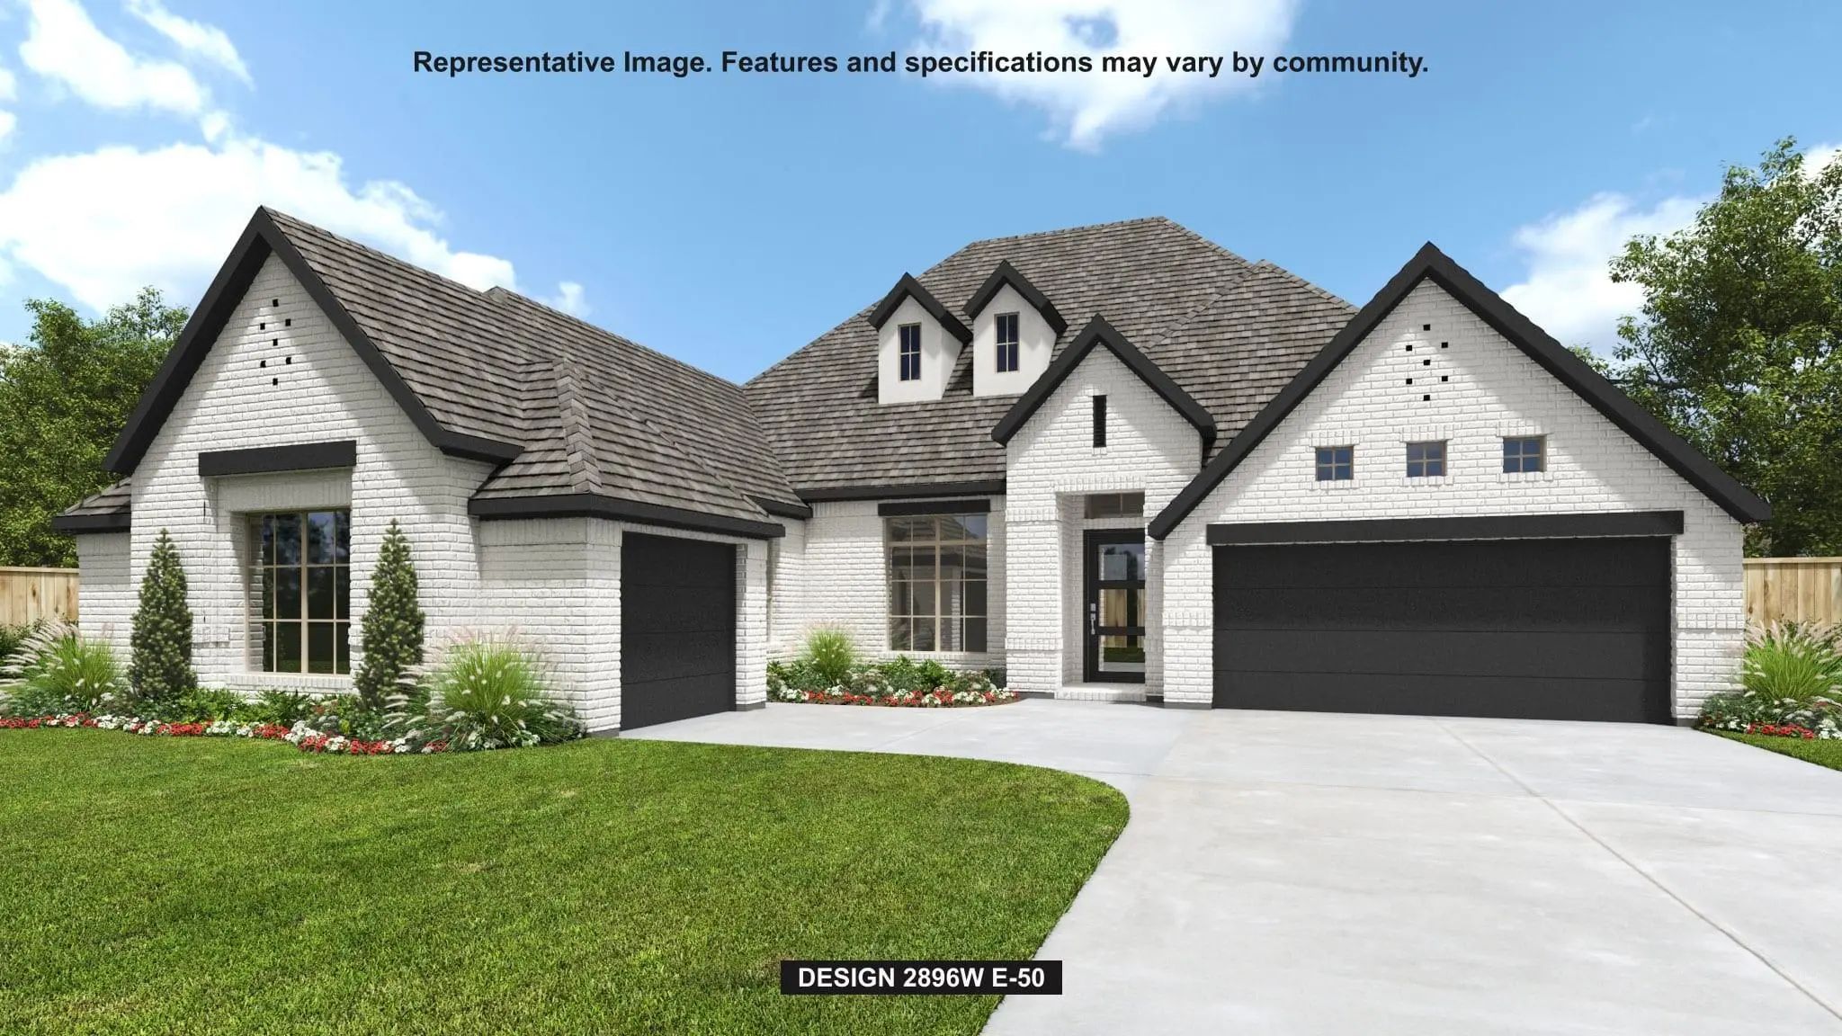
Step Into Elevated Living At 4865 Rolling Range Lane In Midlothian. This Exceptional 3,191-square-foot Single-story Home Features 4 Bedrooms, 3 Full Bathrooms, 1 Half Bath And A Beautifully Crafted Floor Plan That Seamlessly Blends Luxury With Eve...
Welcoming Entry With Hardwood Floors Is Framed By A Home Office With French Doors. Hardwood Floors Extend From The Entry Throughout The Main Living Areas. Spacious Game Room With French Door Entry. Spacious Family Room Features A Wood Mantel Firep...
Home Office With French Doors Set At Entry With 12-foot Ceiling. Open Kitchen Offers Generous Counter Space, Corner Walk-in Pantry And Inviting Island With Built-in Seating Space. Dining Area Flows Into Open Family Room With Wall Of Windows. Spaci...
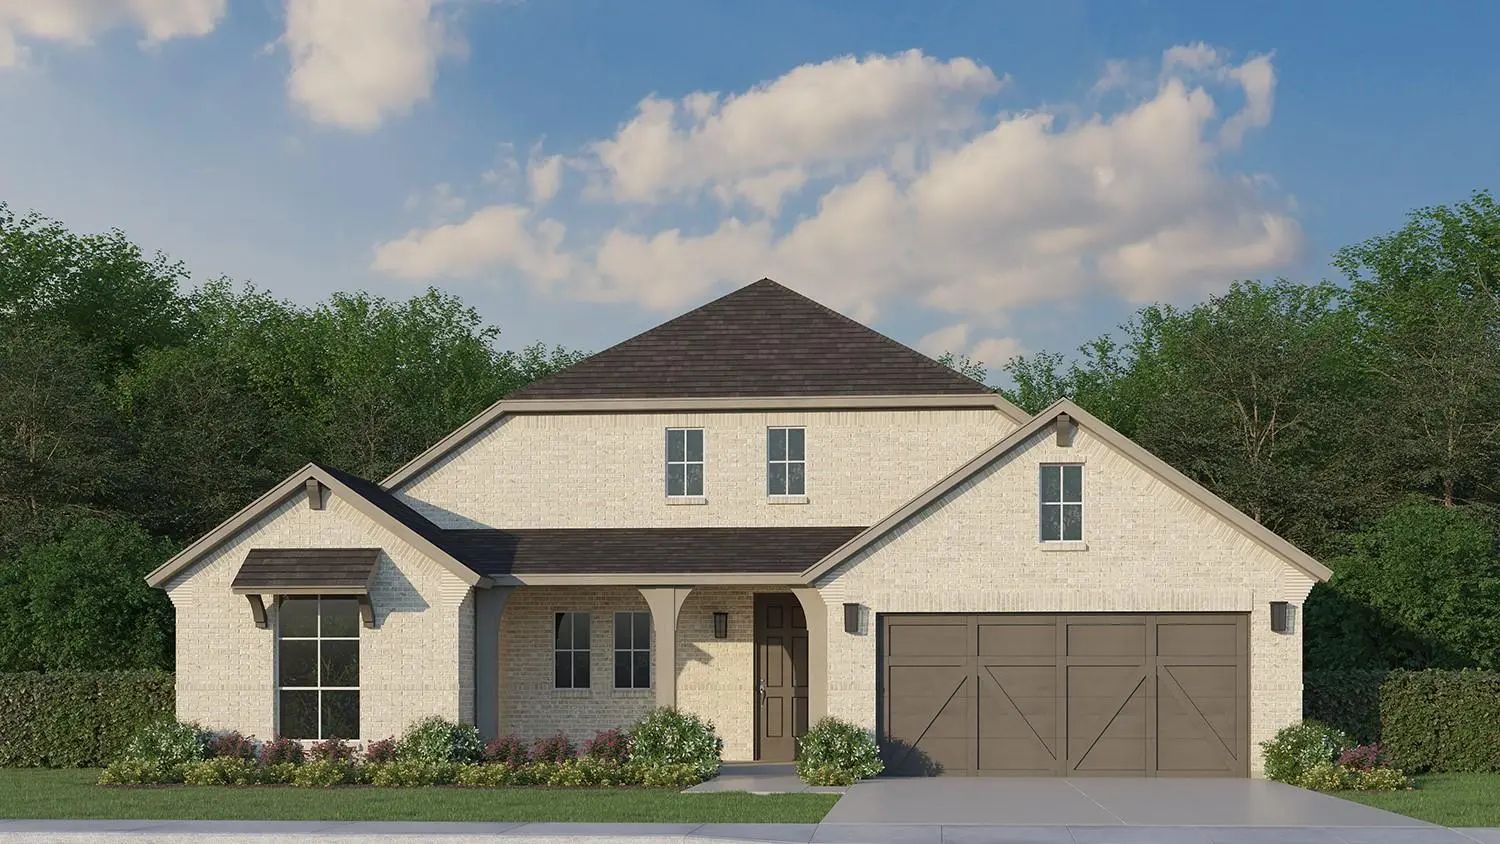
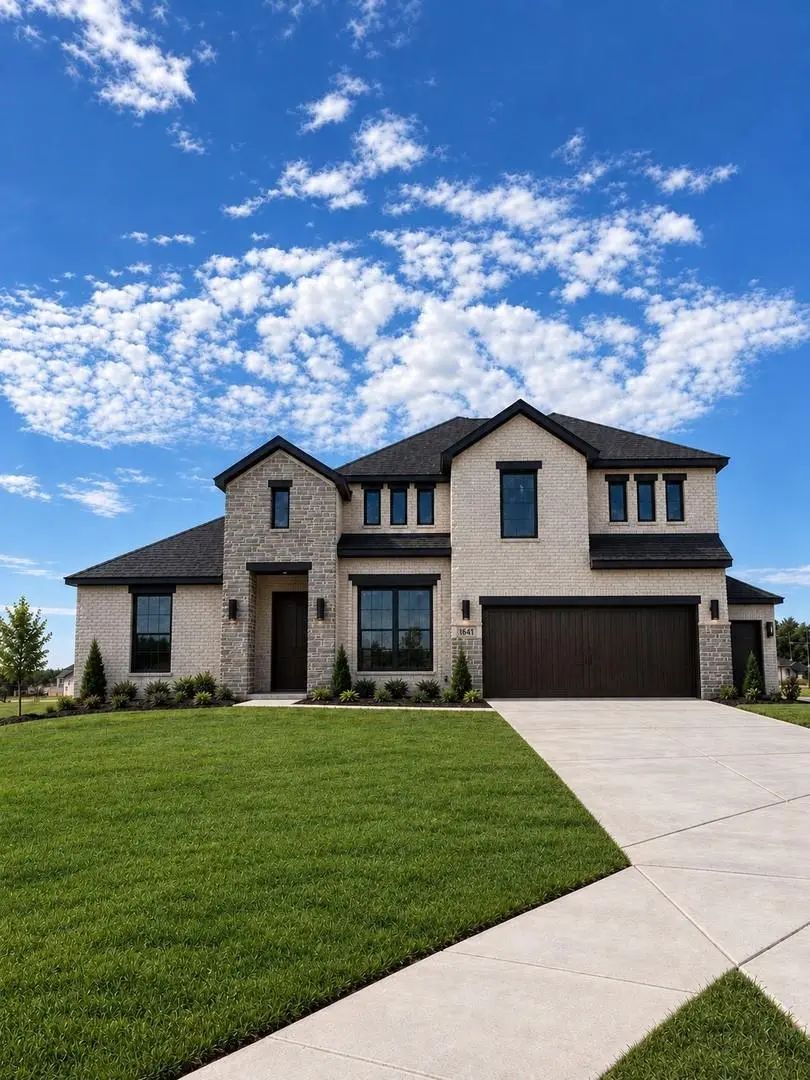
Mls# 21384821 - Built By J Houston Homes - Oct 2026 Completion! ~ New John Houston Home In Bridgewater Phase 2 In Midlothian Isd! *this Is A Ai Generated Image* This Two-story Smart Home Offers 4 Bedrooms And 4 Bathrooms With A Media Room And Offi...
Users may not reproduce or redistribute the data found on this site. The data is for viewing purposes only. Data is deemed reliable, but is not guaranteed accurate by the MLS or NTREIS.
Listing information last updated on October 20th, 2026 at 11:19am CDT.


 Free Move-Up Offer For New Home Buyers with a Home to Sell