.jpg)
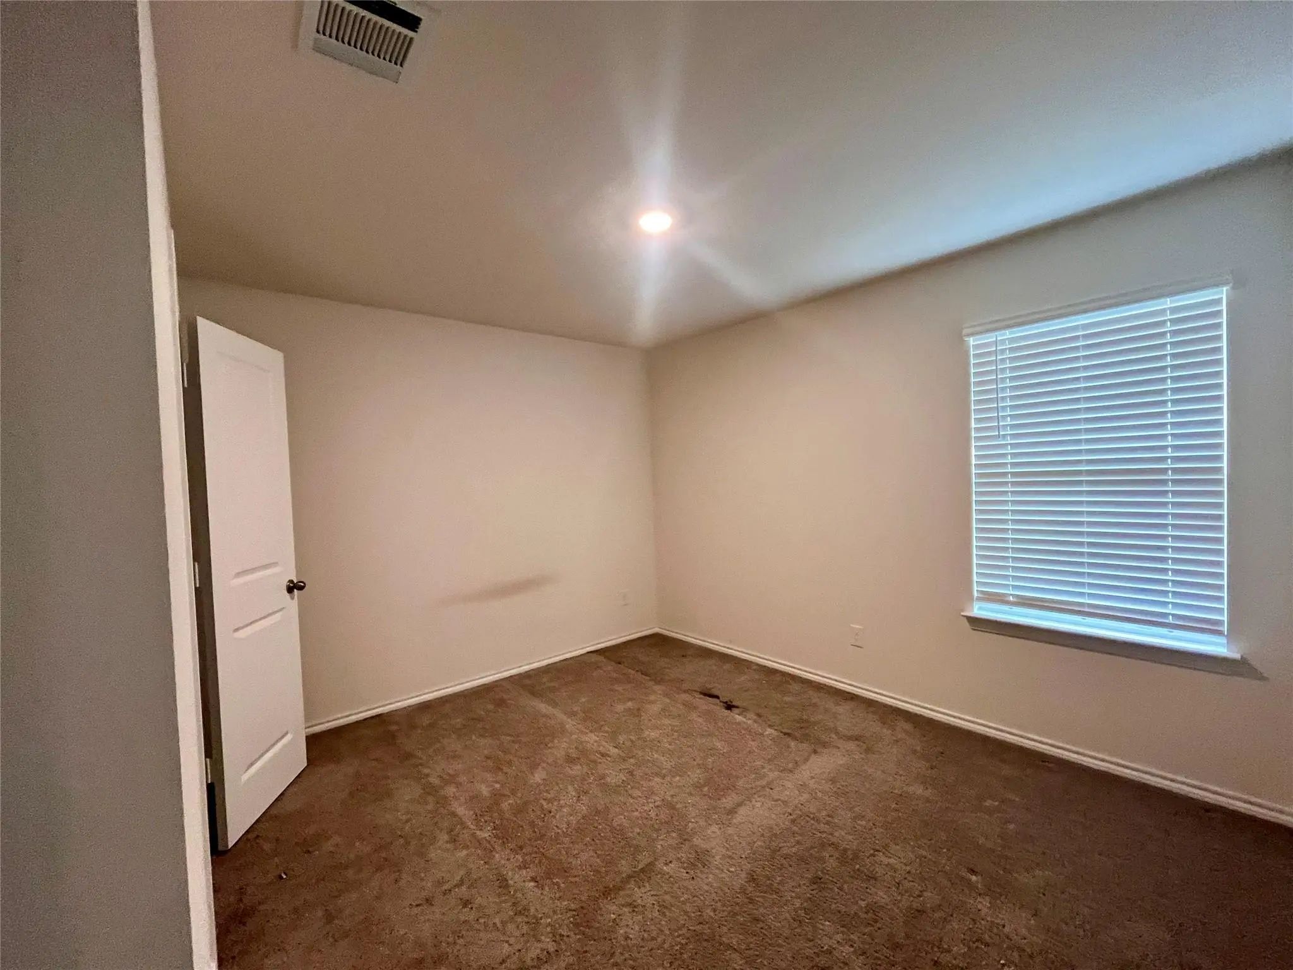
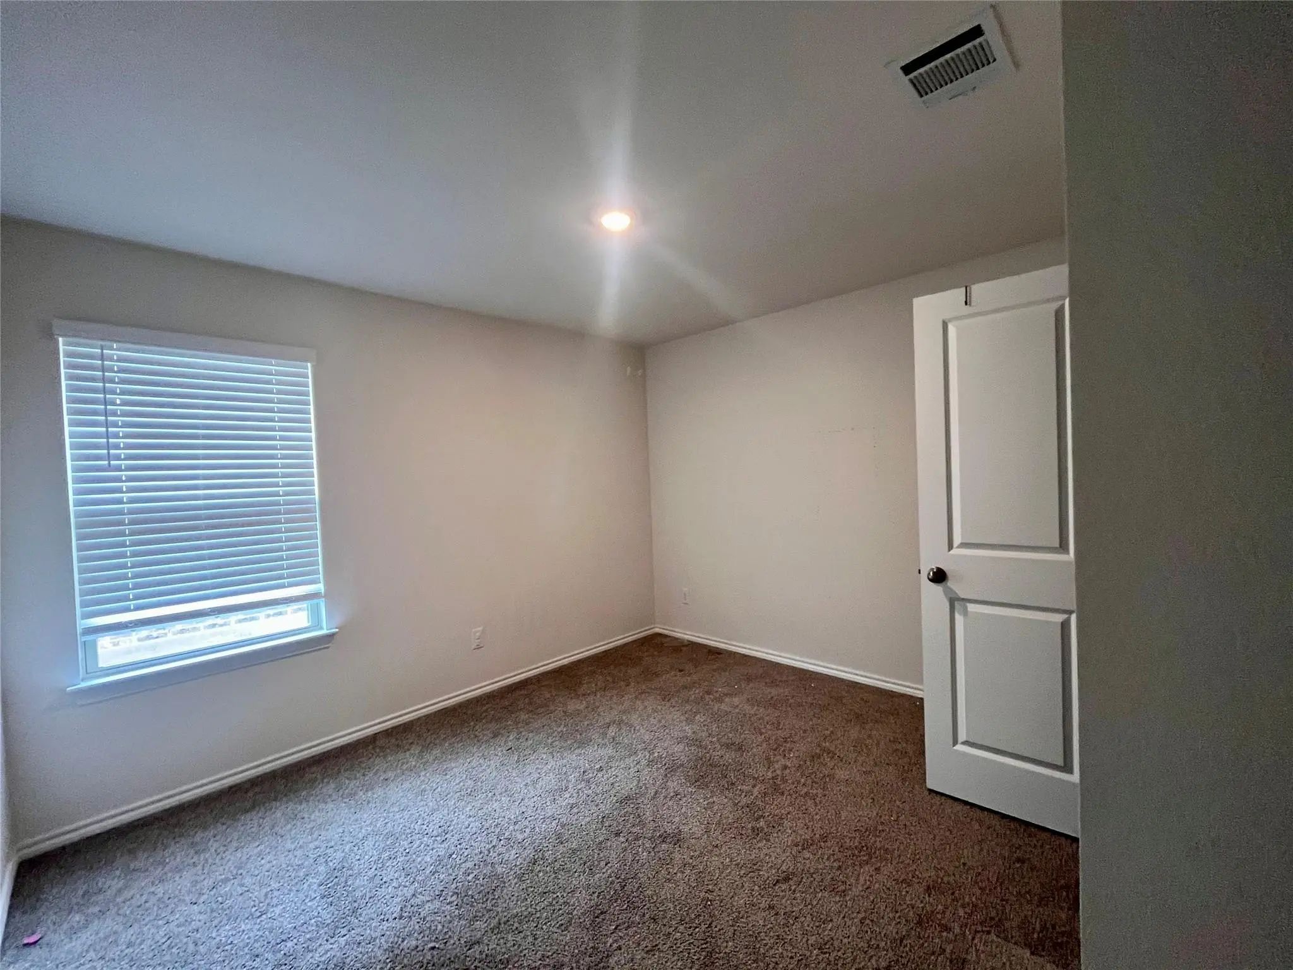
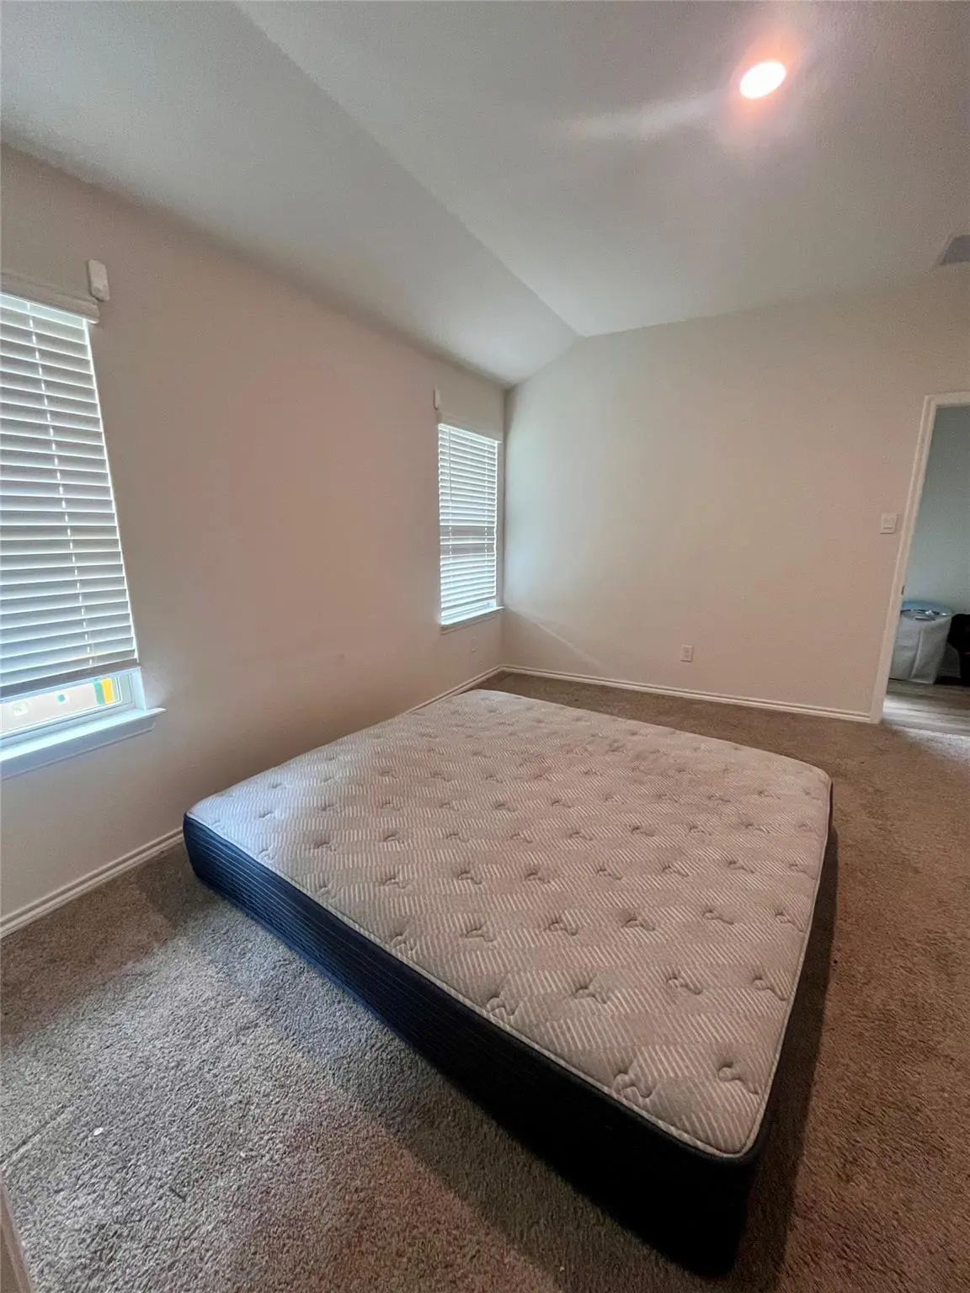
- 3 Beds
- 2 Baths
- 1,565 Sqft
- 2 Garages
- .12 Acres
- 2023 Year Built
- Study
- Game Room
- Media
- Pool
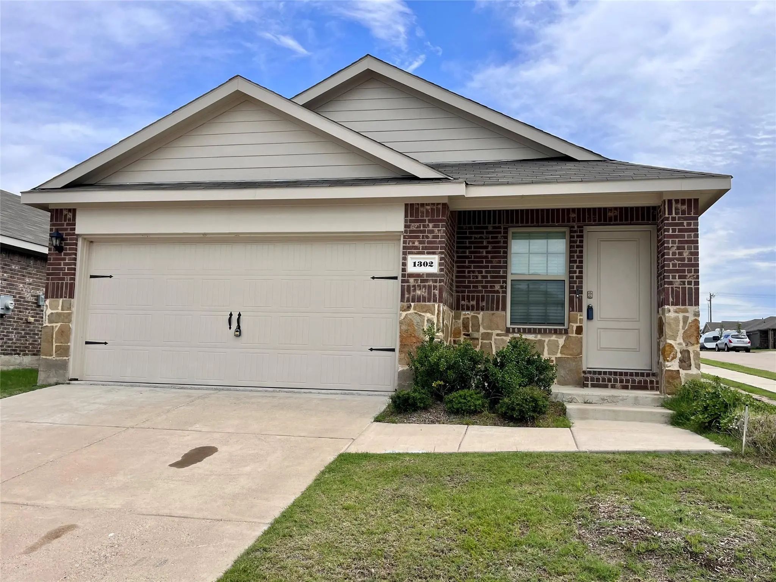
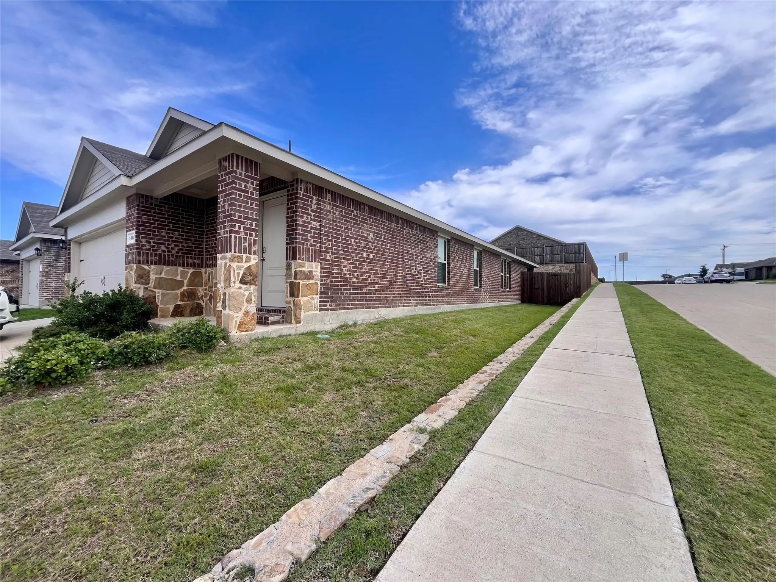
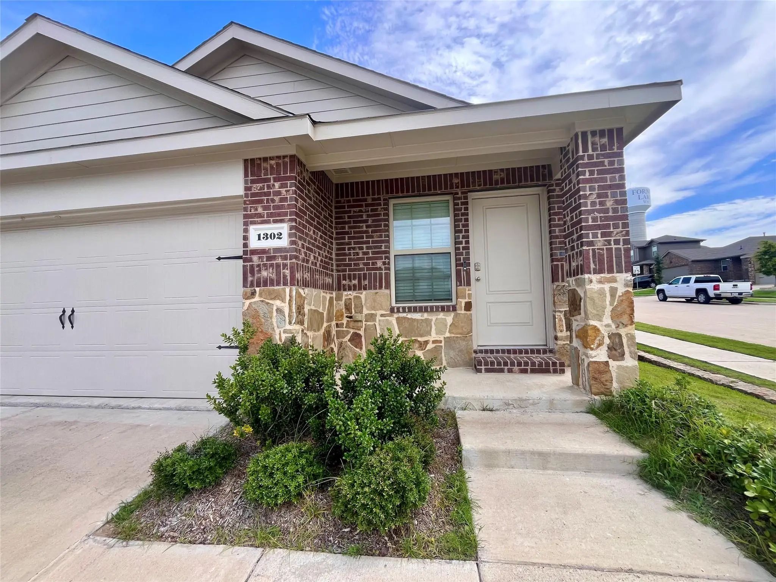
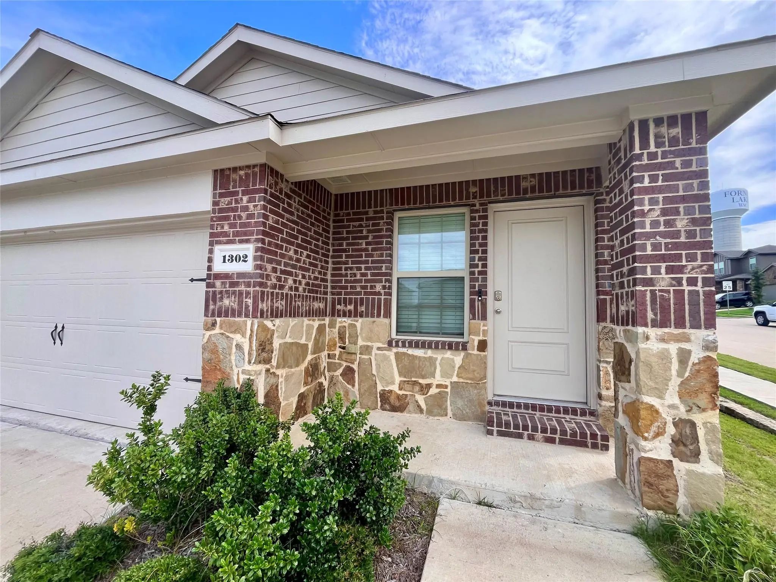
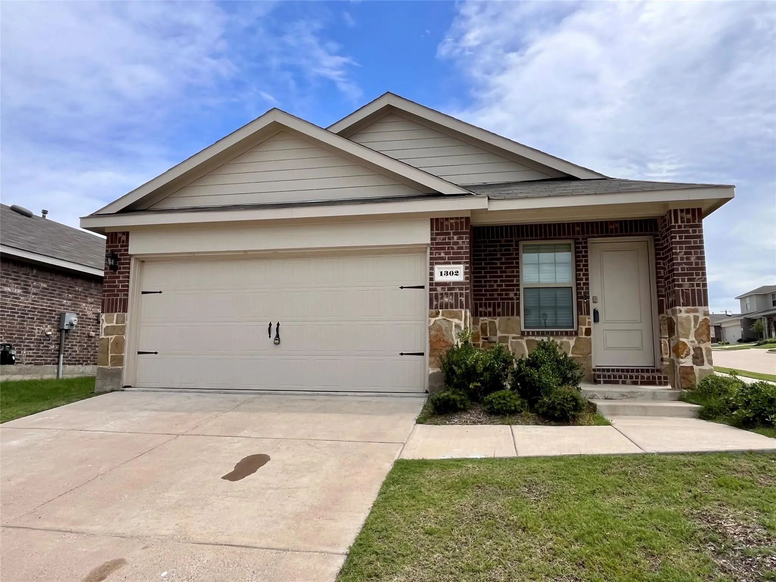
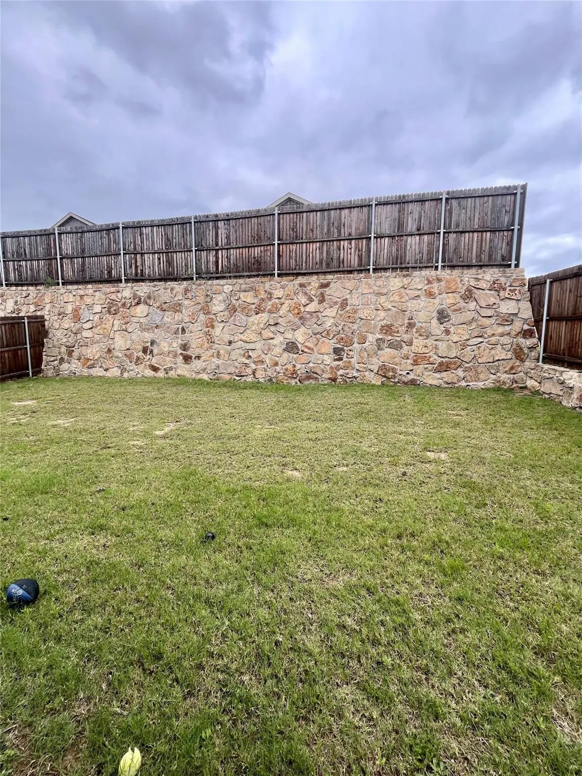
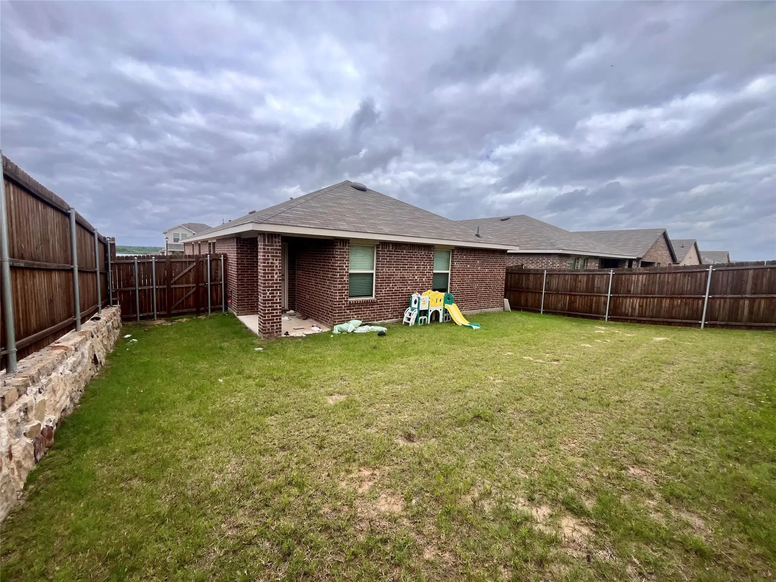
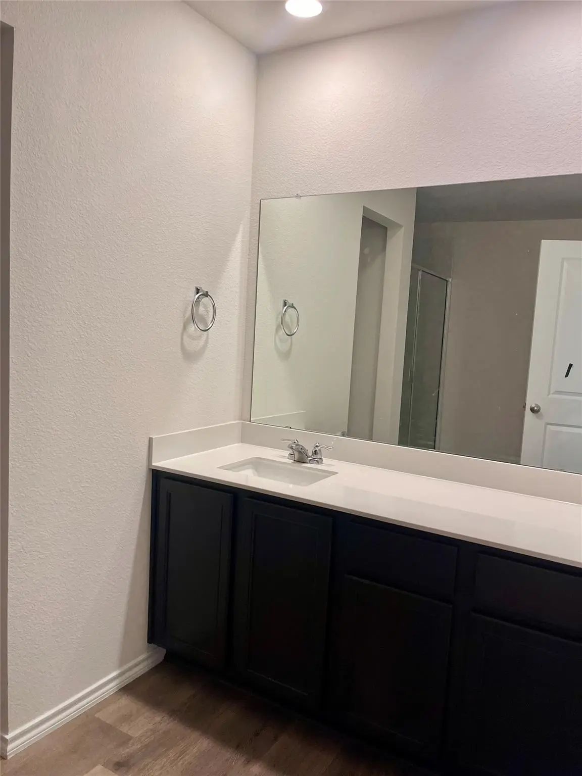

1302 Draper Lane
Forney, Texas 75126-3979
Agents review the transaction desk for helpful information when writing a contract. Seller's Disclosure is not required and will not be provided. Seller does not have a survey. Property is being sold subject to a court order. Offers will require court approval. Need 60 days to close. Katy Hubener is the seller and receiver. Please bring all offers. We will not respond to low-ball offers, offers that include owner finance, creative financing, or subject-to offers. ALL OFFERS WELCOME!
Price and Status Change History for 1302 Draper Lane
Price and Status Change History Require Client Level AccessQuick Valuation Analysis from 2 Active Listings
Pricing Trends from 2 Active Listings in Travis Ranch Governors Lts #
| This Home's Price | $220,000 | This Home's Price Per SqFt | $ |
| Average Price | $247,500 | Average Price Per SqFt | $ |
| Highest Price | $275,000 | Highest Price Per SqFt | $ |
| Lowest Price | $220,000 | Lowest Price Per SqFt | $ |
School Information
- School DistrictForney ISD
- Elementary SchoolCriswell
- Middle SchoolJackson
- High SchoolNorth Forney
Community
- Address1302 Draper Lane
- SubdivisionTravis Ranch Governors Lts #
- CityForney
- CountyKaufman
- StateTexas
- Zip Code75126-3979
- HOAMandatory
- HOA Fees$400
- HOA Fees FrequencyAnnually
- UtilitiesAll Weather Road, City Sewer, City Water, Community Mailbox, Concrete, Curbs, Individual Water Meter, Sidewalk
- Taxes7988
Amenities
- # of Garages2
- GaragesDriveway, Garage, Garage Faces Front, Garage Single Door, Inside Entrance, On Street
Interior
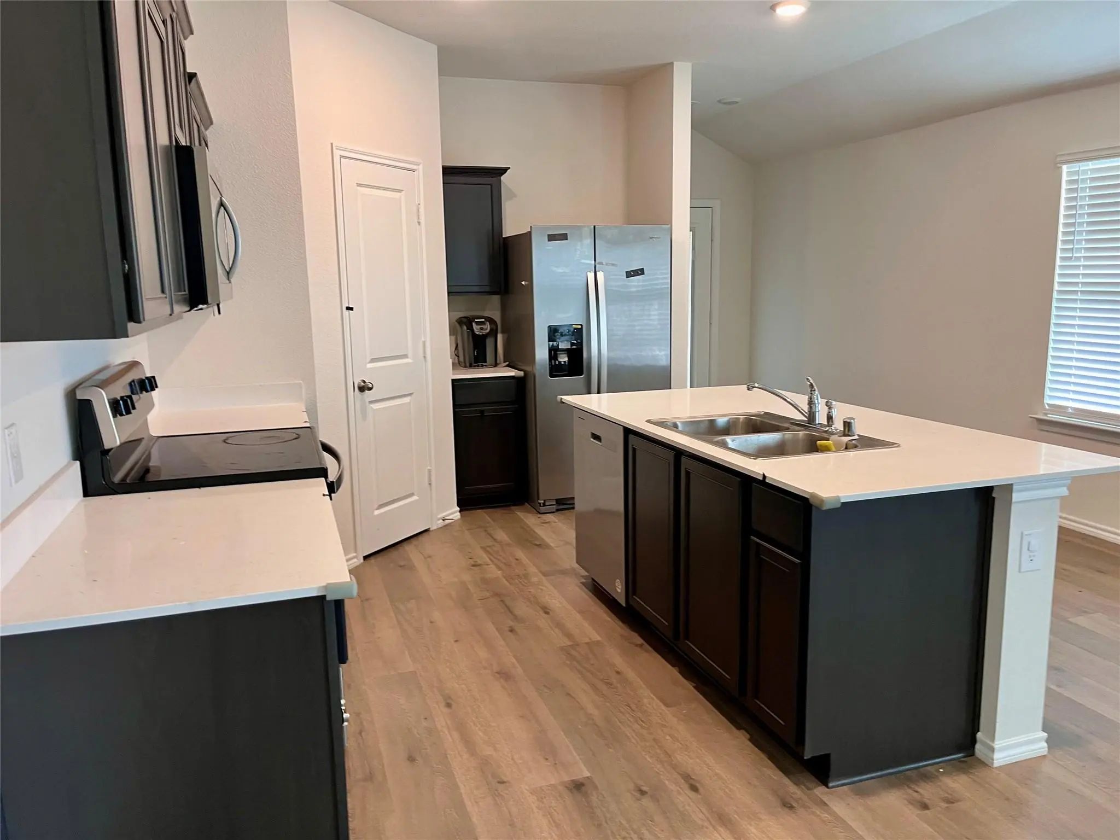
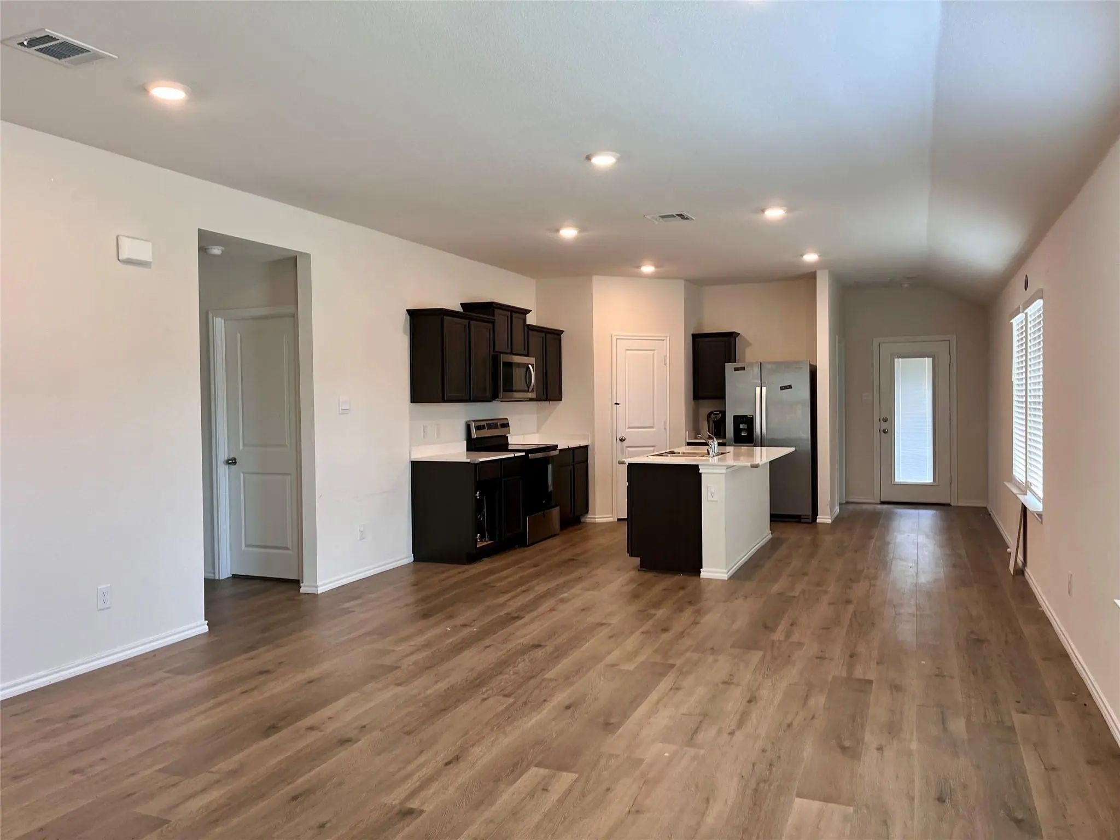
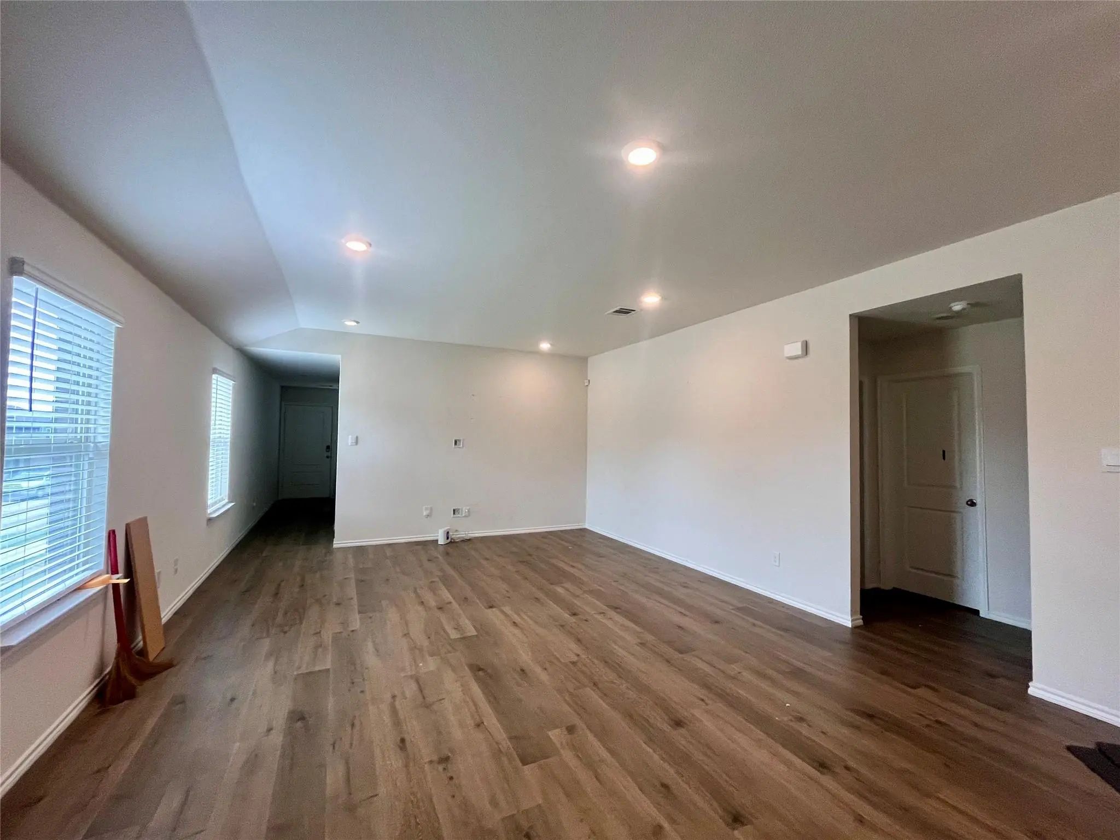
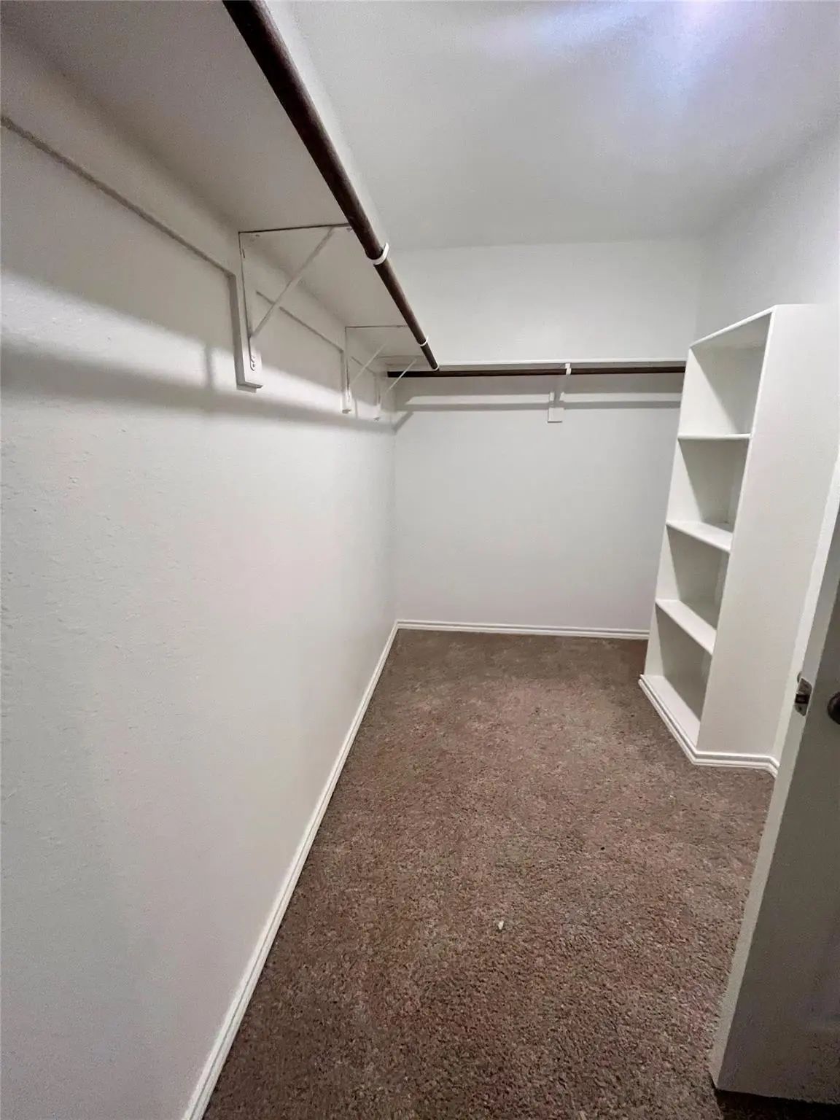
- Interior FeaturesDecorative Lighting, Granite Counters, Kitchen Island, Open Floorplan, Pantry, Vaulted Ceiling(s), Walk-In Closet(s)
Construction Details / Floorplan
- Living Areas1
- Dining Rooms1
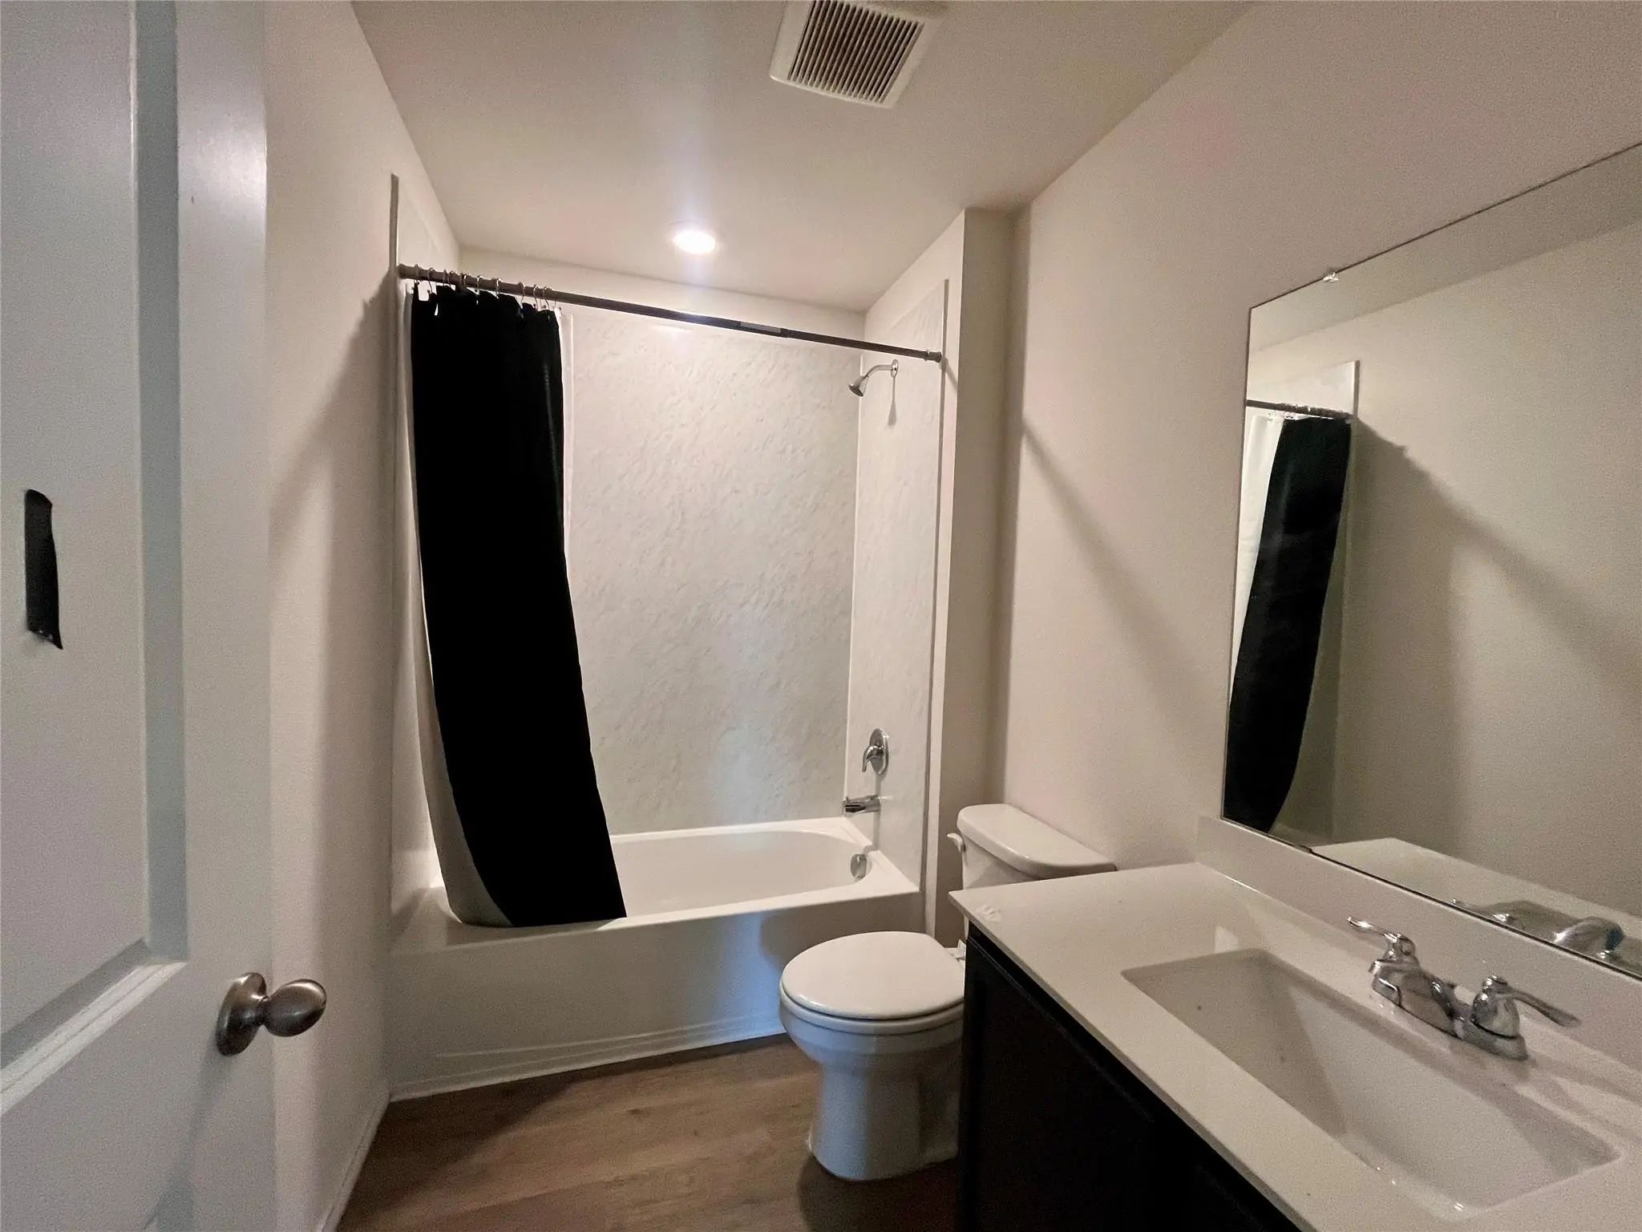
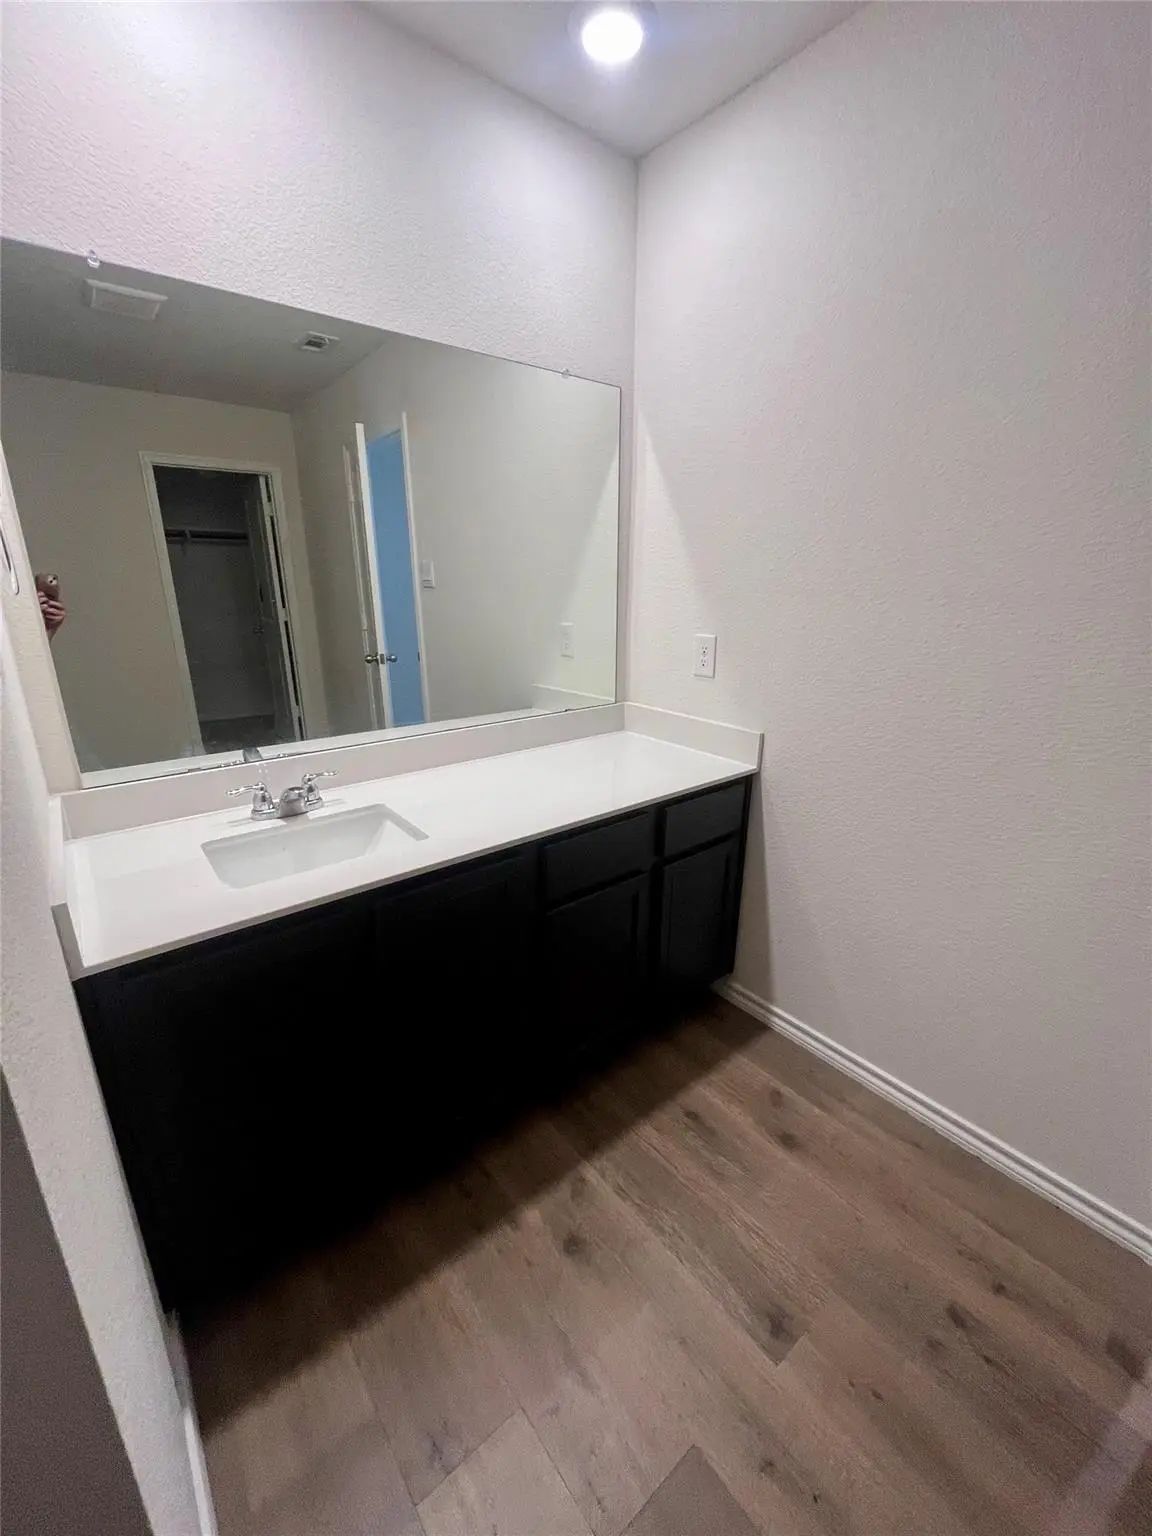
- Full Baths2
Energy Efficiency / Green Features / Heating & Cooling
- HeatingCentral, Electric
Private Listing Information (Registration Required)
Listing Details
- AgentKellie Fancher
- OfficeRe/max Preferred Associates
Users may not reproduce or redistribute the data found on this site. The data is for viewing purposes only. Data is deemed reliable, but is not guaranteed accurate by the MLS or NTREIS.
Listing information last updated on October 17th, 2026 at 9:15pm CDT.