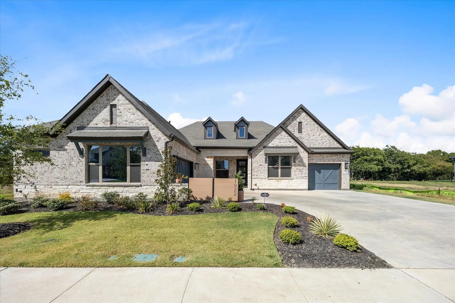
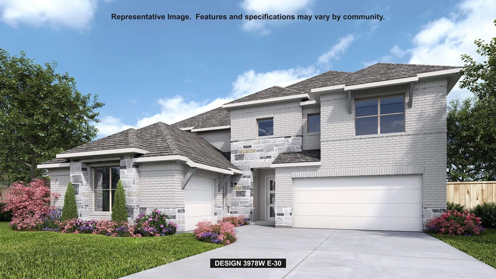
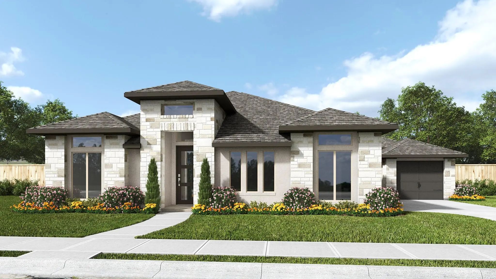
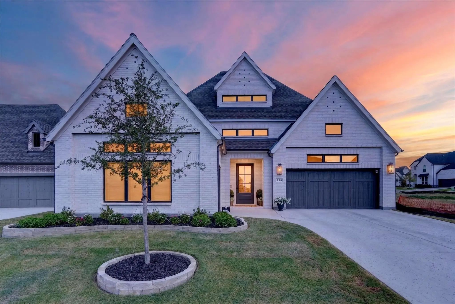
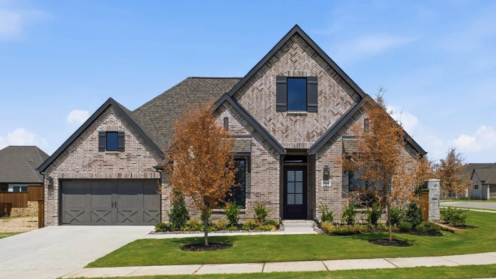
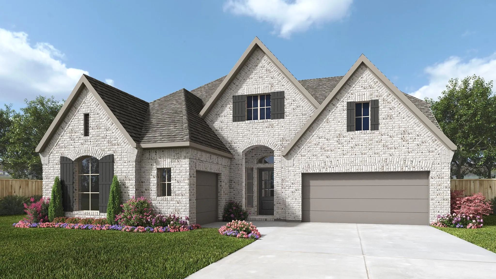
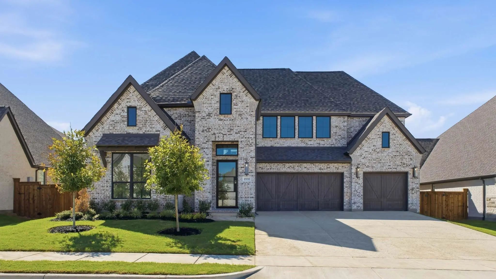
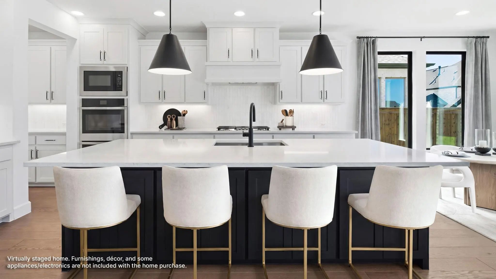
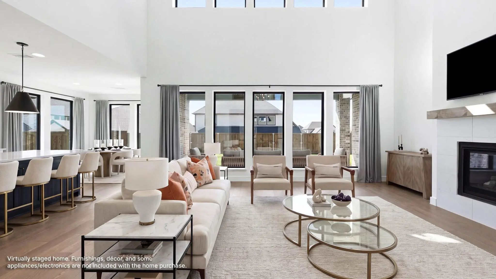
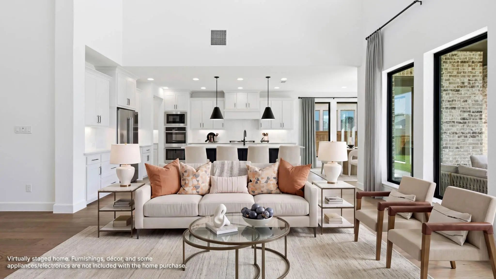
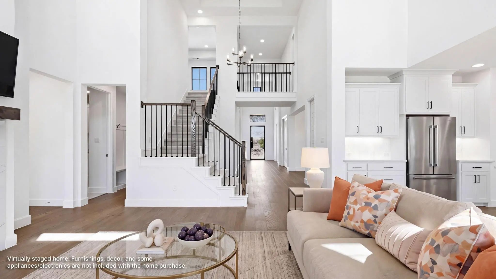
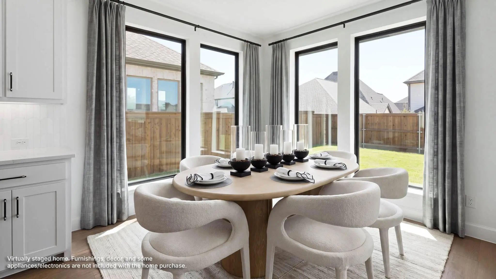
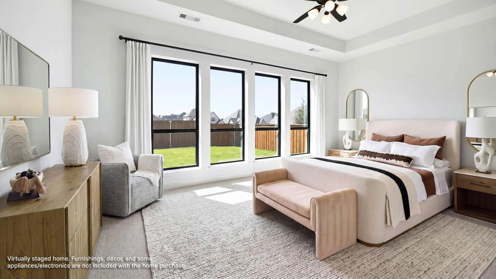
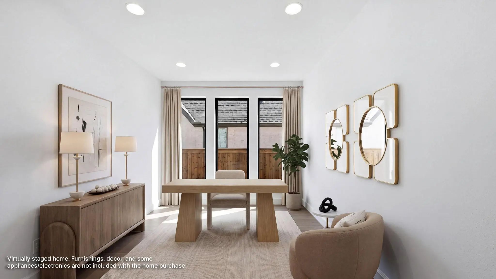
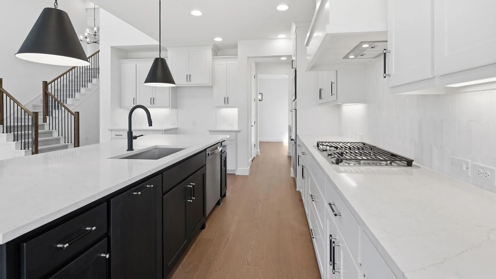
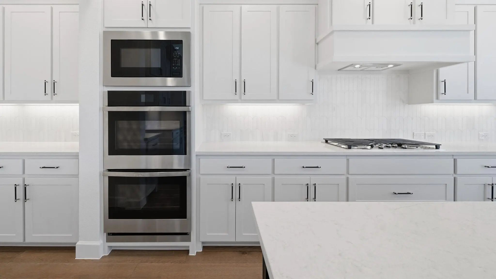
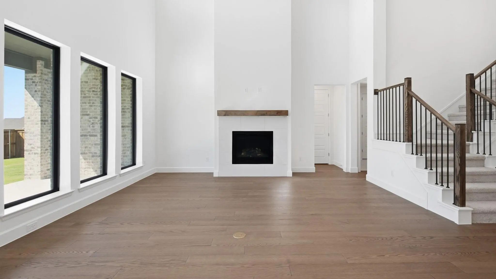
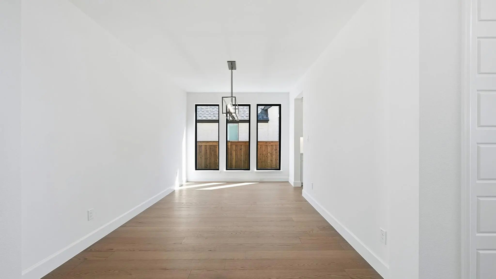
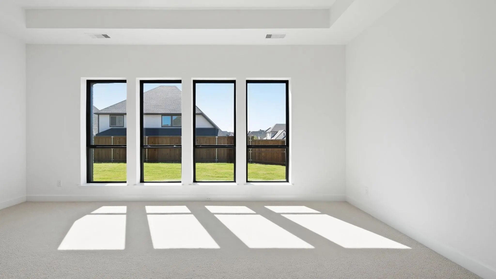
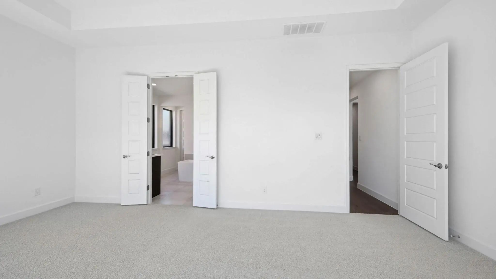
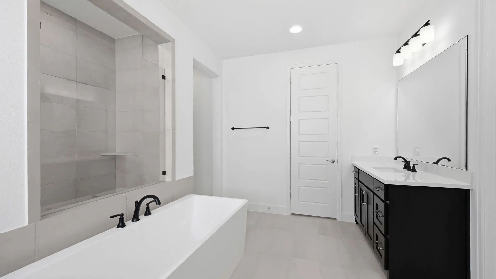
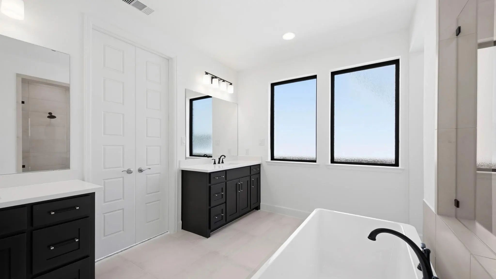
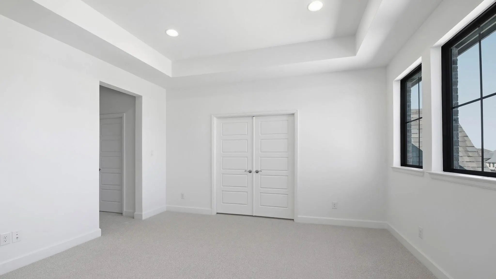
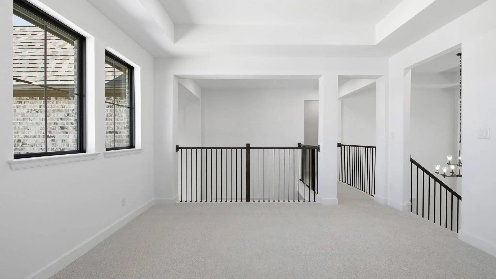
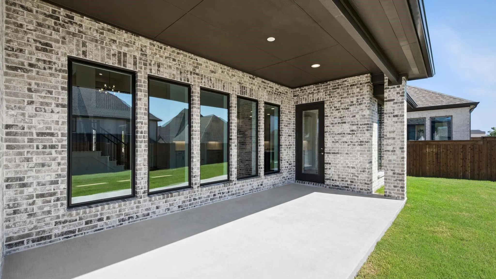
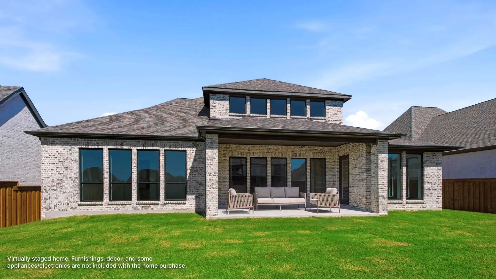
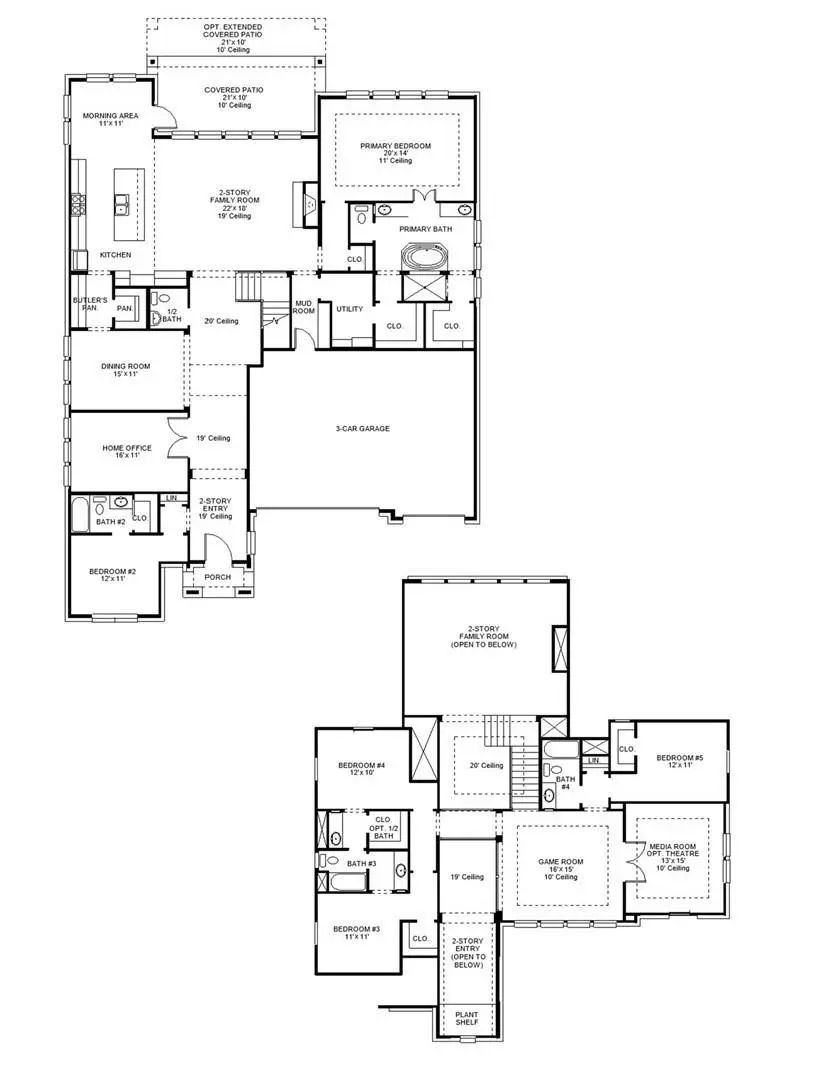
Grand two-story entryway greets you as you step off the front porch. Directly off the front of the home is a private guest suite with a linen closet and full bathroom. French doors open into the home office which is embraced by a wall of windows. A formal dining room sits adjacent to the home office and gives secondary access to the kitchen. The two-story family room boasts a fireplace and wall of windows. The kitchen features an island with built-in seating, a walk-in pantry, and butler's pantry. The morning area off of the kitchen gives access to the covered backyard patio. The secluded primary bedroom features ample natural light from the wall of windows. French doors open into the primary bathroom which hosts dual vanities, a garden tub, glass enclosed shower, two walk-in closets, and access to the utility room. Upstairs you are greeted by a wall of windows in the game room. French doors lead into the media room. Secondary bedrooms featuring walk-in closets and a Hollywood bathroom are down the hallway from the game room. An additional private bedroom with full bathroom completes the upstairs level. The mudroom is off of the three-car garage.
Interior FeaturesDecorative Lighting, Double Vanity, Eat-in Kitchen, Granite Counters, High Speed Internet Available, Kitchen Island, Open Floorplan, Pantry, Smart Home System, Vaulted Ceiling(s), Walk-In Closet(s)
You Can Buy New Or You Can Buy Better!! This 2025 David Weekley Home Is Still Under Warranty, On An Oversized Lot In The Neighborhood, Has The Coveted Sliding Glass Doors That Every Realtor Flaunts In Their Instagram Videos And Backs Up To A Green...
As You Approach The Front Porch You Are Greeted By A Grand Entryway With A Soaring 19-foot Ceiling. Off The Foyer Is A Two-story Home Office Enclosed By French Doors And A Private Guest Suite With A Walk-in Closet And Full Bathroom. Entering Into ...
Welcoming Entry Features A 14-foot Ceiling And Hardwood Floors That Flow Into The Home Office, Game Room, Dining Room, And Throughout The Main Living Areas. The Home Office With French Doors Is Set At The Entry. The Extended Entry Flows Past The G...
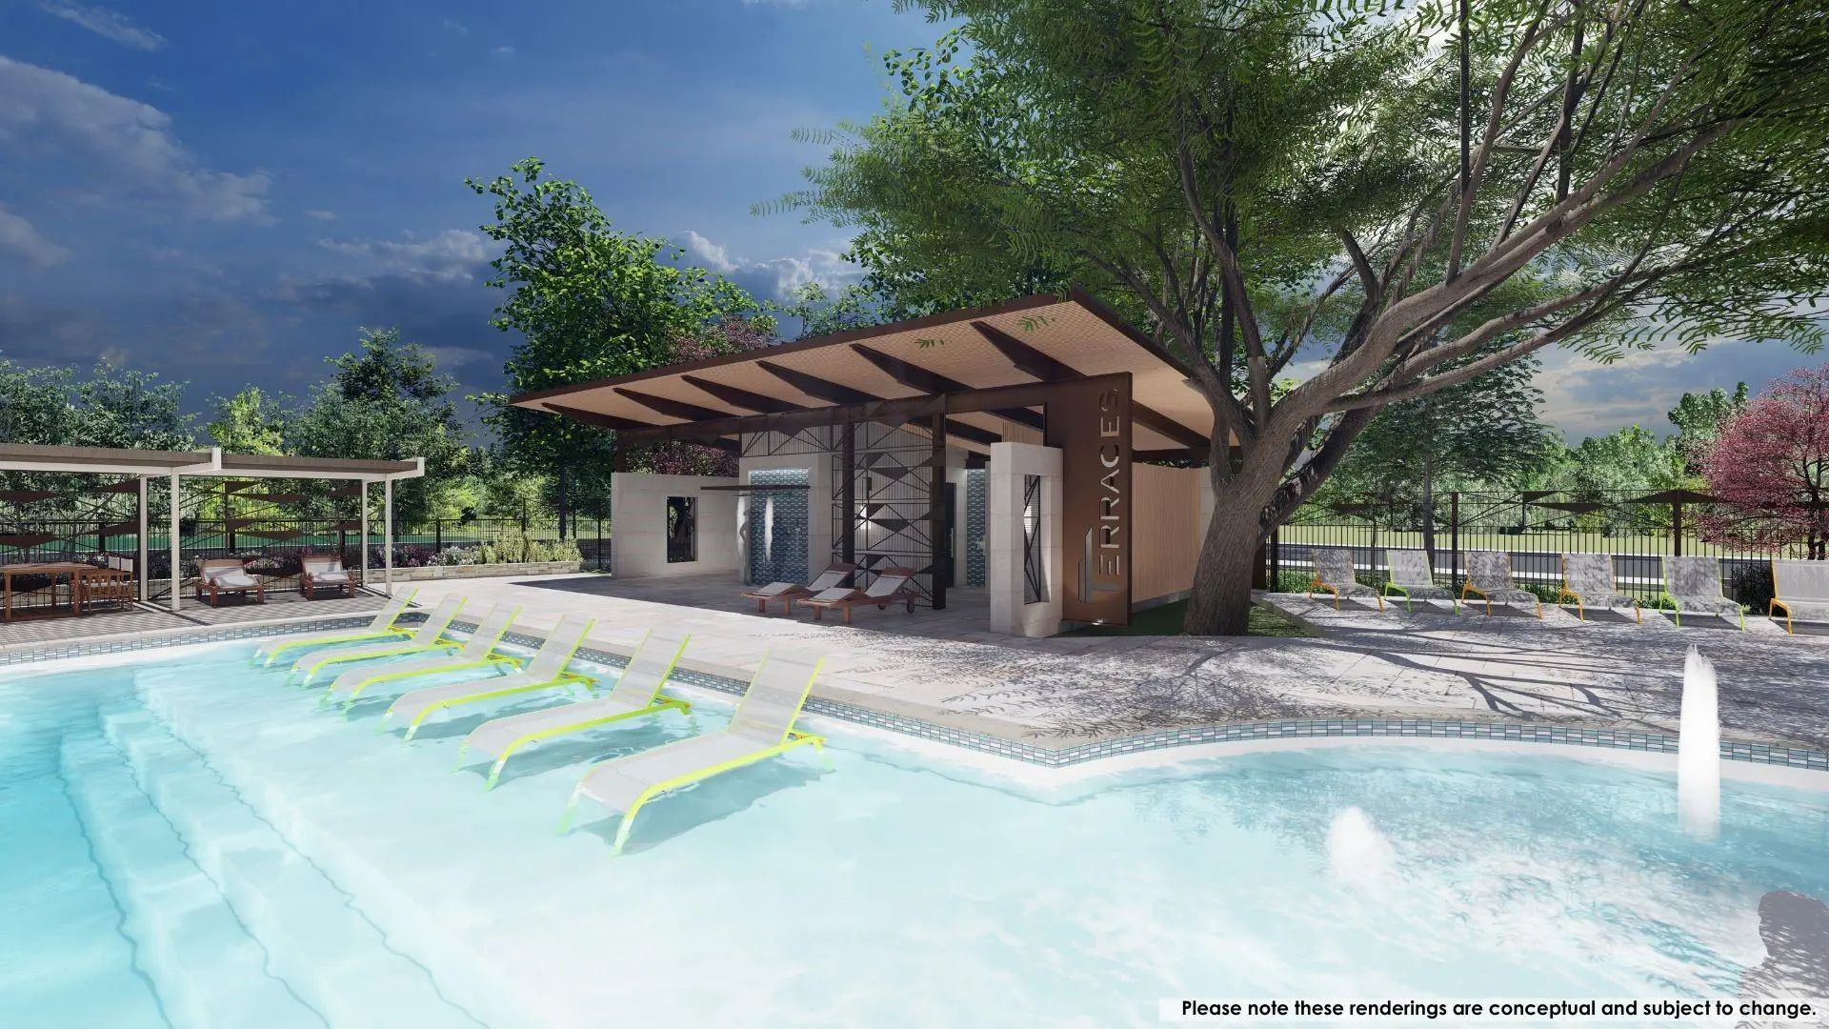
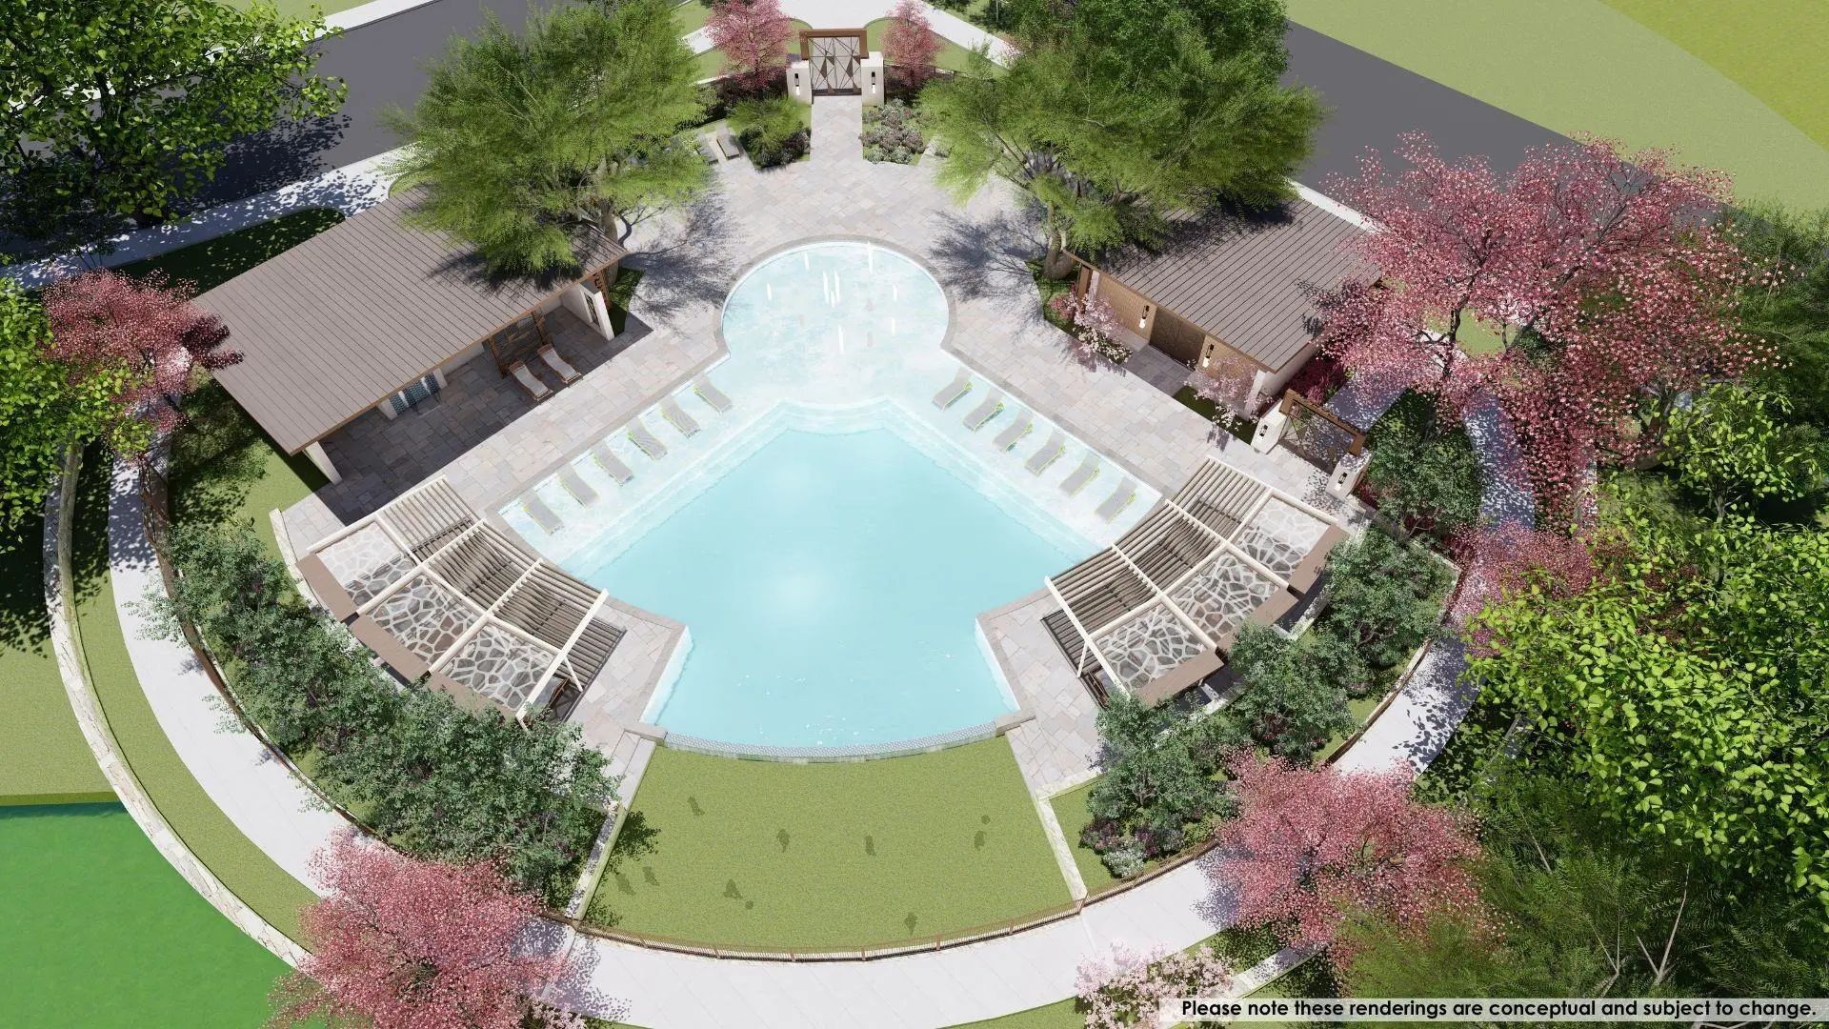
Sellers Offering $10,000 Towards Closing Costs With A Full Price Offer! Offer Must Be Submitted By October 15th! Be The First To Own A Pool In The Community! This Thoughtfully Designed Home Offers An Exceptional Blend Of Spacious Living, Elevated ...
Welcoming Entry With 12-foot Ceilings Flows To The Family Room, Dining Area And Kitchen. Open Family Room With A Wood Mantel Fireplace, Hardwood Floors Throughout Main Living Area, And Sliding Glass Doors. Island Kitchen With Built-in Seating Spac...
Grand Two-story Entryway That Has A Private Guest Suite With Full Bathroom And A Home Office With French Doors Embraces The Hallway. Hardwood Floors Throughout Living Areas. As You Enter Into The Family Room You Are Greeted By Ample Natural Light ...
Users may not reproduce or redistribute the data found on this site. The data is for viewing purposes only. Data is deemed reliable, but is not guaranteed accurate by the MLS or NTREIS.
Listing information last updated on October 15th, 2026 at 9:47pm CDT.
.jpg)

 Free Move-Up Offer For New Home Buyers with a Home to Sell