
- 4 Beds
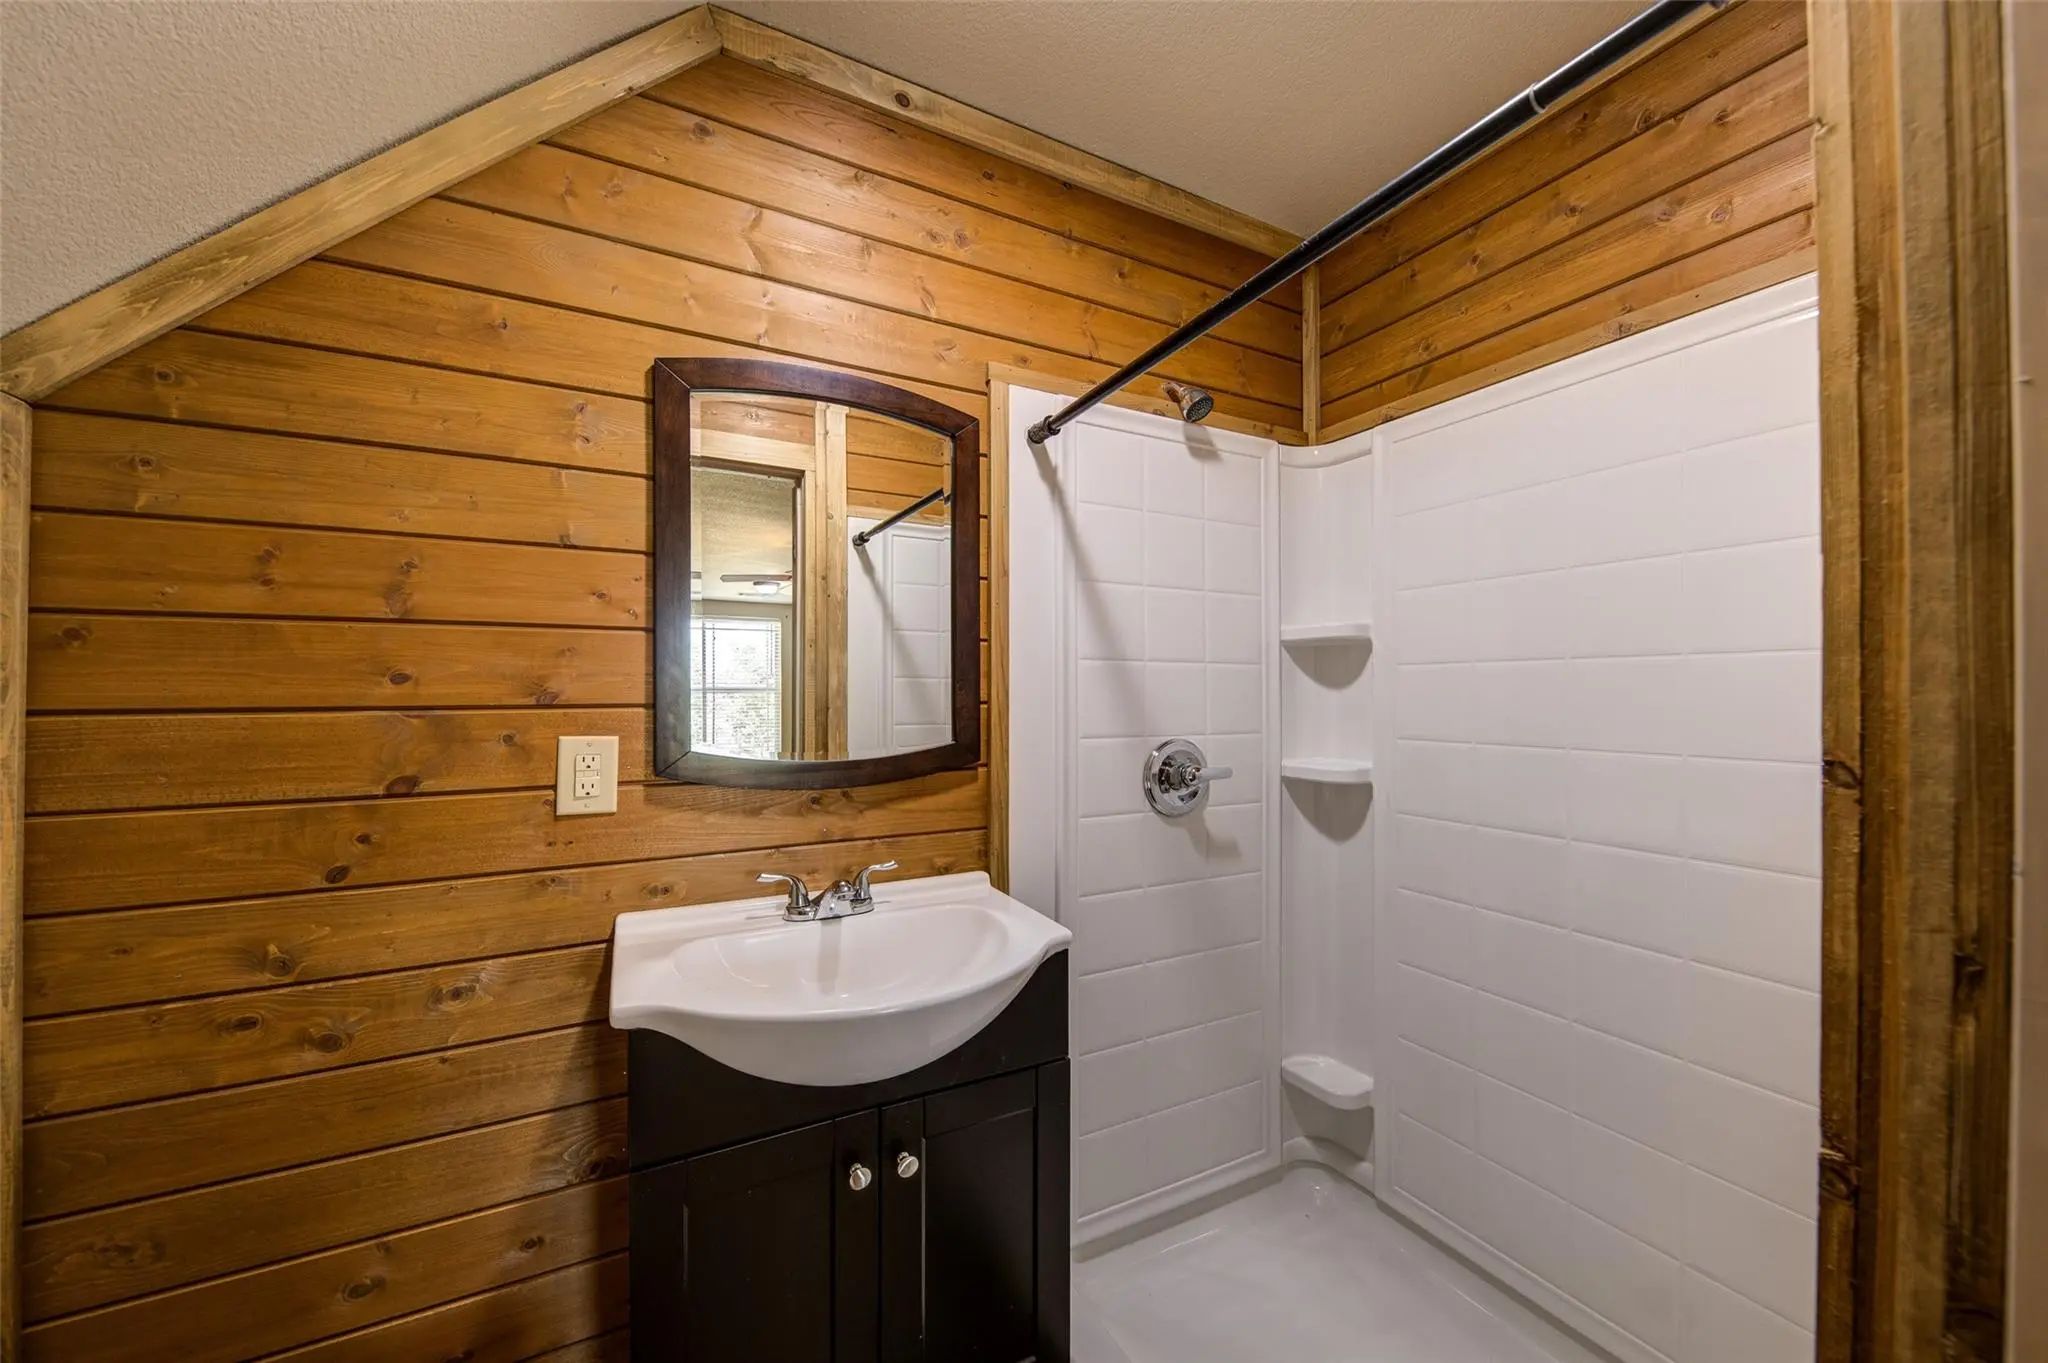
- 4 Baths
- 3,536 Sqft
- 2 Garages
- 2.91 Acres
- 2014 Year Built
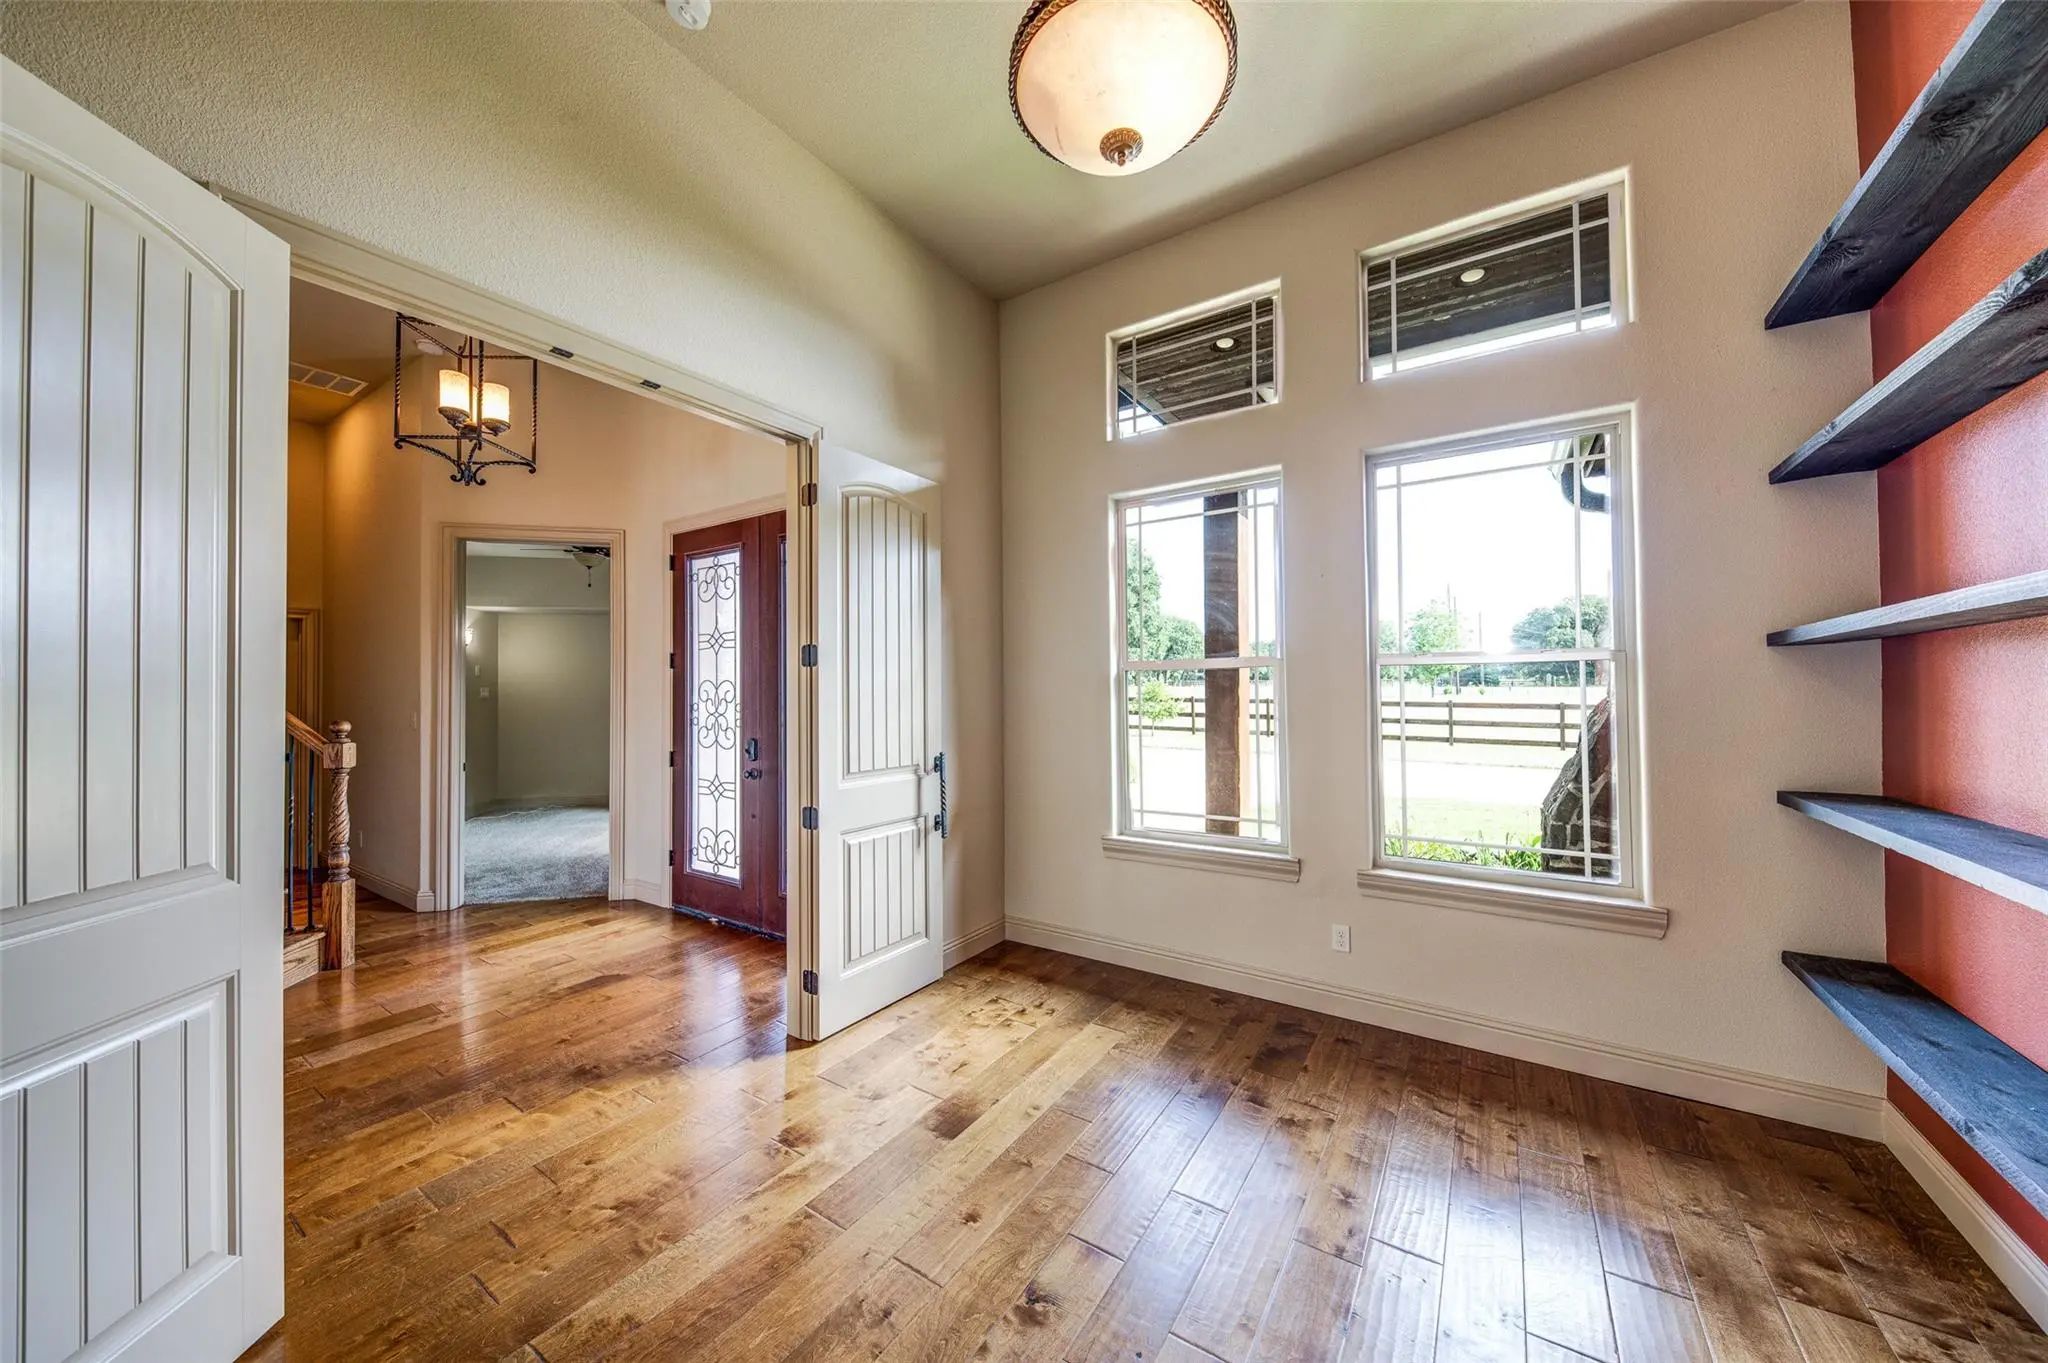
- Study
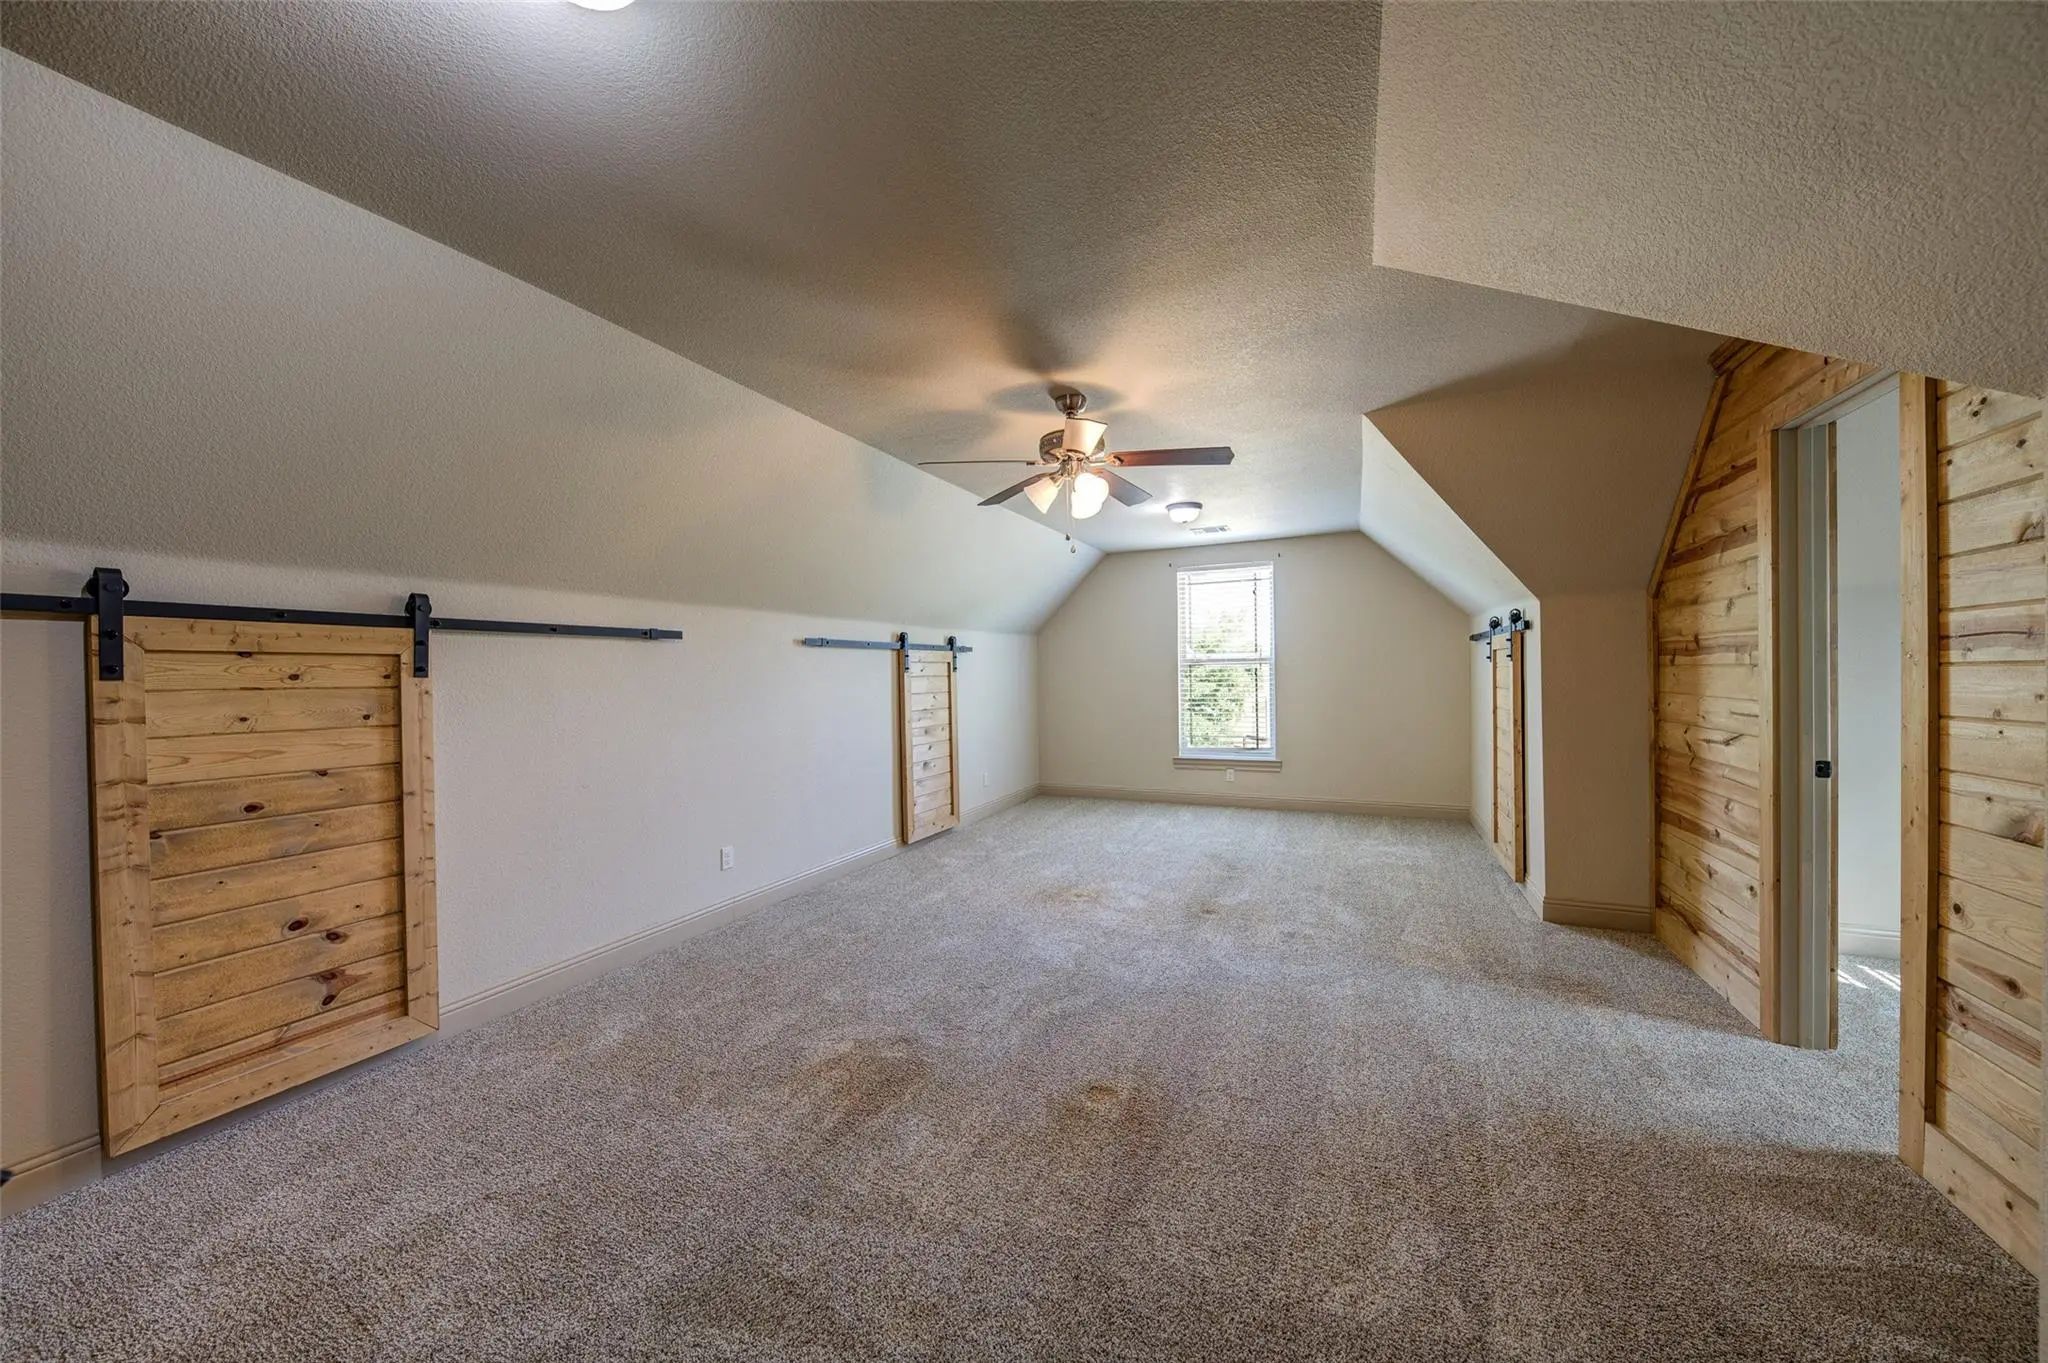
- Game Room
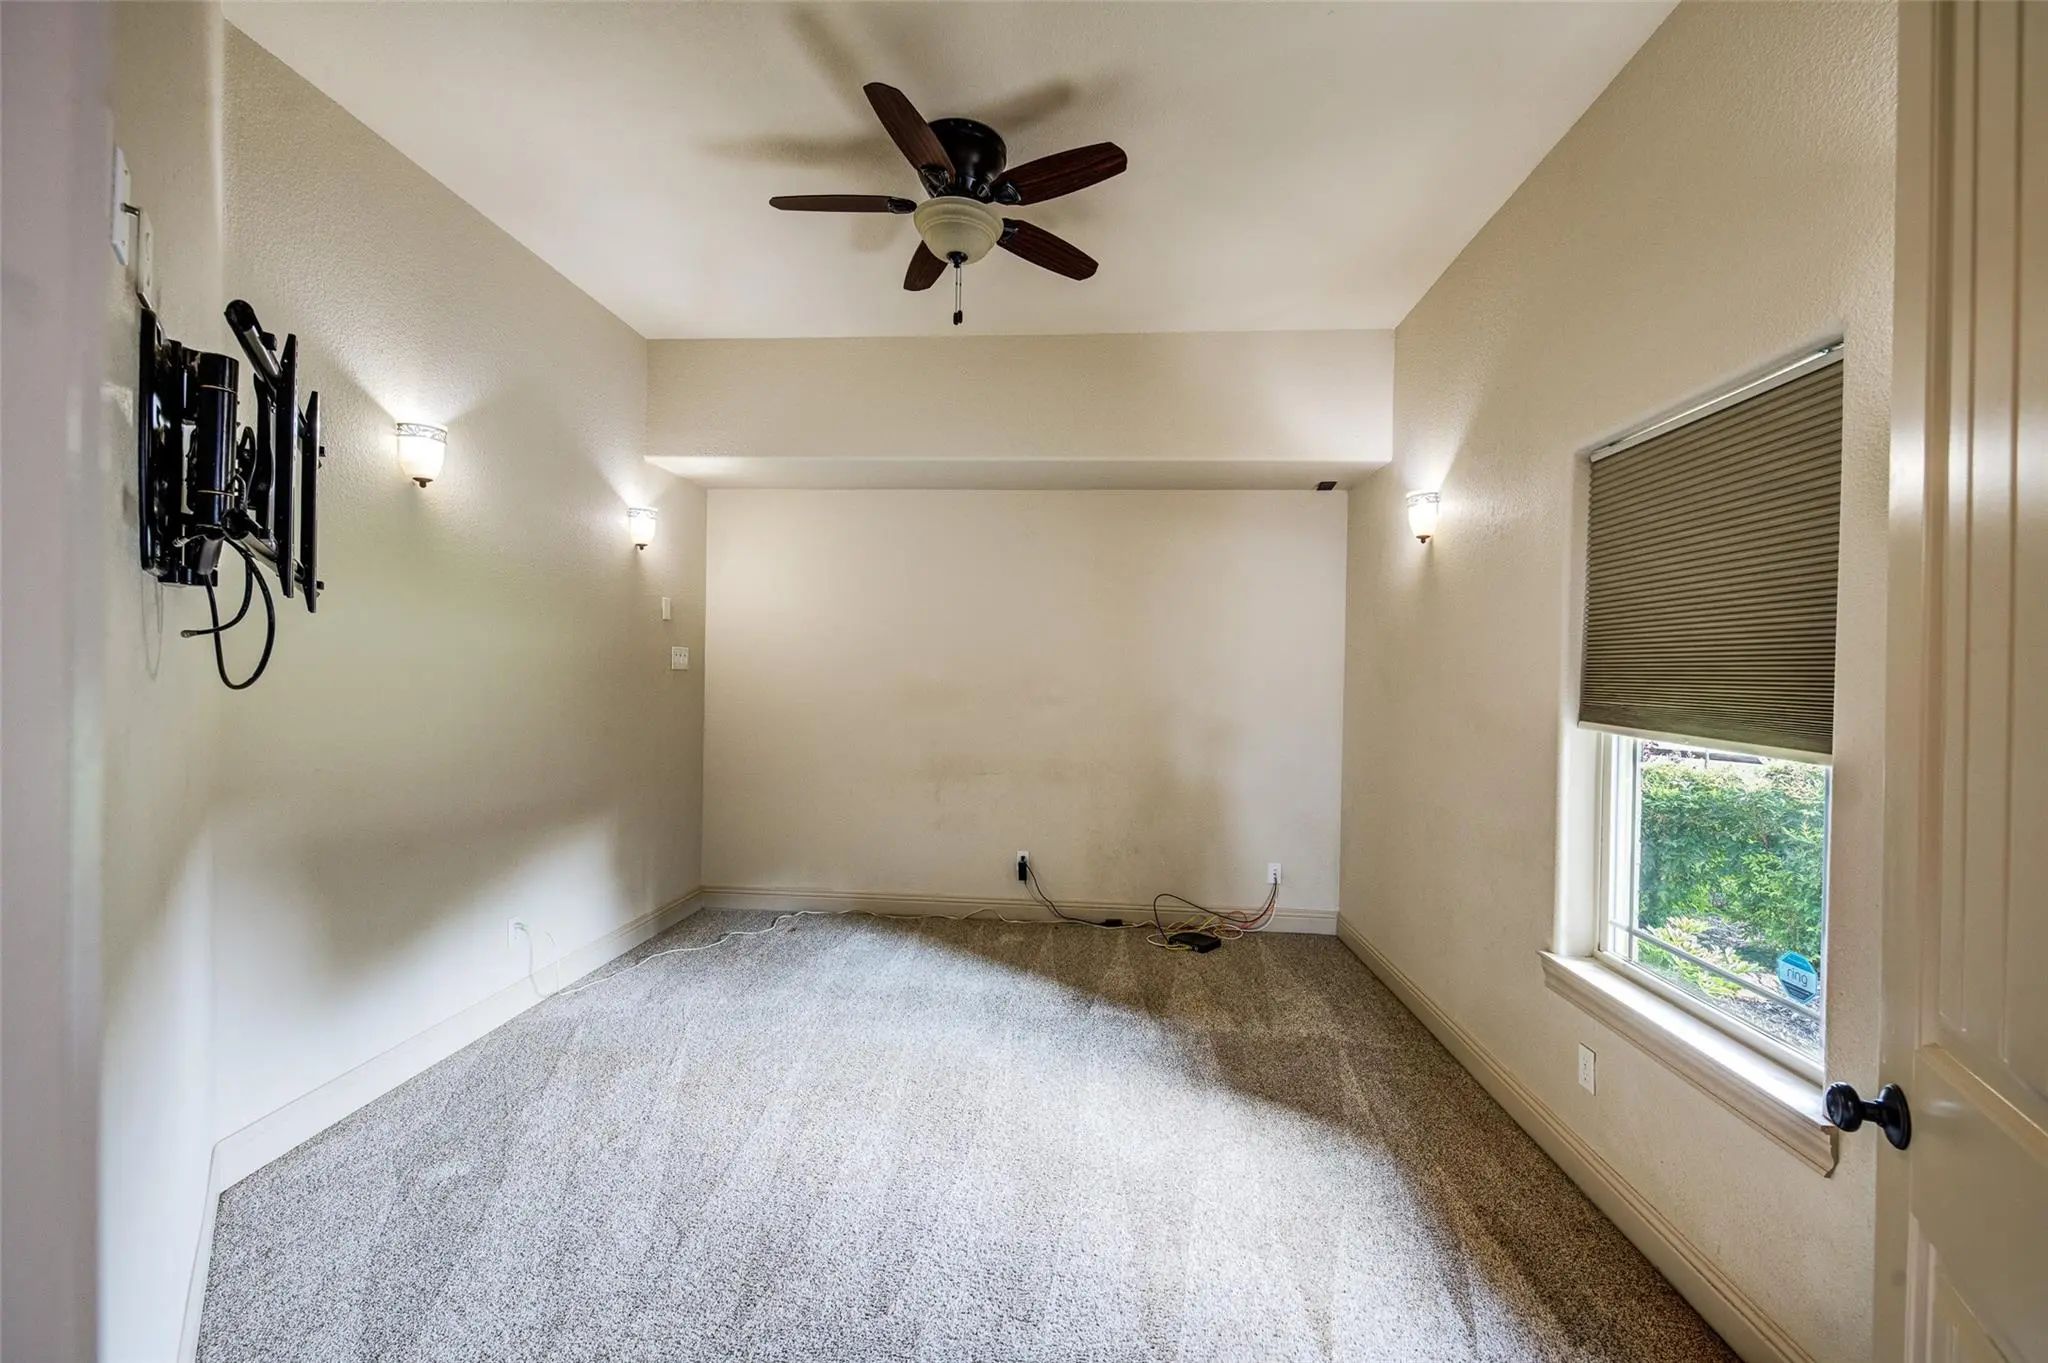
- Media
- Pool

245 Fm 407 W
Argyle, Texas 76226-5809
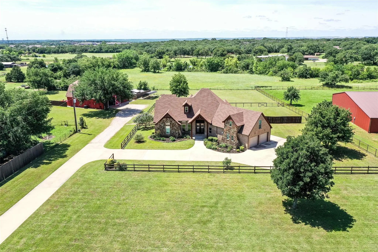
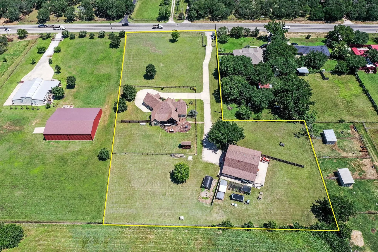
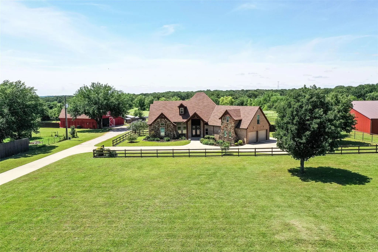
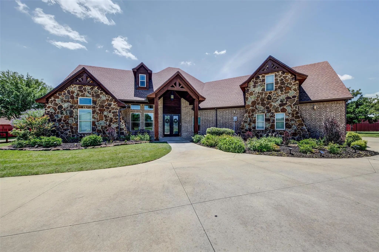
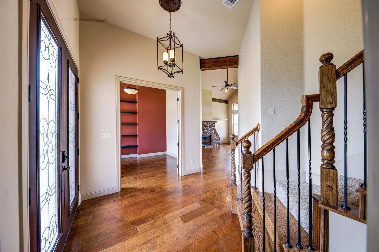
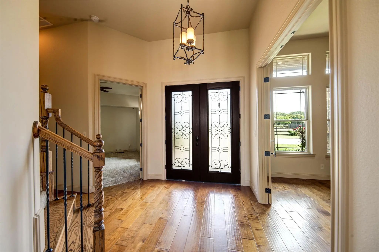
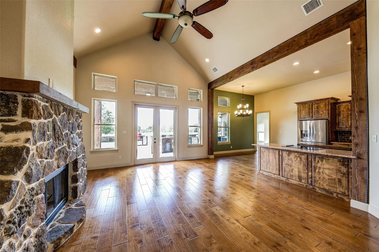
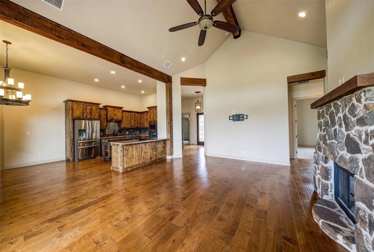
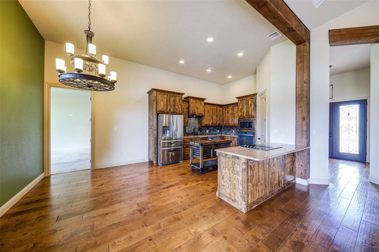
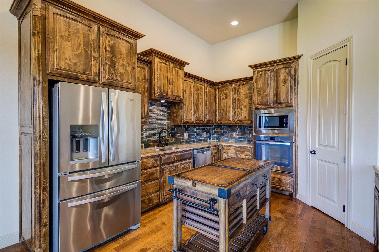
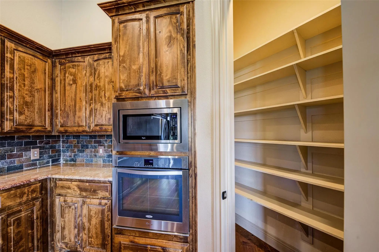
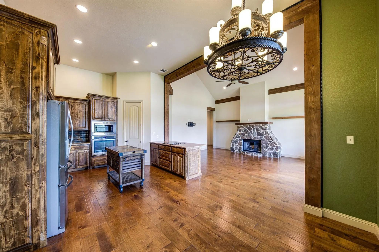
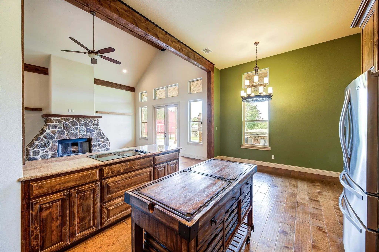
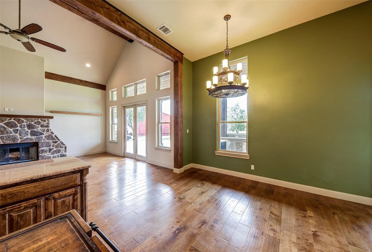
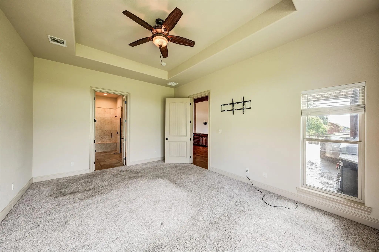
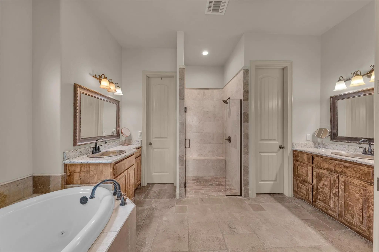
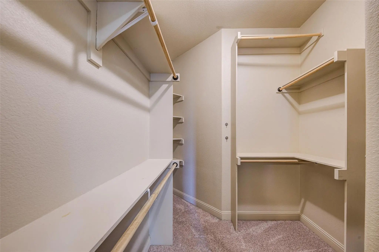
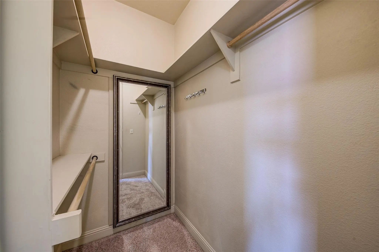
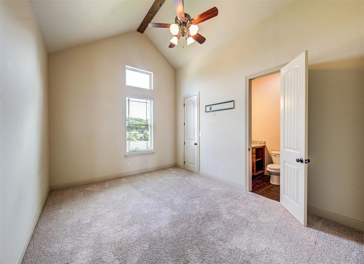
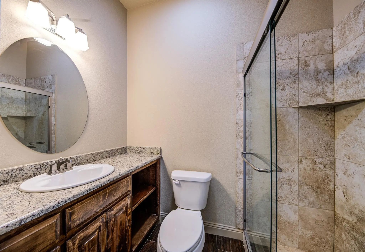
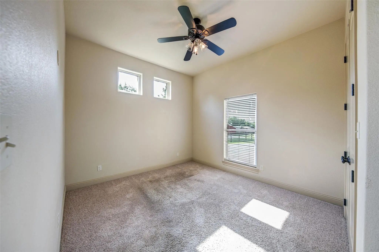
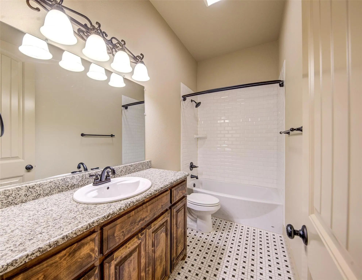
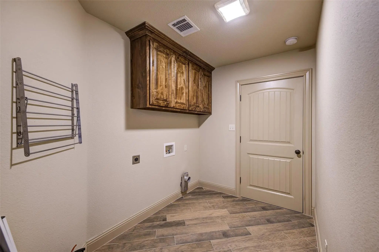
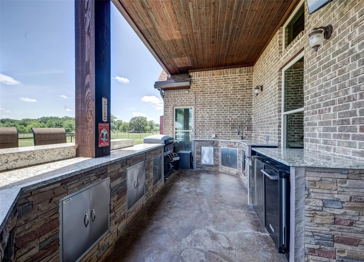
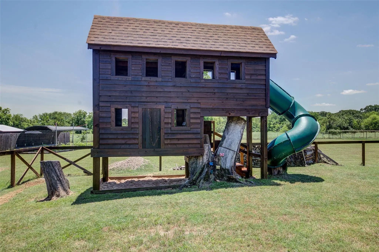
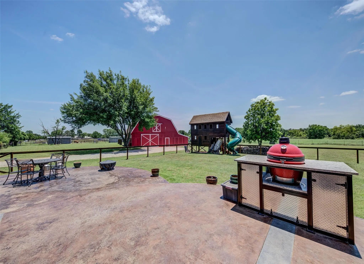
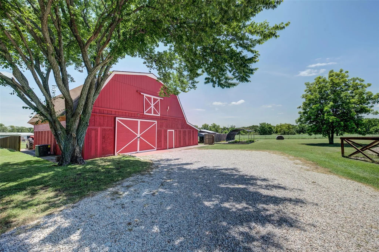
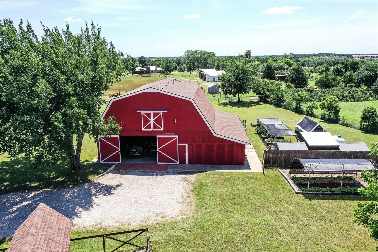
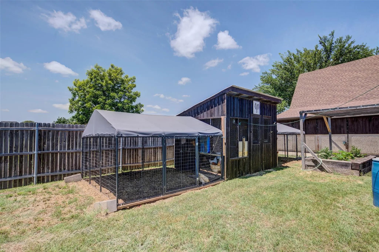
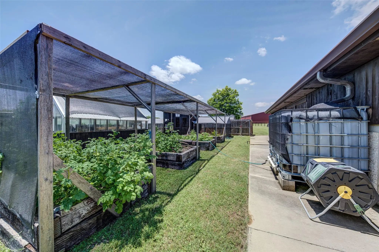
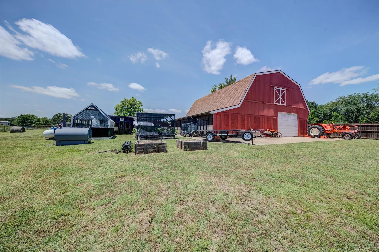
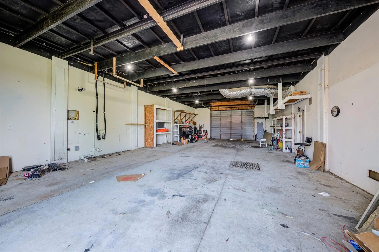
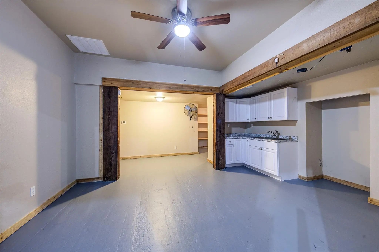
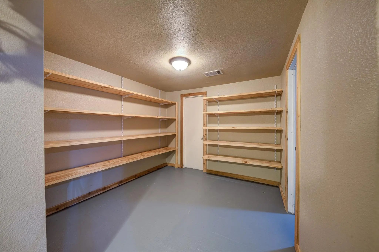
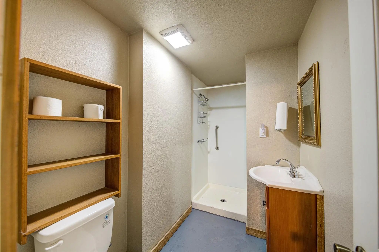
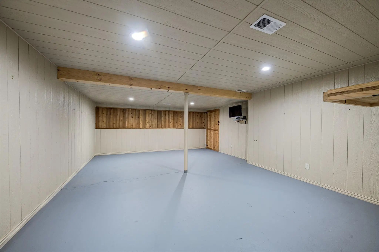
Private 3-Acre Estate in Argyle – Custom Home, Barn, and Guest Quarters! Nestled on nearly 3 acres and set back from the road for ultimate privacy, this phenomenal north-facing, two-story custom home combines timeless craftsmanship with modern luxury. Surrounded by mature trees and beautifully maintained grounds, it offers serene living and breathtaking sunset views from the expansive back patio. Built with durable 2x6 construction, every detail of this residence reflects quality, comfort, and sophistication. Inside, the home features 4 spacious bedrooms and 4 full baths, providing generous accommodations for family and guests. The thoughtfully designed layout blends classic architectural elements with contemporary touches throughout. The gourmet kitchen is a chef’s dream—complete with stainless steel appliances, custom cabinetry, and expansive countertops ideal for meal prep and entertaining. The open living and dining areas create a welcoming flow, while flexible spaces easily adapt for a home theater, office, or playroom. The luxurious primary suite serves as a private retreat with a spa-inspired ensuite bath, dual walk-in closets, and sweeping views of the peaceful landscape. Every room has been designed for comfort, function, and connection to the property’s natural surroundings. Outside, enjoy multiple patios perfect for relaxing or hosting under the trees. The grounds are meticulously landscaped, offering ample room for recreation, gardening, or simply enjoying nature. The impressive gambrel-style barn includes garage space for up to four vehicles, a private gym area, and a fully equipped accessory dwelling unit (ADU) ideal for guests, extended family, or a home office. A sustainable chicken coop and rainwater harvesting system add to the property’s self-sufficient appeal. This extraordinary estate delivers an unmatched blend of privacy, luxury, and versatility—an exceptional opportunity to own a one-of-a-kind property in sought-after Argyle.
View Virtual TourQuick Valuation Analysis from 3 Active Listings
Pricing Trends from 3 Active Listings in Huffer Add
| This Home's Price | $1,399,999 | This Home's Price Per SqFt | $ |
| Average Price | $1,508,000 | Average Price Per SqFt | $ |
| Highest Price | $2,500,000 | Highest Price Per SqFt | $ |
| Lowest Price | $624,000 | Lowest Price Per SqFt | $ |
School Information
- School DistrictArgyle ISD
- Elementary SchoolArgyle South
- Middle SchoolArgyle
- High SchoolArgyle
- Intermediate SchoolArgyle
Community
- Address245 Fm 407 W
- SubdivisionHuffer Add Ph 2
- CityArgyle
- CountyDenton
- StateTexas
- Zip Code76226-5809
- HOANone
- UtilitiesAsphalt, Co-op Electric, Co-op Water, Electricity Connected, Gravel/Rock, Individual Water Meter, Propane, Septic, Sidewalk, Underground Utilities
- Taxes15040
Amenities
- SecuritySecurity Gate, Security Lights, Smoke Detector(s), Wireless
- # of Garages2
- GaragesAdditional Parking, Concrete, Direct Access, Drive Through, Driveway, Electric Gate, Garage, Garage Door Opener, Garage Double Door, Garage Faces Side, Gravel, Inside Entrance, Kitchen Level, Other, Oversized, RV Access/Parking, RV Garage, Side By Side, Workshop in Garage
Interior
- Interior FeaturesBuilt-in Features, Cable TV Available, Cathedral Ceiling(s), Chandelier, Decorative Lighting, Double Vanity, Eat-in Kitchen, Flat Screen Wiring, Granite Counters, High Speed Internet Available, Kitchen Island, Natural Woodwork, Open Floorplan, Pantry, Vaulted Ceiling(s), Walk-In Closet(s), Wired for Data, Second Primary Bedroom
- AppliancesIrrigation Equipment, Livestock Equipment, Other
- FloorsCarpet, Simulated Wood, Tile
- FireplaceYes
- # of Fireplaces1
- FireplacesLiving Room, Masonry, Raised Hearth, Stone, Wood Burning
Exterior
- Exterior FeaturesAttached Grill, Built-in Barbecue, Covered Patio/Porch, Garden(s), Gas Grill, Gray Water System, Rain Gutters, Lighting, Outdoor Grill, Outdoor Kitchen, Outdoor Living Center, Playground, Private Yard, Rain Barrel/Cistern(s), RV Hookup, RV/Boat Parking, Stable/Barn, Storage
- FenceBack Yard, Fenced, Front Yard, Full, Gate, Partial Cross, Perimeter, Pipe, Split Rail, Wood, Wrought
- Lot DescriptionAcreage, Cleared, Few Trees, Landscaped, Level, Lrg. Backyard Grass, Oak, Sprinkler System, Subdivision
Construction Details / Floorplan
- Living Areas2
- Dining Rooms1
- Full Baths4
- RoofComposition
- FoundationSlab
- ConstructionBrick, Rock/Stone, Wood
Energy Efficiency / Green Features / Heating & Cooling
- Green FeaturesInsulation, Low Flow Commode, Rain Water Catchment
- HeatingCentral, Electric, Fireplace(s), Heat Pump
Private Listing Information (Registration Required)
Listing Details
- AgentColleen Walker
- OfficeColdwell Banker Realty
Users may not reproduce or redistribute the data found on this site. The data is for viewing purposes only. Data is deemed reliable, but is not guaranteed accurate by the MLS or NTREIS.
Listing information last updated on October 22nd, 2026 at 9:47pm CDT.