.jpg)
- 3 Beds
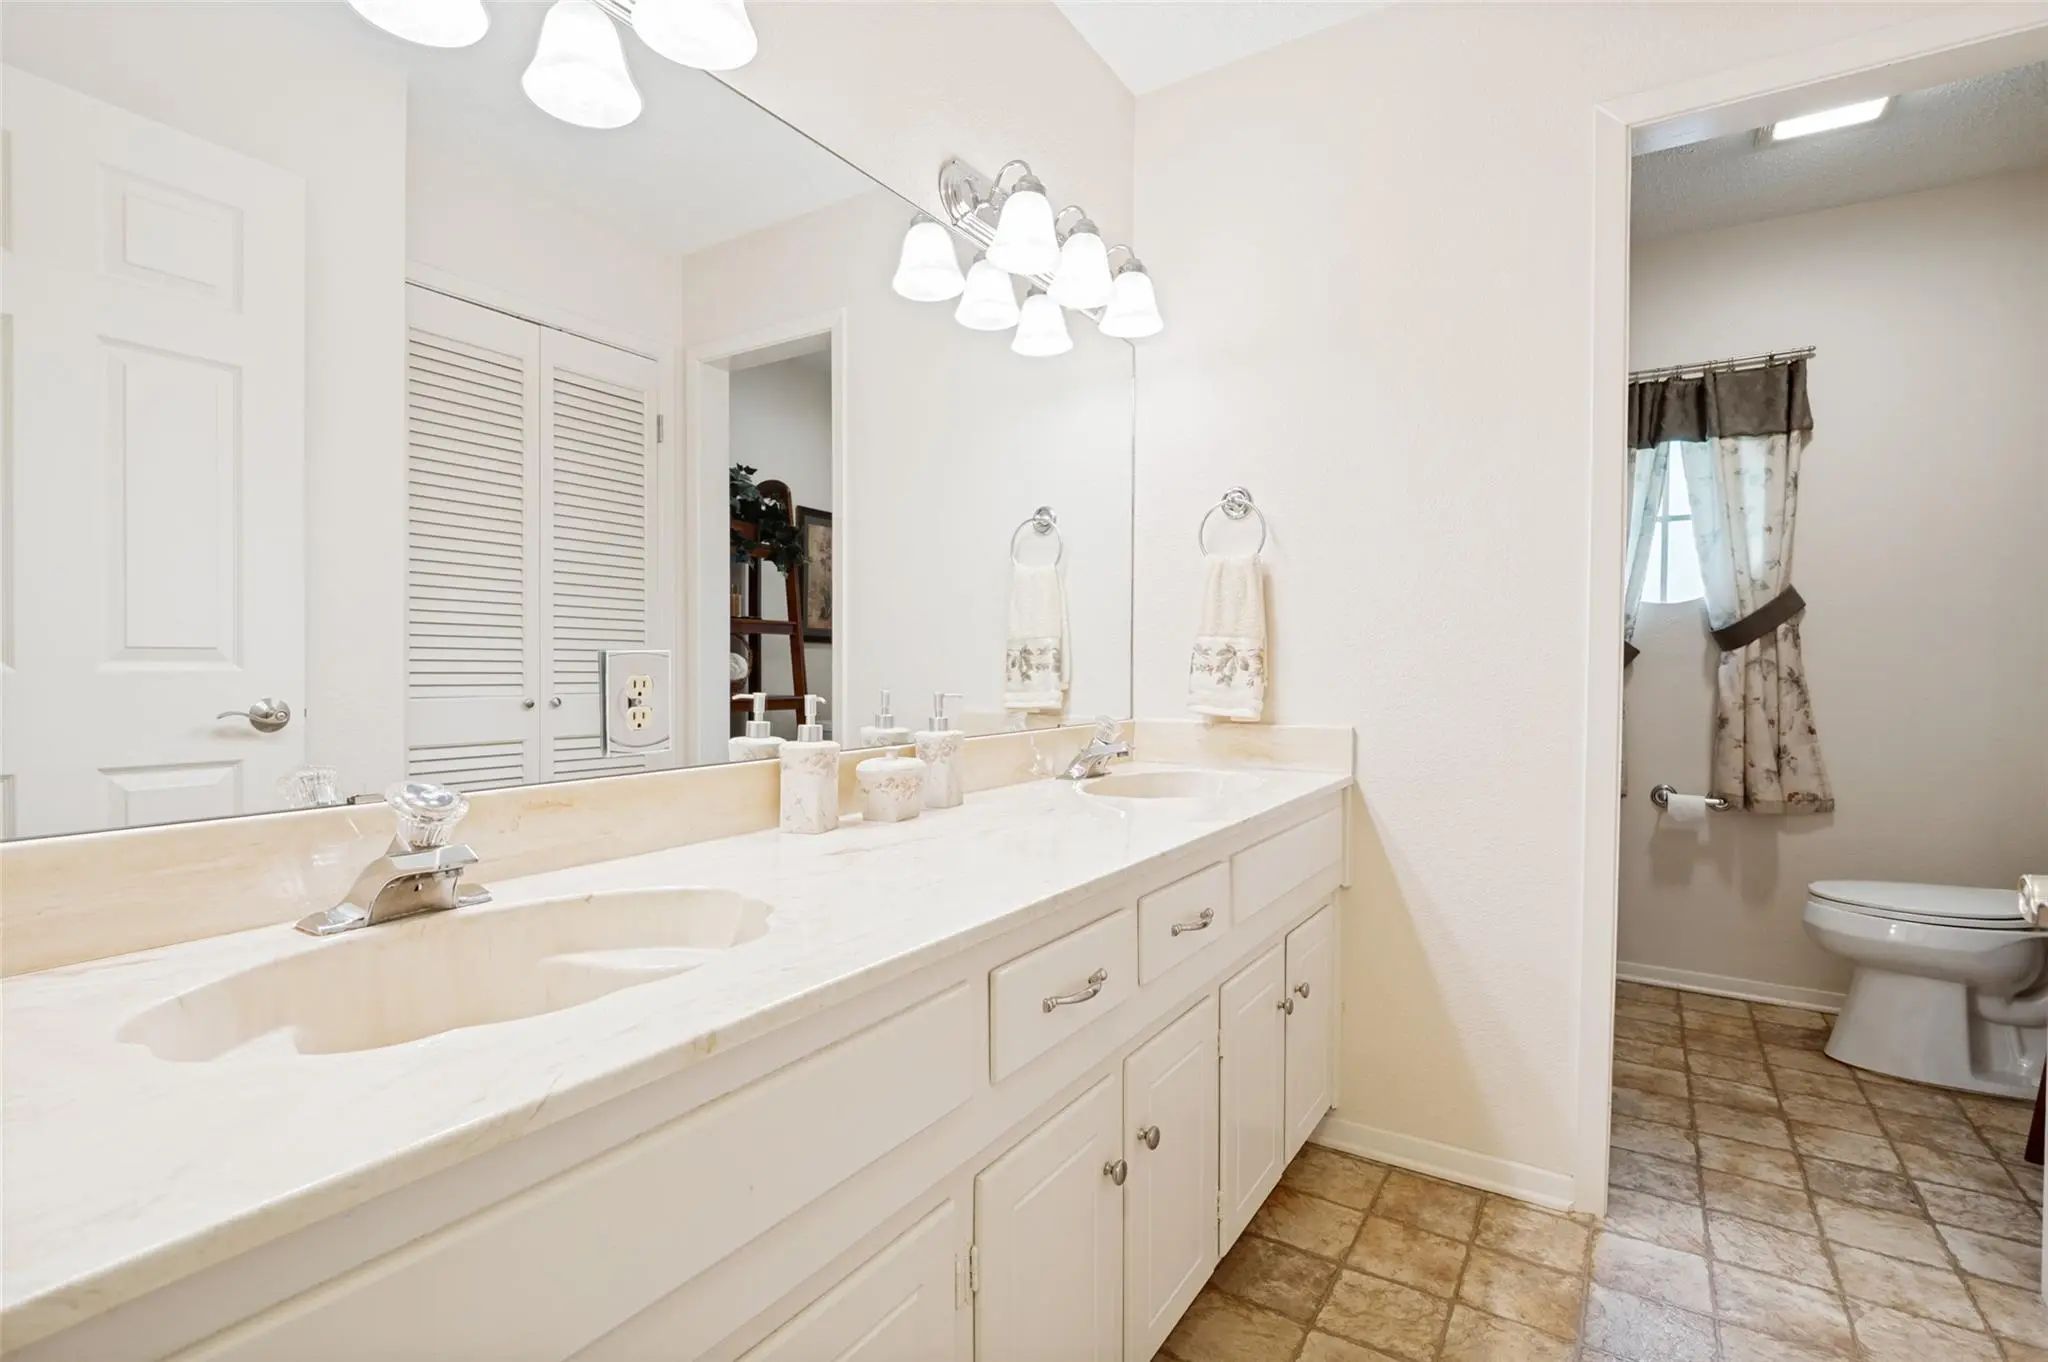
- 2.1 Baths
- 2,117 Sqft
- 2 Garages
- .68 Acres
- 1969 Year Built
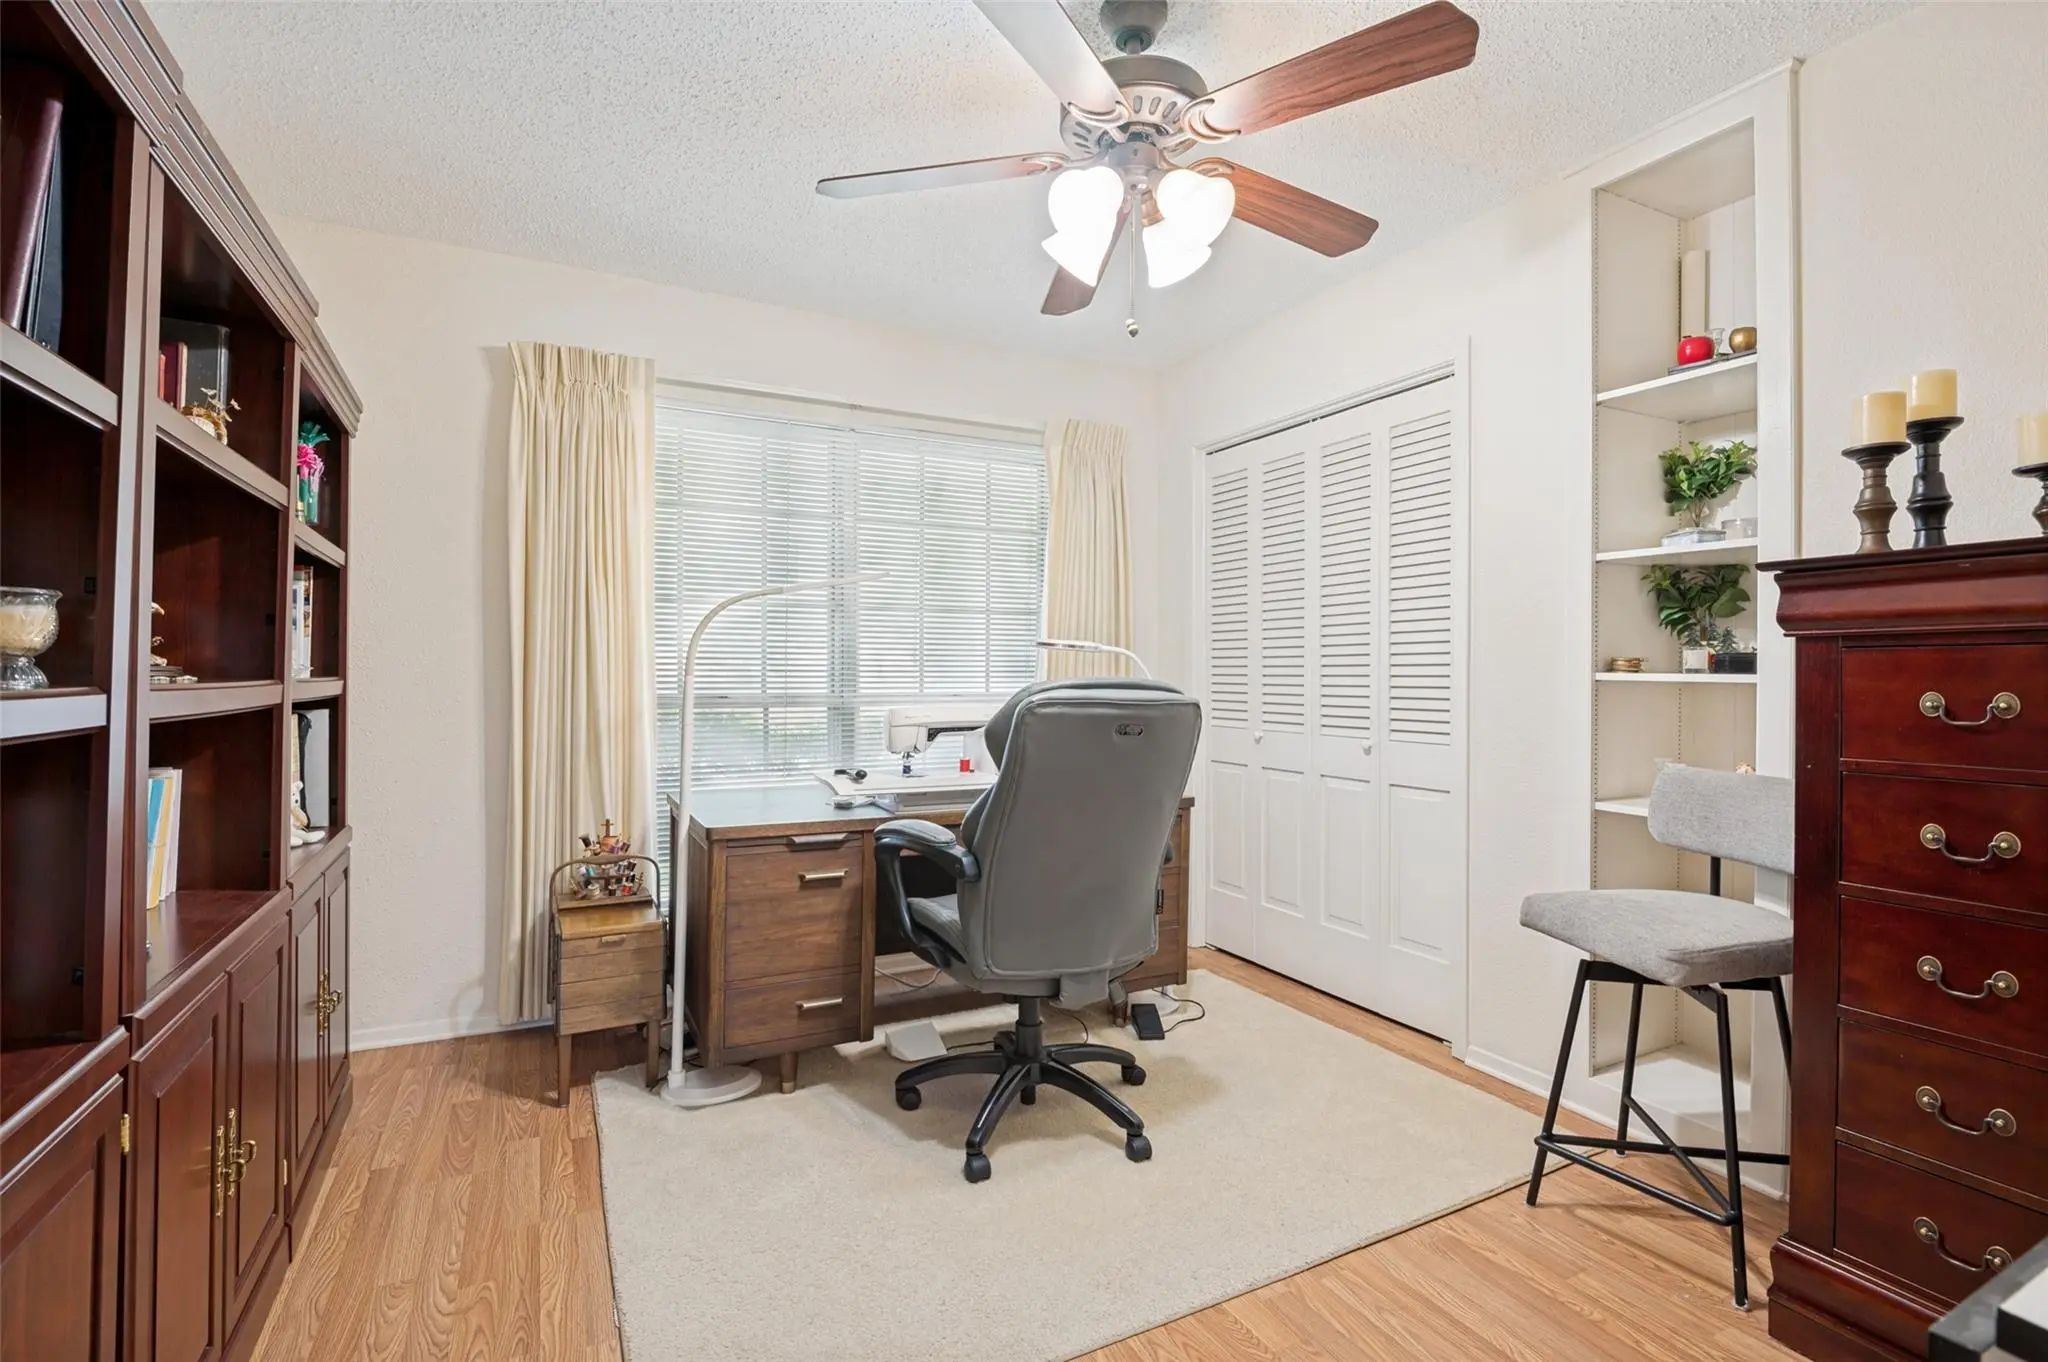
- Study
- Game Room
- Media
- Pool
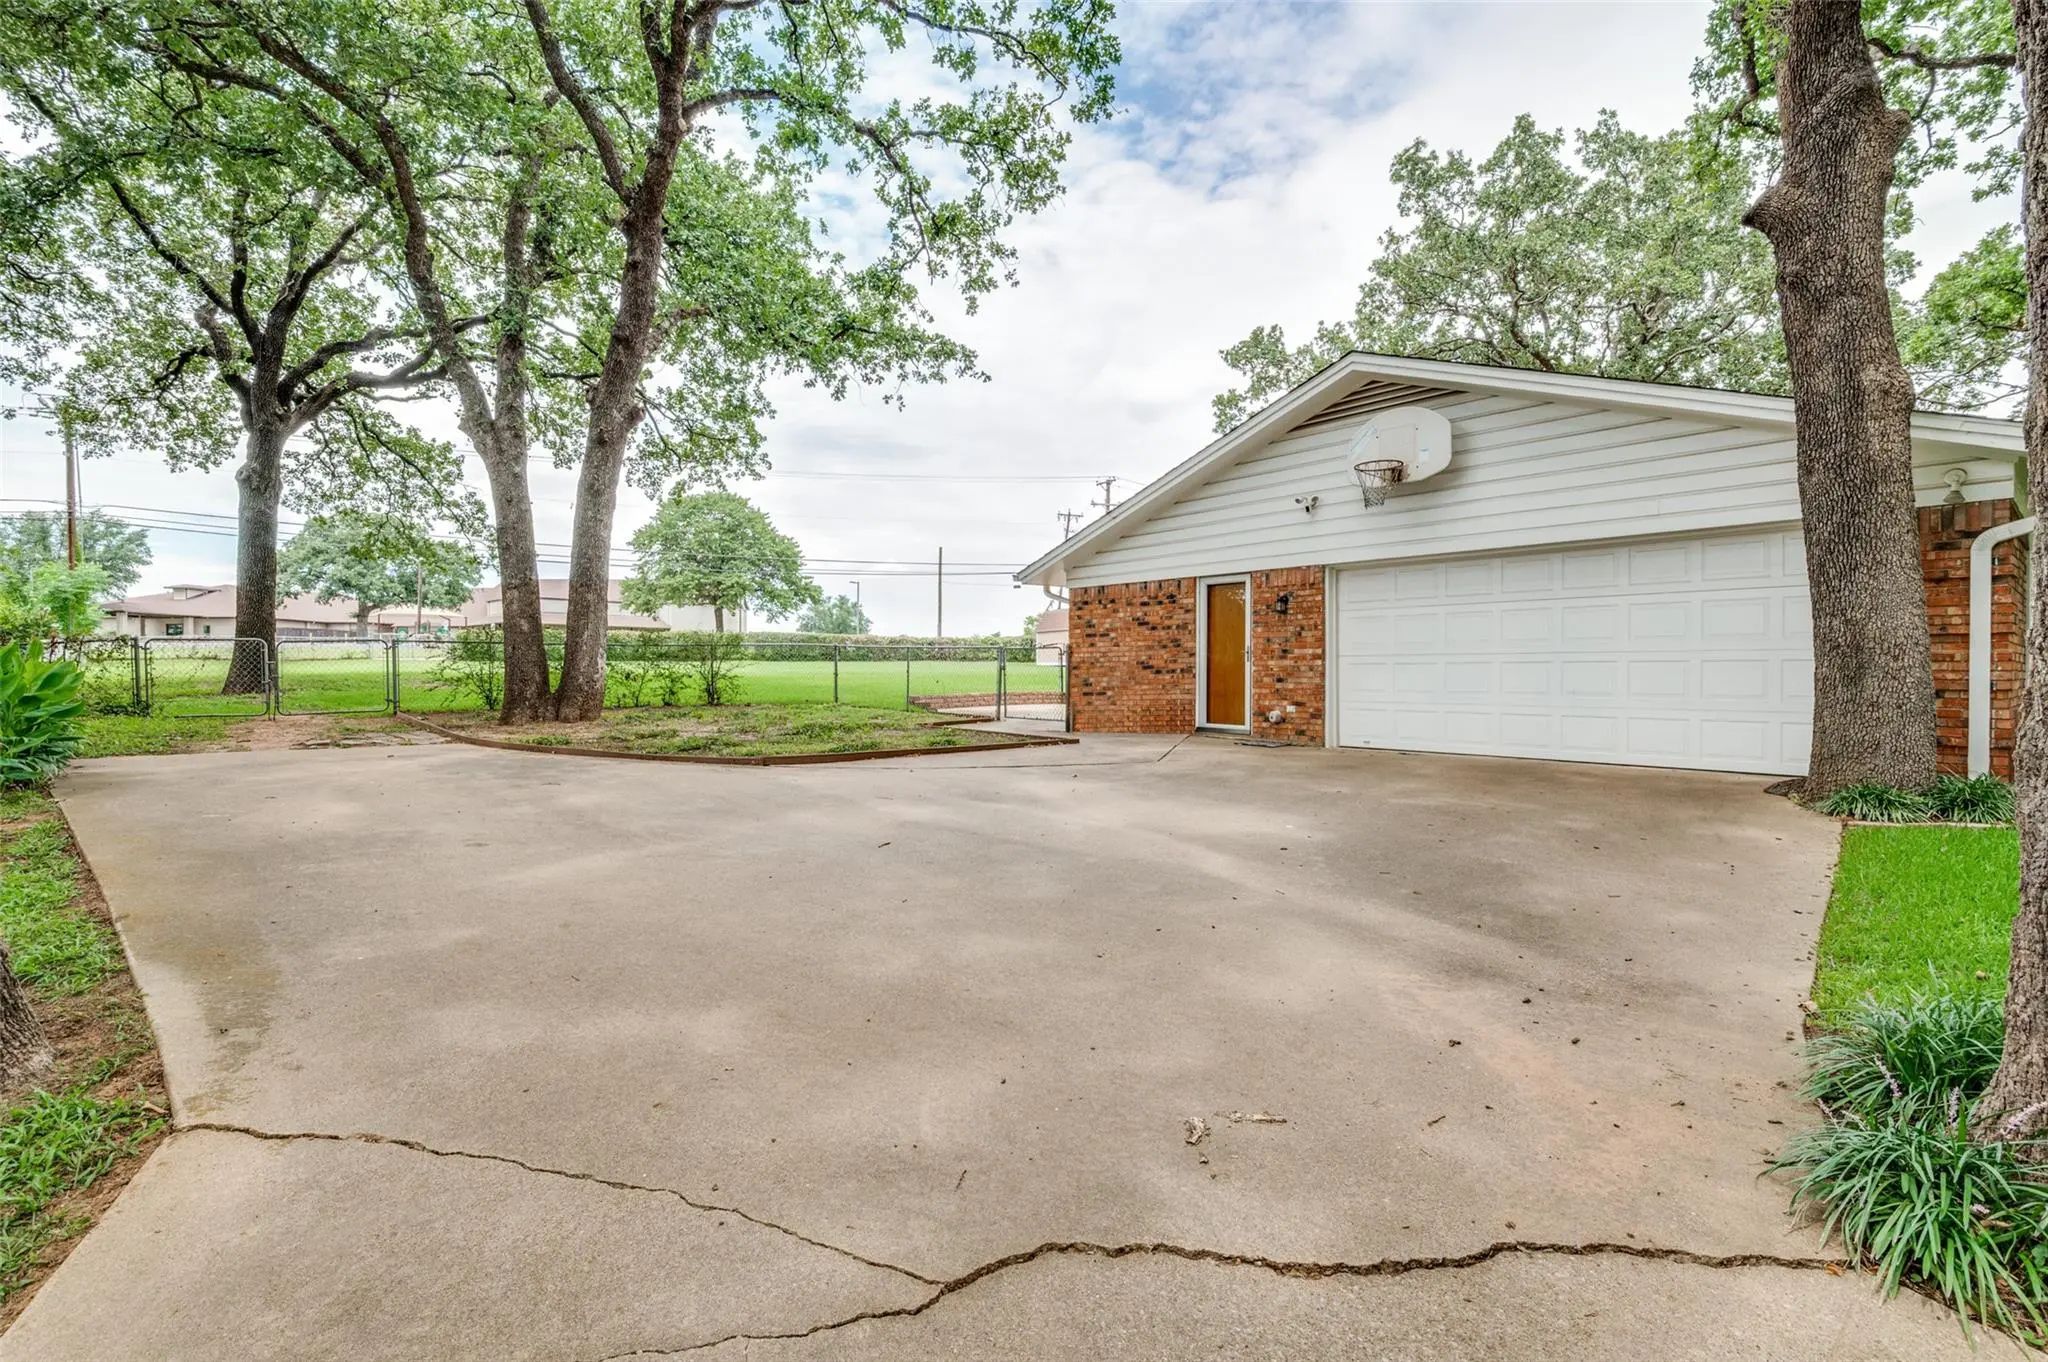

607 N Parkridge Drive
Mansfield, Texas 76063-3216
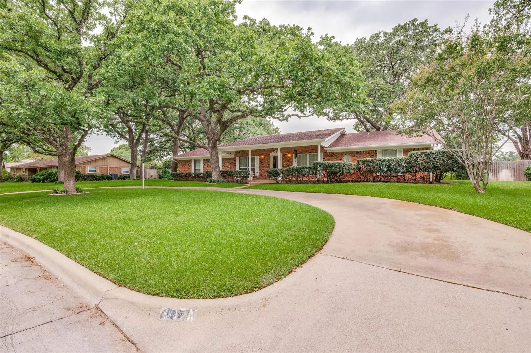
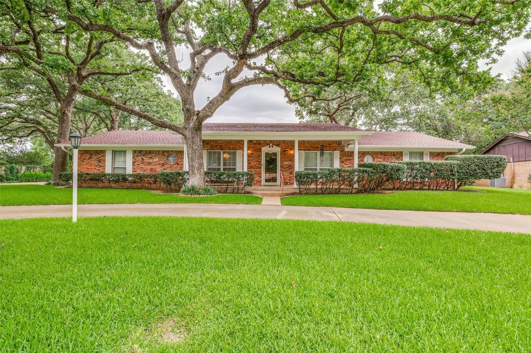
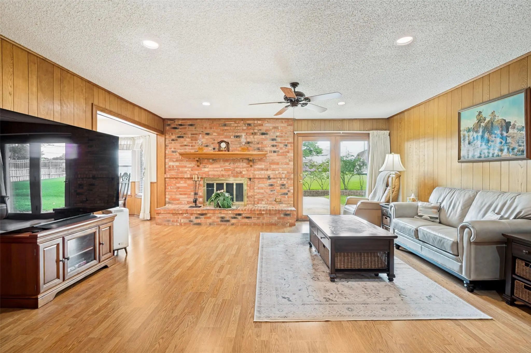
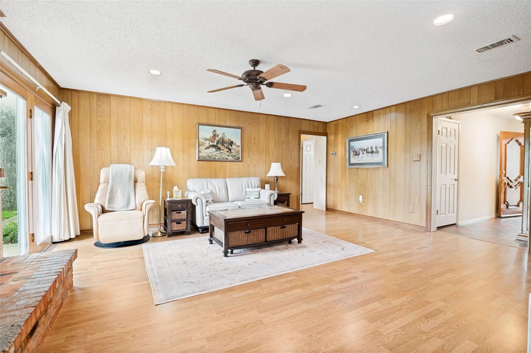
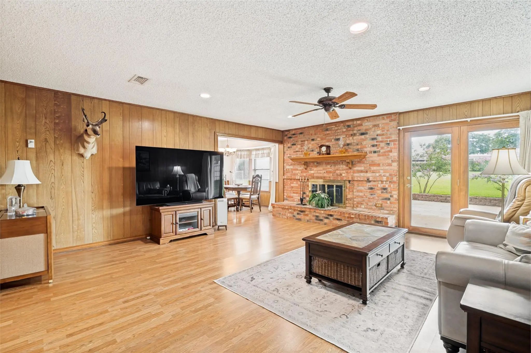
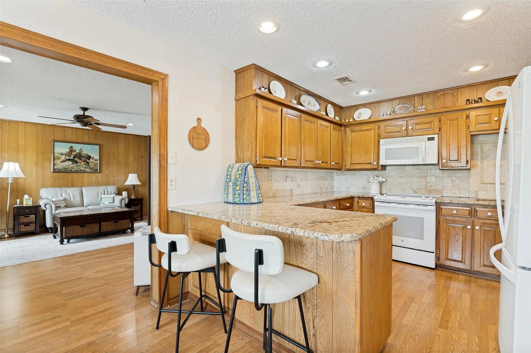
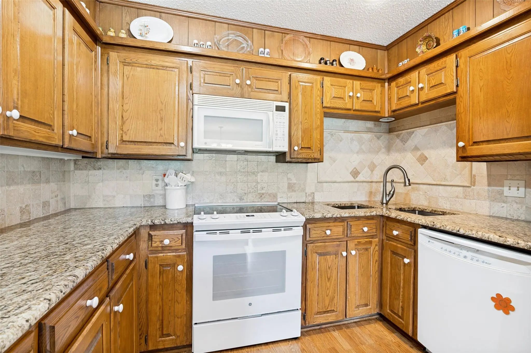
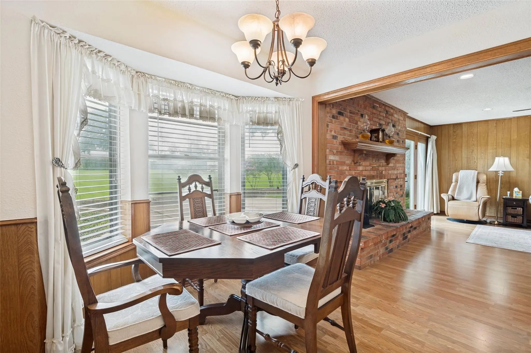
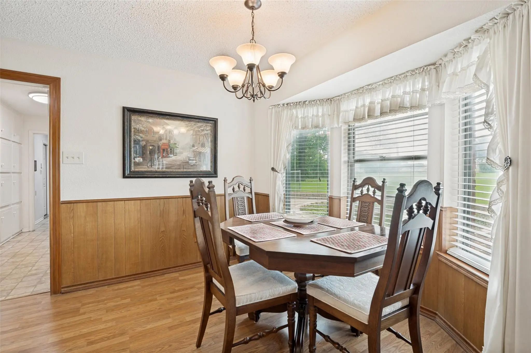
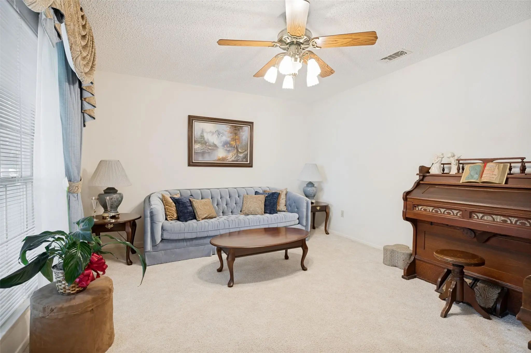
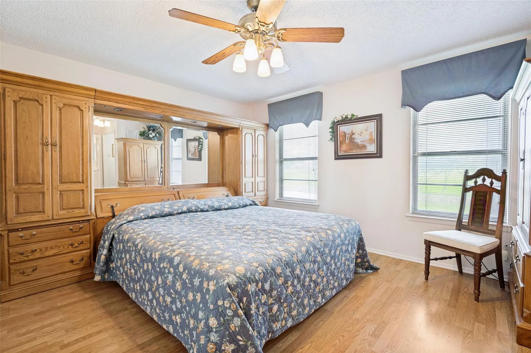
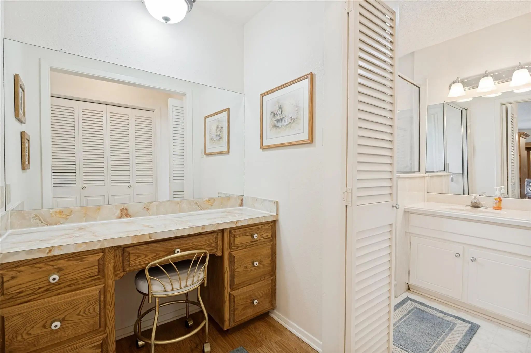
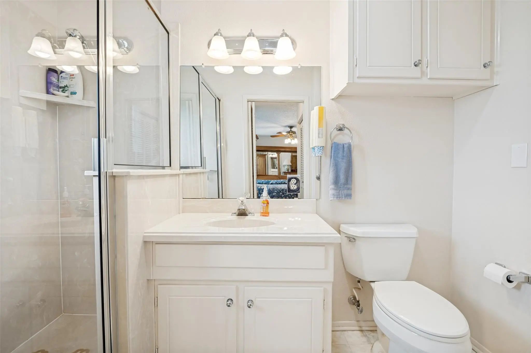
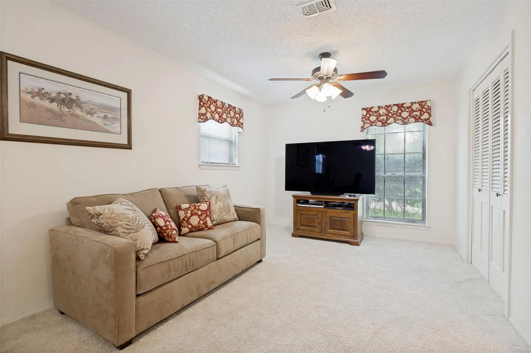
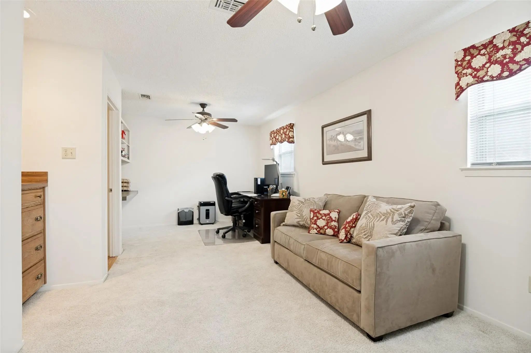
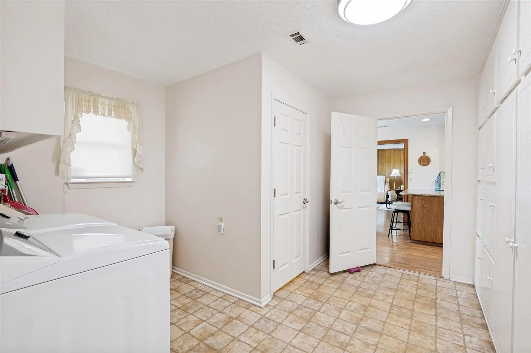
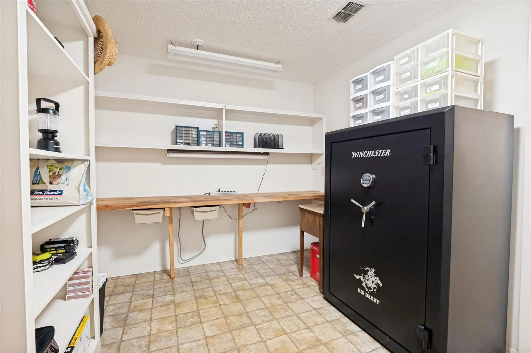
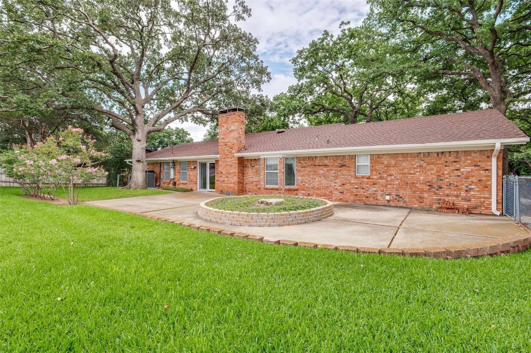
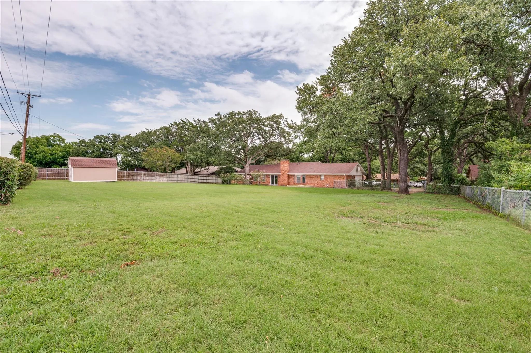
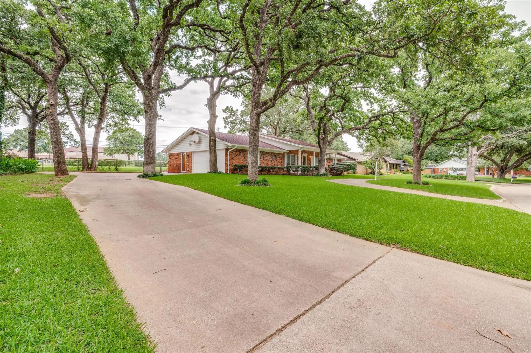
This meticulously maintained, single-story home features a functional three-bedroom, two-bathroom floor plan. The layout includes an eat-in kitchen updated with granite countertops and white appliances, a dedicated office, two separate living areas, and a charming brick fireplace. Notably, one of the current bedrooms was previously two separate rooms and could easily be converted back should you require a fourth bedroom. The property offers a fantastic opportunity to move in immediately and later customize finishes to your personal taste. Situated on an expansive lot with a large backyard, the home provides the tranquil environment Park Ridge Estates is known for, while maintaining convenient access to major highways, grocery stores, restaurants, and retail. Additionally, the neighborhood is zoned within the prestigious Mansfield ISD, which maintains a stellar reputation for both academics and extracurriculars.
View Virtual TourPrice and Status Change History for 607 N Parkridge Drive
Price and Status Change History Require Client Level AccessSchool Information
- School DistrictMansfield ISD
- Elementary SchoolPonder
- Middle SchoolWorley
- High SchoolLegacy
- Intermediate SchoolOrr
Community
- Address607 N Parkridge Drive
- SubdivisionParkridge Estates
- CityMansfield
- CountyTarrant
- StateTexas
- Zip Code76063-3216
- HOANone
- FeaturesCurbs
- UtilitiesCity Sewer, City Water
- Taxes6402
Amenities
- SecurityCarbon Monoxide Detector(s), Smoke Detector(s)
- # of Garages2
- GaragesCircular Driveway, Covered, Garage Door Opener, Garage Double Door, Garage Faces Side
Interior
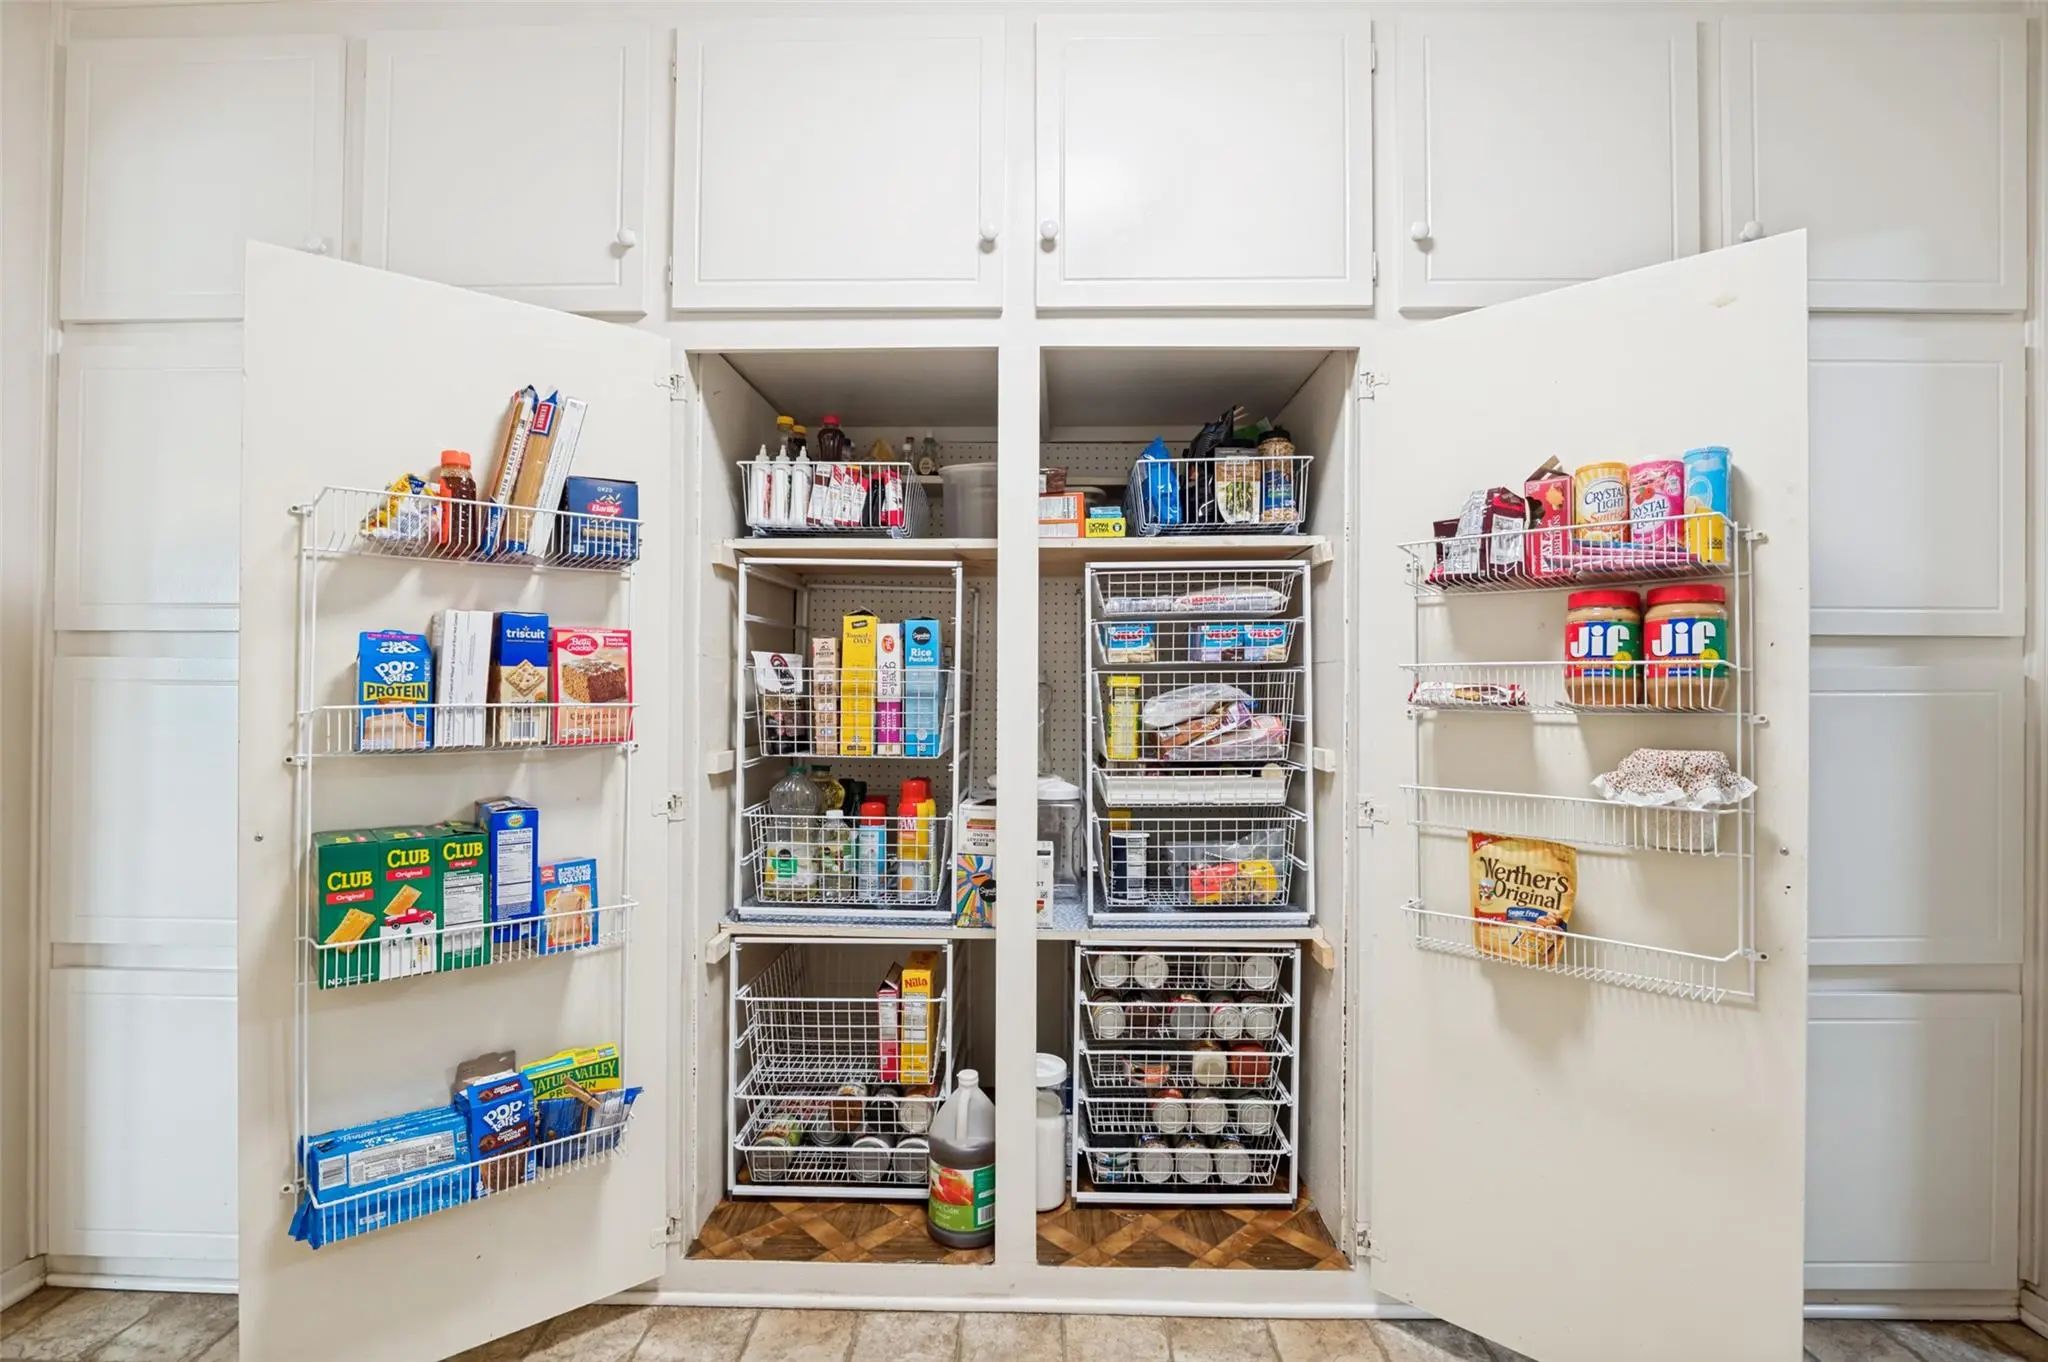
- Interior FeaturesBuilt-in Features, Cable TV Available, Eat-in Kitchen, Granite Counters, High Speed Internet Available, Natural Woodwork, Paneling, Pantry, Wainscoting
- FloorsCarpet, Ceramic Tile, Linoleum, Simulated Wood
- FireplaceYes
- # of Fireplaces1
- FireplacesBrick, Family Room, Glass Doors, Wood Burning
Exterior
- Lot DescriptionInterior Lot, Landscaped, Lrg. Backyard Grass, Sprinkler System
Construction Details / Floorplan
- Living Areas2
- Full Baths2
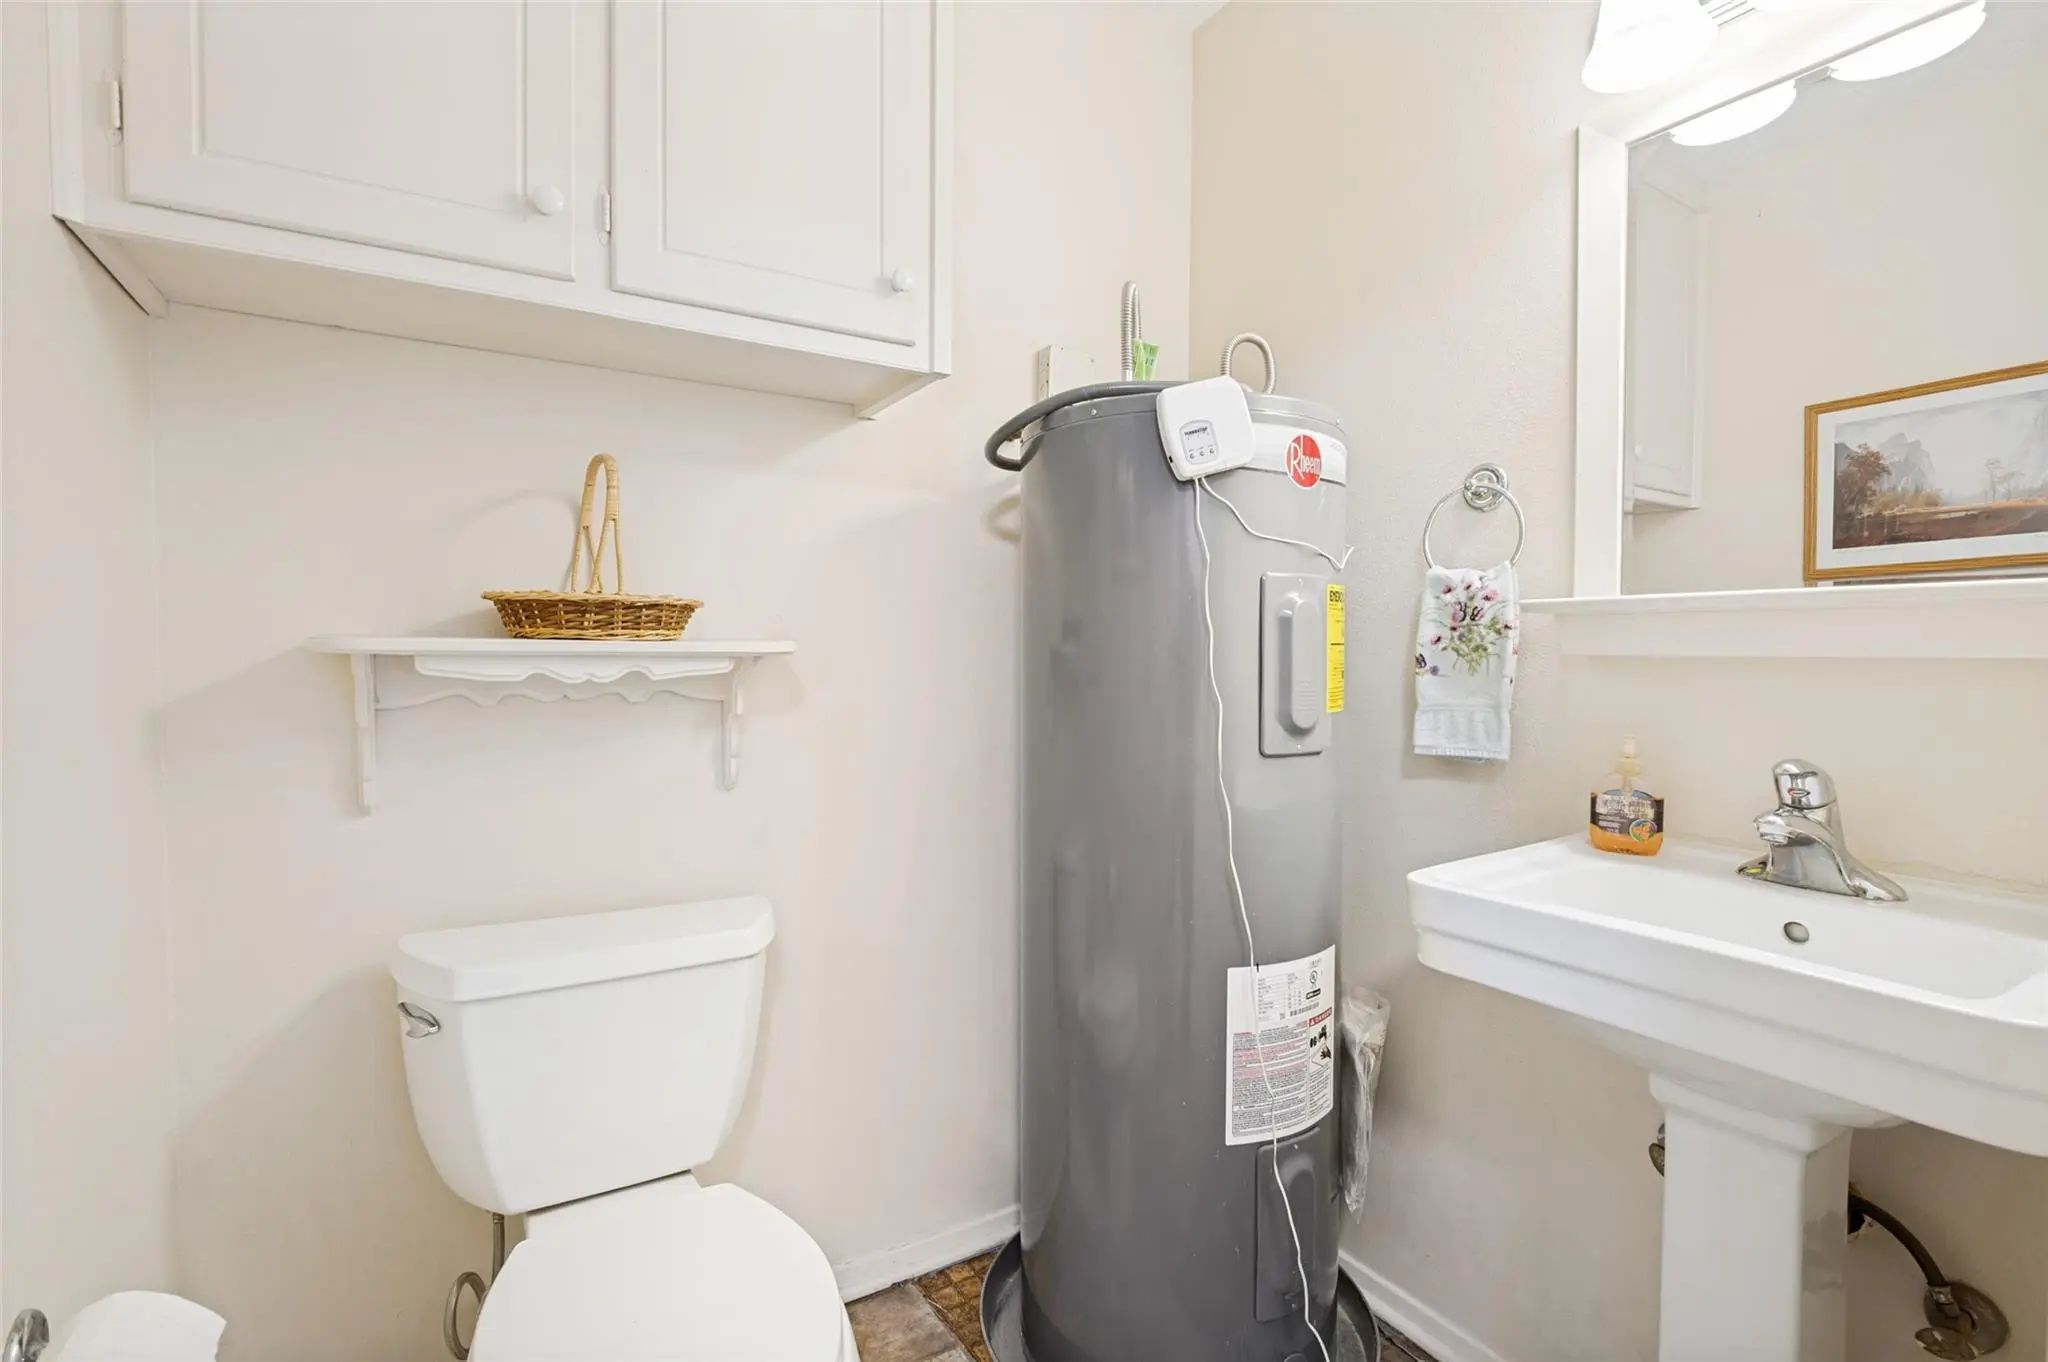
- Half Baths1
- RoofComposition
- FoundationSlab
- ConstructionBrick
Energy Efficiency / Green Features / Heating & Cooling
- HeatingElectric
Private Listing Information (Registration Required)
Listing Details
- AgentLori Ericsson
- OfficeDavid Griffin & Company
Users may not reproduce or redistribute the data found on this site. The data is for viewing purposes only. Data is deemed reliable, but is not guaranteed accurate by the MLS or NTREIS.
Listing information last updated on October 17th, 2026 at 9:45pm CDT.