
- 4 Beds
- 3.1 Baths
- 3,013 Sqft
- 3 Garages
- 1.36 Acres
- 2015 Year Built
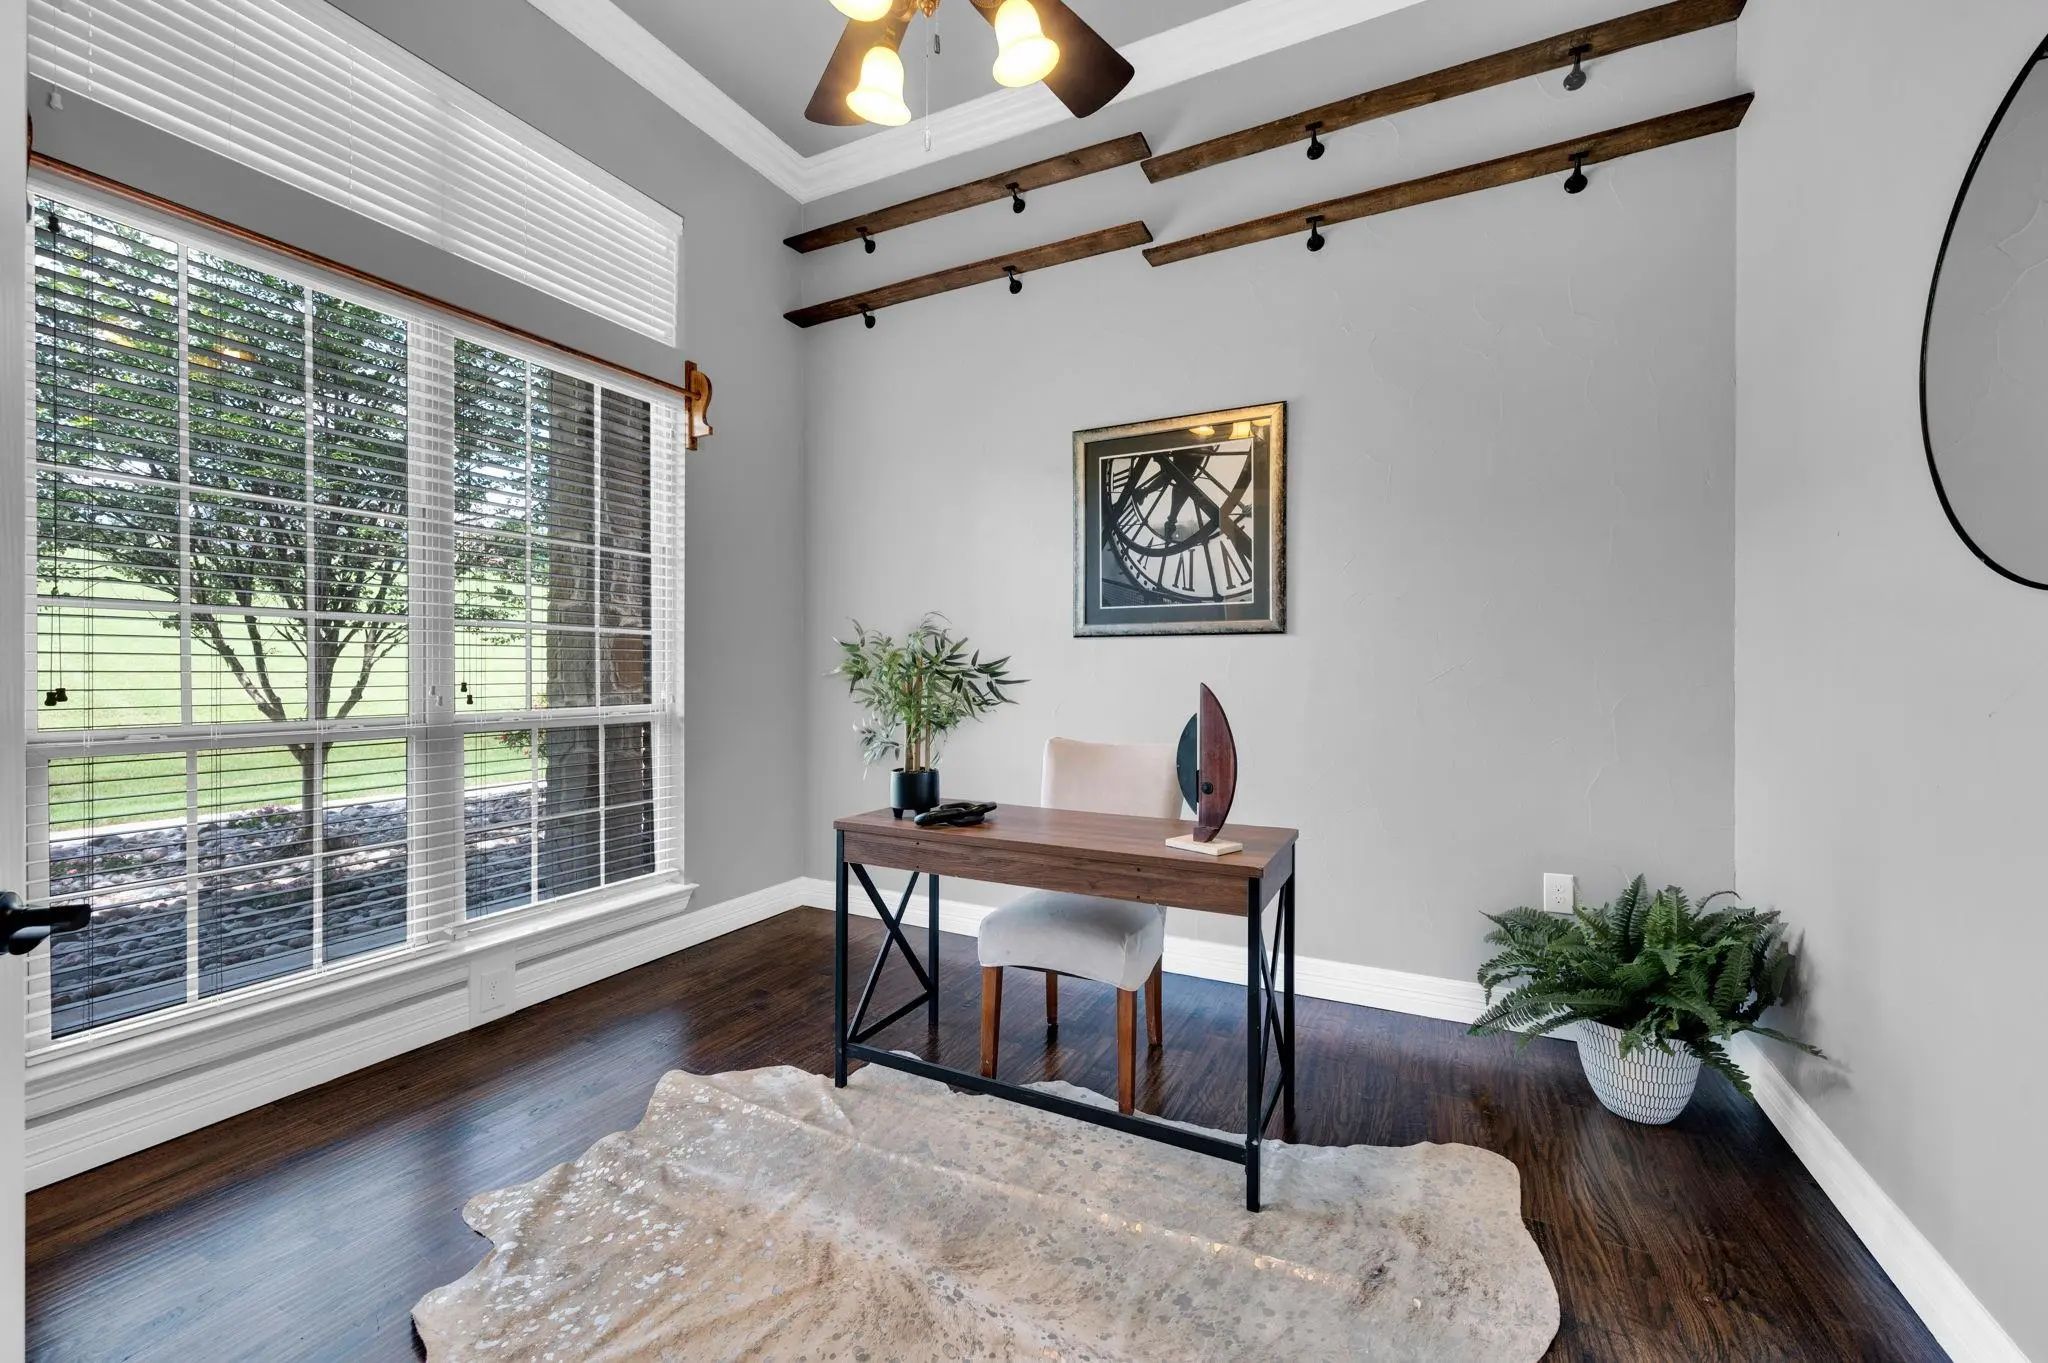
- Study
- Game Room
- Media
- Pool

4120 Shiloh Trail
Midlothian, Texas 76065-6818
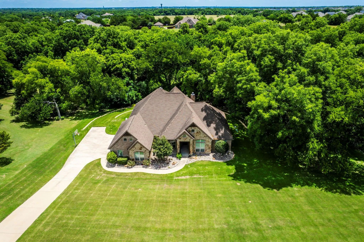
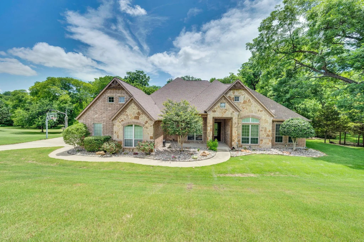
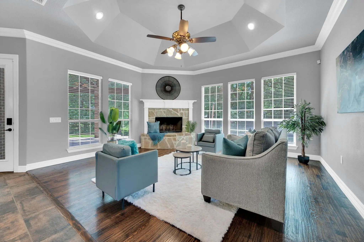
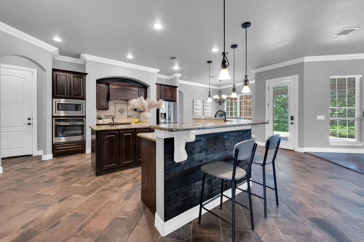
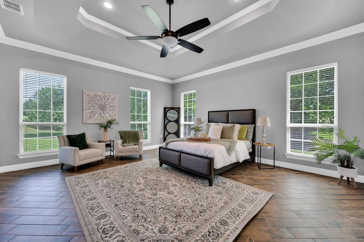
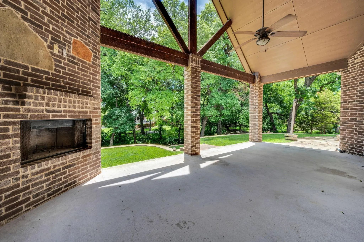
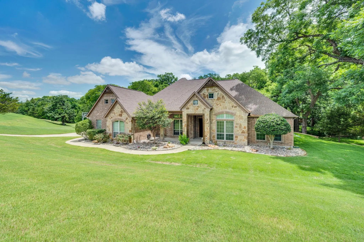
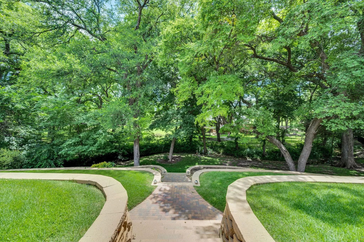
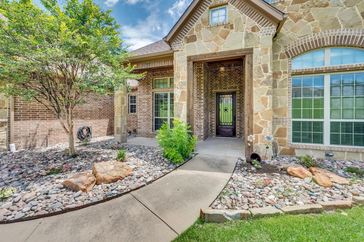
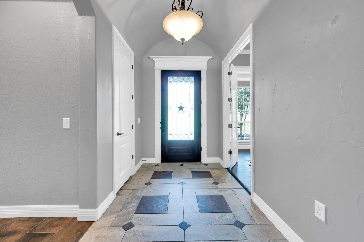
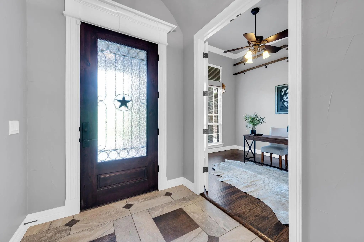
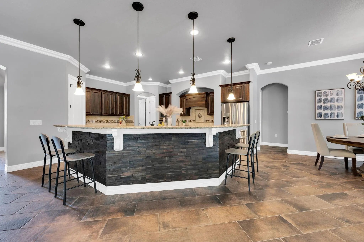
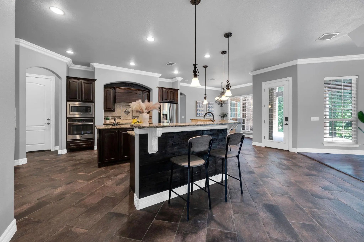
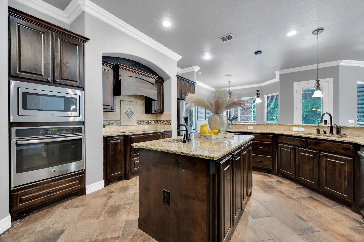
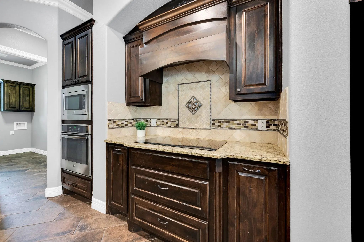
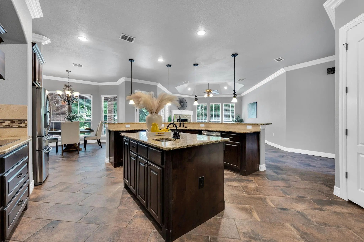
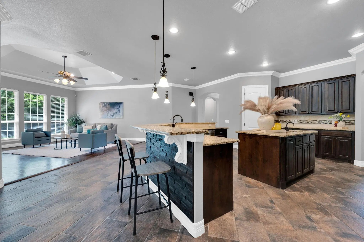
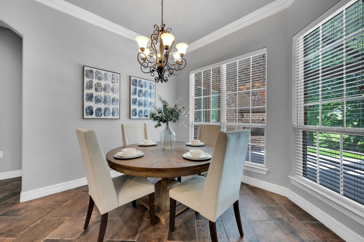
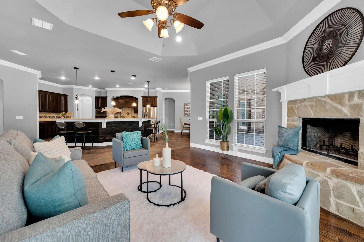
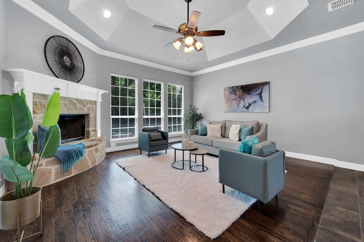
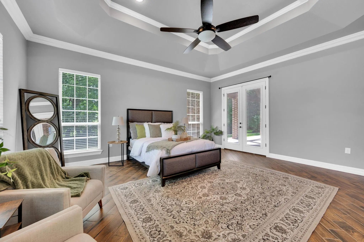
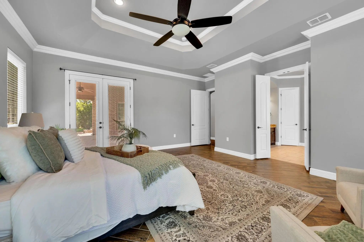
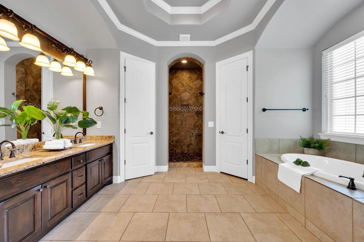
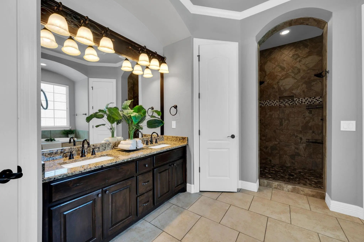
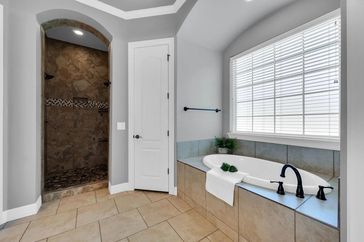
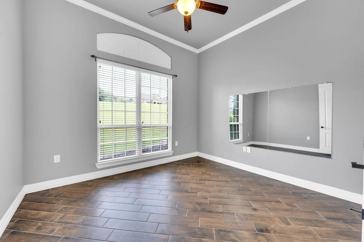
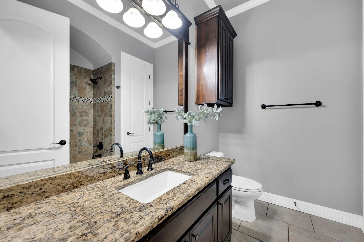
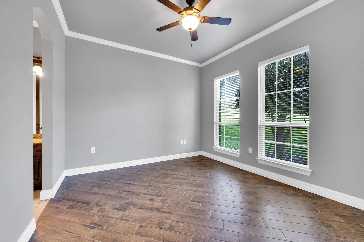
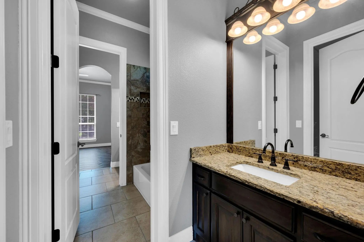
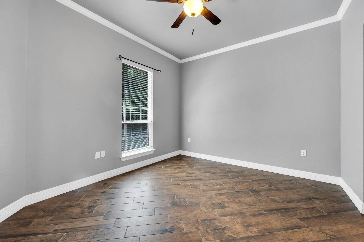
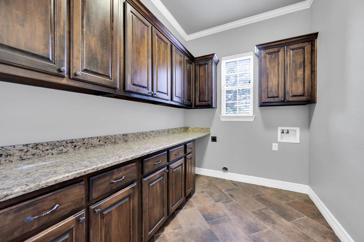
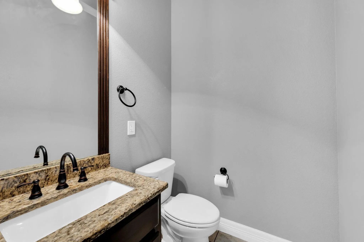
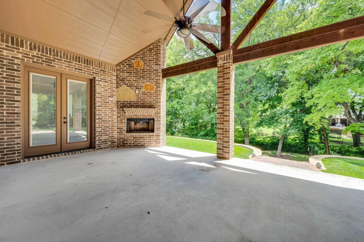
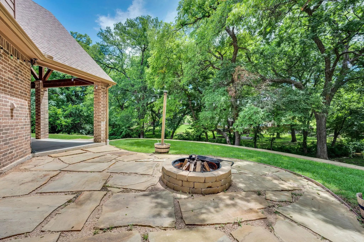
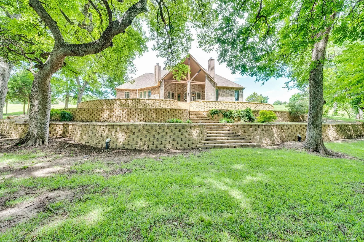
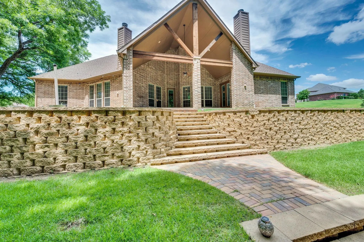
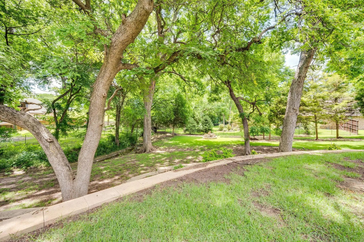
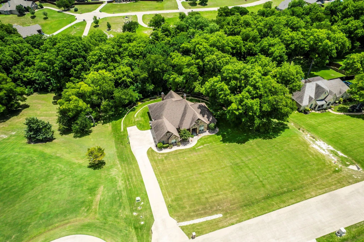
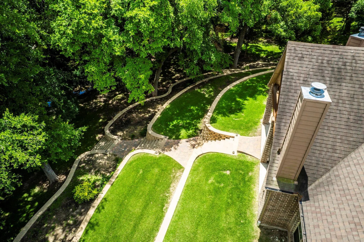
Rarely does a custom one-story home on over an acre become available in one of Midlothian's most sought-after neighborhoods. Nestled on a quiet cul-de-sac in Shiloh Forest and zoned to highly acclaimed Midlothian ISD, this beautifully maintained custom home offers over 3,000 square feet with 4 bedrooms, 3.5 bathrooms, a private office, formal dining, and a thoughtfully designed open-concept floor plan perfect for everyday living and entertaining. From the moment you step inside, you'll appreciate the soaring ceilings, rich hardwood floors, custom architectural details, abundant natural light, and stunning stone fireplace that anchor the spacious living room. The chef's kitchen is designed to impress with granite countertops, stainless steel appliances, extensive cabinetry, a large center island, walk-in pantry, and seamless flow into the main living area. The split-bedroom layout provides privacy for family and guests, while the spacious primary suite offers a relaxing retreat complete with dual vanities, a soaking tub, oversized walk-in shower, and generous walk-in closet. Step outside and discover why Shiloh Forest is one of Midlothian's hidden gems. Towering mature trees, lush landscaping, terraced walkways, a covered patio with an outdoor fireplace, and a separate fire pit create an incredible outdoor living space designed for year-round enjoyment. The oversized backyard offers the privacy and peaceful setting that's becoming increasingly difficult to find. Residents enjoy oversized homesites, scenic walking trails, neighborhood fishing ponds, and the convenience of an elementary school located within the community. Just minutes from shopping, dining, and major commuter routes, this home delivers the perfect balance of luxury, comfort, and convenience. If you've been waiting for a move-in ready custom home with acreage, mature trees, exceptional outdoor living, and an unbeatable Midlothian location, this is the one you've been waiting for.
View Virtual TourPrice and Status Change History for 4120 Shiloh Trail
Price and Status Change History Require Client Level AccessSchool Information
- School DistrictMidlothian ISD
- Elementary SchoolDolores McClatchey
- Middle SchoolWalnut Grove
- High SchoolHeritage
Community
- Address4120 Shiloh Trail
- SubdivisionShiloh Forest Ph II
- CityMidlothian
- CountyEllis
- StateTexas
- Zip Code76065-6818
- HOAMandatory
- HOA Fees$375
- HOA Fees FrequencyAnnually
- FeaturesFishing, Jogging Path/Bike Path
- UtilitiesCo-op Electric, Septic
- Taxes10235
Amenities
- # of Garages3
- GaragesDriveway, Garage, Garage Door Opener, Garage Double Door, Garage Faces Side
Interior
- Interior FeaturesDecorative Lighting, Eat-in Kitchen, Granite Counters, High Speed Internet Available, Kitchen Island, Natural Woodwork, Open Floorplan, Pantry
- FloorsHardwood, Tile
- FireplaceYes
- # of Fireplaces2
- FireplacesLiving Room, Outside
Exterior
- Exterior FeaturesCovered Patio/Porch, Fire Pit, Rain Gutters
- Lot DescriptionAcreage, Cul-De-Sac, Landscaped, Lrg. Backyard Grass, Many Trees, Sprinkler System, Subdivision
Construction Details / Floorplan
- Living Areas1
- Dining Rooms1
- Full Baths3
- Half Baths1
- RoofComposition
- FoundationSlab
- ConstructionBrick, Rock/Stone
Energy Efficiency / Green Features / Heating & Cooling
- HeatingCentral
Private Listing Information (Registration Required)
Listing Details
- AgentKristin Jones
- OfficeRe/max Frontier
Users may not reproduce or redistribute the data found on this site. The data is for viewing purposes only. Data is deemed reliable, but is not guaranteed accurate by the MLS or NTREIS.
Listing information last updated on October 29th, 2026 at 2:05pm CDT.