
- 5 Beds
- 3.1 Baths
- 3,829 Sqft
- 3 Garages
- 1 Acres
- 2021 Year Built
- Study
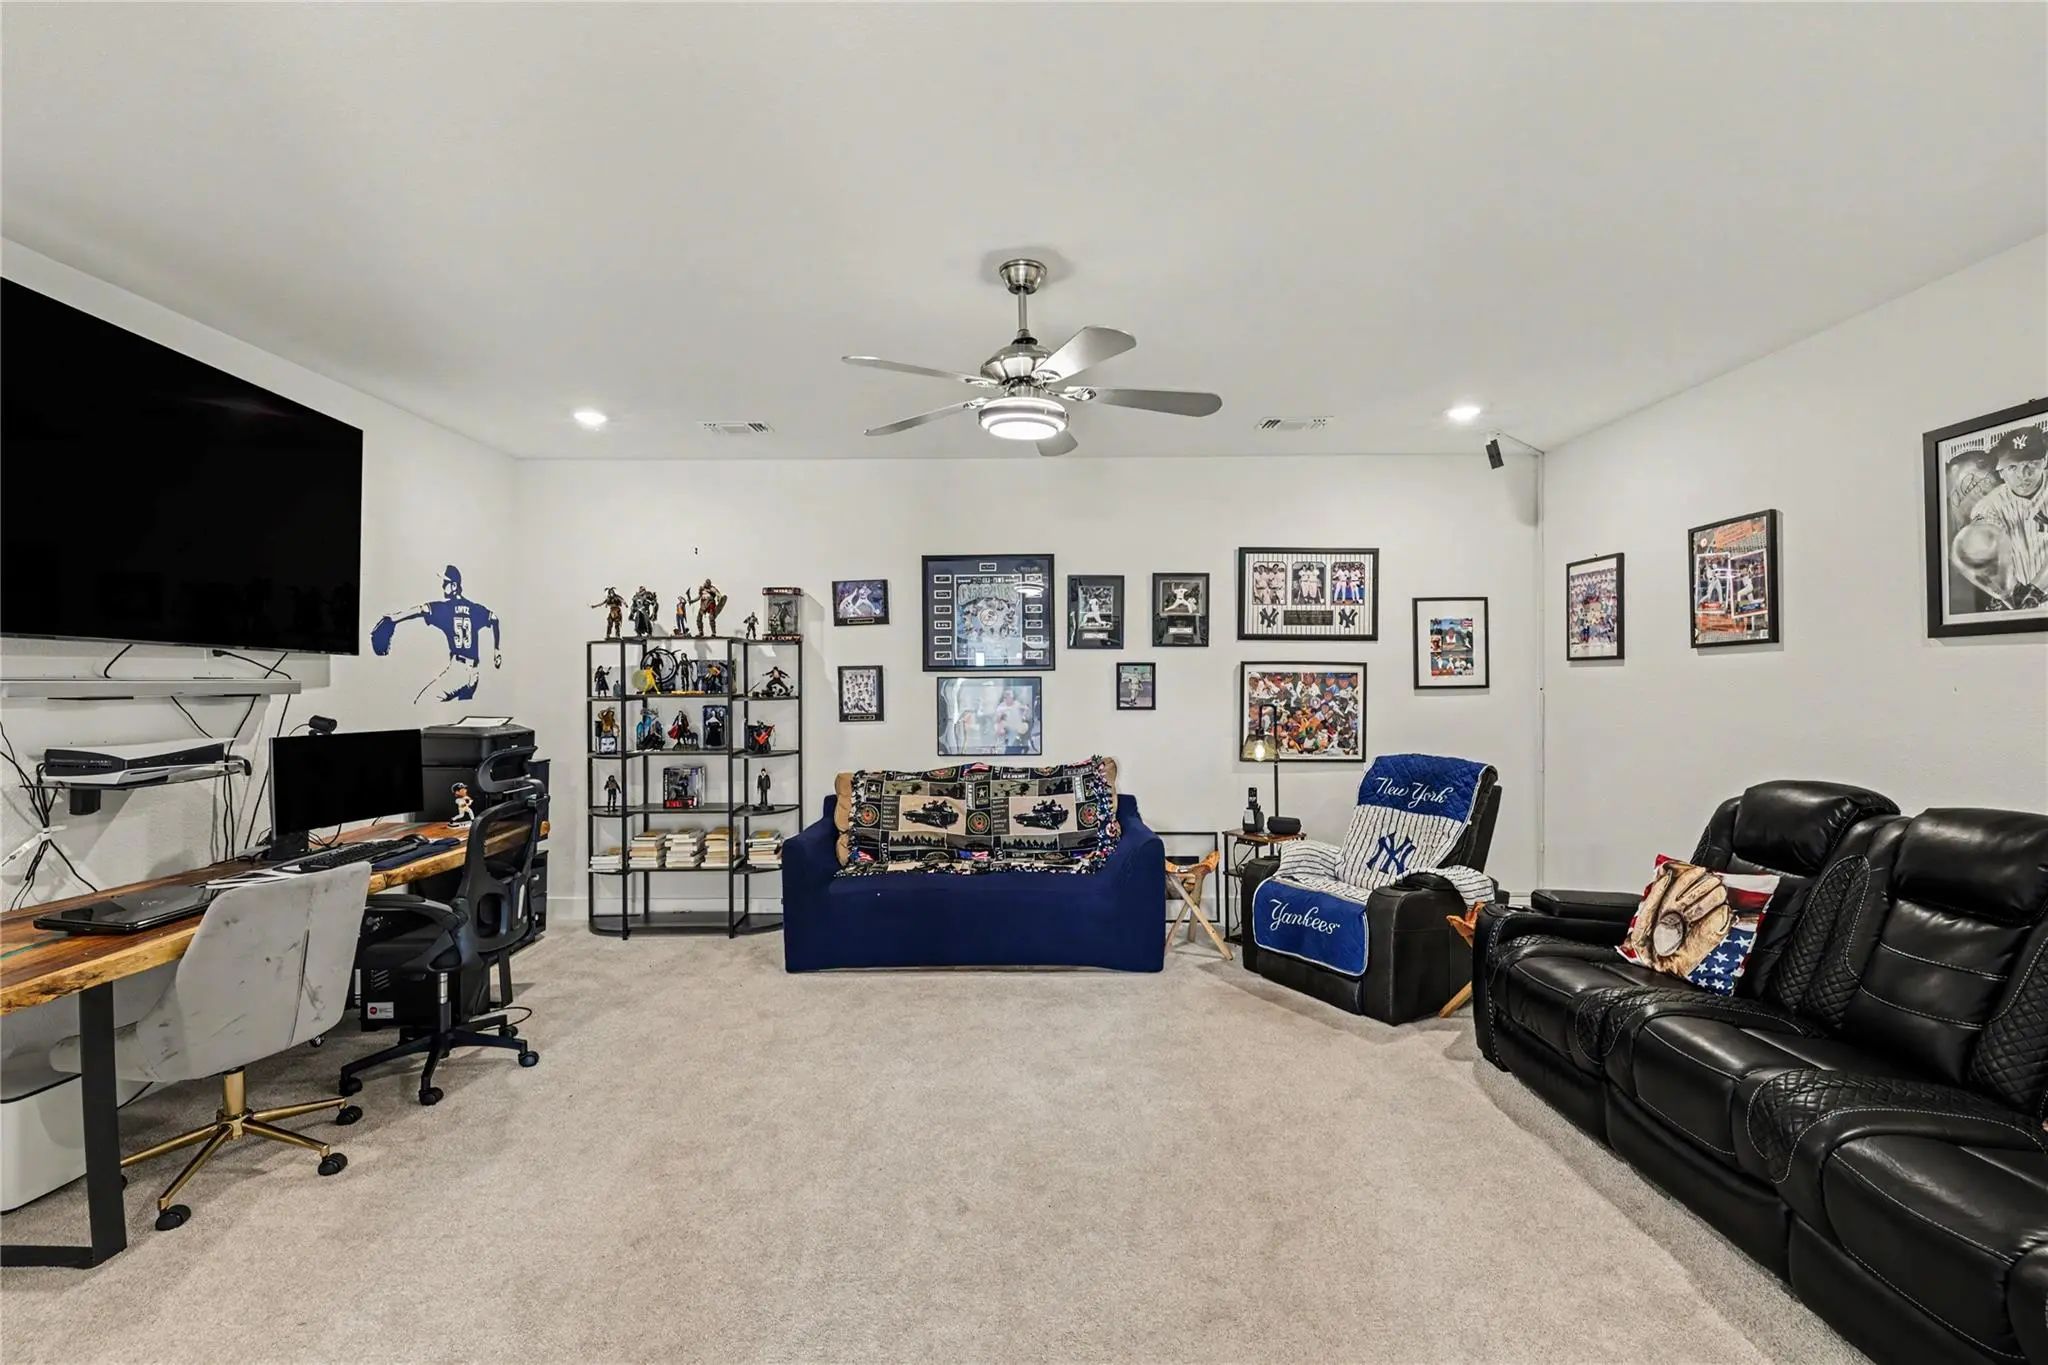
- Game Room
- Media
- Pool
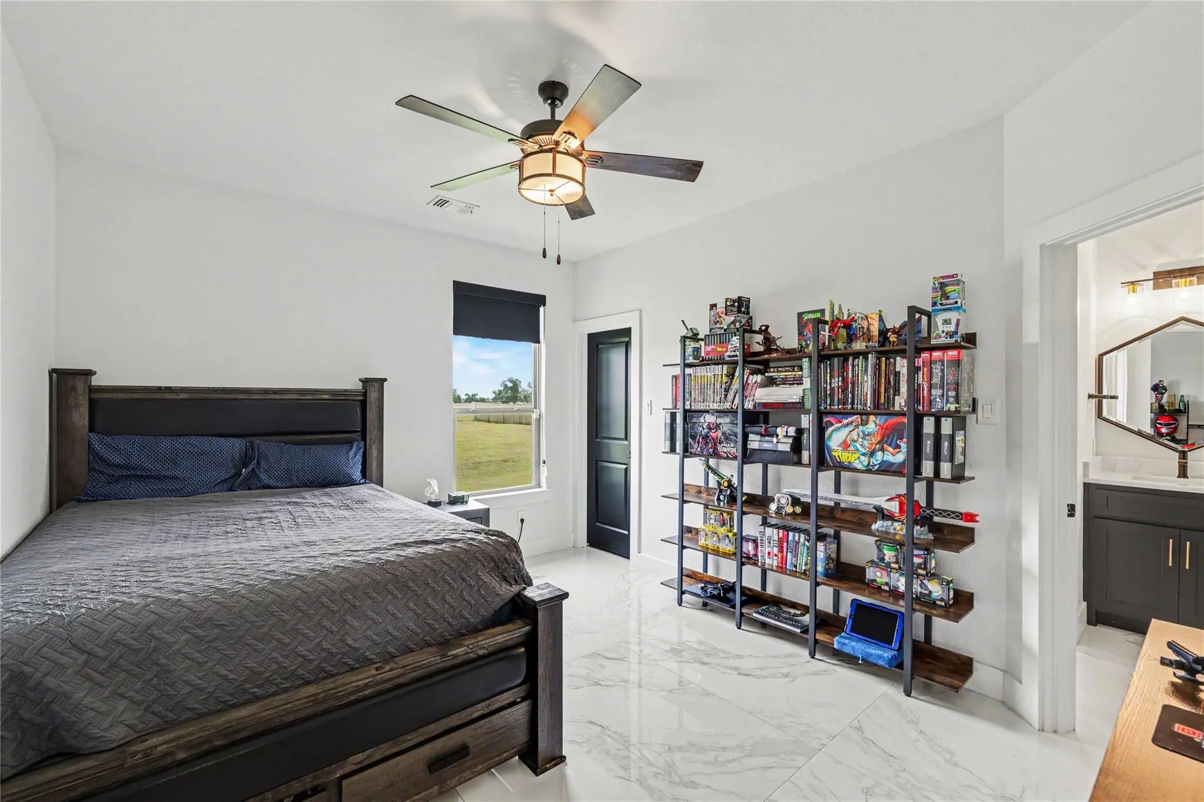
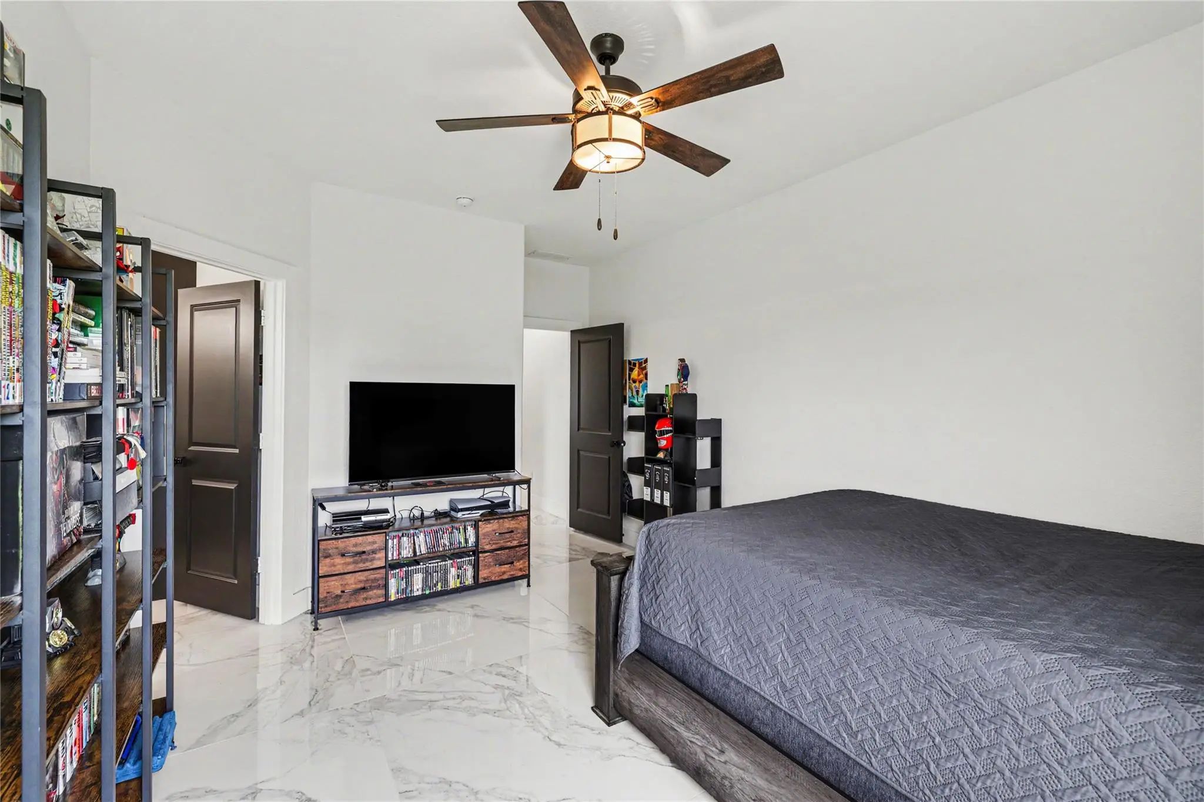
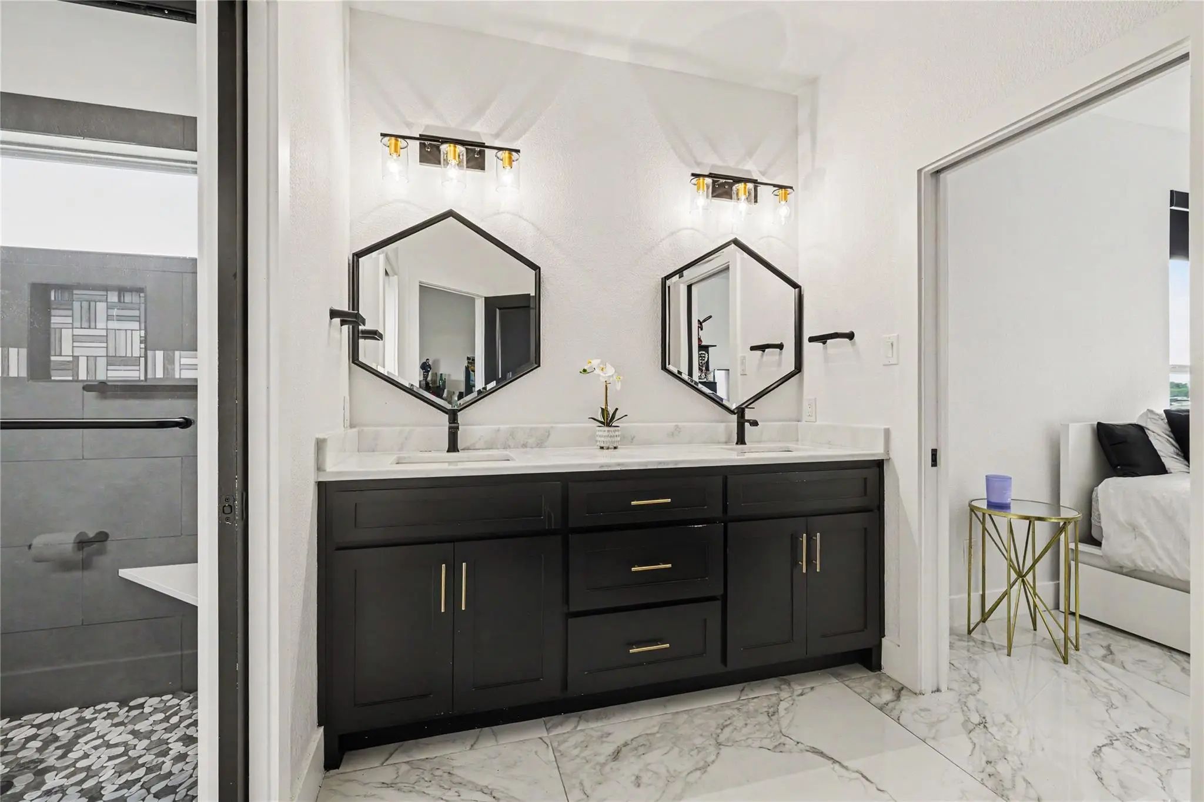
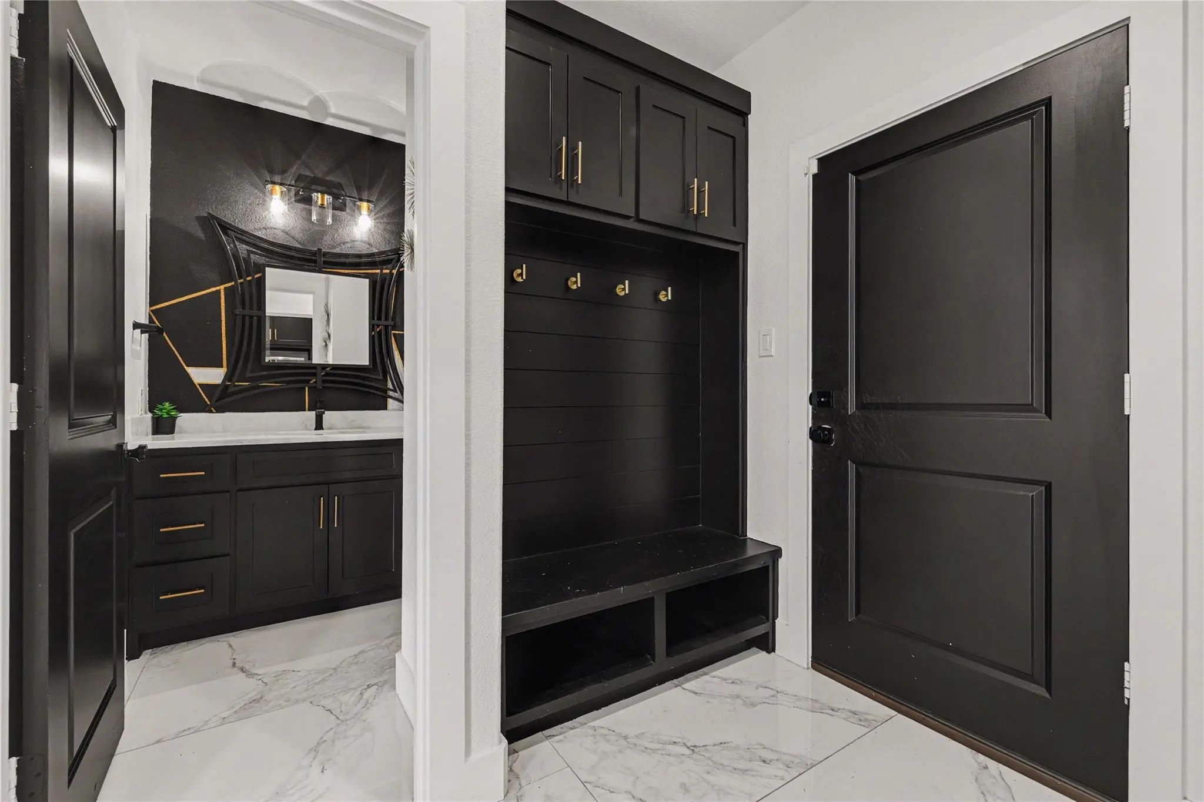

2909 Deer Run Trail
Farmersville, Texas 75442
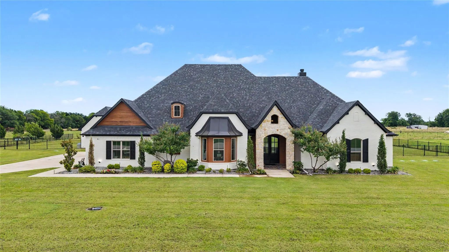
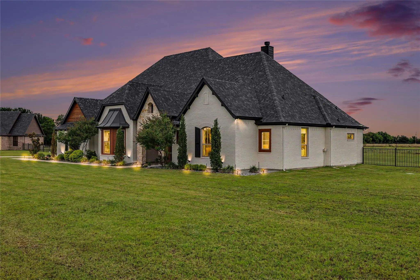
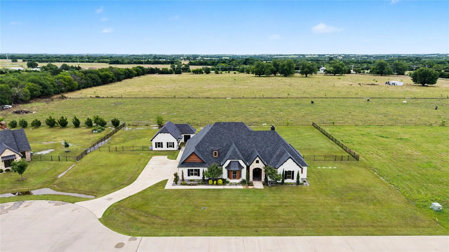
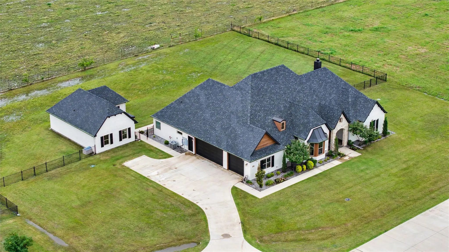
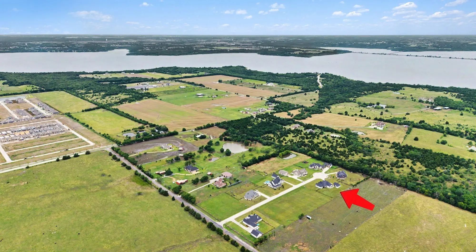
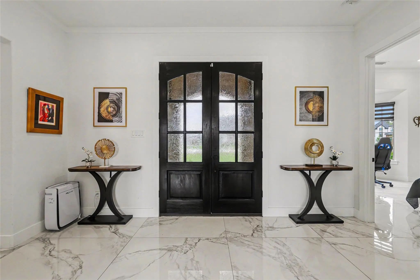
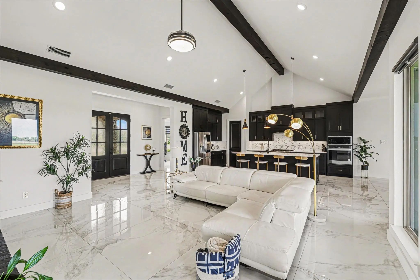
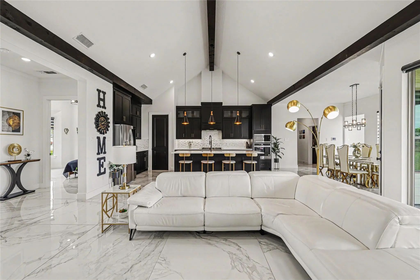
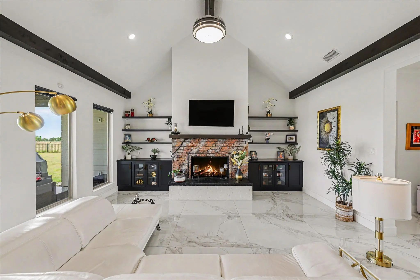
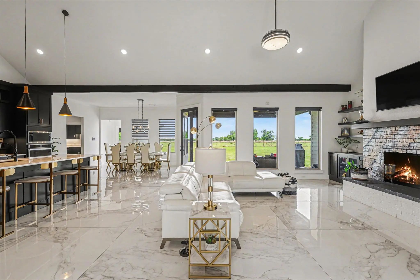
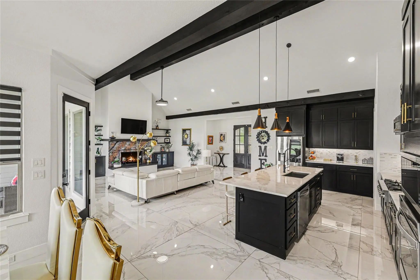
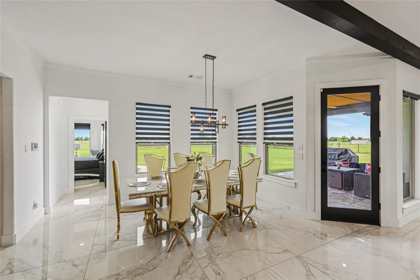
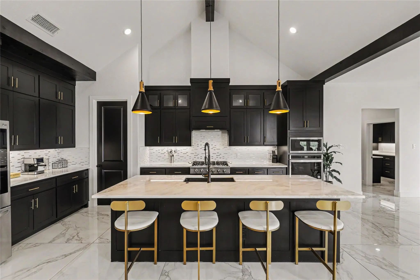
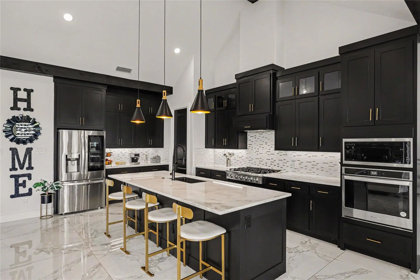
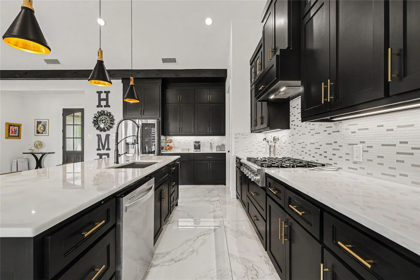
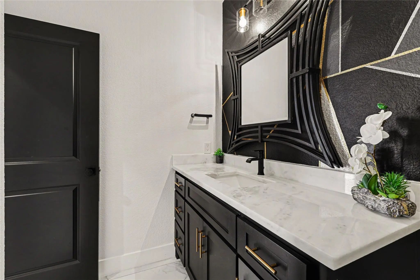
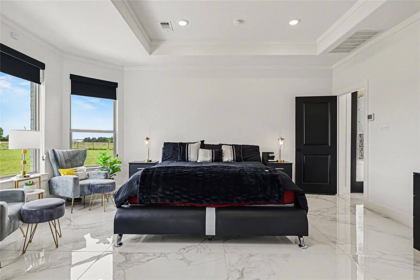
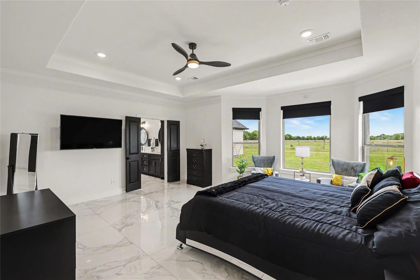
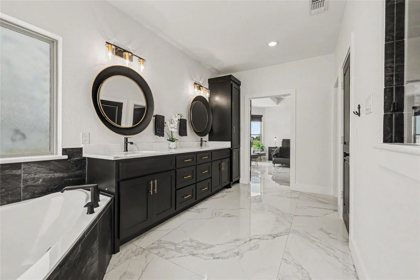
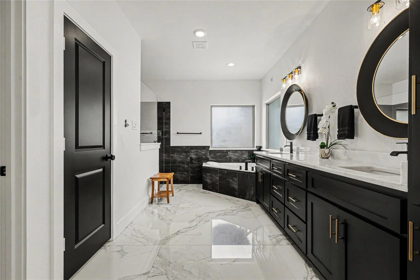
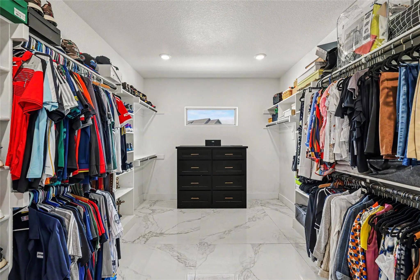
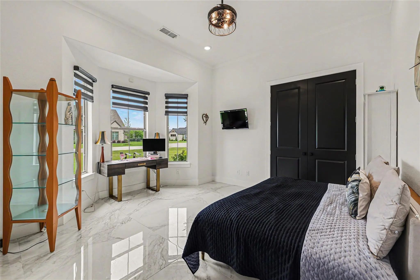
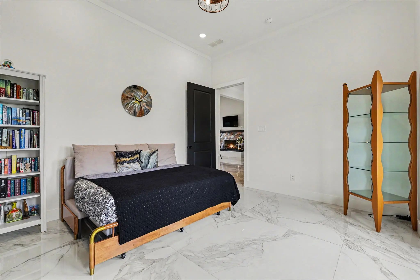
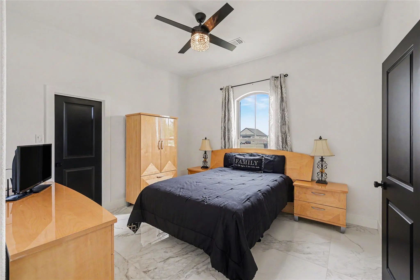
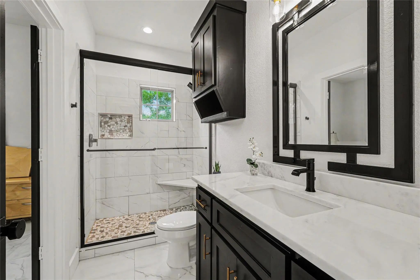
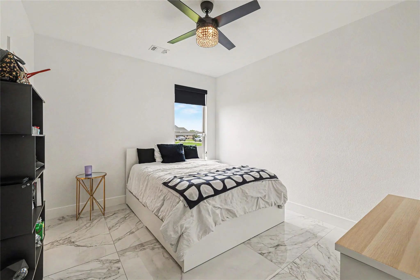
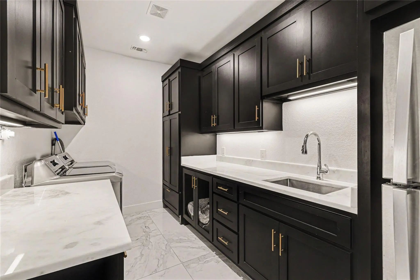
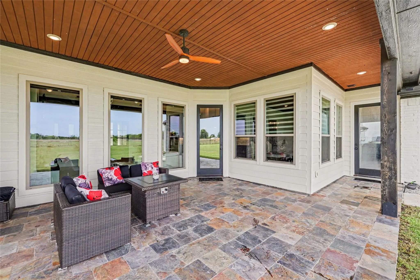
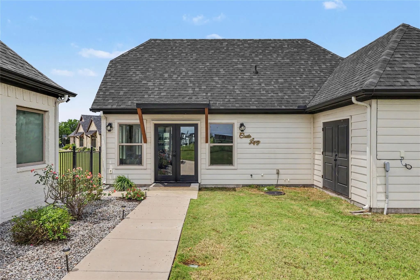
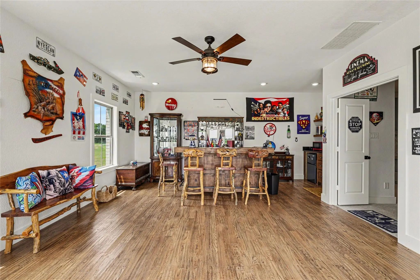
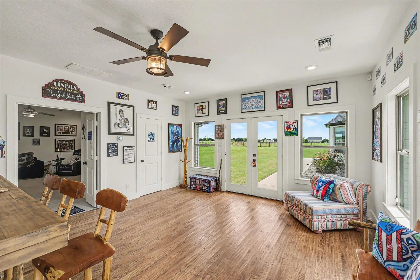
A masterfully designed custom-built estate set on a pristine 1-acre homesite in the prestigious Deer Crossing community of Farmersville, this 2021 single-story residence blends modern refinement with elevated country sophistication. Behind its striking presence, the home opens into a luminous, gallery-like interior defined by soaring vaulted ceilings with exposed wood beams and polished marble flooring, creating an immediate sense of scale, warmth, and architectural intention. The open-concept design flows effortlessly, shaped by natural light and curated for refined everyday living. At the heart of the home, the chef’s kitchen serves as a sophisticated centerpiece, blending custom cabinetry, premium built-in appliances, rich granite surfaces, and a generous island into a space that balances beauty and function. The primary suite offers a serene retreat with a spa-inspired bath and a thoughtfully designed walk-in closet that conveys calm luxury and intentional detail. A detached 600-square-foot casita extends the estate’s versatility with a private entrance and fully appointed interior, ideal for guests, extended family, a home office, or a private gym. Framed by a side-entry 3-car garage, covered outdoor living terrace, and fully fenced grounds, the property delivers a cohesive sense of refinement, elegance, and elevated living throughout.
View Virtual TourQuick Valuation Analysis from 2 Active Listings
Pricing Trends from 2 Active Listings in Deer Crossing
| This Home's Price | $950,000 | This Home's Price Per SqFt | $ |
| Average Price | $1,162,500 | Average Price Per SqFt | $ |
| Highest Price | $1,375,000 | Highest Price Per SqFt | $ |
| Lowest Price | $950,000 | Lowest Price Per SqFt | $ |
School Information
- School DistrictFarmersville ISD
- Elementary SchoolFarmersville
- High SchoolFarmersville
- Junior High SchoolFarmersville
Community
- Address2909 Deer Run Trail
- SubdivisionDeer Crossing
- CityFarmersville
- CountyCollin
- StateTexas
- Zip Code75442
- HOAMandatory
- HOA Fees$600
- HOA Fees FrequencyAnnually
- UtilitiesCable Available, City Water, Electricity Available, Electricity Connected, Propane, Septic
Amenities
- SecurityCarbon Monoxide Detector(s), Security System Owned
- # of Garages3
- GaragesConcrete, Driveway, Garage, Garage Door Opener, Garage Faces Side, Garage Single Door
Interior
- Interior FeaturesCable TV Available, Dry Bar
- FloorsMarble
- FireplaceYes
- # of Fireplaces1
- FireplacesLiving Room, Propane
Exterior
- Exterior FeaturesCovered Patio/Porch, Rain Gutters, Lighting
- FenceBack Yard, Fenced, Metal
- Lot DescriptionAcreage
Construction Details / Floorplan
- Living Areas2
- Dining Rooms2
- Full Baths3
- Half Baths1
- RoofComposition
- FoundationSlab
- ConstructionBrick
Energy Efficiency / Green Features / Heating & Cooling
- HeatingCentral, Propane
Private Listing Information (Registration Required)
Listing Details
- AgentEluyn Gines
- OfficeKeller Williams Frisco Stars
Users may not reproduce or redistribute the data found on this site. The data is for viewing purposes only. Data is deemed reliable, but is not guaranteed accurate by the MLS or NTREIS.
Listing information last updated on October 23rd, 2026 at 9:46pm CDT.