
- 3 Beds
- 3 Baths
- 3,099 Sqft
- 3 Garages
- .42 Acres
- 2002 Year Built
- Study
- Game Room
- Media
- Pool

8804 Summit Point Court
Fort Worth, Texas 76179-3180
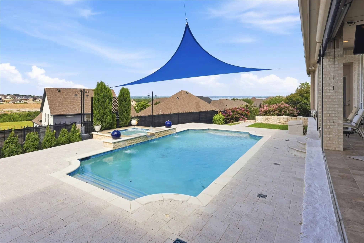
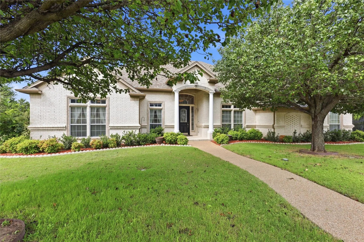
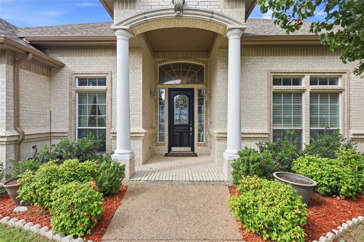
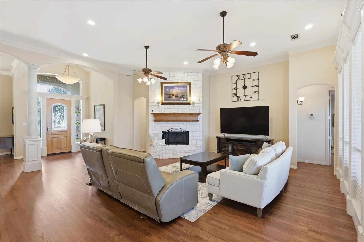
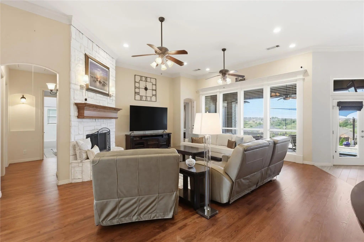
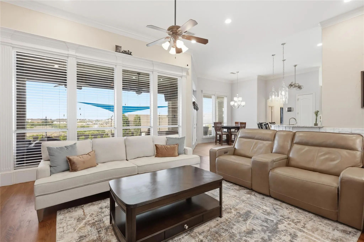
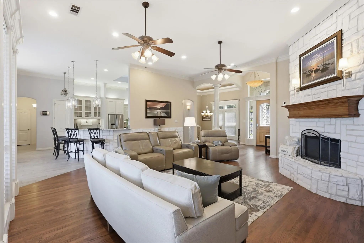
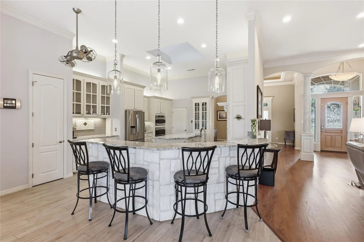
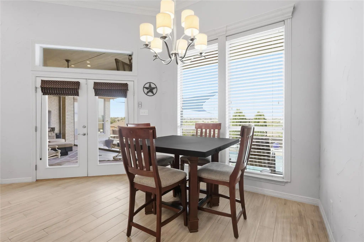
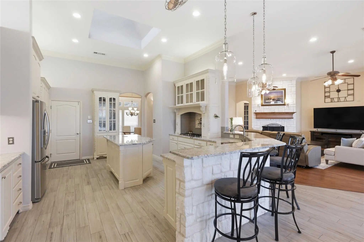
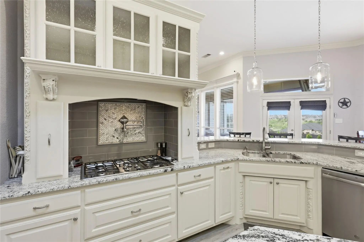
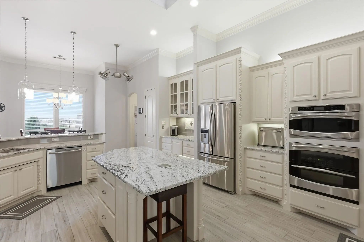
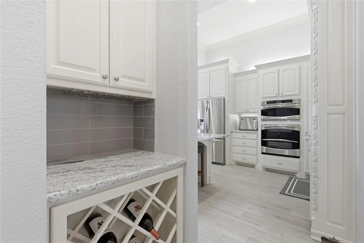
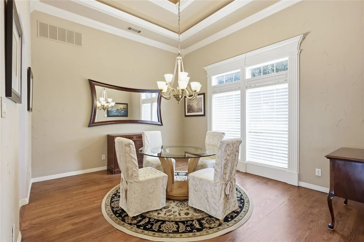
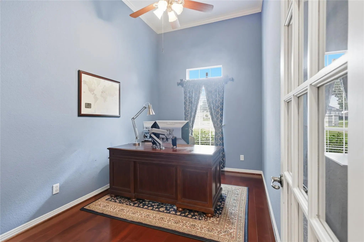
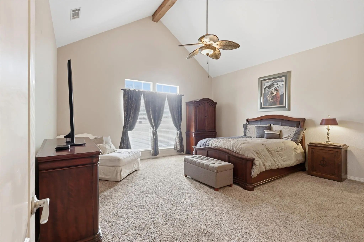
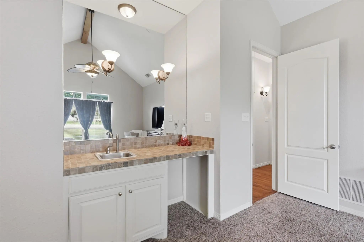
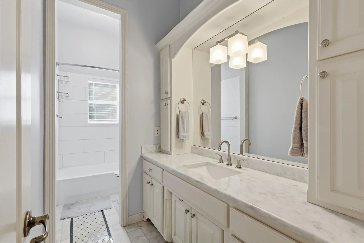
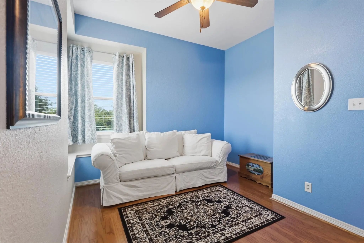
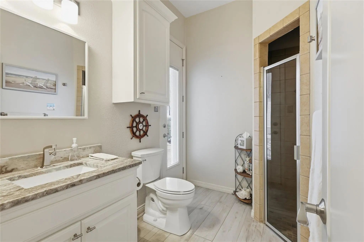
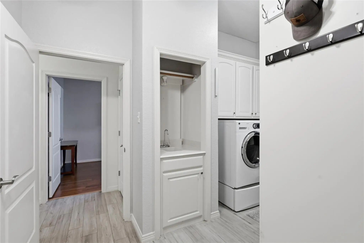
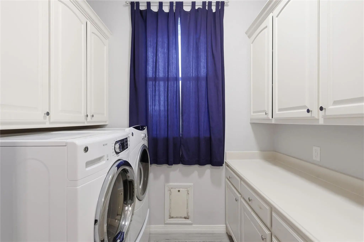
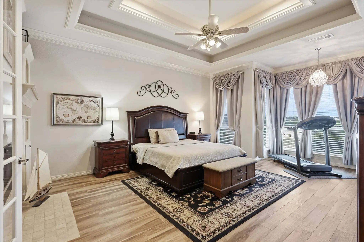
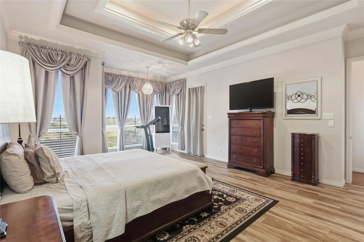
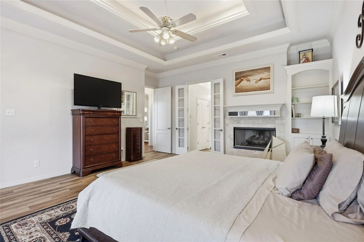
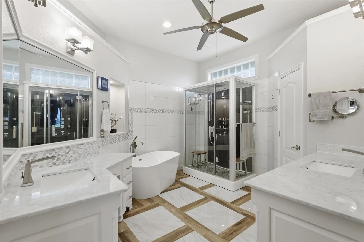
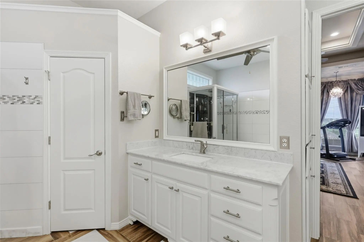
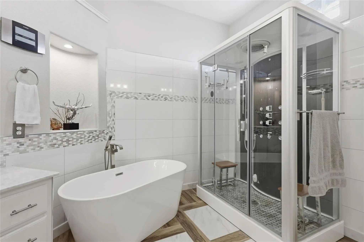
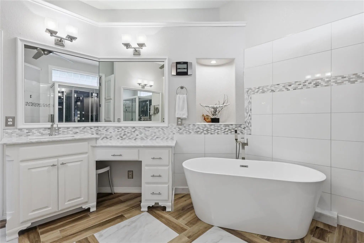
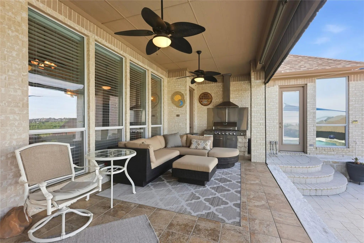
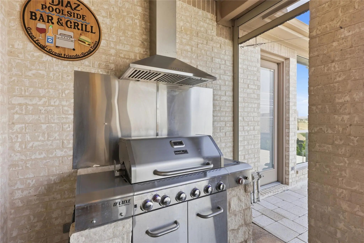
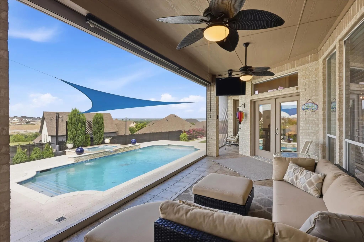
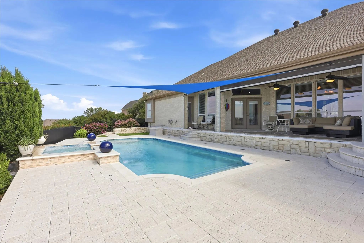
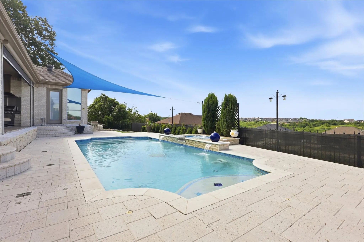
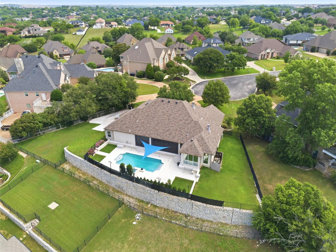
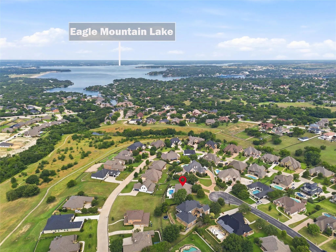
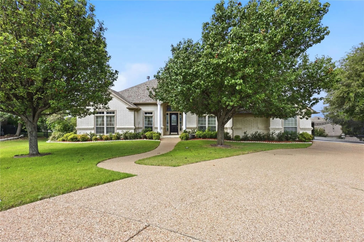
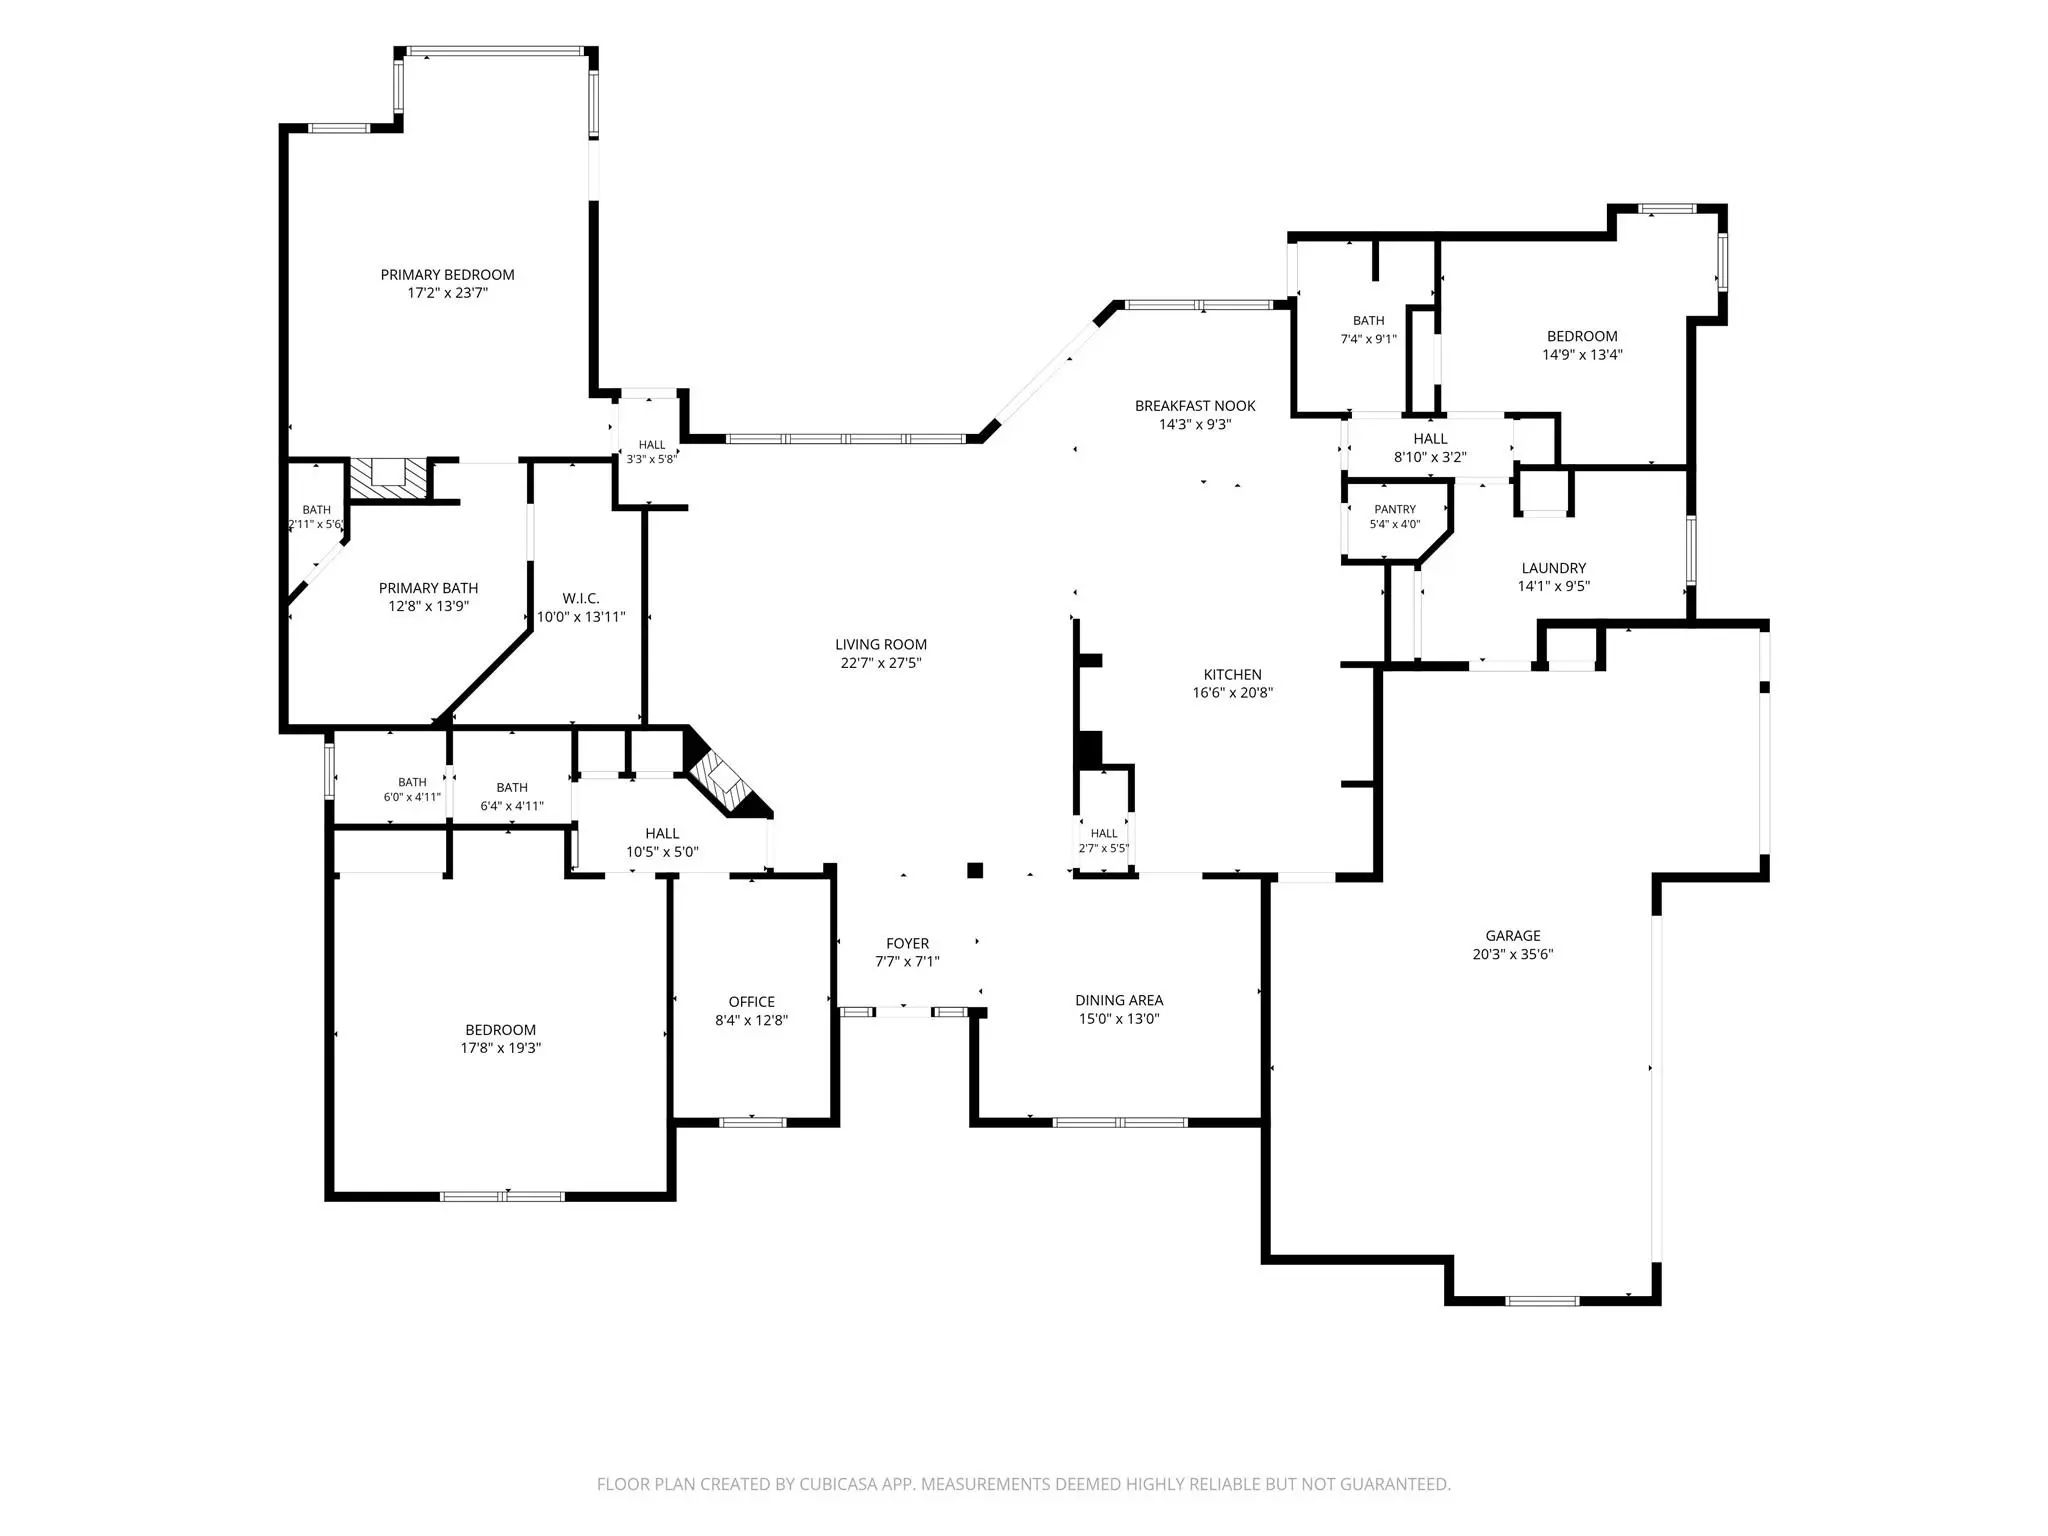
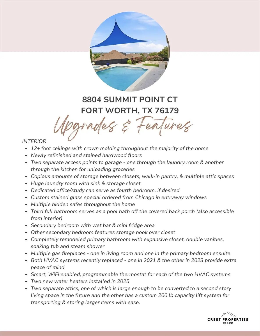
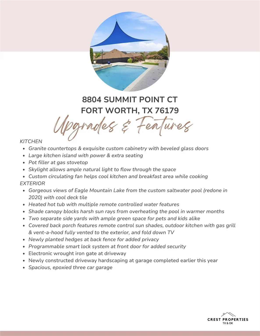
Experience luxury living at this exceptional 3 bed, 3 bath, 3,099 sq. ft. estate in North Fort Worth near Eagle Mountain Lake. This property combines masterful interior design with an entertainer's outdoor paradise. Step through the entryway featuring custom Chicago-imported stained glass into an open concept living area with soaring 12+ foot ceilings with elegant crown molding, where newly refinished hardwood flooring guides you through the open spaces. The layout features a dedicated study that could easily serve as a fourth bedroom, secondary rooms with unique features like a built-in wet bar, and multiple hidden safes for secure storage. In the chef’s sanctuary, an open kitchen boasts premium granite countertops, beveled-glass custom cabinetry, a massive power-equipped island, a pot filler, and a skylight. The primary retreat allows you to unwind by your private gas fireplace or step into the fully remodeled primary bathroom featuring double vanities, an expansive walk-in closet, a soaking tub, and a steam shower. Outside, you can take in breathtaking views of Eagle Mountain Lake from your custom saltwater pool, which was completely reimagined in 2020 and comes complete with cool-deck tiling, a heated hot tub, and a dedicated sun-shade canopy. The spacious covered back porch features an outdoor kitchen with a gas grill, external venting, remote-controlled sun shades, and a fold-down TV setup, creating the perfect space for hosting. Additional exceptional extras include two distinct side yards, an electronic wrought iron driveway gate, a newly repoured driveway, and a pristine, epoxied 3-car garage. Furthermore, massive attic spaces include a 200 lb lift system and ample room for a future second-story conversion, making this home as functional as it is beautiful. Interior of the home painted October 2026. Come take a look at this GORGEOUS property1
View Virtual TourQuick Valuation Analysis from 2 Active and 5 Sold Listings
Pricing Trends from 2 Active Listings in Eagle Ridge Add
| This Home's Price | $700,000 | This Home's Price Per SqFt | $ |
| Average Price | $562,500 | Average Price Per SqFt | $ |
| Highest Price | $700,000 | Highest Price Per SqFt | $ |
| Lowest Price | $425,000 | Lowest Price Per SqFt | $ |
Pricing Trends from 5 Sold Listings in Eagle Ridge Add
| This Home's Price | $700,000 | This Home's Price Per SqFt | $ |
| Average Price | $904,600 | Average Price Per SqFt | $ |
| Highest Price | $1,100,000 | Highest Price Per SqFt | $ |
| Lowest Price | $599,000 | Lowest Price Per SqFt | $ |
School Information
- School DistrictEagle MT-Saginaw ISD
- Elementary SchoolEagle Mountain
- Middle SchoolWayside
- High SchoolBoswell
Community
- Address8804 Summit Point Court
- SubdivisionEagle Ridge Add
- CityFort Worth
- CountyTarrant
- StateTexas
- Zip Code76179-3180
- HOAMandatory
- HOA Fees$300
- HOA Fees FrequencyAnnually
- UtilitiesCity Sewer, City Water, Electricity Connected, Natural Gas Available, Underground Utilities
- Taxes14380
Amenities
- # of Garages3
- GaragesDriveway, Garage
- Has PoolYes
Interior
- Interior FeaturesDecorative Lighting, Double Vanity, Eat-in Kitchen, Flat Screen Wiring, Granite Counters, High Speed Internet Available, Kitchen Island, Natural Woodwork, Open Floorplan, Pantry, Walk-In Closet(s)
- AppliancesIrrigation Equipment
- FireplaceYes
- # of Fireplaces2
- FireplacesGas
Exterior
- Exterior FeaturesCovered Patio/Porch, Outdoor Grill, Outdoor Kitchen, Outdoor Living Center, Private Yard
- FenceWrought Iron
- Lot DescriptionWater/Lake View
Construction Details / Floorplan
- Living Areas1
- Dining Rooms2
- Full Baths3
- RoofComposition
- FoundationSlab
- ConstructionBrick
Energy Efficiency / Green Features / Heating & Cooling
- HeatingCentral, Natural Gas
Private Listing Information (Registration Required)
Listing Details
- AgentRachelle Cooper
- OfficeCrest Properties
Users may not reproduce or redistribute the data found on this site. The data is for viewing purposes only. Data is deemed reliable, but is not guaranteed accurate by the MLS or NTREIS.
Listing information last updated on October 20th, 2026 at 5:45am CDT.