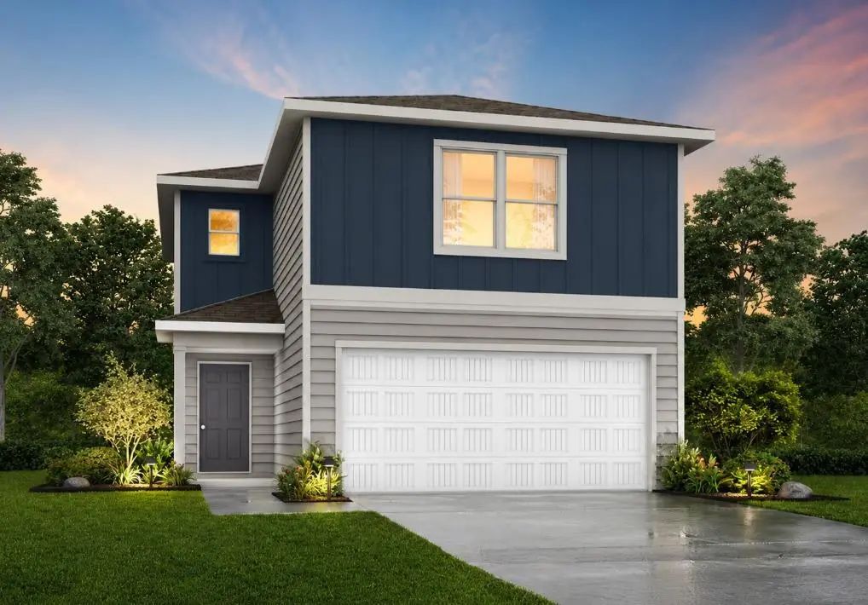
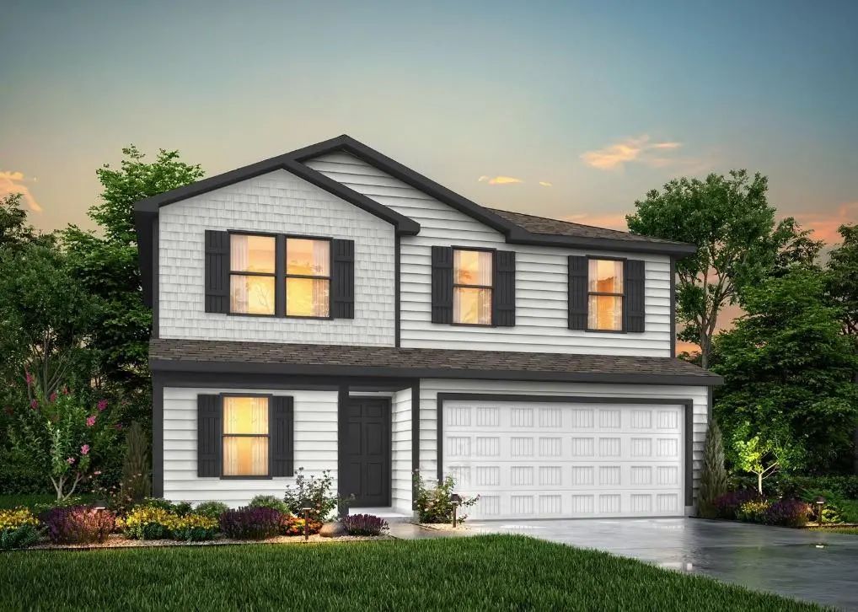
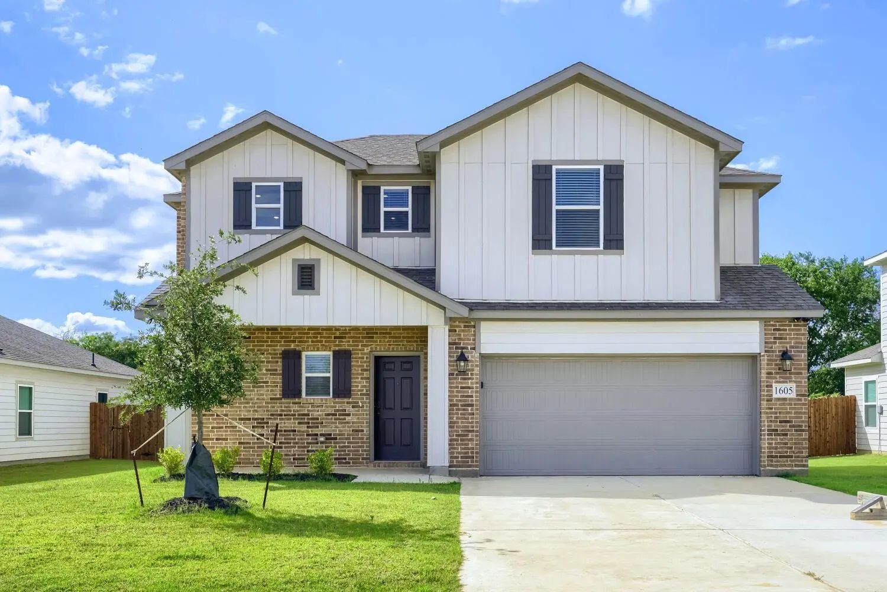
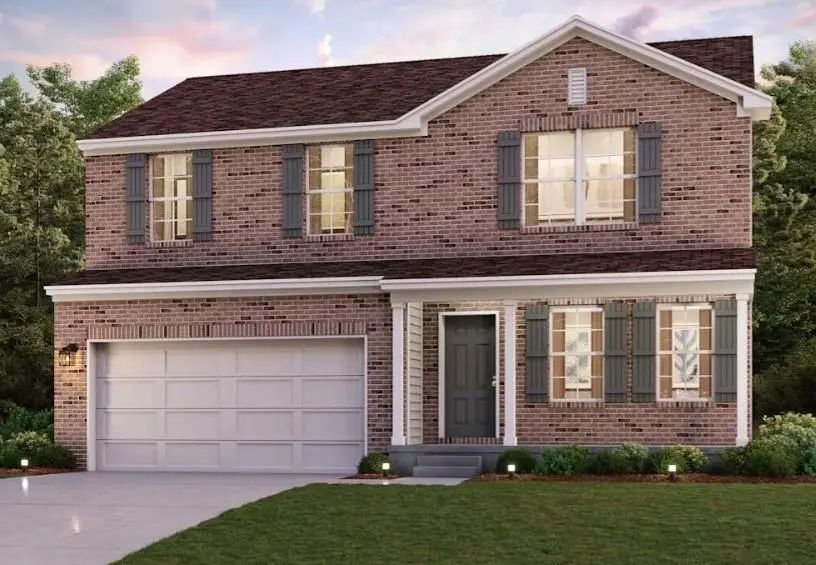
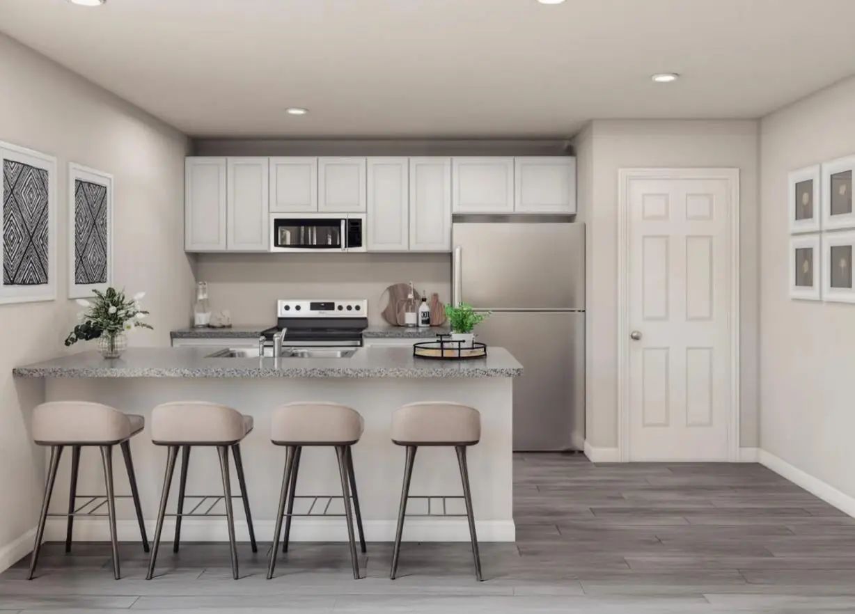
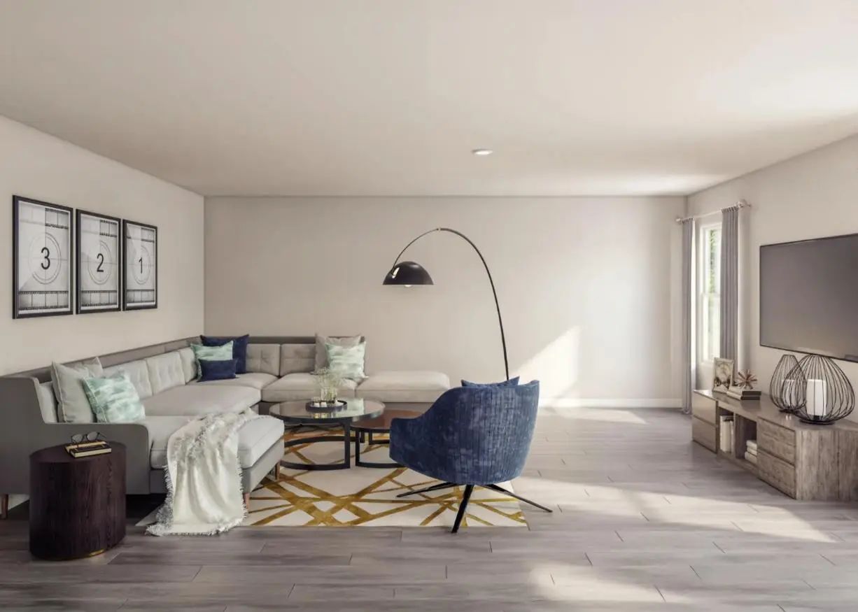
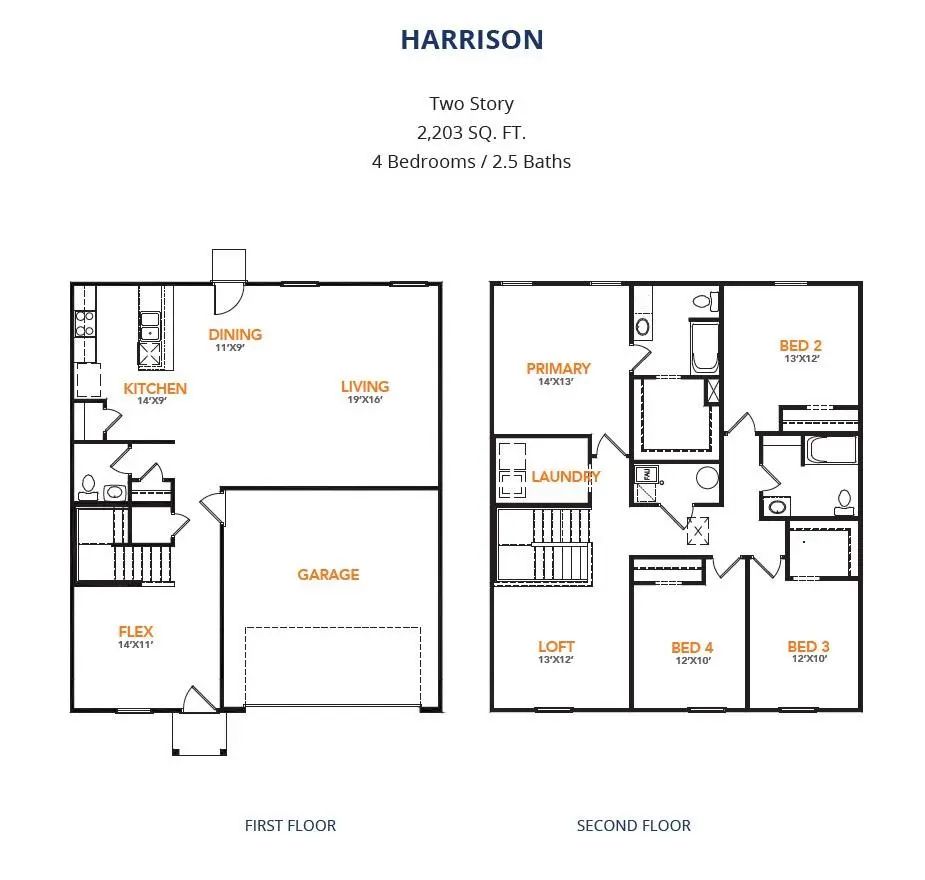
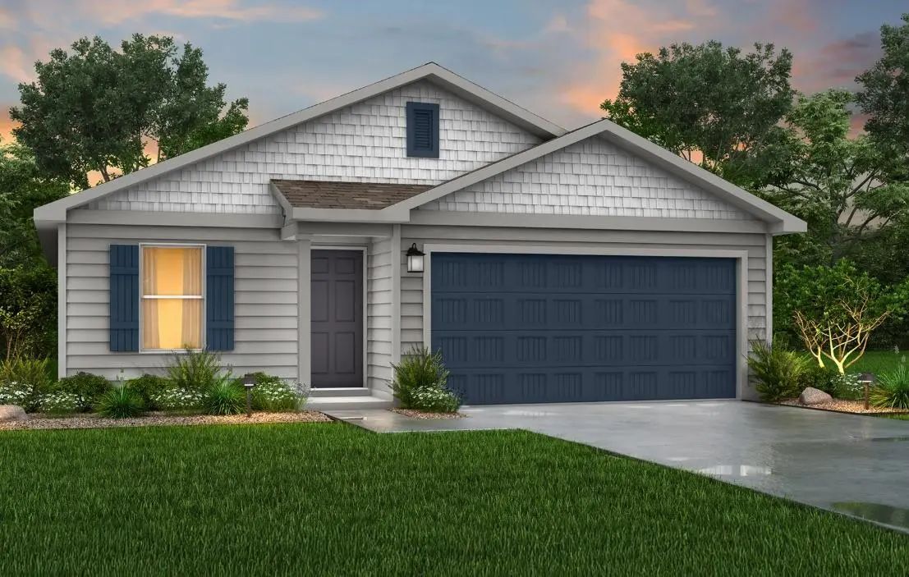
MLS# 21288864 - Built by NHC - Oct 2026 completion! ~ Model 2203 A1 - Harrison The Harrison Plan from our Liberty Series offers a perfect blend of comfort, practicality, and exceptional value. This 2-story home features 4 bedrooms, 2.5 bathrooms, a 2-car garage, and 2,203 square feet of thoughtfully designed living space. As you step inside, you’ll pass the versatile flex room before reaching the staircase to the upper level, a convenient closet, and half bathroom. The heart of the home is the open kitchen and living area, complete with a central island, a dining area, and a spacious family room — perfect for entertaining or relaxing with loved ones. Upstairs, the private primary suite awaits, featuring an en suite bathroom. Three additional bedrooms, one more full bathroom, a loft area for additional living space, and a convenient laundry room complete the upper level.
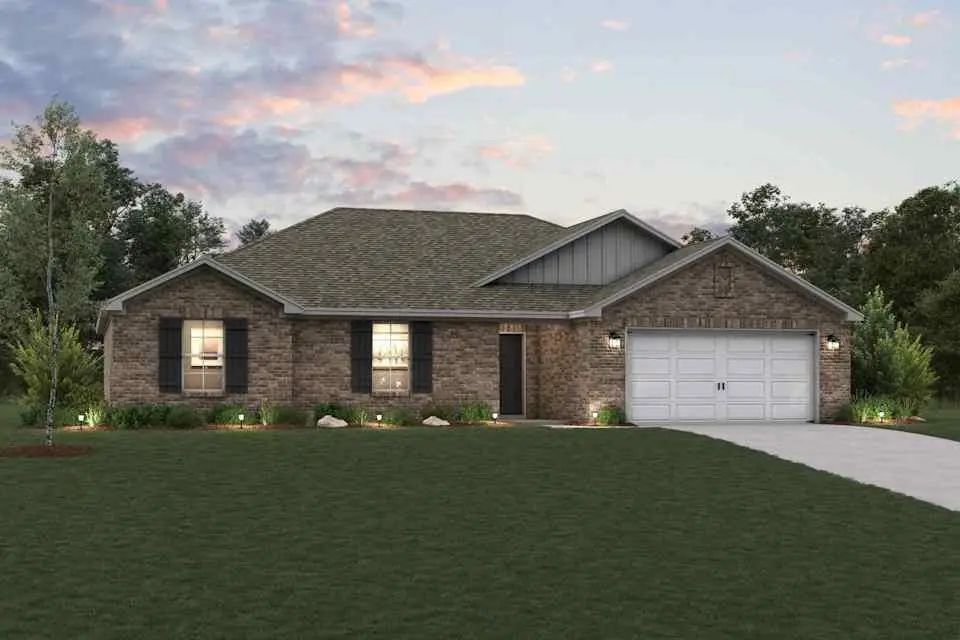
Mls# 21288911 - Built By Nhc - Oct 2026 Completion! ~ Model 1209 A1 - Washington The Washington Plan From Our Liberty Series Is A Thoughtfully Designed Single-story Home Featuring 3 Bedrooms, 2 Bathrooms, A 2-car Garage, And 1,209 Square Feet Of ...
Mls# 21353980 - Built By Nhc - Nov 2026 Completion! ~ Model 1600-2 B1 - Glacier The Glacier Plan From Our Freedom Series Is A Thoughtfully Designed 2-story Home Offering 3 Bedrooms, 2.5 Bathrooms, And 1,600 Square Feet Of Living Space, Complete ...
Mls# 21355554 - Built By Nhc - Nov 2026 Completion! ~ Model 1804-2 B1 - Madison The Madison Plan From Our Liberty Series Combines Style And Functionality In A Layout That Maximizes Space For Your Family’s Needs. This 2-story Home Features 5 Bedro...
The Sprawling Arlington Plan Offers The Best Of Modern Living In A Stylish, Versatile Package. An Open-concept Layout Is At The Heart Of The Home, Showcasing An Airy Great Room, A Dining Area, And A Kitchen With A Wraparound Counter. Across The Fo...
Welcome To This Stunning New Home Offering The Perfect Blend Of Style, Space, And Functionality. Featuring
4 Bedrooms, 2.5 Baths, And A 2-car Garage, This Thoughtfully Designed Floor Plan Provides Room For Everyone To Spread
Out And Enjoy. Step ...
For A Floor Plan As Versatile As It Is Desirable, Choose The Dupont! The Main Floor Of This Home Boasts An Open Great Room Leading Into A Dining Area And A Kitchen With A Wraparound Counter And A Walk-in Pantry. You’ll Also Find A Bedroom And Bath...
Users may not reproduce or redistribute the data found on this site. The data is for viewing purposes only. Data is deemed reliable, but is not guaranteed accurate by the MLS or NTREIS.
Listing information last updated on October 15th, 2026 at 5:18am CDT.
.jpg)

 New Construction