Contact / Login

Contact ARG Realty LLC

Find us on...

Dashboard

Login using...

  • 5 Beds
  • 2.1 Baths
  • 2,408 Sqft
  • 2 Garages
  • .14 Acres
  • 2025 Year Built
  • Study
  • Game Room
  • Media
  • Pool
  • 5 Beds
  • 2.1 Baths
  • 2,408 Sqft
  • 2 Garages
  • .14 Acres
  • 2025 Year Built
  • Study
  • Game Room
  • Media
  • Pool
ARG Client Cash Rebate $5,300

131 Kylie Street
Cleburne, Texas 76031

County: Johnson Courtland Place

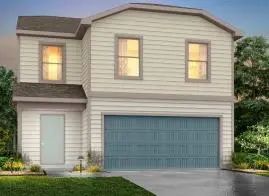
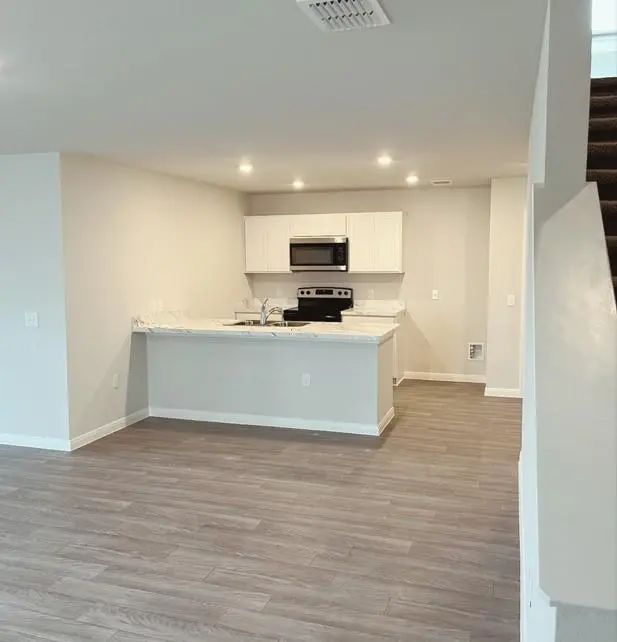
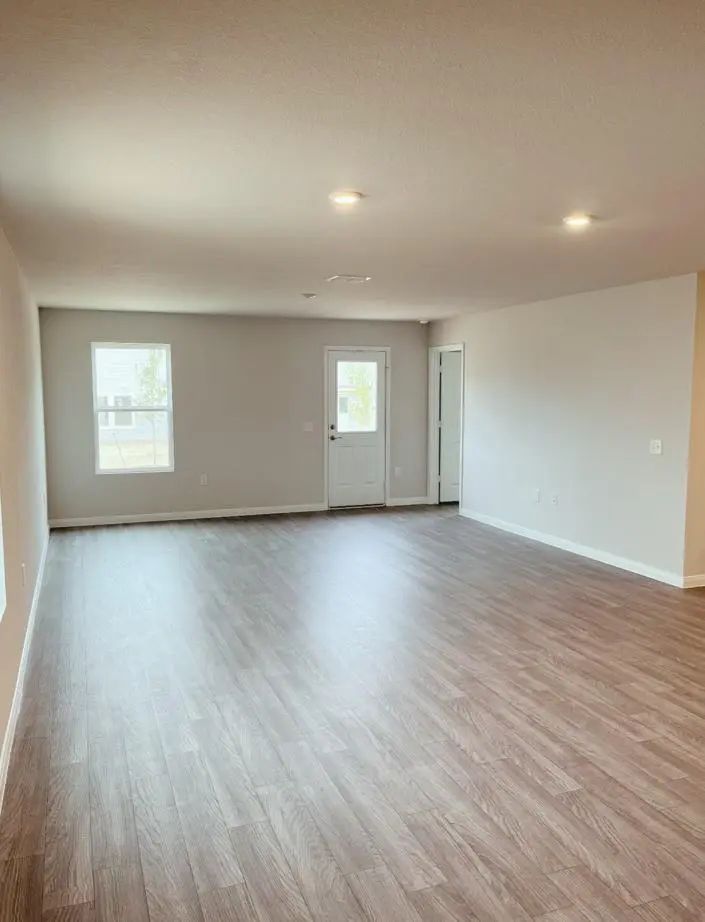
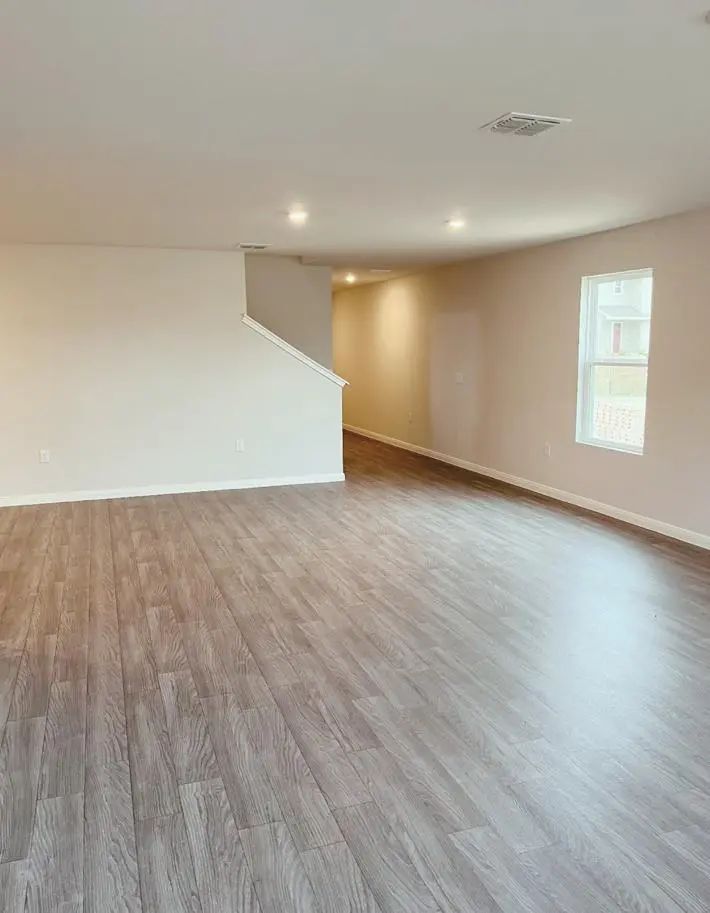
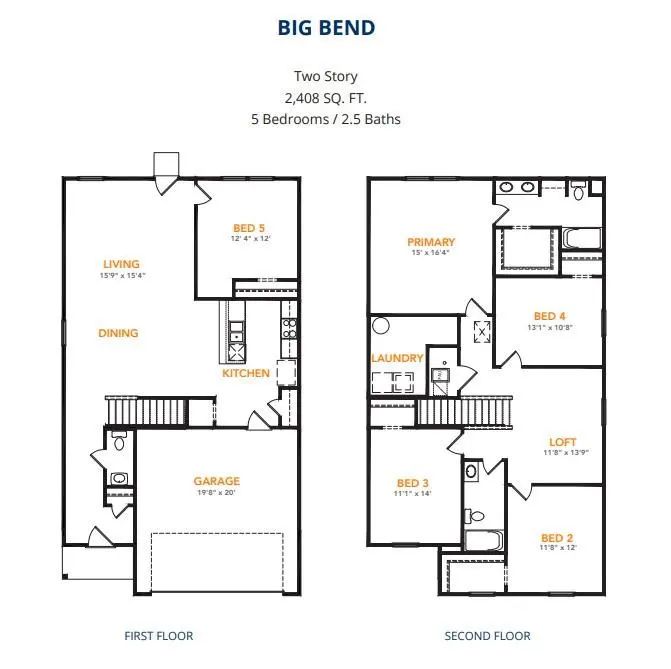
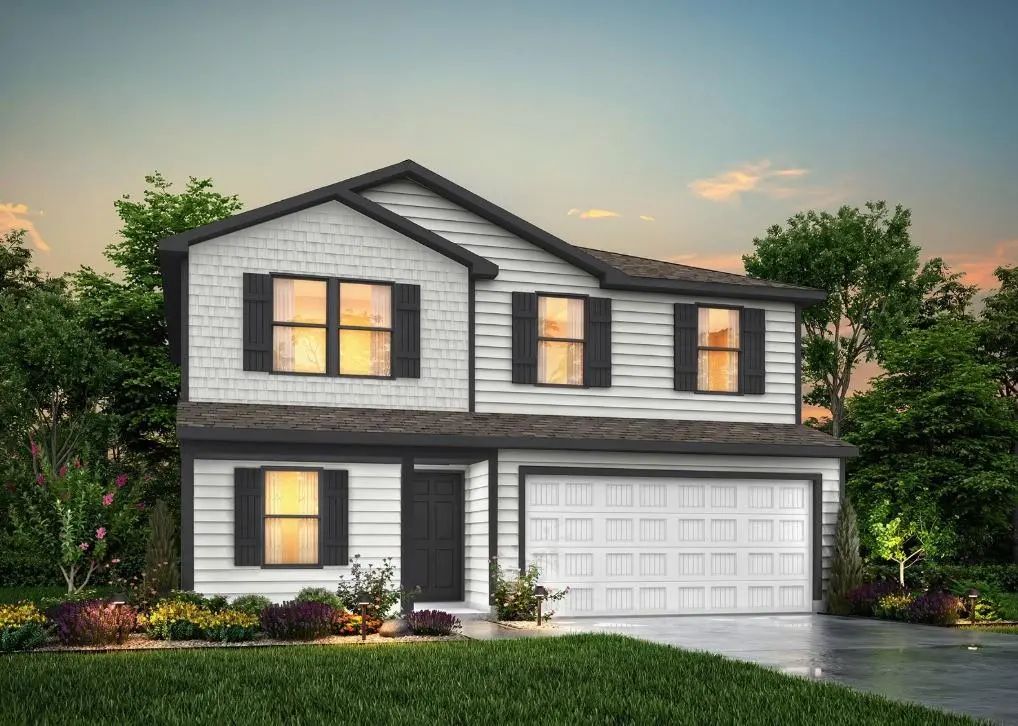
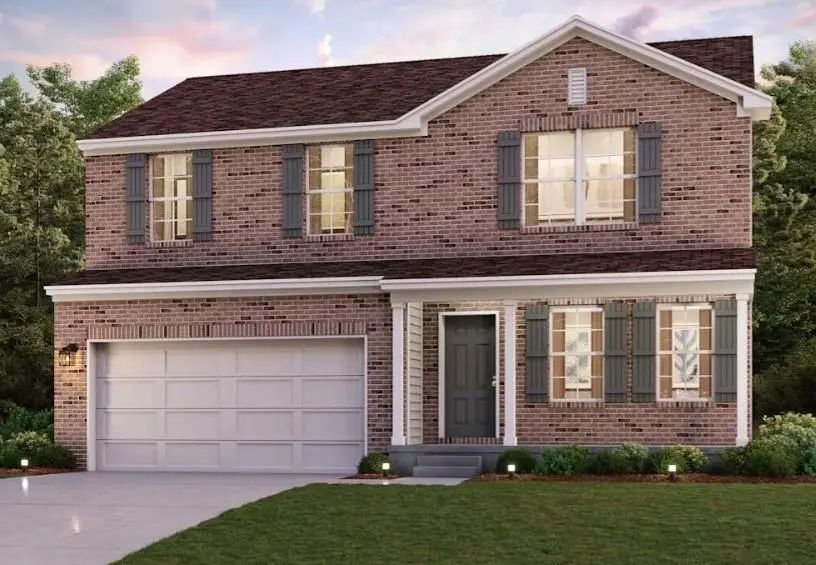
MLS# 21288898 - Built by NHC - Ready Now! ~ Model 2408 A1 - Big Bend The Big Bend plan features 5 bedrooms, 2.5 bathrooms, a 2-car garage, and 2,408 square feet of thoughtfully designed 2 story living space. As you step into the welcoming entryway, you will find a convenient half bathroom and the staircase leading to the upper level. Continue down the hall past the stairway and you will find an open concept living and dining area on the main floor. The kitchen, complete with a central island, overlooks the dining and living room, creating a perfect space for meals and family time. Off the living room, you will also have a downstairs bedroom perfect for guests or a study. Upstairs, the primary suite offers a private retreat with its own bathroom. Four additional bedrooms, a laundry room and a full bathroom complete the upper level, providing ample space for family or guests.

View Virtual Tour

Estimate Your Monthly Payment

Tax Value @ 100% of Sales Price, HOA Included
Tax Value @ 85% of Market Value, HOA Not Included

Essential Information

  • Price$264,990
  • Est. Payment /m
  • Cumulative Days on MarketUnlock
  • MLS® #21288898
  • Bedrooms5
  • Bathrooms2.10
  • Square Footage2,408
  • Acres0.14
  • Year Built2025
  • Built Desc.New Construction - Complete
  • TypeResidential
  • Sub-TypeSingle Family Residence
  • StyleTraditional
  • StatusActive
Please provide a valid email address.

Quick Valuation Analysis from 19 Active and 30 Sold Listings

Pricing Trends from 19 Active Listings in Courtland Place

This Home's Price $264,990 This Home's Price Per SqFt $
Average Price $253,655 Average Price Per SqFt $
Highest Price $309,900 Highest Price Per SqFt $
Lowest Price $214,990 Lowest Price Per SqFt $

Pricing Trends from 30 Sold Listings in Courtland Place

This Home's Price $264,990 This Home's Price Per SqFt $
Average Price $243,672 Average Price Per SqFt $
Highest Price $314,900 Highest Price Per SqFt $
Lowest Price $209,990 Lowest Price Per SqFt $

Property Details

School Information

Community

  • Address131 Kylie Street
  • SubdivisionCourtland Place
  • CityCleburne
  • CountyJohnson
  • StateTexas
  • Zip Code76031
  • HOAMandatory
  • HOA Fees$350
  • HOA Fees FrequencyAnnually
  • UtilitiesCity Sewer, City Water, Electricity Available

Amenities

  • # of Garages2
  • GaragesGarage Faces Front

Interior

  • Interior FeaturesLoft, Pantry
  • FloorsCarpet, Luxury Vinyl Plank

Construction Details / Floorplan

  • Living Areas1
  • Dining Rooms1
  • Full Baths2
  • Half Baths1
  • RoofComposition
  • FoundationSlab
  • ConstructionFrame

Energy Efficiency / Green Features / Heating & Cooling

  • HeatingCentral

Private Listing Information (Registration Required)

Listing Details

  • AgentBen Caballero
  • OfficeHomesusa.com
  • Office Contact888-872-6006

Similar Listings

Photo of Listing #21395856 New Construction

121 Annabelle Street Cleburne, Texas 76031 Johnson | Cleburne ISD Register to View Community Name

- $295,900

Residential, Single Family Residence
  • 3 Beds
  • 2 Baths
  • 1,625 SQFT
  • 2 Car
View details More Photos Save

The Sprawling Arlington Plan Offers The Best Of Modern Living In A Stylish, Versatile Package. An Open-concept Layout Is At The Heart Of The Home, Showcasing An Airy Great Room, A Dining Area, And A Kitchen With A Wraparound Counter. Across The Fo...

Photo of Listing #21279513 New Construction

115 Levi Drive Cleburne, Texas 76031 Johnson | Cleburne ISD Register to View Community Name

- $236,990

Residential, Single Family Residence
  • 3 Beds
  • 2.1 Baths
  • 1,600 SQFT
  • 2 Car
View details More Photos Save

Mls# 21279513 - Built By Nhc - Ready Now! ~ Model 1600-2 A1 - Glacier The Glacier Plan From Our Freedom Series Is A Thoughtfully Designed 2-story Home Offering 3 Bedrooms, 2.5 Bathrooms, And 1,600 Square Feet Of Living Space, Complete With A 2-ca...

Photo of Listing #21355554 New Construction

126 Kylie Street Cleburne, Texas 76031 Johnson | Cleburne ISD Register to View Community Name

- $237,990

Residential, Single Family Residence
  • 5 Beds
  • 3 Baths
  • 1,804 SQFT
  • 2 Car
View details More Photos Save

Mls# 21355554 - Built By Nhc - Nov 2026 Completion! ~ Model 1804-2 B1 - Madison The Madison Plan From Our Liberty Series Combines Style And Functionality In A Layout That Maximizes Space For Your Family’s Needs. This 2-story Home Features 5 Bedro...

Photo of Listing #21395863 New Construction

123 Annabelle Street Cleburne, Texas 76031 Johnson | Cleburne ISD Register to View Community Name

- $309,090

Residential, Single Family Residence
  • 4 Beds
  • 3 Baths
  • 1,774 SQFT
  • 2 Car
View details More Photos Save

For A Floor Plan As Versatile As It Is Desirable, Choose The Dupont! The Main Floor Of This Home Boasts An Open Great Room Leading Into A Dining Area And A Kitchen With A Wraparound Counter And A Walk-in Pantry. You’ll Also Find A Bedroom And Bath...

Photo of Listing #21353943 New Construction

118 Kylie Street Cleburne, Texas 76031 Johnson | Cleburne ISD Register to View Community Name

- $237,990

Residential, Single Family Residence
  • 5 Beds
  • 3 Baths
  • 1,804 SQFT
  • 2 Car
View details More Photos Save

Mls# 21353943 - Built By Nhc - Nov 2026 Completion! ~ Model 1804-2 B1 - Madison The Madison Plan From Our Liberty Series Combines Style And Functionality In A Layout That Maximizes Space For Your Family’s Needs. This 2-story Home Features 5 Bedro...

Photo of Listing #21353935 New Construction

100 Irelyn Drive Cleburne, Texas 76031 Johnson | Cleburne ISD Register to View Community Name

- $239,990

Residential, Single Family Residence
  • 5 Beds
  • 3 Baths
  • 1,804 SQFT
  • 2 Car
View details More Photos Save

Mls# 21353935 - Built By Nhc - Ready Now! ~ Model 1804-2 B1 - Madison The Madison Plan From Our Liberty Series Combines Style And Functionality In A Layout That Maximizes Space For Your Family’s Needs. This 2-story Home Features 5 Bedrooms, 3 Bat...

Users may not reproduce or redistribute the data found on this site. The data is for viewing purposes only. Data is deemed reliable, but is not guaranteed accurate by the MLS or NTREIS.

Listing information last updated on October 16th, 2026 at 11:34am CDT.