.jpg)
- 4 Beds
- 2.1 Baths
- 2,404 Sqft
- 2 Garages
- 1 Acres
- 2025 Year Built
- Study
- Game Room
- Media
- Pool

112 Aiden Drive
Waxahachie, Texas 75165
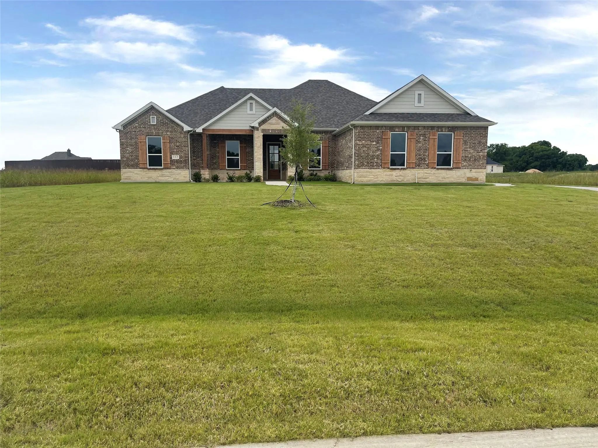
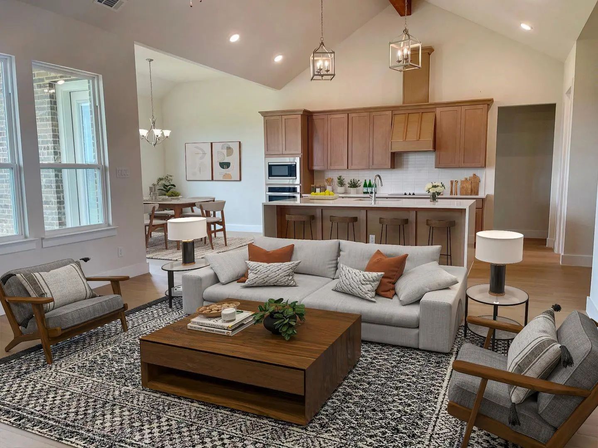
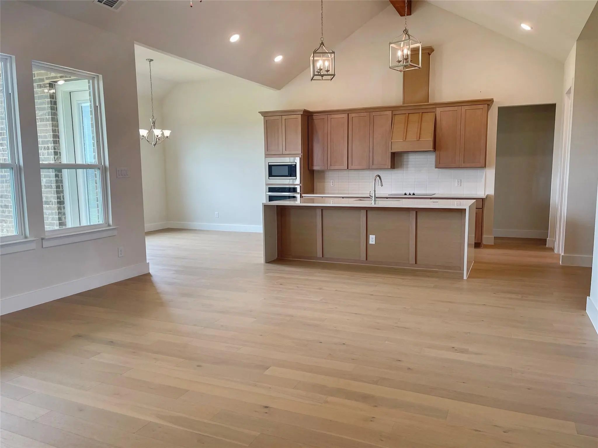
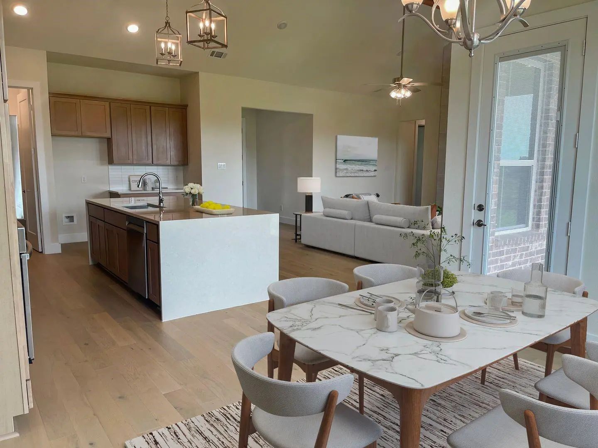
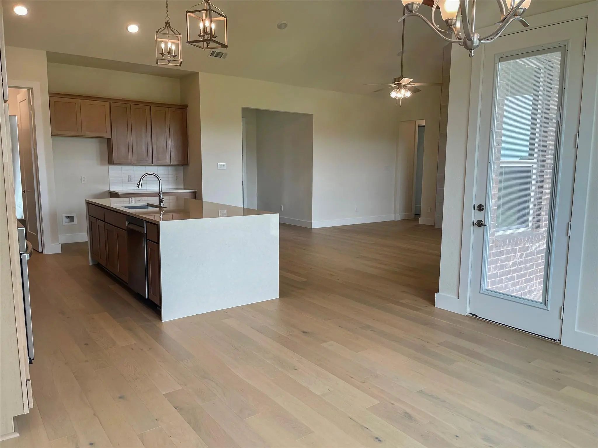
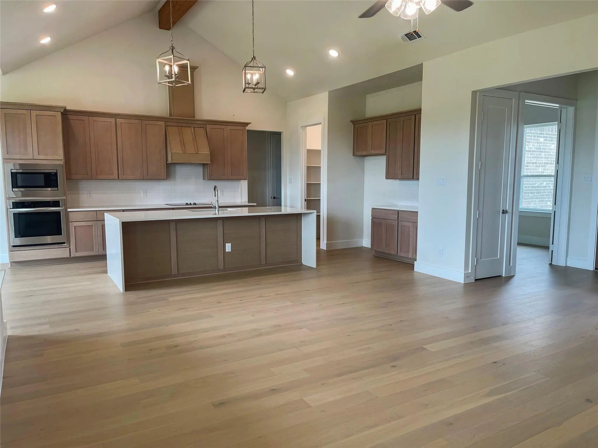
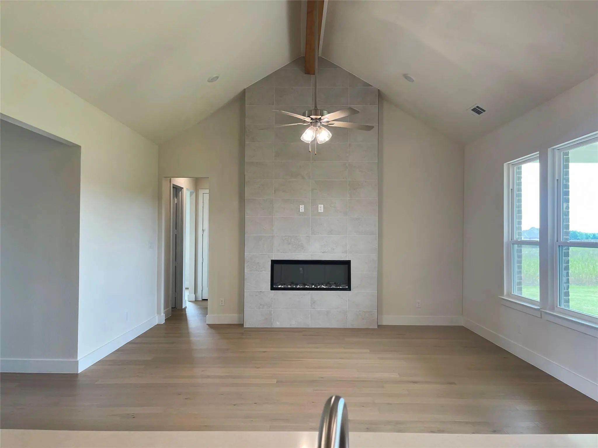
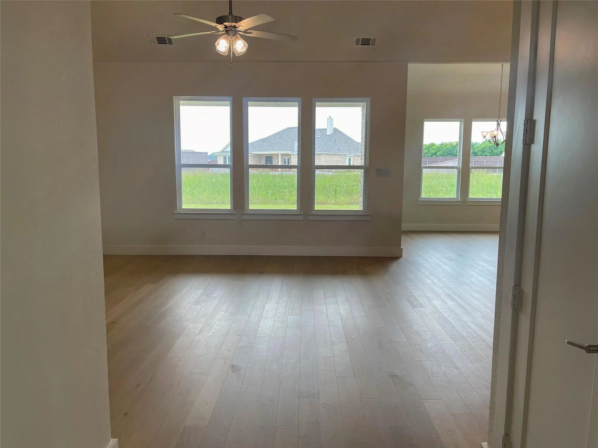
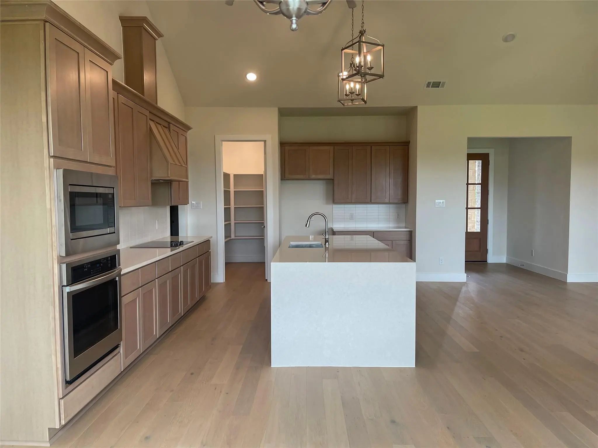
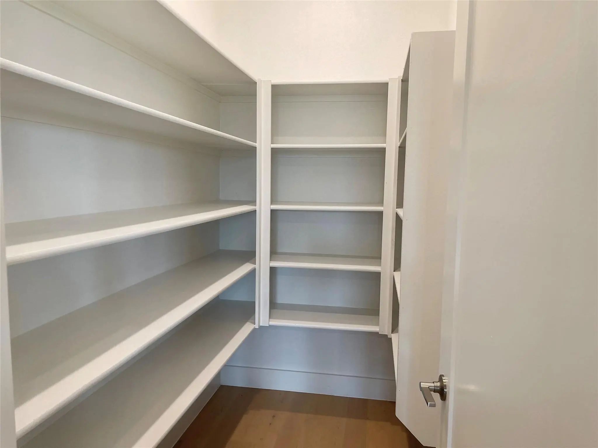
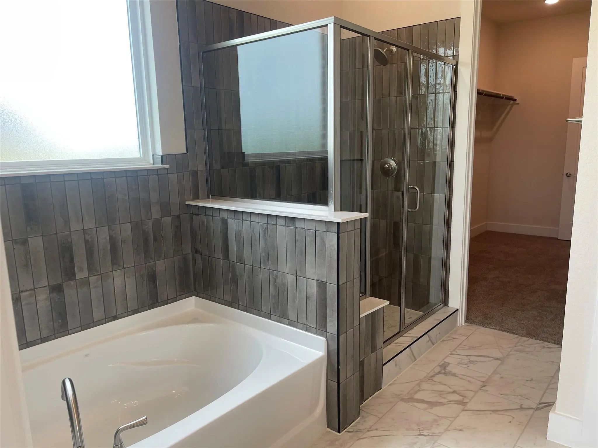
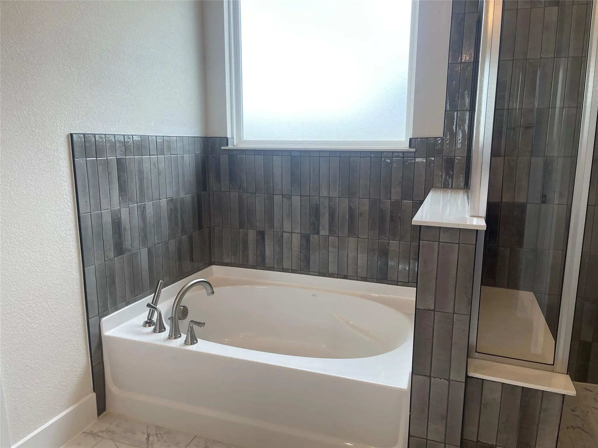
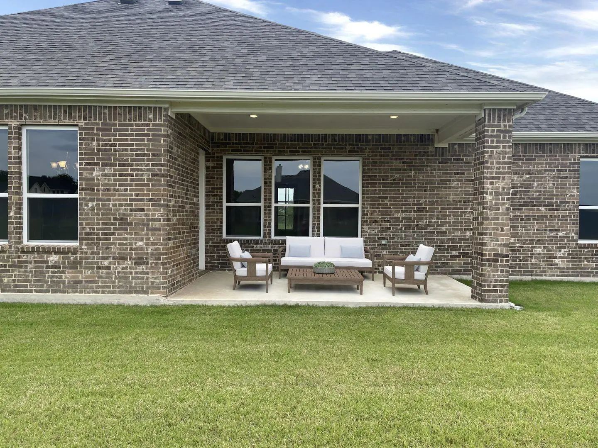
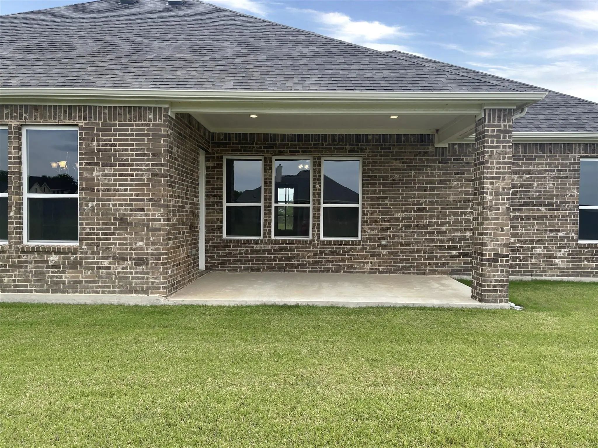
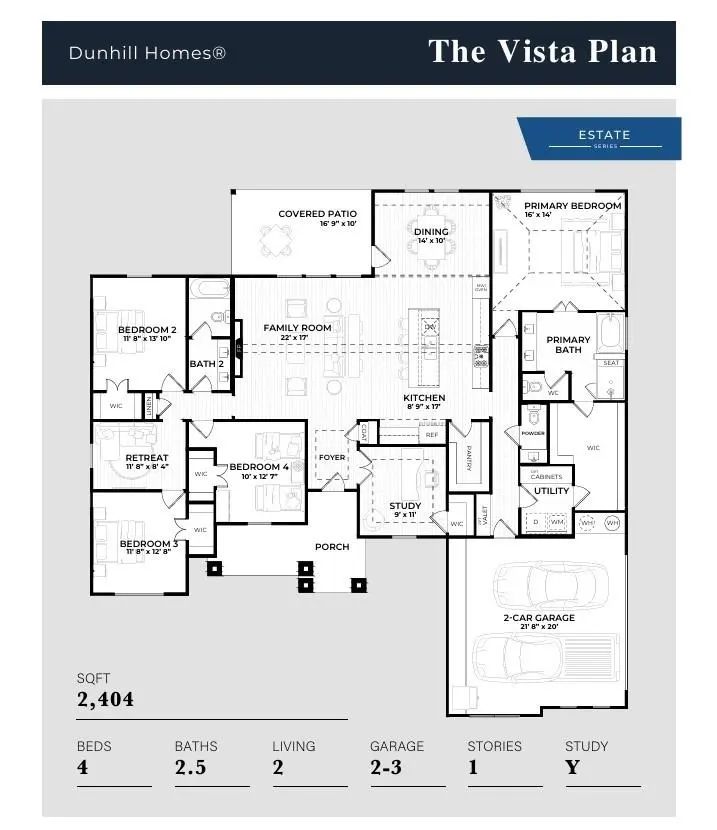
Welcome to 112 Aiden Drive in Tuscan Estates, where peaceful country living meets modern suburban convenience. This beautifully designed home offers 4 spacious bedrooms, 2.5 bathrooms, a private study, and a versatile retreat room-perfect for work, relaxation, or play. The open-concept family room is the heart of the home, featuring a stunning floor-to-ceiling stone fireplace that creates a warm and inviting atmosphere. The adjoining kitchen is equally impressive, showcasing a sleek waterfall granite island, ample cabinetry, and a generous walk-in pantry-ideal for both everyday living and effortless entertaining. The primary suite serves as a true retreat, complete with rich wood flooring and a luxurious en-suite bathroom. Unwind in the soaking tub or enjoy the separate shower with it's beautiful tiled surround. creating a spa-like experience right at home. Step outside to a covered patio that overlooks a sprawling 1 acre lot, offering endless possibilities for outdoor living, gardening, or recreation. Whether you're hosting gatherings or enjoying quiet evenings under the open sky, this property provides the perfect blend of comfort, space, and style.
View Virtual TourPrice and Status Change History for 112 Aiden Drive
Price and Status Change History Require Client Level AccessQuick Valuation Analysis from 4 Active and 6 Sold Listings
Pricing Trends from 4 Active Listings in Tuscan Estates
| This Home's Price | $494,900 | This Home's Price Per SqFt | $ |
| Average Price | $613,673 | Average Price Per SqFt | $ |
| Highest Price | $709,990 | Highest Price Per SqFt | $ |
| Lowest Price | $494,900 | Lowest Price Per SqFt | $ |
Pricing Trends from 6 Sold Listings in Tuscan Estates
| This Home's Price | $494,900 | This Home's Price Per SqFt | $ |
| Average Price | $659,612 | Average Price Per SqFt | $ |
| Highest Price | $794,990 | Highest Price Per SqFt | $ |
| Lowest Price | $564,900 | Lowest Price Per SqFt | $ |
School Information
- School DistrictWaxahachie ISD
- Elementary SchoolOliver Clift
- High SchoolWaxahachie
- Junior High SchoolHoward
Community
- Address112 Aiden Drive
- SubdivisionTuscan Estates
- CityWaxahachie
- CountyEllis
- StateTexas
- Zip Code75165
- HOAMandatory
- HOA Fees$700
- HOA Fees FrequencyAnnually
- UtilitiesAerobic Septic, City Water, Electricity Available
Amenities
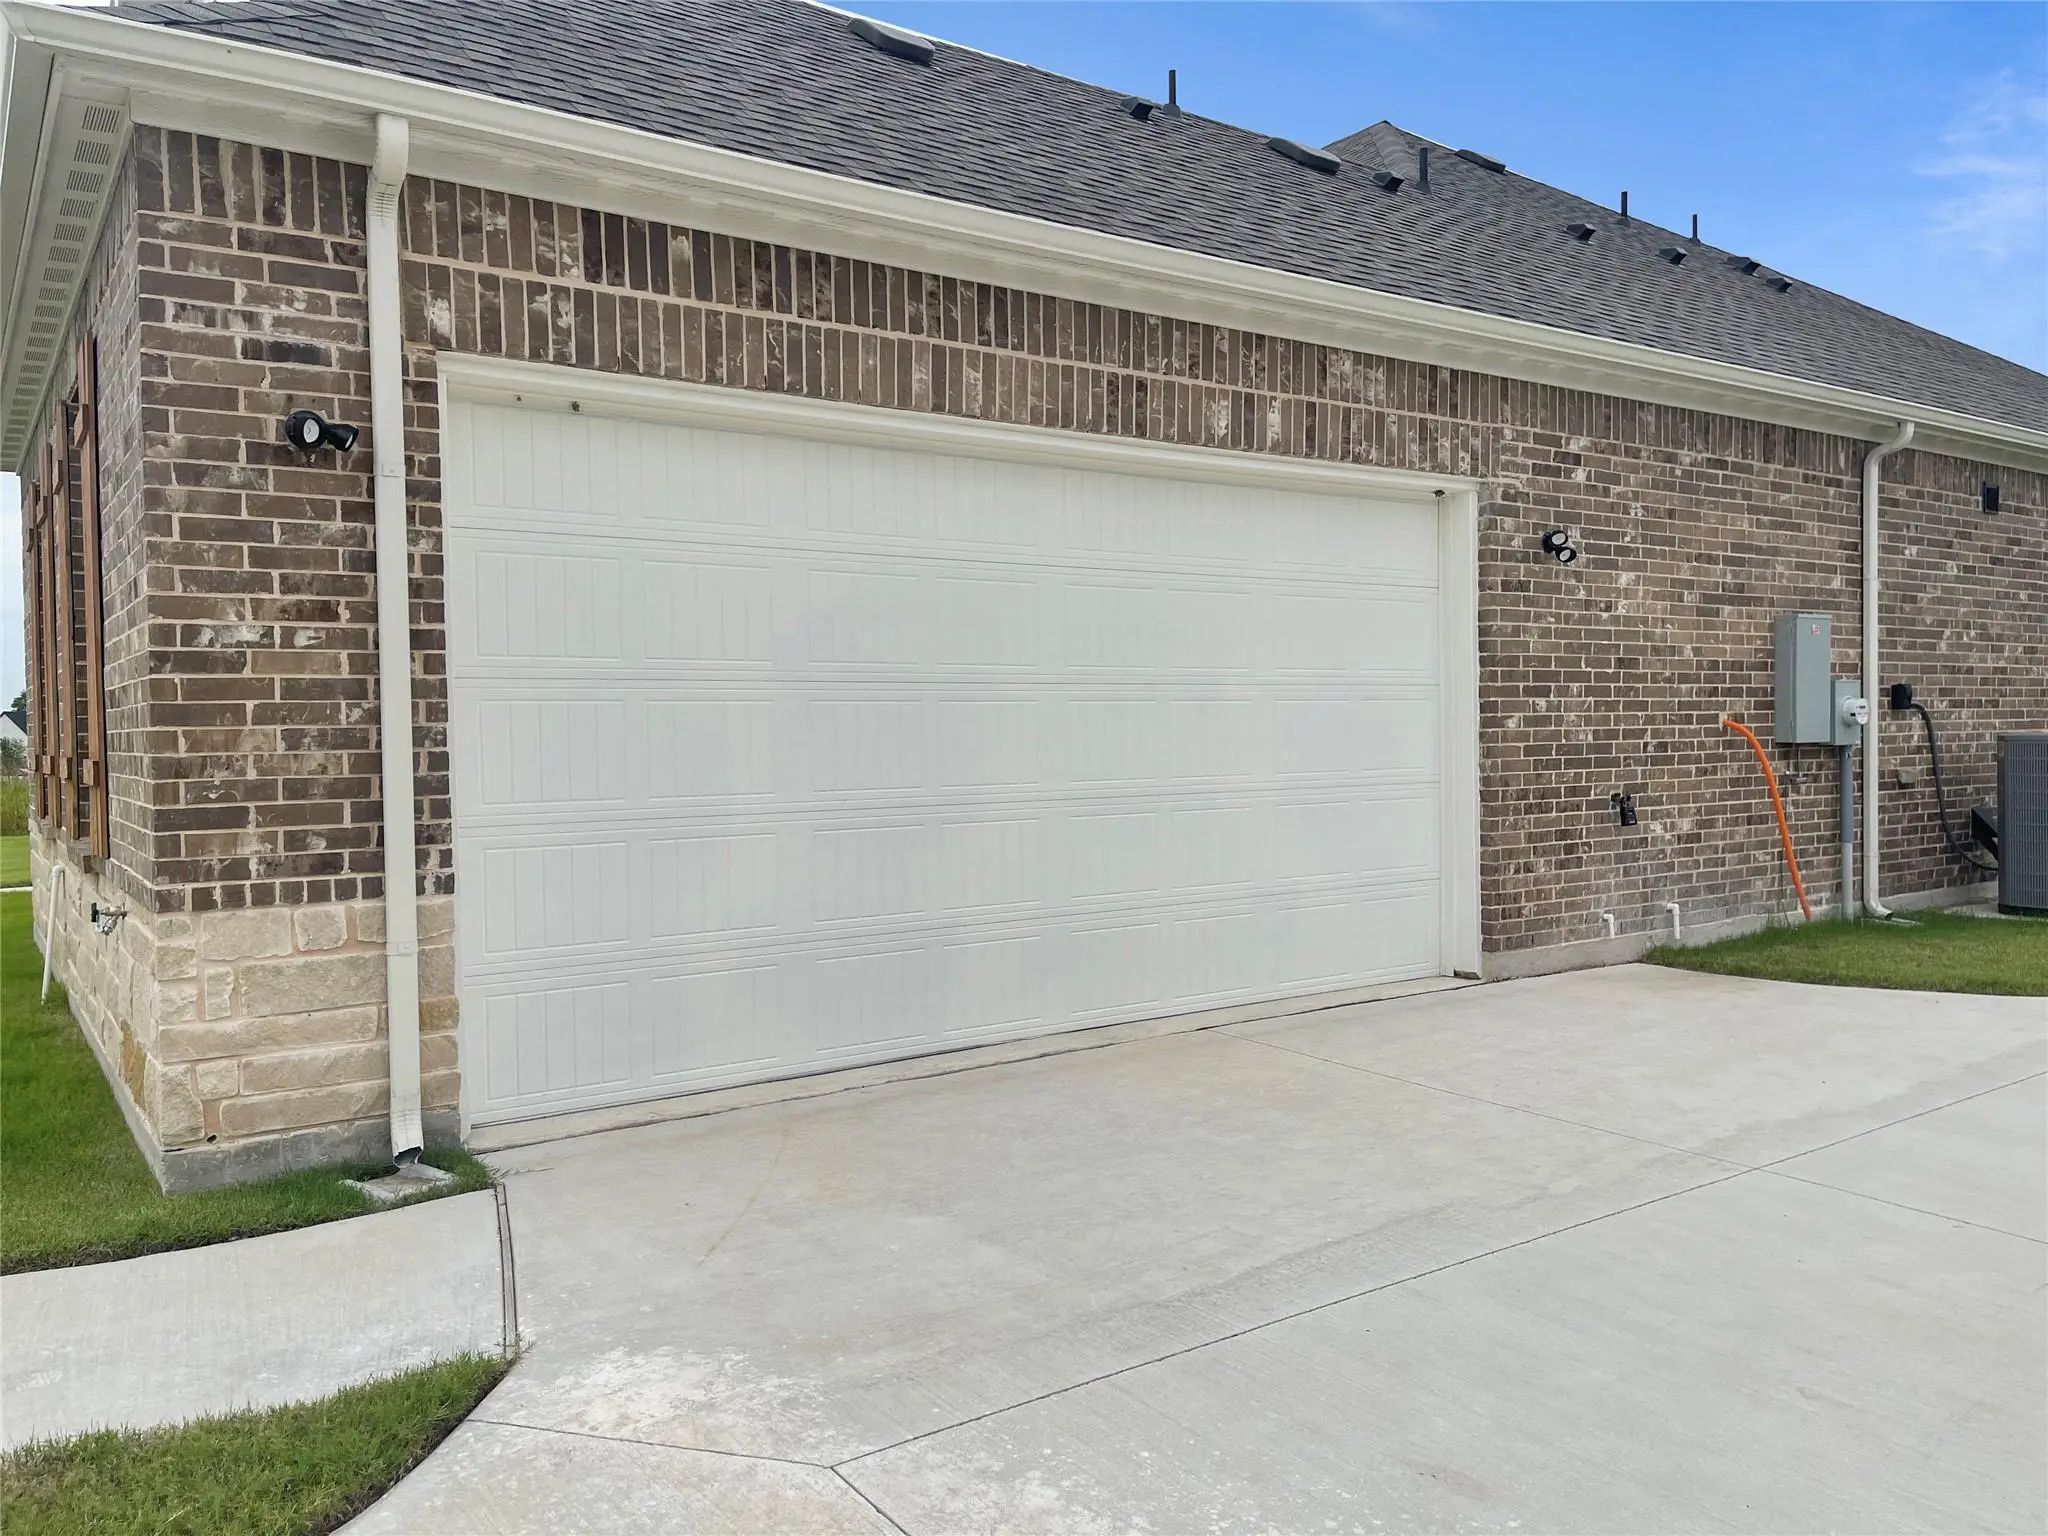
- # of Garages2
- GaragesGarage Faces Side
Interior
- Interior FeaturesDecorative Lighting, Double Vanity, Eat-in Kitchen, Granite Counters, Kitchen Island, Open Floorplan, Pantry
- FloorsCarpet, Ceramic Tile, Luxury Vinyl Plank
- FireplaceYes
- # of Fireplaces1
- FireplacesElectric, Family Room
Exterior
- Exterior FeaturesCovered Patio/Porch
- FenceNone
- Lot DescriptionInterior Lot, Landscaped, Subdivision
Construction Details / Floorplan
- Living Areas3
- Dining Rooms1
- Full Baths2
- Half Baths1
- RoofComposition
- FoundationSlab
- ConstructionBrick, Rock/Stone
Energy Efficiency / Green Features / Heating & Cooling
- HeatingCentral, Electric
Private Listing Information (Registration Required)
Listing Details
- AgentTanya Carter
- OfficeCentury 21 Mike Bowman, Inc.
Users may not reproduce or redistribute the data found on this site. The data is for viewing purposes only. Data is deemed reliable, but is not guaranteed accurate by the MLS or NTREIS.
Listing information last updated on October 14th, 2026 at 9:00pm CDT.