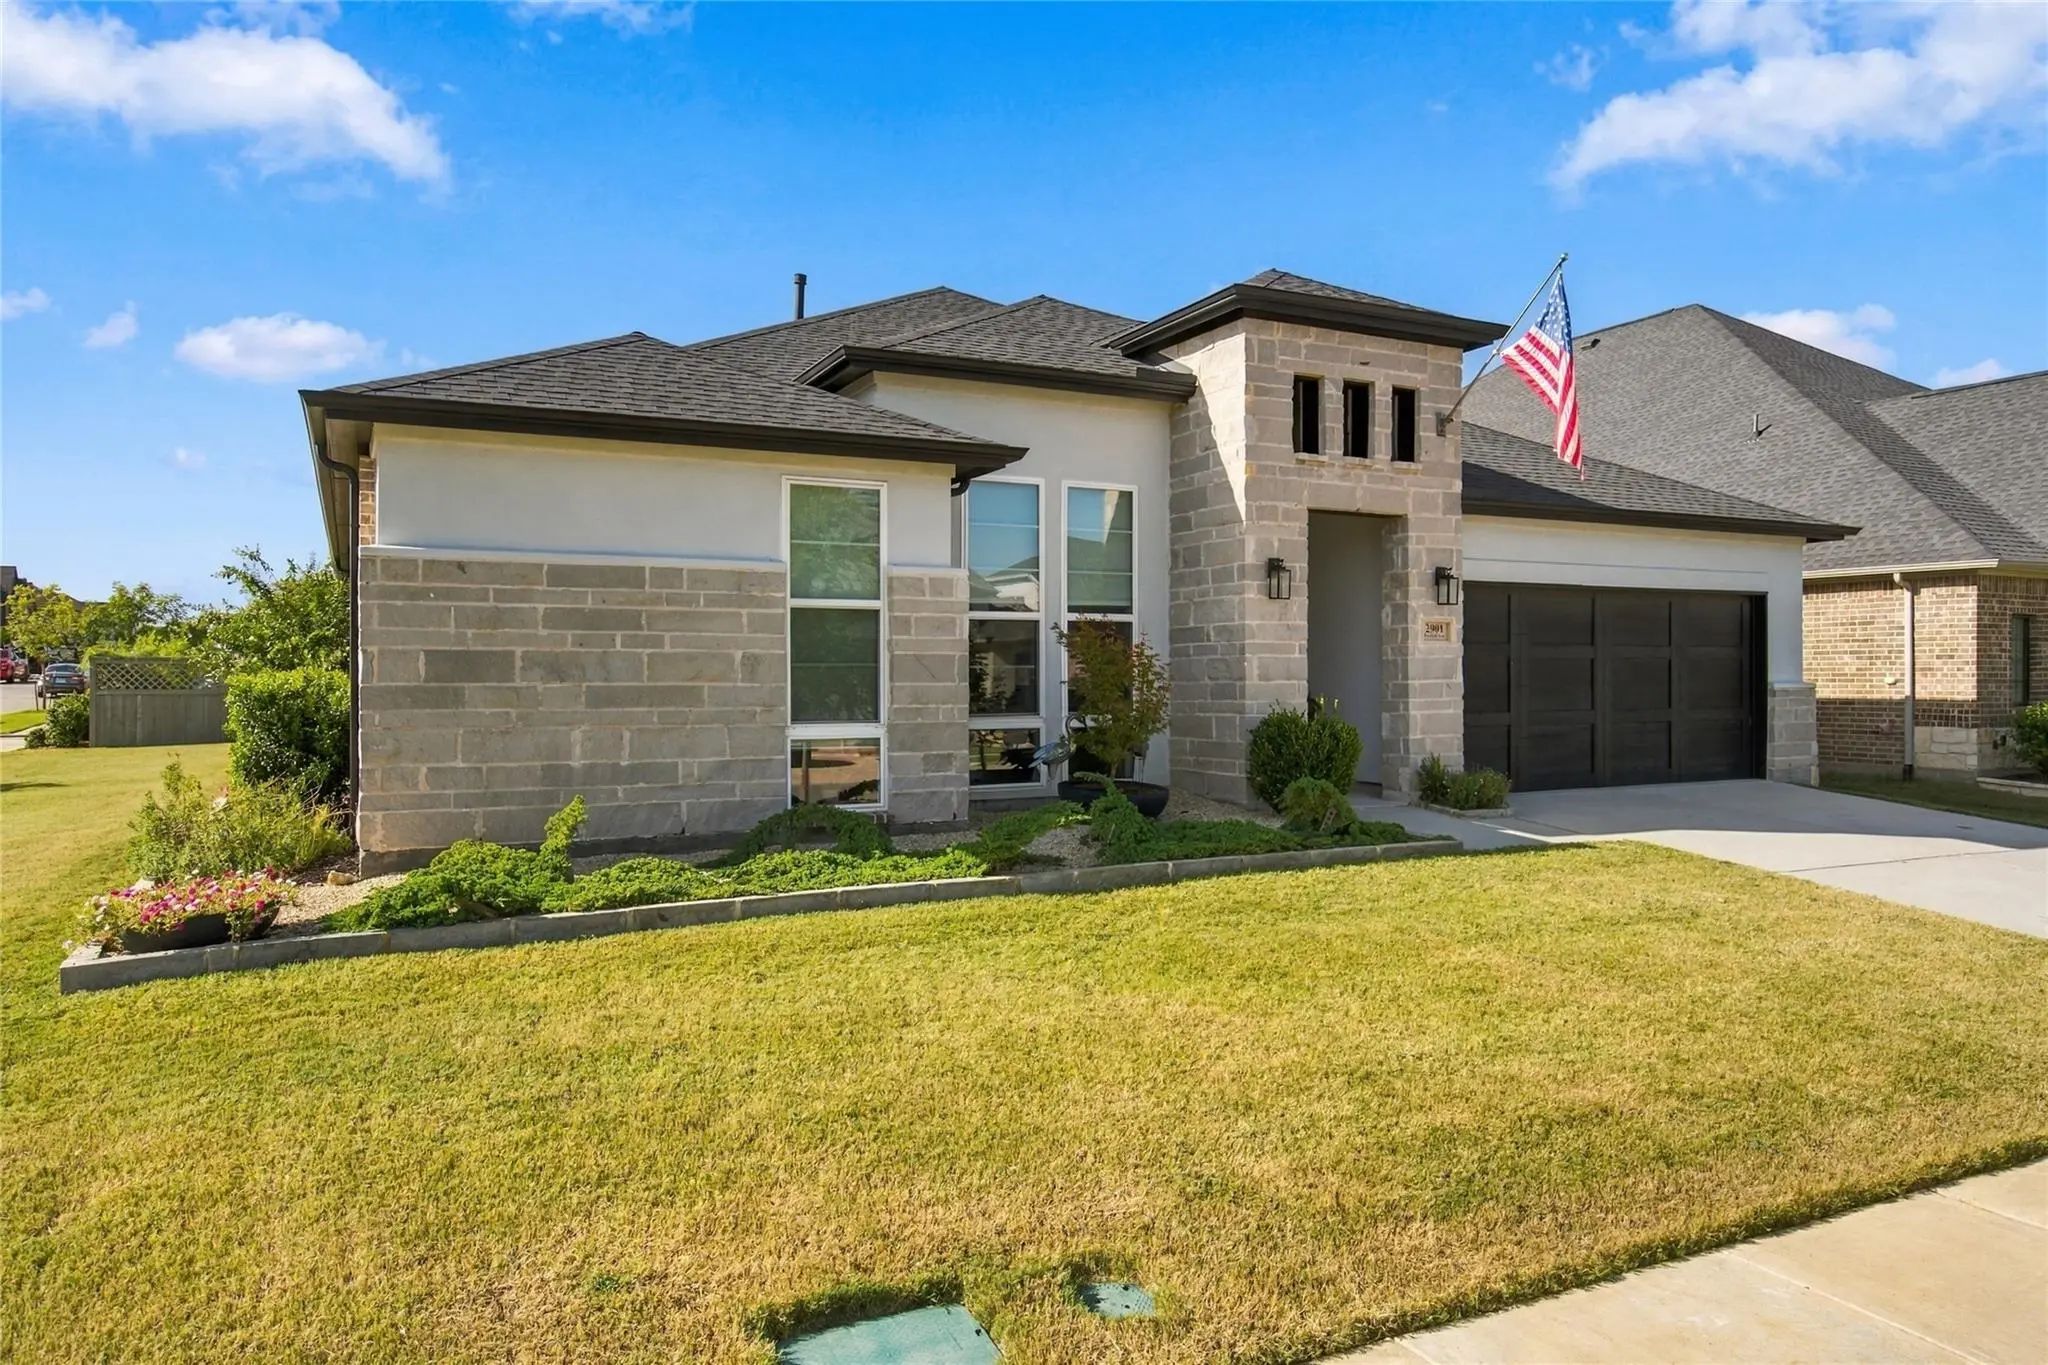
MOVE-IN READY PECAN SQUARE LUXURY * 5 BEDROOMS * 5 BATHS * 3-CAR GARAGE * CORNER LOT * NORTHWEST ISD
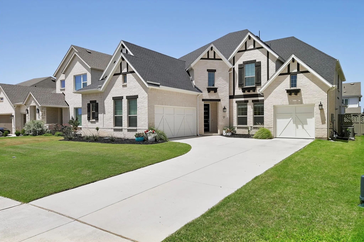
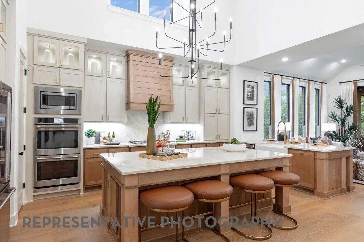
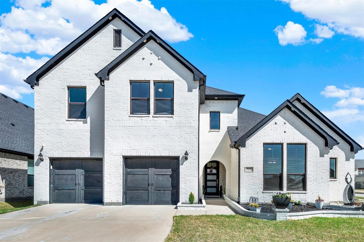
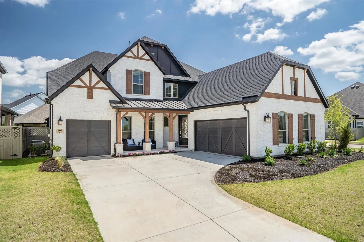
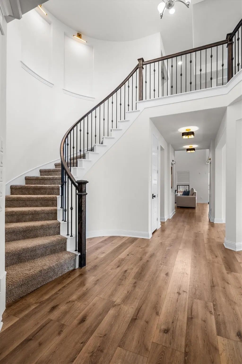
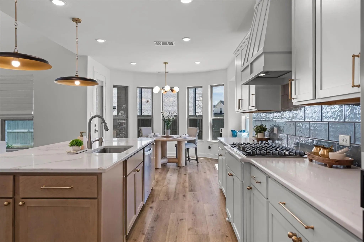
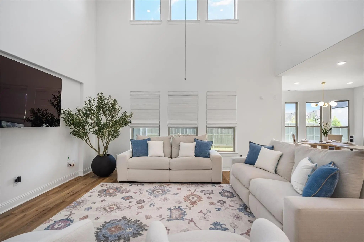
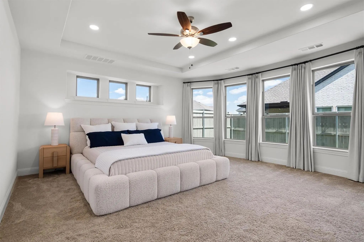
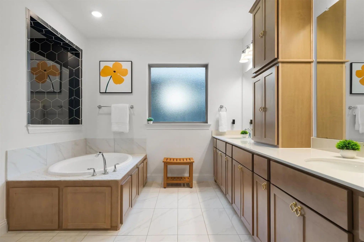
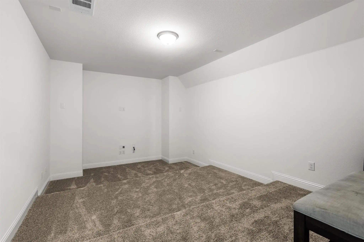
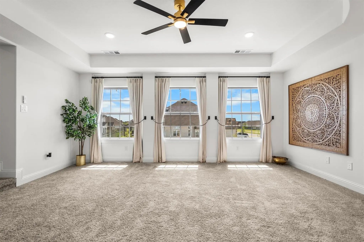
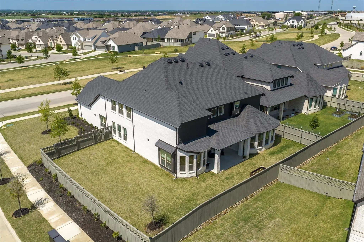
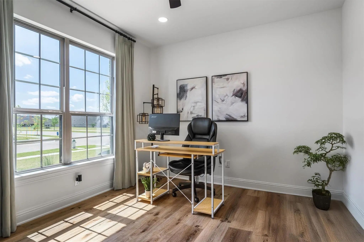
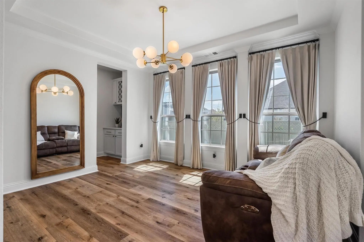
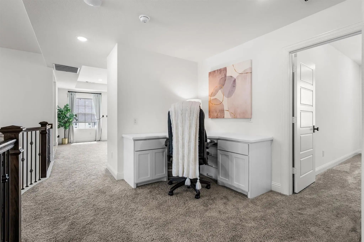
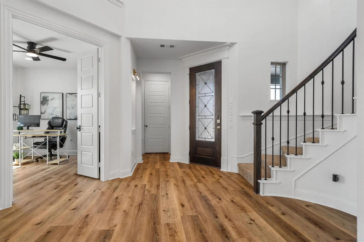
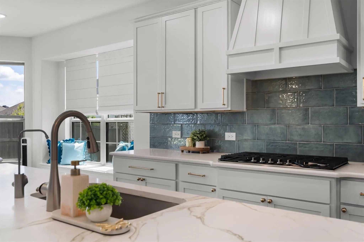
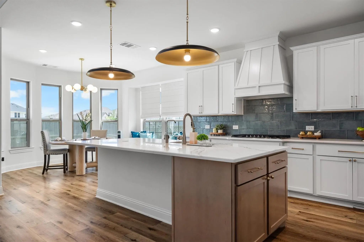
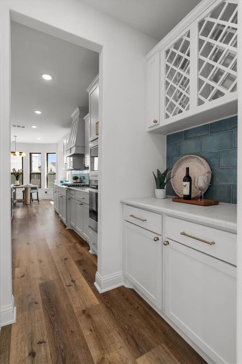
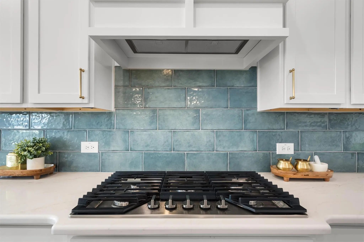
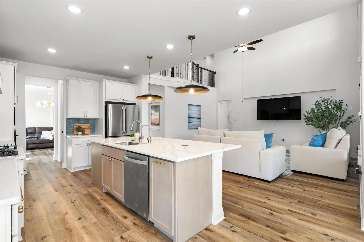
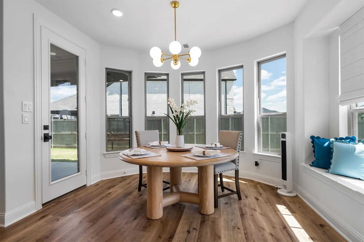
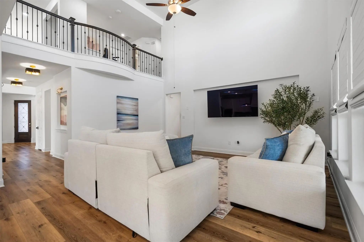
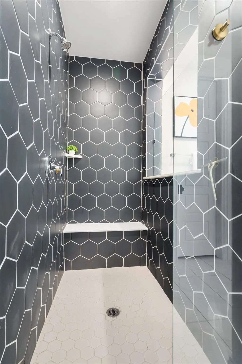
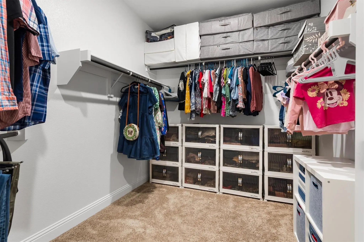
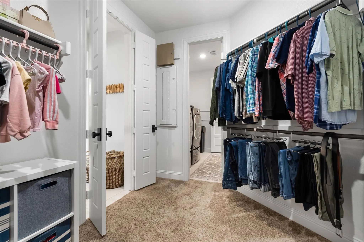
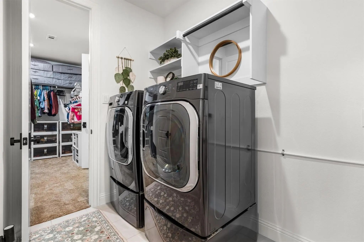
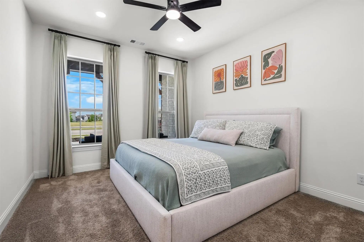
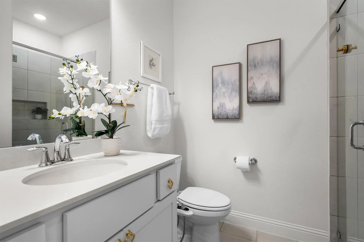
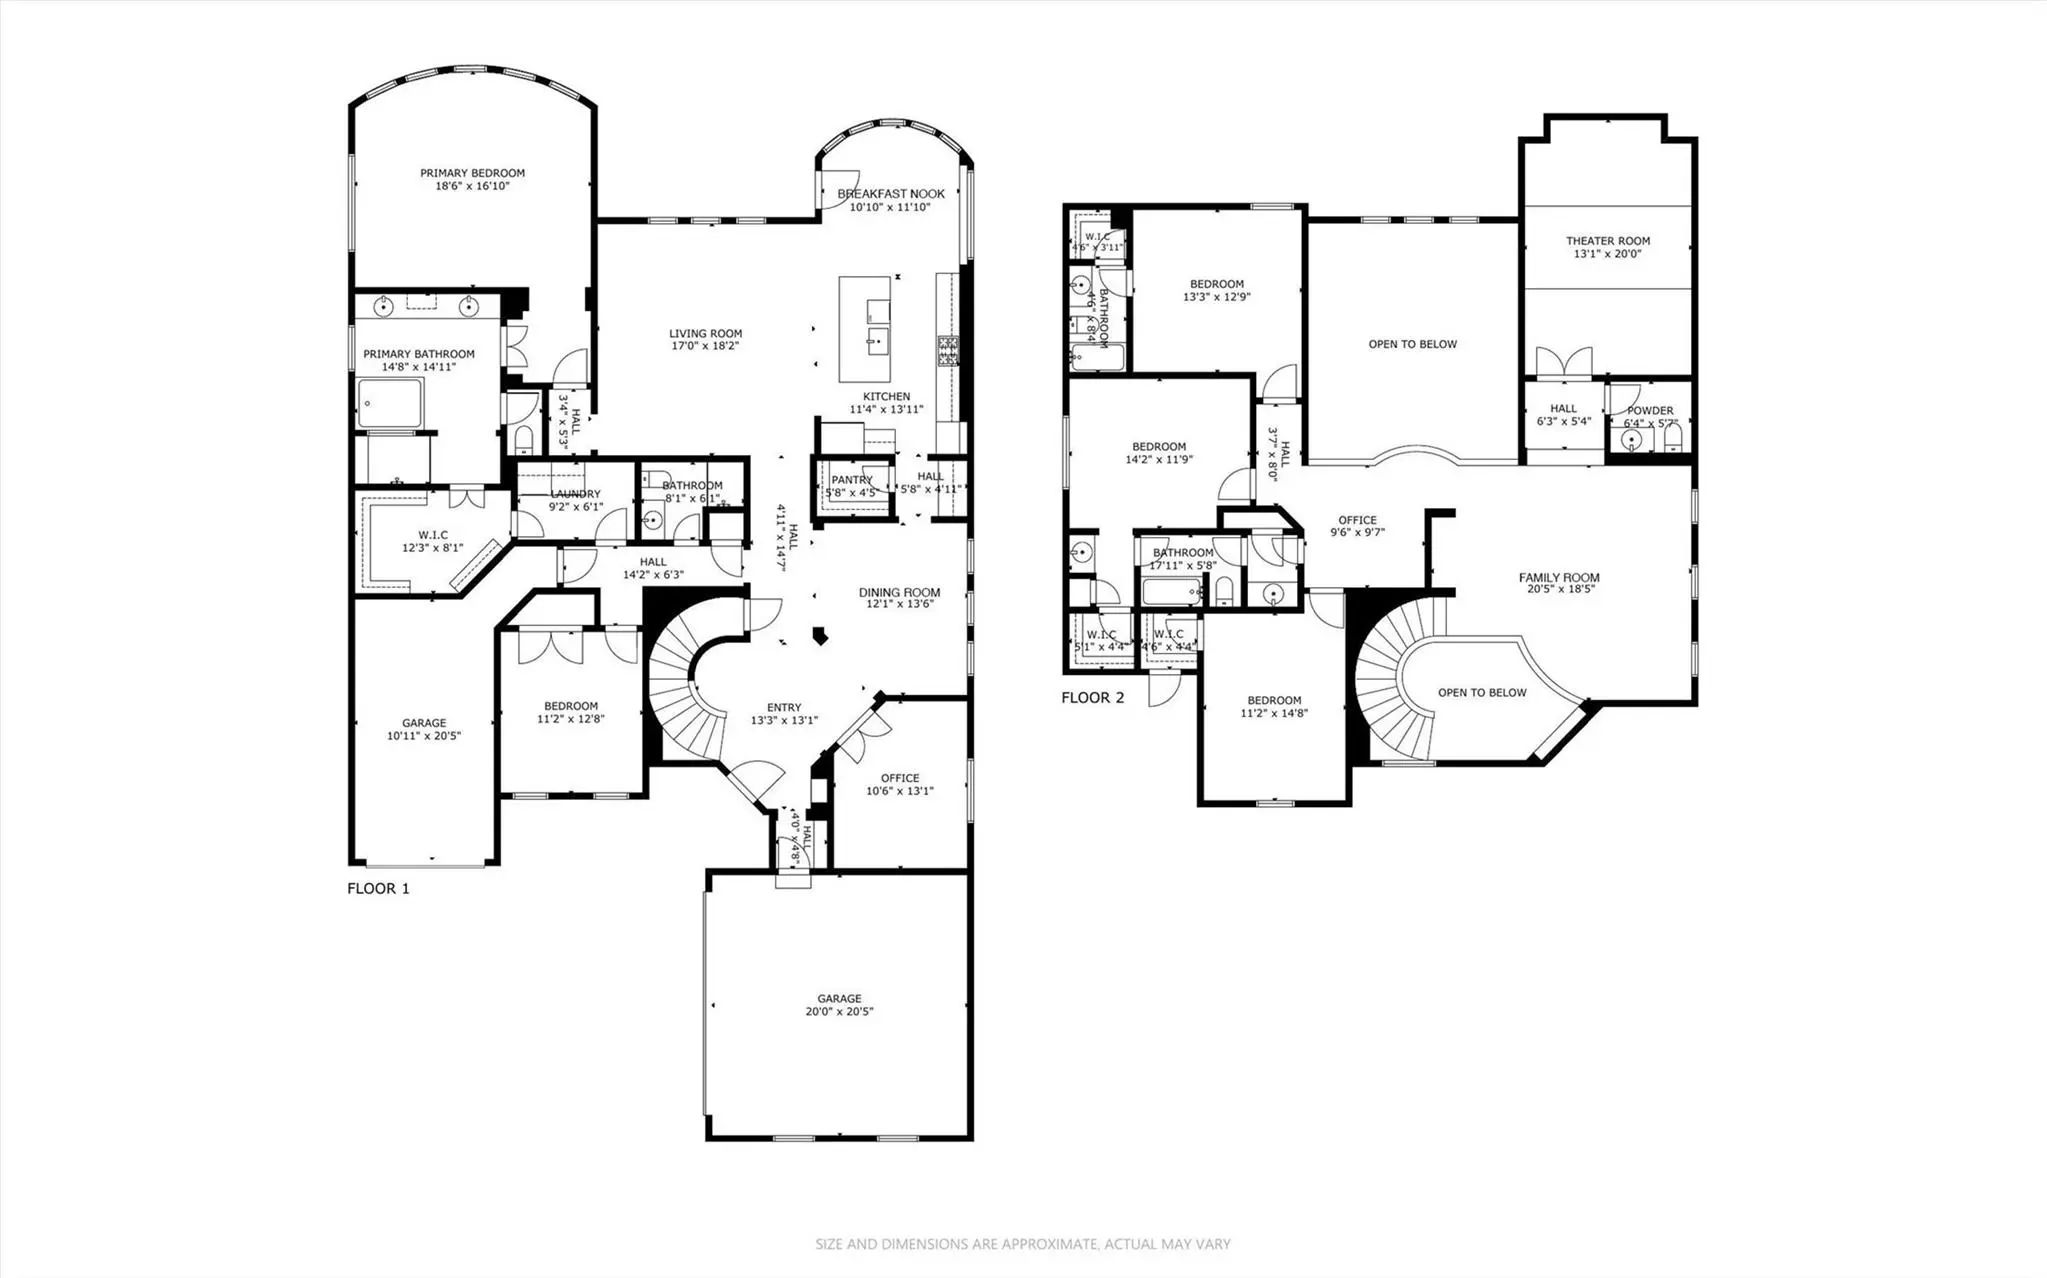
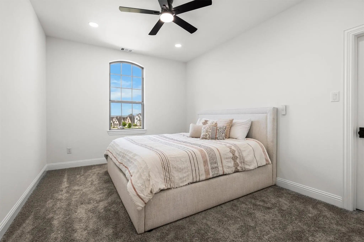
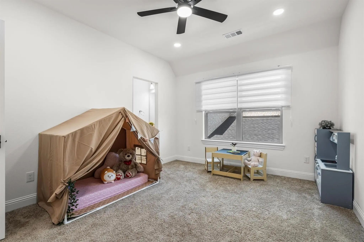
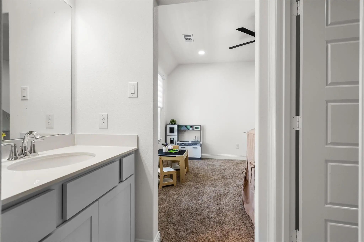
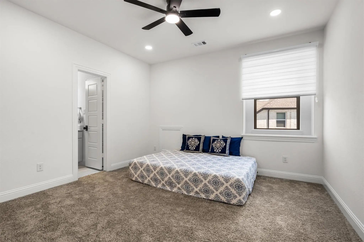
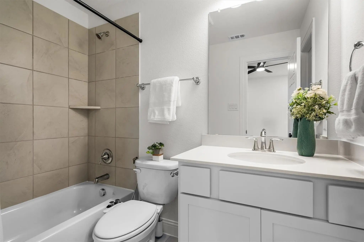
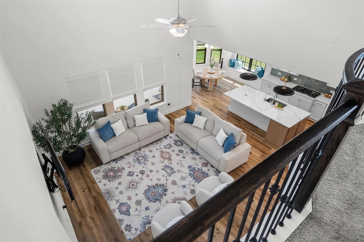
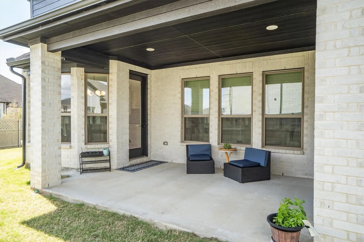
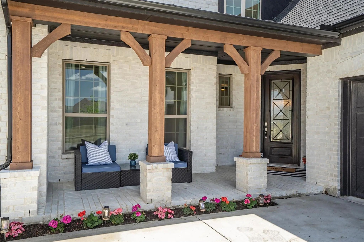
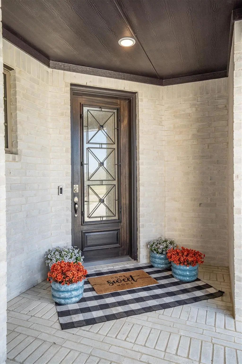
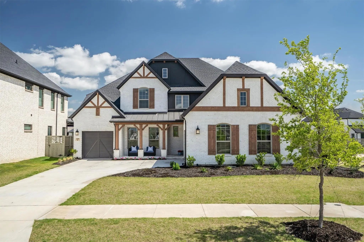
Skip the wait and added expense of new construction! This beautifully upgraded move-in ready luxury home in Pecan Square offers the space, premium finishes, flexible living areas, and desirable location today’s buyers are searching for. Situated on a premium corner lot, this 5-bedroom, 5-bath home features a 3-car garage, soaring ceilings, grand staircase, abundant natural light, and an open-concept design ideal for everyday living and entertaining. The gourmet kitchen showcases quartz countertops, gas cooktop, oversized walk-in butler’s pantry, and coffee bar, opening to the dining and living areas. The main level includes a private home office, spacious primary suite with spa-inspired bath and walk-in closet, private guest suite, and convenient laundry room with direct access to the primary closet. Additional upgrades include designer lighting, whole-home water filtration, central vacuum, and Tesla charging. Upstairs offers a generous game room, built-in study, dedicated media room with surround sound, and three additional bedrooms, including an en-suite bedroom. Enjoy the exceptional Pecan Square lifestyle with pools, fitness center, pickleball courts, co-working spaces, dog parks, and walking trails. Located in Northwest ISD and zoned for Floyd Barksdale Middle School, scheduled to open in 2026. Convenient to shopping, dining, Tanger Outlets, Texas Motor Speedway, and major roadways. If you're searching for a move-in ready Pecan Square home with 5 bedrooms, 5 baths, 3-car garage, corner lot, office, guest suite, game room, media room, upgraded kitchen, and extensive upgrades, this home delivers luxury, flexibility, and convenience without the new-construction wait. Schedule your private showing today!
UtilitiesCity Sewer, City Water, Electricity Available
Taxes10884
Amenities
SecurityCarbon Monoxide Detector(s), Fire Alarm, Fire Sprinkler System, Prewired, Security System, Security
# of Garages3
GaragesAdditional Parking, Concrete, Driveway, Electric Vehicle Charging Station(s), Garage, Garage Door Opener, Garage Faces Front, Garage Faces Side, Inside Entrance
Interior
Interior FeaturesBuilt-in Features, Central Vacuum, Chandelier, Decorative Lighting, Double Vanity, Eat-in Kitchen, Flat Screen Wiring, High Speed Internet Available, Kitchen Island, Open Floorplan, Pantry, Sound System Wiring, Walk-In Closet(s), Wired for Data, Second Primary Bedroom
AppliancesCall Listing Agent
FloorsCarpet, Ceramic Tile, Luxury Vinyl Plank
Exterior
Exterior FeaturesCovered Patio/Porch
FenceWood
Lot DescriptionCorner Lot
Construction Details / Floorplan
Living Areas2
Dining Rooms2
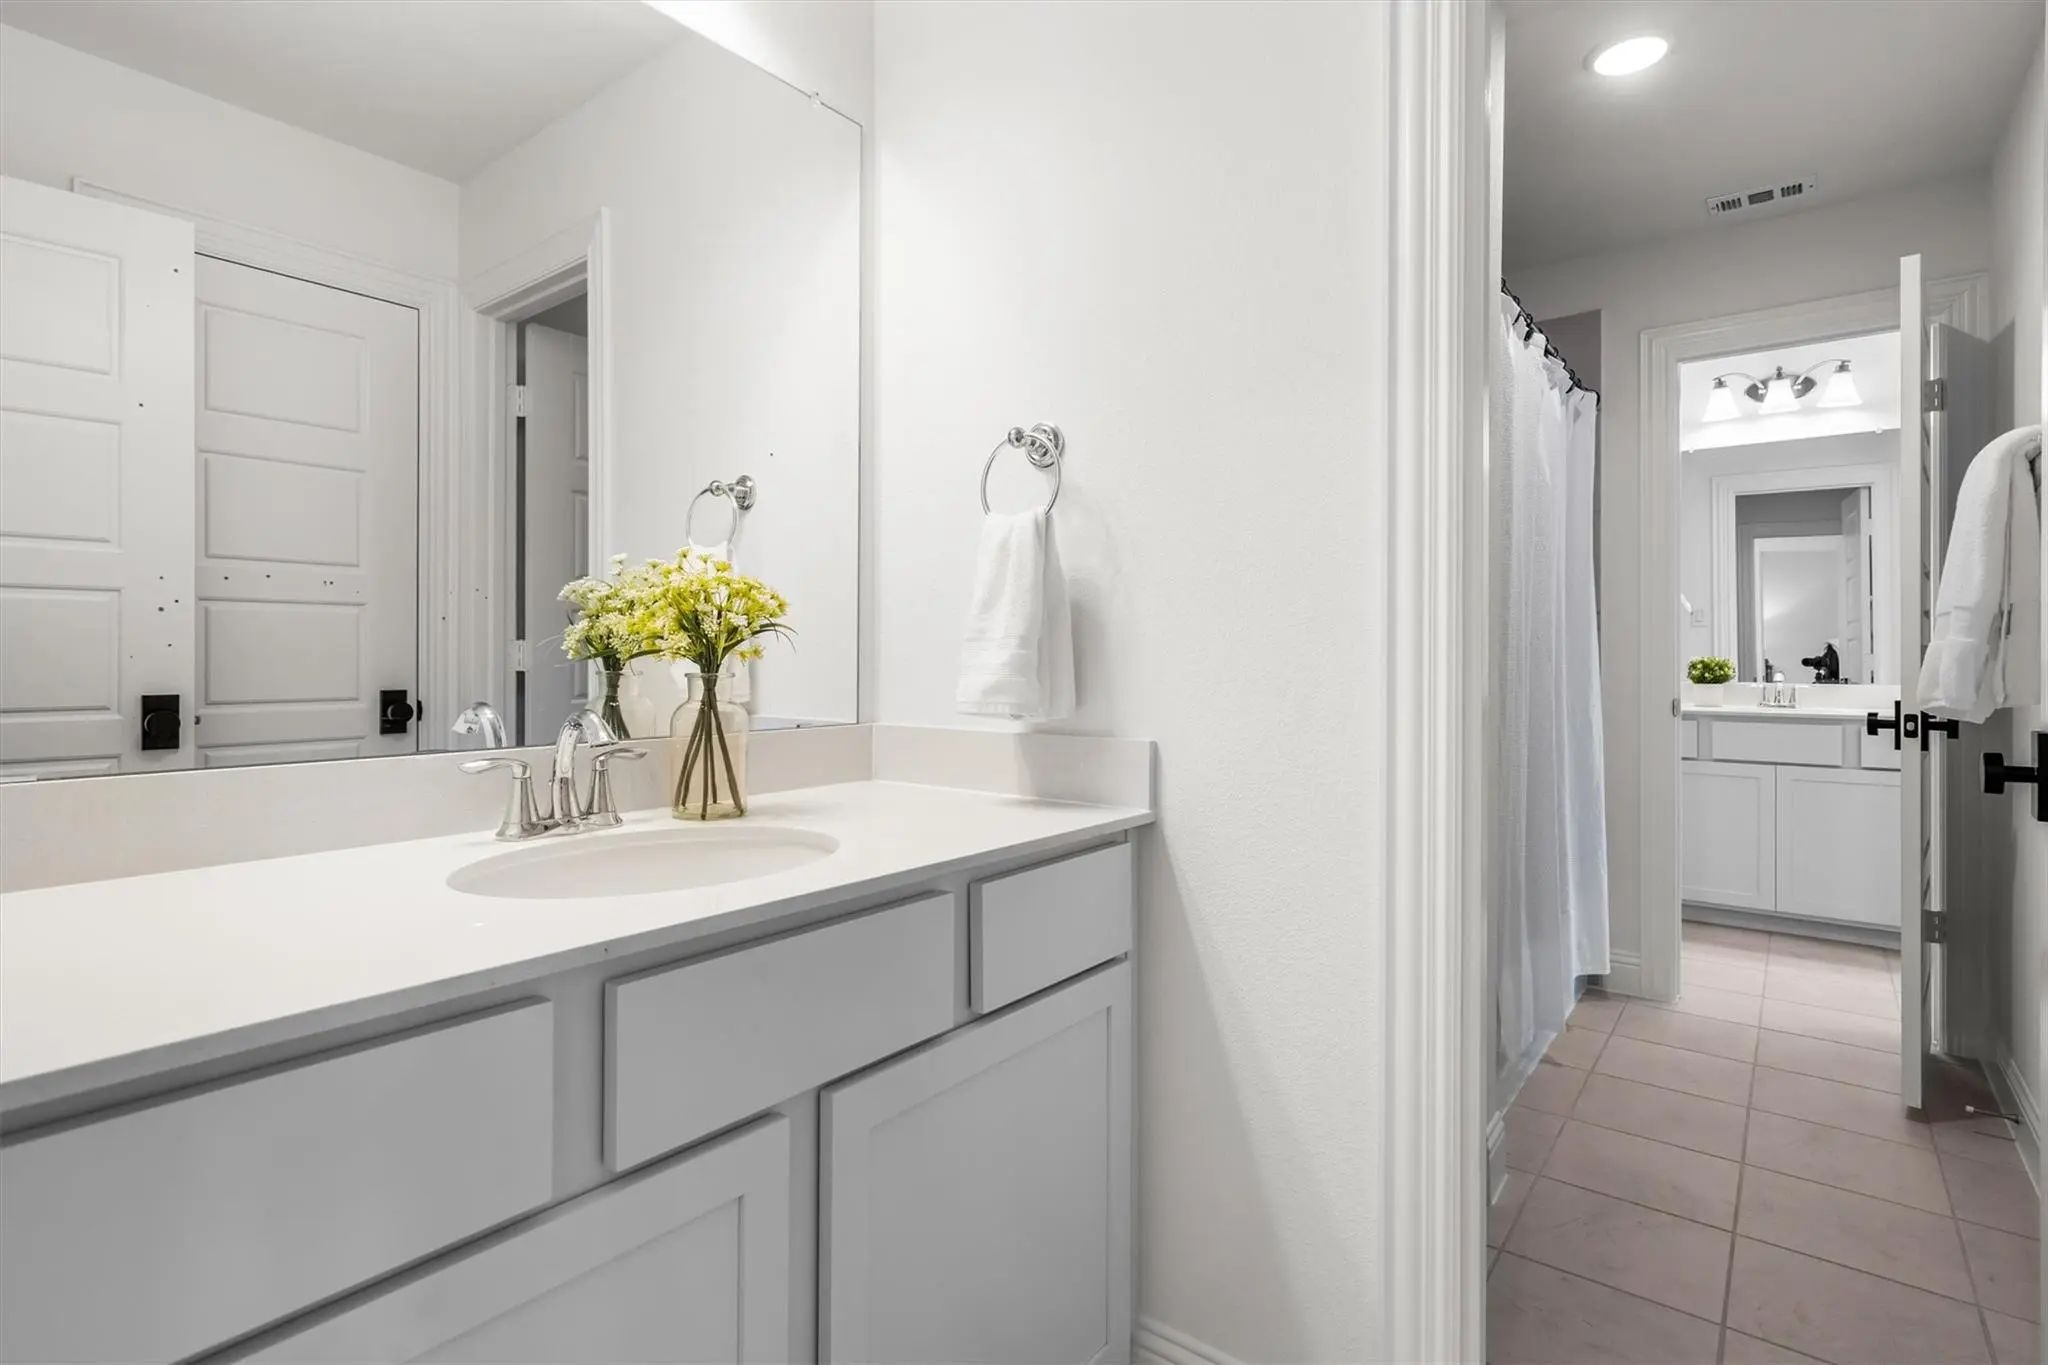
Full Baths4
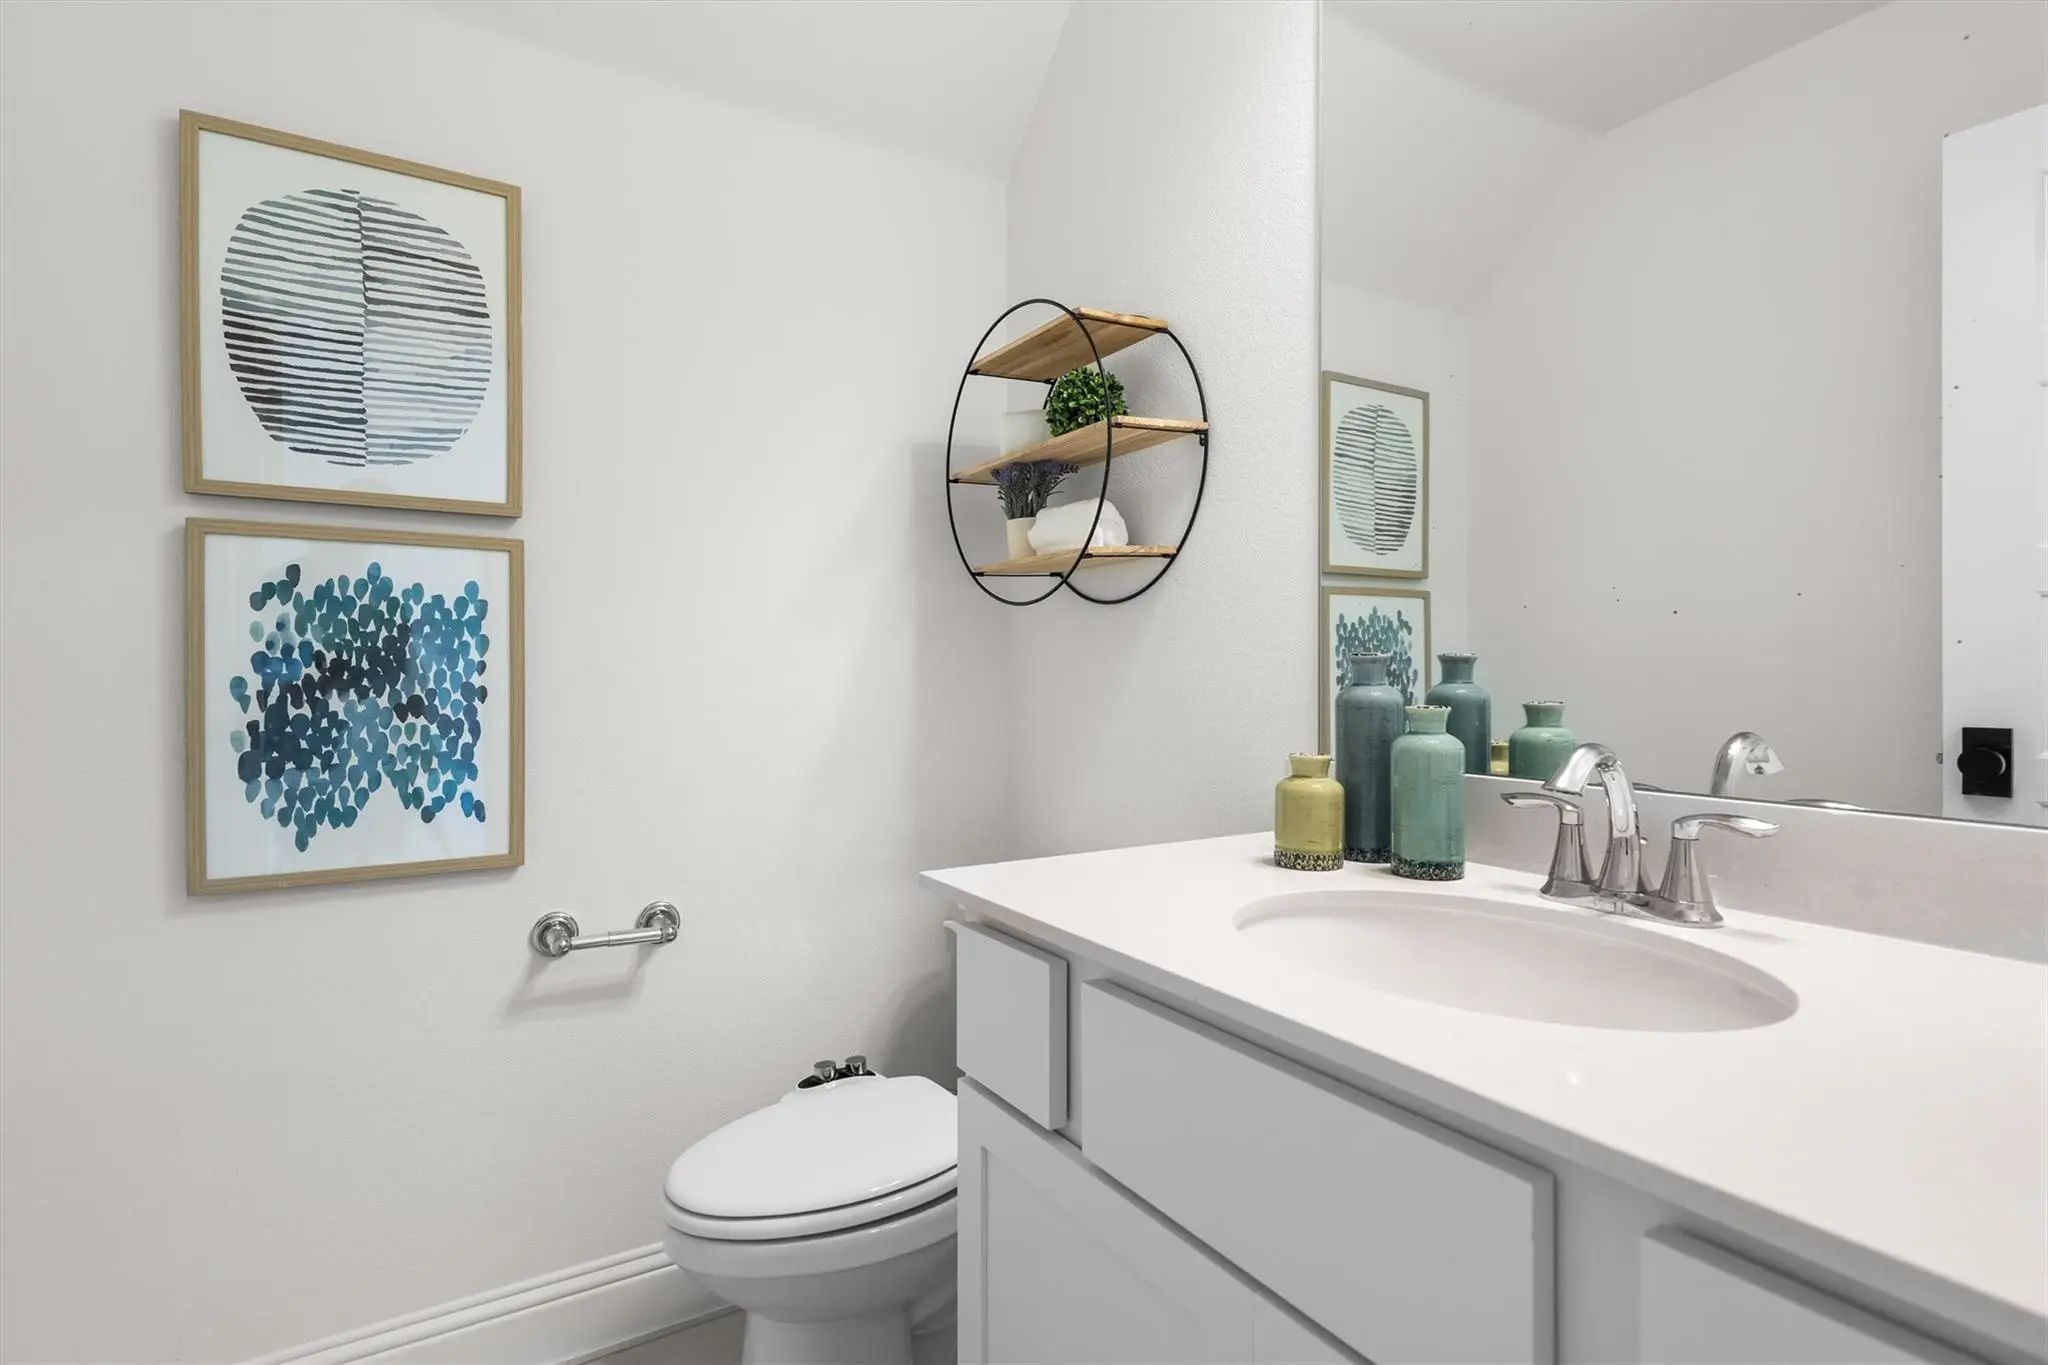
Half Baths1
FoundationSlab
ConstructionBrick
Energy Efficiency / Green Features / Heating & Cooling
Green FeaturesThermostat, Windows
HeatingCentral, Electric
Private Listing Information (Registration Required)
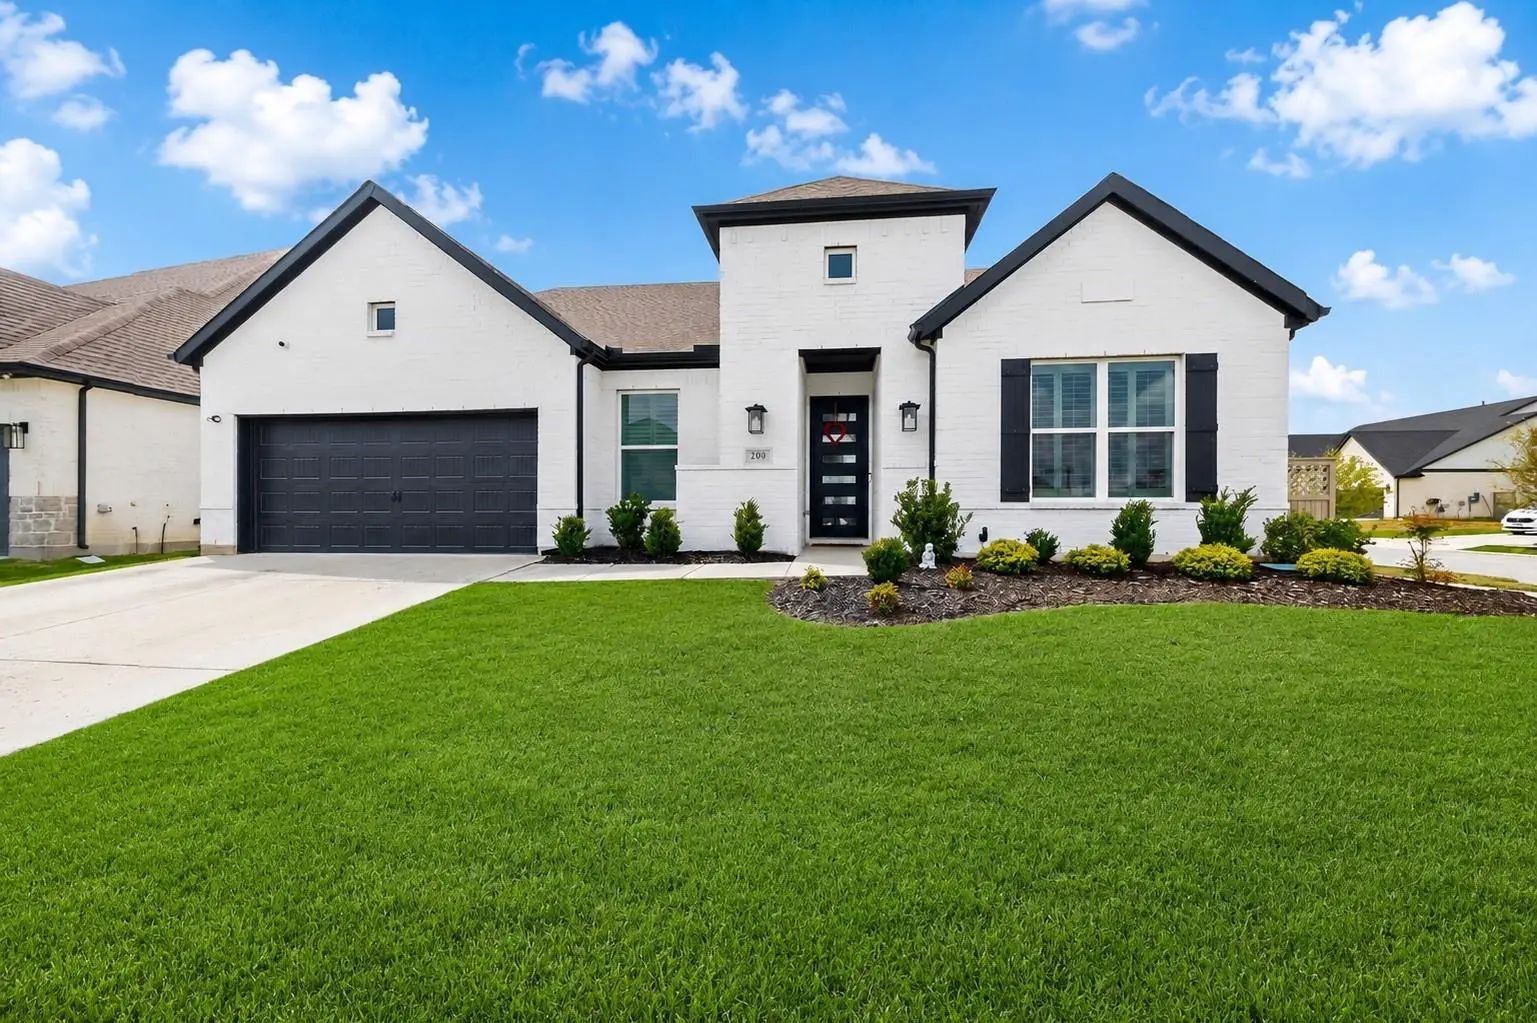
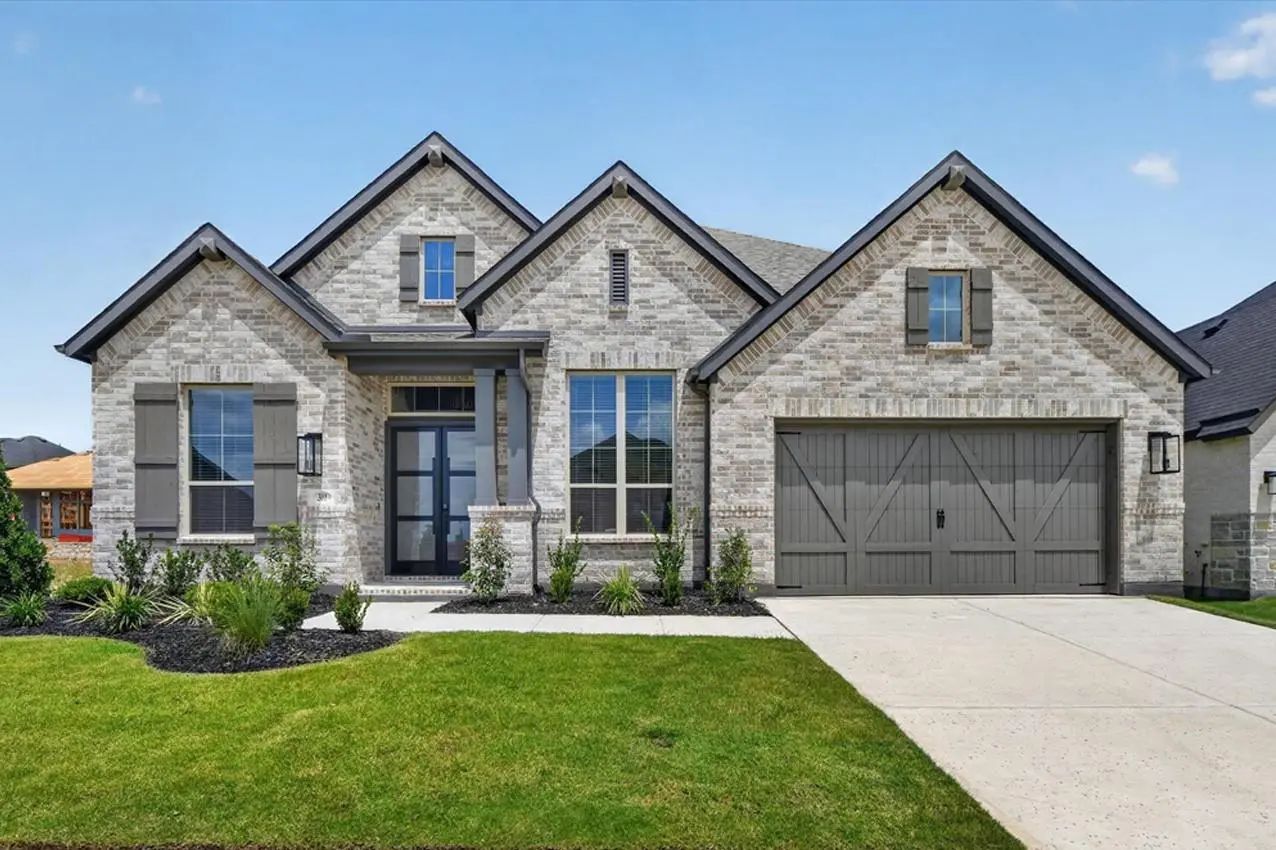
Brand-new, Award-winning Highland Home In Pecan Square! This Move-in-ready Single-story Plan 216 Offers 2,980 Sq. Ft. With 4 Bedrooms, 4 Full Baths, A Powder Bath, And A 3-car Garage. Designed For Everyday Living And Entertaining, The Open-concept...
Like New And Move-in Ready! Completed In 2024 By Coventry Homes, This Stunning 4-bed, 3.5-bath Home With 3-car Garage Space Offers A Bright, Open Floor Plan, Soaring Ceilings, Abundant Natural Light, And Designer Finishes Throughout In Highly Soug...
One Of Highland Homes Newest One Story Homes Is A Must See! Nestled On A Corner Homesite With .25 Acre Lot There's Plenty Of Yard To Enjoy. This Home Features All En Suite Bathrooms With A Private Powder Available Down The Hall. Large Gourmet Kit...
A Rare North Texas Home Where Multigenerational Living, Privacy, And Everyday Luxury All Come Together In One Fully Finished, Move-in Ready Space. It Outperforms New Construction In Lifestyle And Livability. A Rare Opportunity In Pecan Square—this...
Discover A Home Where Elevated Style, Generous Spaces, And Everyday Comfort Come Together In The Sought-after Northlake Community. From The Moment You Step Inside, Soaring Ceilings And Abundant Natural Light Create An Impressive Sense Of Openness,...
This Gorgeous Toll Brothers Brick And Stucco Home Features A Modern Open-concept Design. The Well-designed Kitchen Boasts A Walk-in Pantry And A Generous Center Island That Overlooks A Spacious Great Room. The Owner's Suite Is Enhanced By A Tray C...
Users may not reproduce or redistribute the data found on this site. The data is for viewing purposes only. Data is deemed reliable, but is not guaranteed accurate by the MLS or NTREIS.
Listing information last updated on October 15th, 2026 at 9:47pm CDT.
.jpg)

 New Construction