Contact / Login

Contact ARG Realty LLC

Find us on...

Dashboard

Login using...

  • 4 Beds
  • 4.1 Baths
  • 4,538 Sqft
  • 3 Garages
  • .23 Acres
  • 1994 Year Built
  • Study
  • Game Room
  • Media
  • Pool
  • 4 Beds
  • 4.1 Baths
  • 4,538 Sqft
  • 3 Garages
  • .23 Acres
  • 1994 Year Built
  • Study
  • Game Room
  • Media
  • Pool

5700 Walden Drive
Plano, Texas 75093-2435

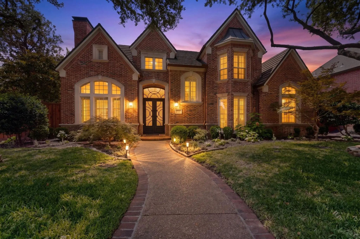
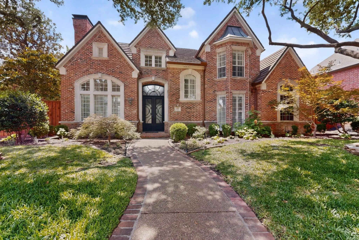
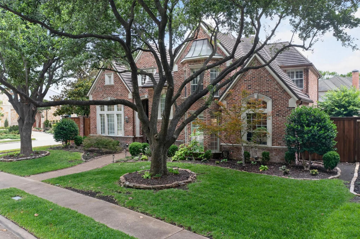
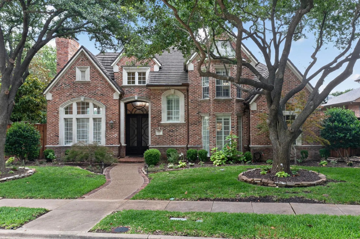
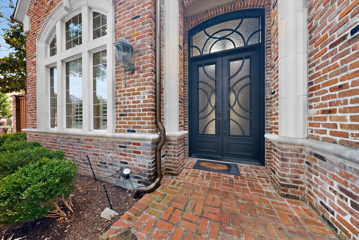
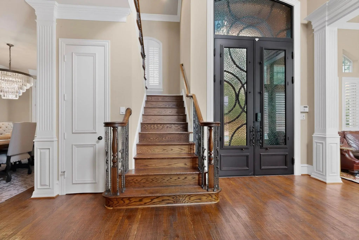
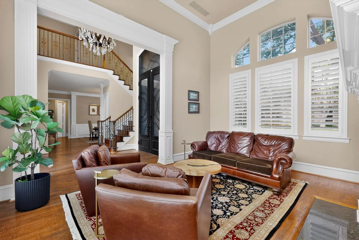
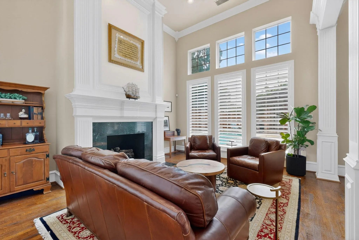
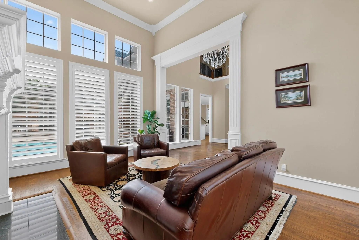
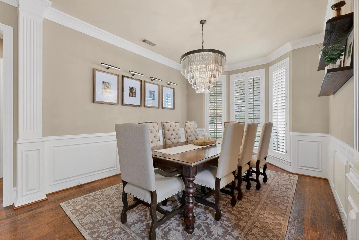
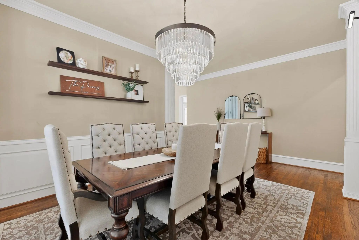
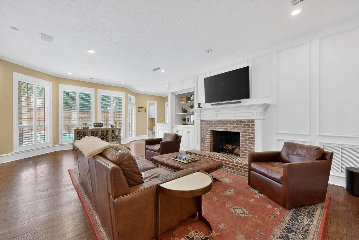
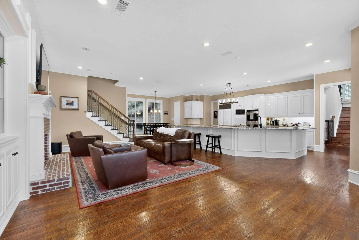
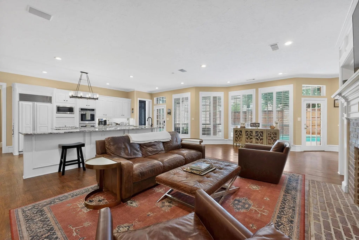
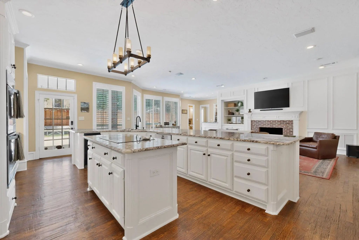
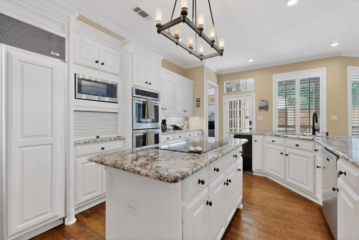
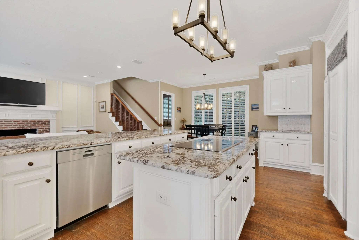
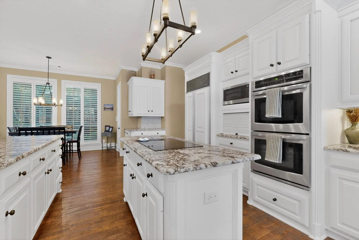
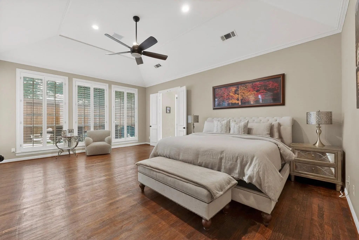
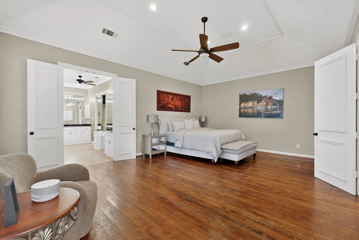
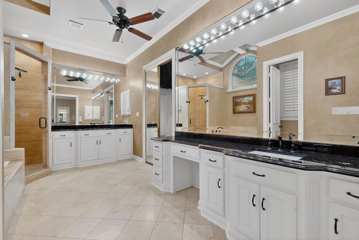
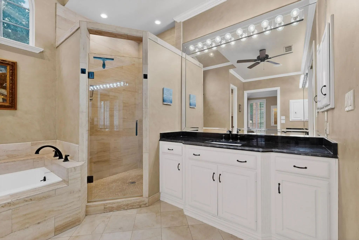
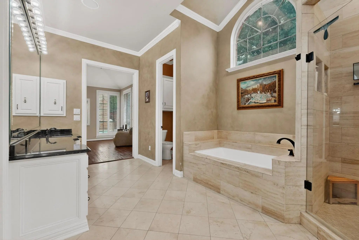
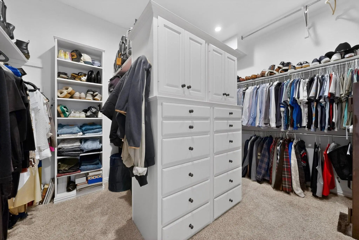
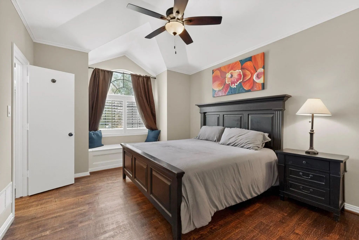
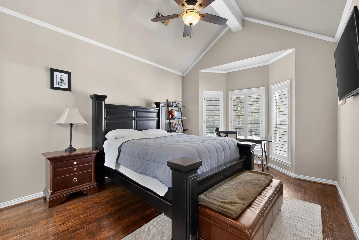
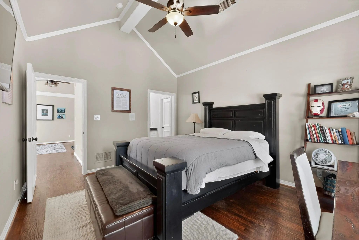
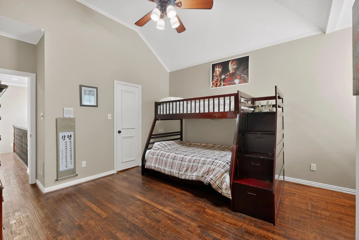
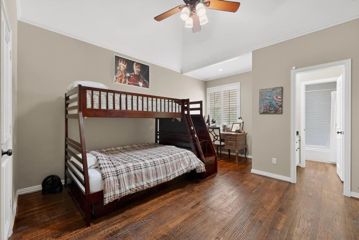
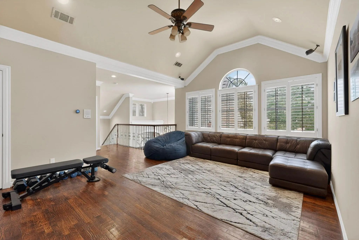
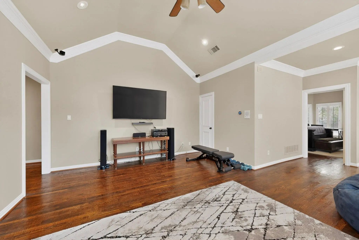
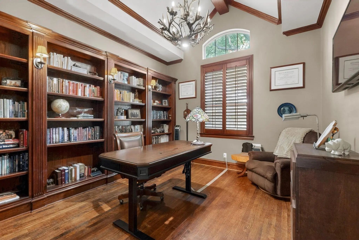
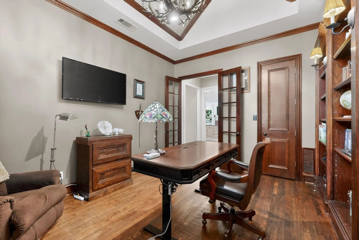
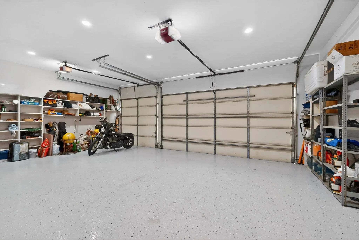
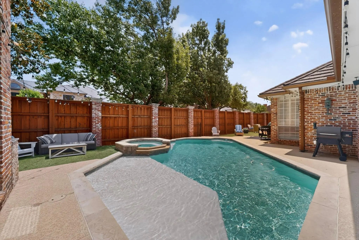
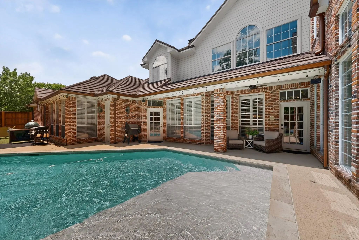
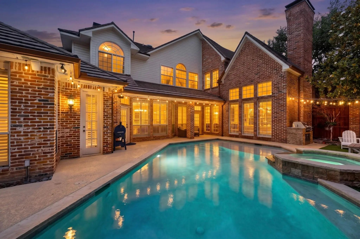
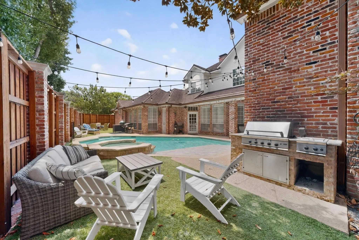
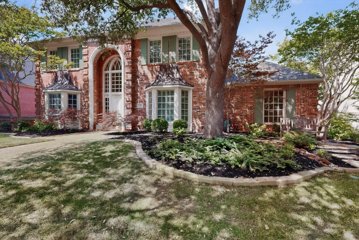
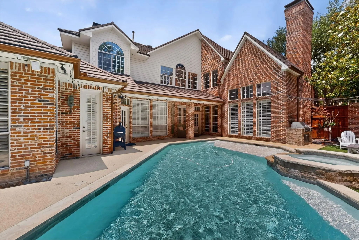
Nestled on a beautifully landscaped, near quarter-acre corner lot beneath a canopy of majestic trees, this elegant traditional estate in King's Court of Willow Bend offers an unparalleled lifestyle just moments from Gleneagles Country Club. Grand double iron & glass doors welcome you into a light-filled interior defined by high ceilings and rich wood floors flowing seamlessly throughout. The formal living room makes a dramatic statement with soaring ceilings and a stately fireplace, while the dining room sparkles under a chic chandelier framed by elegant bay windows. A private study serves as an optional additional bedroom, boasting gorgeous hardwood built-in shelving and direct access to a full bath. The heart of the home unfolds in the chef’s kitchen, where crisp white cabinets pair beautifully with generous granite countertops and a center island featuring an induction cooktop. Premium amenities include a built-in Sub-Zero fridge, stainless steel double ovens, a Bosch dishwasher, walk-in pantry, and a convenient back staircase. The kitchen opens to a sun-drenched den, ideal for hosting, with a walk-in wet bar and a wall of windows overlooking the pool. Retreat to the massive primary suite, a private sanctuary featuring a sitting area and spa-like bath with dual sinks, a garden tub, and a large walk-in closet. Upstairs, a spacious game room serves as the ultimate recreation hub, flanked by secondary bedrooms that brim with architectural character, featuring built-in window benches and bay windows. Extra functionality is also found in the walk-in floored attic for effortless storage. Step outside to a private backyard oasis made for the entertainer. Enjoy the covered patio, a built-in grill, expansive seating space, a putting green, and a heated pool & spa—all kept comfortable by a mosquito mist system. Complete with a 3-car garage with epoxy flooring and neighborhood jogging paths, parks, and playgrounds, this home represents sophisticated living at its finest.

View Virtual Tour

Estimate Your Monthly Payment

Tax Value @ 100% of Sales Price, HOA Included
Tax Value @ 85% of Market Value, HOA Not Included

Essential Information

  • Price$1,474,900
  • Est. Payment /m
  • Reduced By$50,100
  • Cumulative Days on MarketUnlock
  • MLS® #21289536
  • Bedrooms4
  • Bathrooms4.10
  • Square Footage4,538
  • Acres0.23
  • Year Built1994
  • Built Desc.Preowned
  • TypeResidential
  • Sub-TypeSingle Family Residence
  • StyleTraditional
  • StatusActive
Please provide a valid email address.

Quick Valuation Analysis from 2 Active and 4 Sold Listings

Pricing Trends from 2 Active Listings in Kings Court Of Willow Bend

This Home's Price $1,474,900 This Home's Price Per SqFt $
Average Price $1,387,200 Average Price Per SqFt $
Highest Price $1,474,900 Highest Price Per SqFt $
Lowest Price $1,299,500 Lowest Price Per SqFt $

Pricing Trends from 4 Sold Listings in Kings Court Of Willow Bend

This Home's Price $1,474,900 This Home's Price Per SqFt $
Average Price $1,815,000 Average Price Per SqFt $
Highest Price $2,190,000 Highest Price Per SqFt $
Lowest Price $1,500,000 Lowest Price Per SqFt $

Property Details

School Information

Community

  • Address5700 Walden Drive
  • SubdivisionKings Court Of Willow Bend
  • CityPlano
  • CountyCollin
  • StateTexas
  • Zip Code75093-2435
  • HOAMandatory
  • HOA Fees$1,300
  • HOA Fees FrequencyAnnually
  • FeaturesCurbs, Golf, Jogging Path/Bike Path, Park, Playground, Sidewalks
  • UtilitiesAlley, City Sewer, City Water, Curbs, Individual Gas Meter, Individual Water Meter, Natural Gas Available, Sidewalk
  • Taxes23293

Amenities

  • SecurityFire Alarm, Prewired, Security System, Smoke Detector(s)
  • # of Garages3
  • GaragesAlley Access, Asphalt, Concrete, Electric Gate, Enclosed, Garage, Garage Door Opener, Garage Faces Rear, Gated, Lighted
  • Has PoolYes
  • PoolFenced, Heated, In Ground, Outdoor Pool, Pool Sweep, Pool/Spa Combo, Pump, Separate Spa/Hot Tub, Waterfall

Interior

  • Interior FeaturesCable TV Available, Chandelier, Decorative Lighting, Double Vanity, Dry Bar, Eat-in Kitchen, Flat Screen Wiring, Granite Counters, High Speed Internet Available, Kitchen Island, Multiple Staircases, Natural Woodwork, Open Floorplan, Paneling, Pantry, Sound System Wiring, Walk-In Closet(s)
  • FloorsWood
  • FireplaceYes
  • # of Fireplaces2
  • FireplacesBrick, Family Room, Fire Pit, Gas, Living Room

Exterior

  • Exterior FeaturesAttached Grill, Covered Patio/Porch, Gas Grill, Rain Gutters, Lighting, Mosquito Mist System, Outdoor Grill, Private Yard
  • FenceBrick, Wood
  • Lot DescriptionCorner Lot, Few Trees, Interior Lot, Landscaped, Sprinkler System, Subdivision

Construction Details / Floorplan

  • Living Areas4
  • Dining Rooms2
  • Full Baths4
  • Half Baths1
  • RoofComposition
  • FoundationSlab
  • ConstructionBrick

Energy Efficiency / Green Features / Heating & Cooling

  • HeatingCentral, Natural Gas, Zoned

Private Listing Information (Registration Required)

Listing Details

  • AgentCindy O'gorman
  • OfficeEbby Halliday, Realtors

Similar Listings

5709 Danmire Court Plano, Texas 75093-2433 Collin | Plano ISD Register to View Community Name

- $1,299,500

Residential, Single Family Residence
  • 4 Beds
  • 4.1 Baths
  • 4,577 SQFT
  • 3 Car
View details More Photos Save

Gorgeous Custom Home In The Heart Of West Plano, Allowing For Easy Access To Major Highways, Legacy West, The Star, And More! Featuring An Open Concept Floorplan With Wood Floors Throughout The Main Areas, The Home Flows Seamlessly From Room To Ro...

Users may not reproduce or redistribute the data found on this site. The data is for viewing purposes only. Data is deemed reliable, but is not guaranteed accurate by the MLS or NTREIS.

Listing information last updated on October 15th, 2026 at 9:47pm CDT.