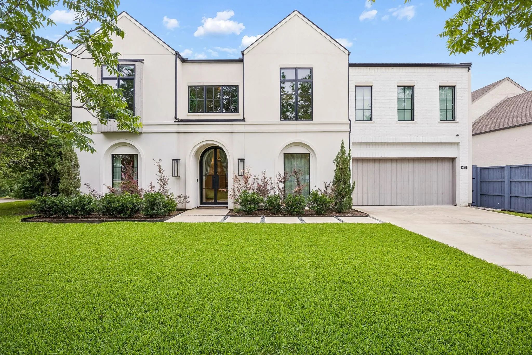
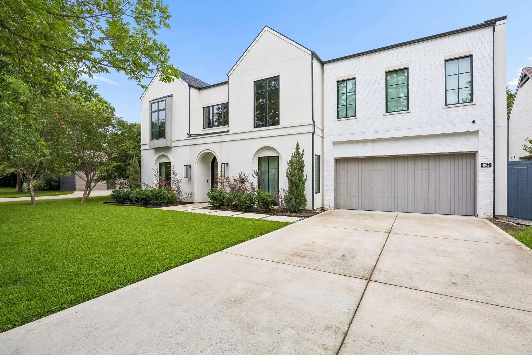
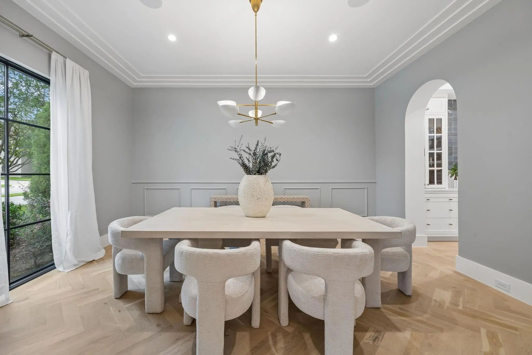
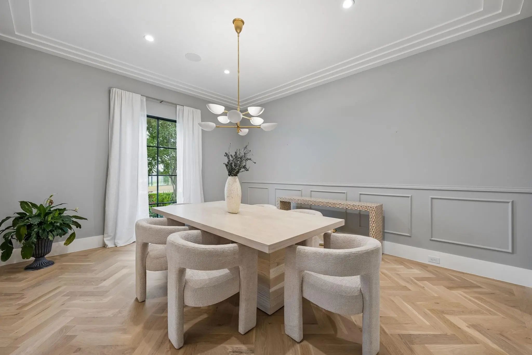
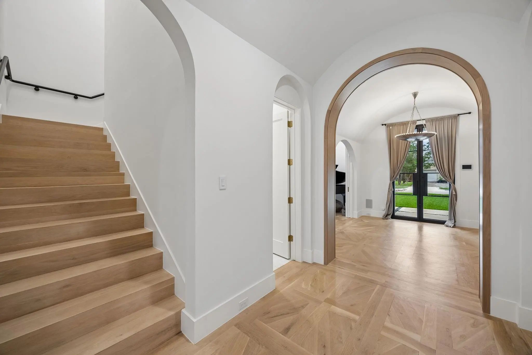
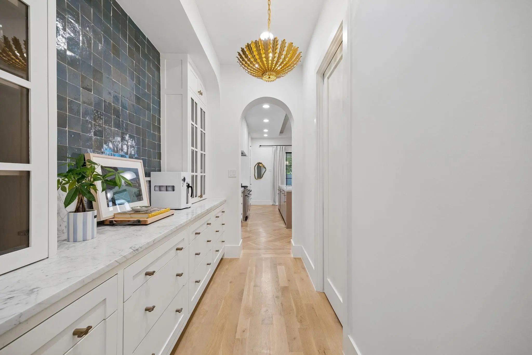
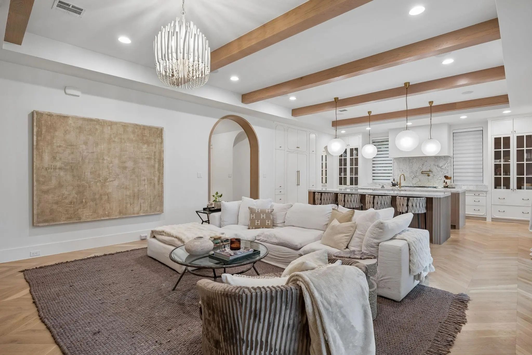
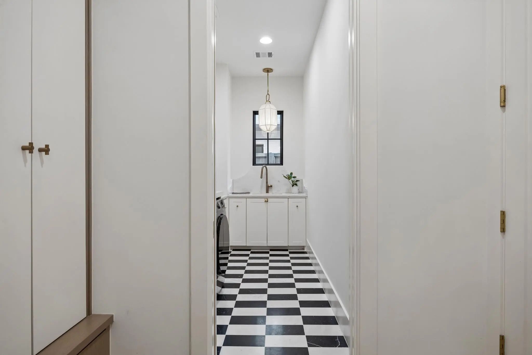
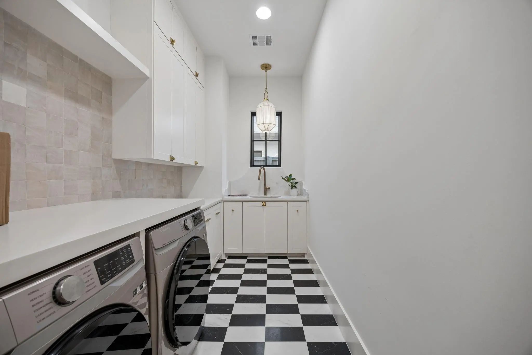
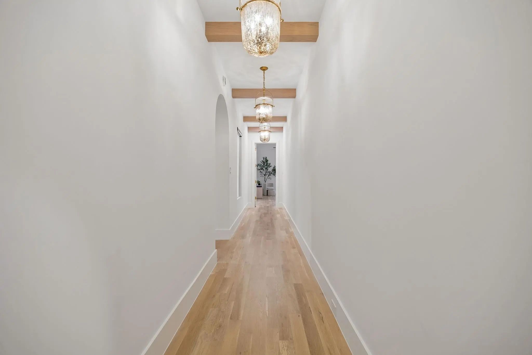
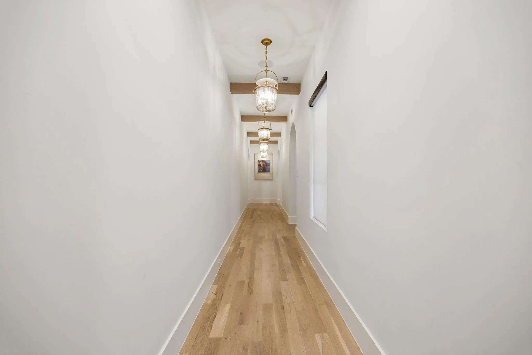
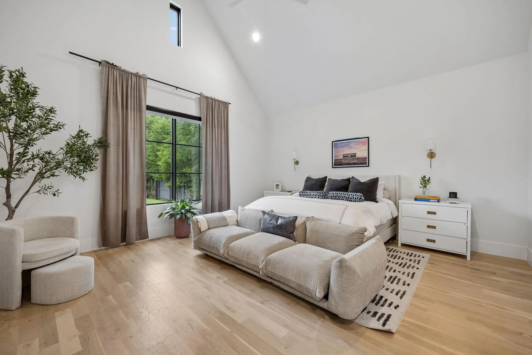
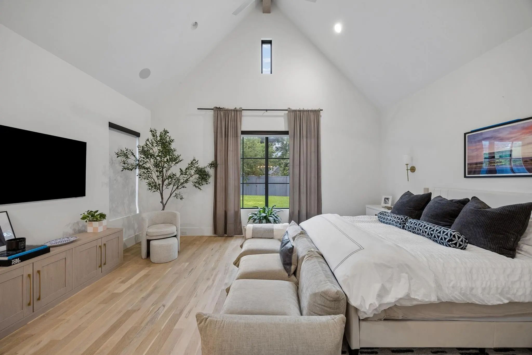
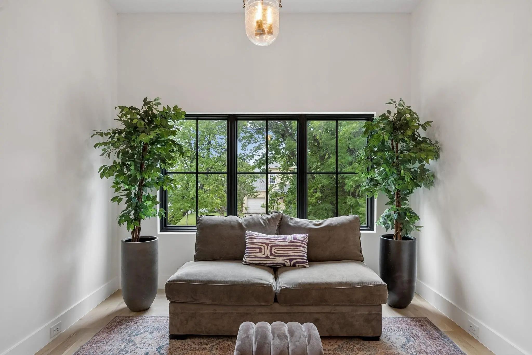
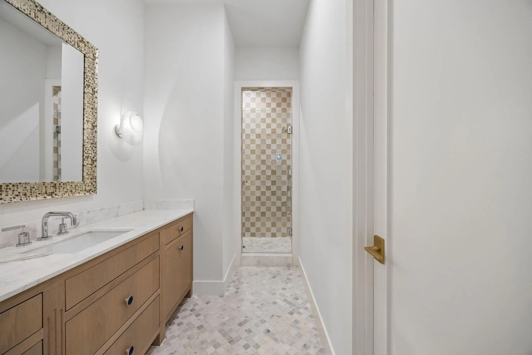
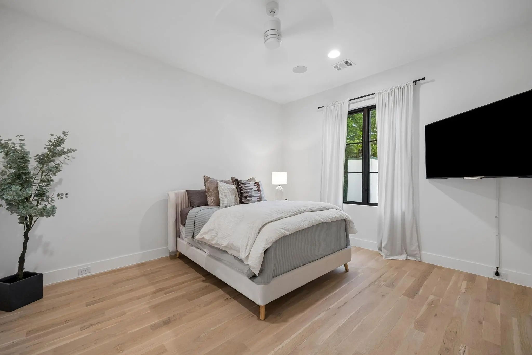
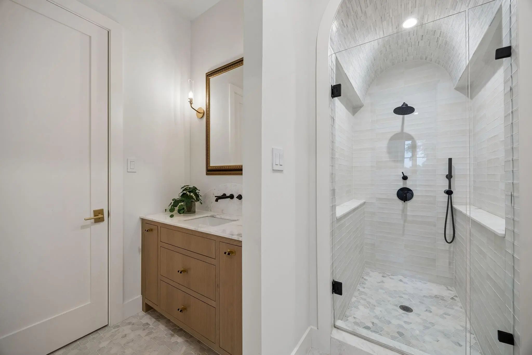
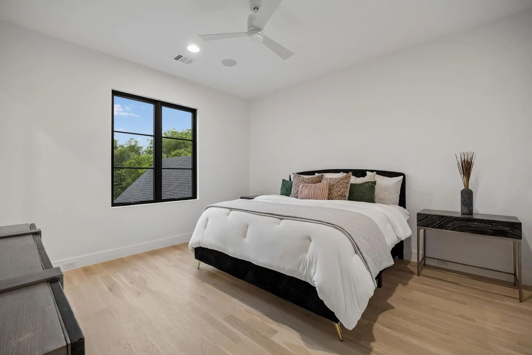
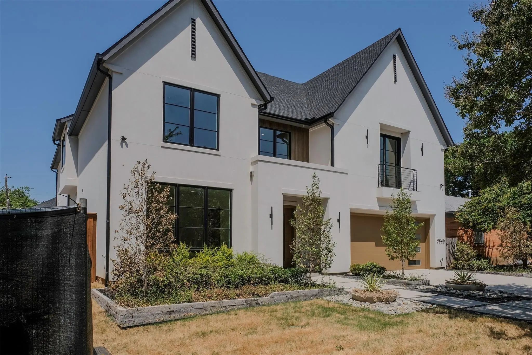
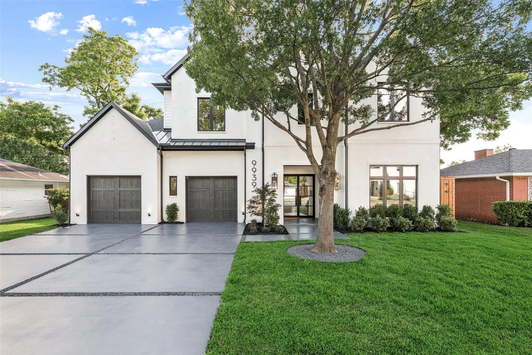
4032 Lively Lane blends newer construction, generous scale, and everyday luxury in the heart of Midway Hollow. Completed in 2023, this one-owner 5-bedroom, 5-bath home offers approximately 5,460sf on a 0.302-acre lot, with an open, effortless floor plan designed for both entertaining and daily living.
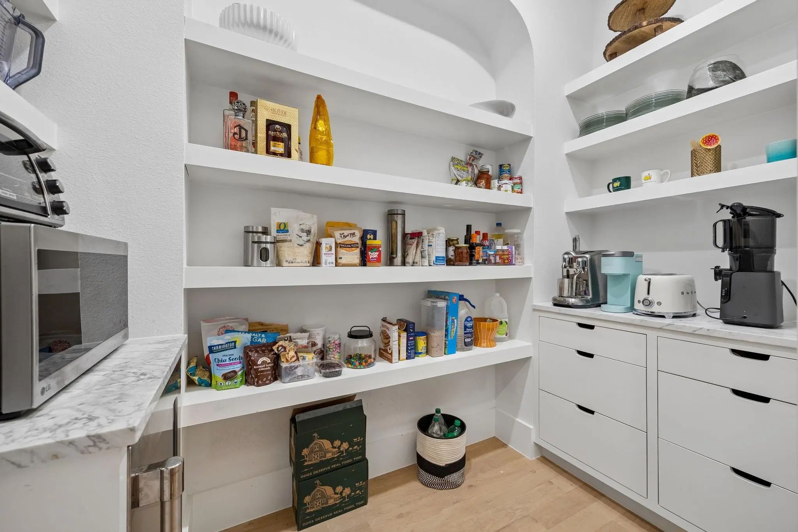
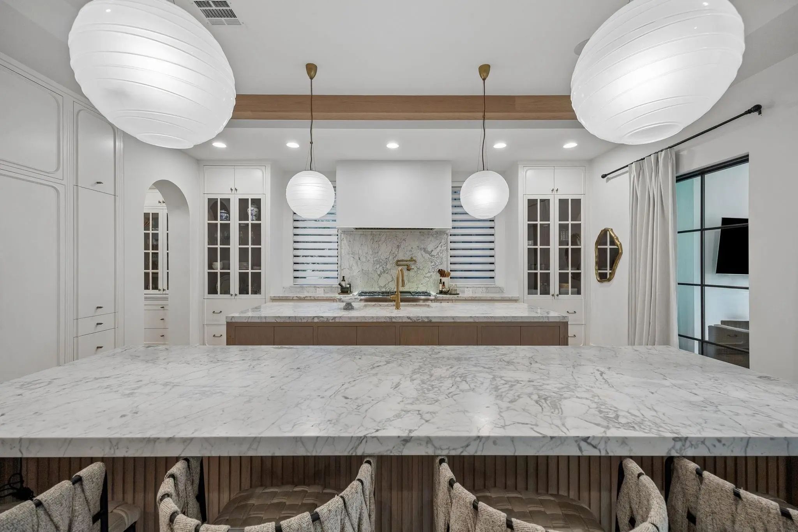
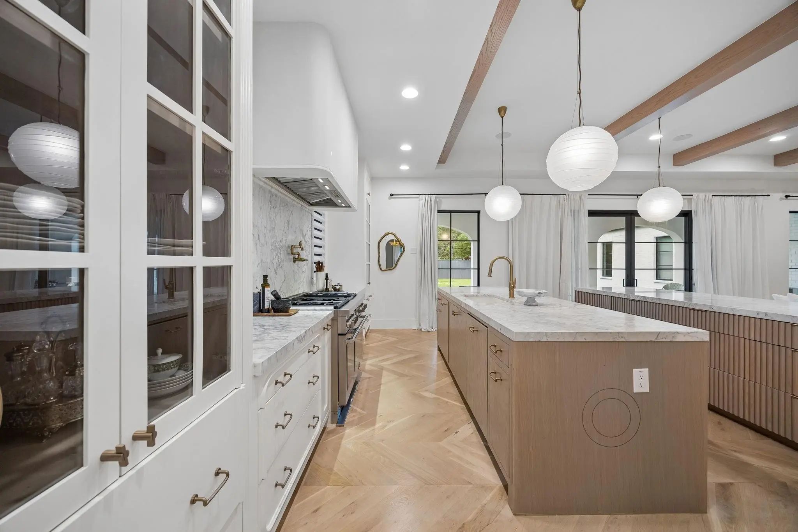
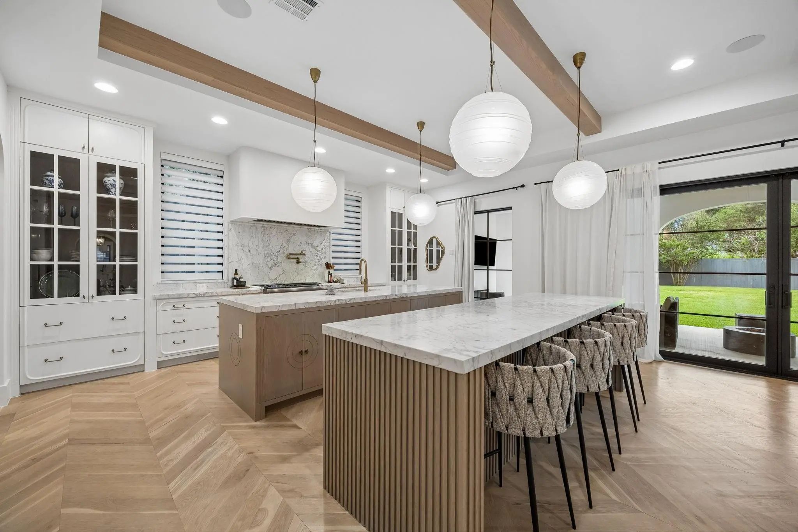
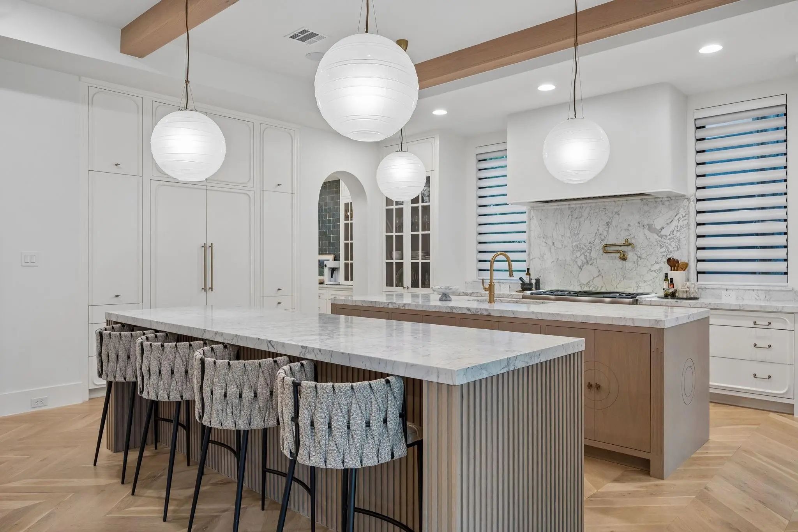
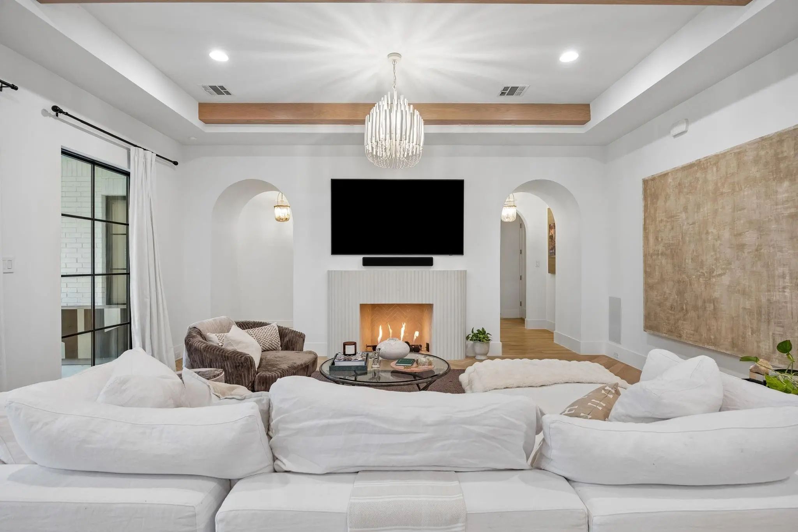
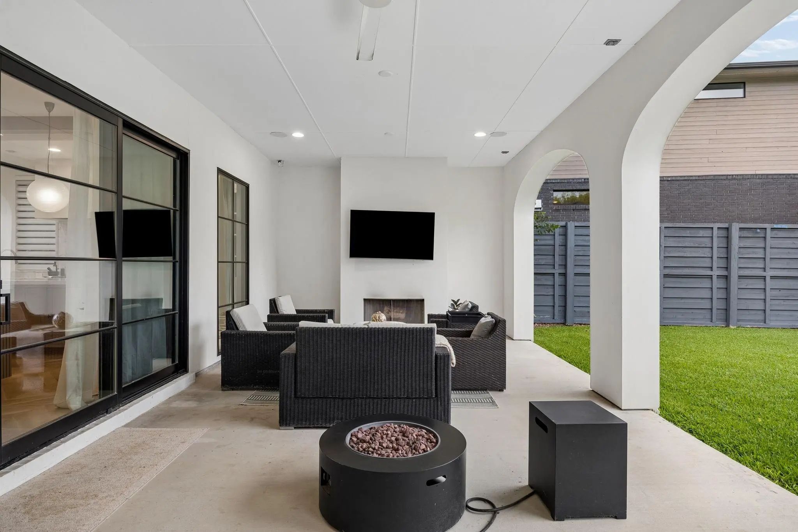
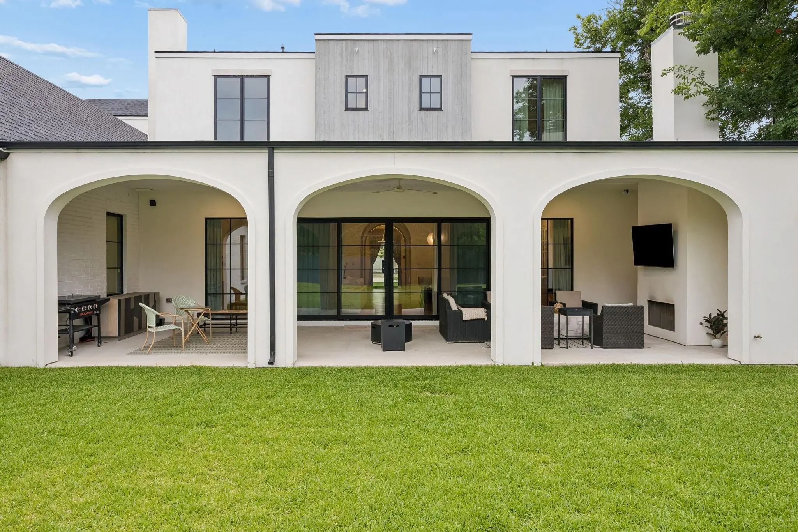
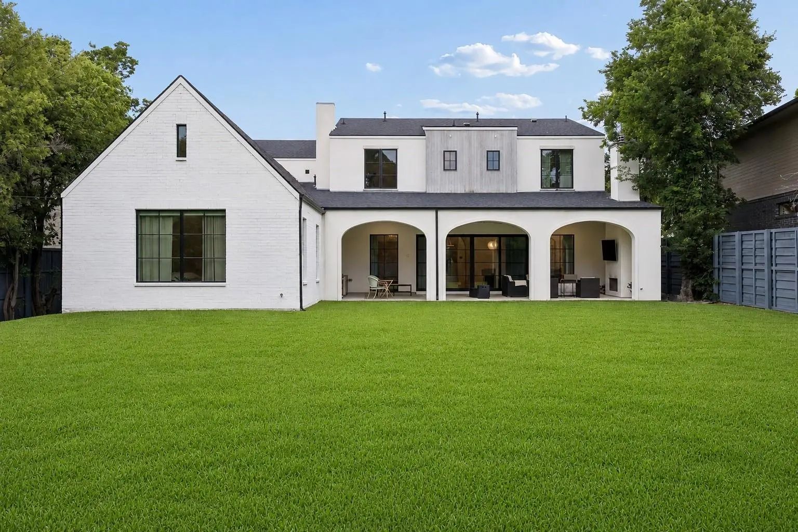
The heart of the home is the open kitchen and living area, where vaulted ceilings, a large island, walk-in pantry, gas range, and natural flow create a space that feels elevated without feeling formal. A wall of windows lines the back of the room, opening visually to an expansive covered outdoor living area with fireplace. Spanning from the kitchen to the living room, this outdoor space extends the home beautifully and creates a true indoor-outdoor living experience.
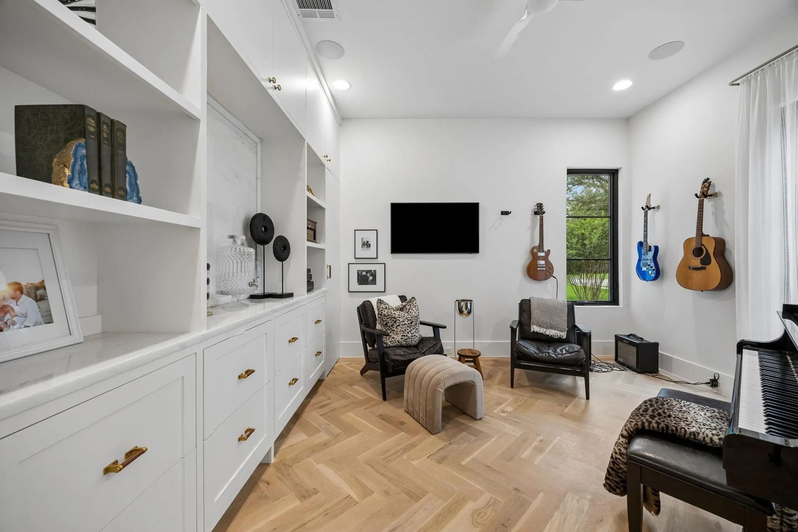
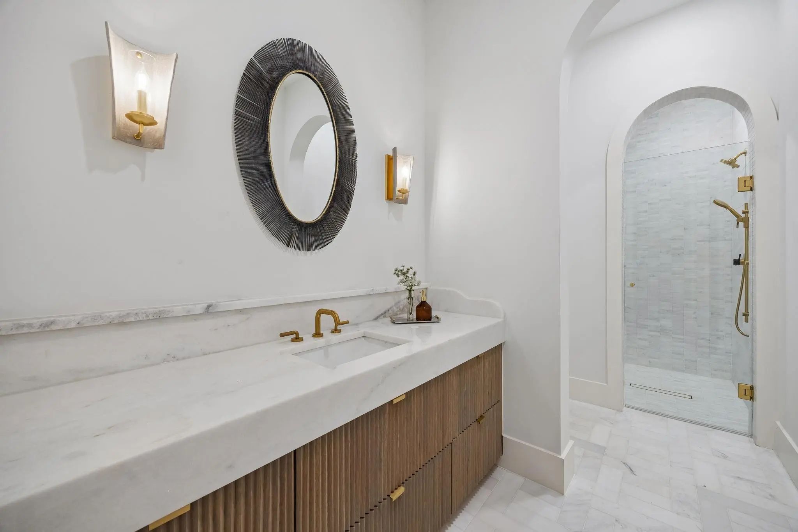
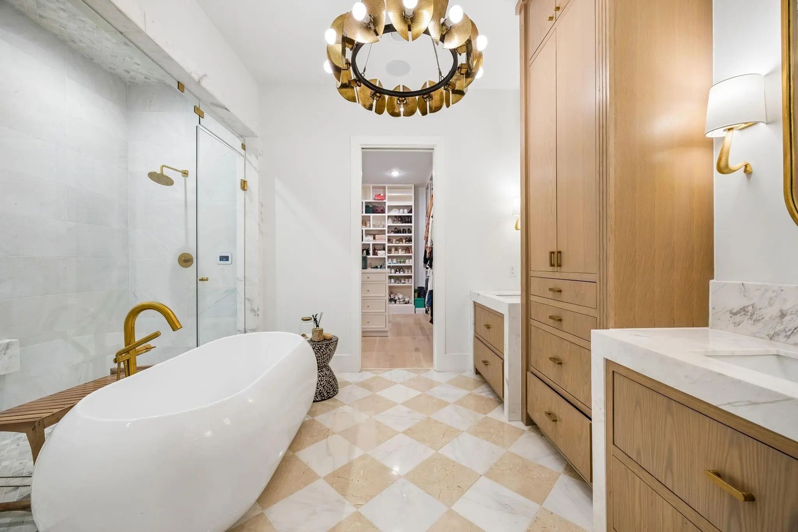
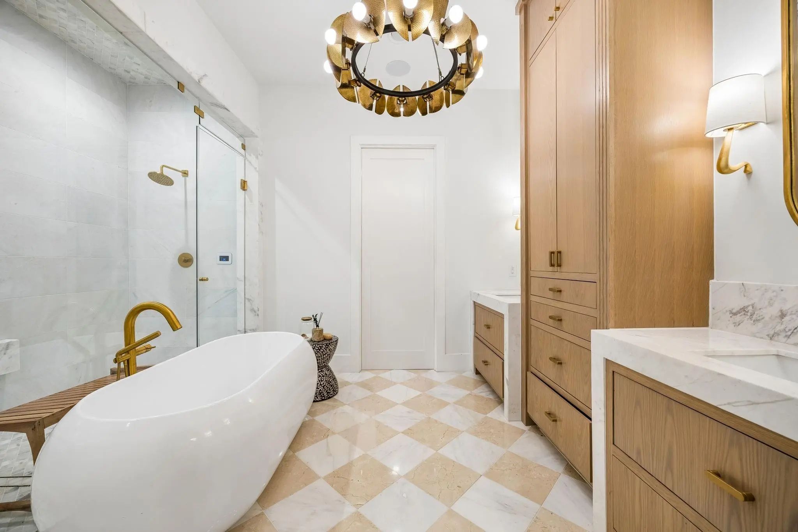
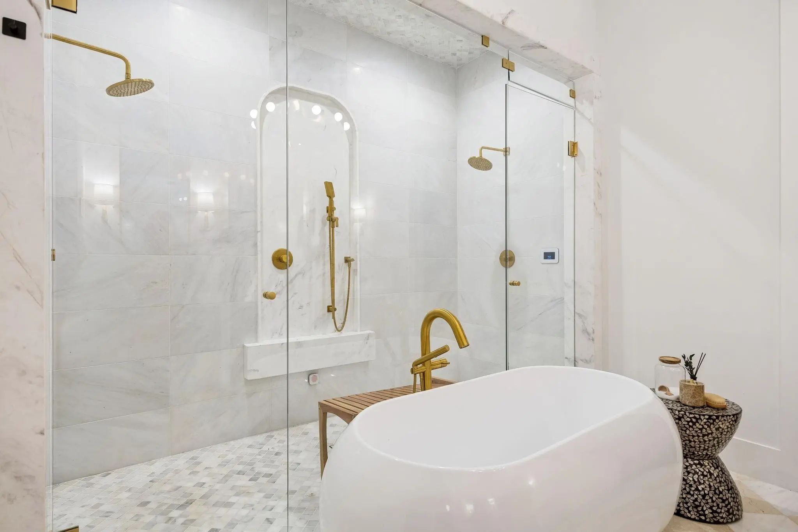
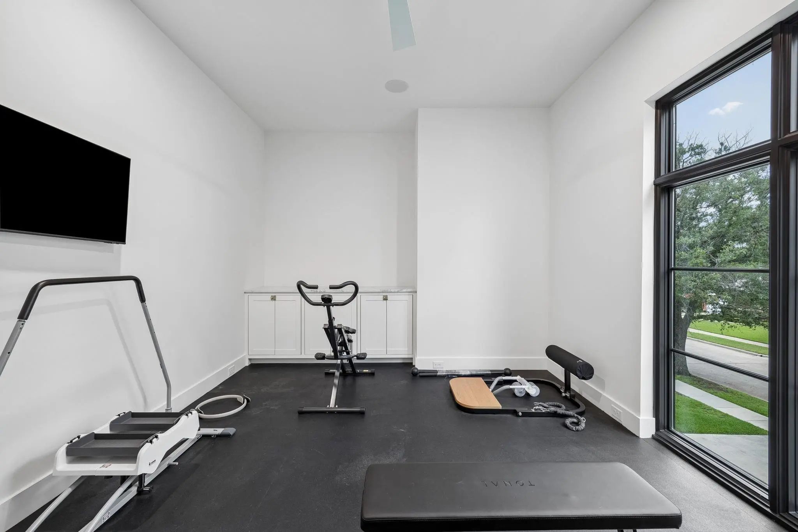
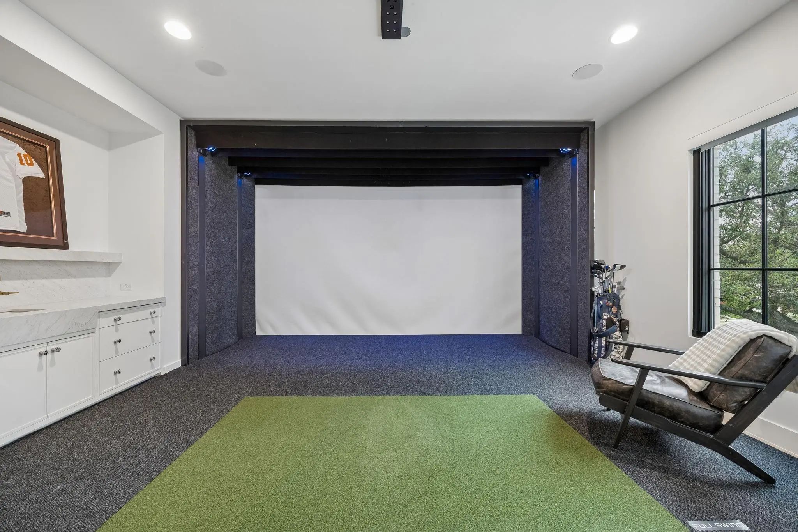
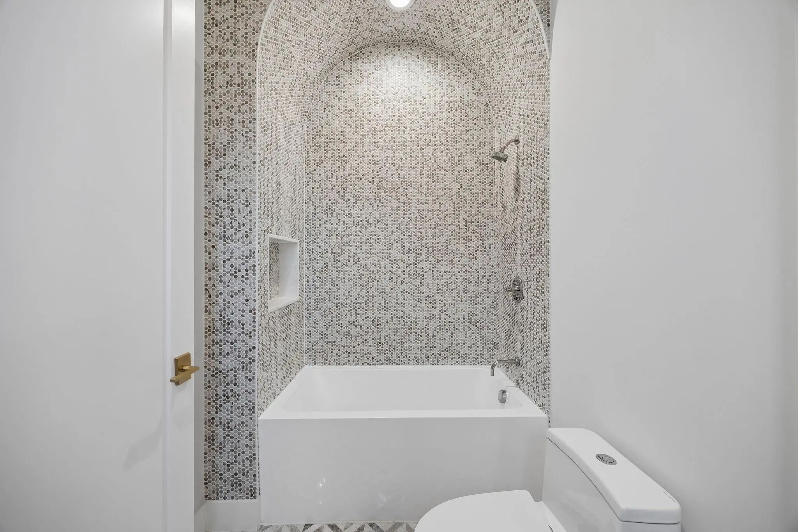
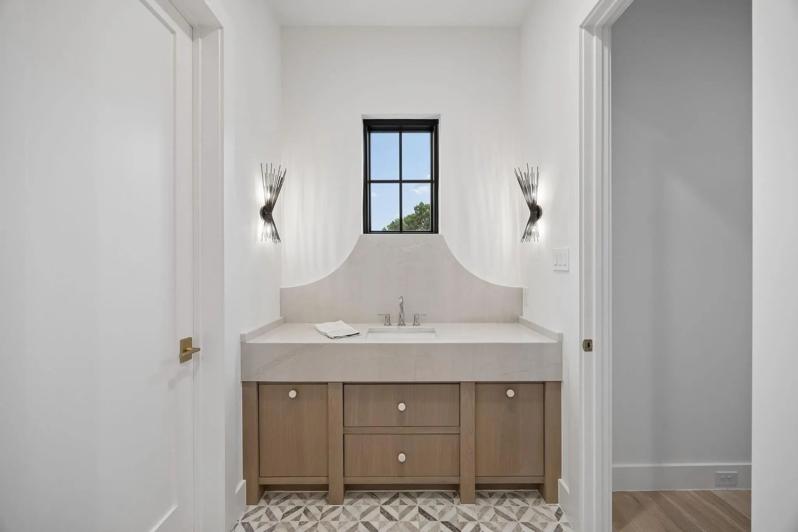
The private primary wing offers a true retreat, thoughtfully separated from the secondary bedrooms for comfort and privacy. Each bedroom features its own en-suite bath and walk-in closet, with one upstairs bedroom currently converted into an in-home gym. The media room has been transformed into a golf simulator, adding a rare lifestyle element that makes the home as functional as it is memorable.
Designed for how people actually live, the home offers generous gathering spaces, an oversized covered rear porch with outdoor fireplace and TV, and attached 2-car garage. Elegant, open, and quietly functional, 4032 Lively Lane delivers the rare combination of newer construction, thoughtful layout, lifestyle amenities, and a large lot in one of Dallas’ most desirable neighborhoods with sidewalks, off-duty Dallas Police Dept. Patrol (voluntary HOA) and great proximity to local shopping, dinning and private school corridor.
GaragesCovered, Driveway, Epoxy Flooring, Garage Door Opener, Garage Faces Front, Garage Single Door
Interior
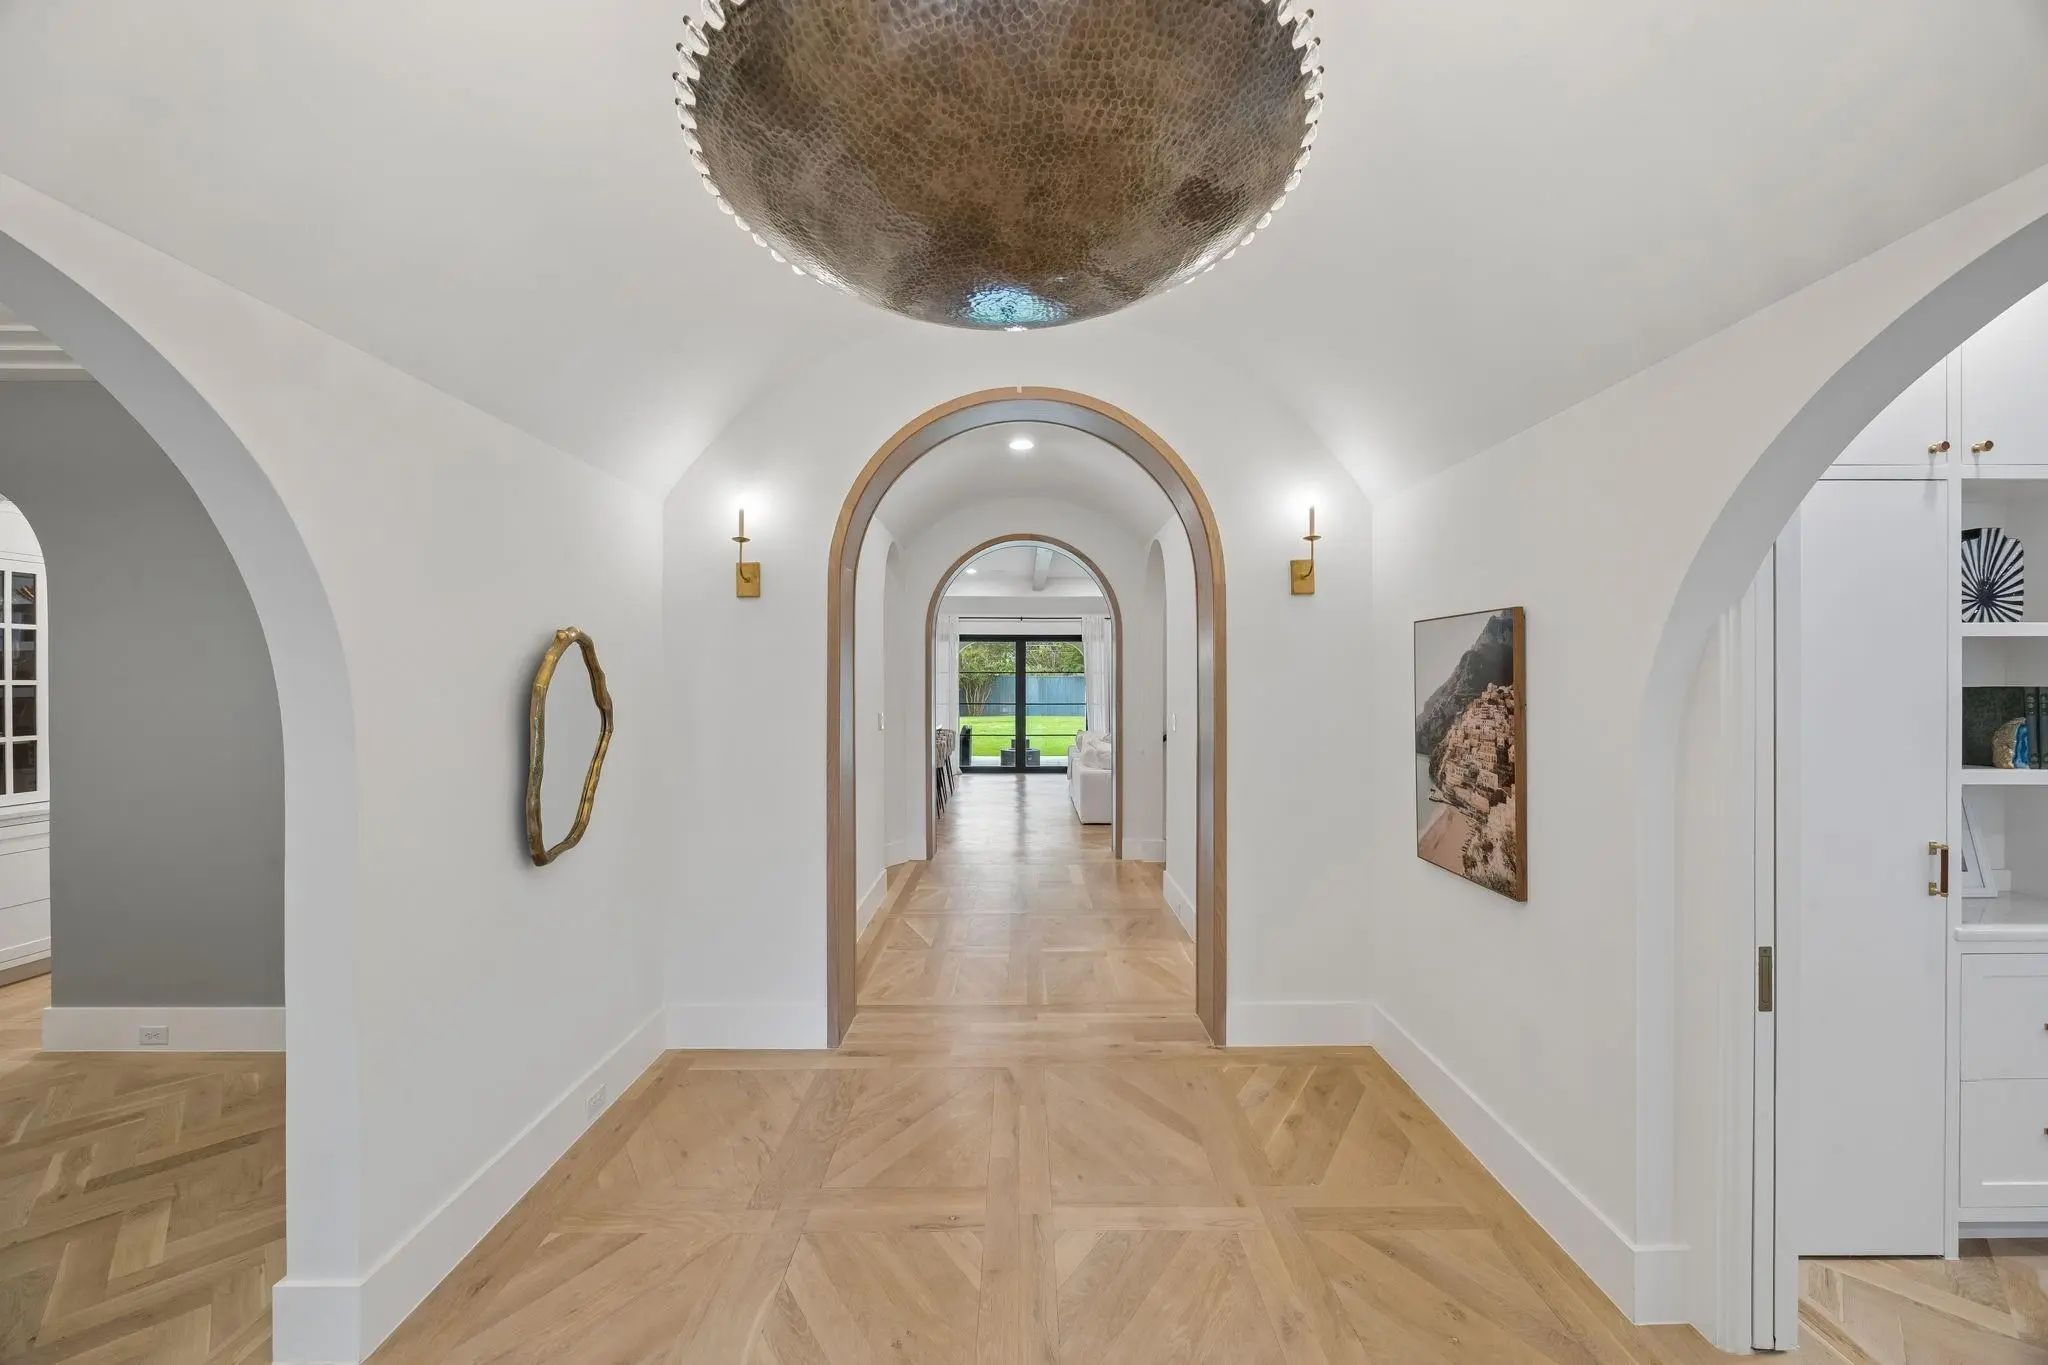
Interior FeaturesBuilt-in Features, Built-in Wine Cooler, Cable TV Available, Chandelier, Decorative Lighting, Double Vanity, Eat-in Kitchen, Flat Screen Wiring, High Speed Internet Available, Kitchen Island, Natural Woodwork, Open Floorplan, Pantry, Smart Home System, Sound System Wiring, Vaulted Ceiling(s), Wainscoting, Walk-In Closet(s), Wired for Data
AppliancesHome Theater, Intercom, Irrigation Equipment, Other
FloorsTile, Wood
FireplaceYes
# of Fireplaces2
FireplacesDecorative, Gas Logs, Gas Starter, Living Room, Outside
Exterior
Exterior FeaturesCovered Patio/Porch, Rain Gutters, Outdoor Living Center
FenceWood
Lot DescriptionFew Trees, Interior Lot, Landscaped, Lrg. Backyard Grass, Sprinkler System
Construction Details / Floorplan
Living Areas3
Dining Rooms1
Full Baths5
RoofComposition, Shingle
ConstructionBrick, Stucco
Energy Efficiency / Green Features / Heating & Cooling
HeatingFireplace(s), Gas Jets, Natural Gas, Zoned
Private Listing Information (Registration Required)
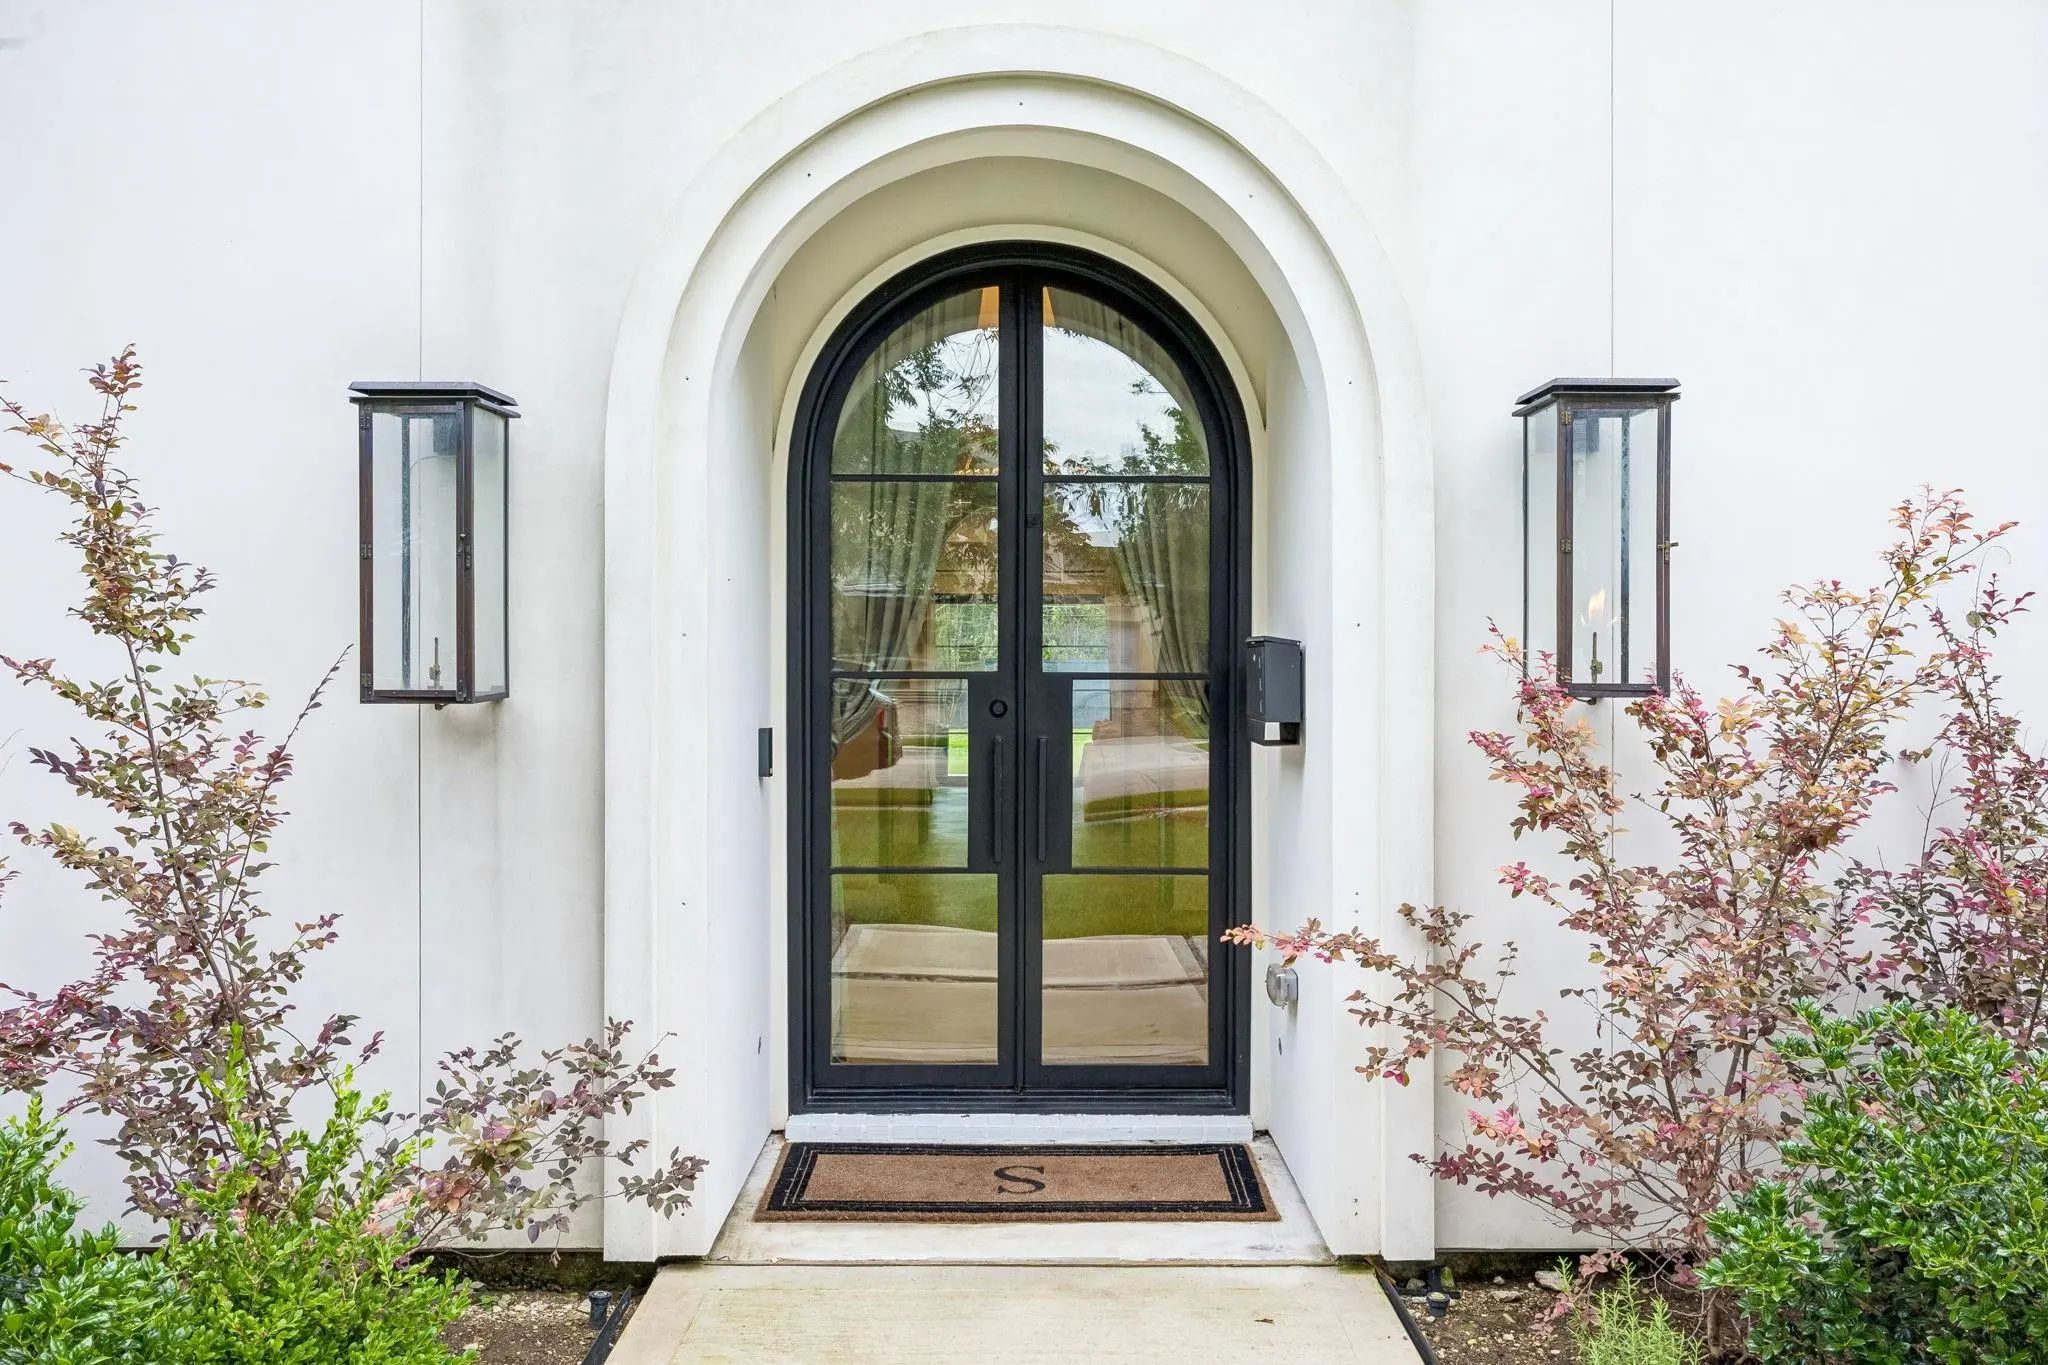
Luxury Two-story Transitional Dallas Modern Home With White Stucco And Ipe Wood For Clean Lines. Modern Large Windows, Custom Modern Metal & Glass Entry Door With Open Views Is Nestled Among Tree Lined Streets In The Acclaimed Dallas Private Schoo...
Open House ~ Saturday October 24th 11 - 1 Pm ~ Designed For Today’s Luxury Buyers This Light And Bright Home Has Vaulted Ceilings Throughout, The Home Features A Modern Open-concept Layout Filled With Designer Finishes And High-end Upgrades. Offic...
Users may not reproduce or redistribute the data found on this site. The data is for viewing purposes only. Data is deemed reliable, but is not guaranteed accurate by the MLS or NTREIS.
Listing information last updated on October 21st, 2026 at 5:46pm CDT.