
- 5 Beds
- 3.1 Baths
- 3,140 Sqft
- 2 Garages
- .17 Acres
- 2002 Year Built
- Study
- Game Room
- Media
- Pool
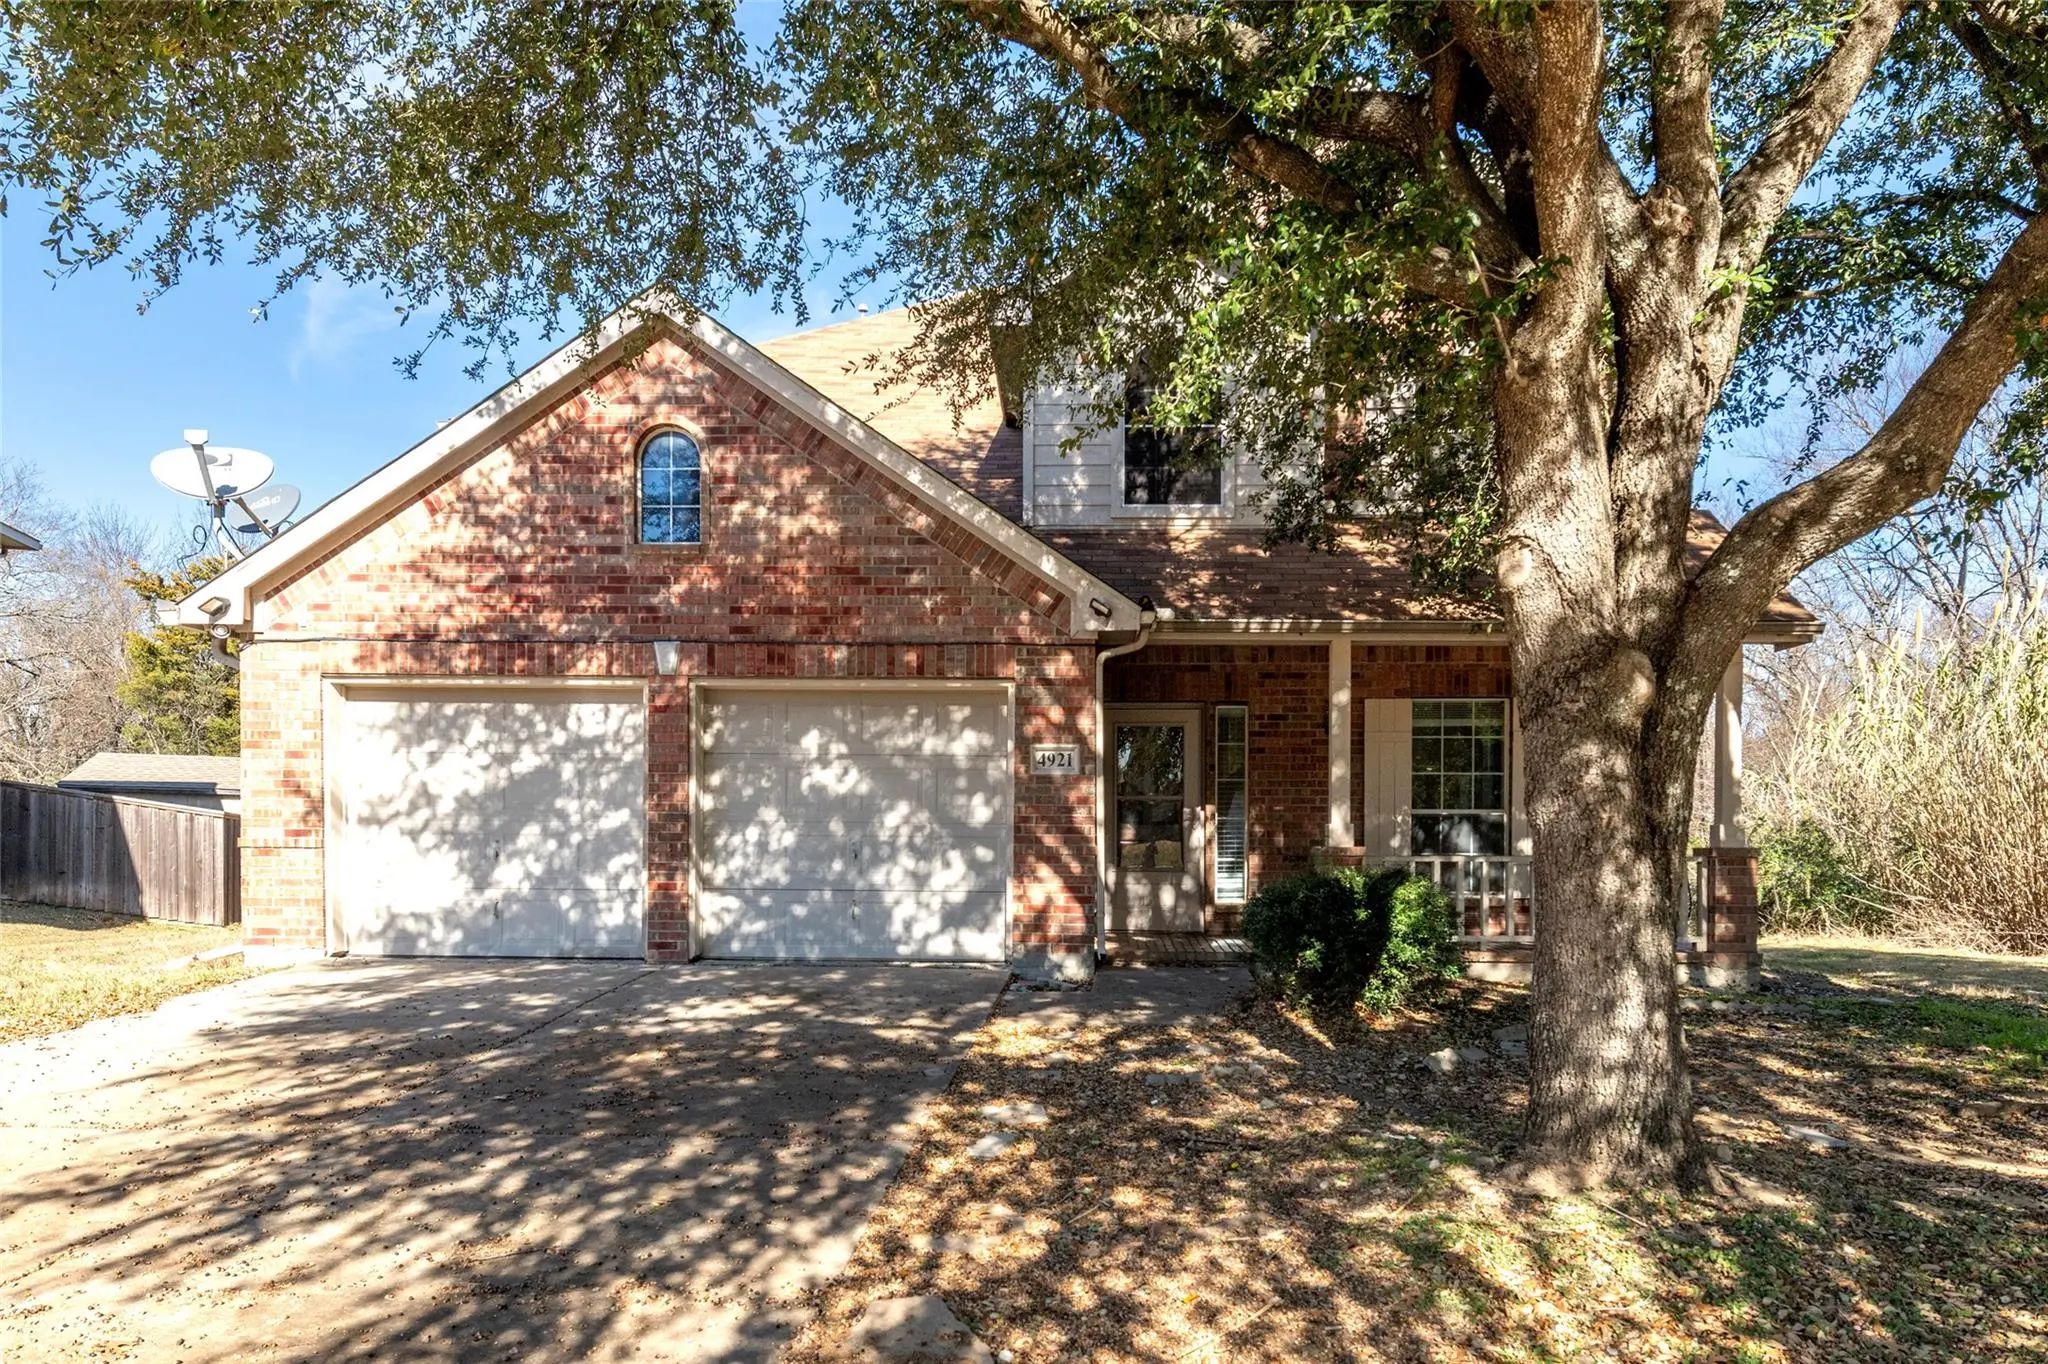

4921 Kingfisher Lane
Mesquite, Texas 75181
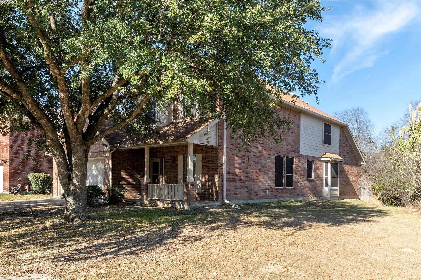
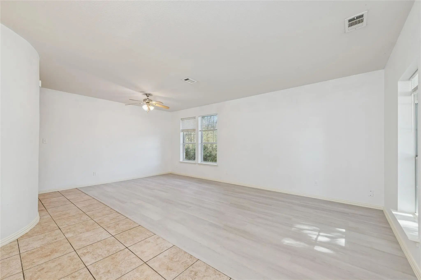
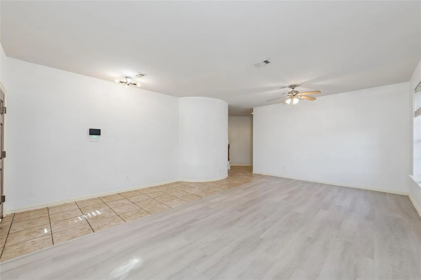
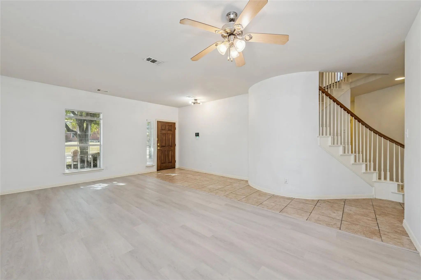
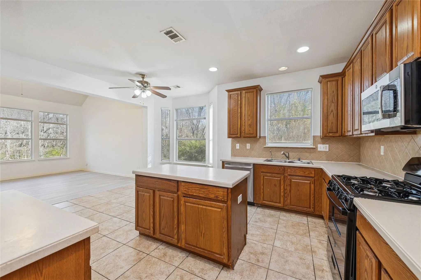
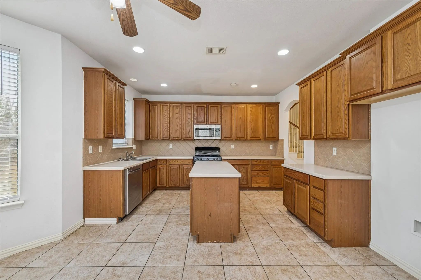
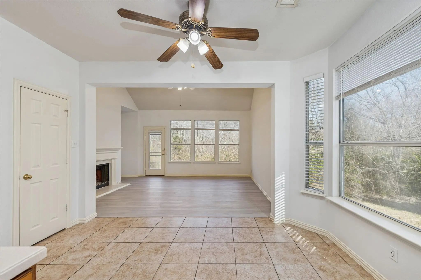
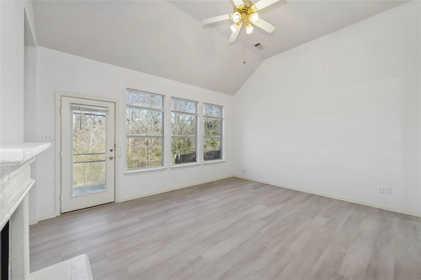
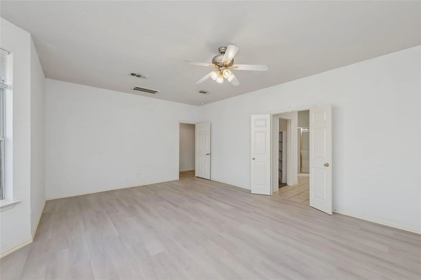
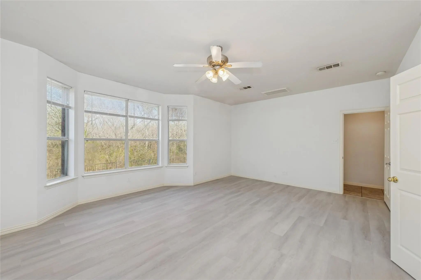
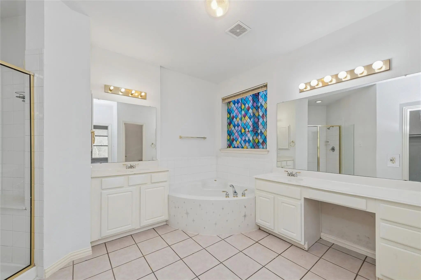
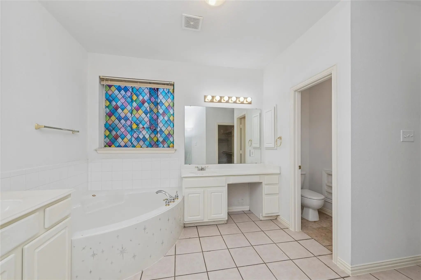
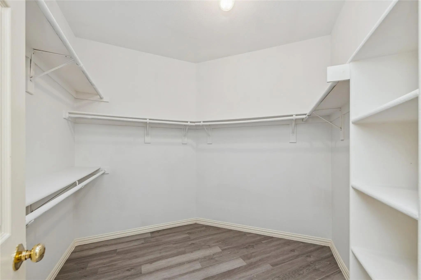
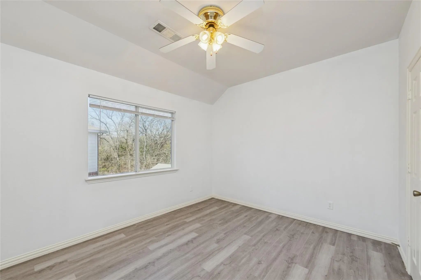
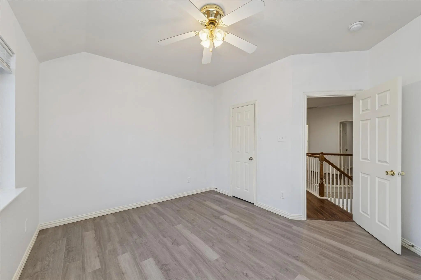
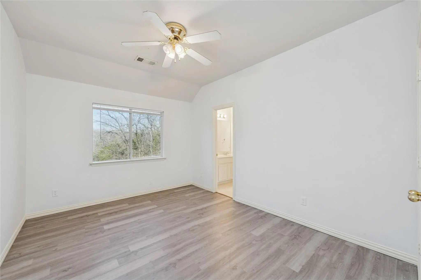
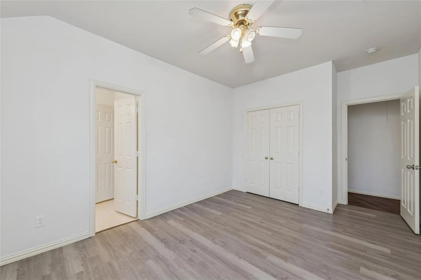
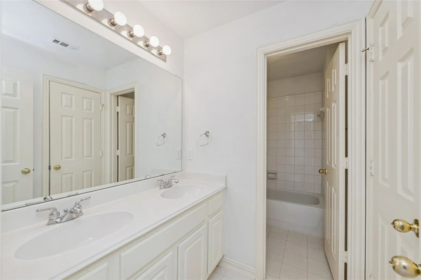
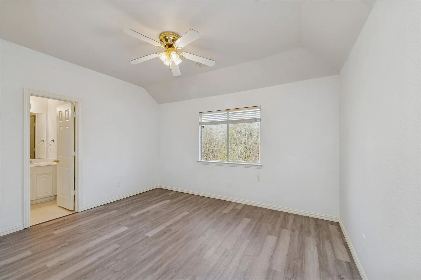
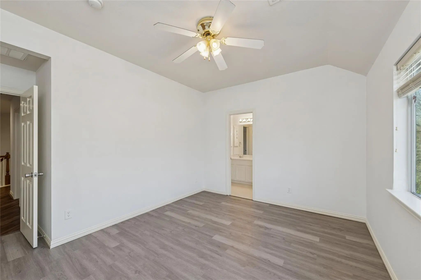
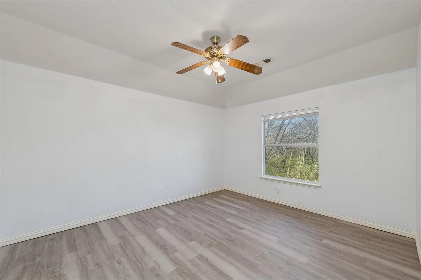
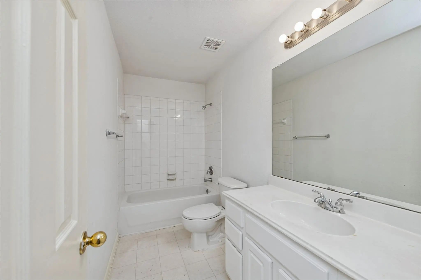
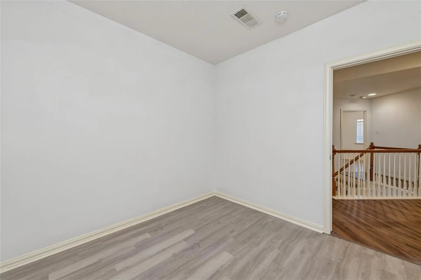
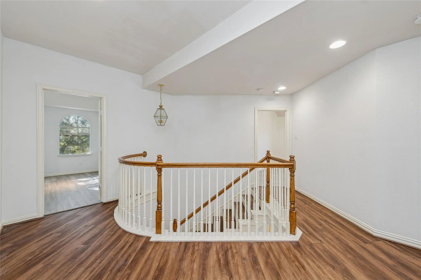
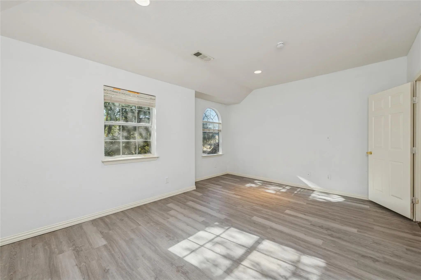
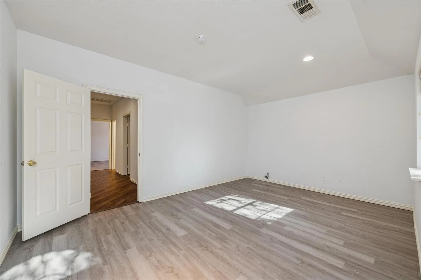
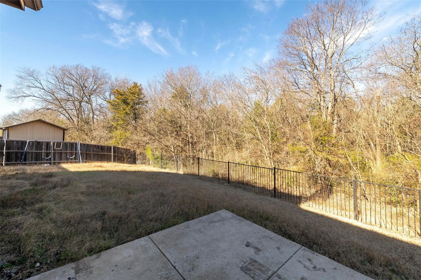
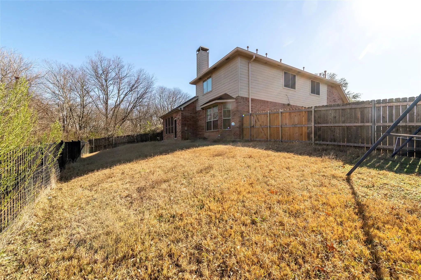
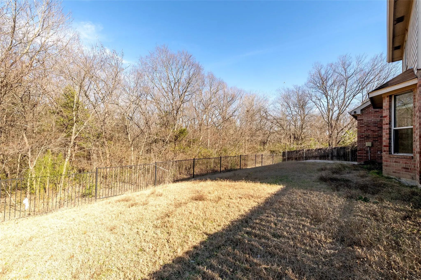
Beautifully updated and thoughtfully designed, this spacious home offers 5 bedrooms and 3.5 bathrooms with a functional open-concept layout. Recent improvements include fresh interior paint and new vinyl flooring throughout all bedrooms. The main level features formal living and dining areas, a welcoming family room with a fireplace, and a private primary retreat for added convenience. Upstairs are four additional bedrooms, a dedicated office, and a flexible bonus space ideal for a game room, media room, or potential sixth bedroom. Step outside to a generously sized backyard that backs to a tranquil greenbelt, providing a rare combination of privacy and outdoor enjoyment.
View Virtual TourPrice and Status Change History for 4921 Kingfisher Lane
Price and Status Change History Require Client Level AccessSchool Information
- School DistrictMesquite ISD
- Elementary SchoolAchziger
- Middle SchoolDr Don Woolley
- High SchoolHorn
Community
- Address4921 Kingfisher Lane
- SubdivisionFalcons Lair Prcl 1a
- CityMesquite
- CountyDallas
- StateTexas
- Zip Code75181
- HOAMandatory
- HOA Fees$510
- HOA Fees FrequencyAnnually
- UtilitiesCity Sewer, City Water, Concrete, Curbs, Electricity Connected, Individual Gas Meter, Individual Water Meter
Amenities
- # of Garages2
- GaragesConverted Garage, Garage Door Opener, Garage Double Door
Interior
- Interior FeaturesBuilt-in Features, Double Vanity, Eat-in Kitchen, Kitchen Island, Open Floorplan
- AppliancesIrrigation Equipment
- FloorsCeramic Tile, Luxury Vinyl Plank
- FireplaceYes
- # of Fireplaces1
- FireplacesGas
Exterior
- FenceWrought Iron
Construction Details / Floorplan
- Living Areas2
- Dining Rooms2
- Full Baths3
- Half Baths1
- RoofAsphalt
- FoundationSlab
Energy Efficiency / Green Features / Heating & Cooling
- HeatingCentral
Private Listing Information (Registration Required)
Listing Details
- AgentEvan Shi
- OfficeSunet Group
Users may not reproduce or redistribute the data found on this site. The data is for viewing purposes only. Data is deemed reliable, but is not guaranteed accurate by the MLS or NTREIS.
Listing information last updated on October 30th, 2026 at 9:00pm CDT.