Contact / Login

Contact ARG Realty LLC

Find us on...

Dashboard

Login using...

5912 Trail Marker Court, Fort Worth, Texas– $429,900
Unlock Restricted Data For Free!MLS Rules Require Registration - Unlock Now!

  • 4 Beds
  • 2.1 Baths
  • 2,646 Sqft
  • 2 Garages
  • .18 Acres
  • 2019 Year Built
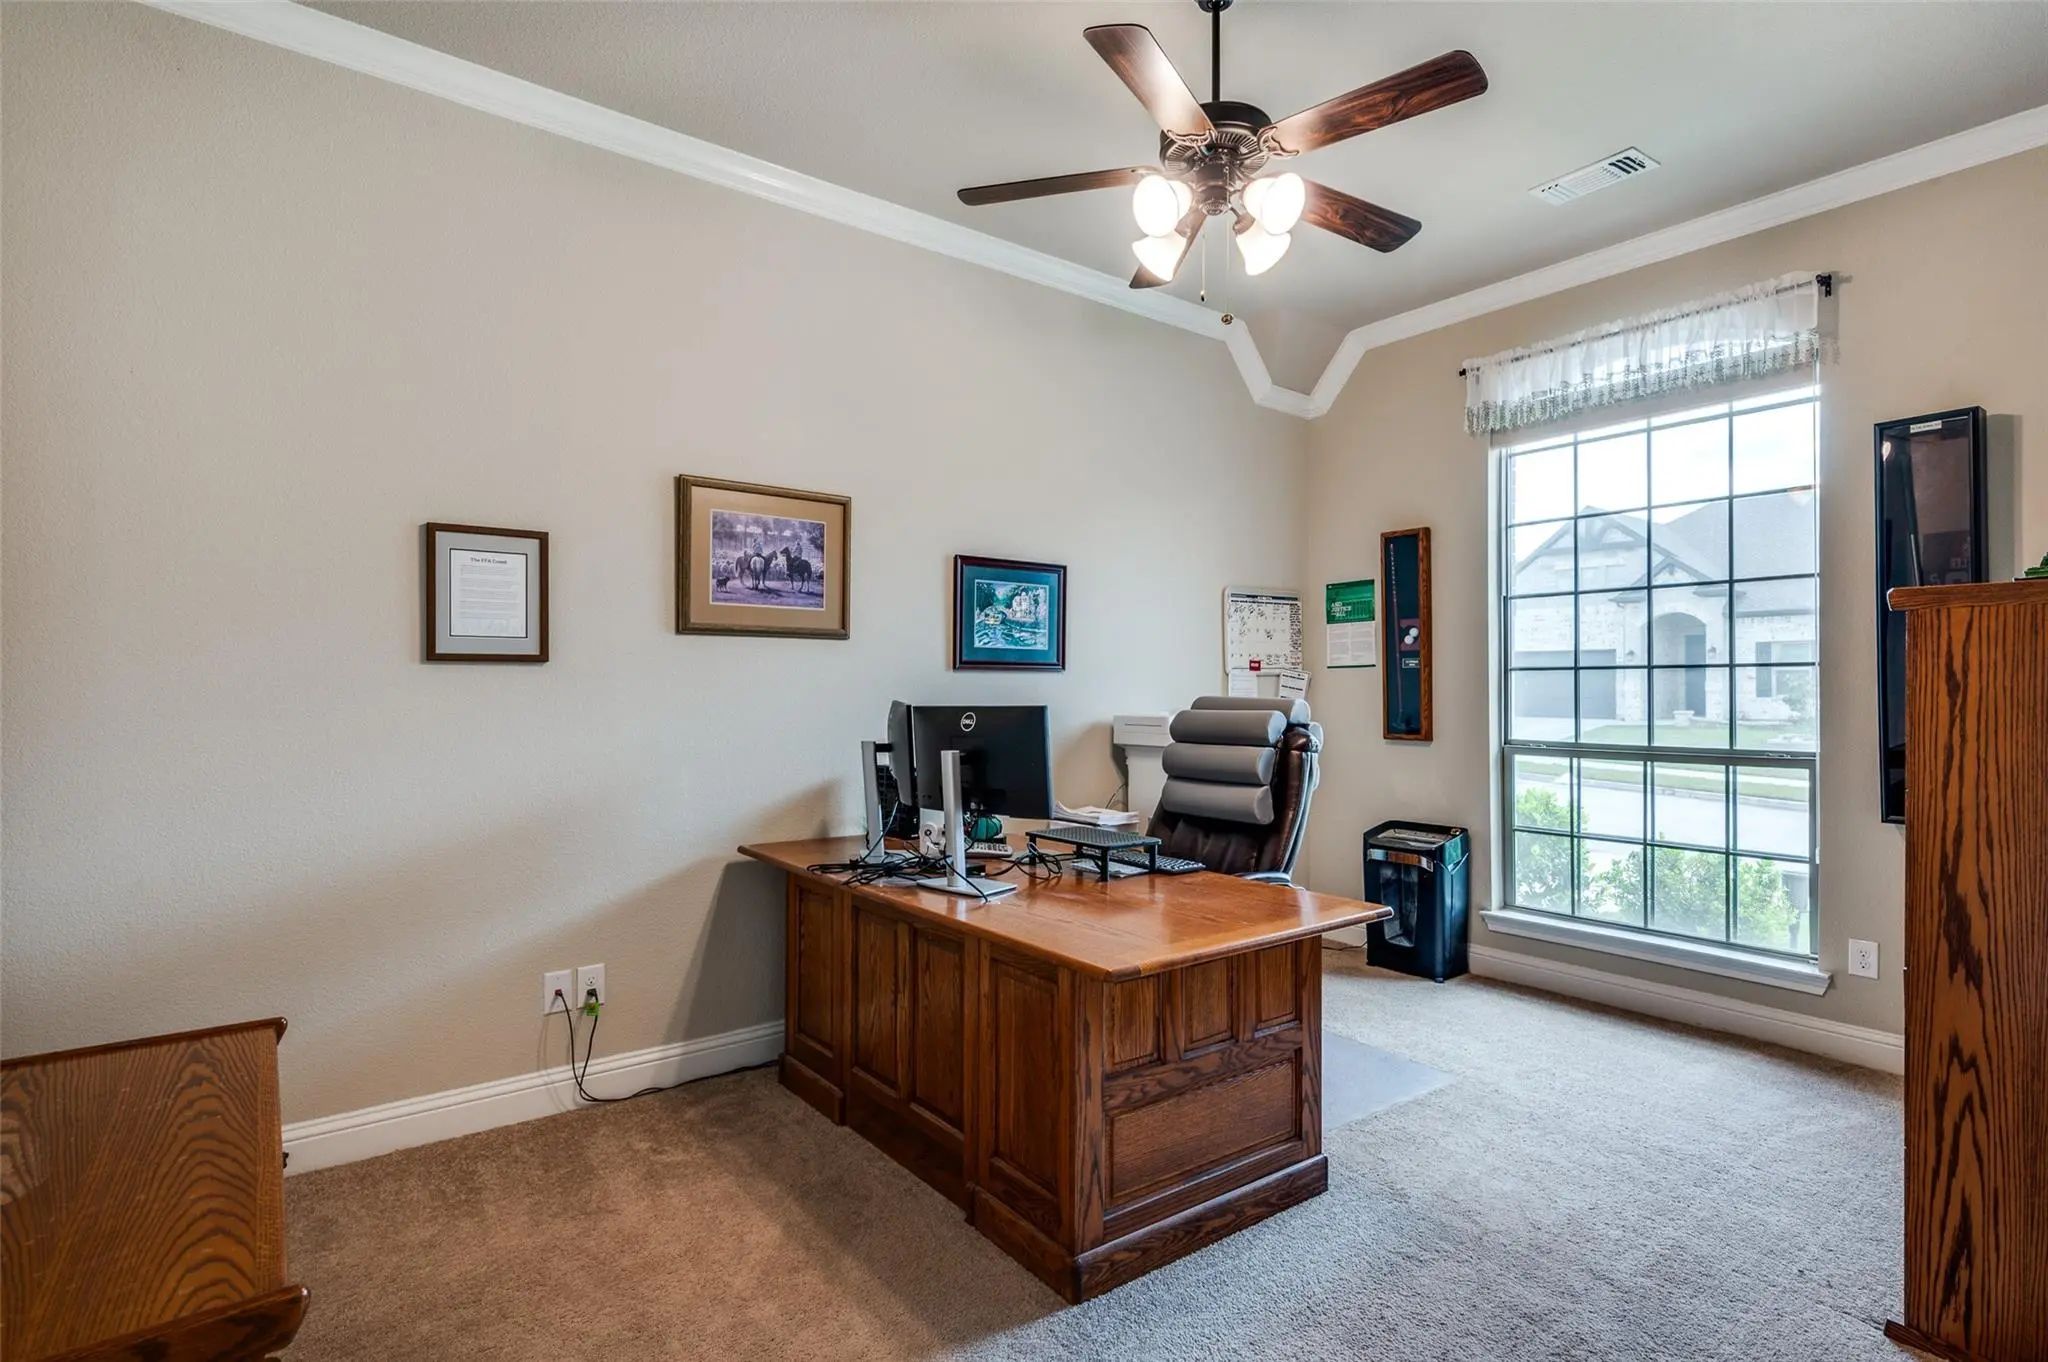
  • Study
  • Game Room
  • Media
  • Pool
  • 4 Beds
  • 2.1 Baths
  • 2,646 Sqft
  • 2 Garages
  • .18 Acres
  • 2019 Year Built
  • Study
  • Game Room
  • Media
  • Pool

5912 Trail Marker Court
Fort Worth, Texas 76123-1582

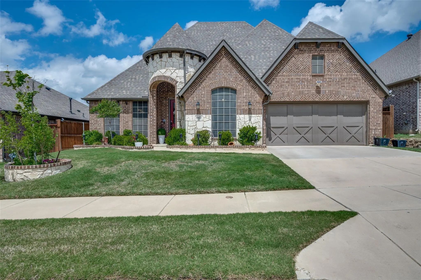
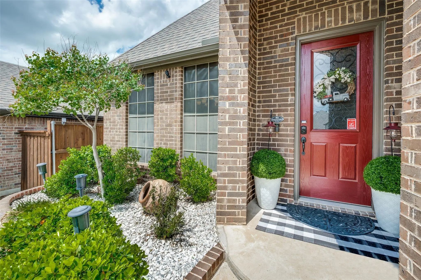
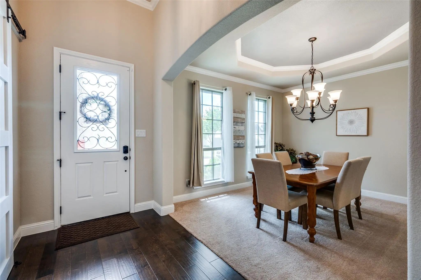
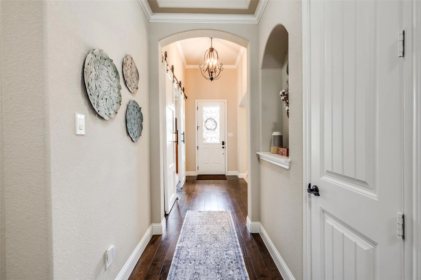
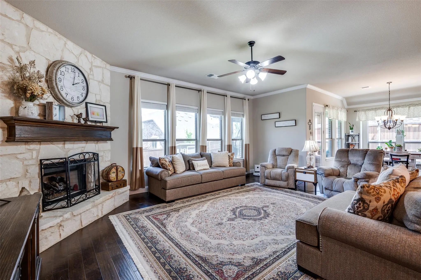
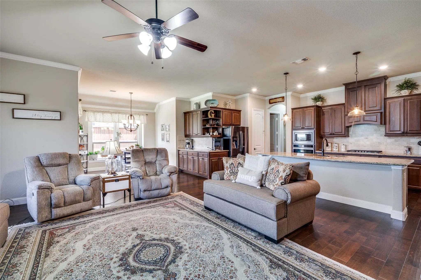
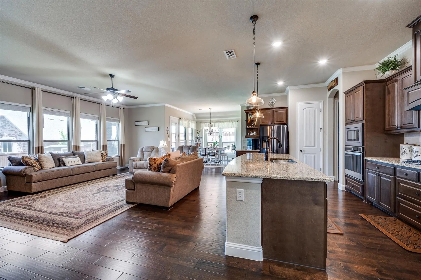
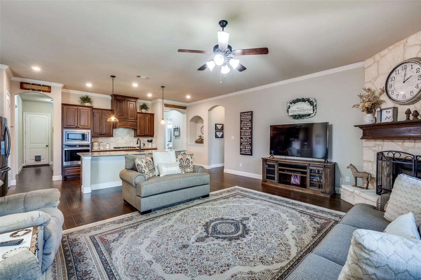
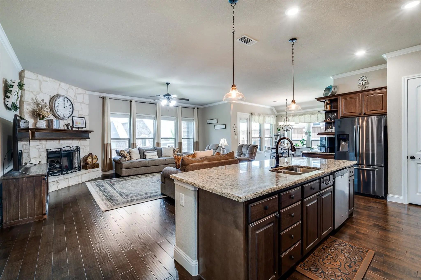
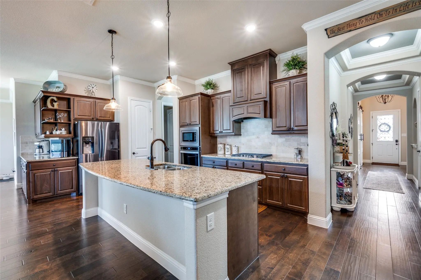
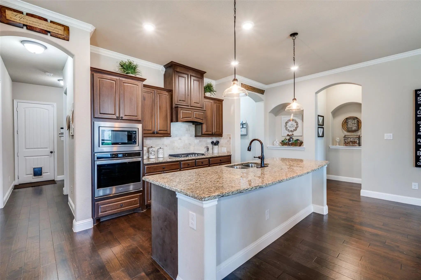
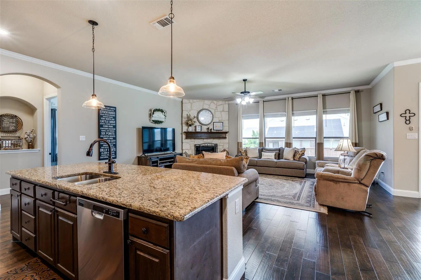
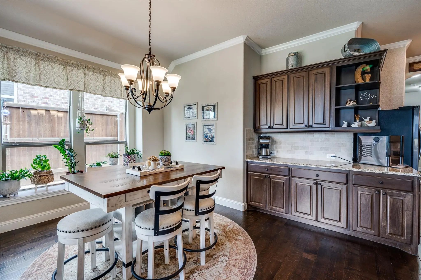
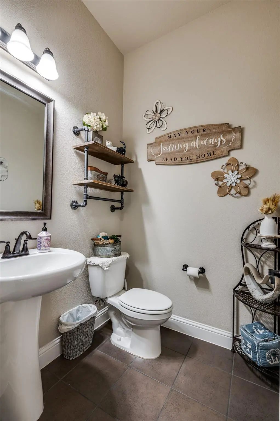
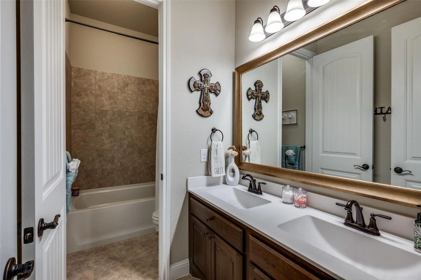
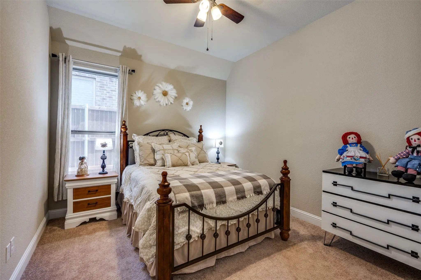
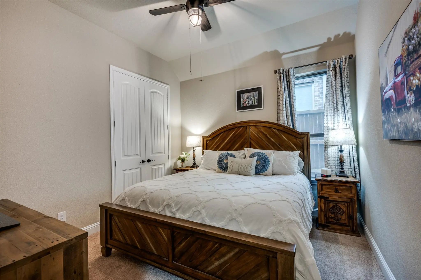
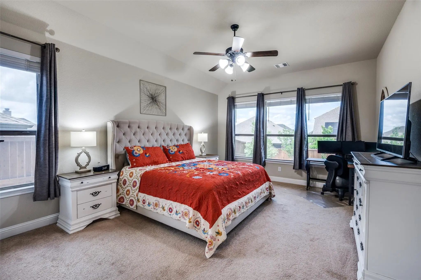
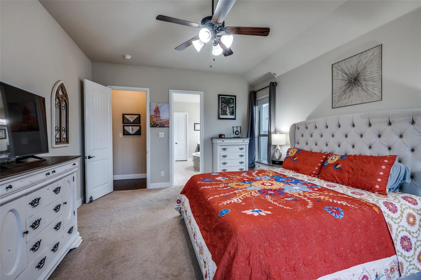
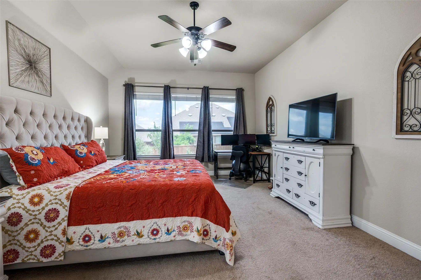
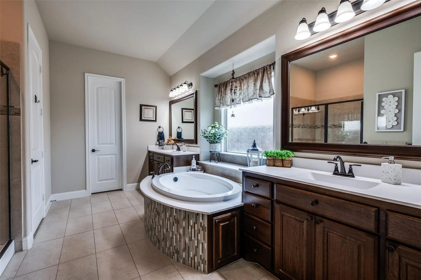
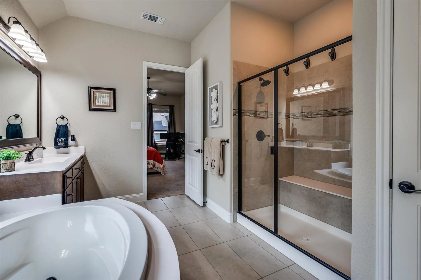
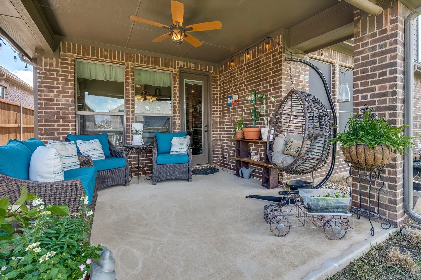
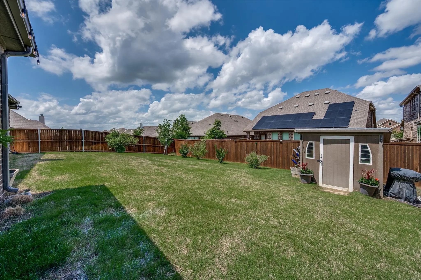
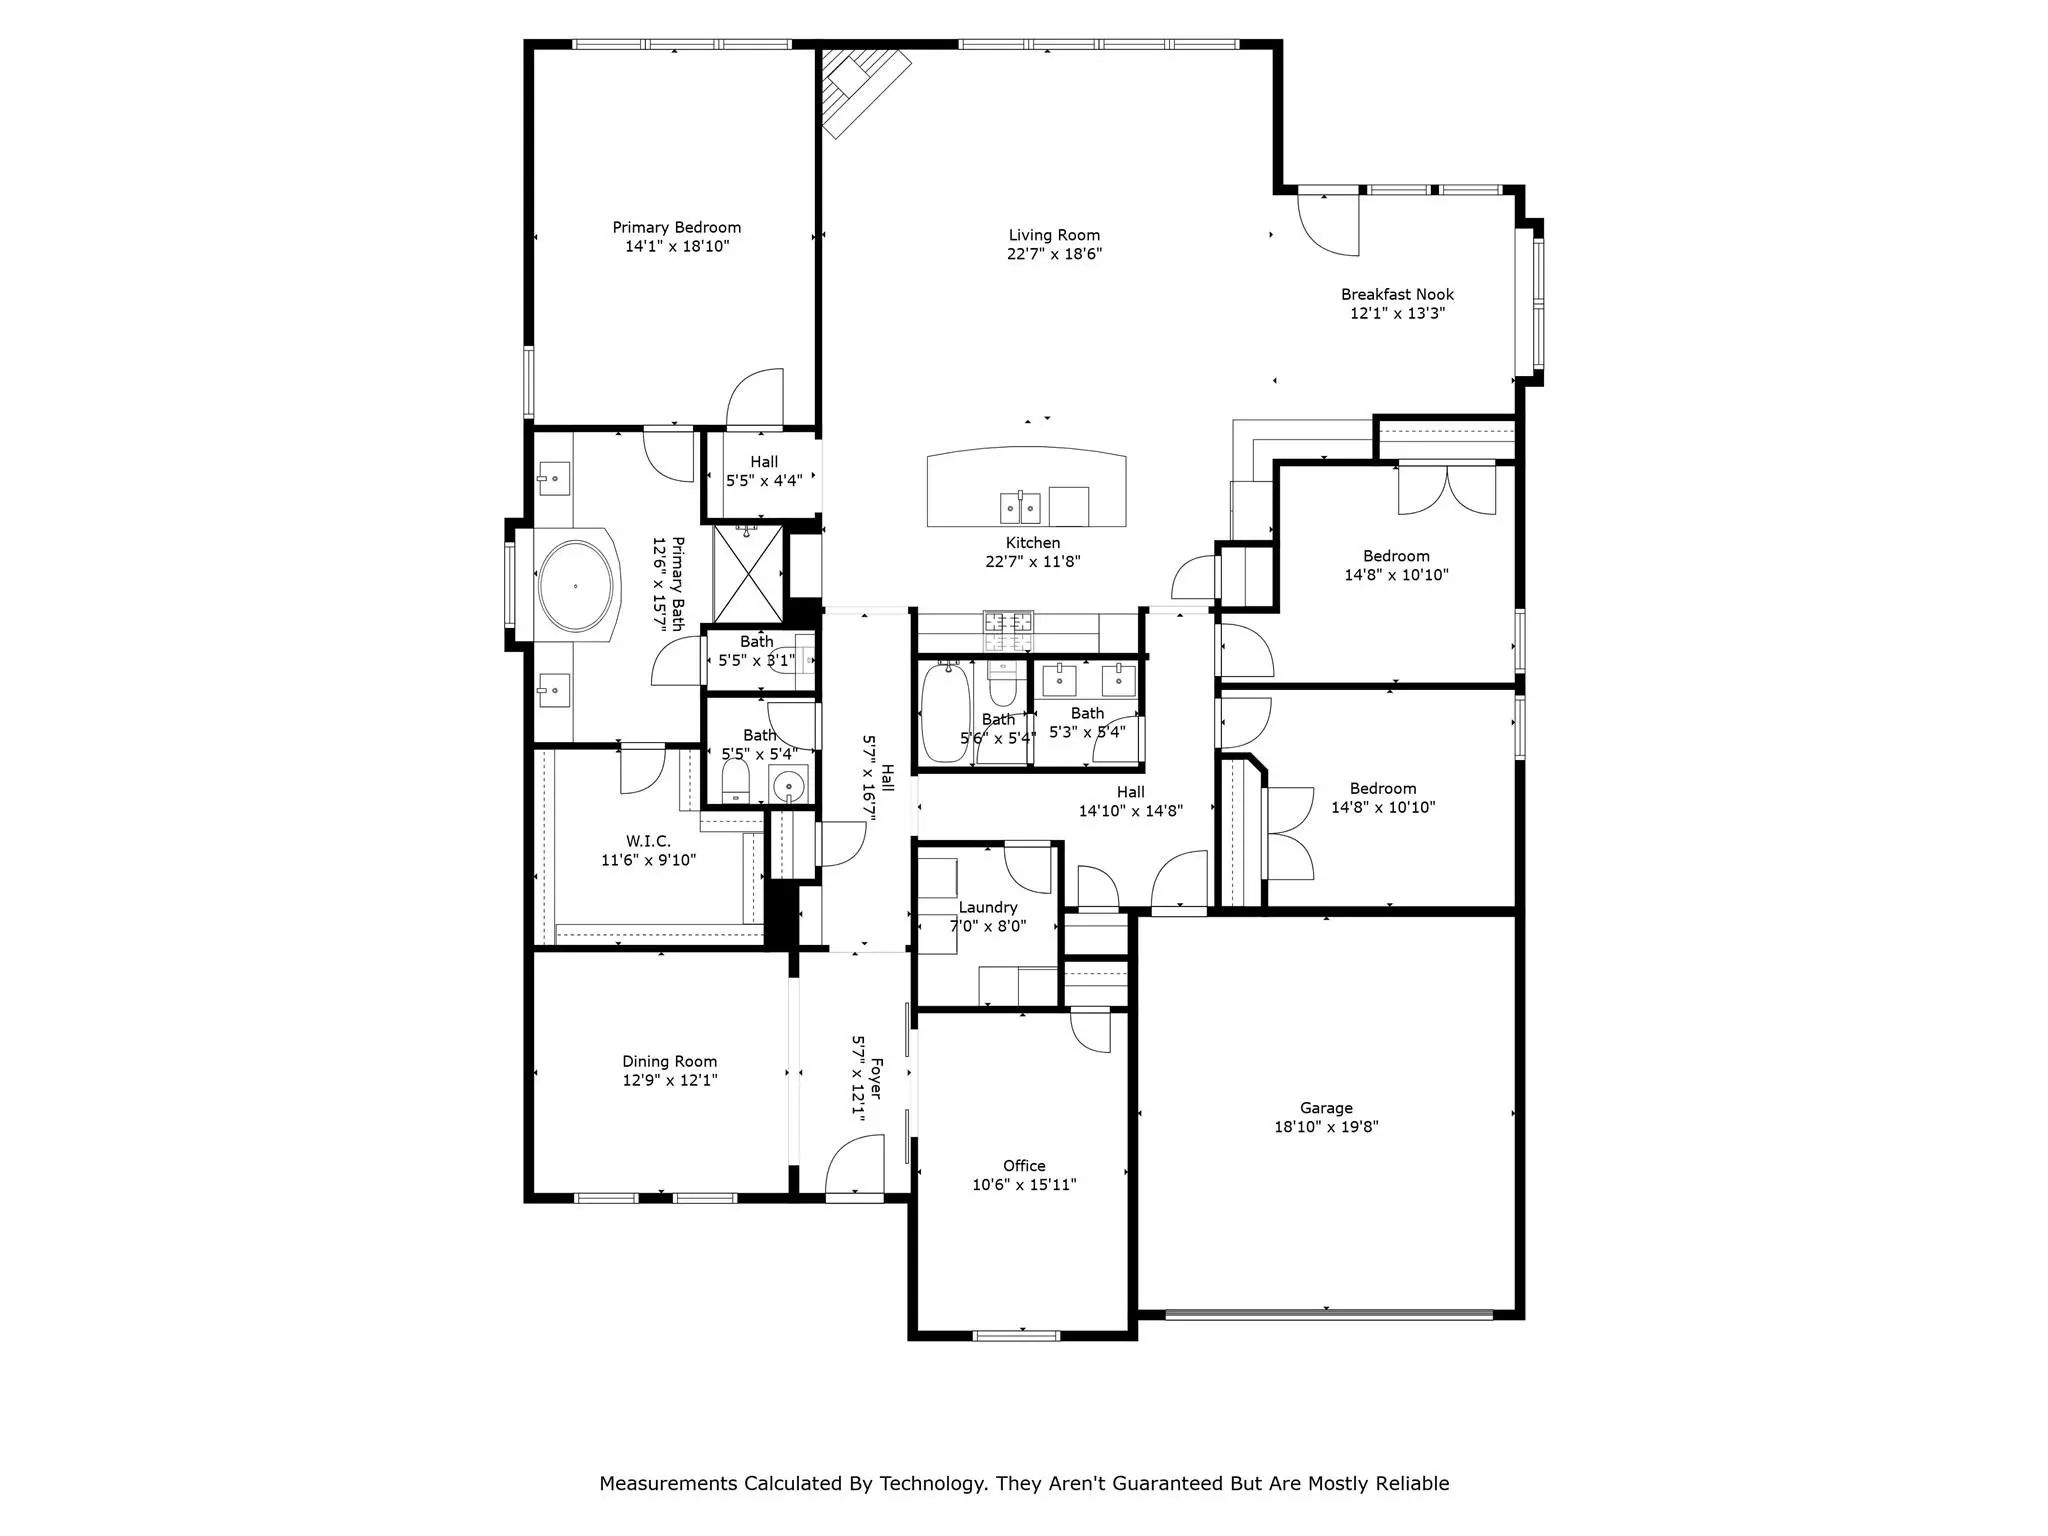
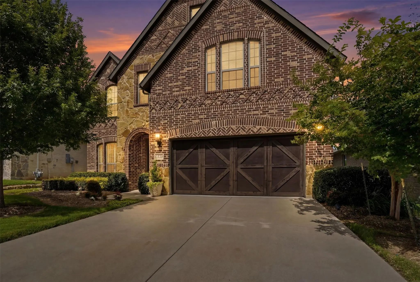
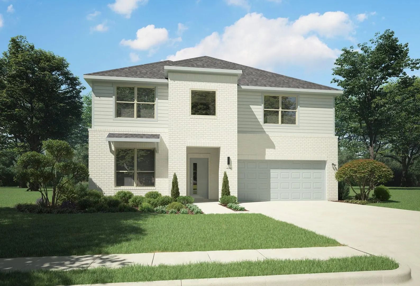
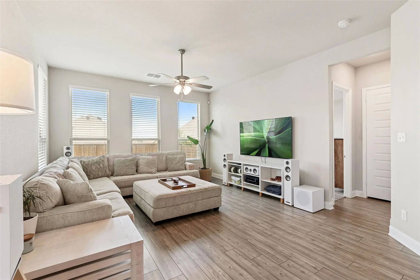
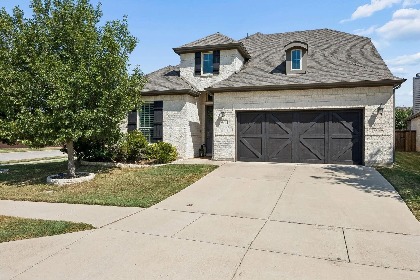
New Price! Move-In Ready Single-Story Home in Fort Worth with Four Bedrooms A fresh opportunity in Fort Worth! Now offered at an attractive new price, this inviting single-story residence delivers 2,646 square feet of thoughtfully designed living space, combining everyday comfort, effortless functionality, and a welcoming atmosphere. Featuring four spacious bedrooms and two and a half bathrooms, this turnkey home offers a versatile floor plan suited to a variety of lifestyles, with room to gather, entertain, work from home, and unwind. Inside, the open-concept living and kitchen areas create a natural connection between everyday living and entertaining. The inviting living room flows seamlessly into the kitchen, where generous countertop space and abundant cabinetry provide the functionality needed for everything from casual weeknight meals to hosting friends and family. The single-story design offers convenient, accessible living, with well-proportioned spaces that feel both practical and comfortable. The private primary suite provides a relaxing retreat at the end of the day, while three additional bedrooms offer flexibility for guest accommodations, a home office, a fitness room, or creative pursuits. With its adaptable layout and generous interior space, the home is designed to evolve with your needs. Step outside to enjoy the backyard, offering room for outdoor dining, weekend gatherings, gardening, or simply enjoying the fresh air. Whether you envision a quiet morning outdoors or an inviting space to entertain, the backyard adds another dimension to the home's everyday appeal. Conveniently located in Fort Worth, this move-in-ready property presents an appealing opportunity for buyers seeking a single-story home with four bedrooms, flexible living spaces, and a comfortable indoor-outdoor lifestyle. With a compelling new price and room to make it your own, this welcoming residence is ready for its next owner.

View Virtual Tour

Estimate Your Monthly Payment

Tax Value @ 100% of Sales Price, HOA Included
Tax Value @ 85% of Market Value, HOA Not Included

Essential Information

  • Price$429,900
  • Est. Payment /m
  • Reduced By$50,100
  • Cumulative Days on MarketUnlock
  • MLS® #21290116
  • Bedrooms4
  • Bathrooms2.10
  • Square Footage2,646
  • Acres0.18
  • Year Built2019
  • Built Desc.Preowned
  • TypeResidential
  • Sub-TypeSingle Family Residence
  • StyleTraditional
  • StatusActive
Please provide a valid email address.

Quick Valuation Analysis from 26 Active and 92 Sold Listings

Pricing Trends from 26 Active Listings in Chisholm Trail Ranch

This Home's Price $429,900 This Home's Price Per SqFt $
Average Price $394,987 Average Price Per SqFt $
Highest Price $494,000 Highest Price Per SqFt $
Lowest Price $327,990 Lowest Price Per SqFt $

Pricing Trends from 92 Sold Listings in Chisholm Trail Ranch

This Home's Price $429,900 This Home's Price Per SqFt $
Average Price $381,296 Average Price Per SqFt $
Highest Price $479,723 Highest Price Per SqFt $
Lowest Price $299,500 Lowest Price Per SqFt $

Property Details

School Information

Community

  • Address5912 Trail Marker Court
  • SubdivisionChisholm Trail Ranch Ph II Sec 2
  • CityFort Worth
  • CountyTarrant
  • StateTexas
  • Zip Code76123-1582
  • HOAMandatory
  • HOA Fees$194
  • HOA Fees FrequencyQuarterly
  • FeaturesCommunity Pool, Curbs
  • UtilitiesAsphalt, City Sewer, City Water, Curbs, Electricity Connected, Individual Gas Meter
  • Taxes9756

Amenities

  • SecurityBurglar, Security System Leased, Smoke Detector(s)
  • # of Garages2
  • GaragesDriveway, Garage, Garage Door Opener, Garage Faces Front

Interior

  • Interior FeaturesDouble Vanity, Eat-in Kitchen, Granite Counters, Kitchen Island, Natural Woodwork, Open Floorplan, Pantry, Walk-In Closet(s)
  • FloorsCarpet, Hardwood, Tile
  • FireplaceYes
  • # of Fireplaces1
  • FireplacesGas, Gas Logs, Gas Starter, Stone
  • Disability FeaturesAccessible Hallway(s), Accessible Kitchen

Exterior

  • FenceBack Yard, Fenced, Rock/Stone, Wood
  • Lot DescriptionCul-De-Sac, Sprinkler System

Construction Details / Floorplan

  • Living Areas1
  • Dining Rooms2
  • Full Baths2
  • Half Baths1
  • RoofComposition
  • FoundationSlab
  • ConstructionBrick, Rock/Stone

Energy Efficiency / Green Features / Heating & Cooling

  • HeatingCentral, Fireplace(s)

Private Listing Information (Registration Required)

Listing Details

  • AgentDrew O'connell
  • OfficeSerhant Texas, Llc

Similar Listings

9724 Mountain Laurel Trail Fort Worth, Texas 76036-8545 Tarrant | Crowley ISD Register to View Community Name

- $494,000

Residential, Single Family Residence
  • 4 Beds
  • 3.1 Baths
  • 3,072 SQFT
  • 2 Car
View details More Photos Save

Possible Lease Purchase!! Welcome To Your Dream Home! Nestled In The Highly Coveted Chisholm Trail Ranch Community, This Exceptional 4-bedroom, 3.5-bath Residence Is A True Standout. This Property Perfectly Blends Architectural Elegance With The C...

6644 Valley Lake Lane Fort Worth, Texas 76036 Tarrant | Crowley ISD Register to View Community Name

- $374,990

Residential, Single Family Residence
  • 4 Beds
  • 3 Baths
  • 2,448 SQFT
  • 2 Car
View details More Photos Save

Mls# 21344866 - Built By Trophy Signature Homes - Ready Now! ~ The Stanley Ii Is A Winning Combination Of Comfort And Adaptability. The Main Floor Offers A Bedroom With A Full Bath For Guests. Of Course, No One Could Blame You If You Crafted An Ex...

6637 Creek Edge Circle Fort Worth, Texas 76036 Tarrant | Crowley ISD Register to View Community Name

- $422,990

Residential, Single Family Residence
  • 5 Beds
  • 3 Baths
  • 3,116 SQFT
  • 2 Car
View details More Photos Save

Mls# 21389372 - Built By Trophy Signature Homes - Ready Now! ~ The Winters Plan Is Tailored To Fulfill Your Requirements Currently And For The Long Term. With Five Bedrooms, Everyone Enjoys Their Own Space, Accompanied By Three Bathrooms For Added...

9008 Cattle Herd Drive Fort Worth, Texas 76123-3077 Tarrant | Crowley ISD Register to View Community Name

- $450,000

Residential, Single Family Residence
  • 5 Beds
  • 3.1 Baths
  • 3,957 SQFT
  • 2 Car
View details More Photos Save

Sellers Are Highly Motivated And Are Offering A Concession, Making This An Exceptional Opportunity For Buyers!!! This Beautifully Maintained Two-story Home Is Truly Move-in Ready And Nestled On A Quiet Cul-de-sac Street. The Sought-after Ebony Flo...

9801 Trail Map Drive Fort Worth, Texas 76036-8549 Tarrant | Crowley ISD Register to View Community Name

- $397,000

Residential, Single Family Residence
  • 3 Beds
  • 2.1 Baths
  • 2,558 SQFT
  • 2 Car
View details More Photos Save

Welcome To 9801 Trail Map In The Highly Sought-after Master-planned Community Of Chisholm Trail Ranch! Meticulously Maintained By Its Original Owner, This Better-than-new Home Shows Like A Model And Is Filled With Thoughtful Upgrades Throughout. T...

6660 Valley Lake Lane Fort Worth, Texas 76036 Tarrant | Crowley ISD Register to View Community Name

- $424,990

Residential, Single Family Residence
  • 5 Beds
  • 3 Baths
  • 3,116 SQFT
  • 2 Car
View details More Photos Save

Mls# 21389369 - Built By Trophy Signature Homes - Ready Now! ~ The Winters Plan Is Tailored To Fulfill Your Requirements Currently And For The Long Term. With Five Bedrooms, Everyone Enjoys Their Own Space, Accompanied By Three Bathrooms For Added...

Users may not reproduce or redistribute the data found on this site. The data is for viewing purposes only. Data is deemed reliable, but is not guaranteed accurate by the MLS or NTREIS.

Listing information last updated on October 25th, 2026 at 7:30am CDT.