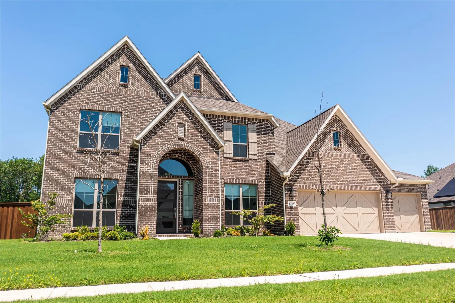
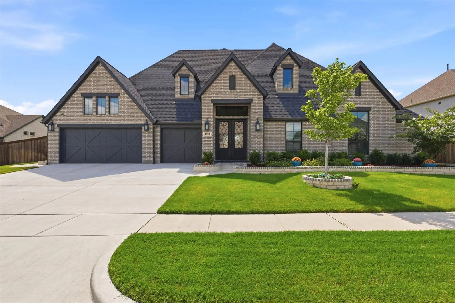
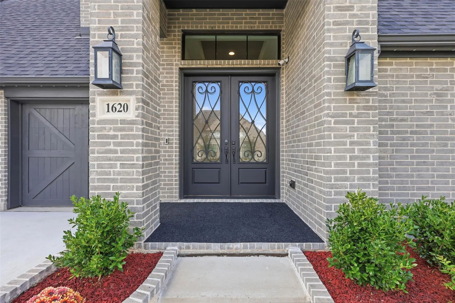
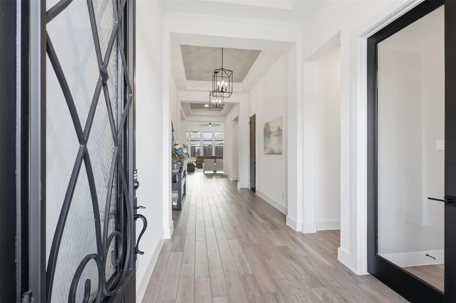
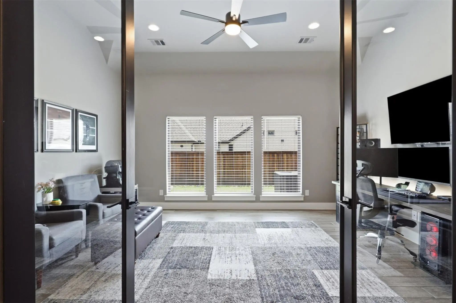
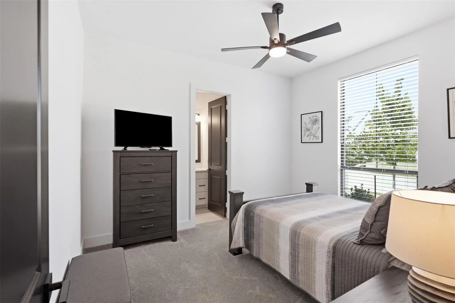
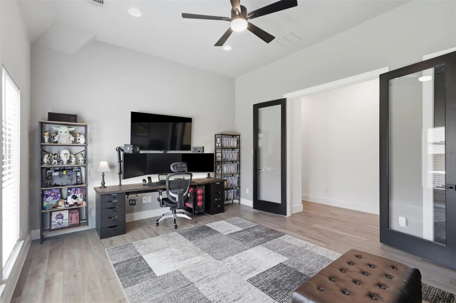
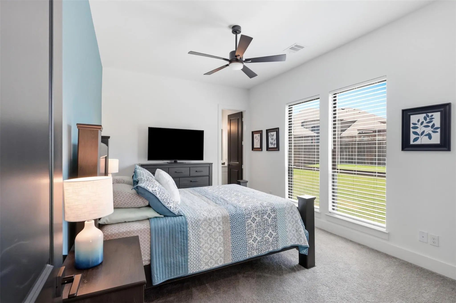
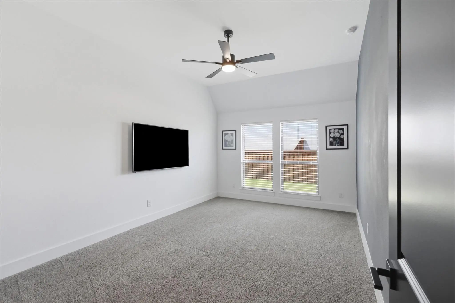
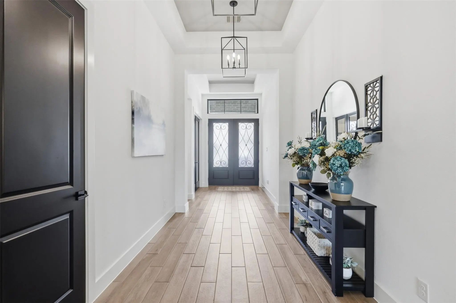
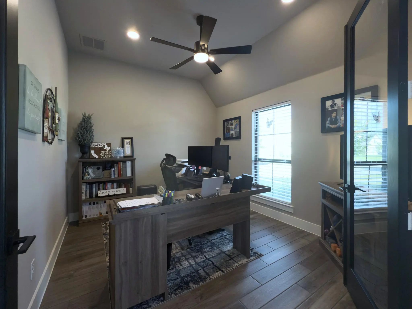
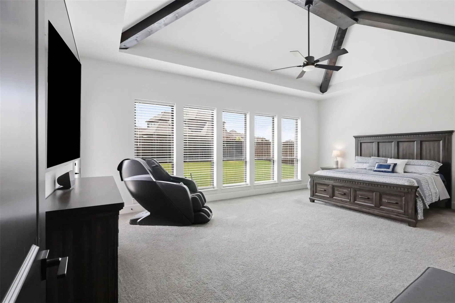
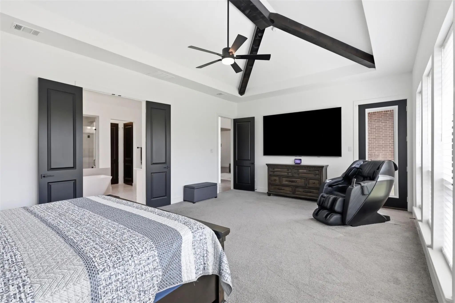
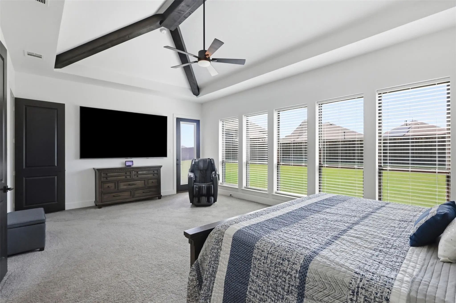
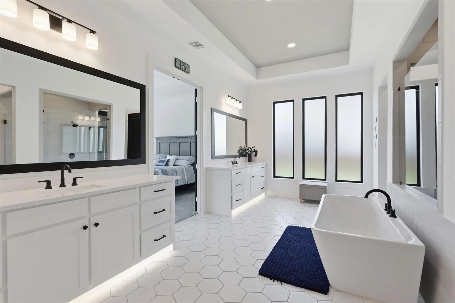
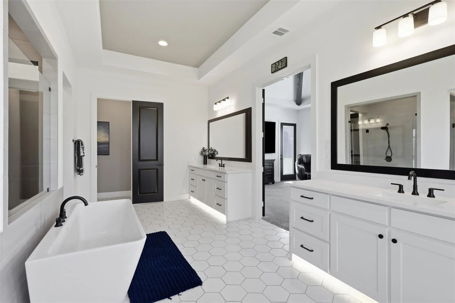
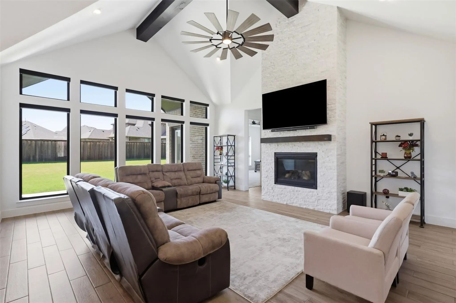
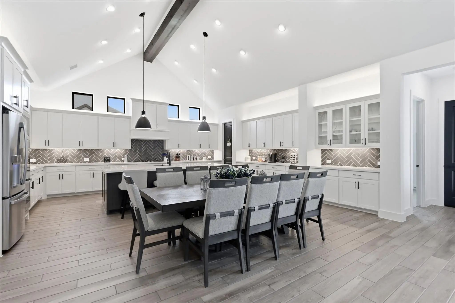
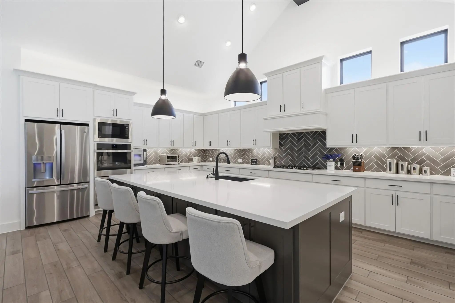
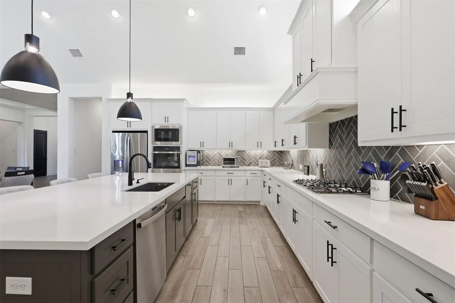
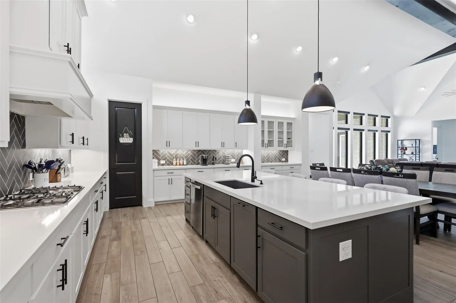
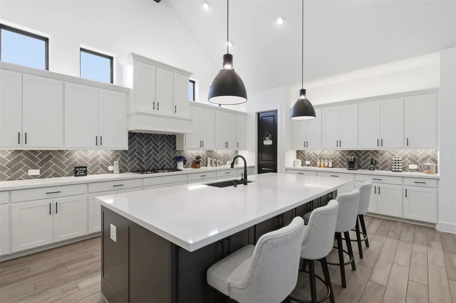
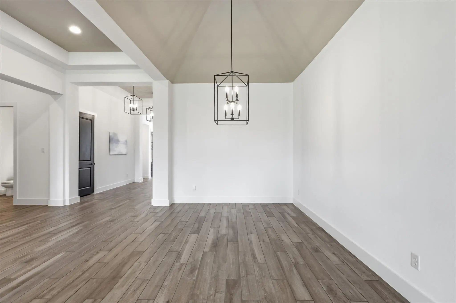
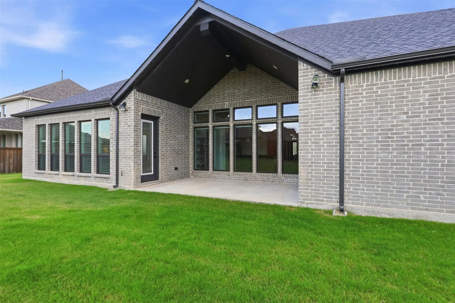
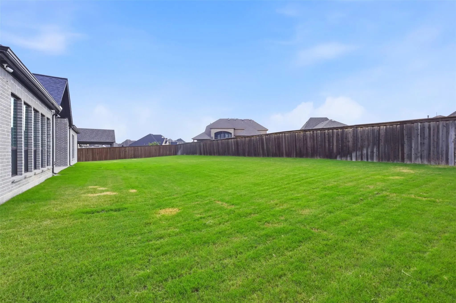
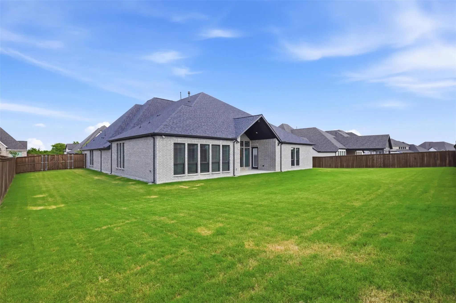
Welcome to this beautifully designed PERRY Home 4411W, where thoughtful layout, spacious living areas, and modern comfort come together seamlessly. Upgrades inside and out! The open-concept floor plan creates an inviting atmosphere, connecting the kitchen, dining, breakfast, and living spaces to provide the perfect setting for everyday living and effortless entertaining. Natural light fills the home, highlighting the well-appointed interiors and creating a warm, welcoming feel throughout. The private bedroom layout offers a peaceful retreat, while dedicated office spaces provide flexibility for remote work, study, or creative pursuits. Step outside to a generously sized backyard with endless potential for outdoor living, entertaining, gardening, or creating your own personal oasis. Whether you're hosting guests or enjoying a quiet evening at home, this property offers the space and versatility to fit a variety of lifestyles. Combining functionality, comfort, and room to grow. Conveniently located near Heath, Rockwall, and Terrell. Restaurants, Shopping, and Great Schools!
FeaturesClub House, Community Pool, Greenbelt, Playground
UtilitiesAll Weather Road, Cable Available, City Sewer, City Water, Concrete, Curbs, Electricity Connected, Individual Gas Meter, Natural Gas Available, Phone Available
Taxes11694
Amenities
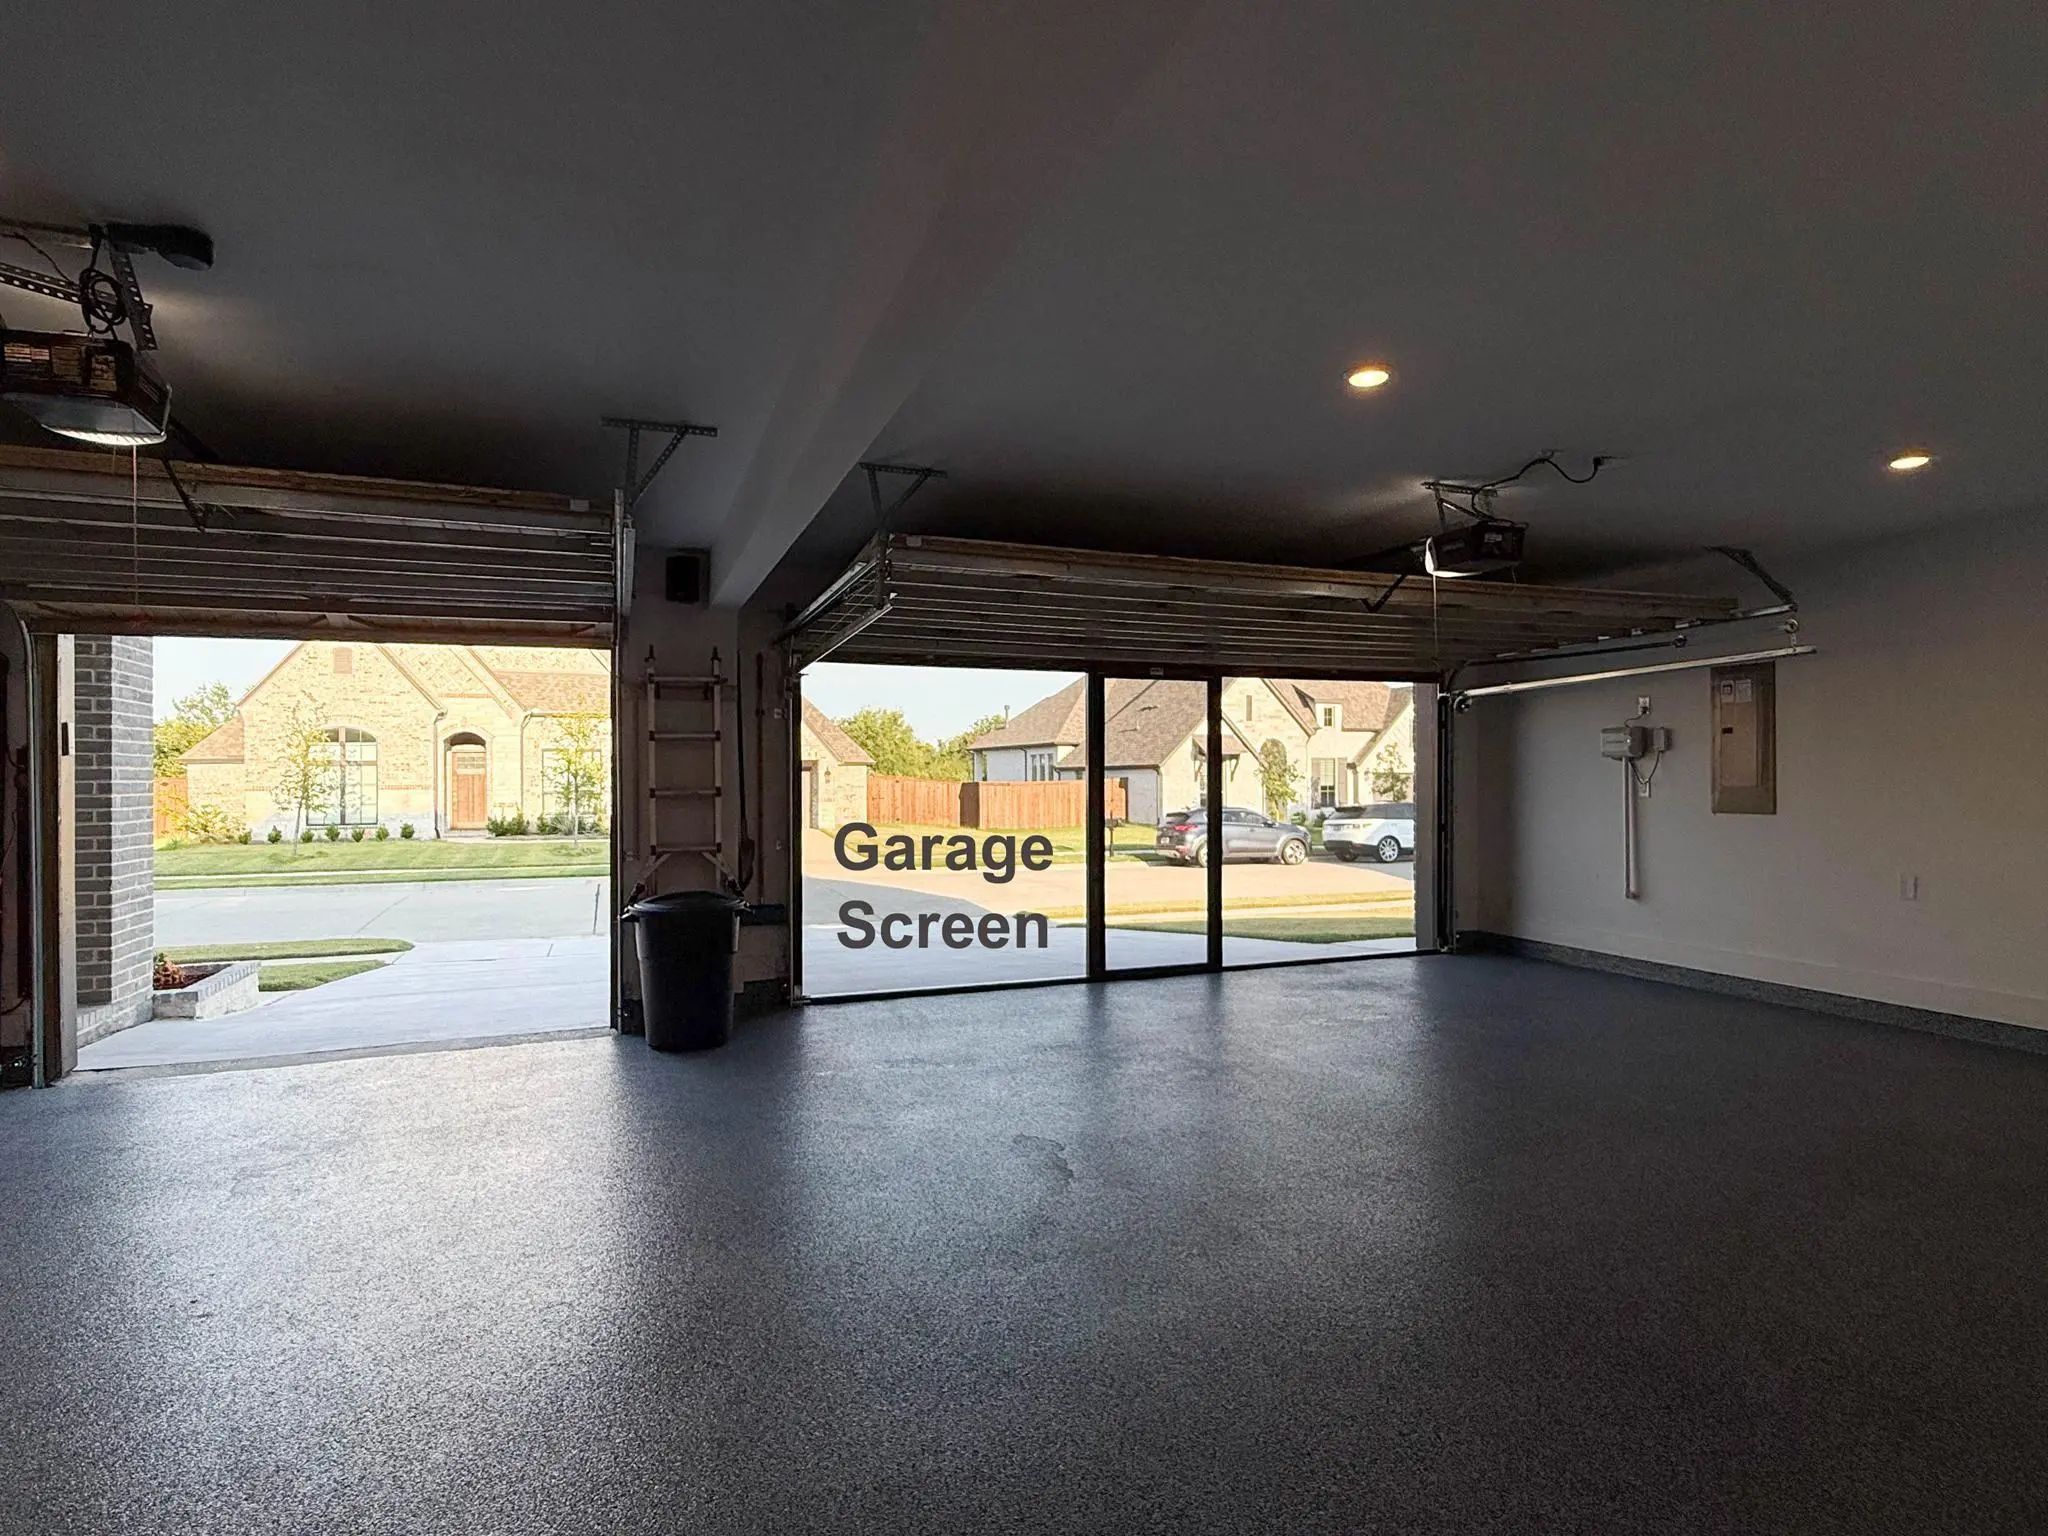
# of Garages3
GaragesEpoxy Flooring, Garage Door Opener, Garage Double Door, Garage Single Door
Interior
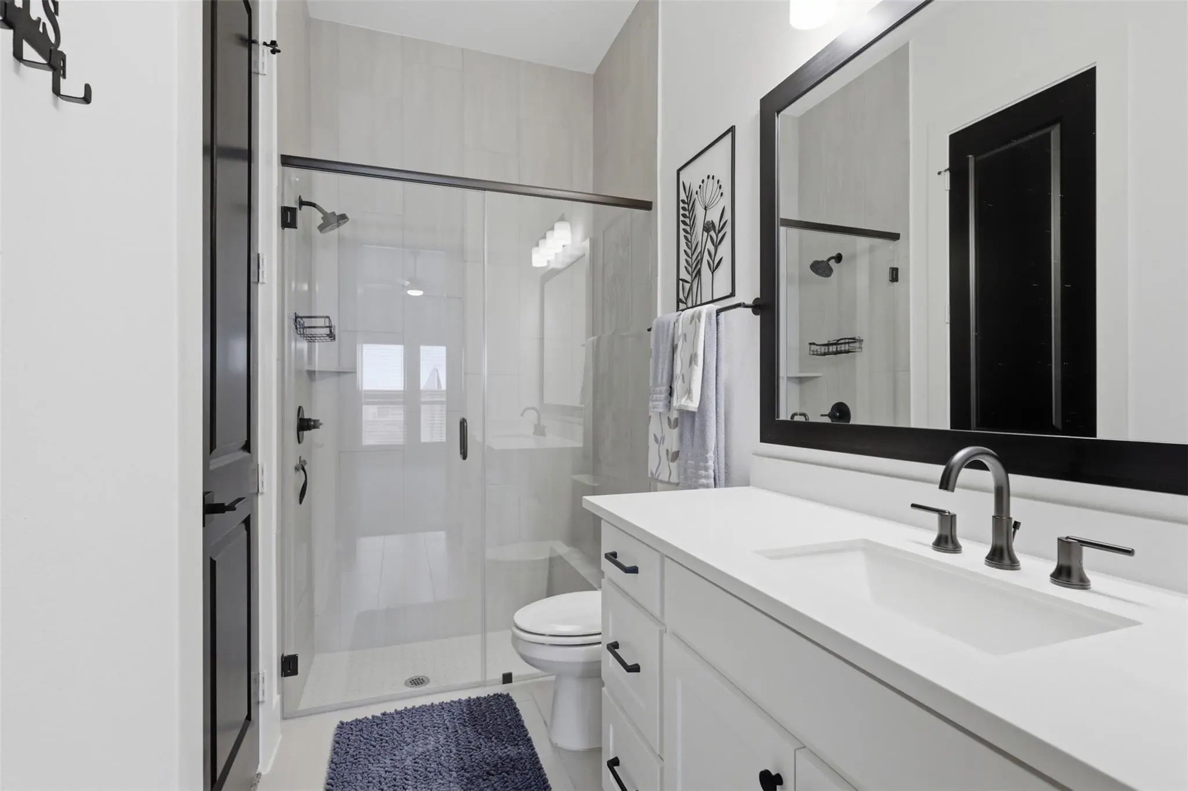
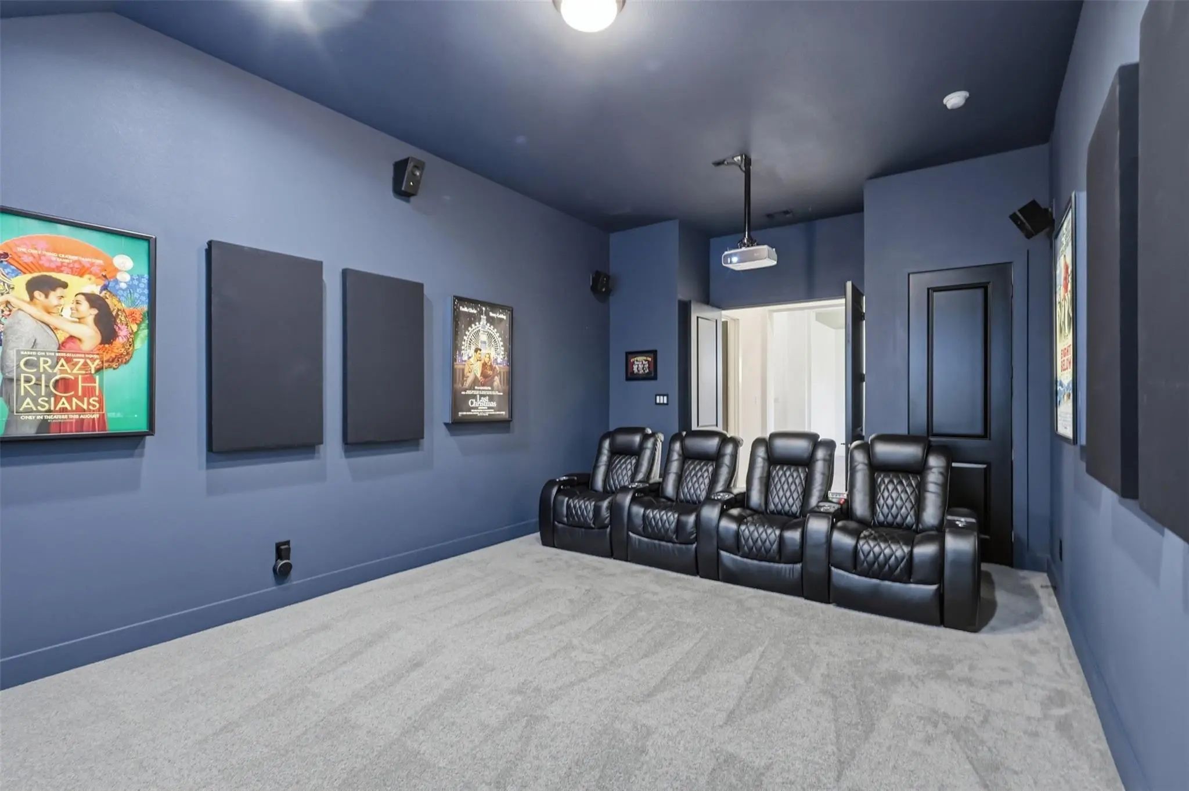
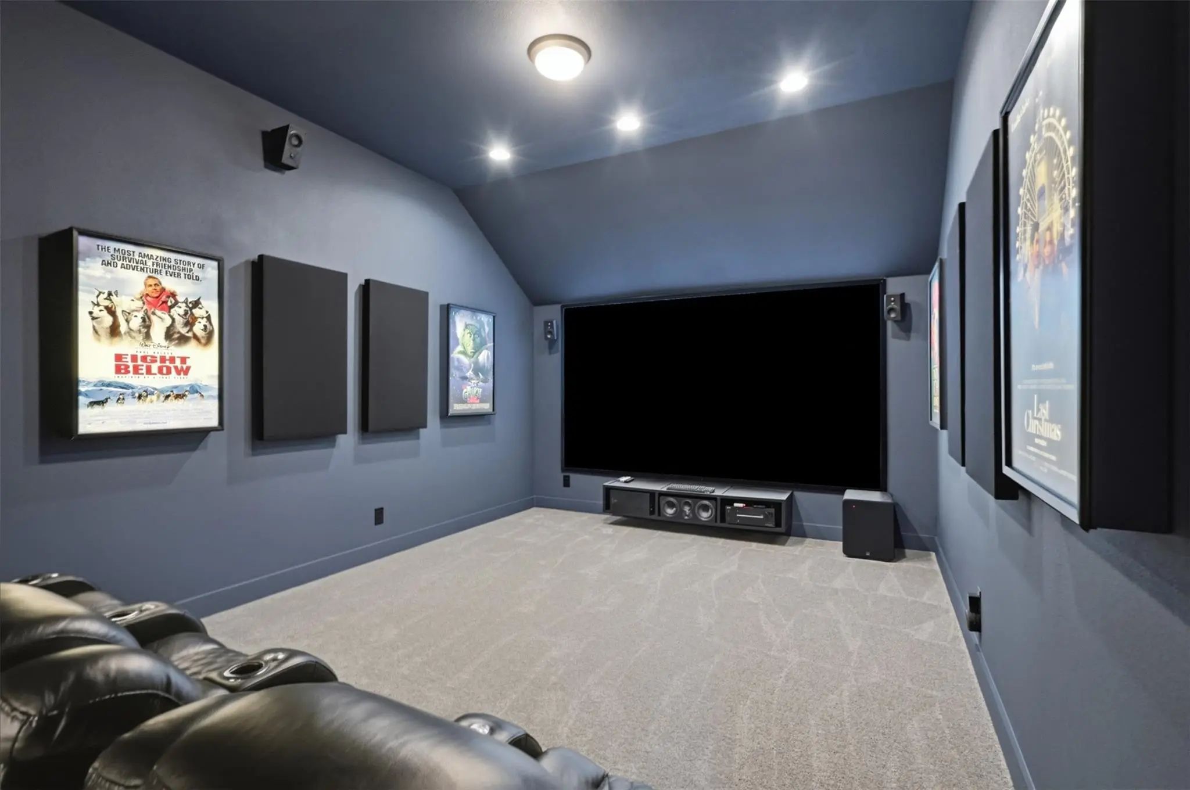
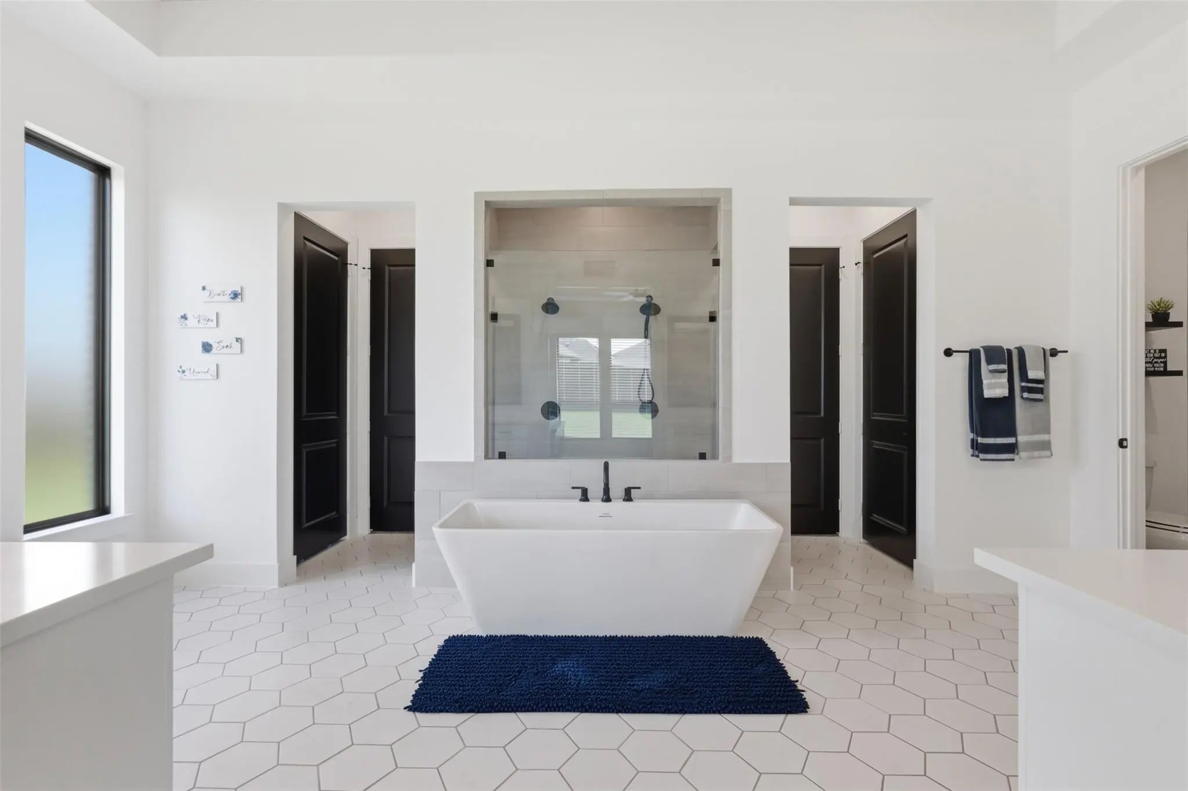
Interior FeaturesBuilt-in Features, Cable TV Available, Cathedral Ceiling(s), Chandelier, Decorative Lighting, Double Vanity, Eat-in Kitchen, Flat Screen Wiring, High Speed Internet Available, Kitchen Island, Open Floorplan, Pantry, Smart Home System, Vaulted Ceiling(s), Walk-In Closet(s), Wired for Data, Second Primary Bedroom
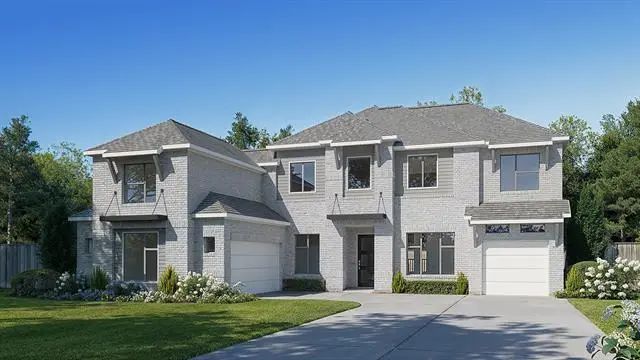
Featured On A One-acre Homesite. Step Off The Front Porch Into The Grand Entryway Boasting A Curved Staircase And A 19-foot Ceiling. The Formal Dining Room Is At The Entrance Of The Home. Adjacent To The Dining Room Is The Home Office Which Includ...
This Like New Perry Homes Features Curved Staircase Highlights Two-story Entry. Home Office With French Doors And Formal Dining Room Set At Entry. Two-story Family Room With Wall Of Windows And Corner Fireplace Opens To Kitchen And Morning Area. K...
Users may not reproduce or redistribute the data found on this site. The data is for viewing purposes only. Data is deemed reliable, but is not guaranteed accurate by the MLS or NTREIS.
Listing information last updated on October 16th, 2026 at 1:15am CDT.
.jpg)

 New Construction