.jpg)
- 3 Beds
- 2 Baths
- 1,508 Sqft
- 2 Garages
- .12 Acres
- 2012 Year Built
- Study
- Game Room
- Media
- Pool

1109 Central Village Drive
Denton, Texas 76210-8635
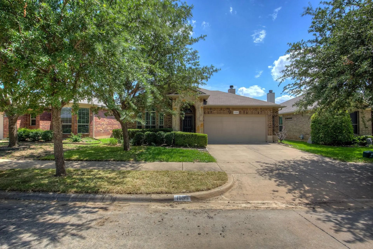
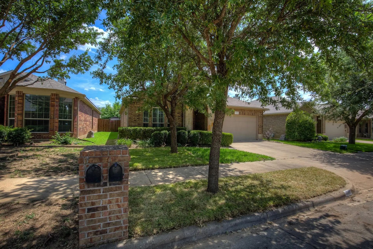
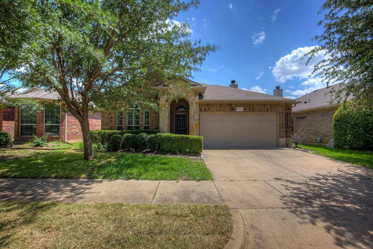
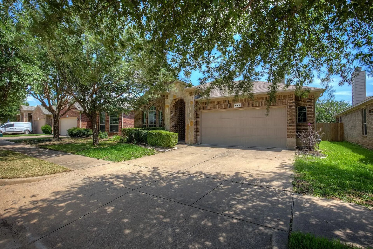
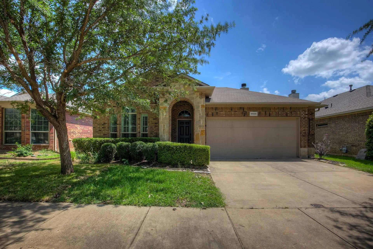
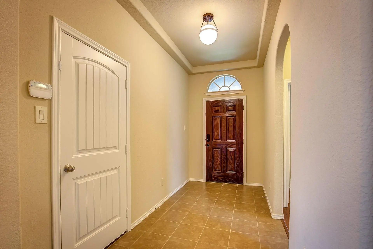
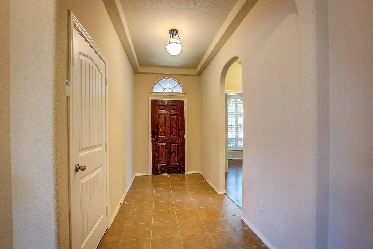
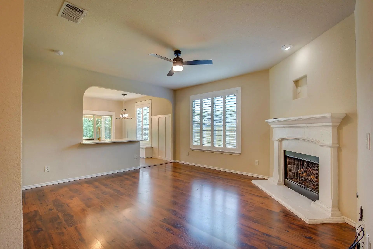
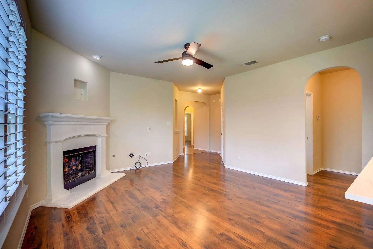
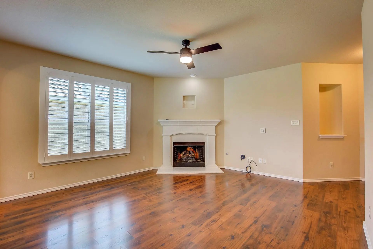
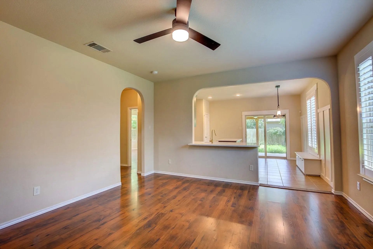
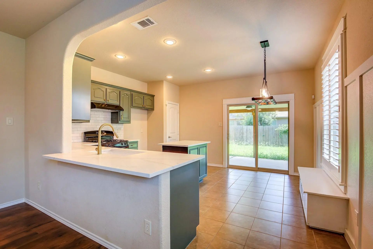
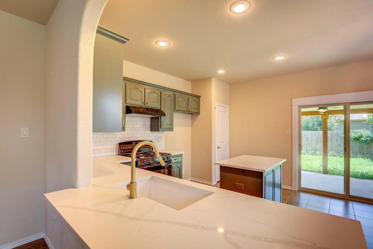
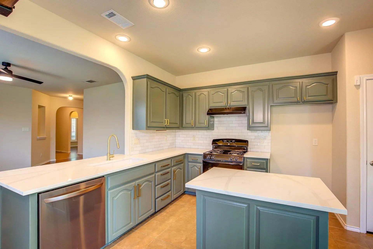
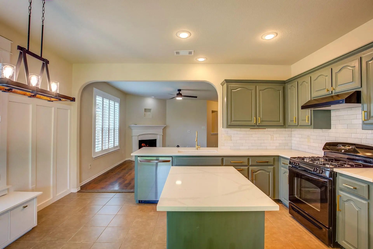
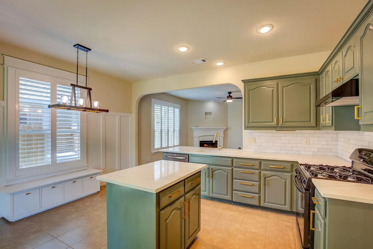
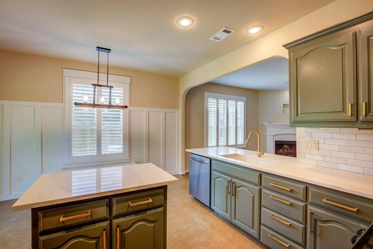
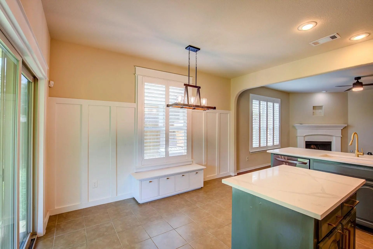
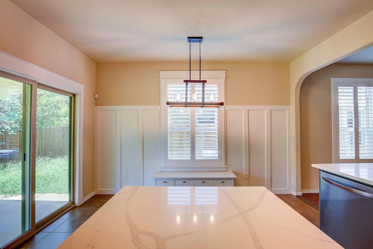
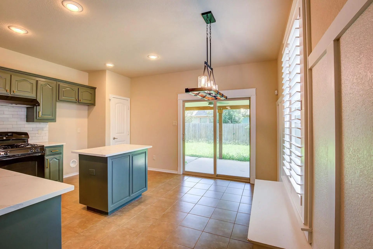
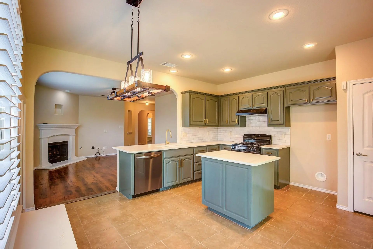
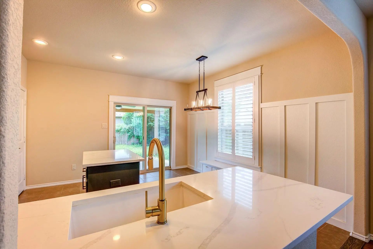
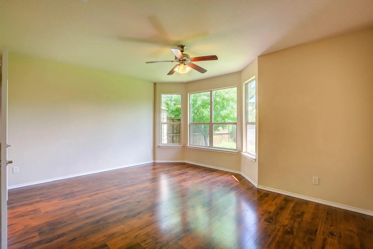
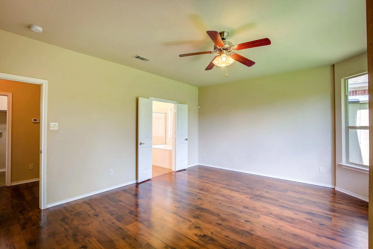
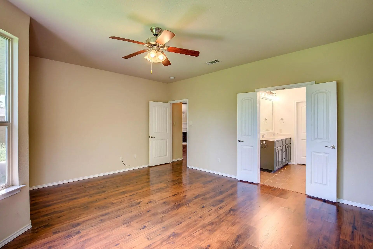
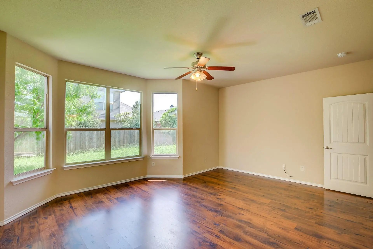
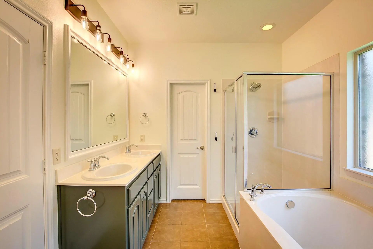
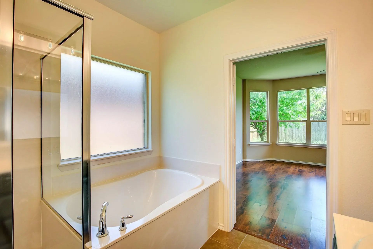
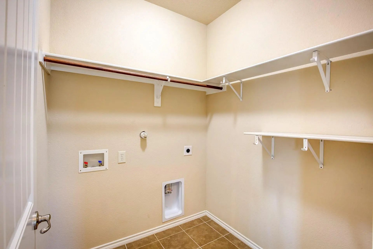
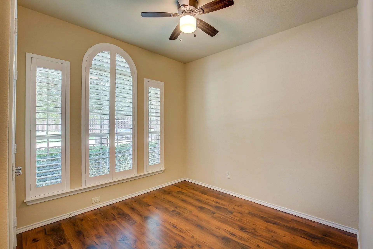
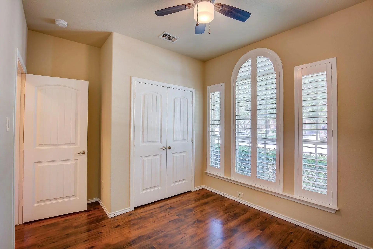
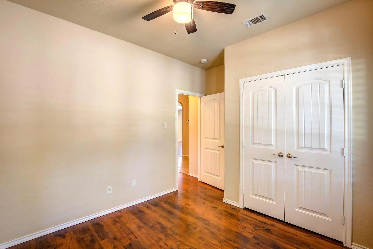
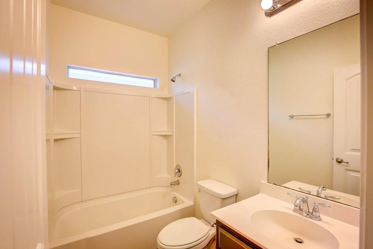
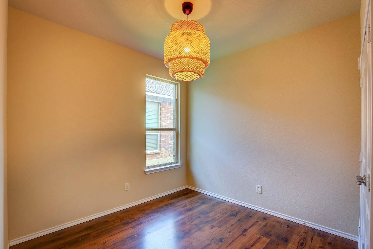
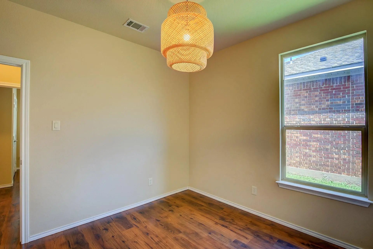
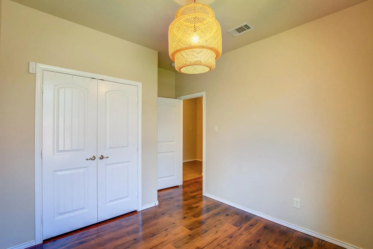
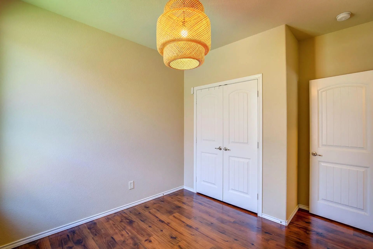
Imagine coming home to a space that feels both stylish and comfortable. This stunning 3-bedroom, 2-bath home in Denton offers an open floor plan designed for everyday living and easy entertaining. Beautiful wood and ceramic flooring, along with elegant plantation shutters, add character and charm throughout the home. The updated eat-in kitchen is sure to impress, featuring quartz-style countertops, a gas range, abundant cabinet space, a pantry, breakfast bar, and a spacious island that makes gathering with family and friends effortless. Just off the kitchen, the breakfast area provides the perfect spot to start your day. Unwind in the inviting living room, complete with a cozy fireplace that creates a warm and welcoming atmosphere. The private primary suite offers a relaxing retreat with separate vanities, dual sinks, a garden tub, separate shower, and a walk-in closet. Two additional bedrooms and a second full bathroom provide plenty of space for family, guests, or a home office. Additional features include a separate utility room with space for a full-size washer and dryer, a 2-car garage, and a wood-fenced backyard with a covered patio that's perfect for enjoying Texas evenings outdoors. This beautiful Denton home combines comfort, style, and functionality in a location you'll love. Come see what makes it feel like home. All Westrom Group residents are enrolled in our RESIDENT BENEFIT PACKAGE (RBP). Please view our website for more details.
View Virtual TourEssential Information
- Price$2,145
- Reduced By$100
- Cumulative Days on MarketUnlock
- MLS® #21290719
- Bedrooms3
- Bathrooms2.00
- Square Footage1,508
- Acres0.12
- Year Built2012
- Built Desc.Preowned
- TypeResidential Lease
- Sub-TypeSingle Family Residence
- StyleTraditional
- StatusActive
Price and Status Change History for 1109 Central Village Drive
Price and Status Change History Require Client Level AccessSchool Information
- School DistrictDenton ISD
- Elementary SchoolRyanws
- Middle SchoolMcmath
- High SchoolDenton
Community
- Address1109 Central Village Drive
- SubdivisionCentral Village Estates
- CityDenton
- CountyDenton
- StateTexas
- Zip Code76210-8635
- HOAMandatory
- FeaturesCurbs, Sidewalks
- UtilitiesCity Sewer, City Water, Concrete, Curbs, Sidewalk, Underground Utilities
Amenities
- SecuritySmoke Detector(s)
- # of Garages2
- GaragesGarage, Garage Door Opener, Garage Faces Front, Garage Single Door
Interior
- Interior FeaturesChandelier, Decorative Lighting, Eat-in Kitchen, Granite Counters, Kitchen Island, Open Floorplan, Pantry, Walk-In Closet(s)
- FloorsCeramic Tile, Wood
- FireplaceYes
- # of Fireplaces1
- FireplacesGas Logs, Gas Starter, Living Room
Exterior
- Exterior FeaturesCovered Patio/Porch, Rain Gutters
- FenceBack Yard, Wood
- Lot DescriptionInterior Lot
Construction Details / Floorplan
- Living Areas1
- Dining Rooms1
- Full Baths2
- RoofComposition
- FoundationSlab
- ConstructionBrick, Stone Veneer
Energy Efficiency / Green Features / Heating & Cooling
- HeatingCentral
Private Listing Information (Registration Required)
Listing Details
- AgentTina Haislet
- OfficeWestrom Group Company
Users may not reproduce or redistribute the data found on this site. The data is for viewing purposes only. Data is deemed reliable, but is not guaranteed accurate by the MLS or NTREIS.
Listing information last updated on October 15th, 2026 at 9:48am CDT.