Contact / Login

Contact ARG Realty LLC

Find us on...

Dashboard

Login using...

  • 4 Beds
  • 4 Baths
  • 3,721 Sqft
  • 3 Garages
  • .16 Acres
  • 2015 Year Built
  • Study
  • Game Room
  • Media
  • Pool
  • 4 Beds
  • 4 Baths
  • 3,721 Sqft
  • 3 Garages
  • .16 Acres
  • 2015 Year Built
  • Study
  • Game Room
  • Media
  • Pool

1416 9th Street
Argyle, Texas 76226-1645

County: Denton Harvest Ph 2a

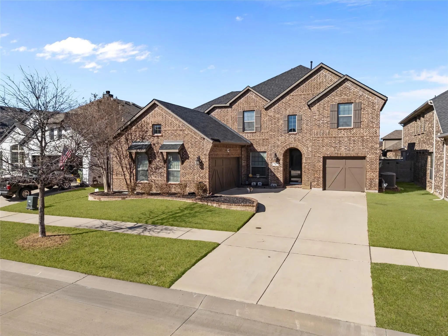
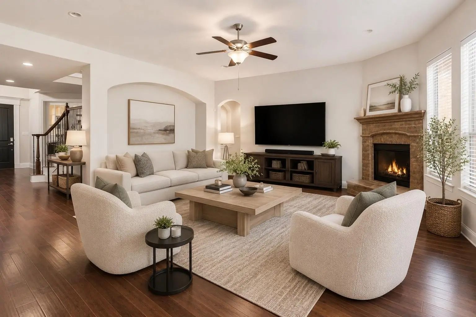
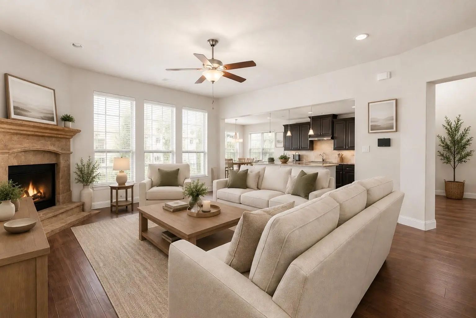
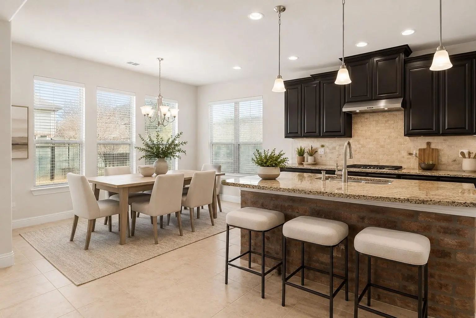
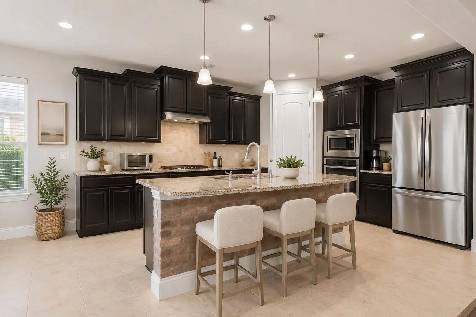
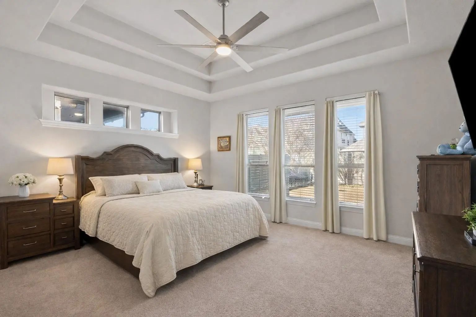
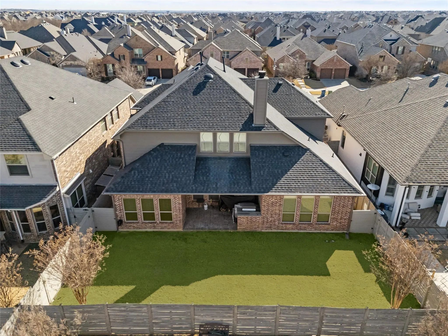
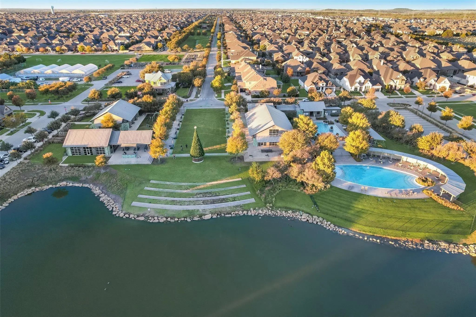
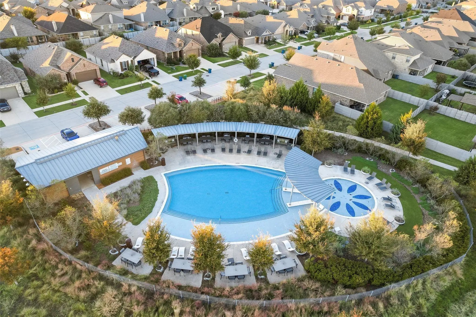
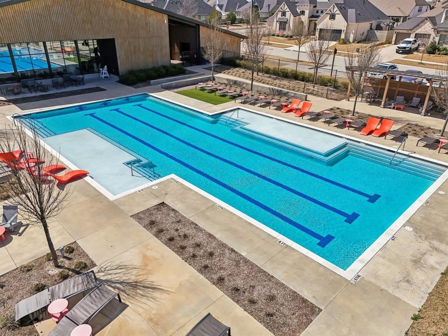
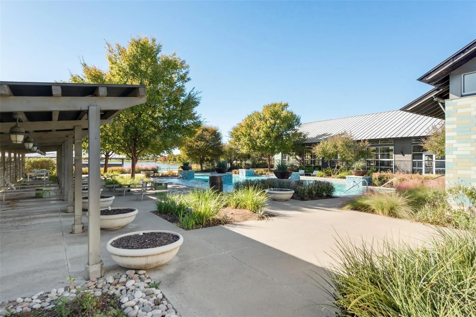
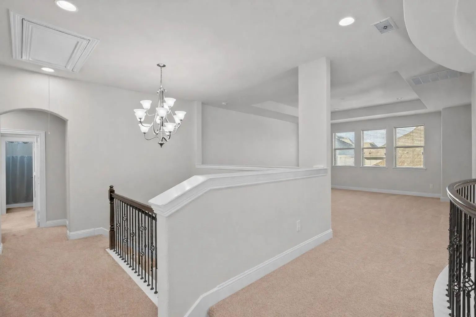
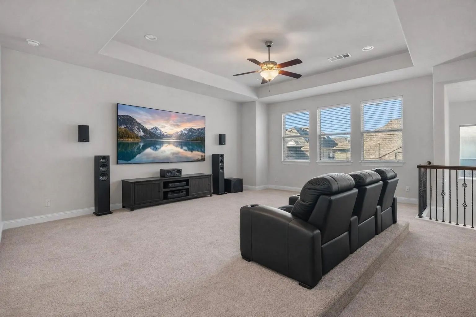
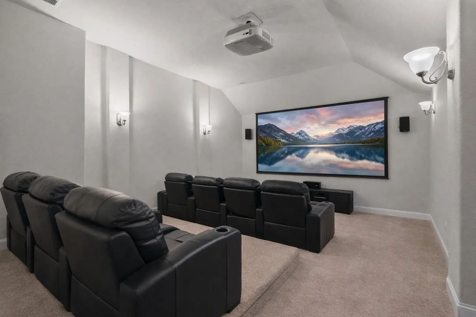
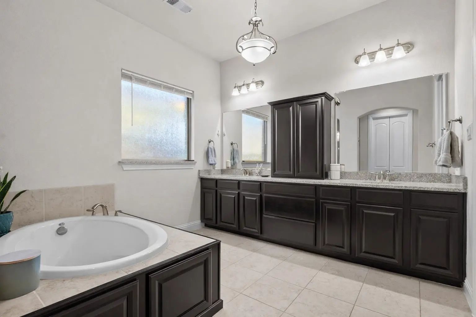
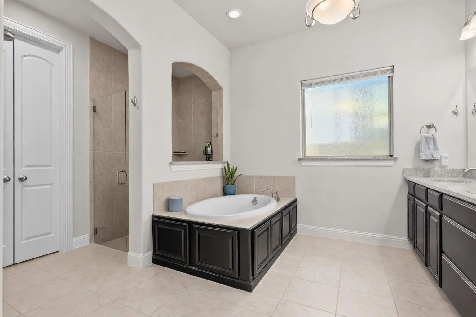
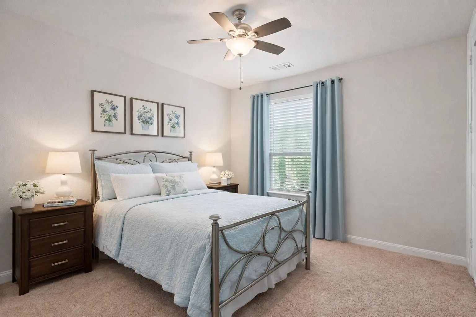
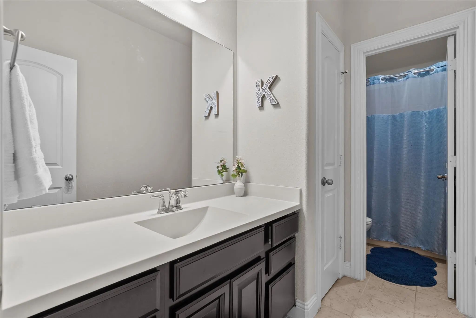
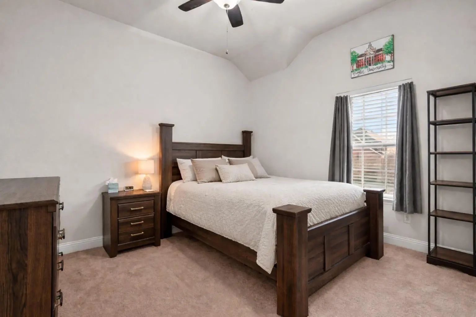
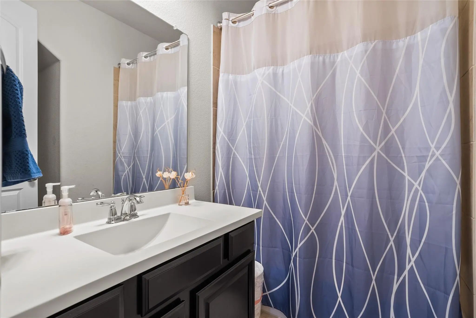
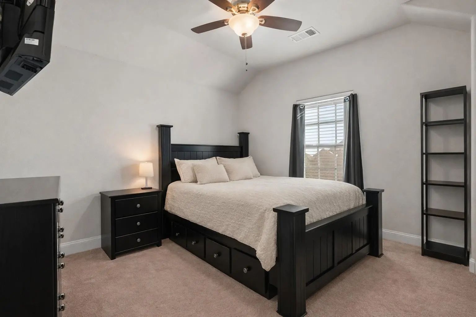
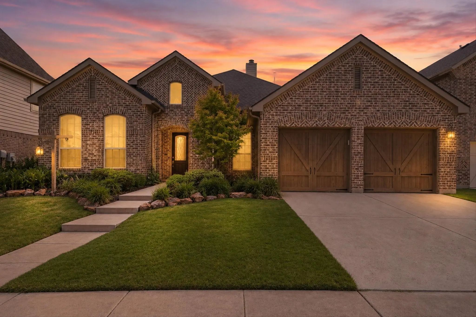
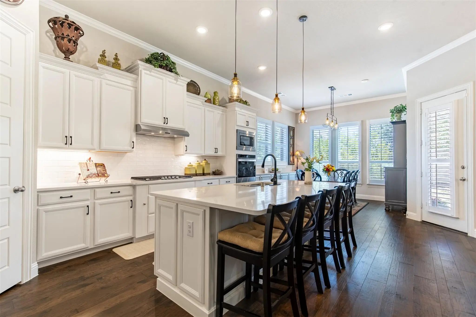
Welcome to this inviting two-story home in the highly sought-after Harvest community. Thoughtfully designed for both comfort and functionality, the home offers a warm and welcoming layout ideal for everyday living and entertaining. Upon entry, you'll find a formal dining room perfect for hosting gatherings, along with a private home office that provides a quiet space for work or study. The main living area serves as the heart of the home, featuring a charming brick like fireplace that creates a cozy atmosphere. The open-concept kitchen is designed to impress, featuring a large center island and beautiful granite countertops—perfect for cooking, entertaining, and gathering with family and friends while staying connected to the main living space. The spacious primary suite offers a relaxing retreat with a well-appointed ensuite bathroom designed for comfort. Upstairs, a large game room and media room provide additional living space, along with two secondary bedrooms and two full bathrooms. Step outside to the backyard featuring a covered patio and grilling area, offering a wonderful space for outdoor dining and entertaining. The yard provides a blank canvas ready for your personal landscaping vision. Additional features include a three-car garage and access to the incredible amenities of Harvest of Argyle, including a clubhouse, community pools, fitness center, fishing lakes, parks, playgrounds, greenbelts, and scenic jogging and biking trails. Experience the lifestyle and community that make Harvest one of the most desirable places to call home.

View Virtual Tour

Estimate Your Monthly Payment

Tax Value @ 100% of Sales Price, HOA Included
Tax Value @ 85% of Market Value, HOA Not Included

Essential Information

  • Price$575,000
  • Est. Payment /m
  • Reduced By$50,000
  • Cumulative Days on MarketUnlock
  • MLS® #21290743
  • Bedrooms4
  • Bathrooms4.00
  • Square Footage3,721
  • Acres0.16
  • Year Built2015
  • TypeResidential
  • Sub-TypeSingle Family Residence
  • StyleTraditional
  • StatusActive
Please provide a valid email address.

Quick Valuation Analysis from 94 Active and 210 Sold Listings

Pricing Trends from 94 Active Listings in Harvest

This Home's Price $575,000 This Home's Price Per SqFt $
Average Price $539,584 Average Price Per SqFt $
Highest Price $2,449,000 Highest Price Per SqFt $
Lowest Price $319,000 Lowest Price Per SqFt $

Pricing Trends from 210 Sold Listings in Harvest

This Home's Price $575,000 This Home's Price Per SqFt $
Average Price $512,071 Average Price Per SqFt $
Highest Price $975,000 Highest Price Per SqFt $
Lowest Price $299,990 Lowest Price Per SqFt $

Property Details

School Information

Community

  • Address1416 9th Street
  • SubdivisionHarvest Ph 2a
  • CityArgyle
  • CountyDenton
  • StateTexas
  • Zip Code76226-1645
  • HOAMandatory
  • HOA Fees$518
  • HOA Fees FrequencyQuarterly
  • UtilitiesCity Sewer, City Water
  • Taxes13317

Amenities

  • # of Garages3
  • GaragesGarage

Interior

  • Interior FeaturesBuilt-in Features, Chandelier, Decorative Lighting, Eat-in Kitchen, Flat Screen Wiring, Granite Counters, High Speed Internet Available, Kitchen Island, Open Floorplan, Vaulted Ceiling(s), Walk-In Closet(s)
  • FireplaceYes
  • # of Fireplaces1
  • FireplacesGas Starter

Construction Details / Floorplan

  • Living Areas3
  • Dining Rooms2
  • Full Baths4
  • ConstructionBrick, Rock/Stone

Energy Efficiency / Green Features / Heating & Cooling

  • HeatingCentral, Electric

Private Listing Information (Registration Required)

Listing Details

  • AgentKathryn Macdonald
  • OfficeBetter Homes & Gardens, Winans
  • Office Contact817-540-2905

Similar Listings

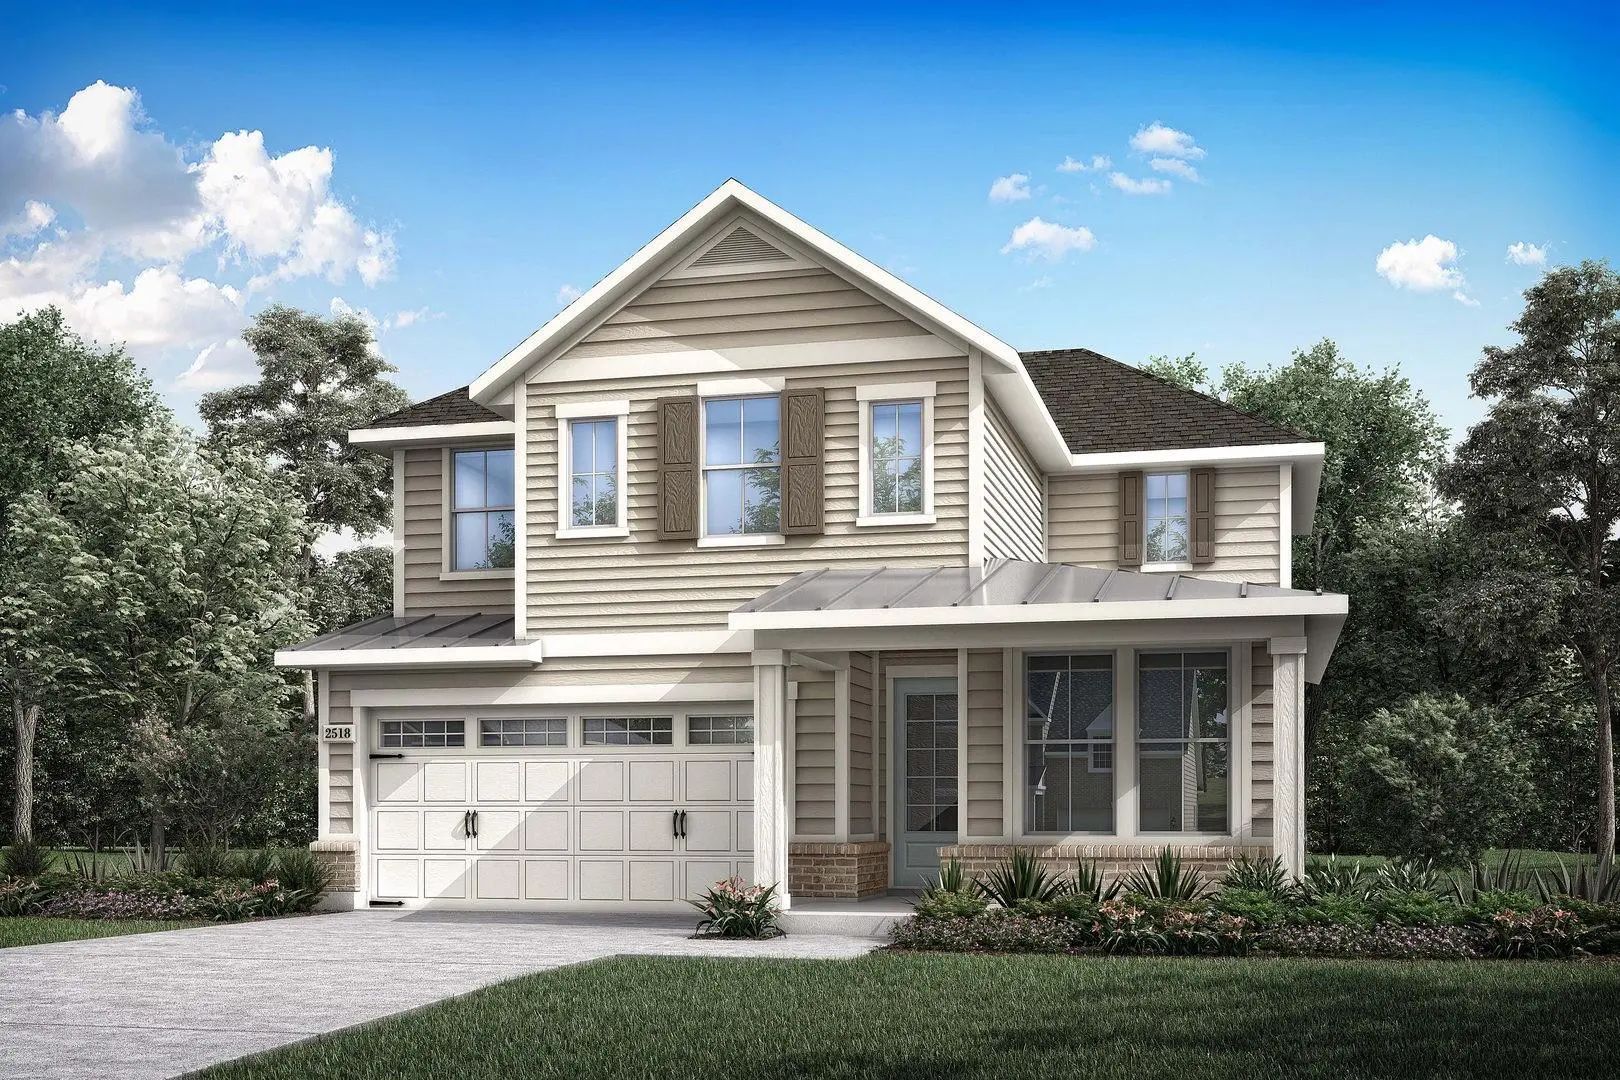
1213 Roundup Way Argyle, Texas 76226 Denton | Argyle ISD Register to View Community Name

- $509,000

Residential, Single Family Residence
  • 4 Beds
  • 3.1 Baths
  • 2,740 SQFT
  • 2 Car
View details More Photos Save

Step Inside To Soaring Ceilings And A Striking Open Staircase That Immediately Create A Sense Of Warmth And Sophistication. Abundant Windows Fill The Home With Natural Light, Creating An Airy Atmosphere That Brings The Outdoors In. The Though...

1640 Ginger Lane Argyle, Texas 76226 Denton | Argyle ISD Register to View Community Name

- $499,812

Residential, Single Family Residence
  • 4 Beds
  • 3 Baths
  • 2,387 SQFT
  • 2 Car
View details More Photos Save

Mls# 21395460 - Built By Tri Pointe Homes - Ready Now! ~ The Laurel Brings Together Spacious Living And Modern Design With 4 Bedrooms, 3 Baths, A Game Room, And A Luxury Kitchen Made For Everyday Gathering. A Relaxing Primary Suite With A Soaking ...

1101 10th Street Argyle, Texas 76226-2071 Denton | Argyle ISD Register to View Community Name

- $600,000

Residential, Single Family Residence
  • 4 Beds
  • 3.1 Baths
  • 2,766 SQFT
  • 3 Car
View details More Photos Save

Beautifully Situated On A Corner Lot In Harvest, This Spacious Home Offers An Incredibly Versatile Floor Plan, Thoughtful Upgrades, And A Location That’s Hard To Beat. Only Five Blocks From Argyle West Elementary And Conveniently Positioned Betwe...

1418 Roundup Way Argyle, Texas 76226 Denton | Argyle ISD Register to View Community Name

- $479,000

Residential, Single Family Residence
  • 3 Beds
  • 2.1 Baths
  • 2,347 SQFT
  • 2 Car
View details More Photos Save

Charming Northwest-facing Home With Park Views Welcome To A Home That Blends Beauty, Comfort, And Location In Perfect Harmony. This Northwest-facing Haven Offers Stunning Sunsets And A Peaceful View Overlooking The Butterfly Park, Giving Y...

1105 Roundup Way Argyle, Texas 76226 Denton | Argyle ISD Register to View Community Name

- $469,000

Residential, Single Family Residence
  • 3 Beds
  • 2.1 Baths
  • 2,414 SQFT
  • 3 Car
View details More Photos Save

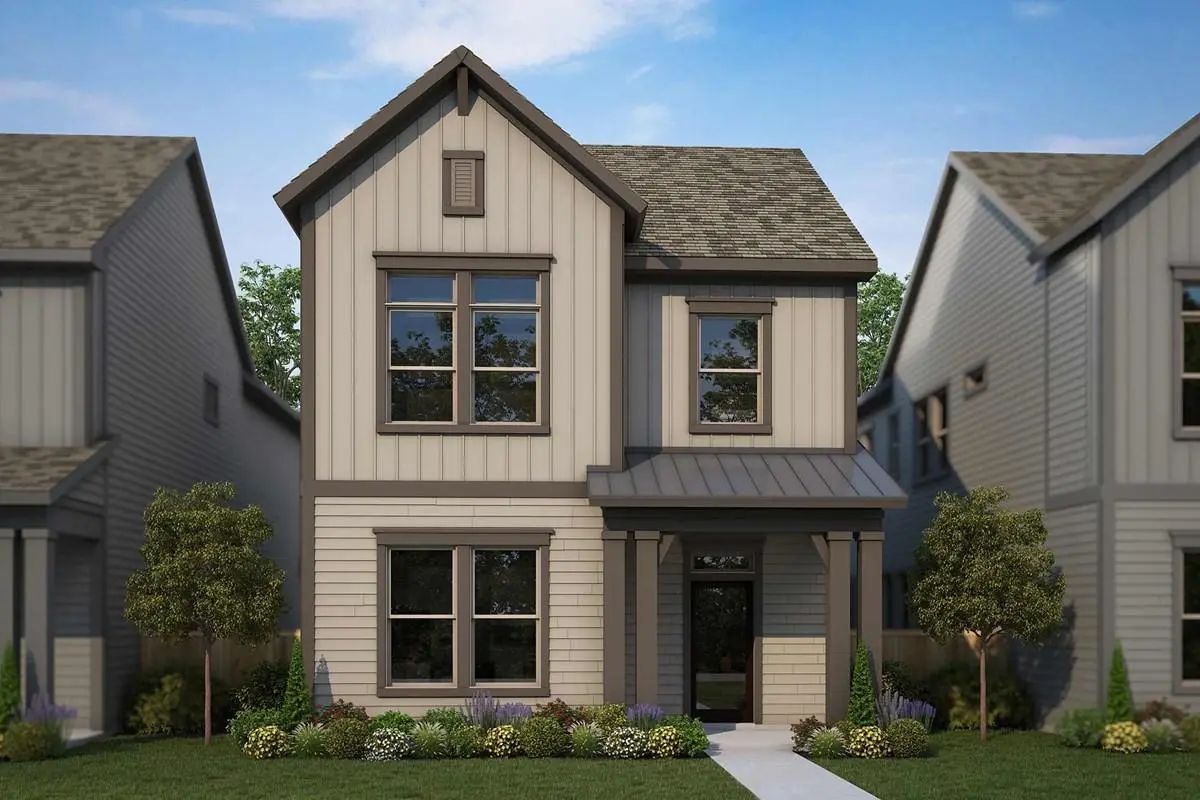
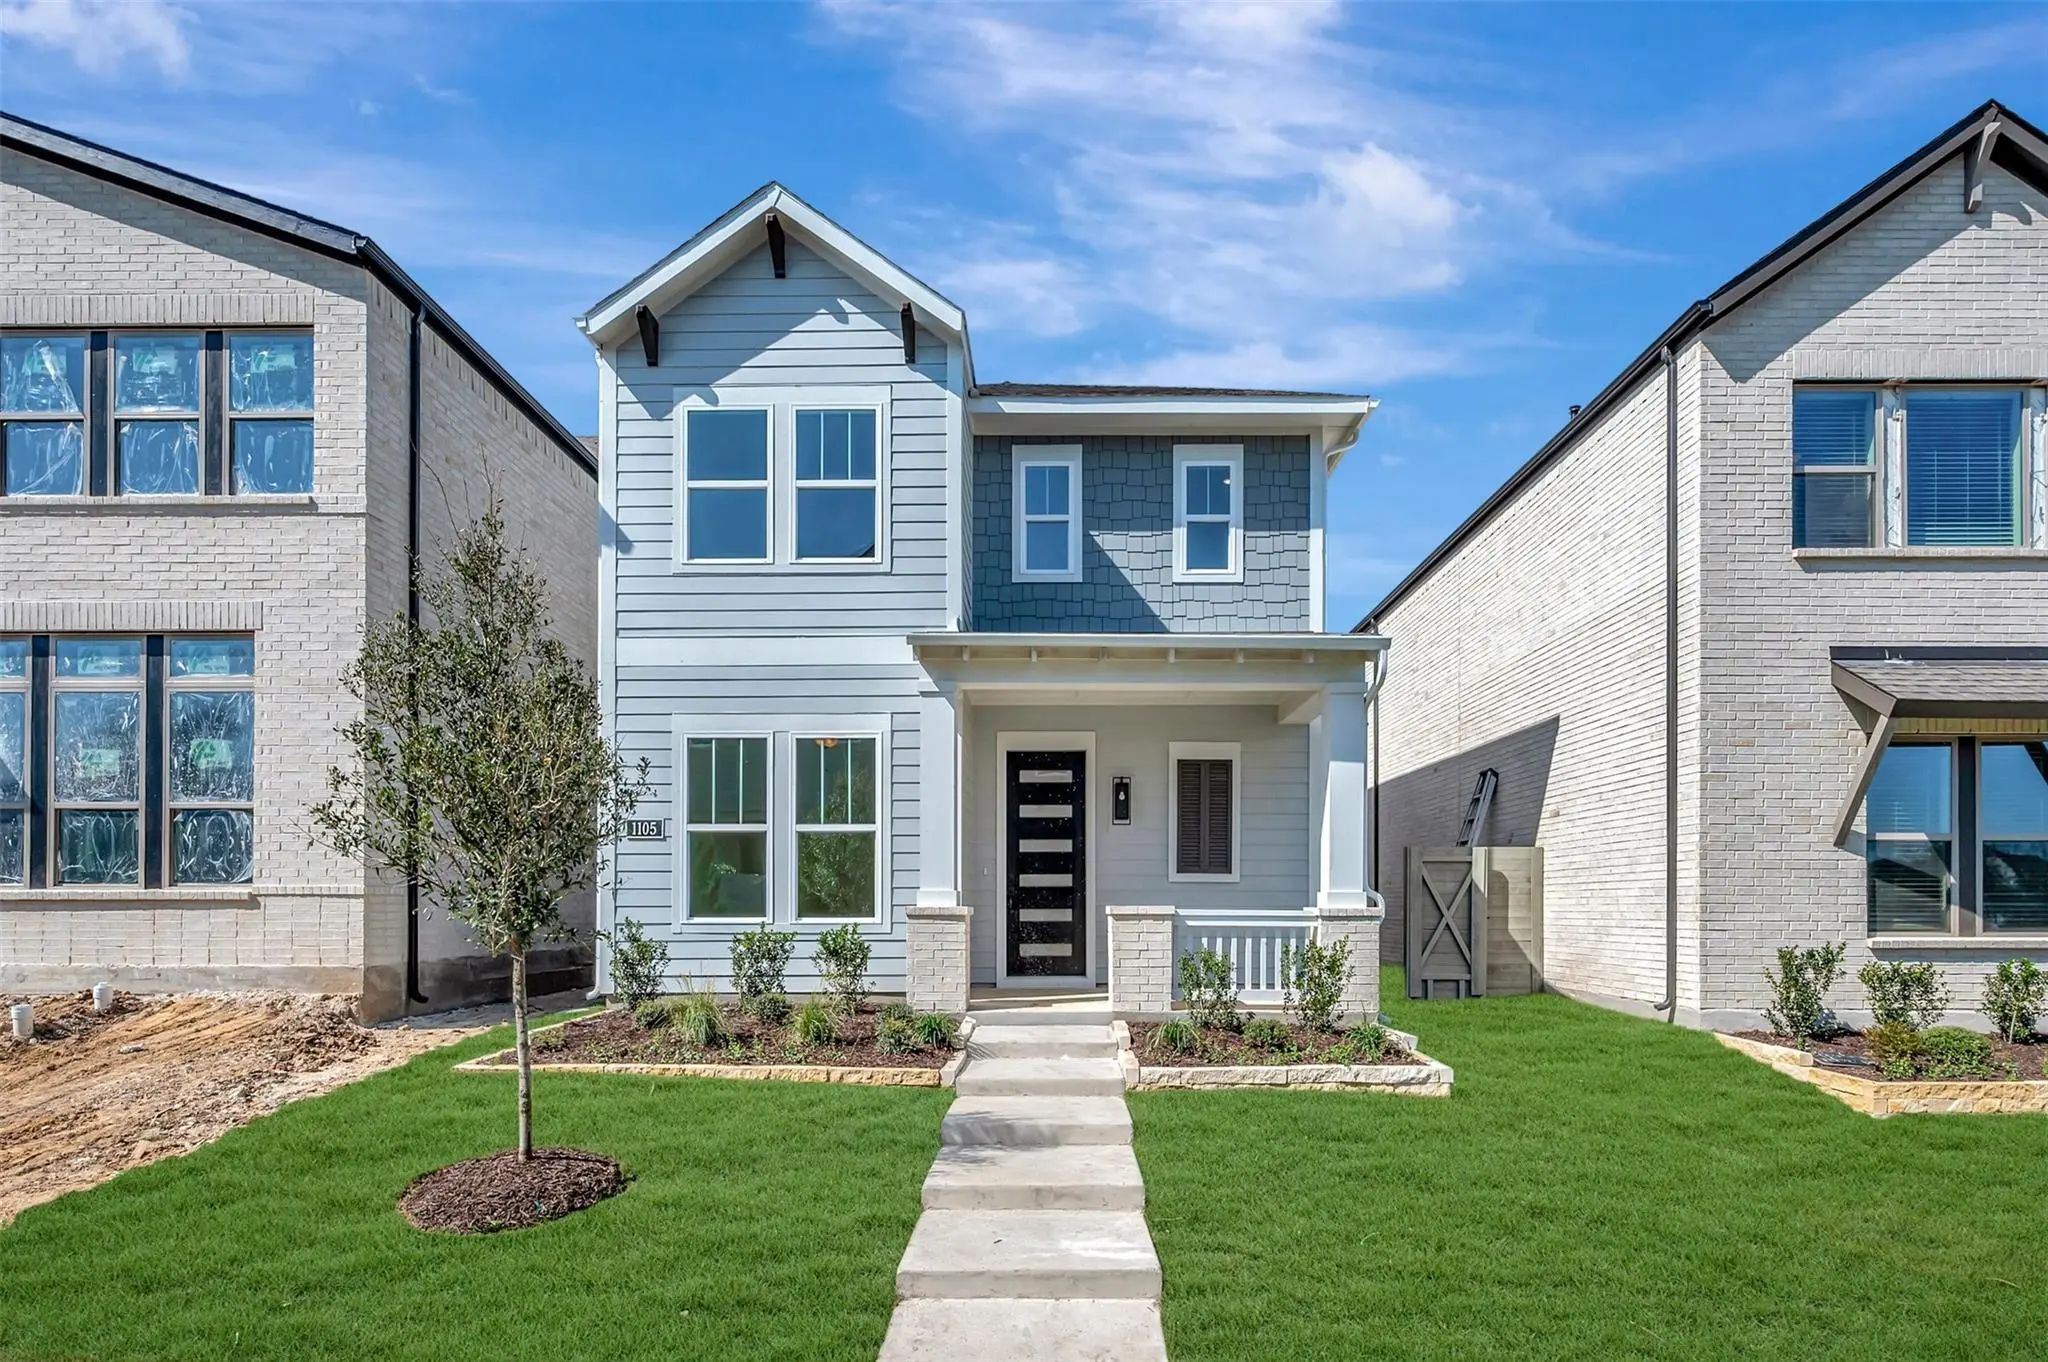
Thoughtful Design And Welcoming Details Make Every Day Feel Special In The Ridgepoint By David Weekley Homes. From The Upstairs Retreat To The Downstairs Study, This Home Offers Flexible Spaces Ready To Become Whatever Your Family Needs—whether Th...

Users may not reproduce or redistribute the data found on this site. The data is for viewing purposes only. Data is deemed reliable, but is not guaranteed accurate by the MLS or NTREIS.

Listing information last updated on October 21st, 2026 at 12:49pm CDT.