
- 4 Beds
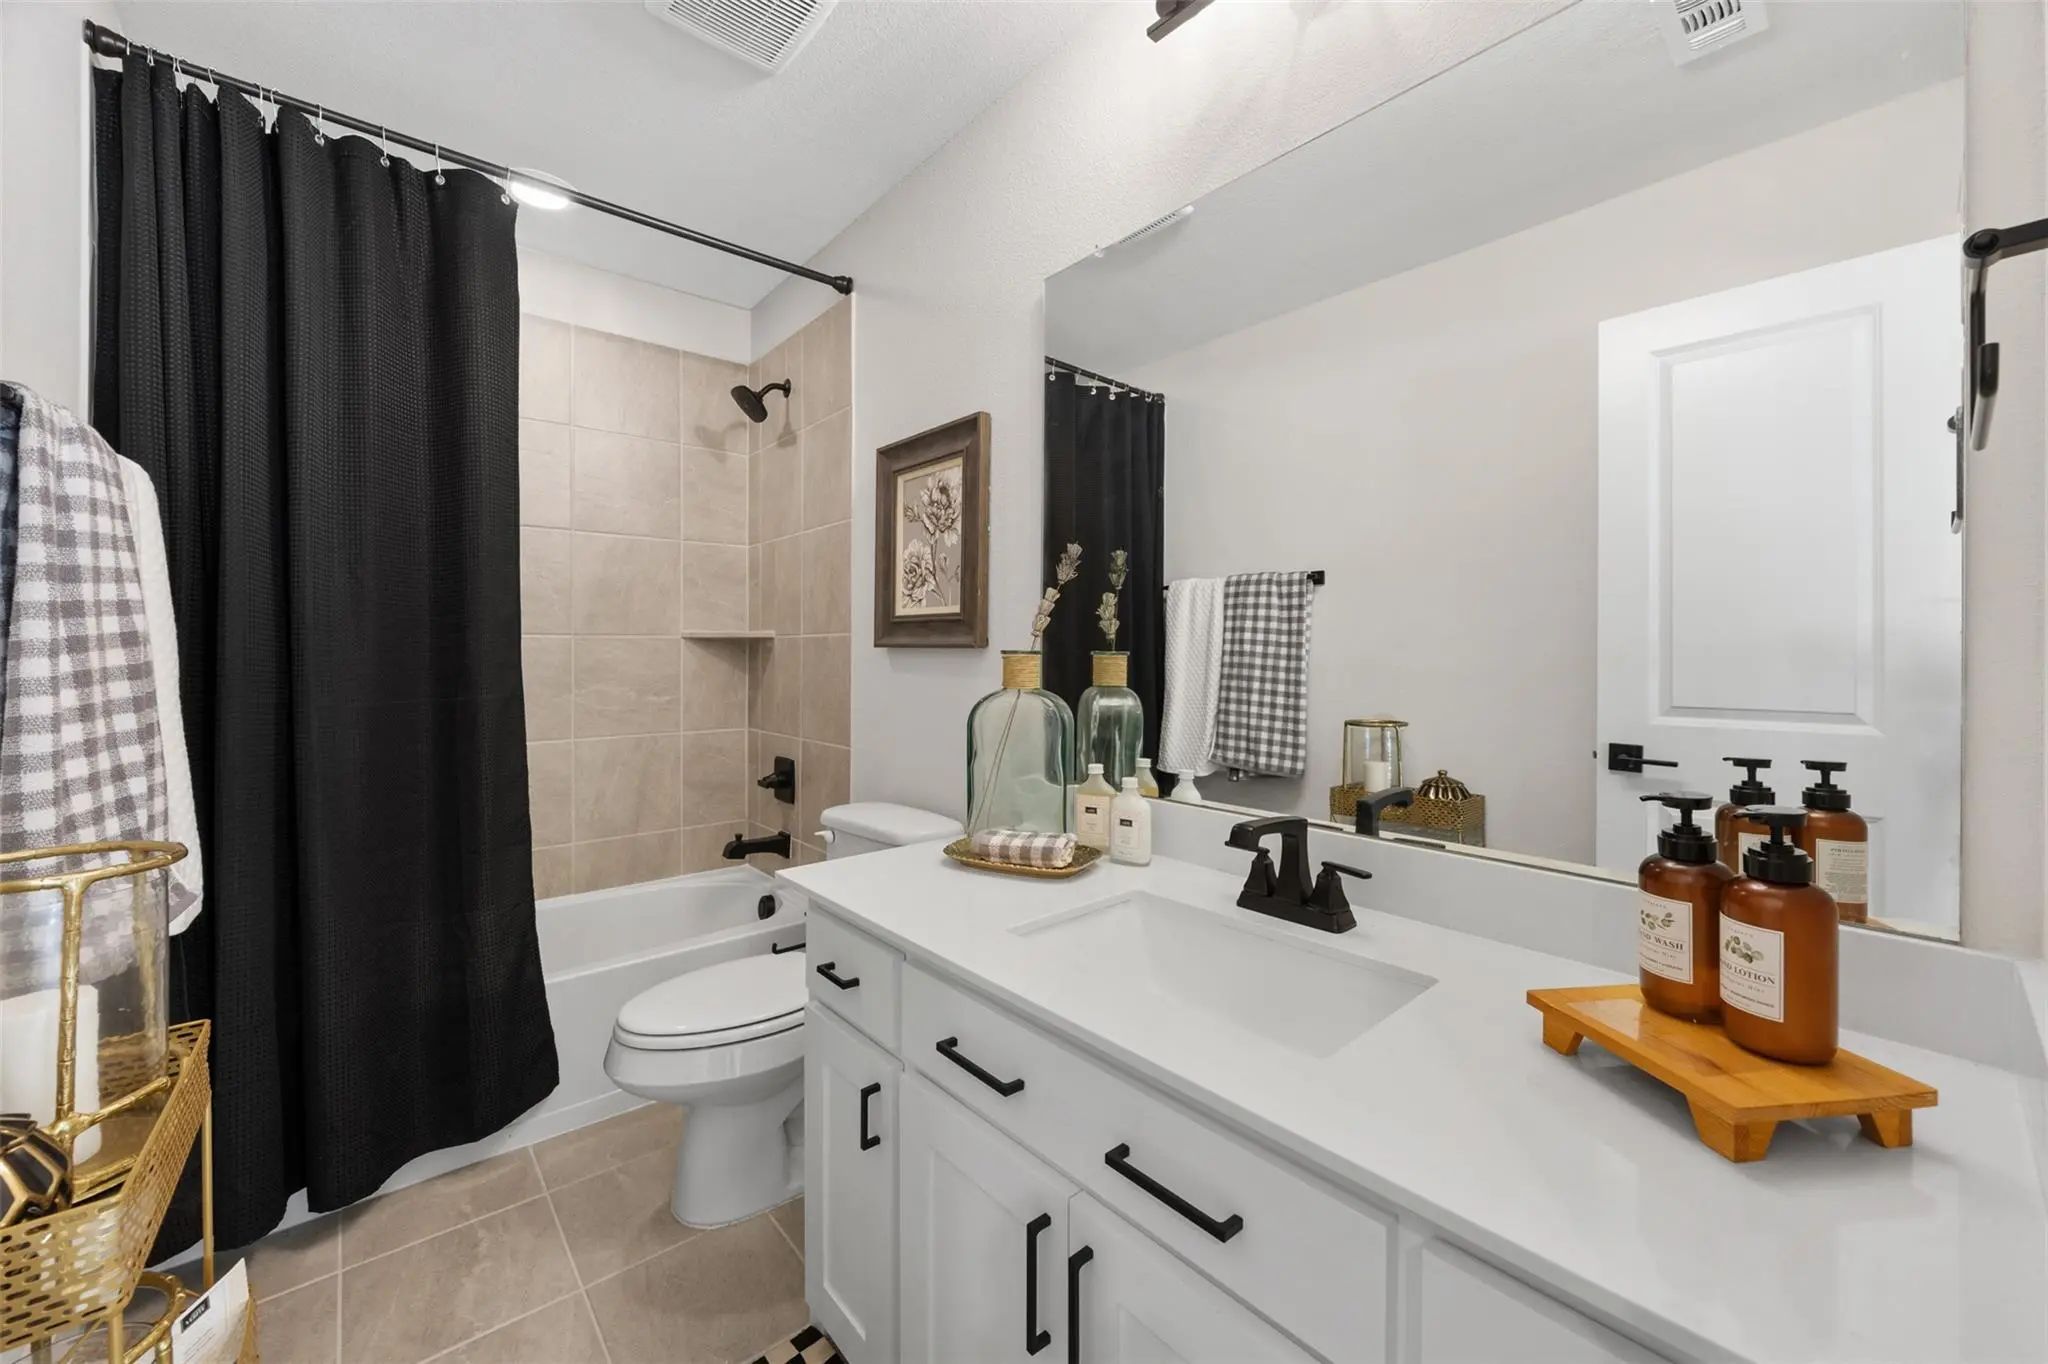
- 4 Baths
- 3,719 Sqft
- 3 Garages
- .17 Acres
- 2023 Year Built
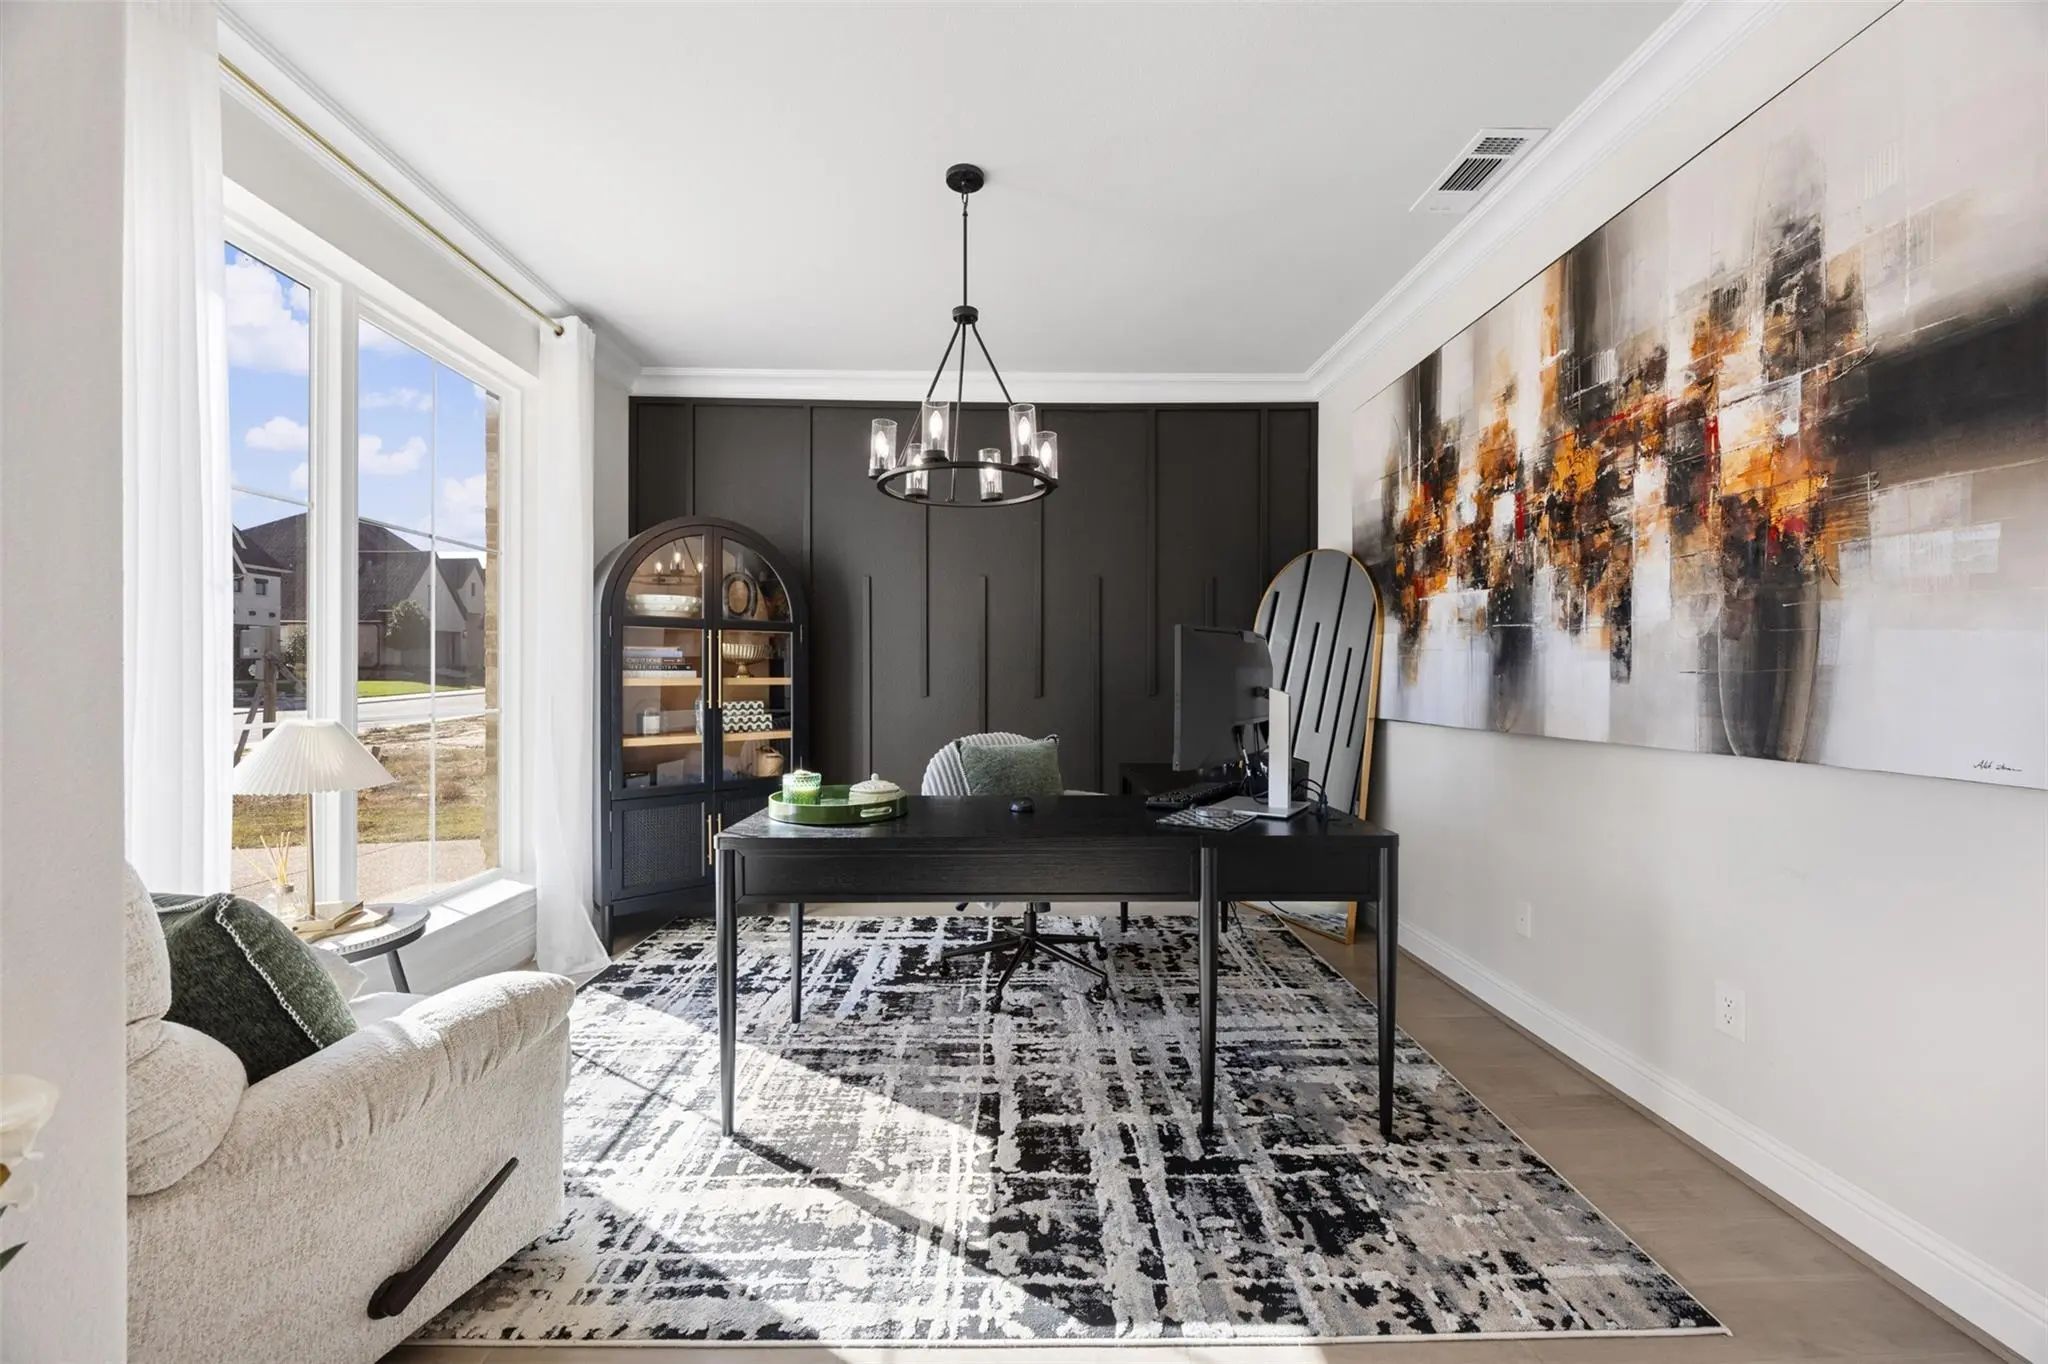
- Study
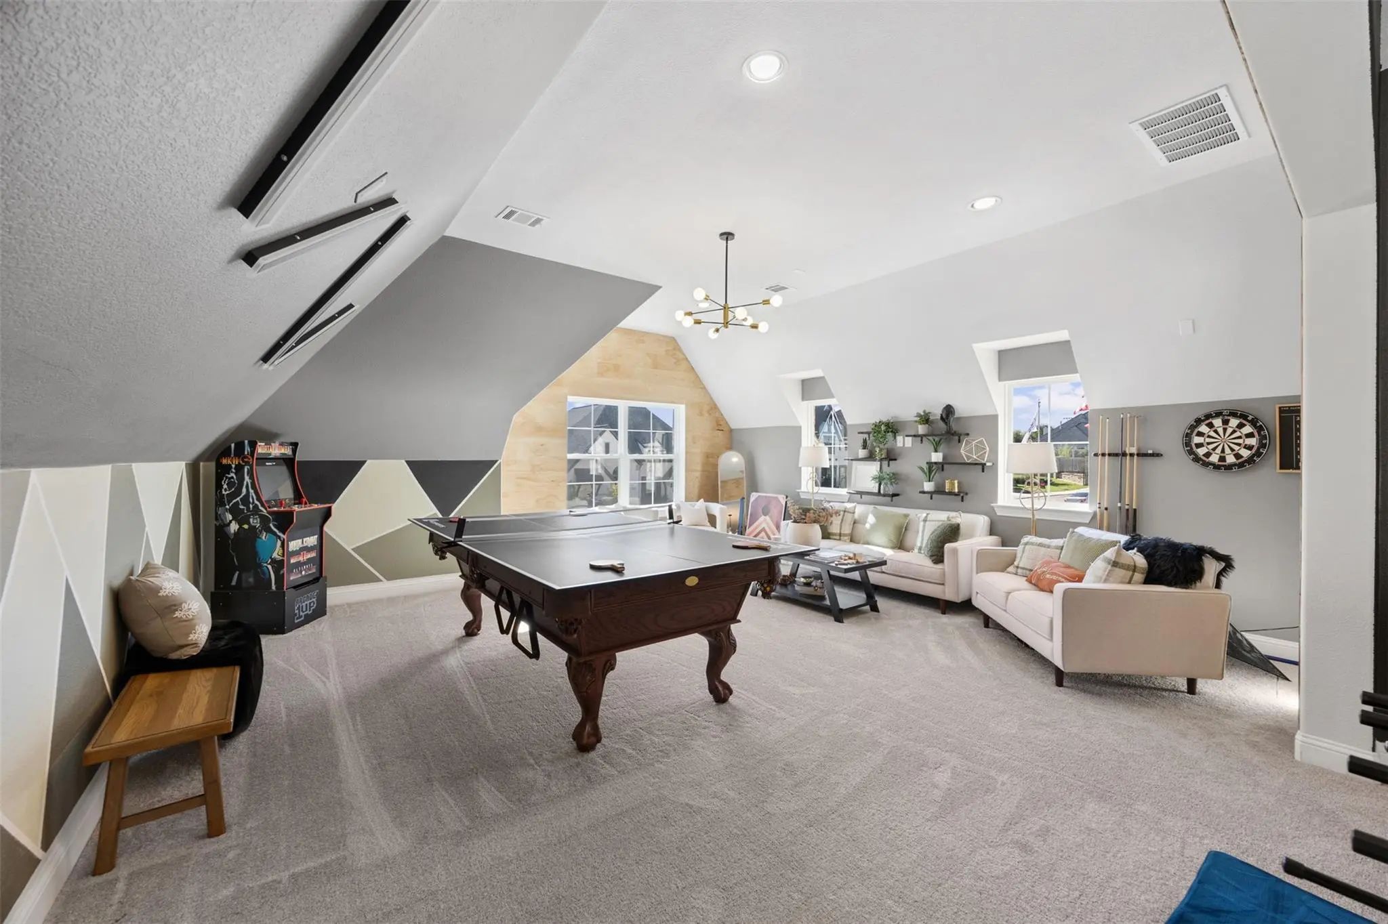
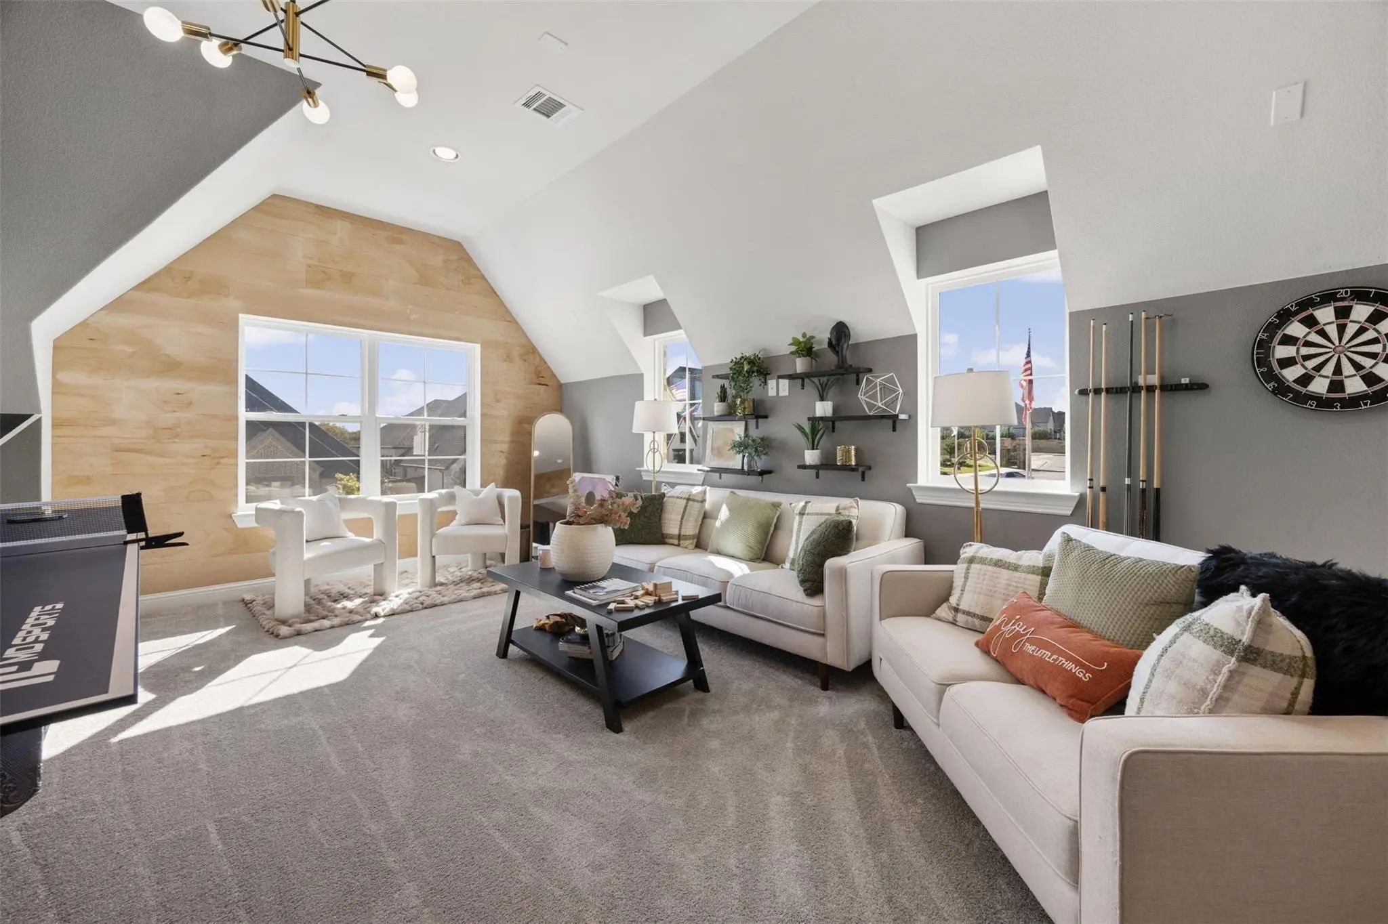
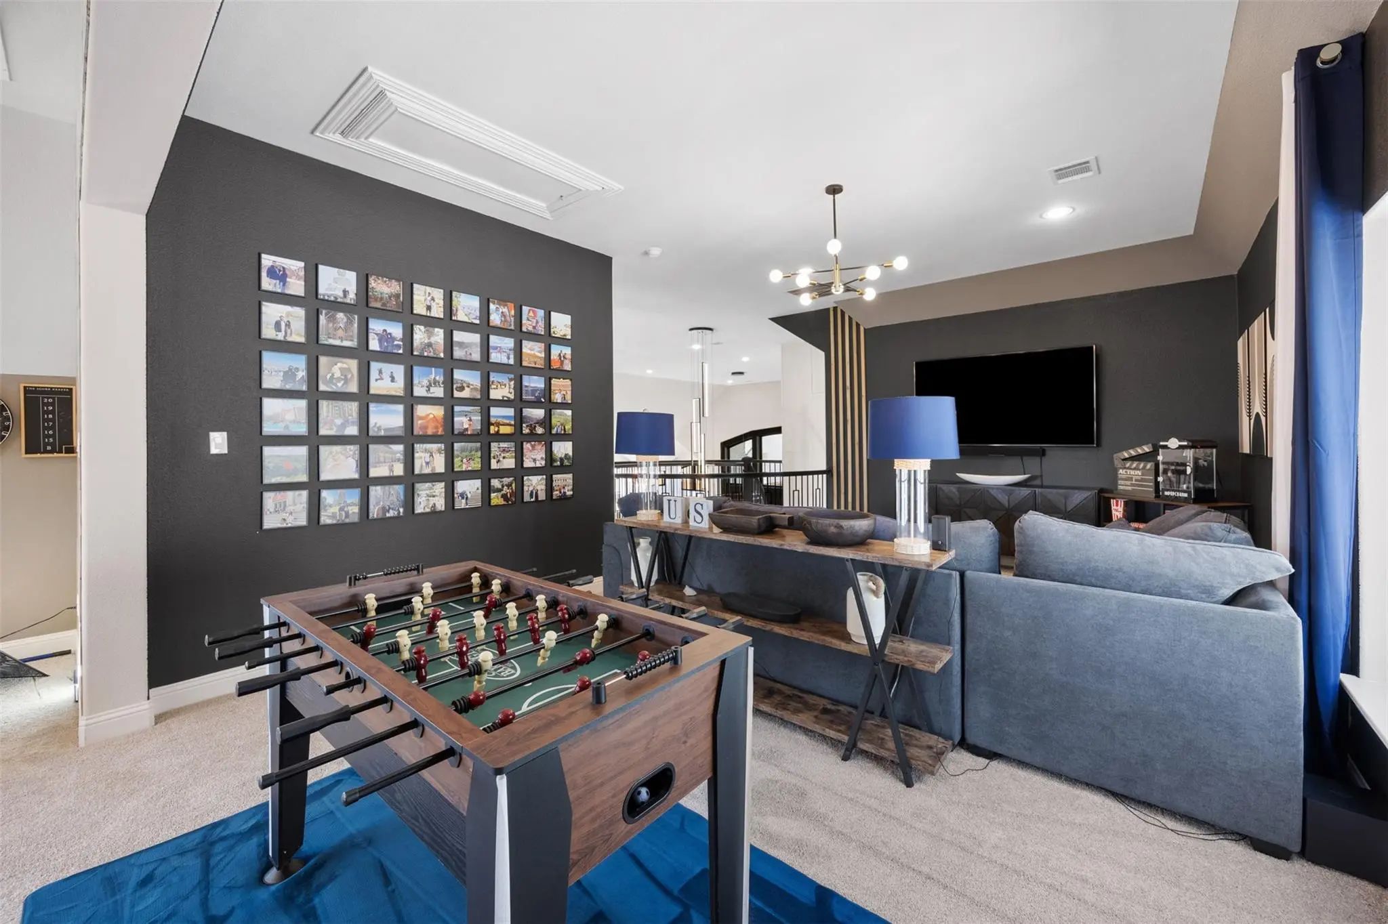
- Game Room
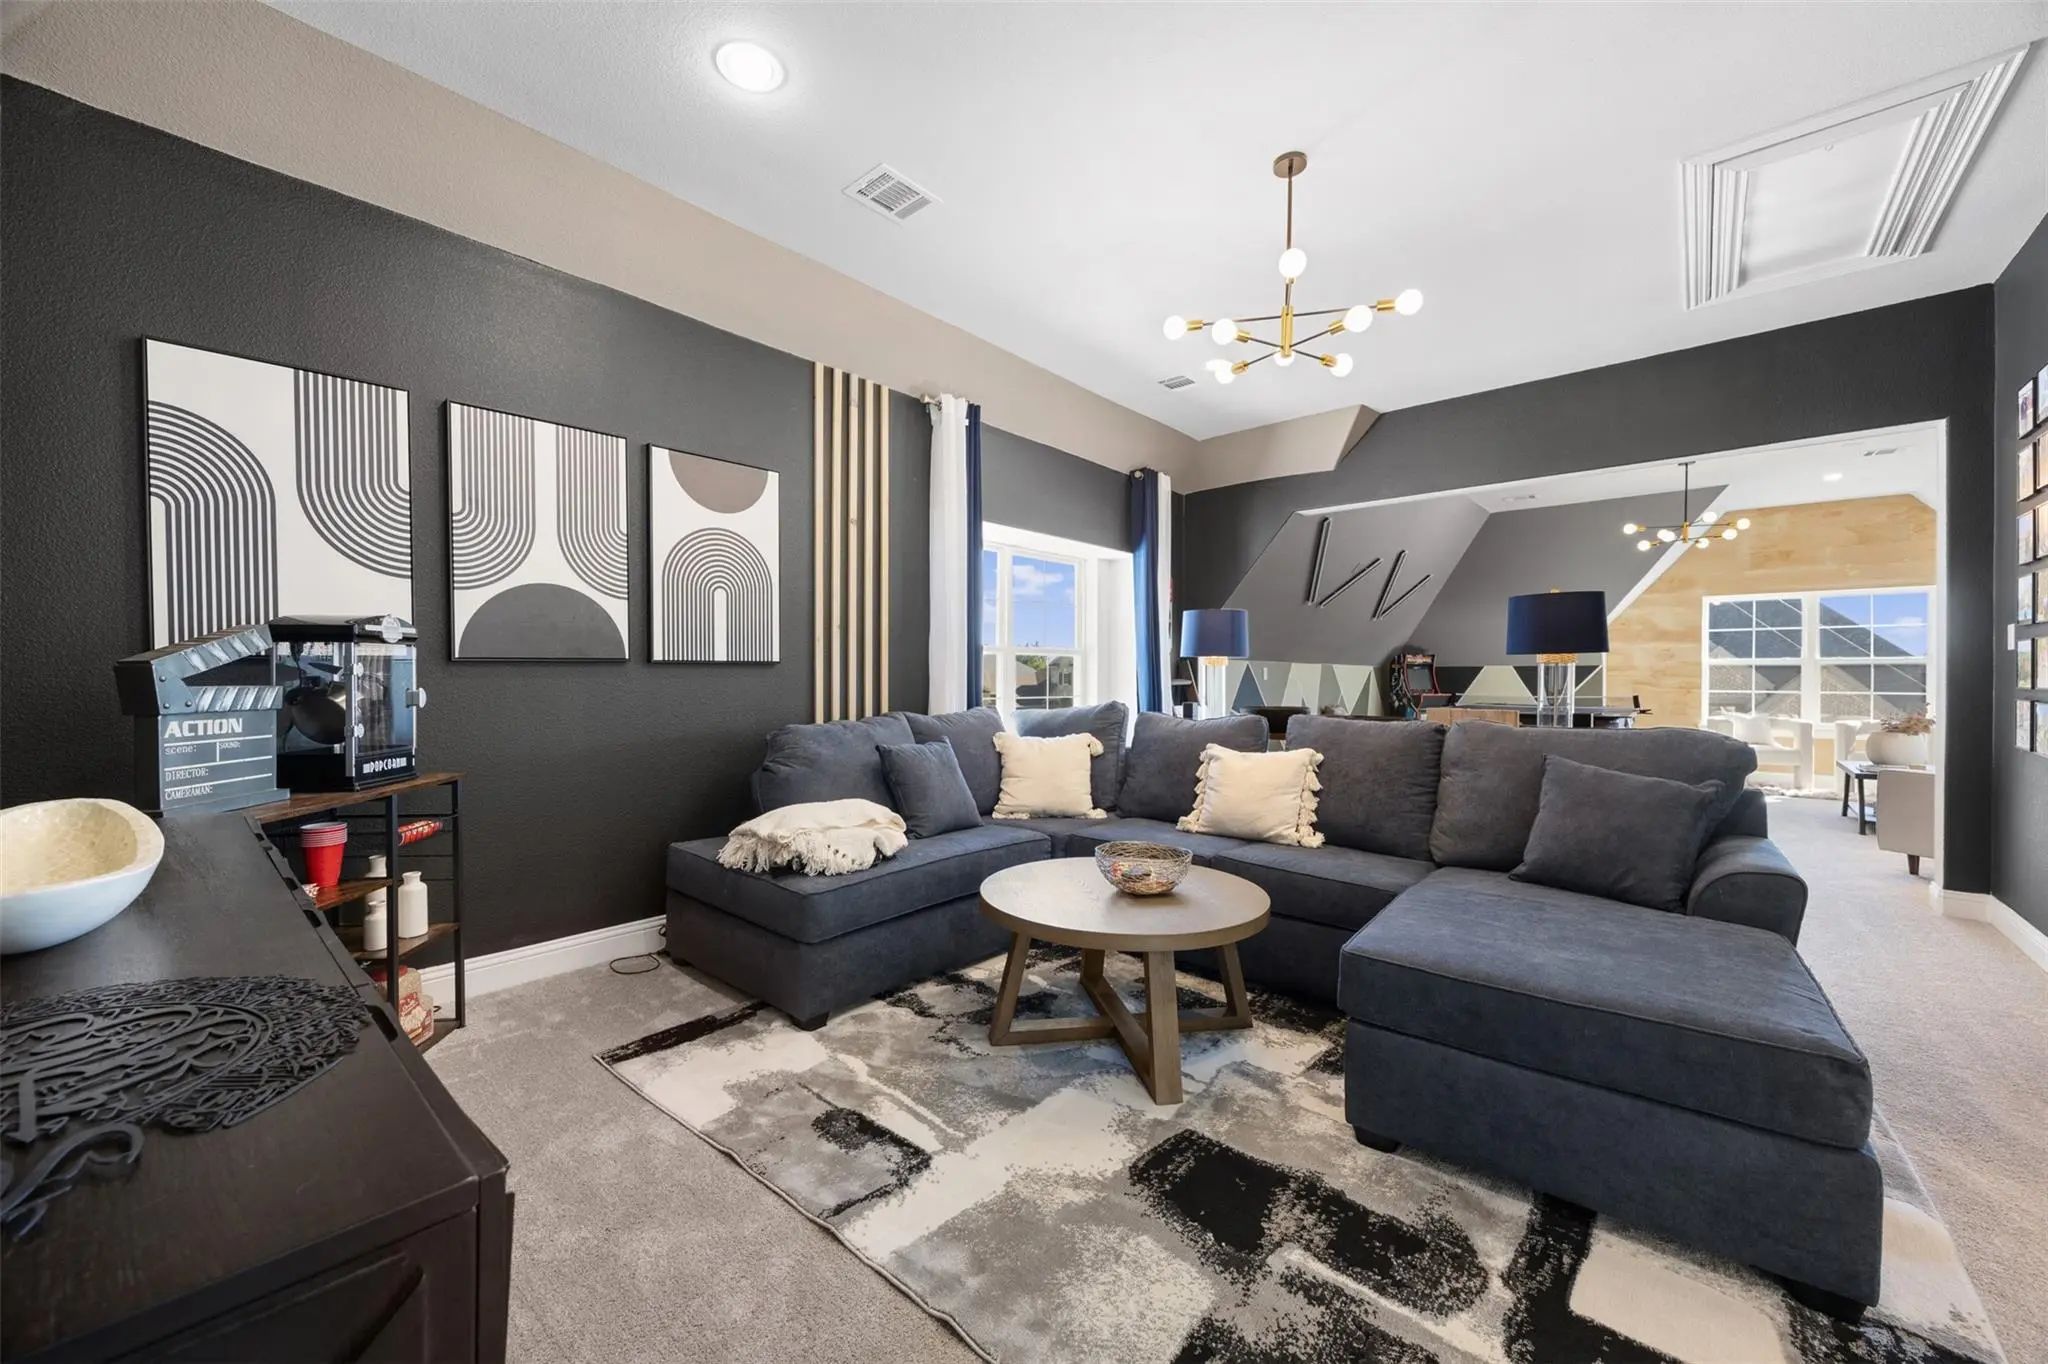
- Media
- Pool

2413 Shane Drive
Midlothian, Texas 76065-2748
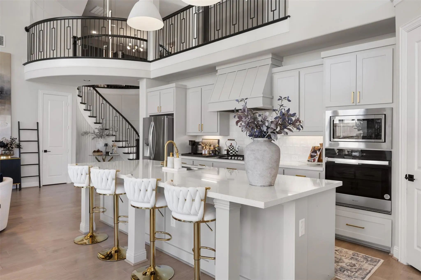
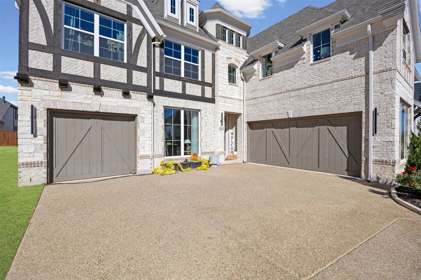
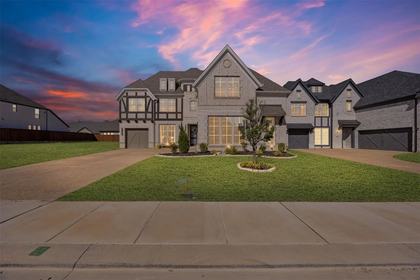
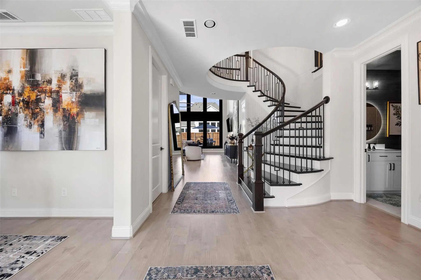
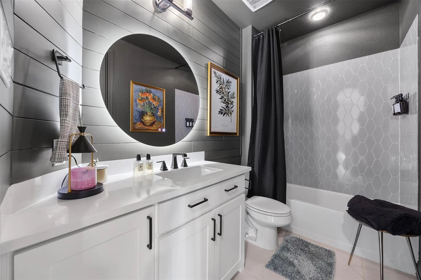
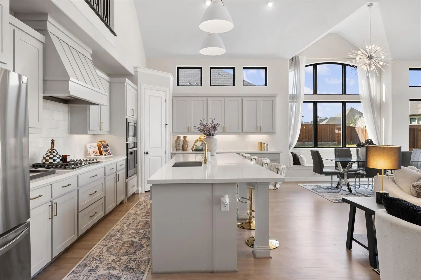
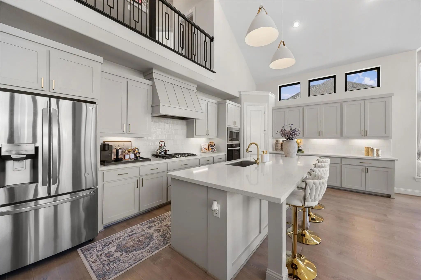
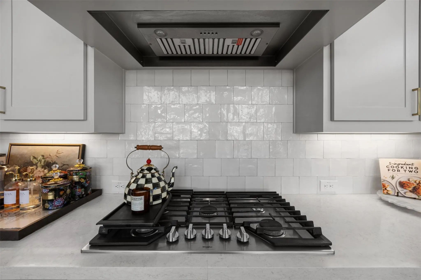
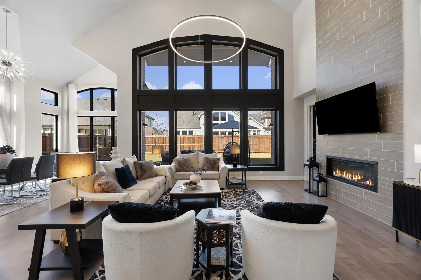
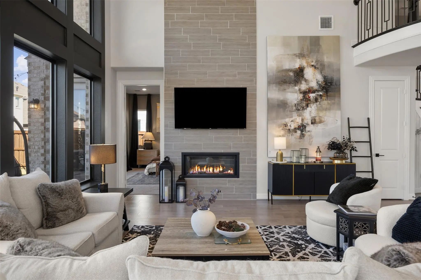
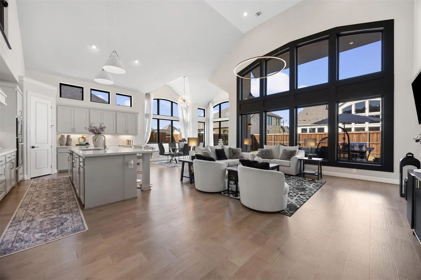
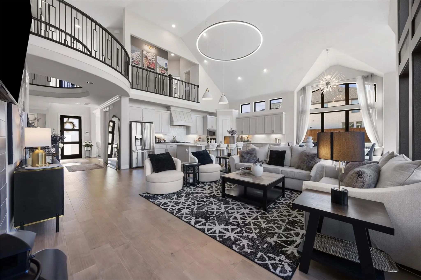
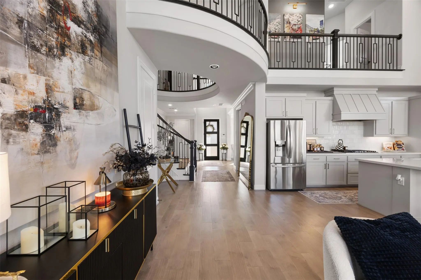
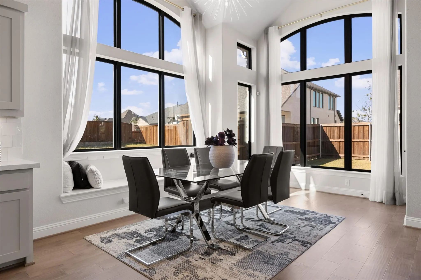
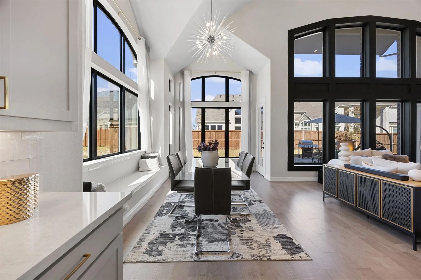
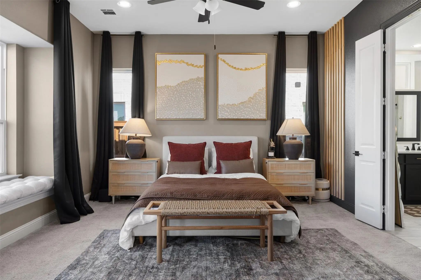
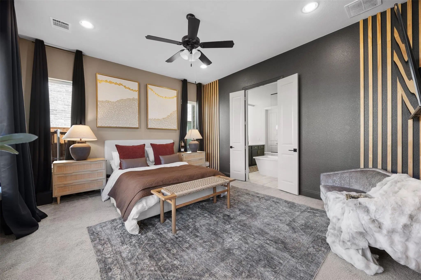
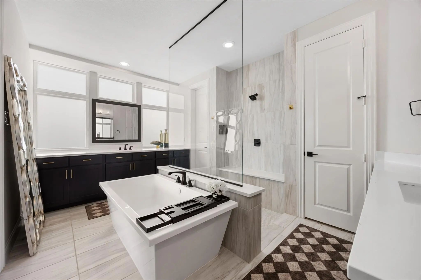
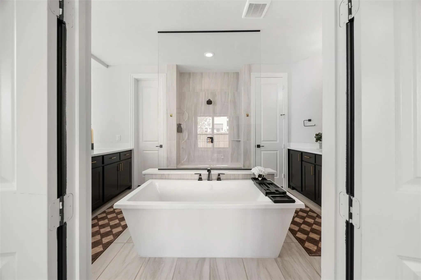
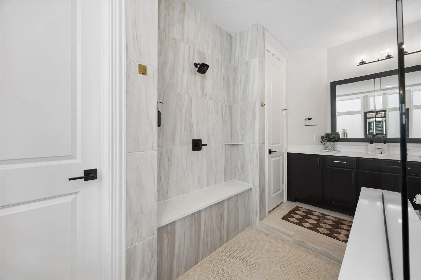
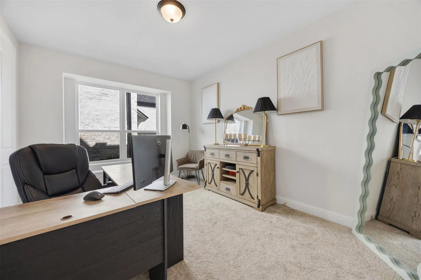
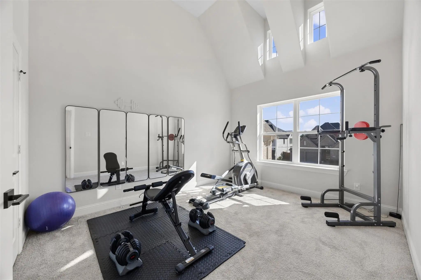
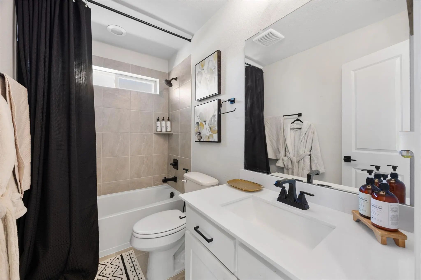
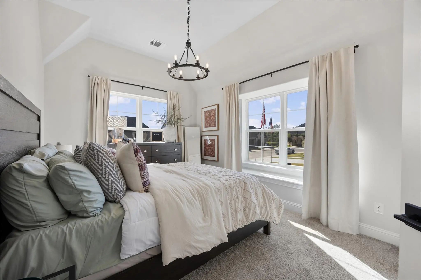
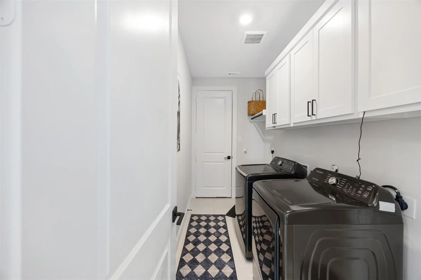
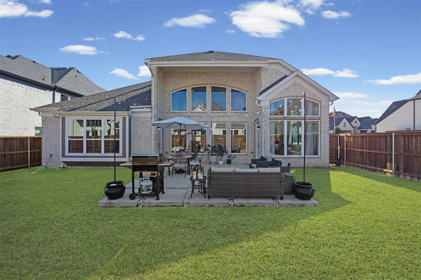
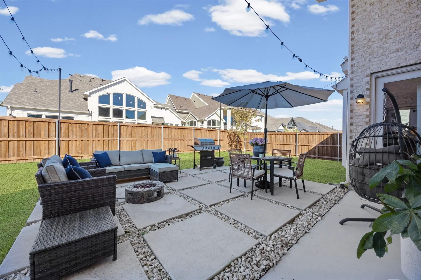
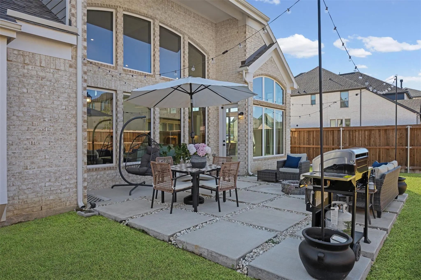
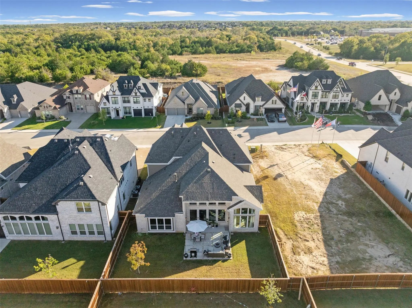
Welcome to 2413 Shane Drive in the gated community of Parks of Somercrest! This beautiful 4-bedroom, 4-bath Energy Star Certified home offers a timeless Tudor-style exterior with stone and cedar accents plus great curb appeal. Inside, you’ll find wood flooring, an elegant wrought iron staircase, vaulted ceilings, and an open layout designed for comfortable living and entertaining. The kitchen features Quartz countertops, custom cabinetry, stainless steel appliances, a 5-burner gas cooktop, and a large island overlooking the spacious living room with a modern gas fireplace. The private primary suite includes dual vanities, a freestanding tub, and a frameless glass shower. Additional highlights include a home office, game room, media room, covered patio, tankless water heater, full gutters, and energy-efficient HVAC. Conveniently located near shopping, dining, and top-rated schools.
View Virtual TourSchool Information
- School DistrictMidlothian ISD
- Elementary SchoolLarue Miller
- Middle SchoolDieterich
- High SchoolMidlothian
Community
- Address2413 Shane Drive
- SubdivisionParks of Somercrest
- CityMidlothian
- CountyEllis
- StateTexas
- Zip Code76065-2748
- HOAMandatory
- HOA Fees$1,198
- HOA Fees FrequencyAnnually
- UtilitiesCity Sewer, City Water, Community Mailbox, Curbs, Individual Gas Meter, Sidewalk
- Taxes12955
Amenities
- SecurityBurglar, Carbon Monoxide Detector(s), Fire Alarm, Gated Community, Security Gate, Security System, S
- # of Garages3
- GaragesDriveway, Garage, Garage Door Opener, Garage Double Door, Garage Faces Front, Garage Faces Side
Interior
- Interior FeaturesBuilt-in Features, Cable TV Available, Decorative Lighting, Double Vanity, Eat-in Kitchen, High Speed Internet Available, Kitchen Island, Open Floorplan, Pantry, Smart Home System, Walk-In Closet(s)
- FloorsCarpet, Ceramic Tile, Combination, Wood
- FireplaceYes
- # of Fireplaces1
- FireplacesDecorative, Gas, Gas Logs, Living Room
Exterior
- Exterior FeaturesRain Gutters
- FenceWood
- Lot DescriptionInterior Lot, Landscaped, Sprinkler System
Construction Details / Floorplan
- Living Areas2
- Dining Rooms1
- Full Baths4
- RoofComposition
- FoundationSlab
- ConstructionBrick, Rock/Stone
Energy Efficiency / Green Features / Heating & Cooling
- Green FeaturesAppliances
- HeatingCentral, ENERGY STAR Qualified Equipment, Natural Gas
Private Listing Information (Registration Required)
Listing Details
- AgentMandy Rowan
- OfficeCity Real Estate
Users may not reproduce or redistribute the data found on this site. The data is for viewing purposes only. Data is deemed reliable, but is not guaranteed accurate by the MLS or NTREIS.
Listing information last updated on October 27th, 2026 at 12:18pm CDT.