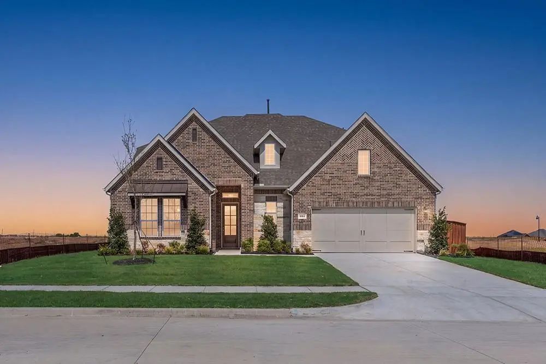
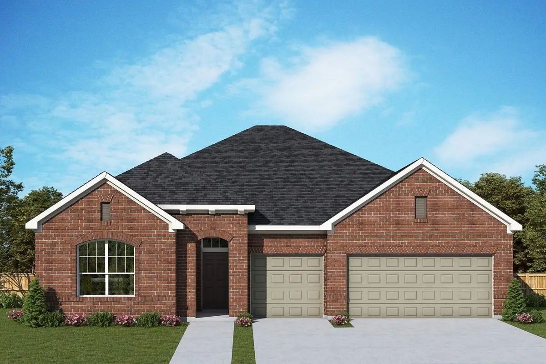
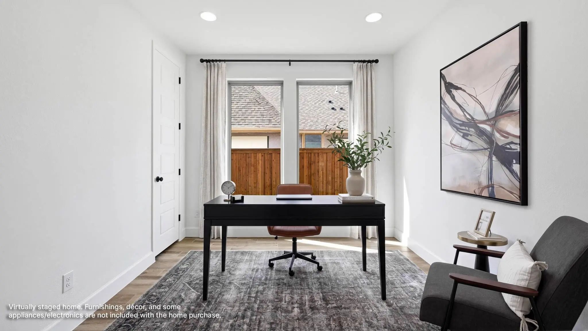
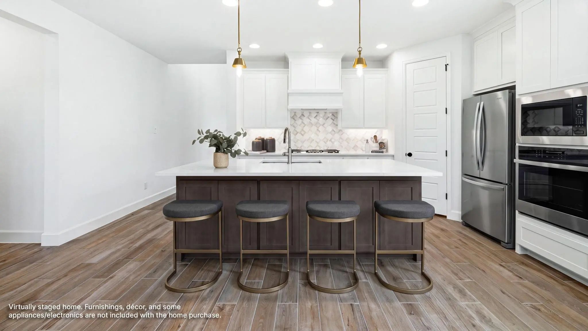
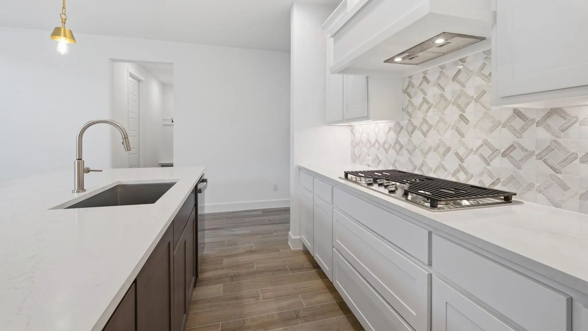
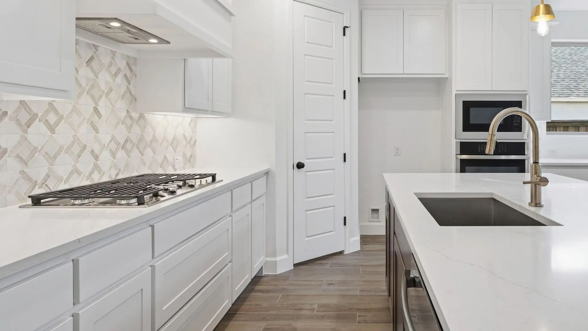
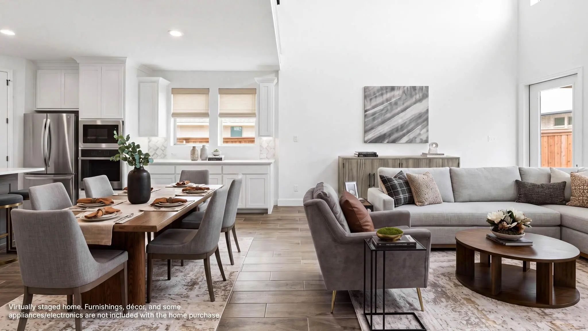
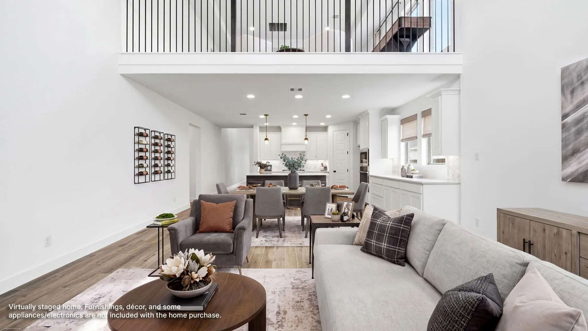
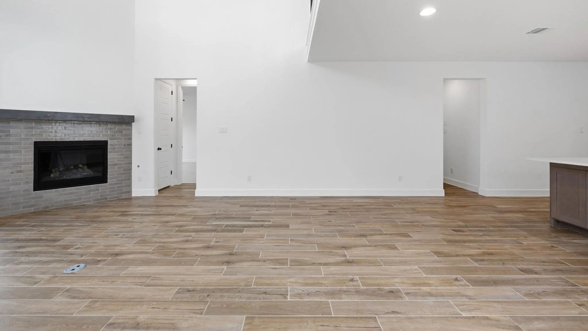
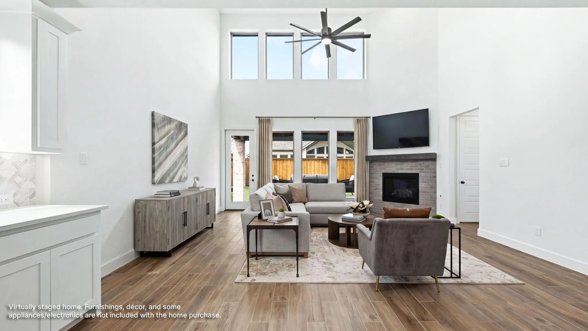
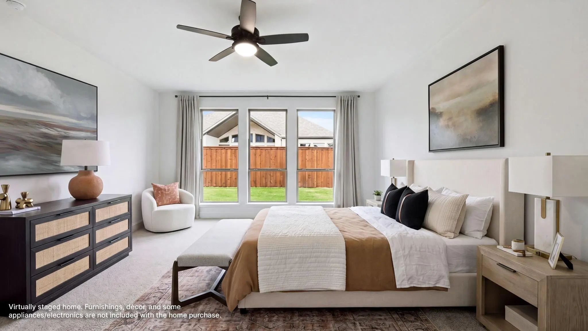
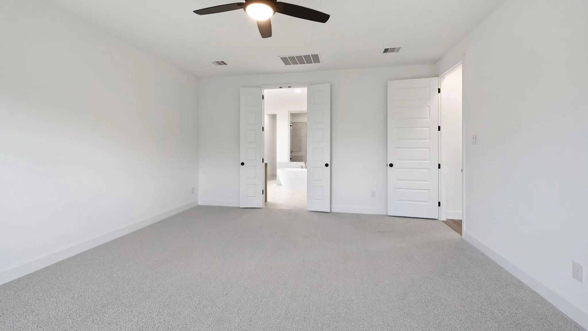
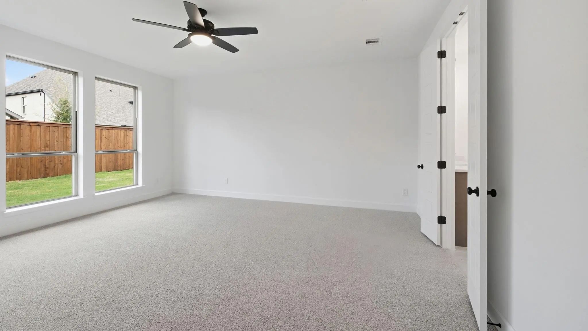
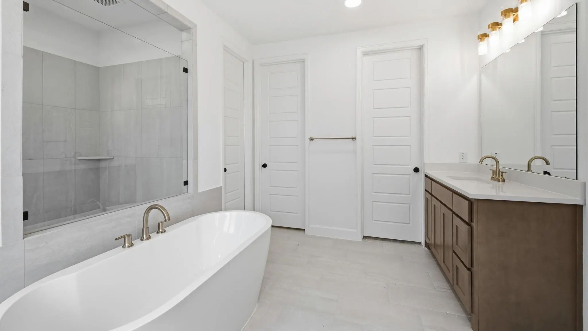
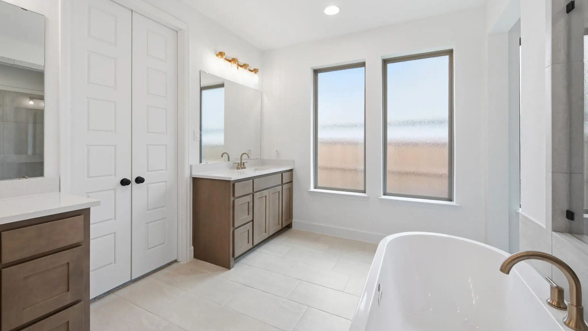
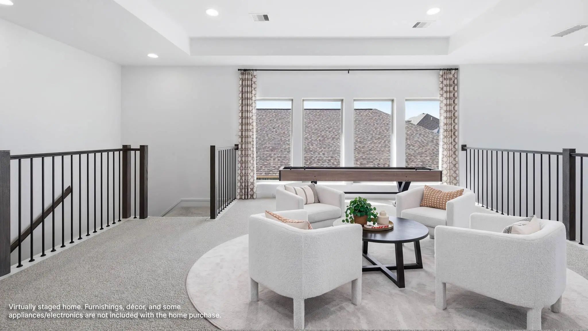
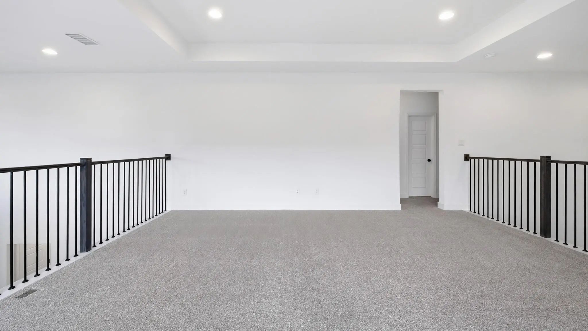
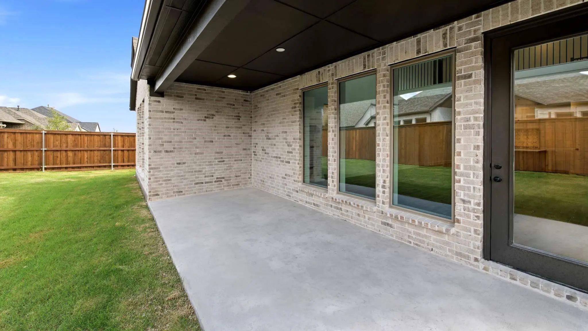
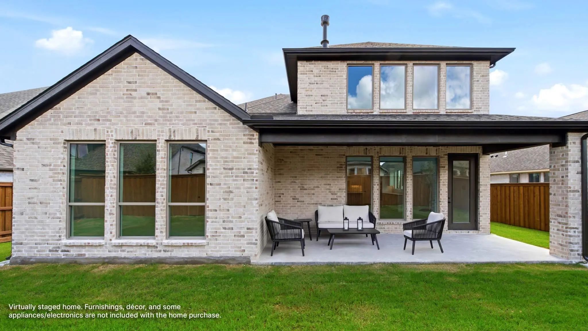
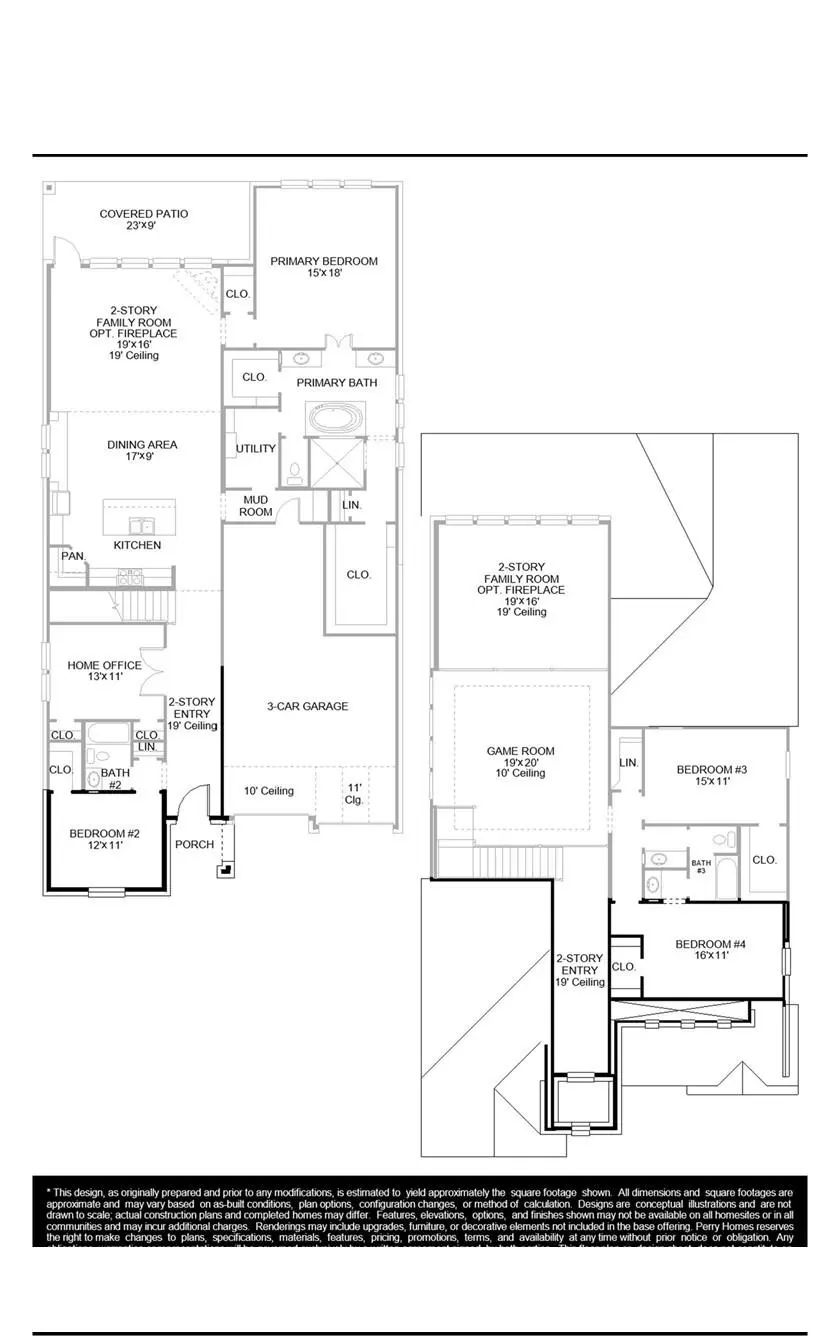
Two-story entry with 19-foot ceilings. Home office with French doors just off the entry. Two-story family room with 19-foot ceilings features a wood mantel fireplace and a grand wall of windows. Island kitchen with built-in seating space flows into the dining area and features a 5-burner gas cooktop and a walk-in pantry. Secluded primary suite with a wall of windows. Primary bathroom features French doors, dual vanities, a freestanding tub, a separate glass-enclosed shower, a linen closet, and a generous walk-in closet. An additional bedroom downstairs with a walk-in closet. Second level hosts a large game room, secondary bedrooms with walk-in closets, and a Hollywood bathroom. Utility room offers private access to the primary suite. Covered backyard patio. Mud room just off the three-car garage.
GaragesGarage, Garage Door Opener, Garage Faces Front
Interior
Interior FeaturesDecorative Lighting, Double Vanity, Eat-in Kitchen, High Speed Internet Available, Kitchen Island, Open Floorplan, Pantry, Smart Home System, Vaulted Ceiling(s), Walk-In Closet(s)
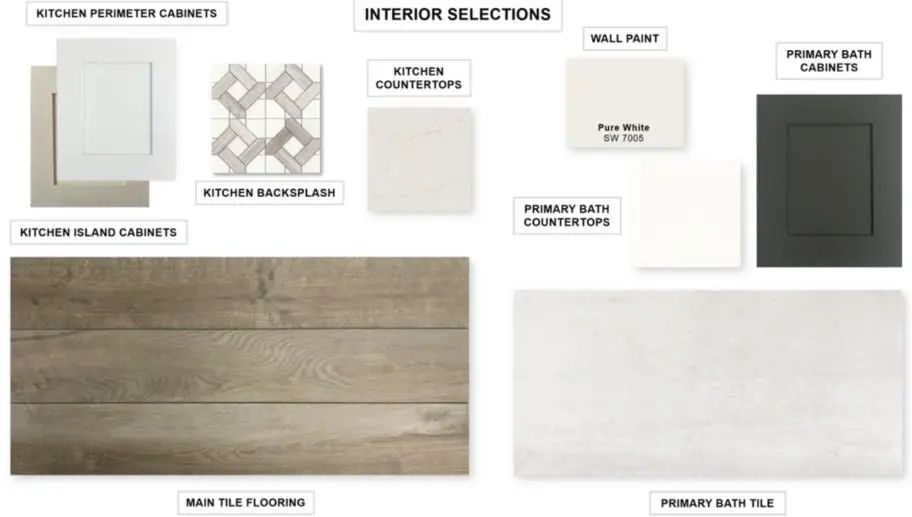
FloorsCarpet, Ceramic Tile
FireplaceYes
# of Fireplaces1
FireplacesFamily Room
Exterior
Exterior FeaturesCovered Patio/Porch
FenceWood
Lot DescriptionFew Trees, Subdivision
Construction Details / Floorplan
Living Areas1
Dining Rooms1
Full Baths3
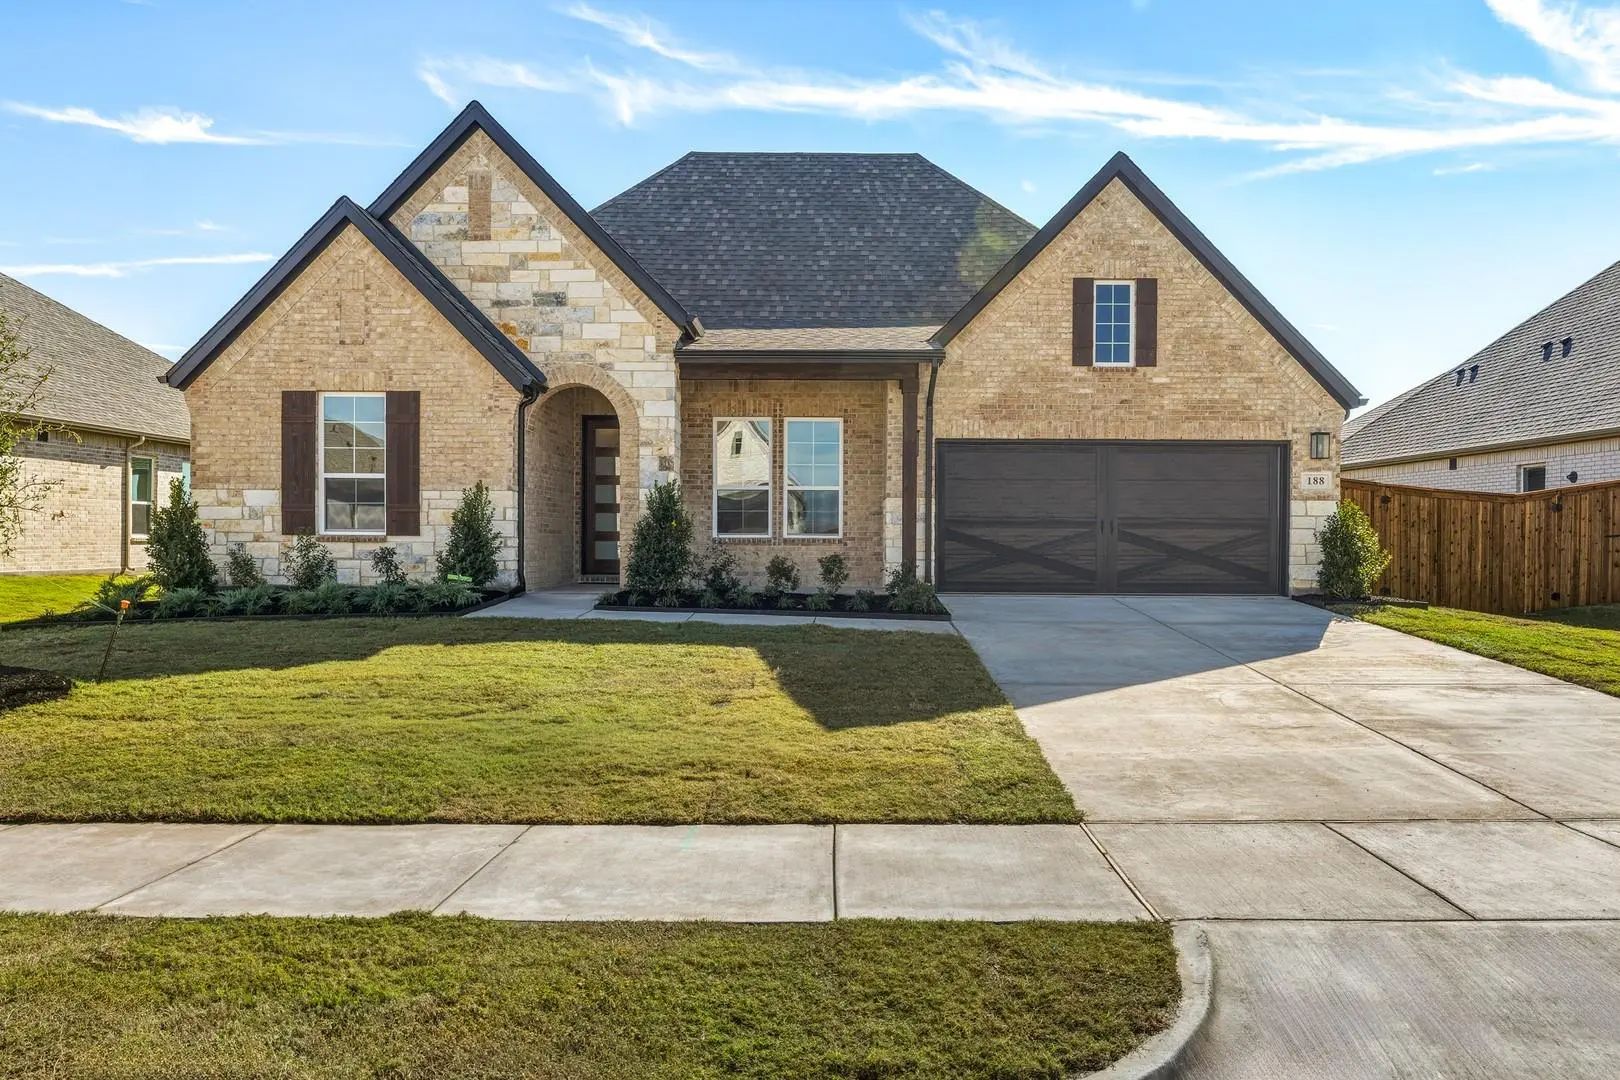
RoofComposition
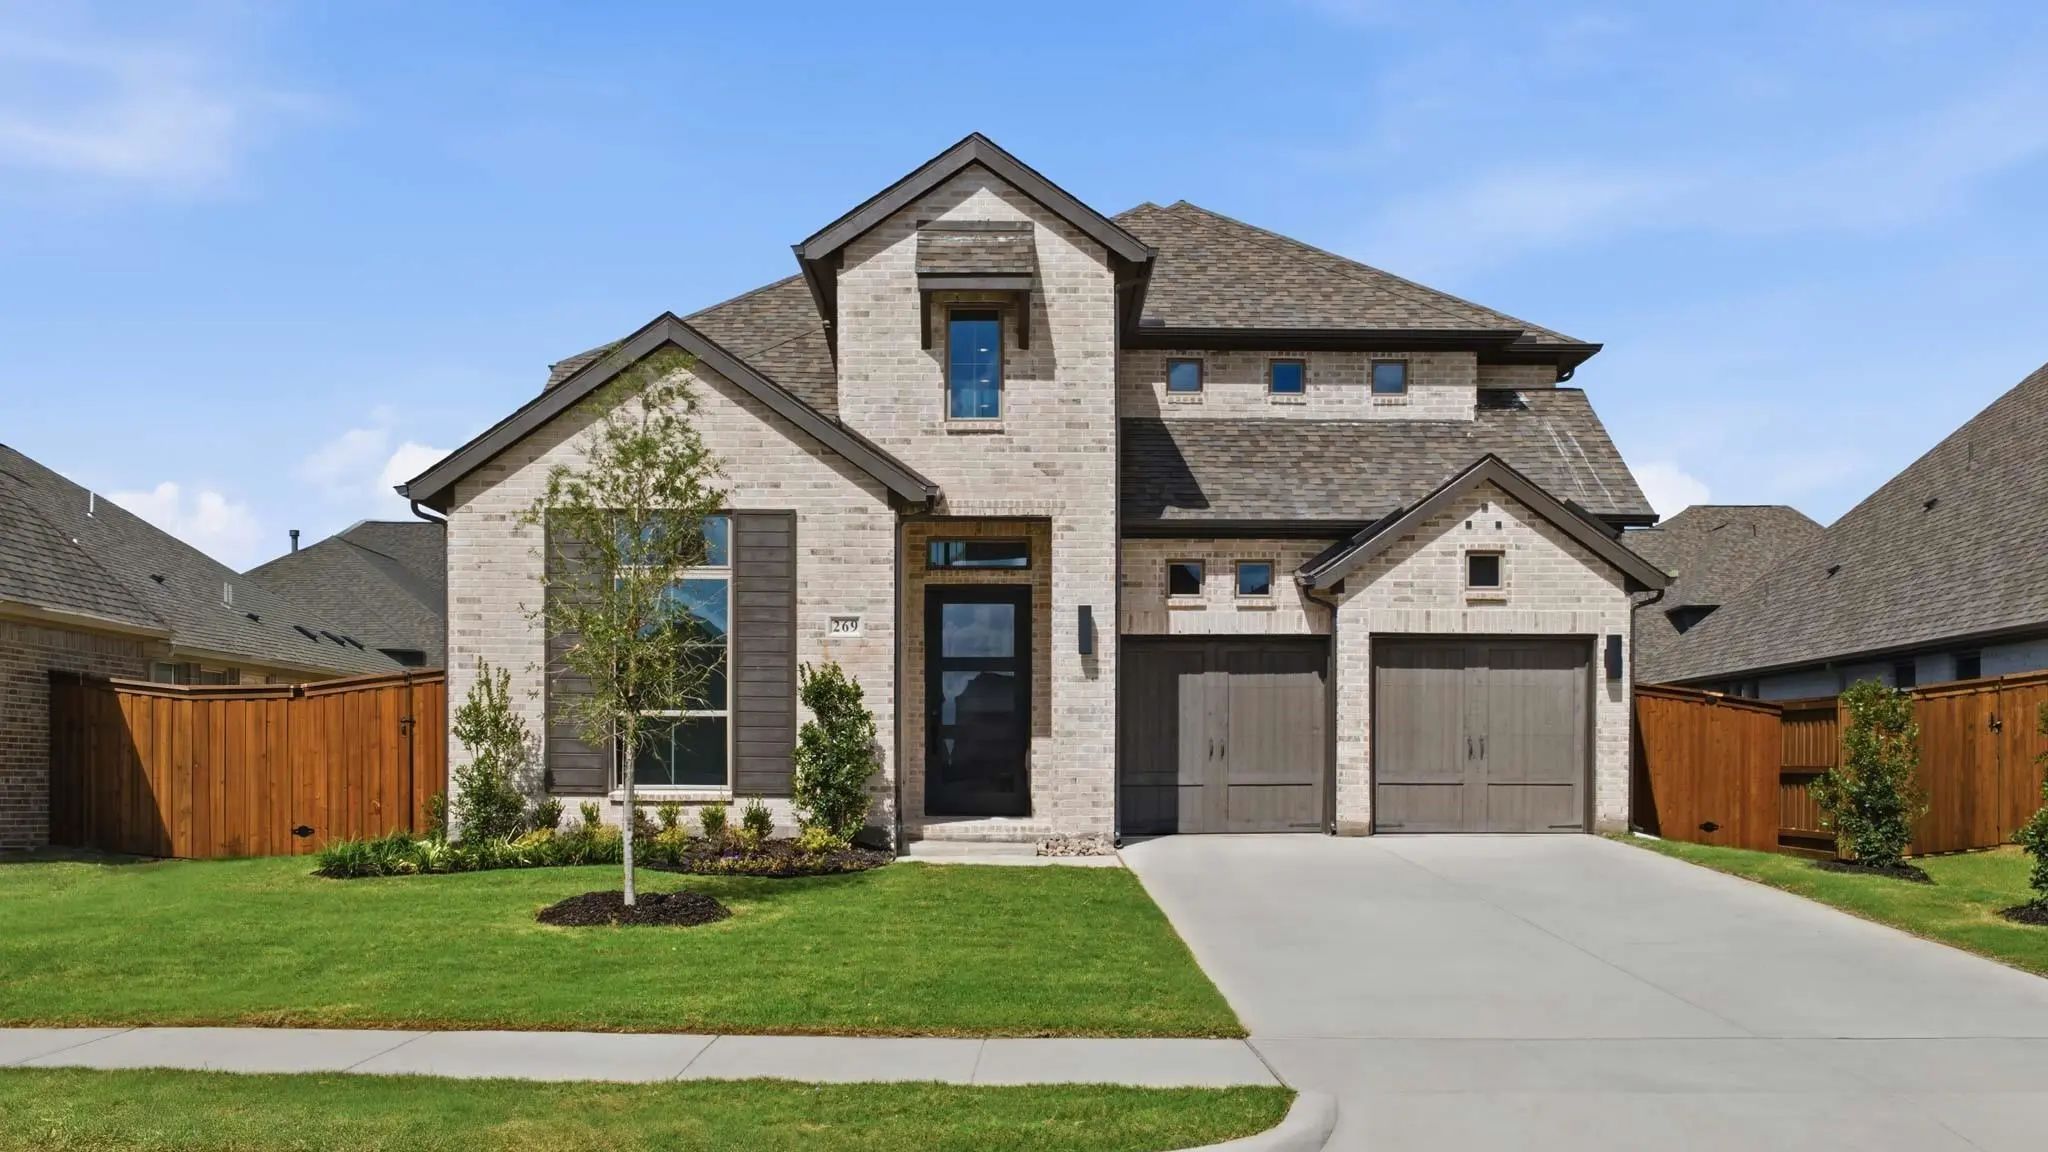
ConstructionBrick
Energy Efficiency / Green Features / Heating & Cooling
Mls# 21033074 - Built By Unionmain Homes - Ready Now! ~ Discover Modern Living In This Stunning Traditional-style Single-family Residence, Boasting 4 Spacious Bedrooms And 3 Full Bathrooms Within 2,553 Square Feet. This Meticulously Designed Home,...
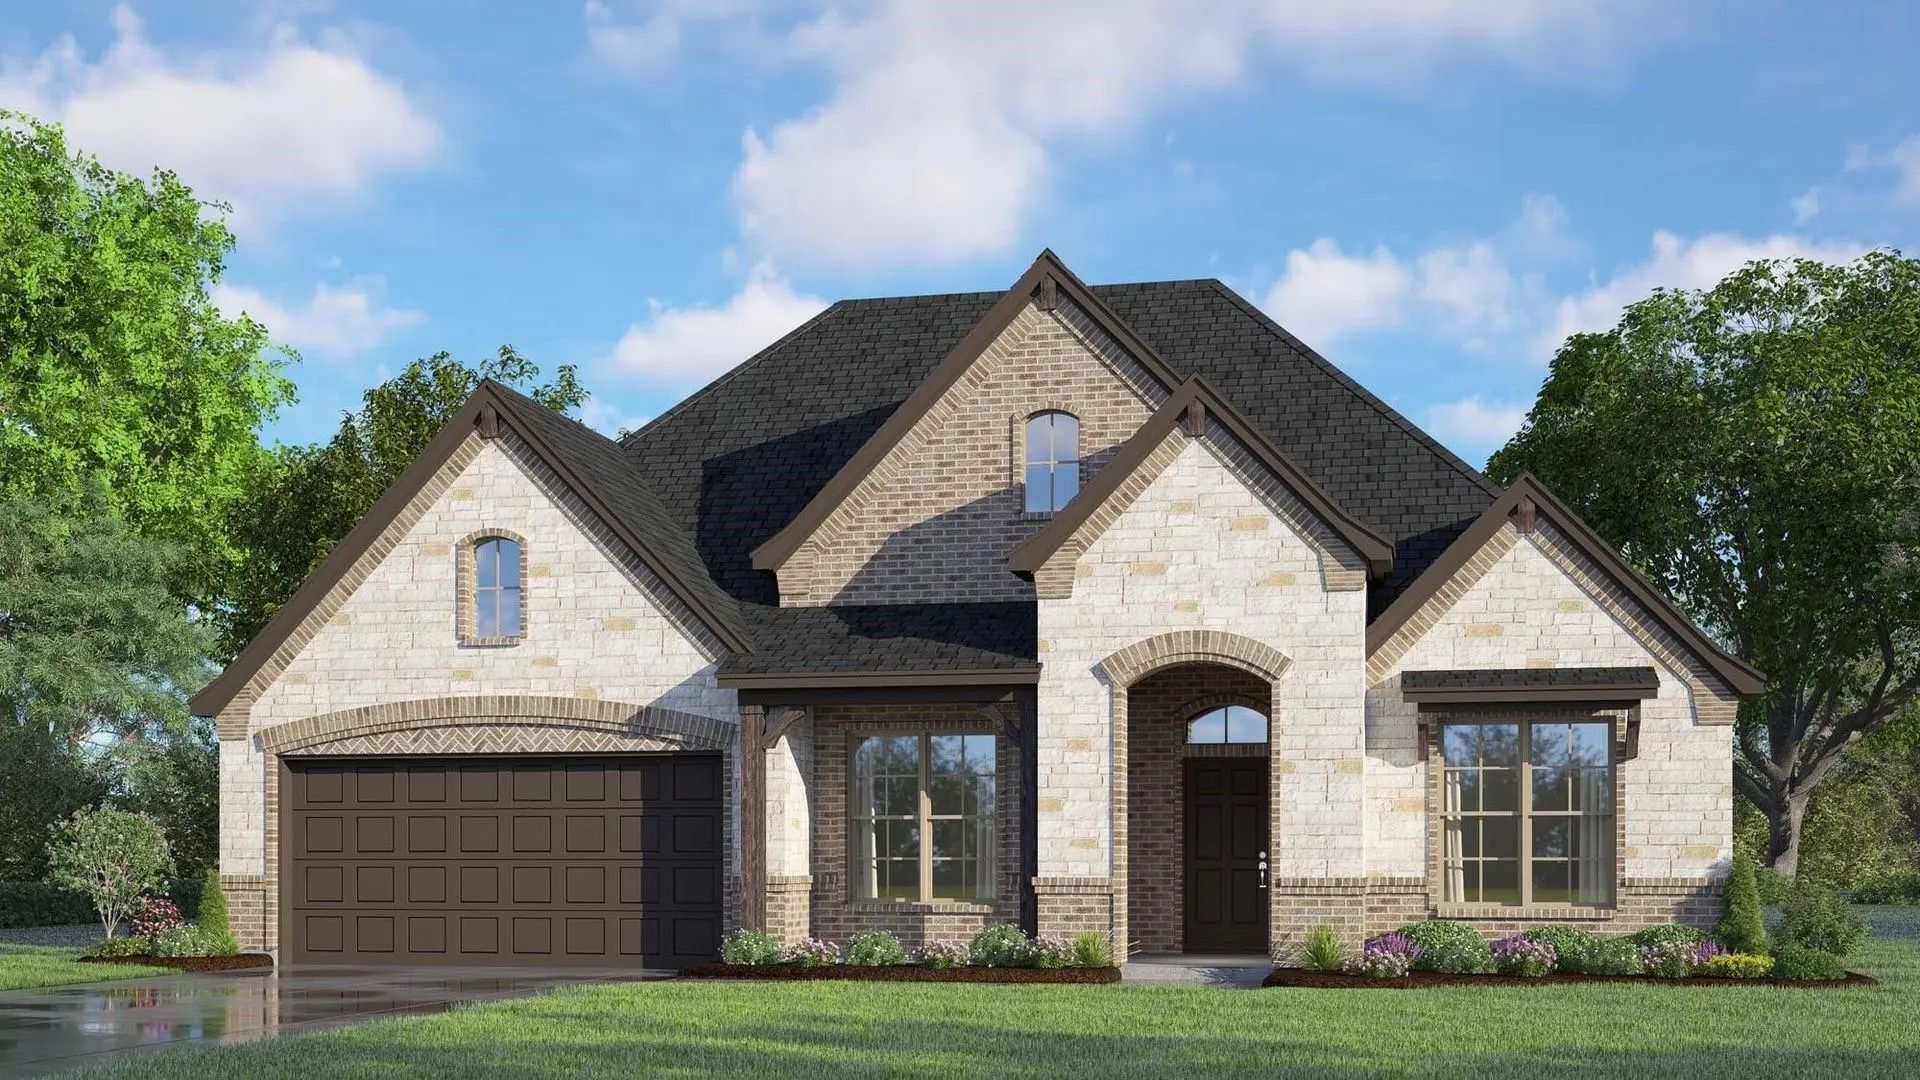
Gorgeous Unionmain Homes With 4 Bedrooms, 3 Bathrooms, Living Room, 2 Dining Rooms, Game Room, Mud Room And 3 Car Tandem Garage With A Covered Back Patio! Full Brick Front Porch And Elegant Curb Appeal Welcome You Home, With A 8 Foot Decorative Fr...
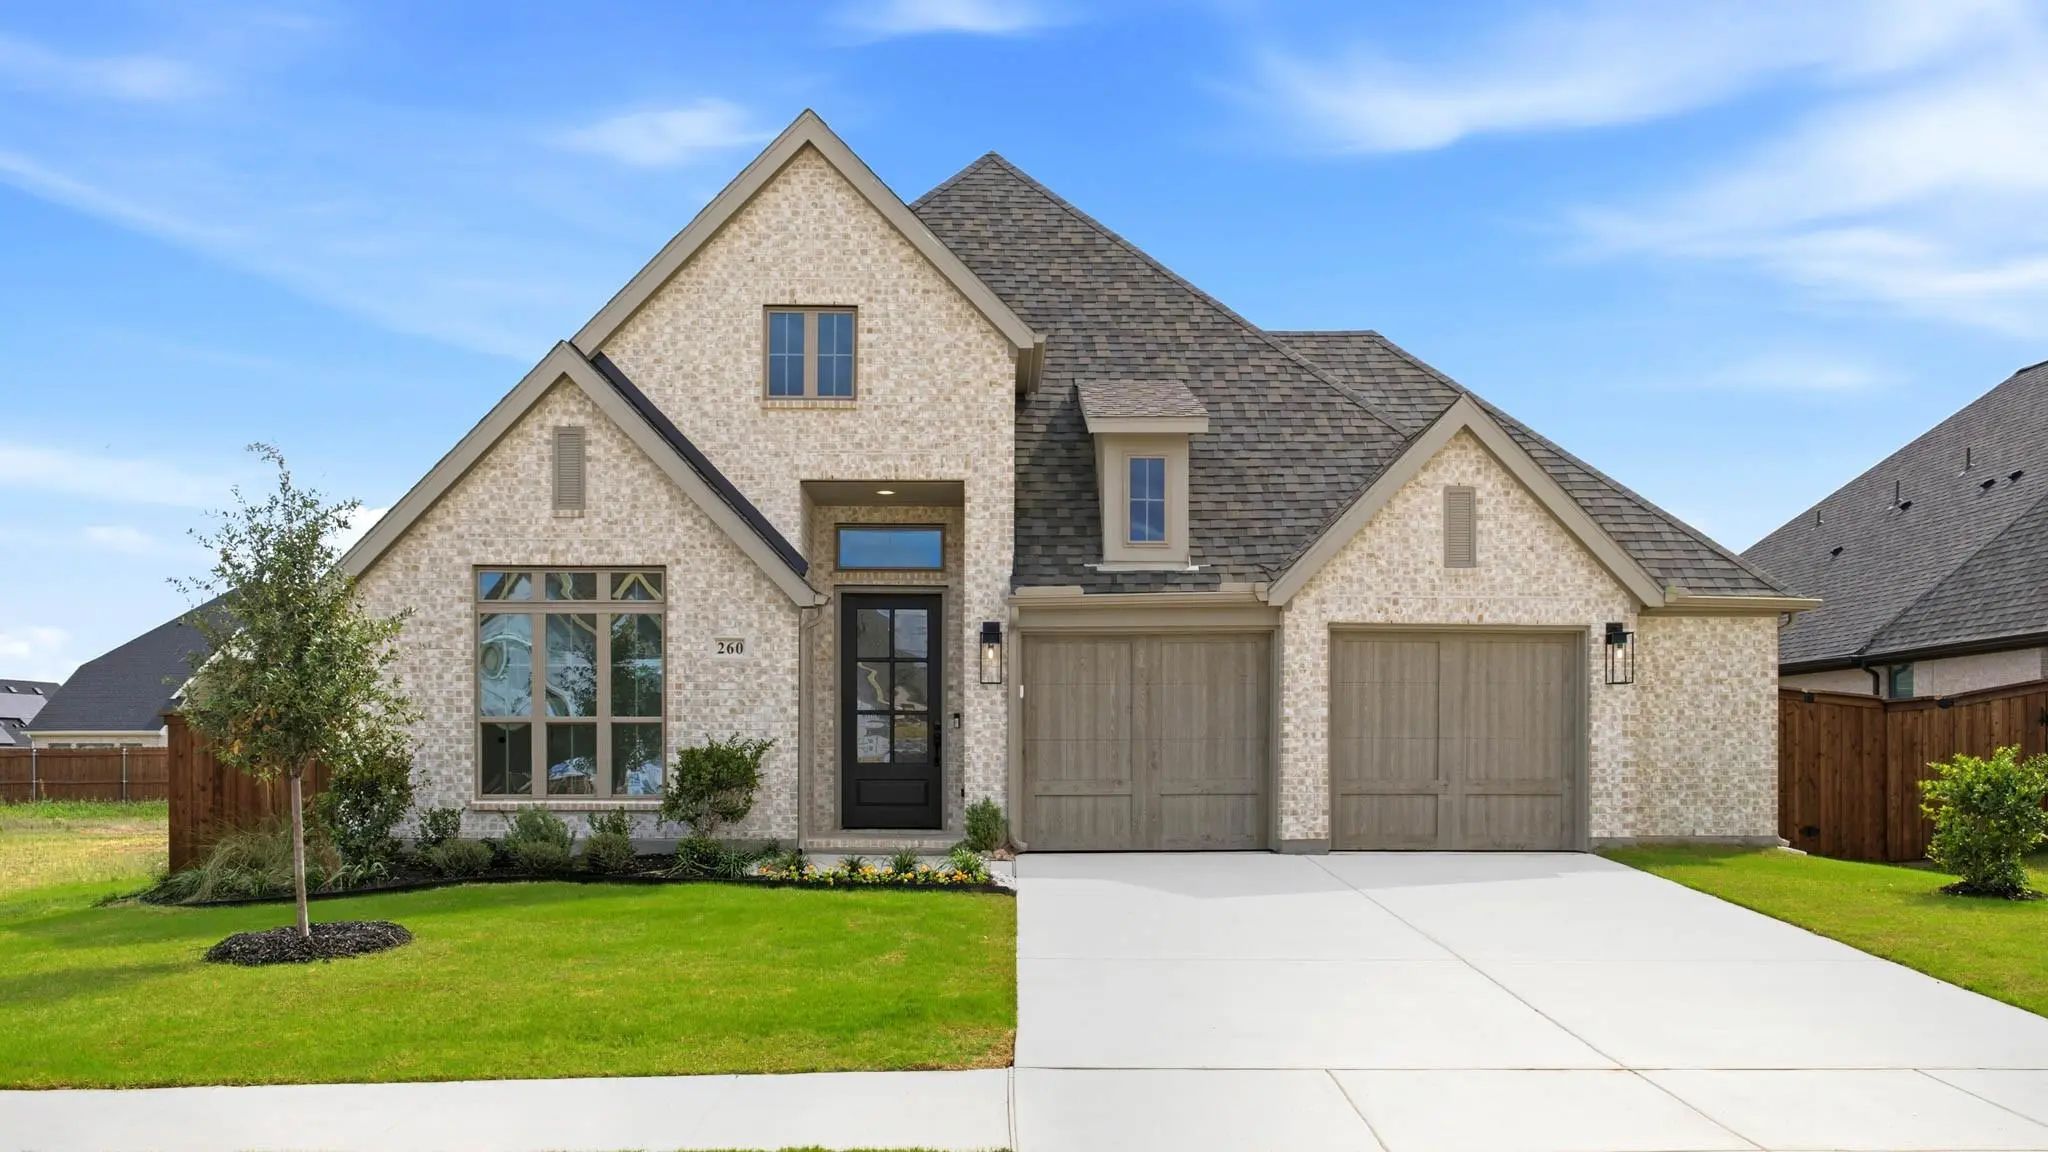
Mls# 21411504 - Built By Risewell Homes - December 2026 Completion ~ This Beautifully Designed Home Combines Spacious Living Areas, Modern Finishes, And Thoughtful Details To Create An Inviting Setting For Everyday Living And Entertaining. A Welco...
The Extended Entry With A 12-foot Coffered Ceiling Leads Past Two Secondary Bedrooms Along One Side And Past A Home Office With French Doors And A Formal Dining Room On The Opposite Side. The Open Family Room, Kitchen, And Morning Area Are Ahead. ...
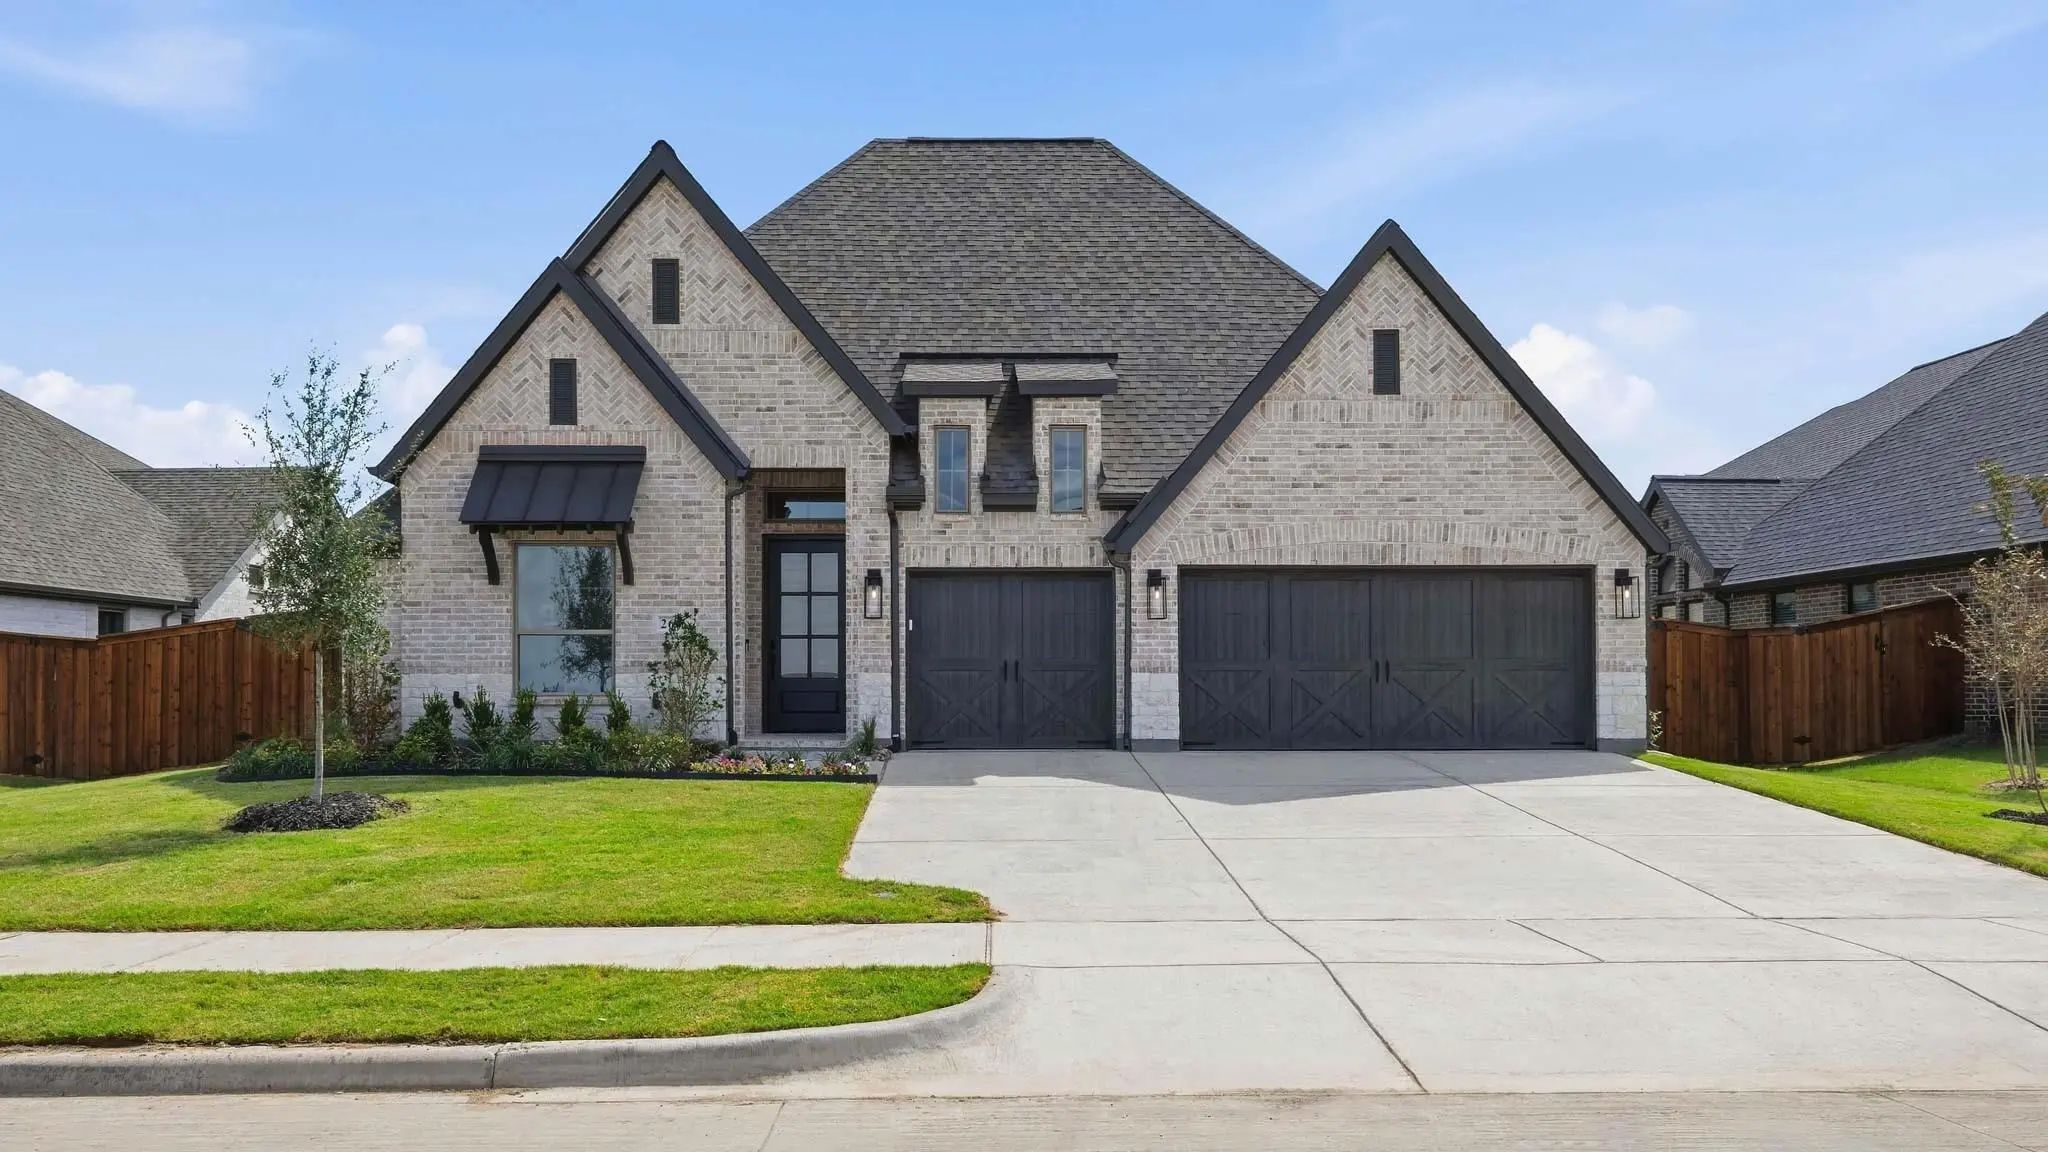
Extended Entry Leads To Open Family Room, Kitchen And Dining Area. Family Room Features Wall Of Windows And A Wood Mantel Fireplace. Kitchen Hosts Island With Built-in Seating Space, A 5-burner Gas Cooktop, And A Double Wall Oven. Game Room With F...
Comfort And Luxury Inspire Every Lifestyle Refinement Of The Ellwood By David Weekley Homes. A Grand Multi-function Island And Expansive Sight Lines Through The Sunlit Family And Dining Spaces Create A Kitchen That Is As Beautiful As It Is Functio...
Users may not reproduce or redistribute the data found on this site. The data is for viewing purposes only. Data is deemed reliable, but is not guaranteed accurate by the MLS or NTREIS.
Listing information last updated on October 31st, 2026 at 2:46pm CDT.


 Free Move-Up Offer For New Home Buyers with a Home to Sell
 New Construction