.jpg)
- 4 Beds
- 2.1 Baths
- 2,437 Sqft
- 2 Garages
- .19 Acres
- 1996 Year Built
- Study
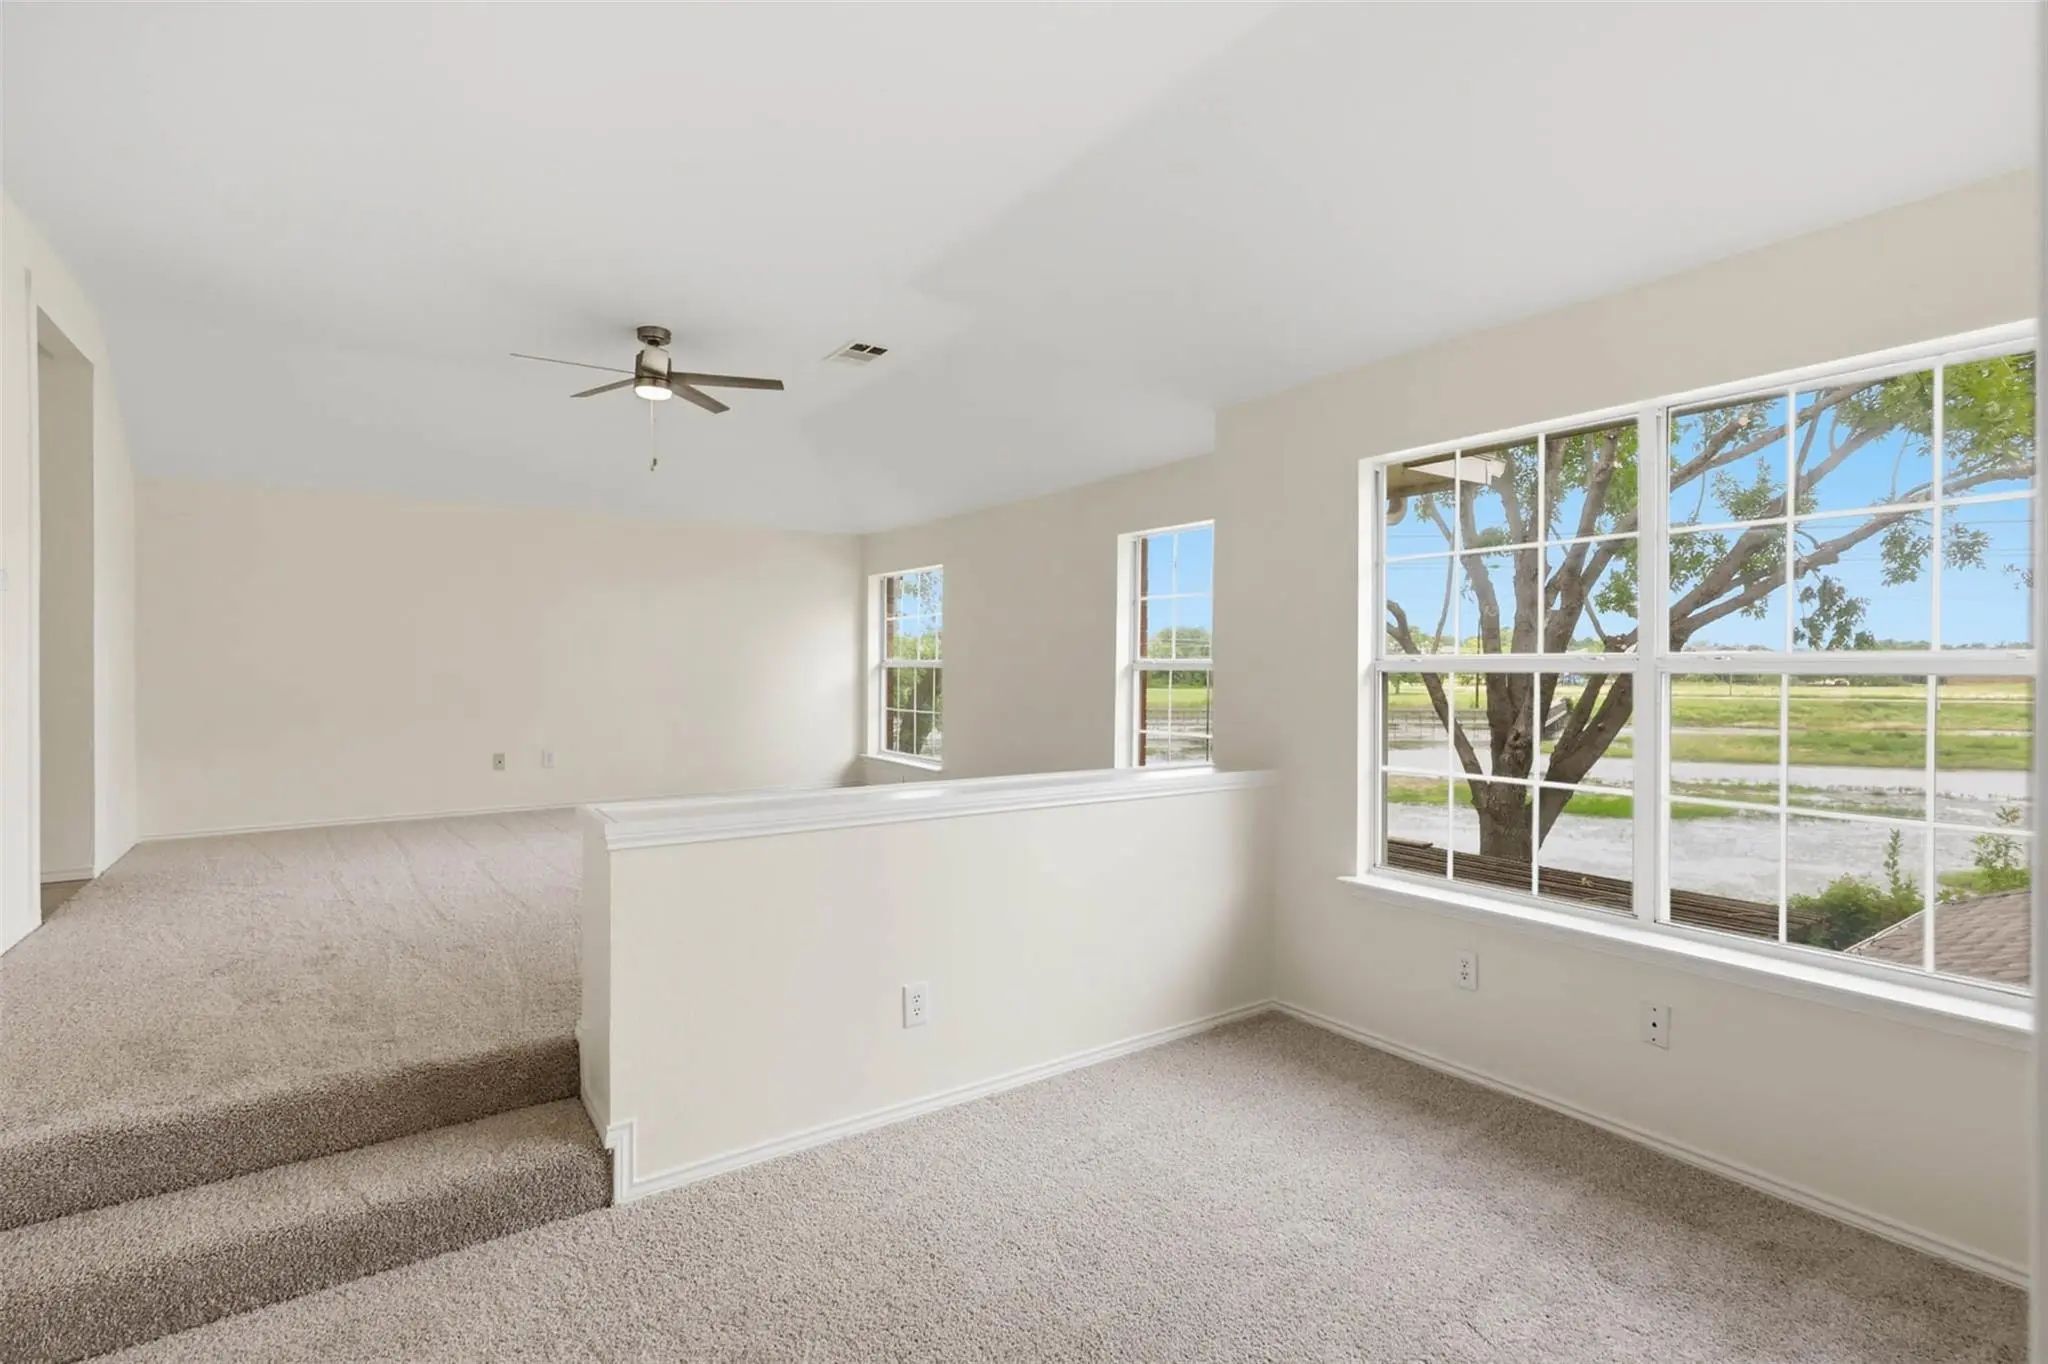
- Game Room
- Media
- Pool
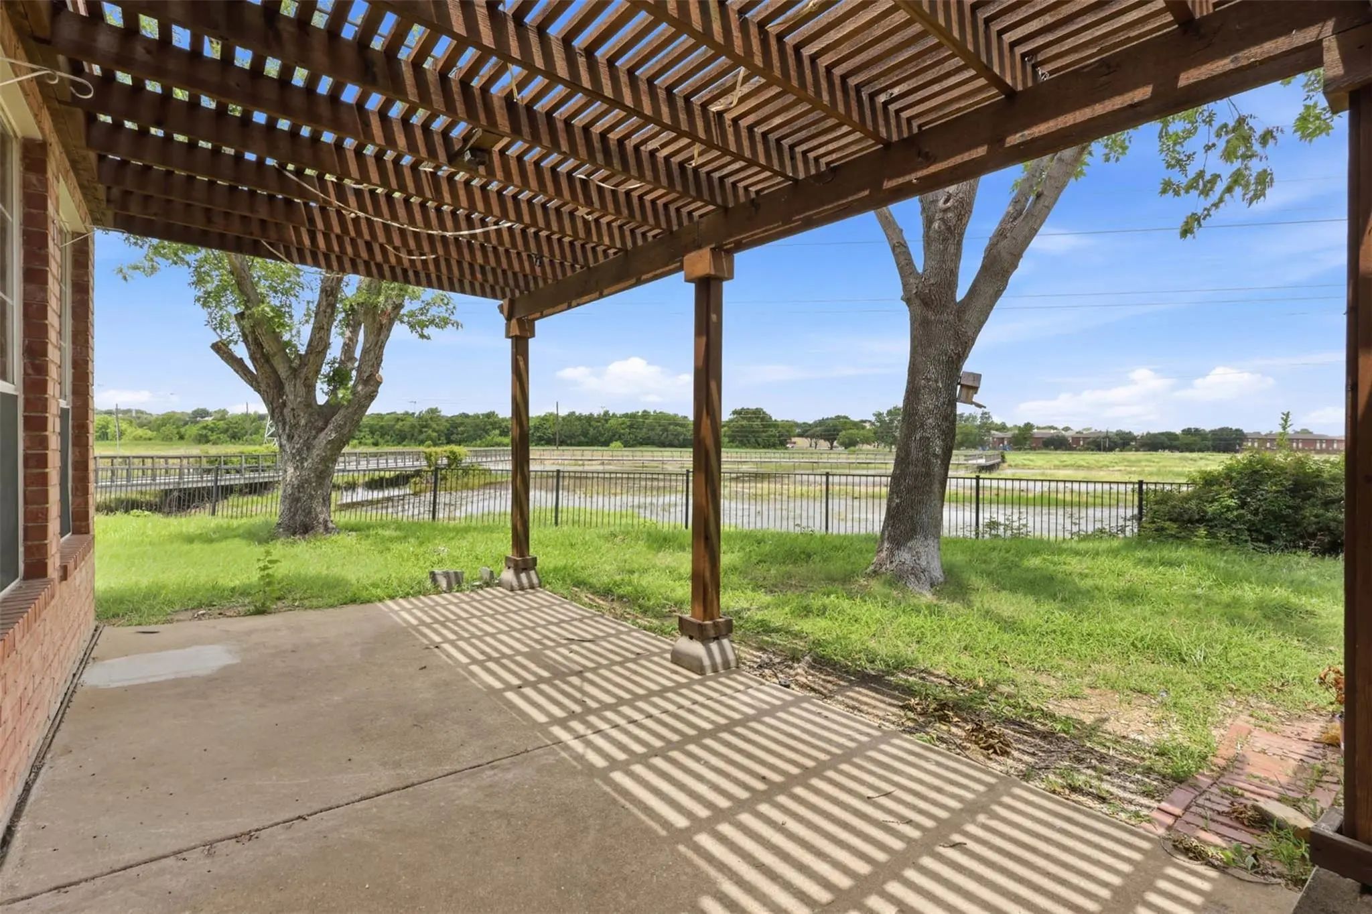
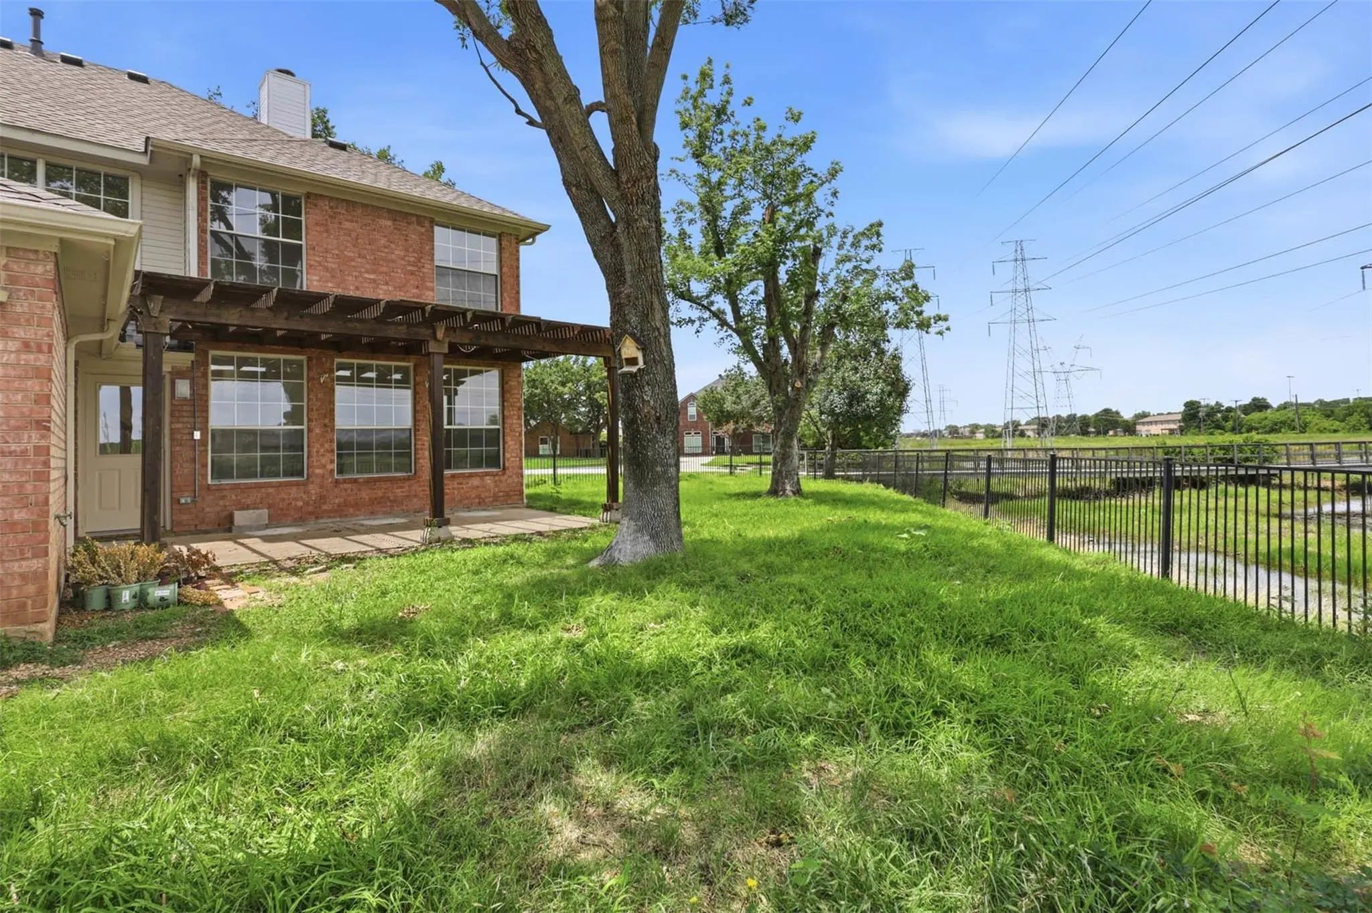
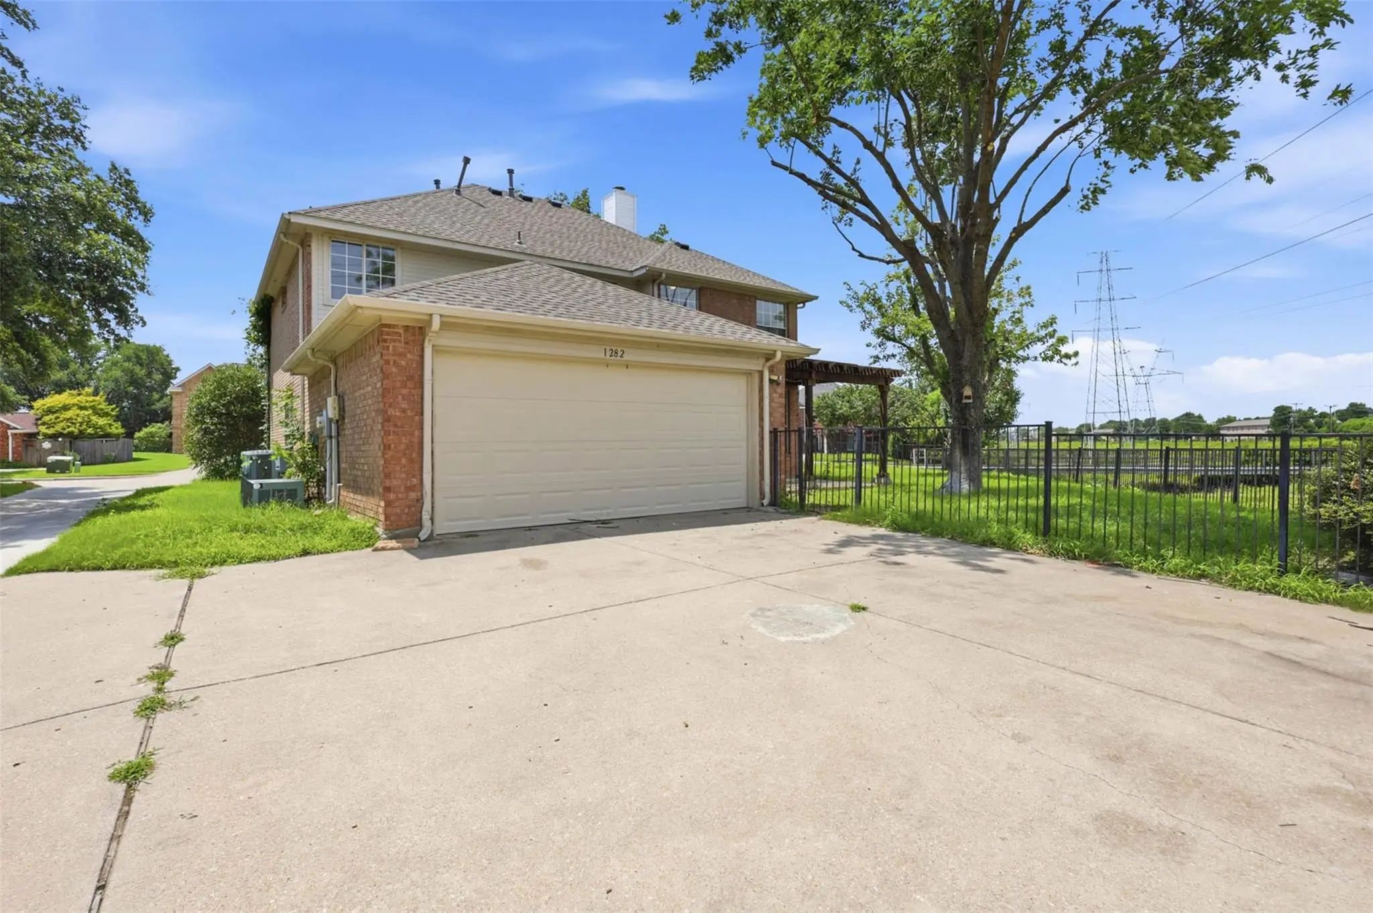

1282 Bradford Drive
Coppell, Texas 75019-3638
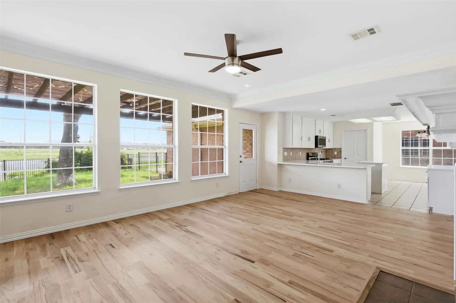
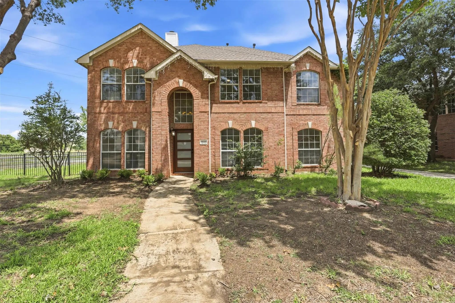
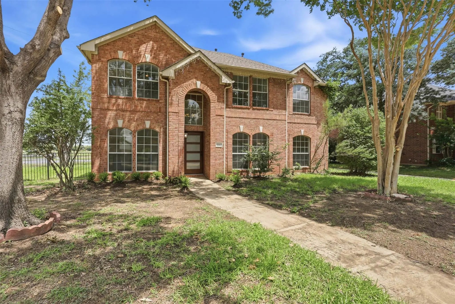
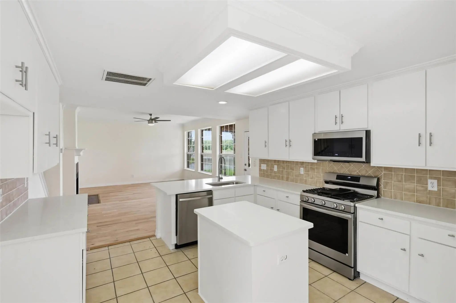
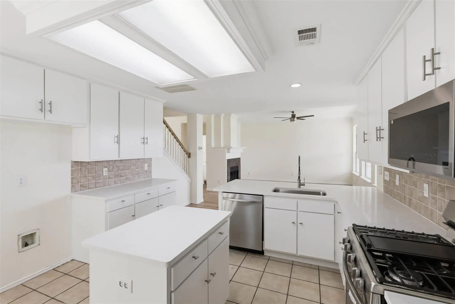
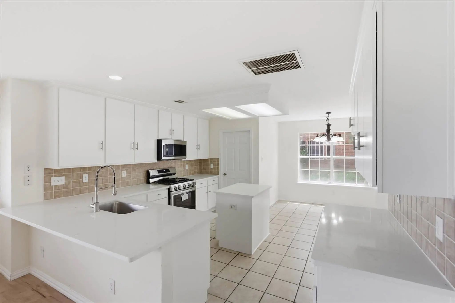
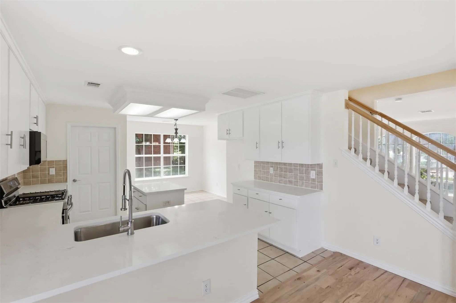
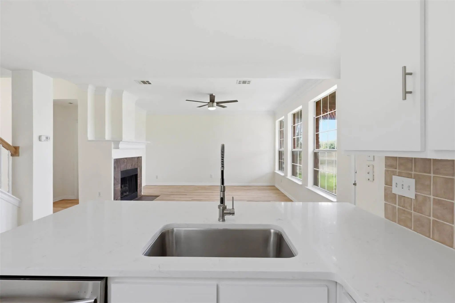
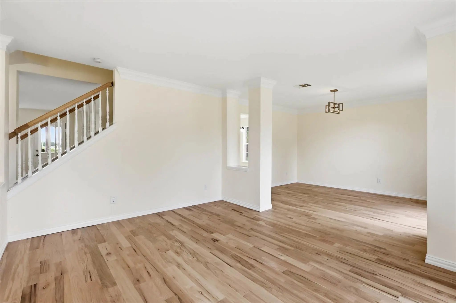
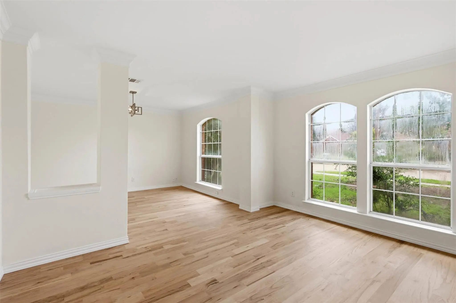
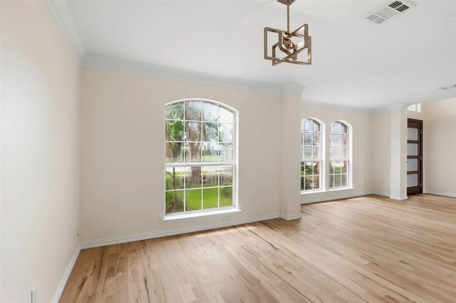
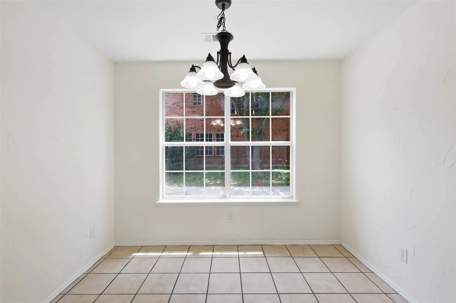
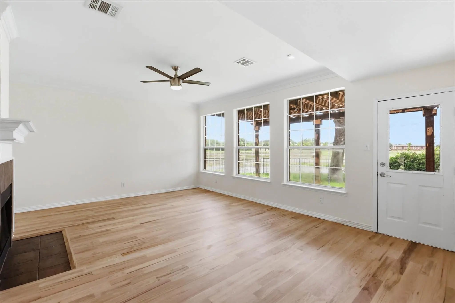
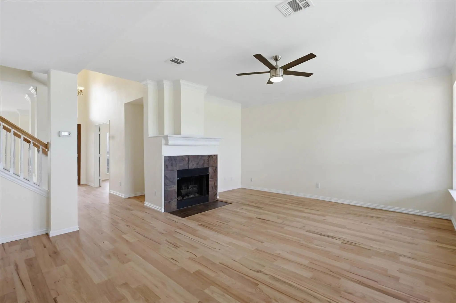
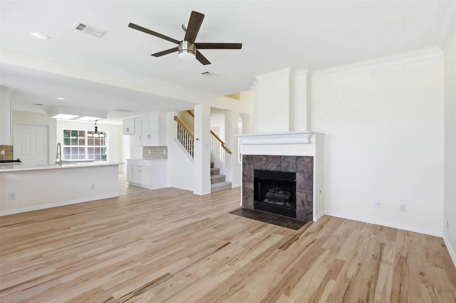
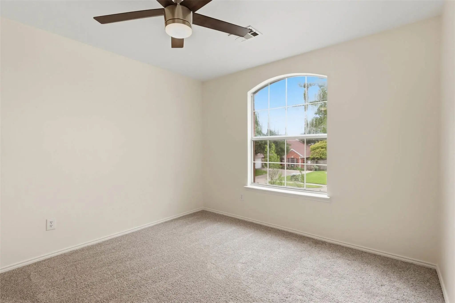
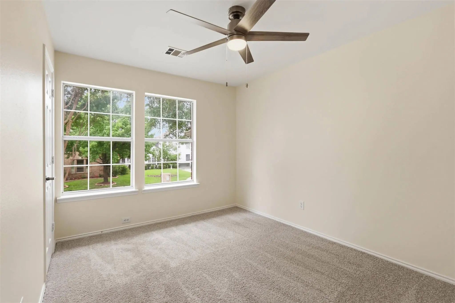
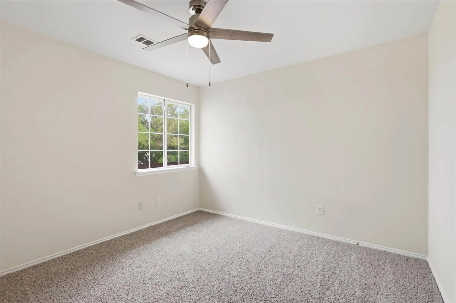
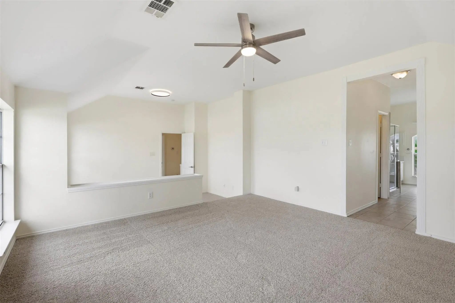
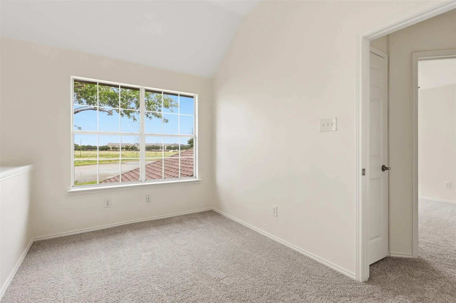
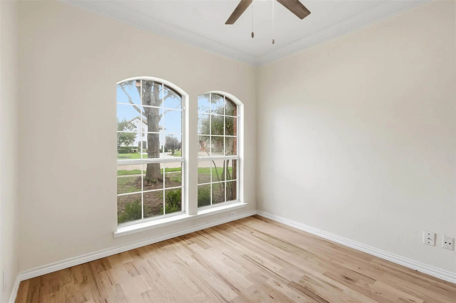
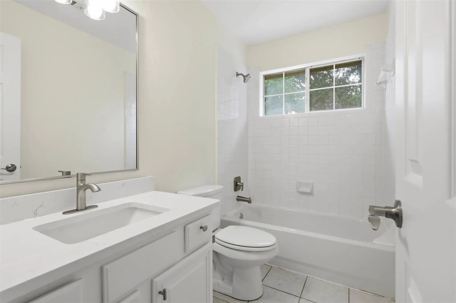
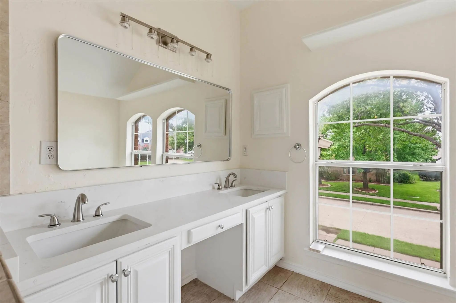
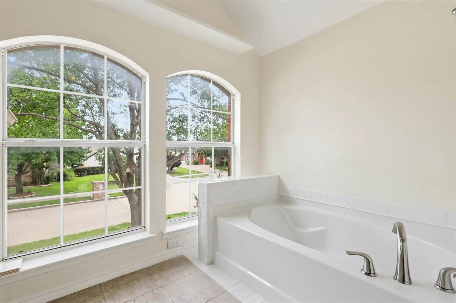
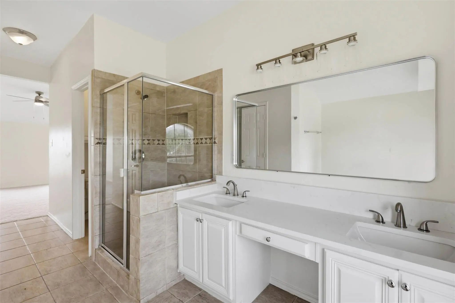
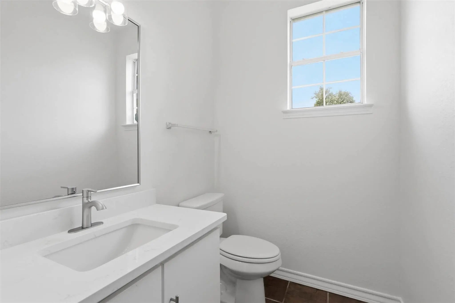
Tucked at the quiet end of the street, this fully remodeled Coppell home blends turnkey peace of mind with move-in-ready style. Major systems have been addressed, with a recently replaced roof and HVAC, so you can buy with confidence and skip the surprises. Inside, a complete remodel delivers fresh, modern finishes throughout a spacious, well-designed layout: four bedrooms, a dedicated office, formal dining and living rooms, a comfortable family room, and a bright breakfast area. The end-of-street location means less through-traffic, added privacy, and a calmer setting to call home. Families also have access to acclaimed Coppell schools through the district's open-enrollment option. Move-in ready and meticulously updated — this one is simply waiting for you.
View Virtual TourPrice and Status Change History for 1282 Bradford Drive
Price and Status Change History Require Client Level AccessSchool Information
- School DistrictCarrollton-Farmers Branch ISD
- Elementary SchoolRiverchase
- Middle SchoolBush
- High SchoolRanchview
Community
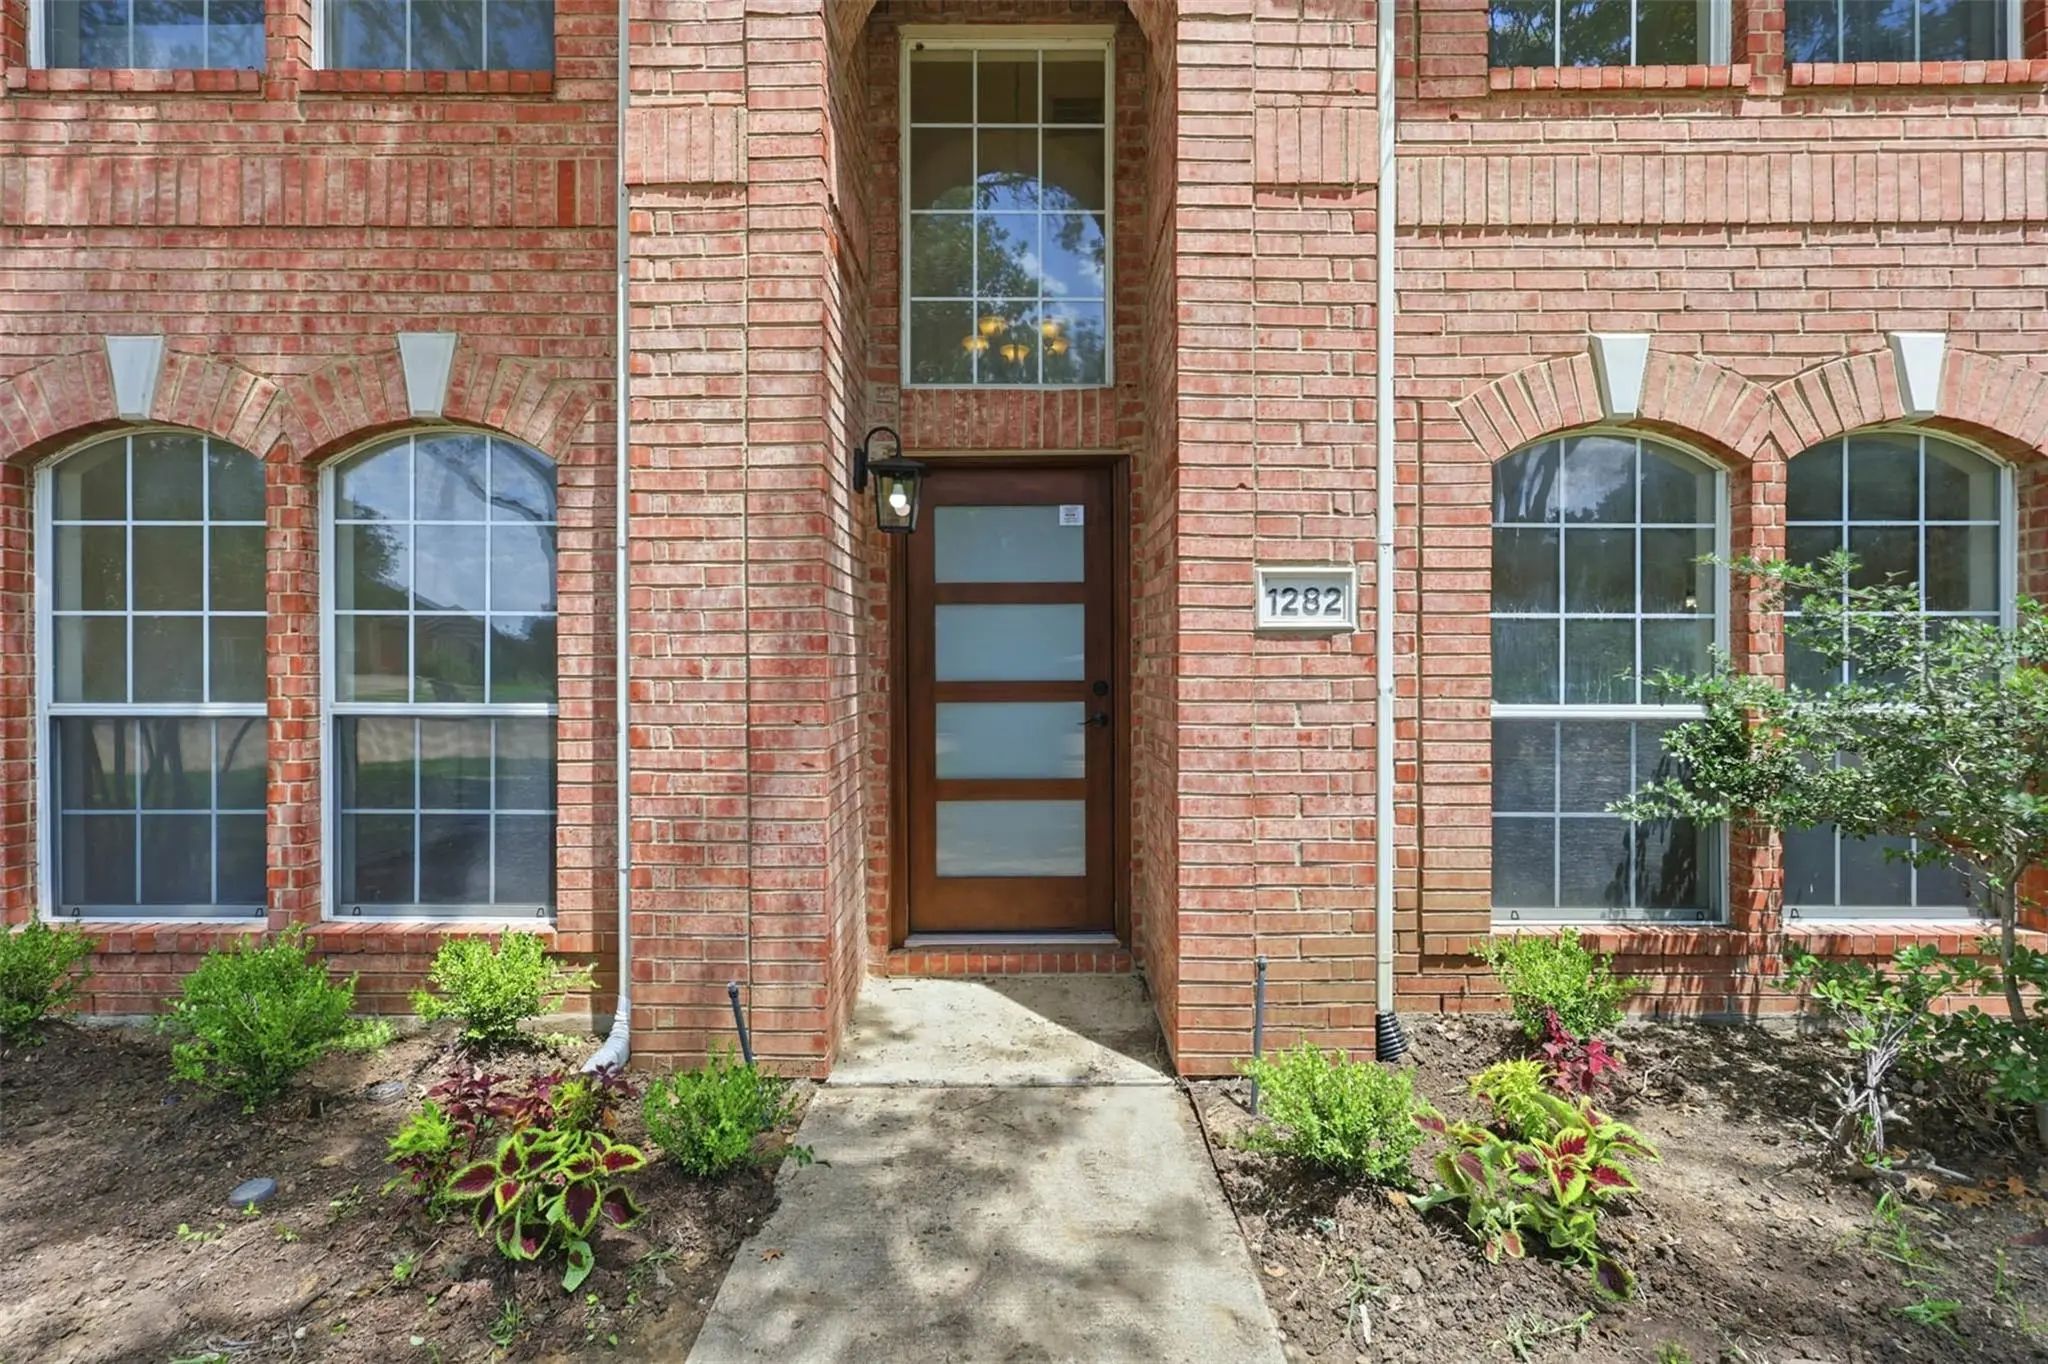
- Address1282 Bradford Drive
- SubdivisionRiver Rdg Add Rep
- CityCoppell
- CountyDallas
- StateTexas
- Zip Code75019-3638
- HOAMandatory
- HOA Fees$270
- HOA Fees FrequencyAnnually
- FeaturesGolf
- UtilitiesAsphalt, City Sewer, City Water, Concrete, Electricity Available, Individual Gas Meter, Natural Gas Available
- Taxes11524
Amenities
- SecuritySmoke Detector(s)
- # of Garages2
- GaragesAdditional Parking
Interior
- Interior FeaturesCable TV Available, Eat-in Kitchen, Kitchen Island, Pantry
- FloorsCarpet, Hardwood
- FireplaceYes
- # of Fireplaces1
- FireplacesFamily Room, Gas Logs, Gas Starter, Living Room
Exterior
- FenceFenced, Metal
- Lot DescriptionAdjacent to Greenbelt
Construction Details / Floorplan
- Living Areas2
- Dining Rooms2
- Full Baths2
- Half Baths1
- RoofAsphalt
- FoundationSlab
- ConstructionBrick
Energy Efficiency / Green Features / Heating & Cooling
- HeatingCentral, Natural Gas
Private Listing Information (Registration Required)
Listing Details
- AgentLina Merhi
- OfficeKeller Williams Central
Users may not reproduce or redistribute the data found on this site. The data is for viewing purposes only. Data is deemed reliable, but is not guaranteed accurate by the MLS or NTREIS.
Listing information last updated on October 18th, 2026 at 1:15pm CDT.