Contact / Login

Contact ARG Realty LLC

Find us on...

Dashboard

Login using...

3201 Romero Plaza, Fort Worth, Texas– $409,990
Unlock Restricted Data For Free!MLS Rules Require Registration - Unlock Now!

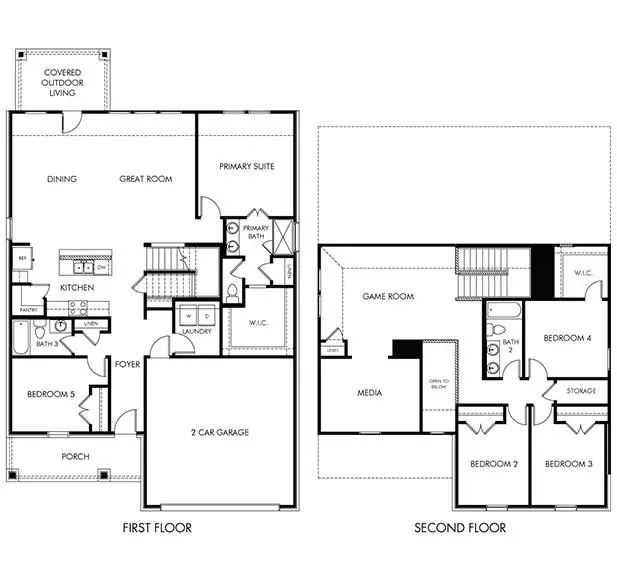
  • 5 Beds
  • 3 Baths
  • 2,791 Sqft
  • 2 Garages
  • .12 Acres
  • 2026 Year Built
  • Study
  • Game Room
  • Media
  • Pool
  • 5 Beds
  • 3 Baths
  • 2,791 Sqft
  • 2 Garages
  • .12 Acres
  • 2026 Year Built
  • Study
  • Game Room
  • Media
  • Pool
ARG Client Cash Rebate $8,200

3201 Romero Plaza
Fort Worth, Texas 76179

County: Tarrant Cibolo Hills West

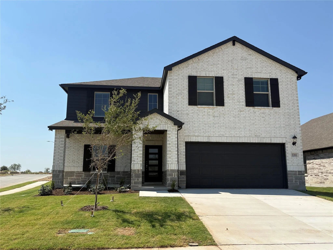
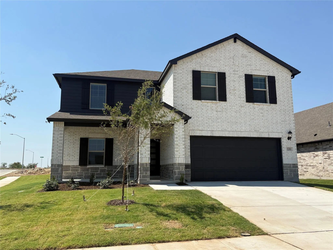
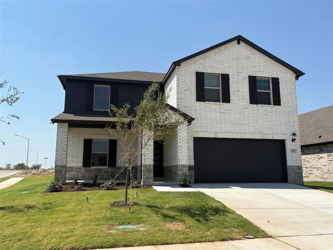
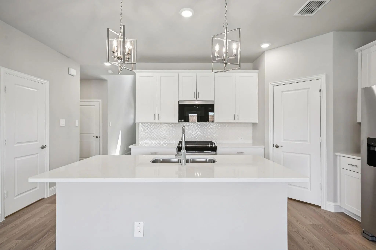
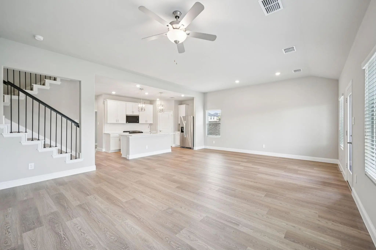
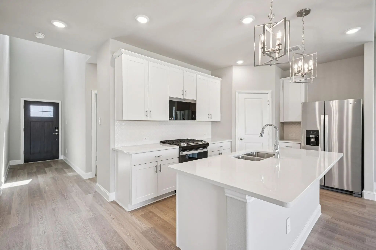
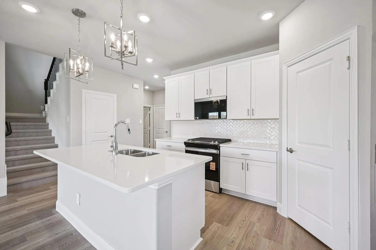
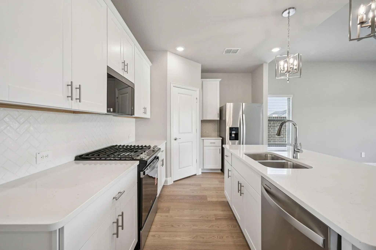
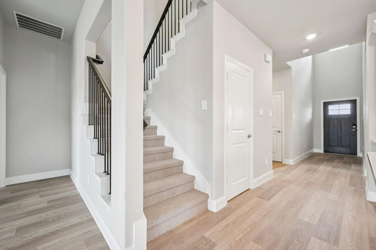
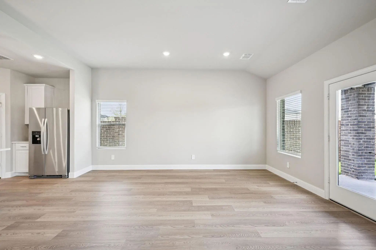
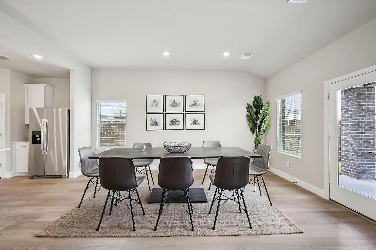
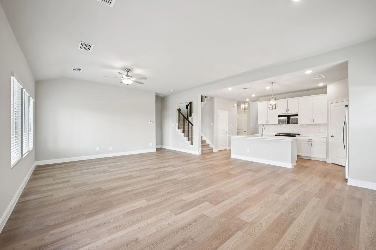
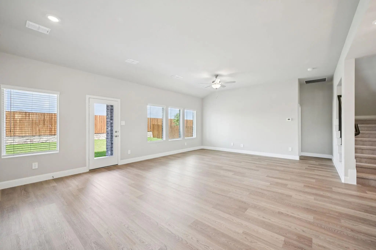
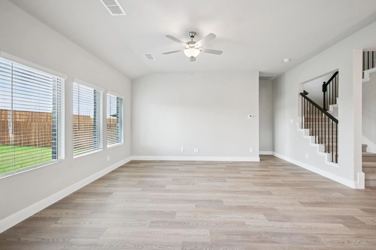
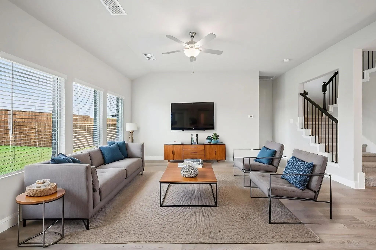
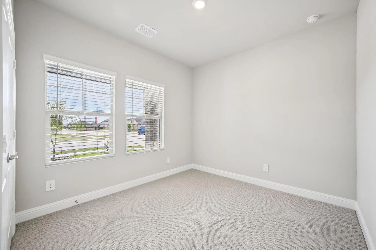
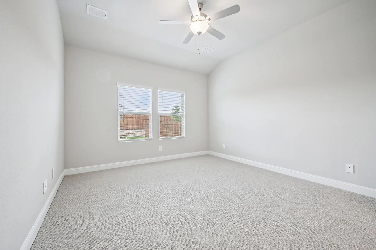
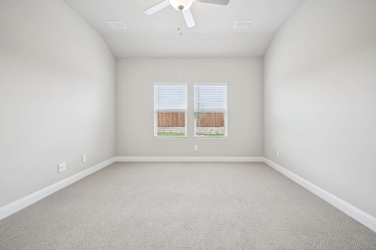
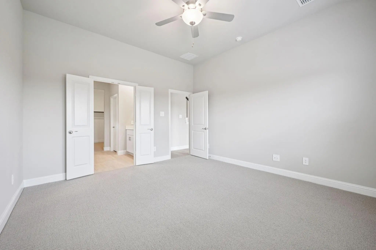
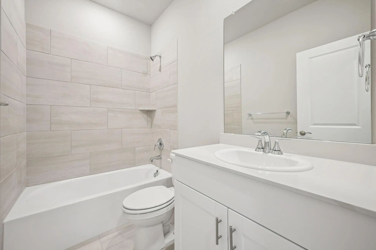
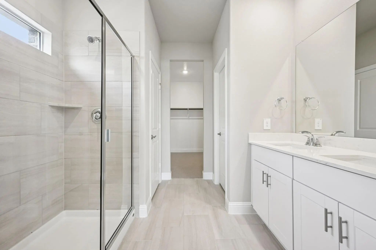
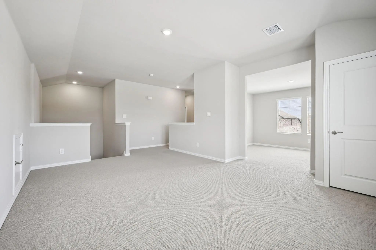
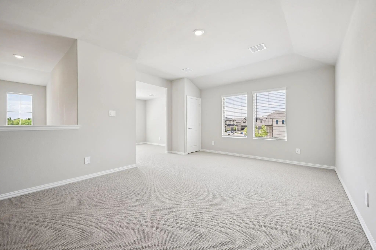
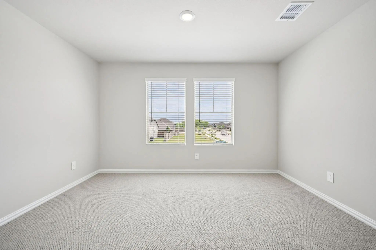
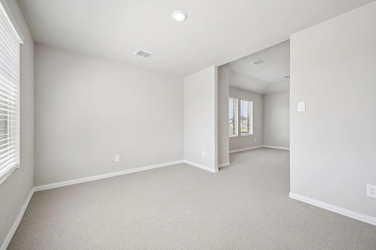
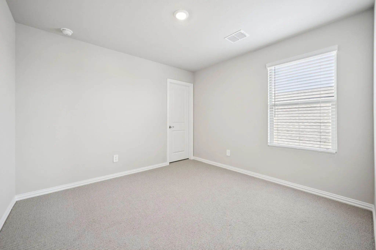
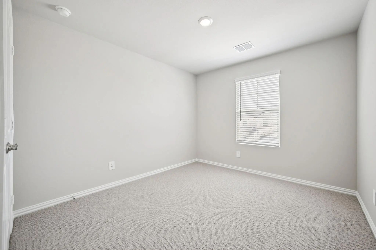
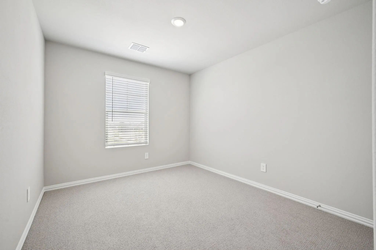
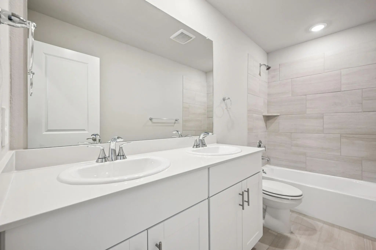
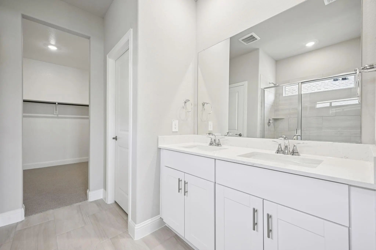
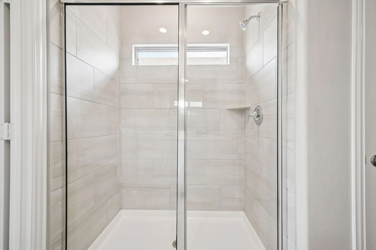
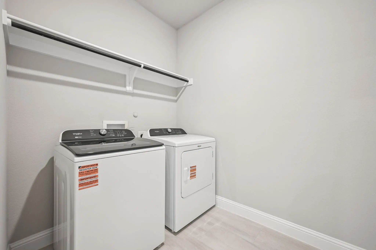
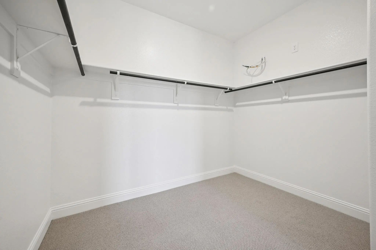
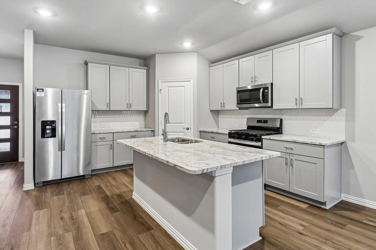
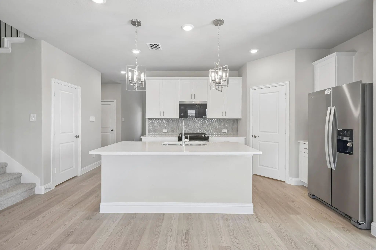
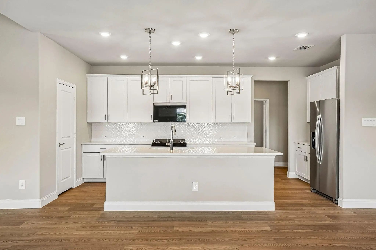
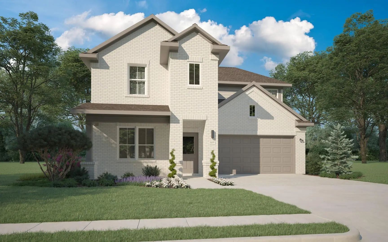
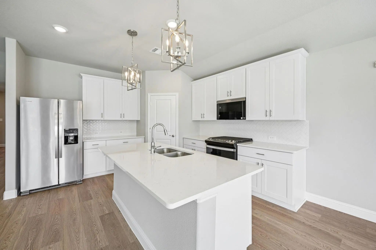
BRAND NEW energy - efficient home available NOW! Turn the kids loose in the Royal’s second-story media and game rooms while you entertain in the open concept great room. White cabinets with veined white quartz countertops, tan tone EVP flooring with dark beige tweed carpet. New energy-efficient move-in ready homes in Dallas-Fort Worth include a washer, dryer, fridge, and whole home blinds, plus they can be closing-ready in 60 days or less–guaranteed. Have it all: Relax in your private primary suite, enjoy the covered back patio, and our open concept floorplans, all with easy access to Fort Worth, Arlington, and Grapevine.

View Virtual Tour

Estimate Your Monthly Payment

Tax Value @ 100% of Sales Price, HOA Included
Tax Value @ 85% of Market Value, HOA Not Included

Essential Information

  • Price$409,990
  • Est. Payment /m
  • Reduced By$24,552
  • Cumulative Days on MarketUnlock
  • MLS® #21291309
  • Bedrooms5
  • Bathrooms3.00
  • Square Footage2,791
  • Acres0.12
  • Year Built2026
  • Built Desc.New Construction - Incomplete
  • TypeResidential
  • Sub-TypeSingle Family Residence
  • StyleTraditional
  • StatusActive
Please provide a valid email address.

Quick Valuation Analysis from 49 Active and 17 Sold Listings

Pricing Trends from 49 Active Listings in Cibolo Hills West

This Home's Price $409,990 This Home's Price Per SqFt $
Average Price $371,962 Average Price Per SqFt $
Highest Price $475,113 Highest Price Per SqFt $
Lowest Price $276,733 Lowest Price Per SqFt $

Pricing Trends from 17 Sold Listings in Cibolo Hills West

This Home's Price $409,990 This Home's Price Per SqFt $
Average Price $358,286 Average Price Per SqFt $
Highest Price $454,990 Highest Price Per SqFt $
Lowest Price $287,233 Lowest Price Per SqFt $

Free Move-Up Offer For New Home Buyers with a Home to Sell
Find Out Your Cost To Sell Your Home When You Buy This Home Through ARG!
Total Cost Includes Buyer & Seller Agents

Property Details

School Information

Community

  • Address3201 Romero Plaza
  • SubdivisionCibolo Hills West
  • CityFort Worth
  • CountyTarrant
  • StateTexas
  • Zip Code76179
  • HOAMandatory
  • HOA Fees$720
  • HOA Fees FrequencyAnnually
  • FeaturesCommunity Pool, Park, Pool
  • UtilitiesCity Sewer, City Water

Amenities

  • # of Garages2
  • GaragesGarage, Garage Door Opener, Garage Single Door

Interior

  • Interior FeaturesCable TV Available, High Speed Internet Available, Smart Home System
  • FloorsCarpet, Ceramic Tile, Luxury Vinyl Plank

Exterior

  • FenceWood

Construction Details / Floorplan

  • Living Areas1
  • Dining Rooms1
  • Full Baths3
  • RoofComposition
  • FoundationSlab
  • ConstructionBlock, Brick, Concrete, Rock/Stone, Siding

Energy Efficiency / Green Features / Heating & Cooling

  • HeatingCentral, Electric, ENERGY STAR Qualified Equipment, Heat Pump

Private Listing Information (Registration Required)

Listing Details

  • AgentPatrick Mcgrath
  • OfficeMeritage Homes Realty

Similar Listings

3220 Dustbend Plaza Fort Worth, Texas 76179 Tarrant | Eagle MT-Saginaw ISD Register to View Community Name

- $378,918

Residential, Single Family Residence
  • 4 Beds
  • 3 Baths
  • 2,260 SQFT
  • 2 Car
View details More Photos Save

Brand New Energy - Efficient Home Oct 2026! Sip Your Morning Coffee At The Henderson's Convenient Kitchen Island Overlooking The Dining And Family Rooms. White Cabinets With Veined White Quartz Countertops, Tan Tone Evp Flooring With Dark Beige Tw...

3216 Dustbend Plaza Fort Worth, Texas 76179 Tarrant | Eagle MT-Saginaw ISD Register to View Community Name

- $332,362

Residential, Single Family Residence
  • 3 Beds
  • 2 Baths
  • 1,831 SQFT
  • 2 Car
View details More Photos Save

Brand New Energy - Efficient Home Oct 2026! A Private Study In The Oleander Makes A Perfect Home Office Or Play Room. Pebble Cabinets With Marble-look White Granite Countertops, Beige Tone Evp Flooring And Multi-tone Grey Carpet. New Energy-effici...

3025 New Chapel Street Fort Worth, Texas 76179 Tarrant | Eagle MT-Saginaw ISD Register to View Community Name

- $409,990

Residential, Single Family Residence
  • 5 Beds
  • 3 Baths
  • 2,791 SQFT
  • 2 Car
View details More Photos Save

Brand New Energy - Efficient Home Oct 2026! Turn The Kids Loose In The Royal’s Second-story Media And Game Rooms While You Entertain In The Open Concept Great Room. White Cabinets With Veined White Quartz Countertops, Tan Tone Evp Flooring With Gr...

3252 Mint Springs Street Fort Worth, Texas 76179 Tarrant | Eagle MT-Saginaw ISD Register to View Community Name

- $442,414

Residential, Single Family Residence
  • 4 Beds
  • 3 Baths
  • 3,100 SQFT
  • 2 Car
View details More Photos Save

Brand New Energy - Efficient Home Oct 2026! Try A New Recipe In The Woodside’s Impressive Kitchen, Complete With A Useful Island And Large Pantry. White Cabinets With Veined White Quartz Countertops, Tan Tone Evp Flooring With Dark Beige Tweed Car...

10640 Dillon Street Fort Worth, Texas 76179 Tarrant | Eagle MT-Saginaw ISD Register to View Community Name

- $383,990

Residential, Single Family Residence
  • 4 Beds
  • 3 Baths
  • 2,447 SQFT
  • 2 Car
View details More Photos Save

Mls# 21352580 - Built By Trophy Signature Homes - Ready Now! ~ The Stanley Ii Is A Winning Combination Of Comfort And Adaptability. The Main Floor Offers A Bedroom With A Full Bath For Guests. Of Course, No One Could Blame You If You Crafted An Ex...

10520 Colonial Heights Lane Fort Worth, Texas 76179 Tarrant | Eagle MT-Saginaw ISD Register to View Community Name

- $374,990

Residential, Single Family Residence
  • 4 Beds
  • 3 Baths
  • 2,447 SQFT
  • 2 Car
View details More Photos Save

Mls# 21352432 - Built By Trophy Signature Homes - Ready Now! ~ The Stanley Ii Is A Winning Combination Of Comfort And Adaptability. The Main Floor Offers A Bedroom With A Full Bath For Guests. Of Course, No One Could Blame You If You Crafted An Ex...

Users may not reproduce or redistribute the data found on this site. The data is for viewing purposes only. Data is deemed reliable, but is not guaranteed accurate by the MLS or NTREIS.

Listing information last updated on October 17th, 2026 at 1:16pm CDT.