Contact / Login

Contact ARG Realty LLC

Find us on...

Dashboard

Login using...

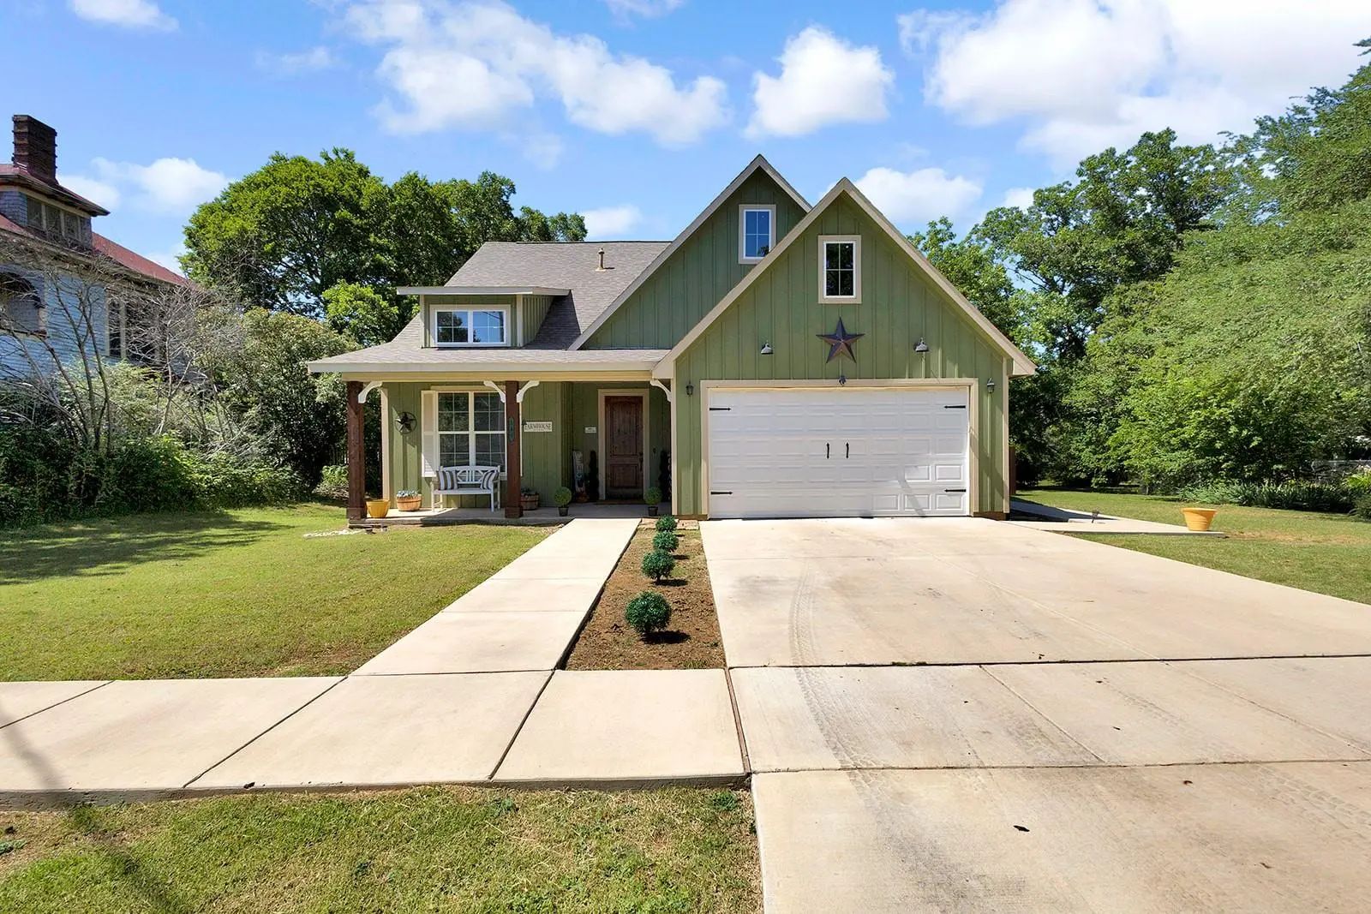
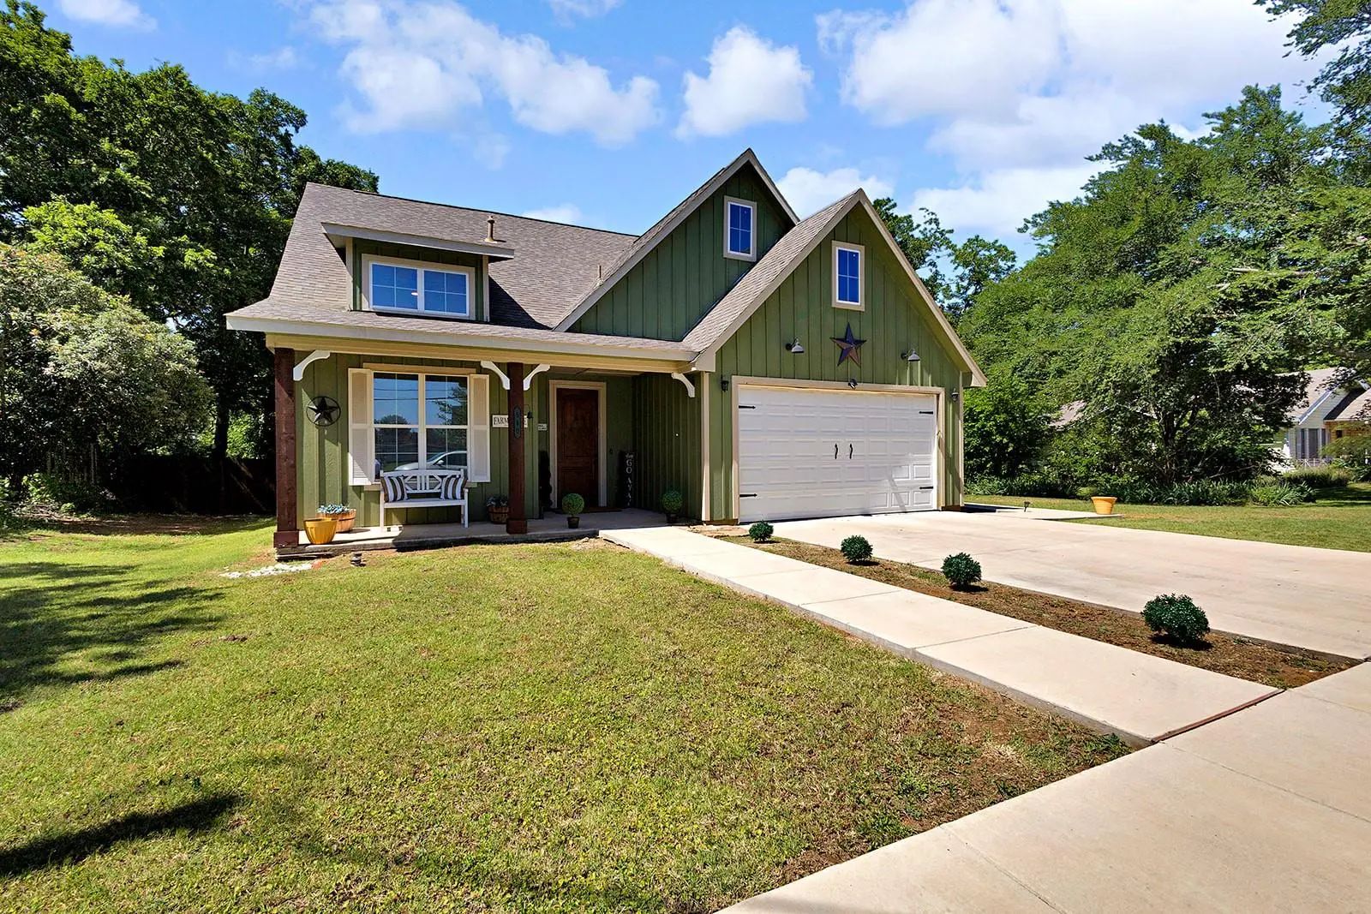
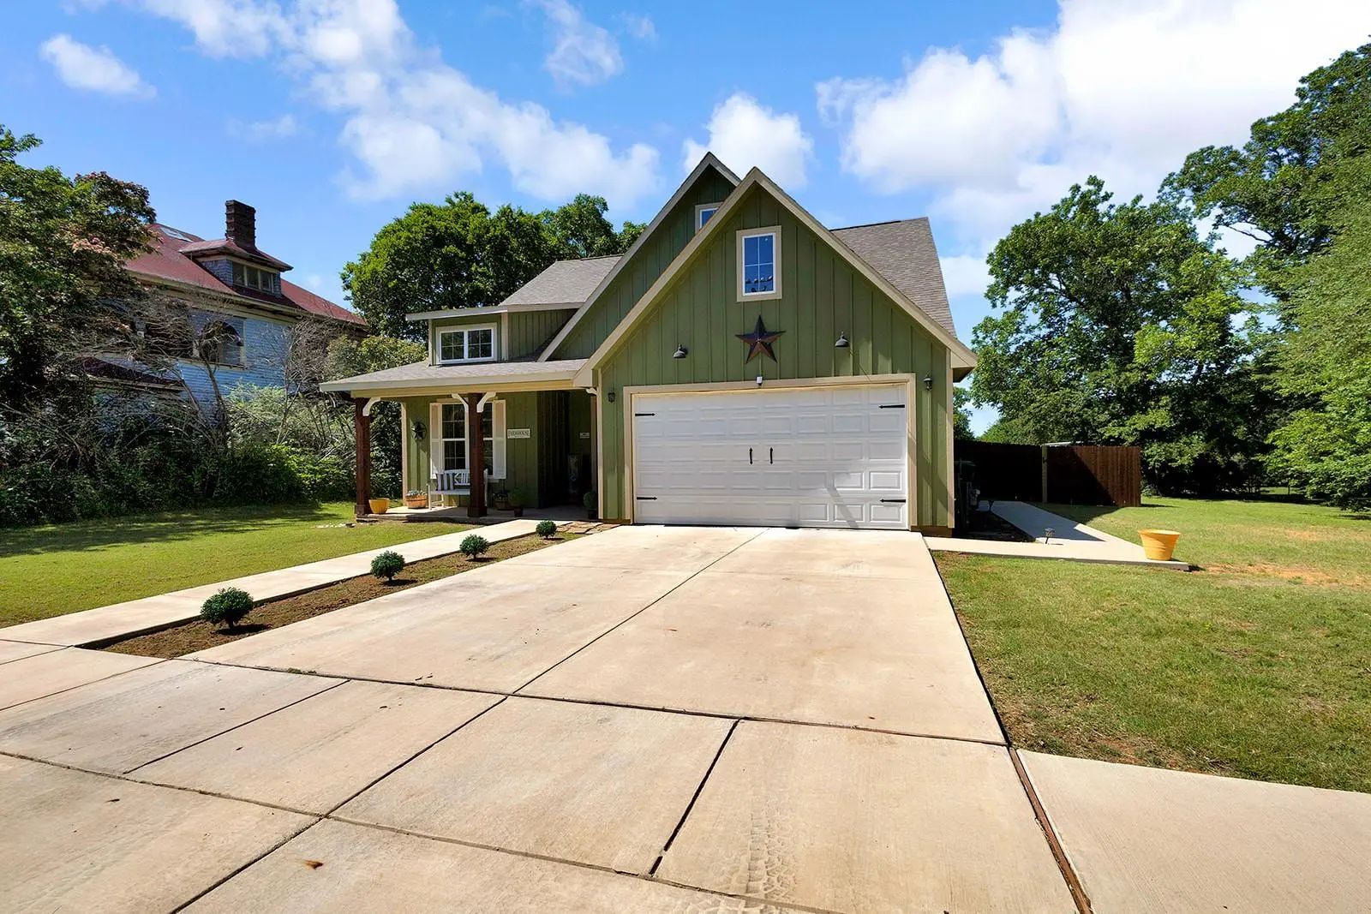
540 E Main Street, Pilot Point, Texas– $335,000
Unlock Restricted Data For Free!MLS Rules Require Registration - Unlock Now!

  • 3 Beds
  • 2 Baths
  • 1,552 Sqft
  • 2 Garages
  • .26 Acres
  • 2022 Year Built
  • Study
  • Game Room
  • Media
  • Pool
  • 3 Beds
  • 2 Baths
  • 1,552 Sqft
  • 2 Garages
  • .26 Acres
  • 2022 Year Built
  • Study
  • Game Room
  • Media
  • Pool

540 E Main Street
Pilot Point, Texas 76258-4403

County: Denton C Smith

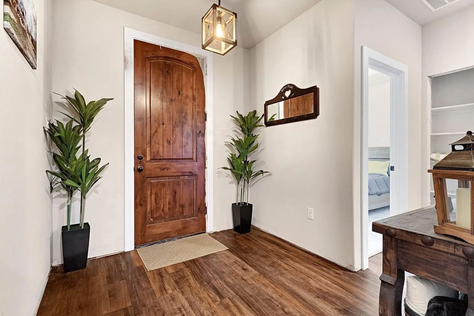
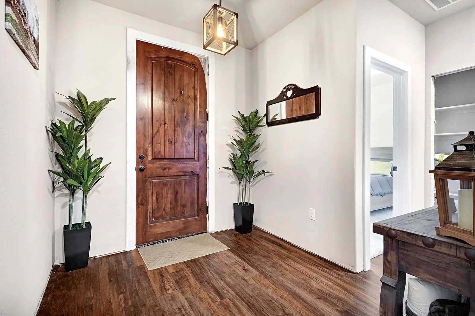
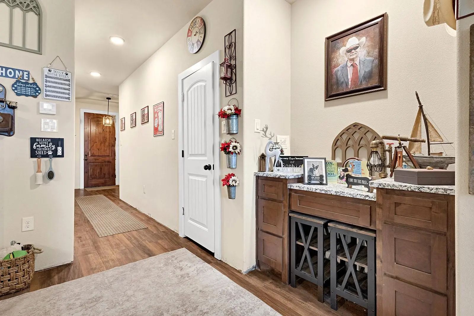
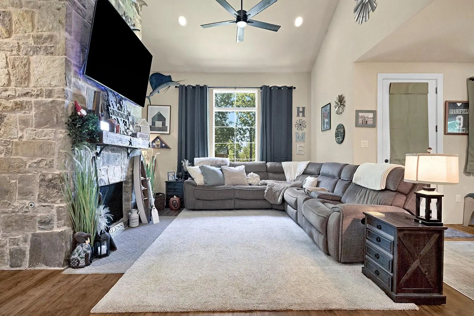
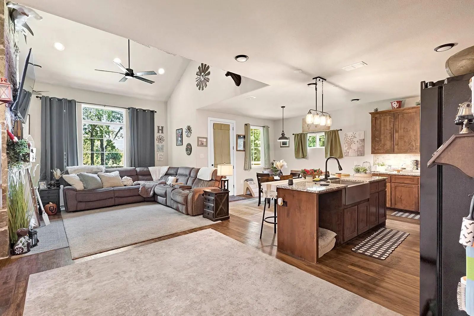
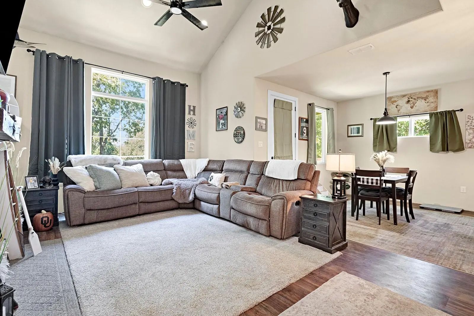
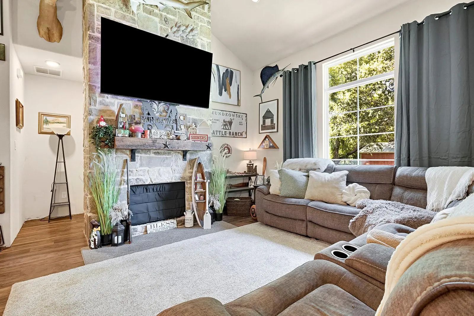
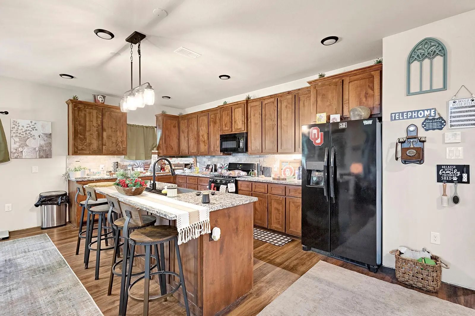
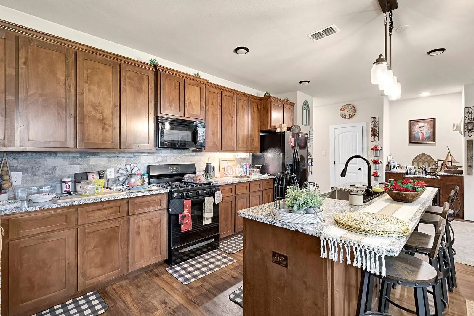
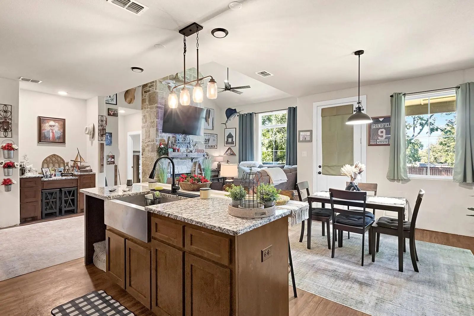
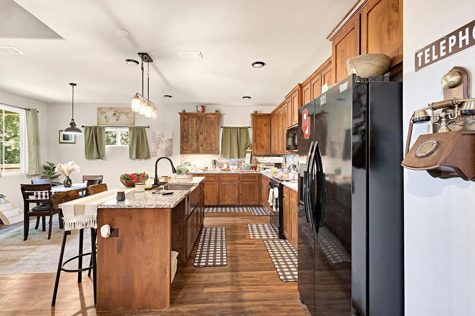
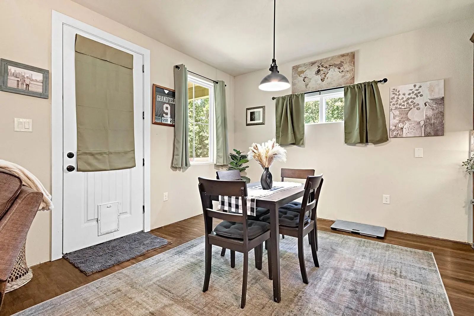
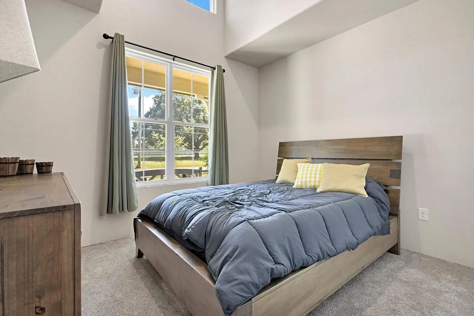
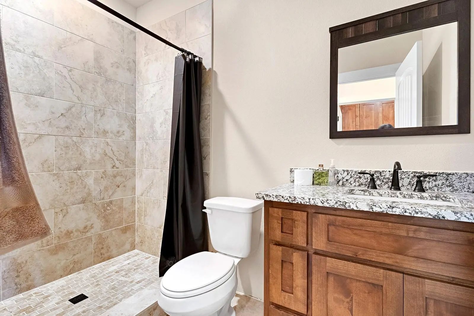
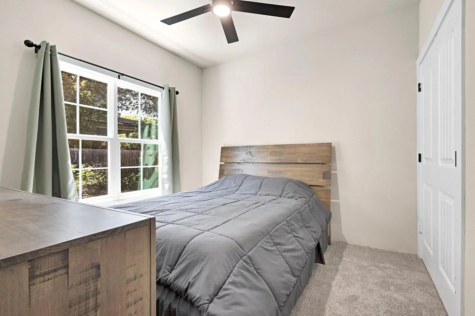
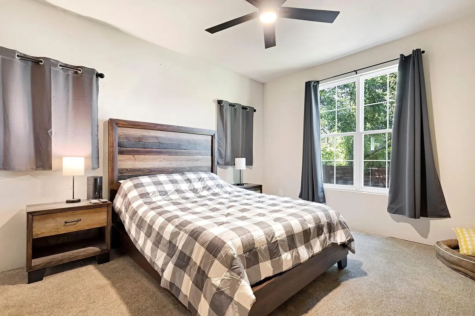
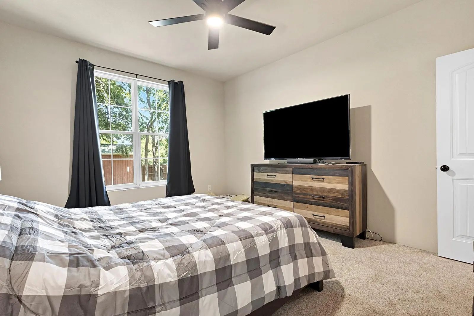
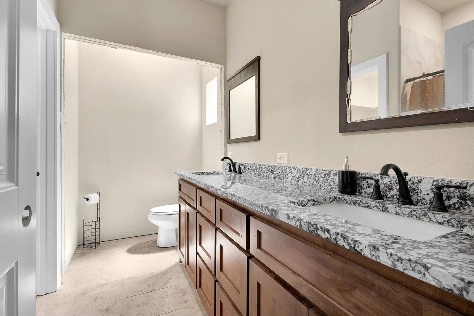
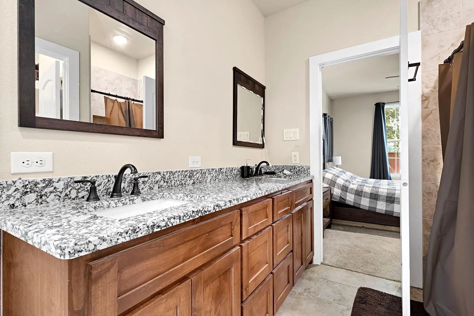
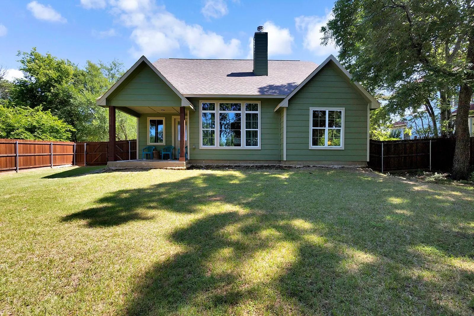
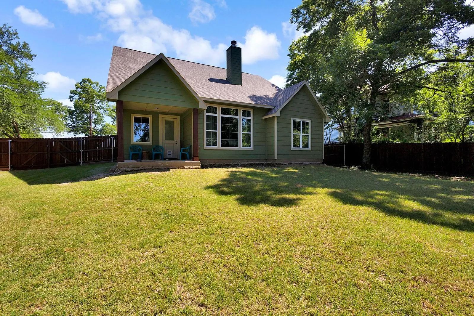
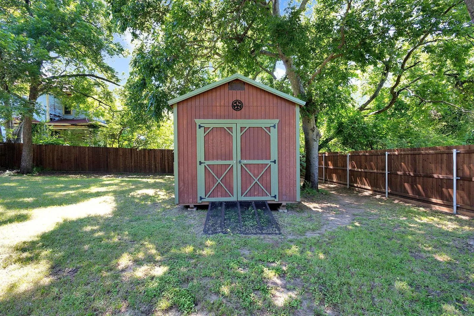
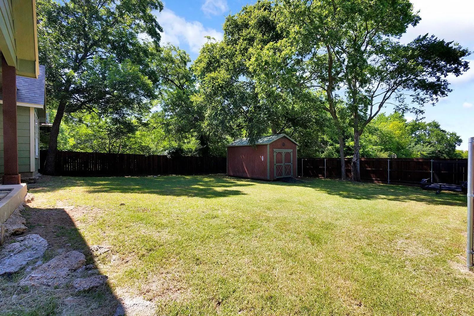
Fall in love with the warmth and character of this inviting 3-bedroom, 2-bath home in Pilot Point. Vaulted ceilings and a stunning floor-to-ceiling stone fireplace create an eye-catching focal point in the living room, while the open layout makes everyday living and entertaining effortless. The kitchen is designed to bring people together with a center island offering extra prep space, storage, and seating. The private primary suite features an ensuite bath with dual sinks, creating a comfortable retreat at the end of the day. Outside, the fenced backyard provides space for pets, play, gardening, or weekend cookouts. Whether you're enjoying a quiet evening at home or hosting family and friends, this property offers the perfect setting. Located near local schools, parks, shopping, dining, and the charm of historic downtown Pilot Point, with convenient access to Highway 377 for an easy drive to Denton, Frisco, and surrounding North Texas destinations. A home with this much charm and personality doesn't come along often. Schedule your tour today! Discounted rate options and no lender fee future refinancing may be available for qualified buyers of this home. Home is within 2 miles from Lake Ray Roberts.

View Virtual Tour

Estimate Your Monthly Payment

Tax Value @ 100% of Sales Price, HOA Included
Tax Value @ 85% of Market Value, HOA Not Included

Essential Information

  • Price$335,000
  • Est. Payment /m
  • Reduced By$25,000
  • Cumulative Days on MarketUnlock
  • MLS® #21291613
  • Bedrooms3
  • Bathrooms2.00
  • Square Footage1,552
  • Acres0.26
  • Year Built2022
  • Built Desc.Preowned
  • TypeResidential
  • Sub-TypeSingle Family Residence
  • StyleTraditional
  • StatusActive
Please provide a valid email address.

Quick Valuation Analysis from 6 Active and 6 Sold Listings

Pricing Trends from 6 Active Listings in C Smith

This Home's Price $335,000 This Home's Price Per SqFt $
Average Price $792,983 Average Price Per SqFt $
Highest Price $2,195,000 Highest Price Per SqFt $
Lowest Price $249,000 Lowest Price Per SqFt $

Pricing Trends from 6 Sold Listings in C Smith

This Home's Price $335,000 This Home's Price Per SqFt $
Average Price $592,853 Average Price Per SqFt $
Highest Price $1,740,420 Highest Price Per SqFt $
Lowest Price $129,000 Lowest Price Per SqFt $

Property Details

School Information

Community

  • Address540 E Main Street
  • SubdivisionC Smith
  • CityPilot Point
  • CountyDenton
  • StateTexas
  • Zip Code76258-4403
  • HOANone
  • UtilitiesCity Sewer, City Water, Sewer Available
  • Taxes6391

Amenities

  • # of Garages2
  • GaragesDriveway, Garage

Interior

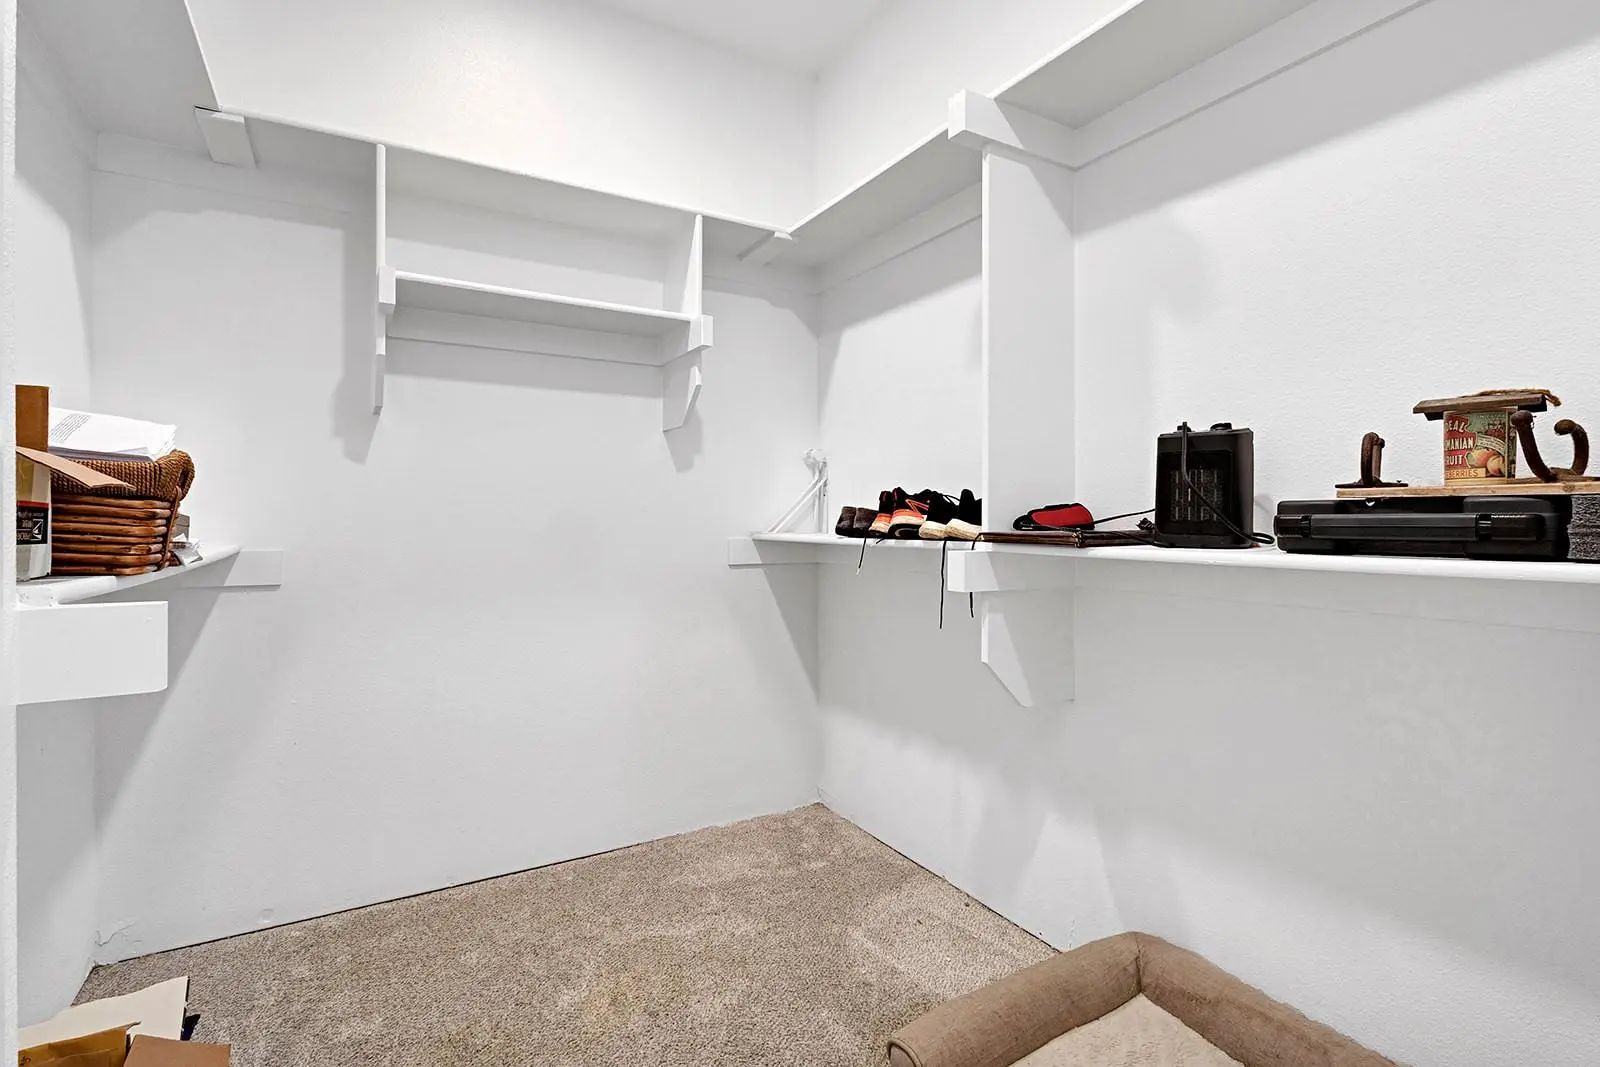
  • Interior FeaturesDouble Vanity, Eat-in Kitchen, Granite Counters, High Speed Internet Available, Kitchen Island, Open Floorplan, Other, Pantry, Vaulted Ceiling(s), Walk-In Closet(s)
  • FloorsCarpet, Other
  • FireplaceYes
  • # of Fireplaces1
  • FireplacesDecorative, Gas Logs, Living Room, Wood Burning

Exterior

  • Exterior FeaturesCovered Patio/Porch
  • FenceBack Yard
  • Lot DescriptionInterior Lot

Construction Details / Floorplan

  • Living Areas1
  • Dining Rooms1
  • Full Baths2
  • RoofComposition
  • FoundationSlab
  • ConstructionSiding, Other

Energy Efficiency / Green Features / Heating & Cooling

  • HeatingCentral

Private Listing Information (Registration Required)

Listing Details

  • AgentCherl Murphy
  • OfficeOrchard Brokerage

Similar Listings

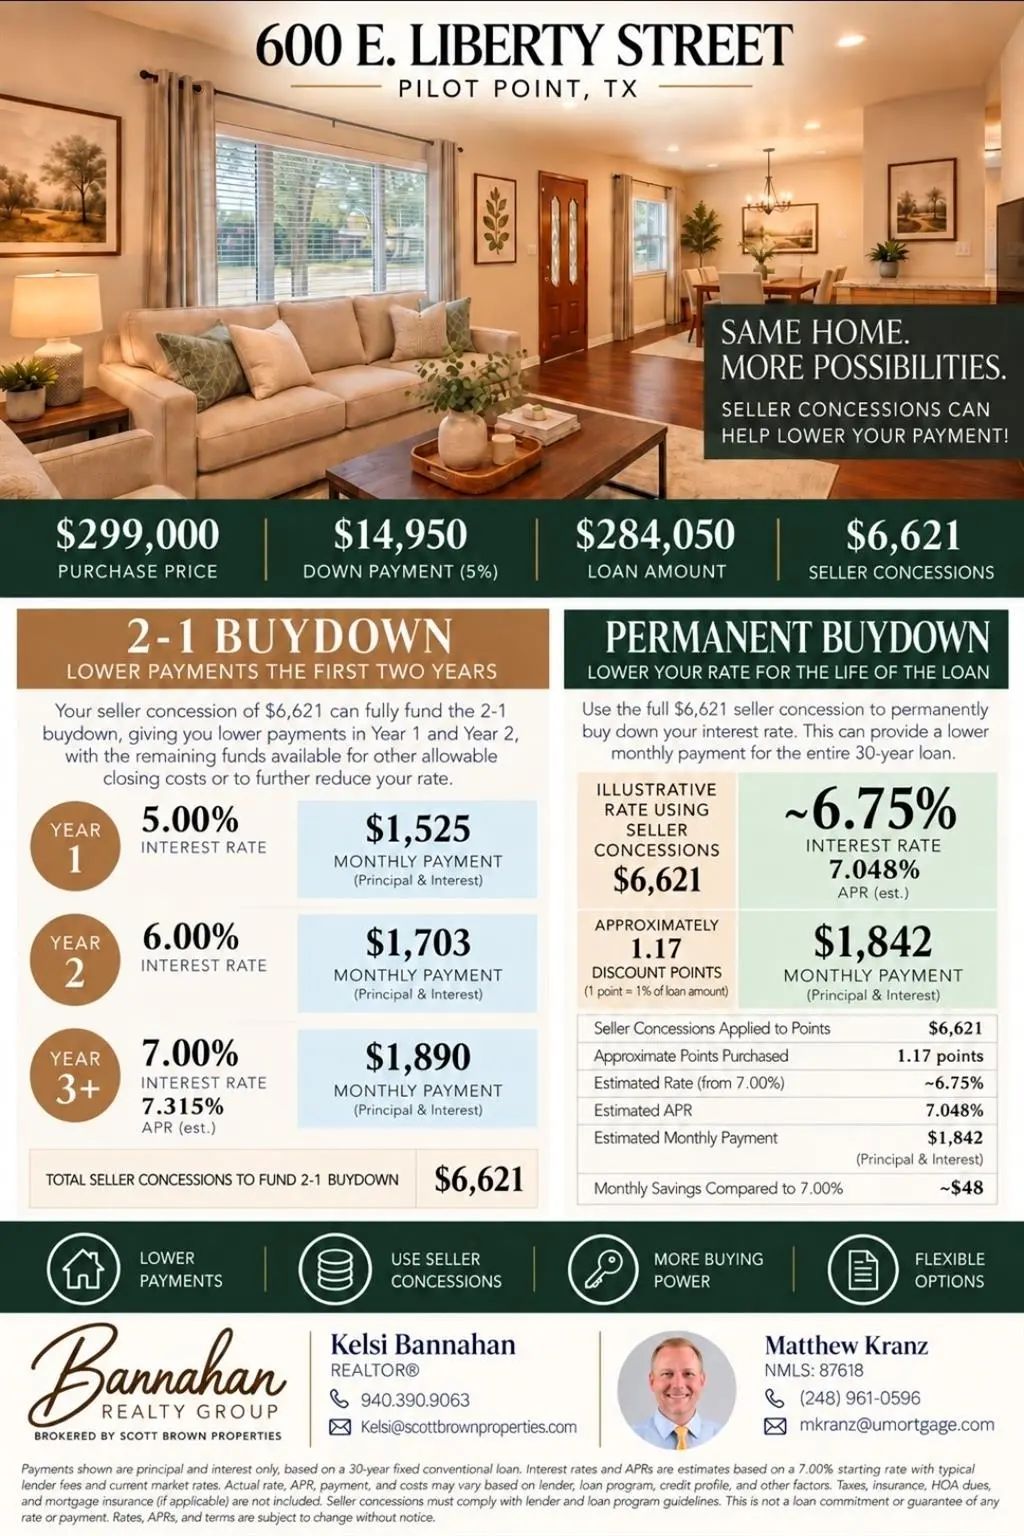
600 E Liberty Street Pilot Point, Texas 76258-4457 Denton | Pilot Point ISD Register to View Community Name

- $299,000

Residential, Single Family Residence
  • 3 Beds
  • 3 Baths
  • 2,444 SQFT
  • 2 Car
View details More Photos Save

Seller Is Willing To Help With A Rate Reduction With A Qualified Buyer.welcome To This Well-established Home Situated On A Spacious Corner Lot Just Shy Of A Quarter Acre, Complete With A Large Circle Driveway And Convenient Two-car Side-entry Gara...

Users may not reproduce or redistribute the data found on this site. The data is for viewing purposes only. Data is deemed reliable, but is not guaranteed accurate by the MLS or NTREIS.

Listing information last updated on October 17th, 2026 at 2:30am CDT.