





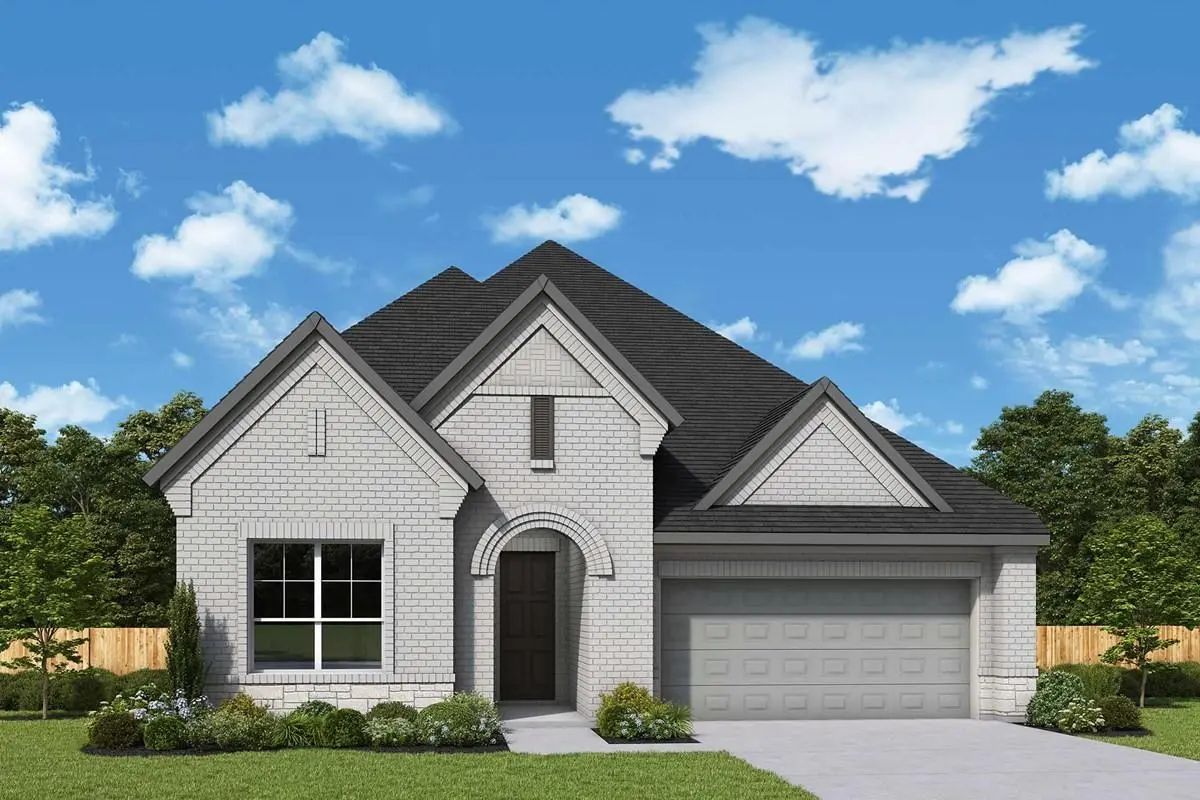
 New Construction
 1497 Hawn Drive Van Alstyne, Texas 75495 Grayson | Van Alstyne ISD Register to View Community Name
- $499,990
New David Weekley Home!!
.jpg)
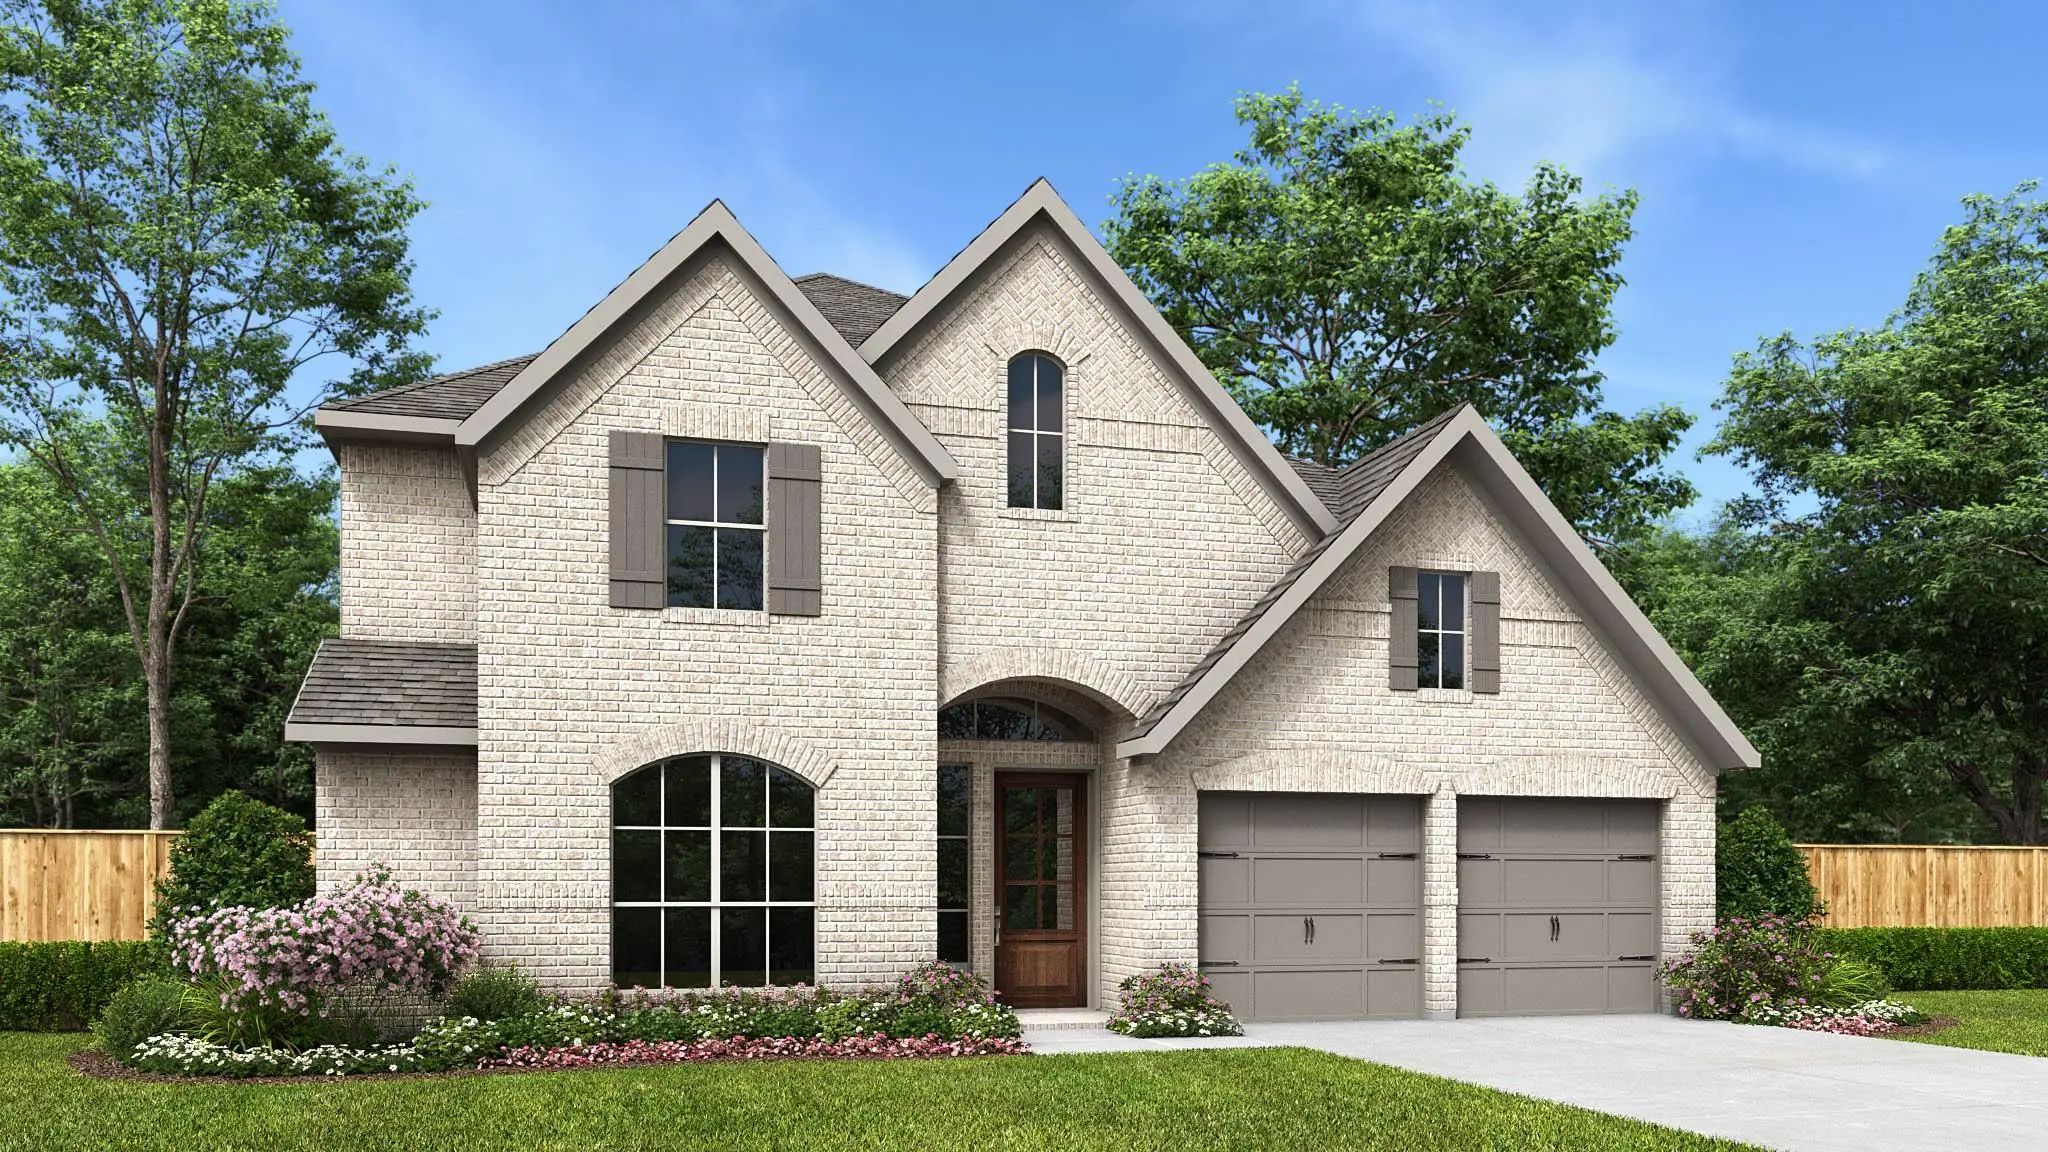
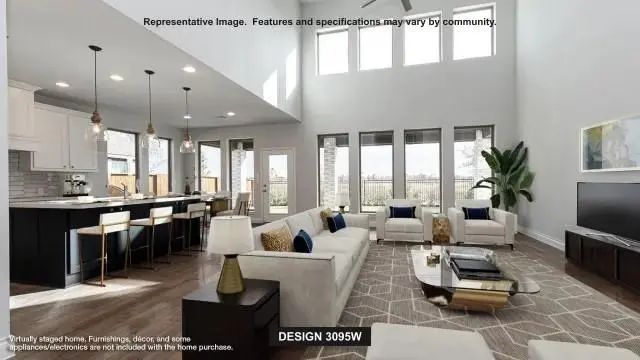
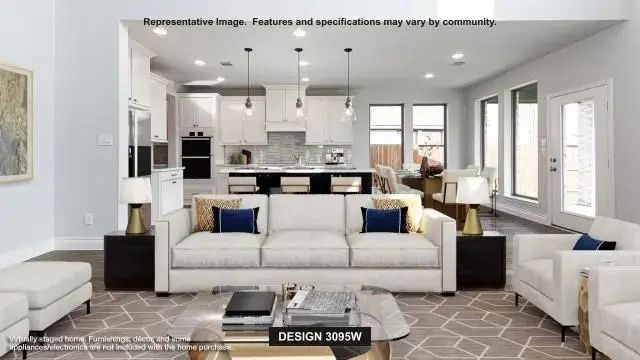
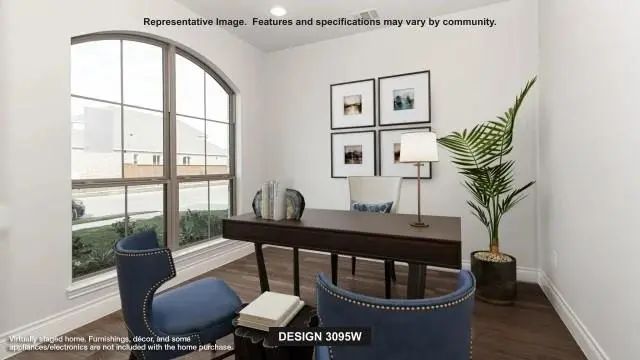
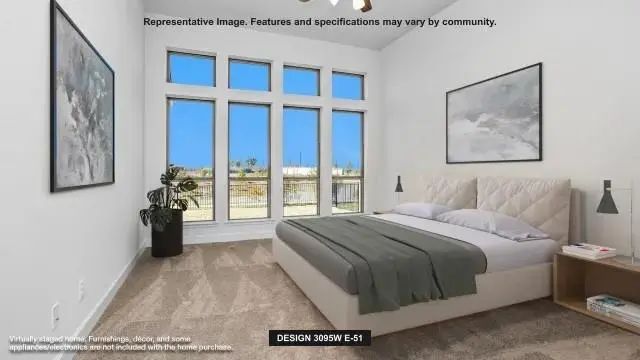
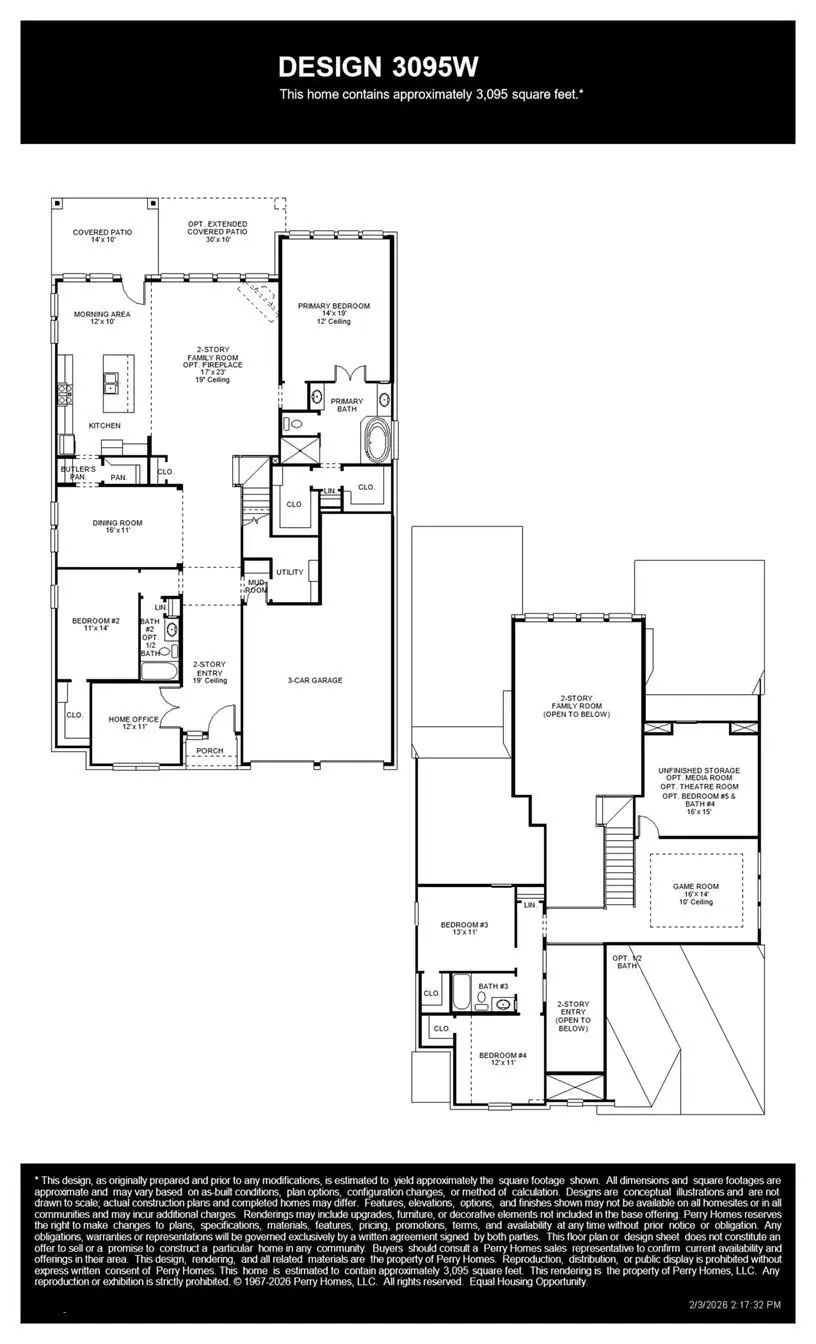
Home office with French doors set at two-story entry. Formal dining room across from staircase. Two-story family room opens to kitchen and morning area. Family room features a wood mantel fireplace and a wall of windows. Kitchen features a 5-burner gas cooktop, a deep walk-in pantry, a Butler's pantry, and a large island with built-in seating space. First-floor primary suite highlights a bedroom with a wall of windows. Double doors lead to the primary bath with dual vanities, a garden tub, a separate glass-enclosed shower, and two walk-in closets. An additional bedroom is downstairs. A game room, media room, and secondary bedrooms are upstairs. Covered backyard patio. Mud room off three-car garage.
View Virtual Tour| This Home's Price | $624,900 | This Home's Price Per SqFt | $ |
| Average Price | $532,629 | Average Price Per SqFt | $ |
| Highest Price | $825,000 | Highest Price Per SqFt | $ |
| Lowest Price | $349,843 | Lowest Price Per SqFt | $ |
| This Home's Price | $624,900 | This Home's Price Per SqFt | $ |
| Average Price | $462,074 | Average Price Per SqFt | $ |
| Highest Price | $649,900 | Highest Price Per SqFt | $ |
| Lowest Price | $360,000 | Lowest Price Per SqFt | $ |
 Free Move-Up Offer For New Home Buyers with a Home to Sell
New Construction
Free Move-Up Offer For New Home Buyers with a Home to Sell
New Construction New David Weekley Home!!
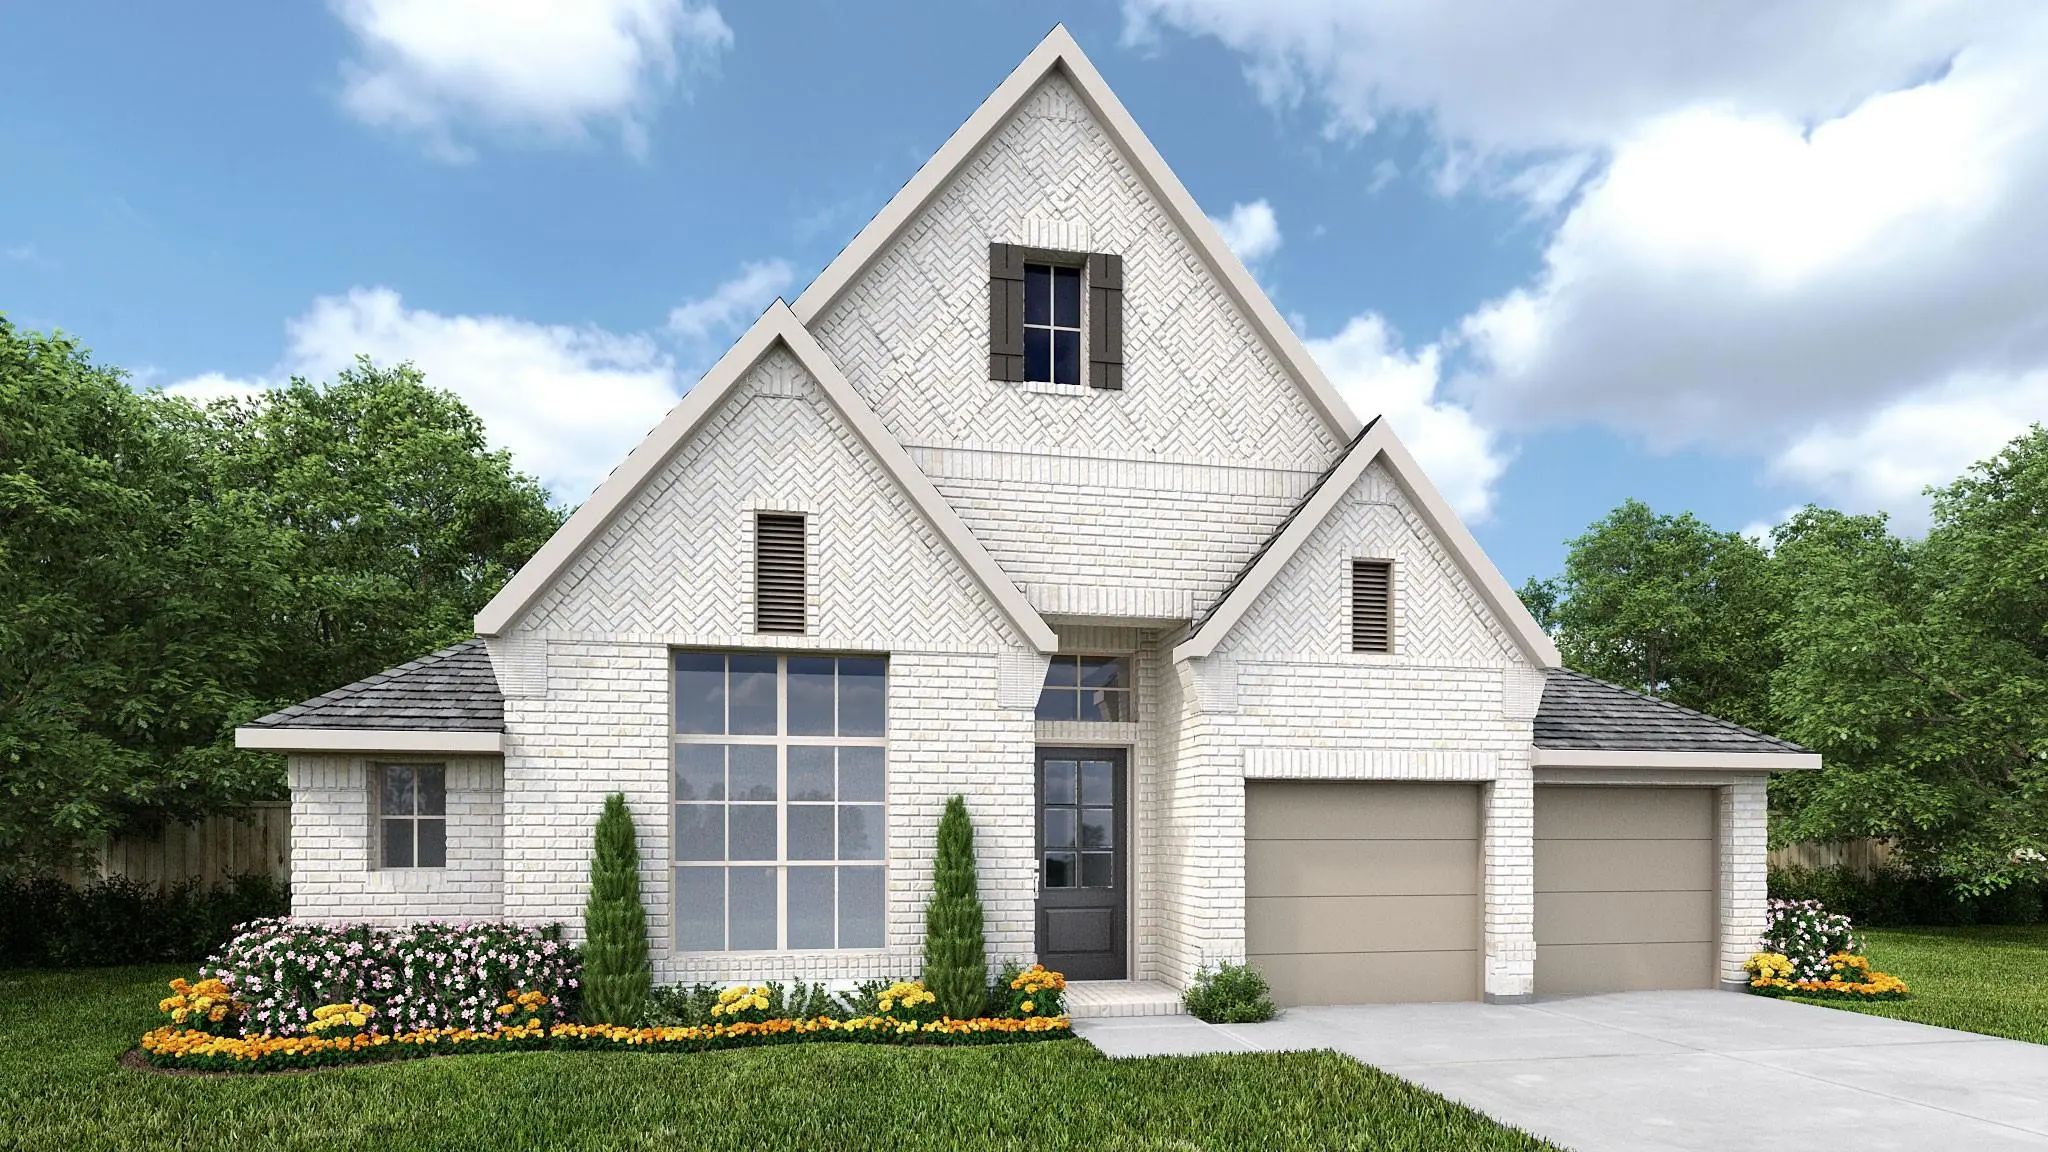 New Construction
 Entry Welcomes With A 12-foot Ceiling. Game Room With French Doors And A 12-foot Ceiling Is Off The Extended Entry. Kitchen And Dining Area Open To Spacious Family Room With A Wood Mantel Fireplace And A Wall Of Windows. Kitchen Hosts A 5-burner G...
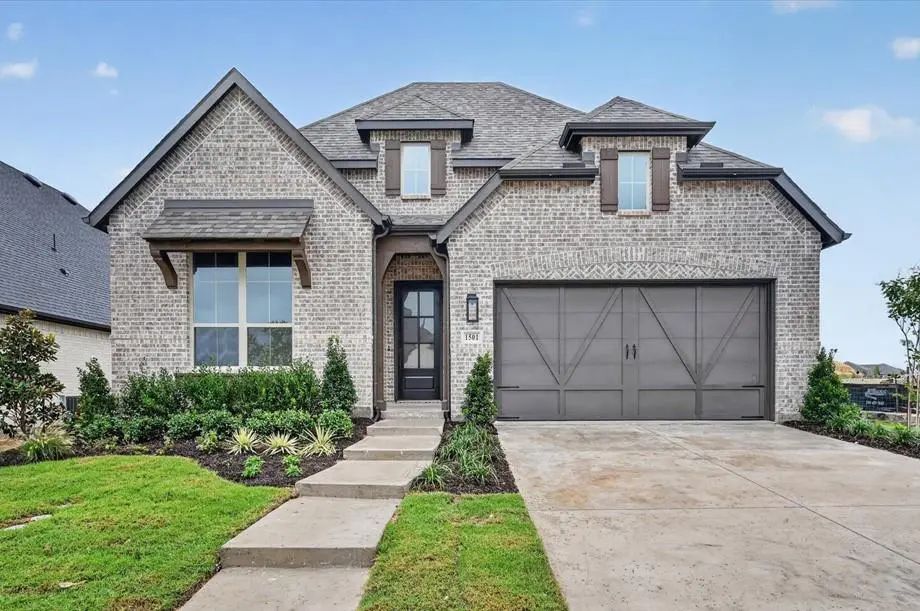 New Construction
 Discover The Quality And Craftsmanship Highland Homes Is Known For In This Beautiful Denton Plan, Offering 4 Bedrooms, 3 Bathrooms, A Private Study, And 2,285 Square Feet Of Thoughtfully Designed Living Space. Upgrades Include A Fireplace, Extende...
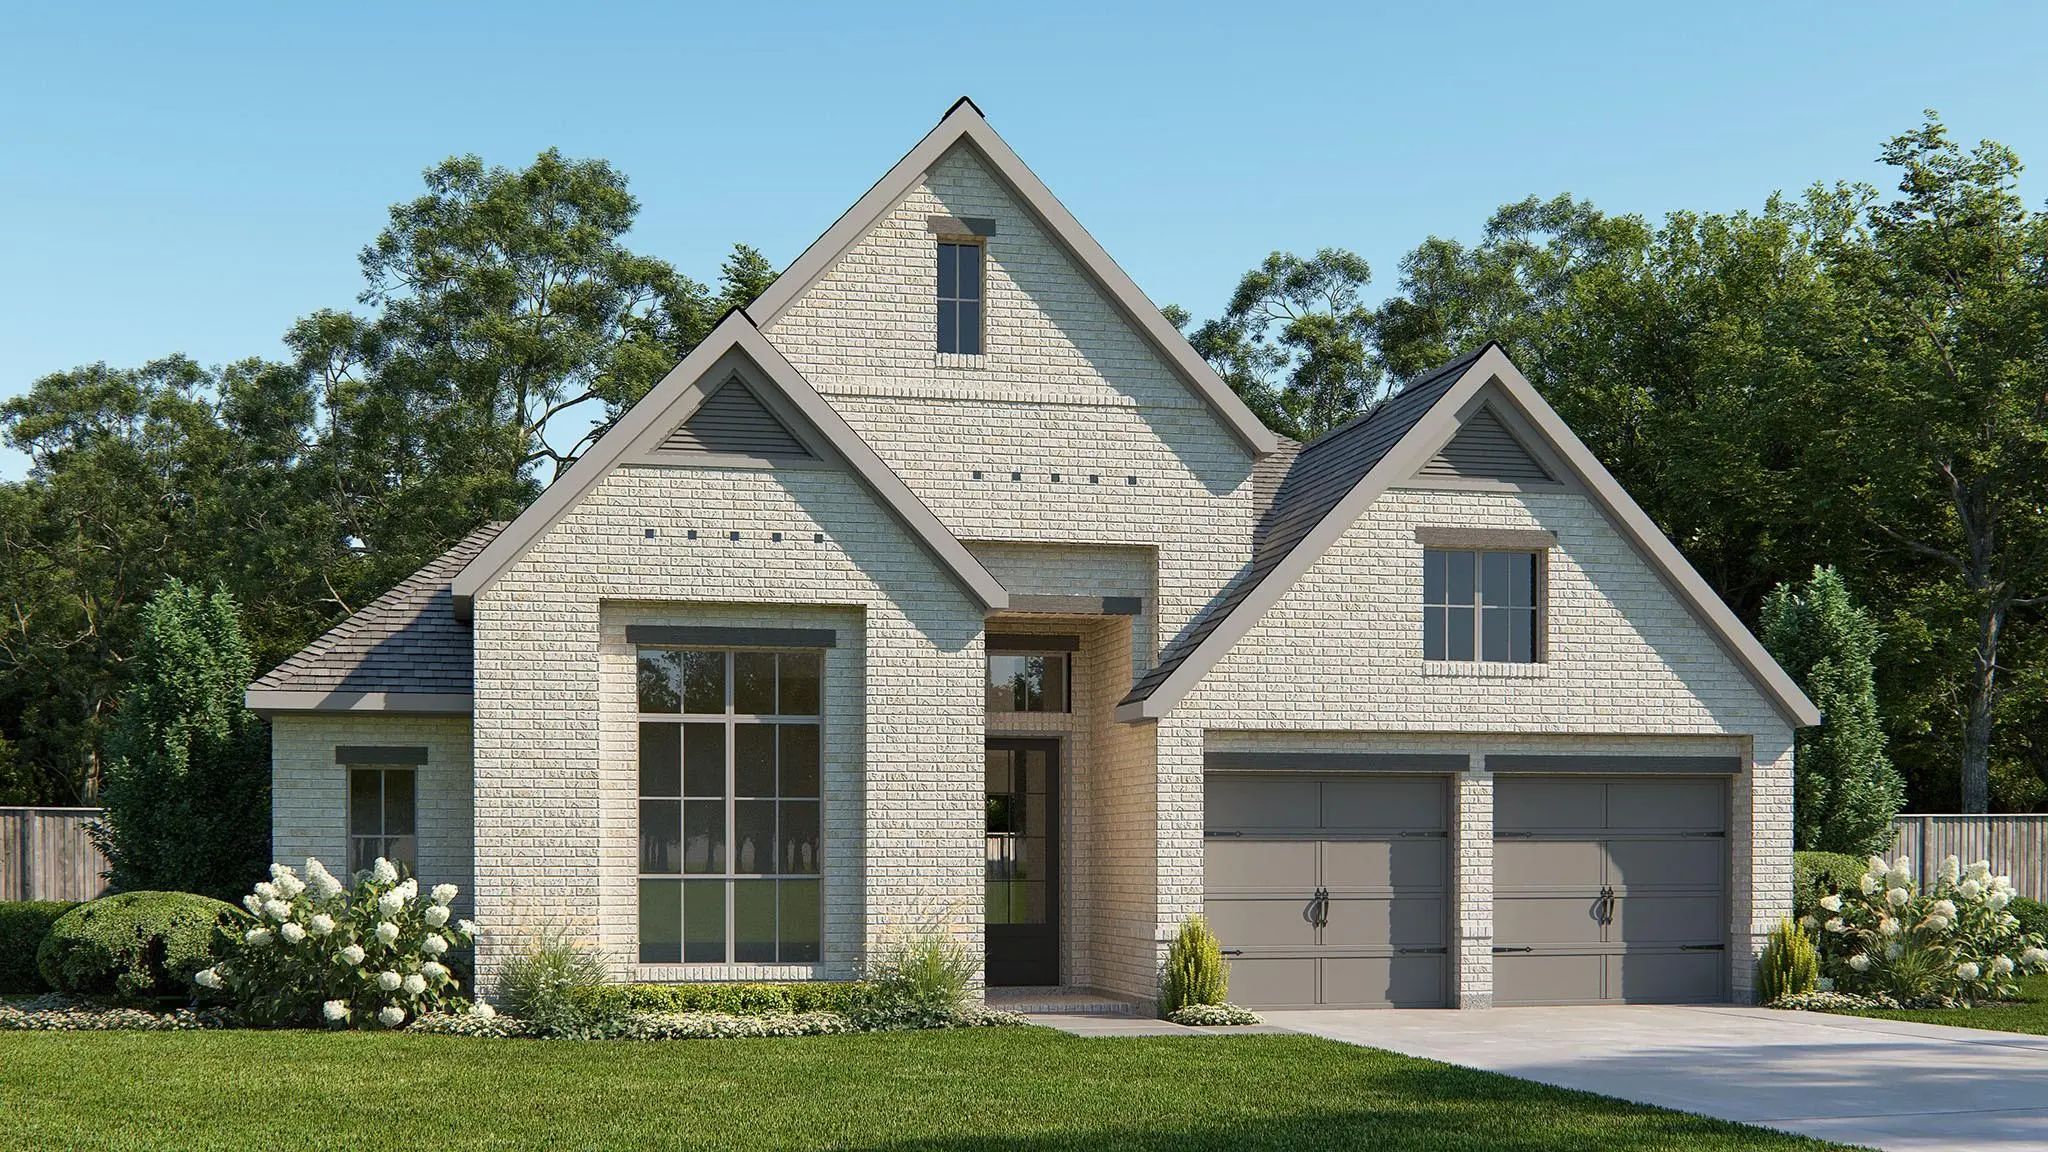 New Construction
 Entry Welcomes With A 12-foot Ceiling. Game Room With French Doors And A 12-foot Ceiling Off The Extended Entry. Kitchen And Dining Area Open To Spacious Family Room With A Wood Mantel Fireplace And A Wall Of Windows. Kitchen Hosts A 5-burner Gas ...
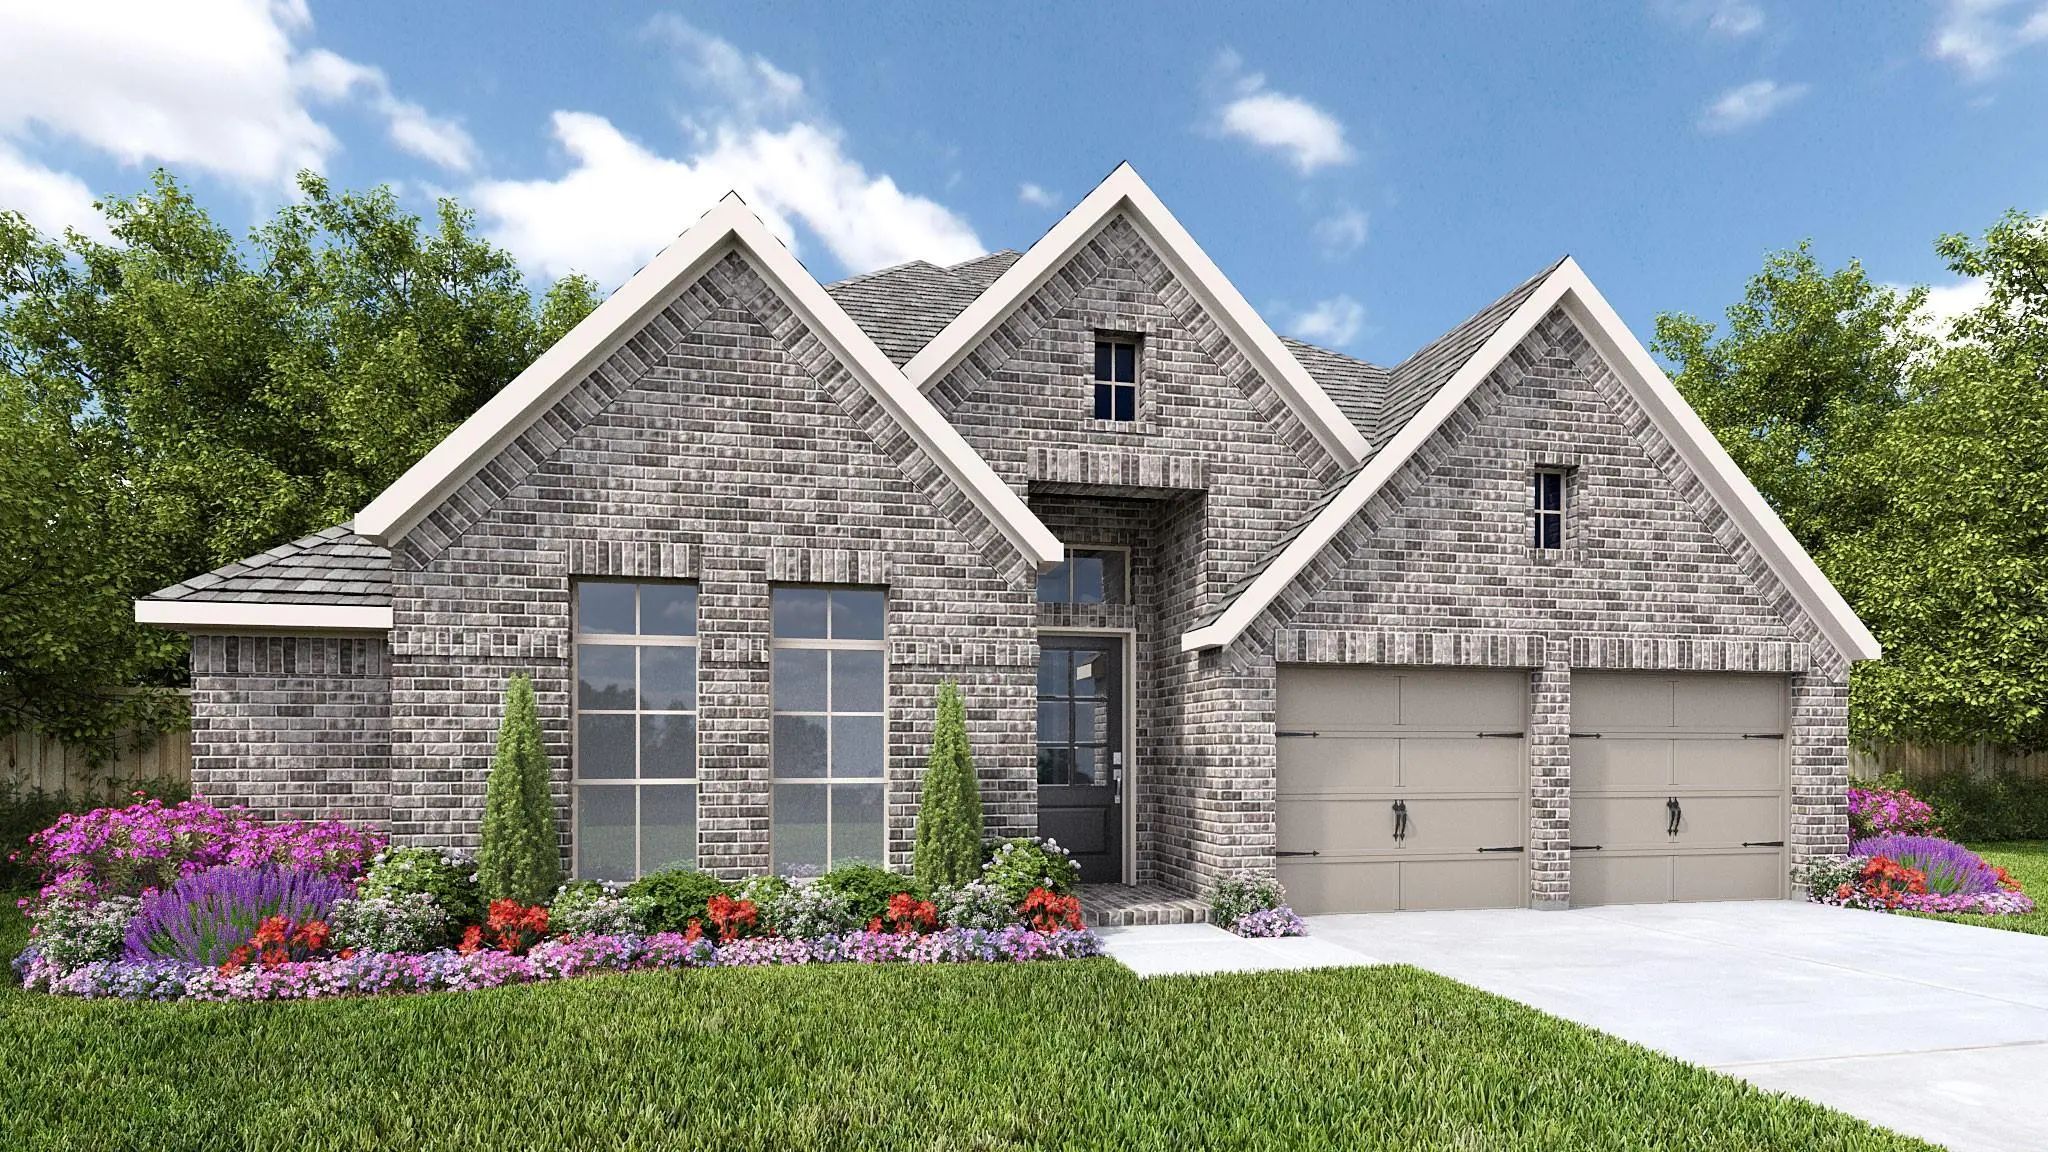 New Construction
 Description Coming Soon...
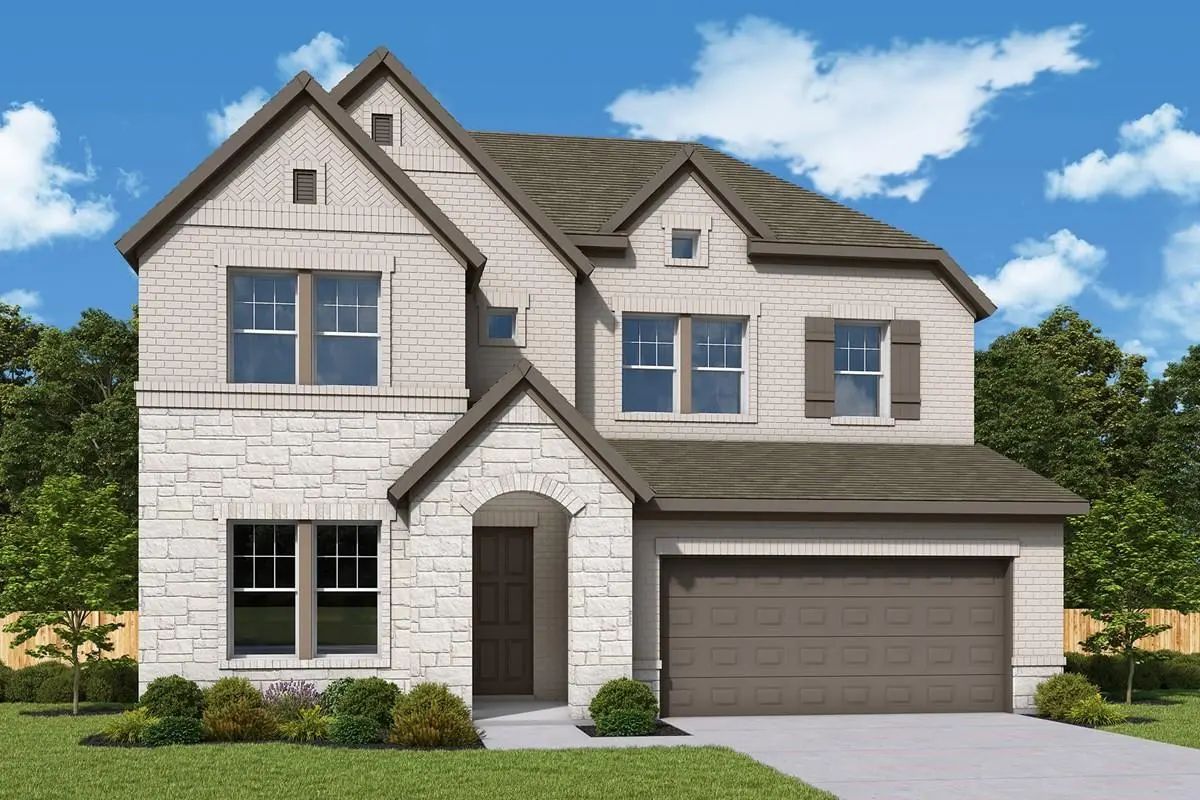 New Construction
 New David Weekley Home!!
Users may not reproduce or redistribute the data found on this site. The data is for viewing purposes only. Data is deemed reliable, but is not guaranteed accurate by the MLS or NTREIS.
Listing information last updated on October 18th, 2026 at 4:00pm CDT.