Contact / Login

Contact ARG Realty LLC

Find us on...

Dashboard

Login using...

2500 Eden Creek Drive, Fort Worth, Texas– $365,000
Unlock Restricted Data For Free!MLS Rules Require Registration - Unlock Now!

  • $365k Price
  • 4 Beds
  • 2 Baths
  • 1,907 Sqft
  • .17 Acres
  • 2022 Year Built
  • Study
  • Game Room
  • Media
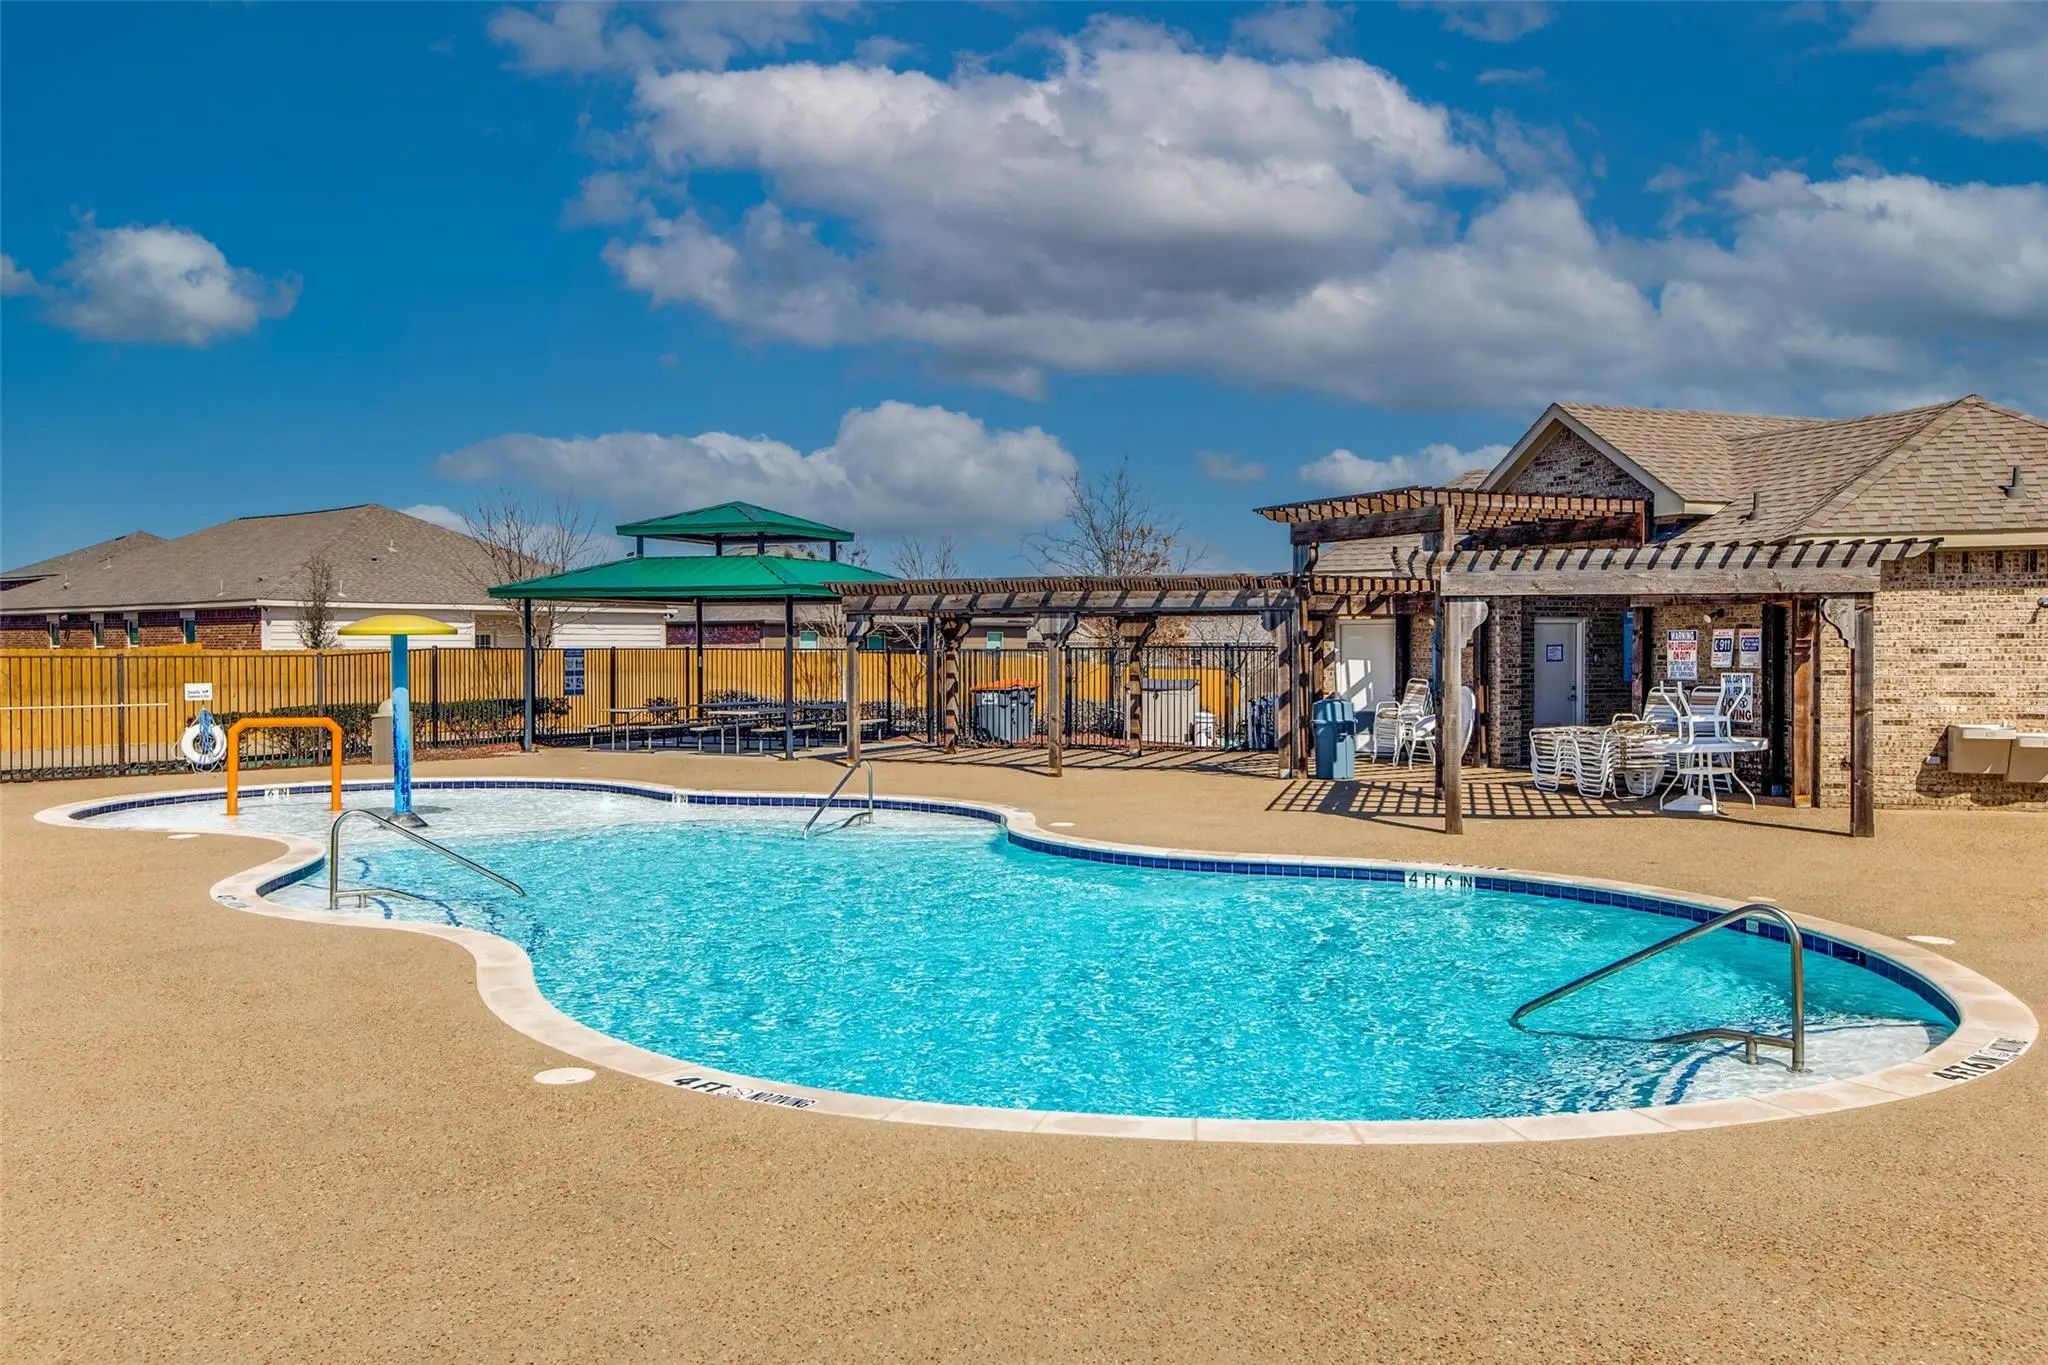
  • Pool
  • $365k Price
  • 4 Beds
  • 2 Baths
  • 1,907 Sqft
  • .17 Acres
  • 2022 Year Built
  • Study
  • Game Room
  • Media
  • Pool

2500 Eden Creek Drive
Fort Worth, Texas 76179-1763

County: Tarrant Northpointe Ph 3

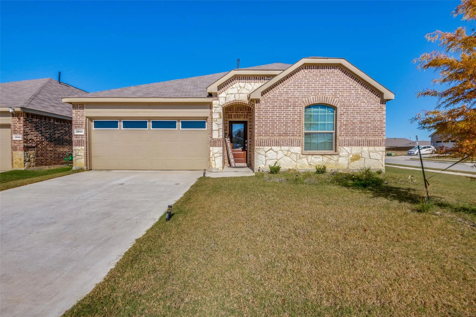
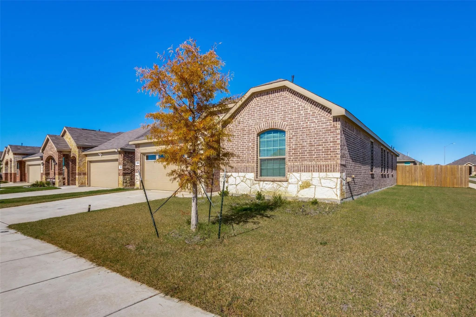
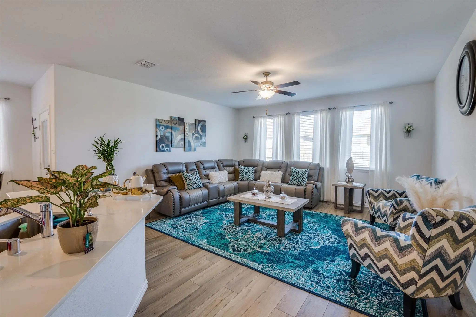
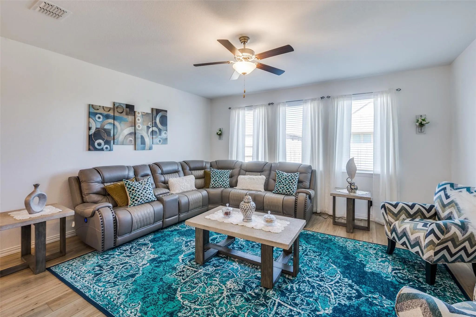
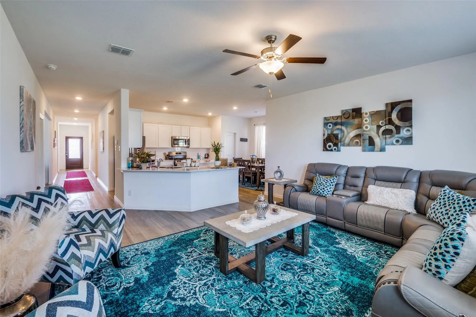
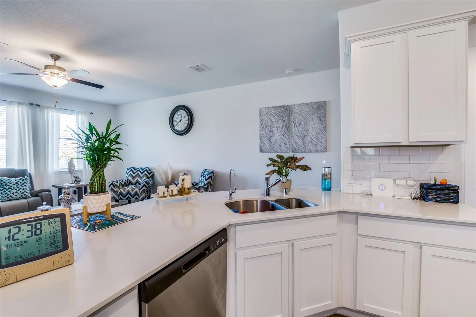
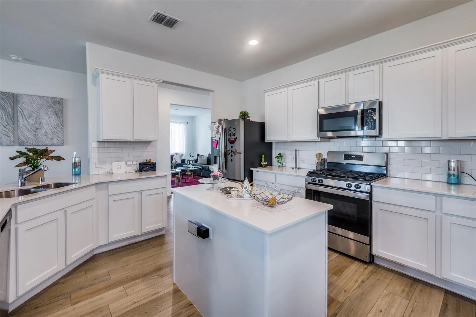
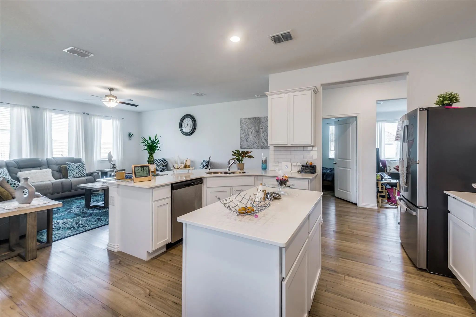
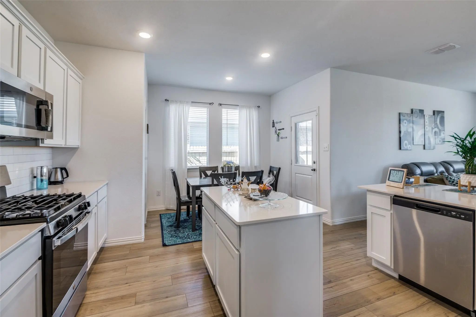
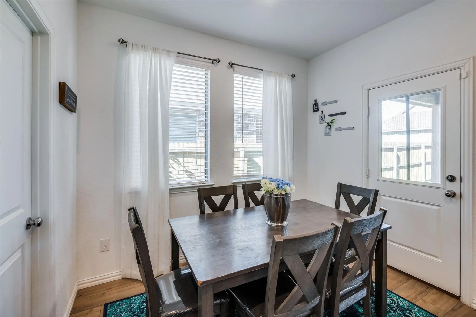
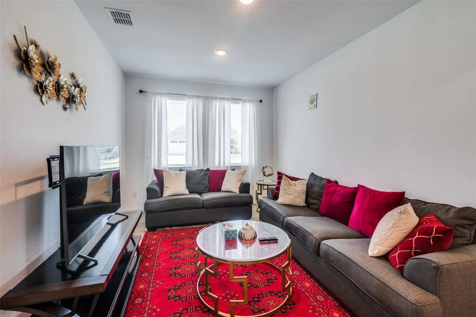
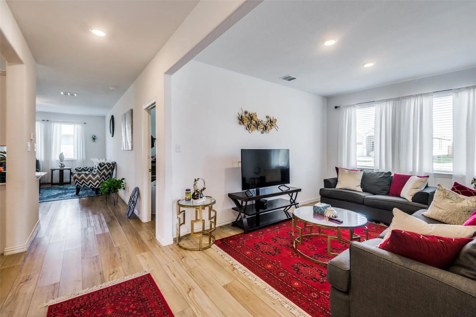
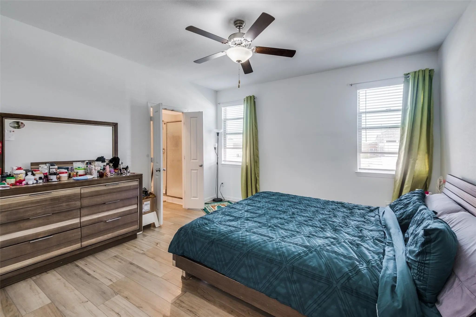
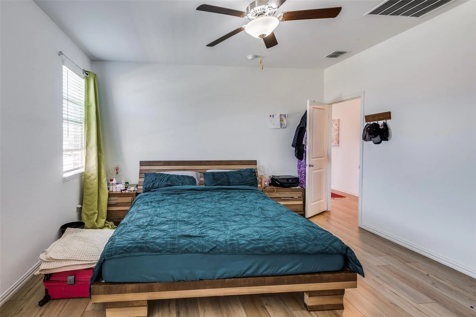
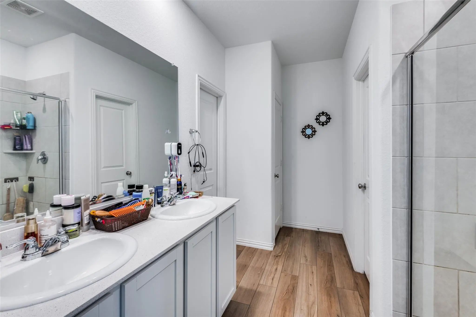
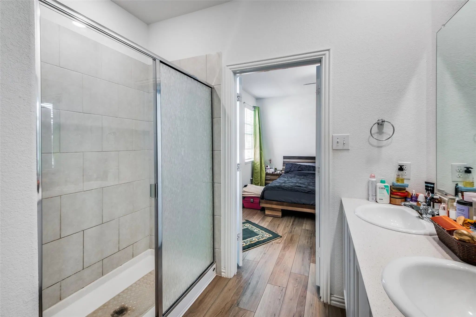
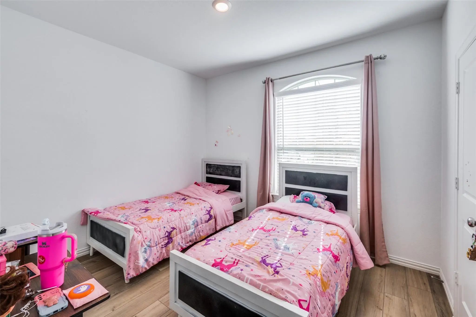
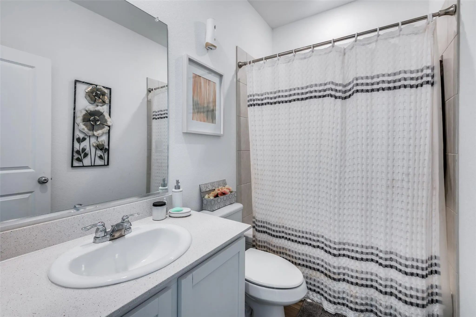
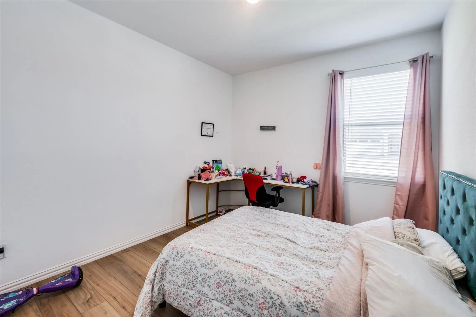
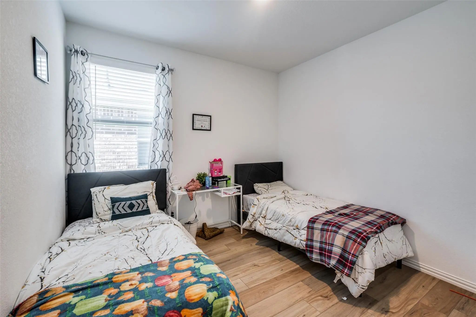
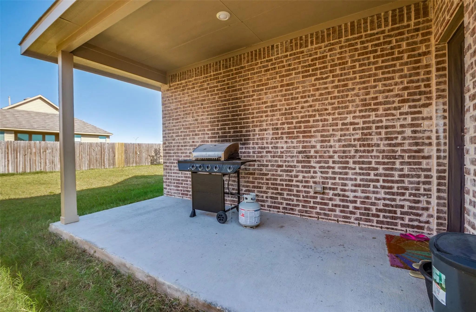
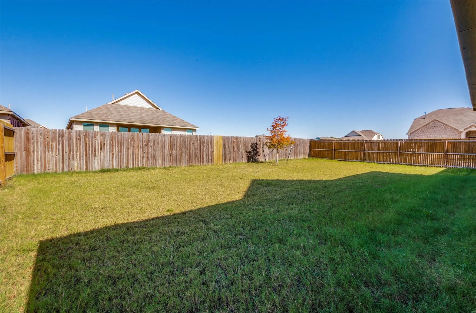
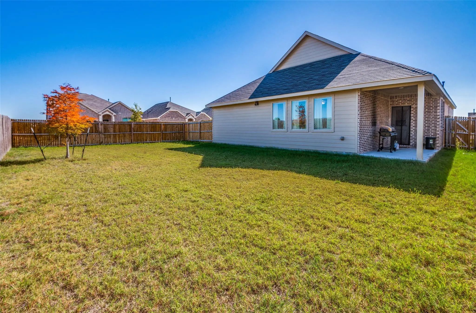
Immaculate One-Story Home with Modern Upgrades. Built in 2022, this meticulously maintained home exudes a brand-new feel. Nestled on a spacious corner lot, it boasts an open layout and a generous backyard, perfect for entertaining or children’s play. The expansive primary bedroom features a walk-in closet, dual sinks, and a large shower. Additionally, the entire house is equipped with a state-of-the-art water filtration system for your convenience. Schedule a visit today to experience this exceptional home!

View Virtual Tour

Estimate Your Monthly Payment

Tax Value @ 100% of Sales Price, HOA Included
Tax Value @ 85% of Market Value, HOA Not Included

Essential Information

  • Price$365,000
  • Est. Payment /m
  • MLS® #21291759
  • Bedrooms4
  • Bathrooms2.00
  • Square Footage1,907
  • Acres0.17
  • Year Built2022
  • TypeResidential
  • Sub-TypeSingle Family Residence
  • StatusActive
Please provide a valid email address.

Quick Valuation Analysis from 74 Active and 279 Sold Listings

Pricing Trends from 74 Active Listings in Northpointe

This Home's Price $365,000 This Home's Price Per SqFt $
Average Price $358,176 Average Price Per SqFt $
Highest Price $624,900 Highest Price Per SqFt $
Lowest Price $245,000 Lowest Price Per SqFt $

Pricing Trends from 279 Sold Listings in Northpointe

This Home's Price $365,000 This Home's Price Per SqFt $
Average Price $333,673 Average Price Per SqFt $
Highest Price $509,999 Highest Price Per SqFt $
Lowest Price $238,859 Lowest Price Per SqFt $

Property Details

School Information

Community

  • Address2500 Eden Creek Drive
  • SubdivisionNorthpointe Ph 3
  • CityFort Worth
  • CountyTarrant
  • StateTexas
  • Zip Code76179-1763
  • HOAMandatory
  • HOA Fees$320
  • HOA Fees FrequencyAnnually
  • UtilitiesCable Available, City Sewer, City Water
  • Taxes6781

Amenities

  • GaragesConverted Garage, Garage, Garage Door Opener, Garage Faces Front

Interior

  • Interior FeaturesCable TV Available, Chandelier, Double Vanity, Granite Counters, Kitchen Island, Smart Home System
  • FloorsCarpet, Ceramic Tile
  • FireplaceYes
  • # of Fireplaces1
  • FireplacesFamily Room

Construction Details / Floorplan

  • Living Areas2
  • Dining Rooms1
  • Full Baths2

Energy Efficiency / Green Features / Heating & Cooling

  • HeatingCentral, Electric

Private Listing Information (Registration Required)

Listing Details

  • AgentBilal Omar
  • OfficeSummit, Realtors
  • Office Contact347-878-2526

Similar Listings

3532 Macrostie Way Fort Worth, Texas 76179 Tarrant | Eagle MT-Saginaw ISD Register to View Community Name

- $422,990

Residential, Single Family Residence
  • 4 Beds
  • 3 Baths
  • 2,105 SQFT
  • 2 Car
View details More Photos Save

Mls# 21372947 - Built By Historymaker Homes - Oct 2026 Completion! ~ ***fall Into Savings - Lowest Prices Of The Year! ***welcome To The Rowan, A Beautifully Designed One-story Floor Plan Offering 2105 Square Feet Of Thoughtfully Crafted Living Sp...

Photo of Listing #21404265 Just Listed

3152 Fogline Boulevard Fort Worth, Texas 76179 Tarrant | Eagle MT-Saginaw ISD Register to View Community Name

- $350,999

Residential, Single Family Residence
  • 4 Beds
  • 2 Baths
  • 2,062 SQFT
  • 2 Car
View details More Photos Save

New Construction Lennar Home - The Elton Floor Plan - This New Single-level Home Is Host To An Inviting Open Floorplan With Convenient Access To A Covered Patio, Ideal For Seamless Entertaining. Three Secondary Bedrooms Are Located Off The Foyer, ...
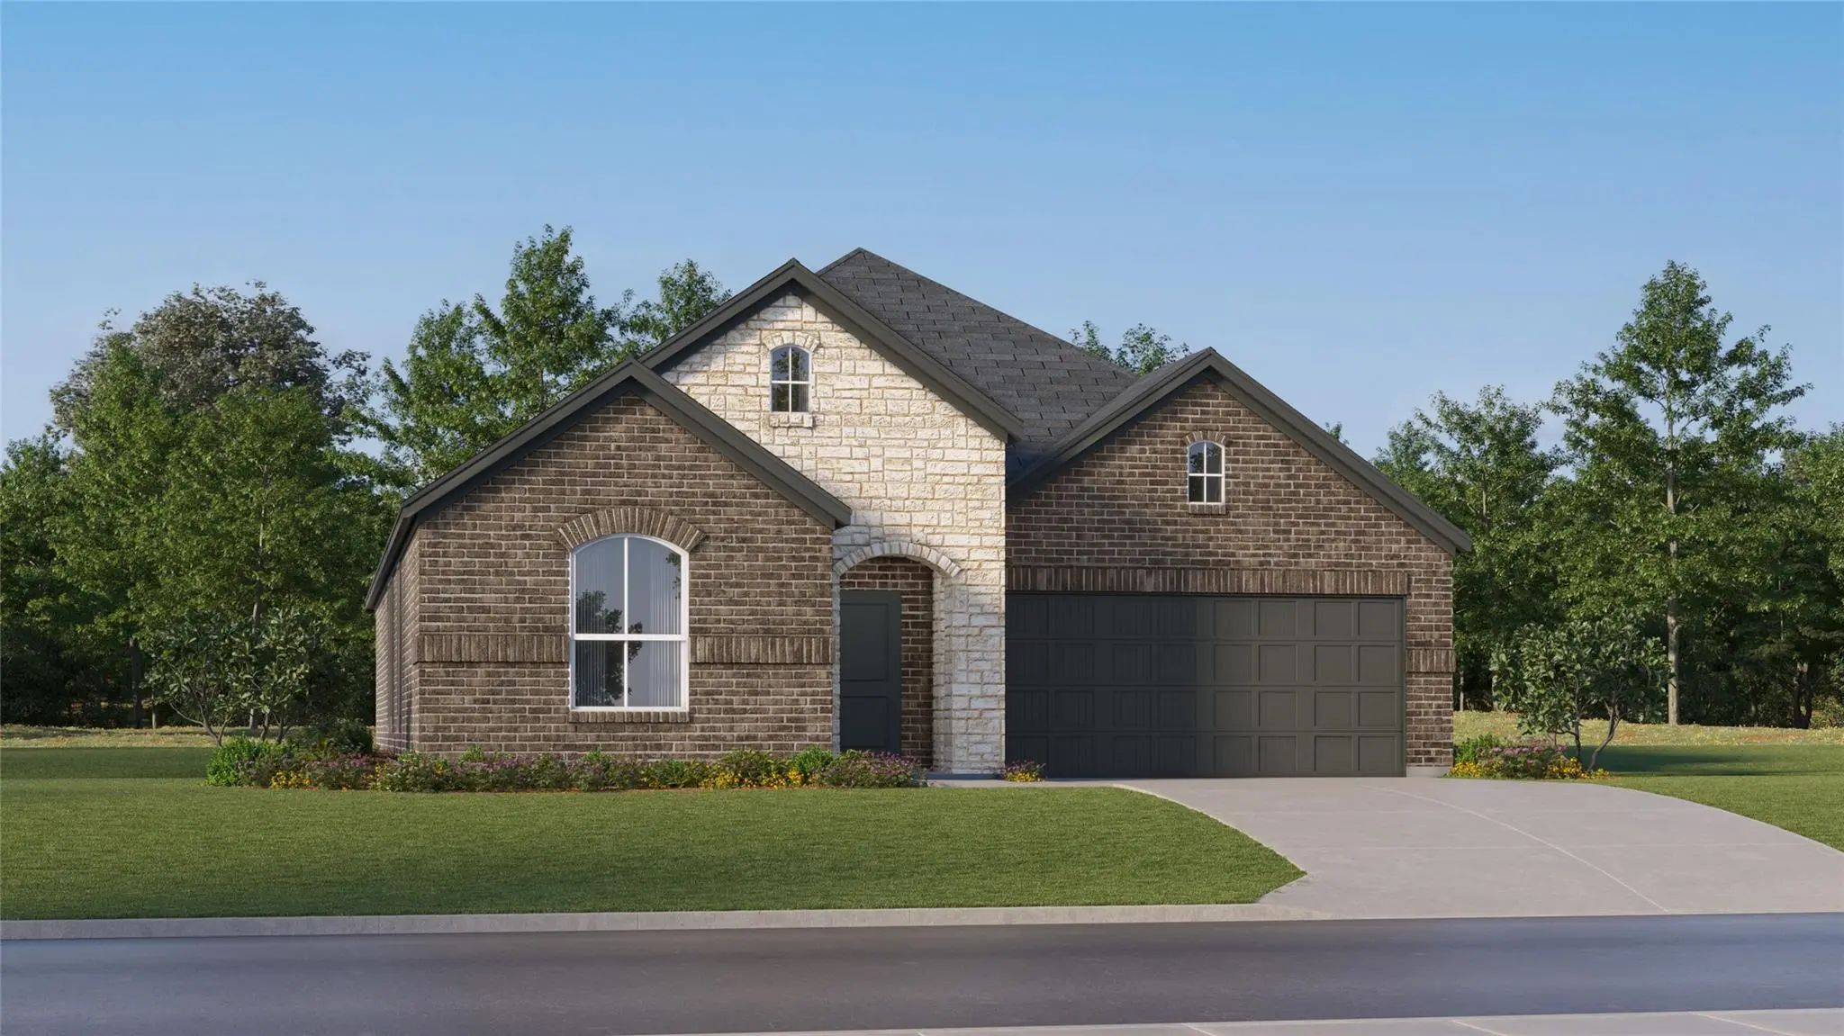
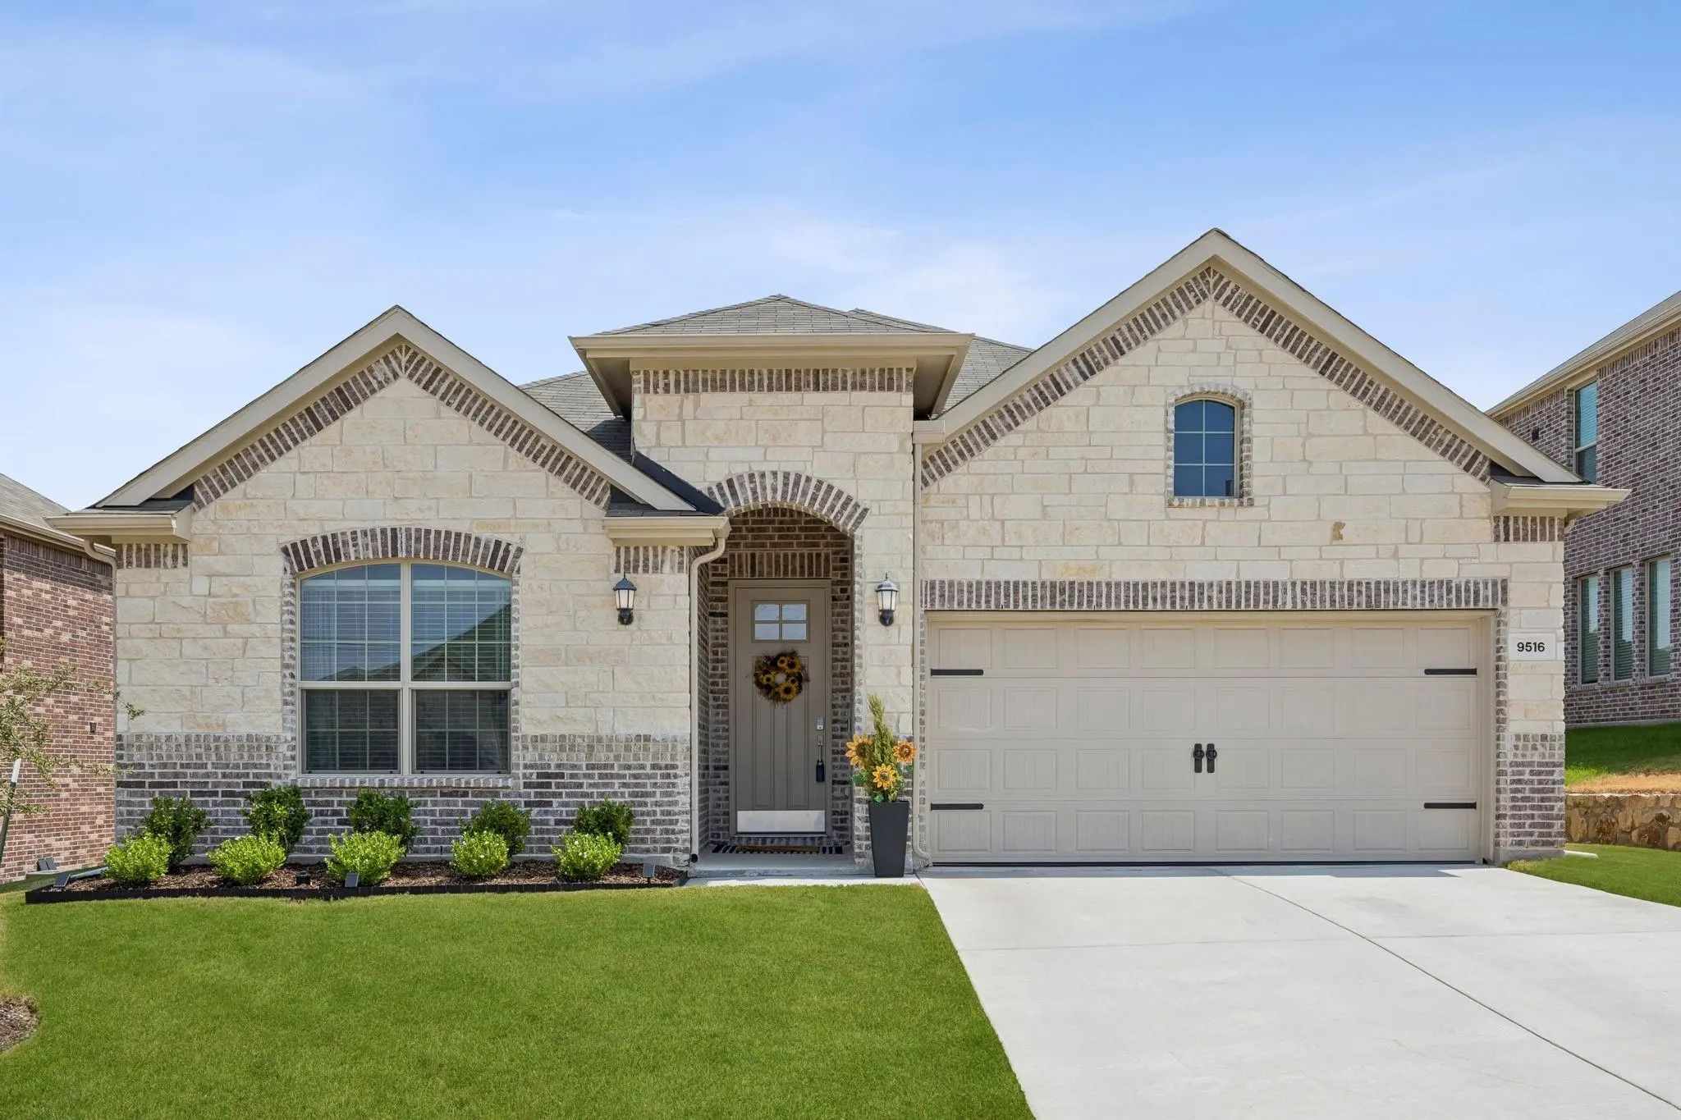
9516 Capehart Road Fort Worth, Texas 76179-2287 Tarrant | Eagle MT-Saginaw ISD Register to View Community Name

- $375,000

Residential, Single Family Residence
  • 4 Beds
  • 3 Baths
  • 2,150 SQFT
  • 2 Car
View details More Photos Save

Assumable Fha Loan At 4.2% Available To Qualified Buyer! Enjoy Comfortable Everyday Living In This Spacious Single-story Home With A Flexible Floor Plan Featuring 4 Bedrooms And 3 Baths. Located On A Cul-de-sac, The Home Backs To A Greenbelt, Offe...

9532 Carneros Street Fort Worth, Texas 76179 Tarrant | Eagle MT-Saginaw ISD Register to View Community Name

- $346,499

Residential, Single Family Residence
  • 3 Beds
  • 2 Baths
  • 1,952 SQFT
  • 2 Car
View details More Photos Save

New Construction Lennar Home - The Joplin Floor Plan - This Single-story Home Shares An Open Layout Between The Kitchen, Nook And Family Room For Easy Entertaining, Along With Access To The Covered Patio For Year-round Outdoor Lounging. A Luxe Own...
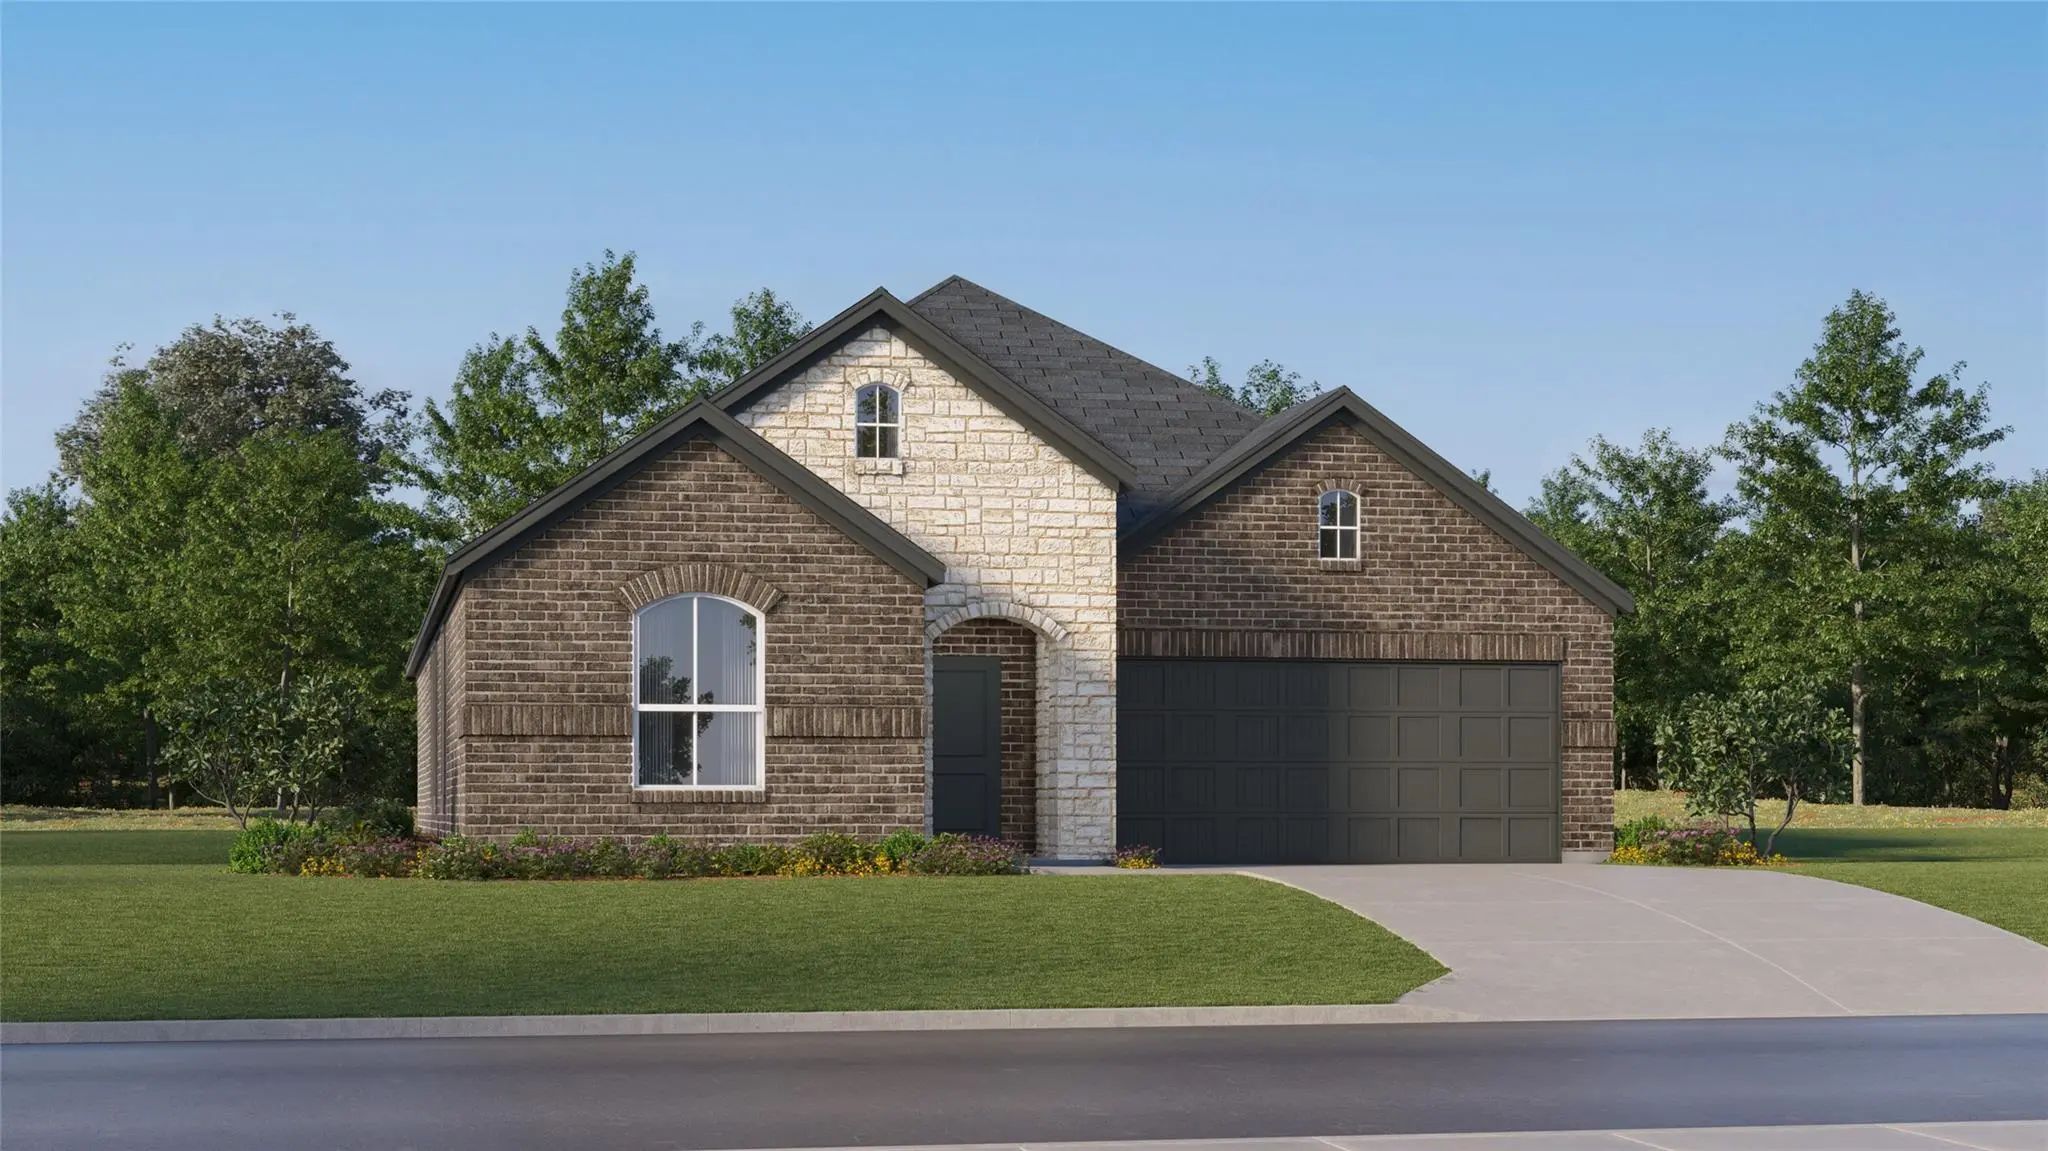
2900 Serenity Grove Lane Fort Worth, Texas 76179 Tarrant | Eagle MT-Saginaw ISD Register to View Community Name

- $303,999

Residential, Single Family Residence
  • 3 Beds
  • 2 Baths
  • 1,621 SQFT
  • 2 Car
View details More Photos Save

New Construction Lennar Home - The Mays Floor Plan - This New Single-story Home Offers A Low-maintenance Layout Designed For Modern Lifestyles. Two Secondary Bedrooms Are Located Off The Foyer, Surrounding A Full Bathroom. An Open-concept Floorpla...
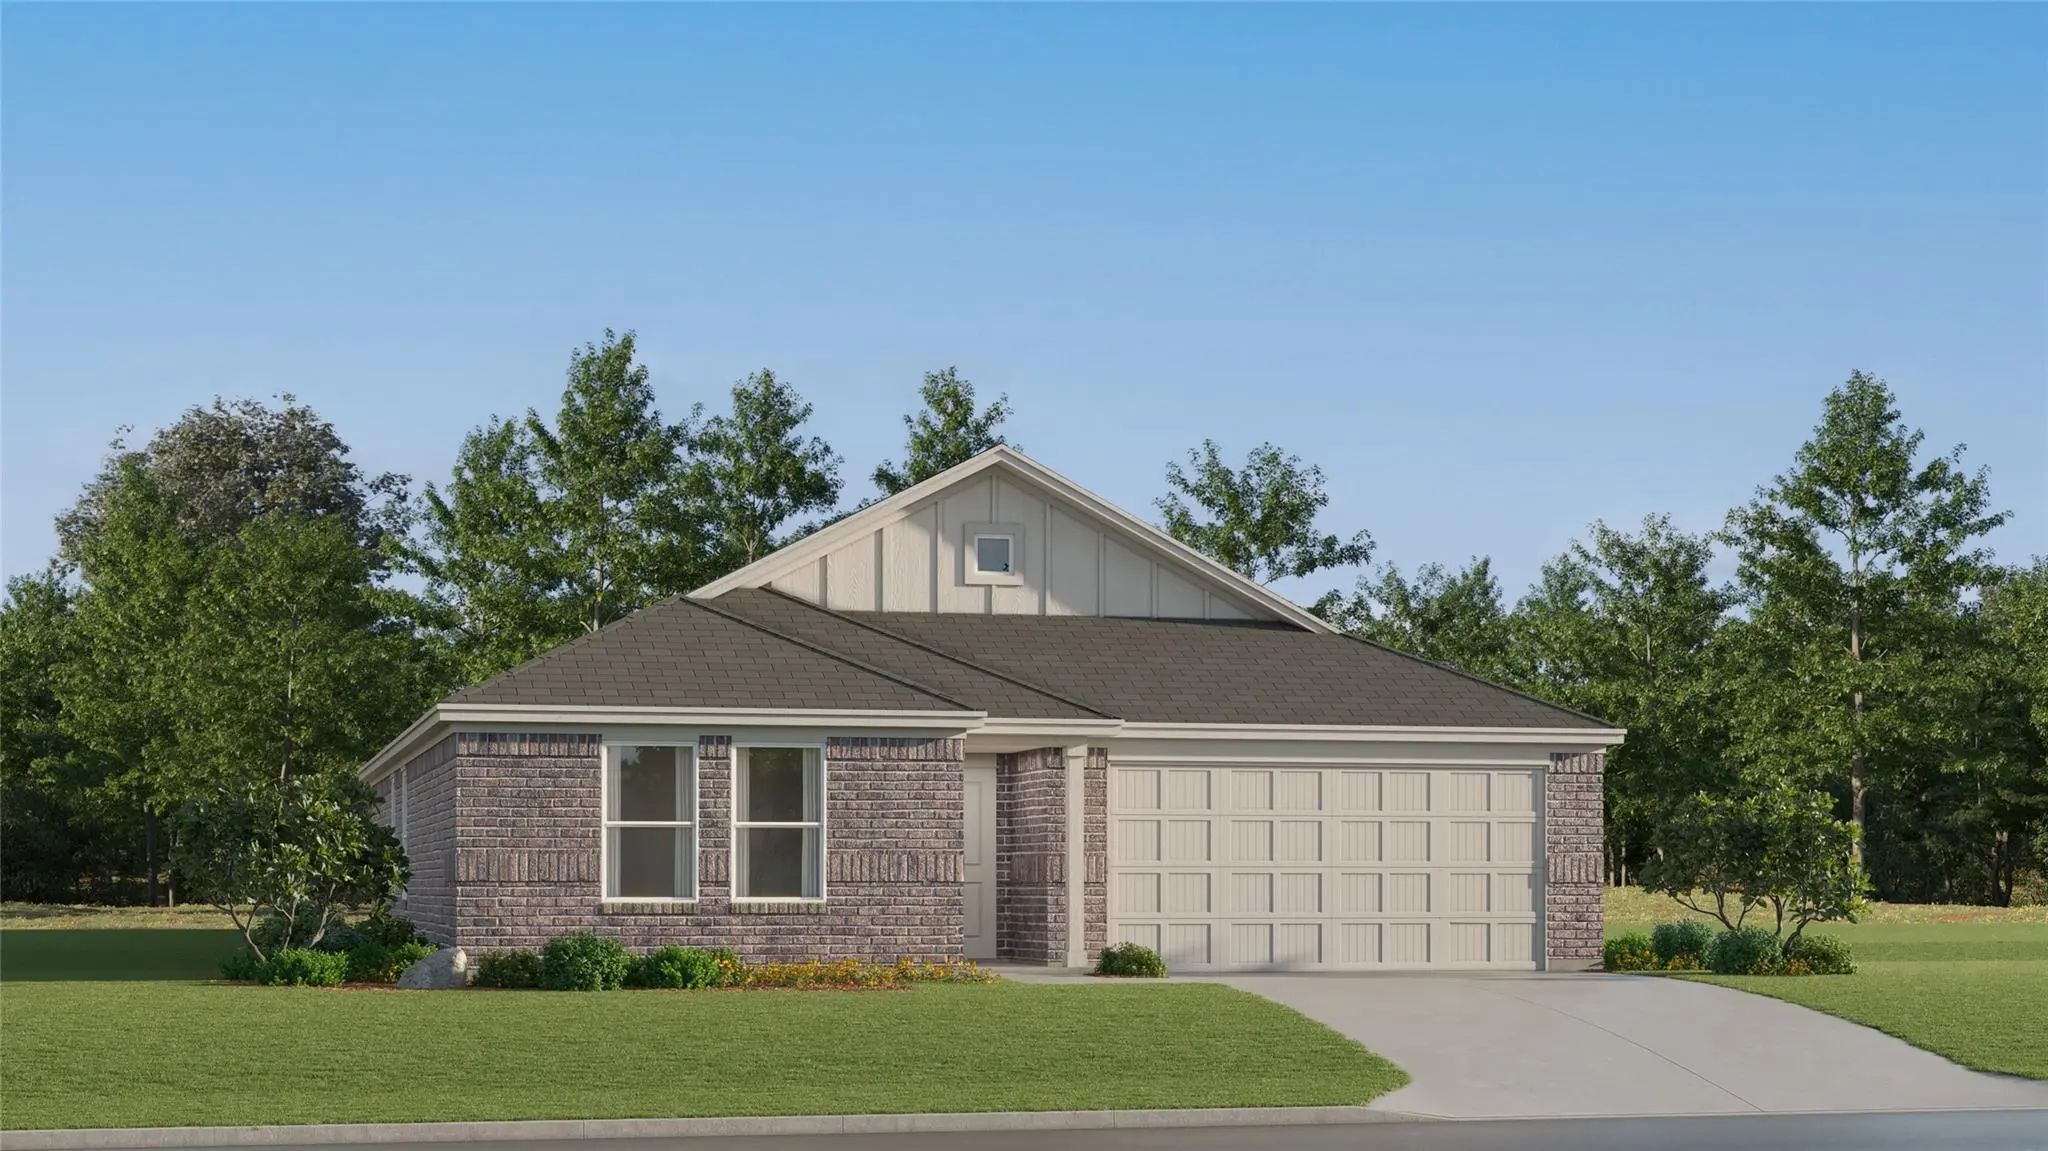
9549 Trecini Drive Fort Worth, Texas 76179 Tarrant | Eagle MT-Saginaw ISD Register to View Community Name

- $314,999

Residential, Single Family Residence
  • 3 Beds
  • 2 Baths
  • 1,952 SQFT
  • 2 Car
View details More Photos Save

New Construction Lennar Home - The Joplin Floor Plan - This Single-story Home Shares An Open Layout Between The Kitchen, Nook And Family Room For Easy Entertaining, Along With Access To The Covered Patio For Year-round Outdoor Lounging. A Luxe Own...
Users may not reproduce or redistribute the data found on this site. The data is for viewing purposes only. Data is deemed reliable, but is not guaranteed accurate by the MLS or NTREIS.

Listing information last updated on October 20th, 2026 at 7:15am CDT.