.jpg)
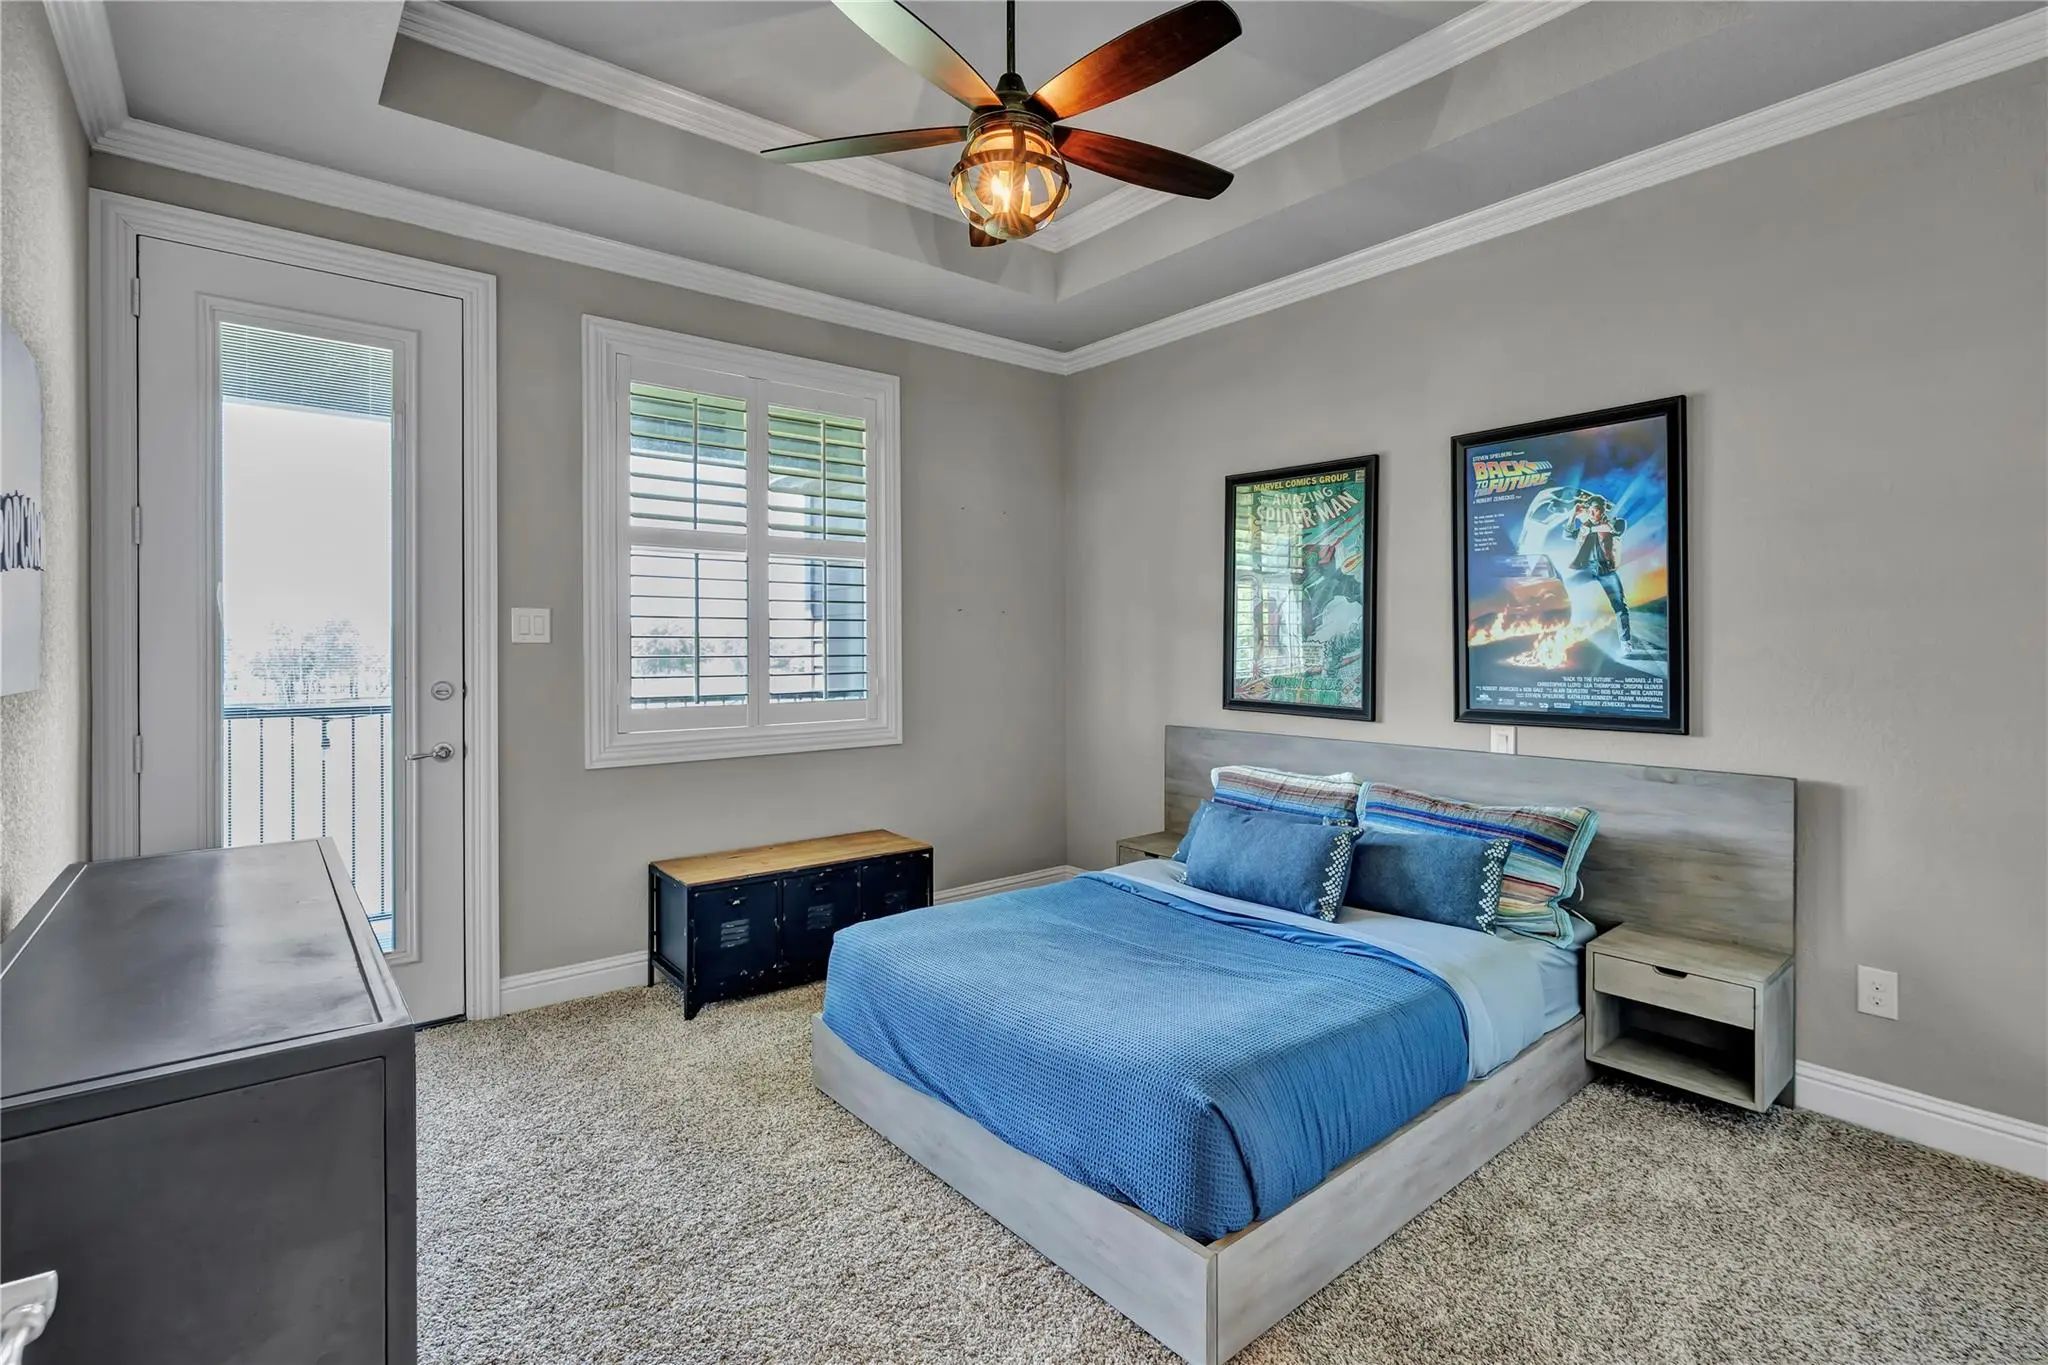
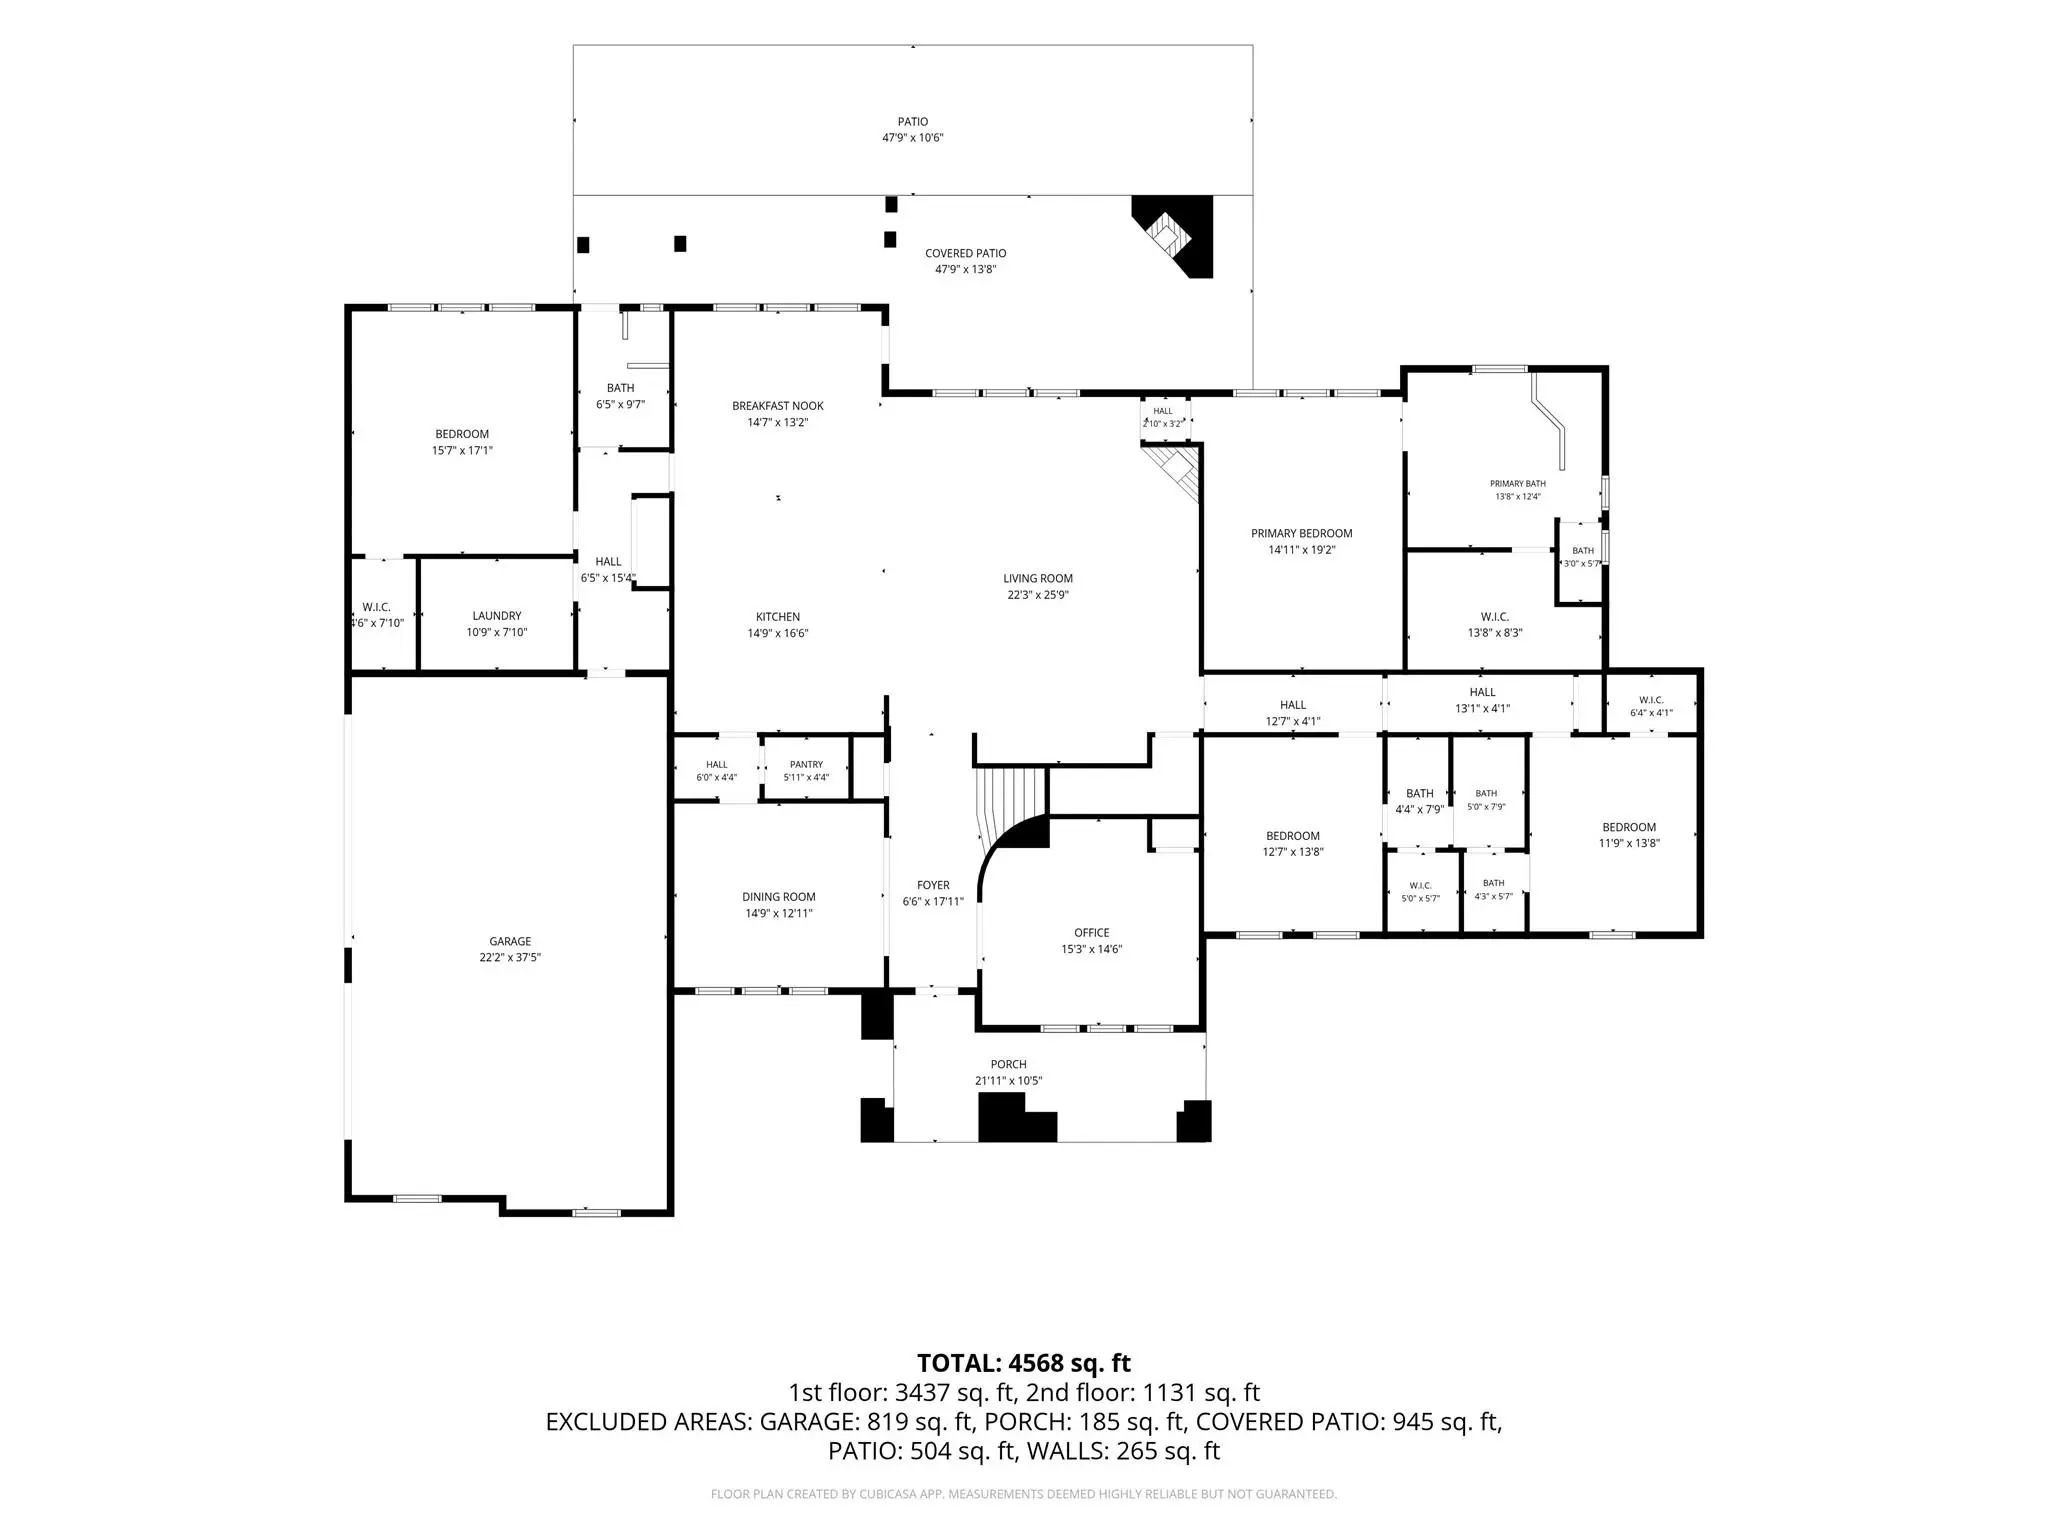
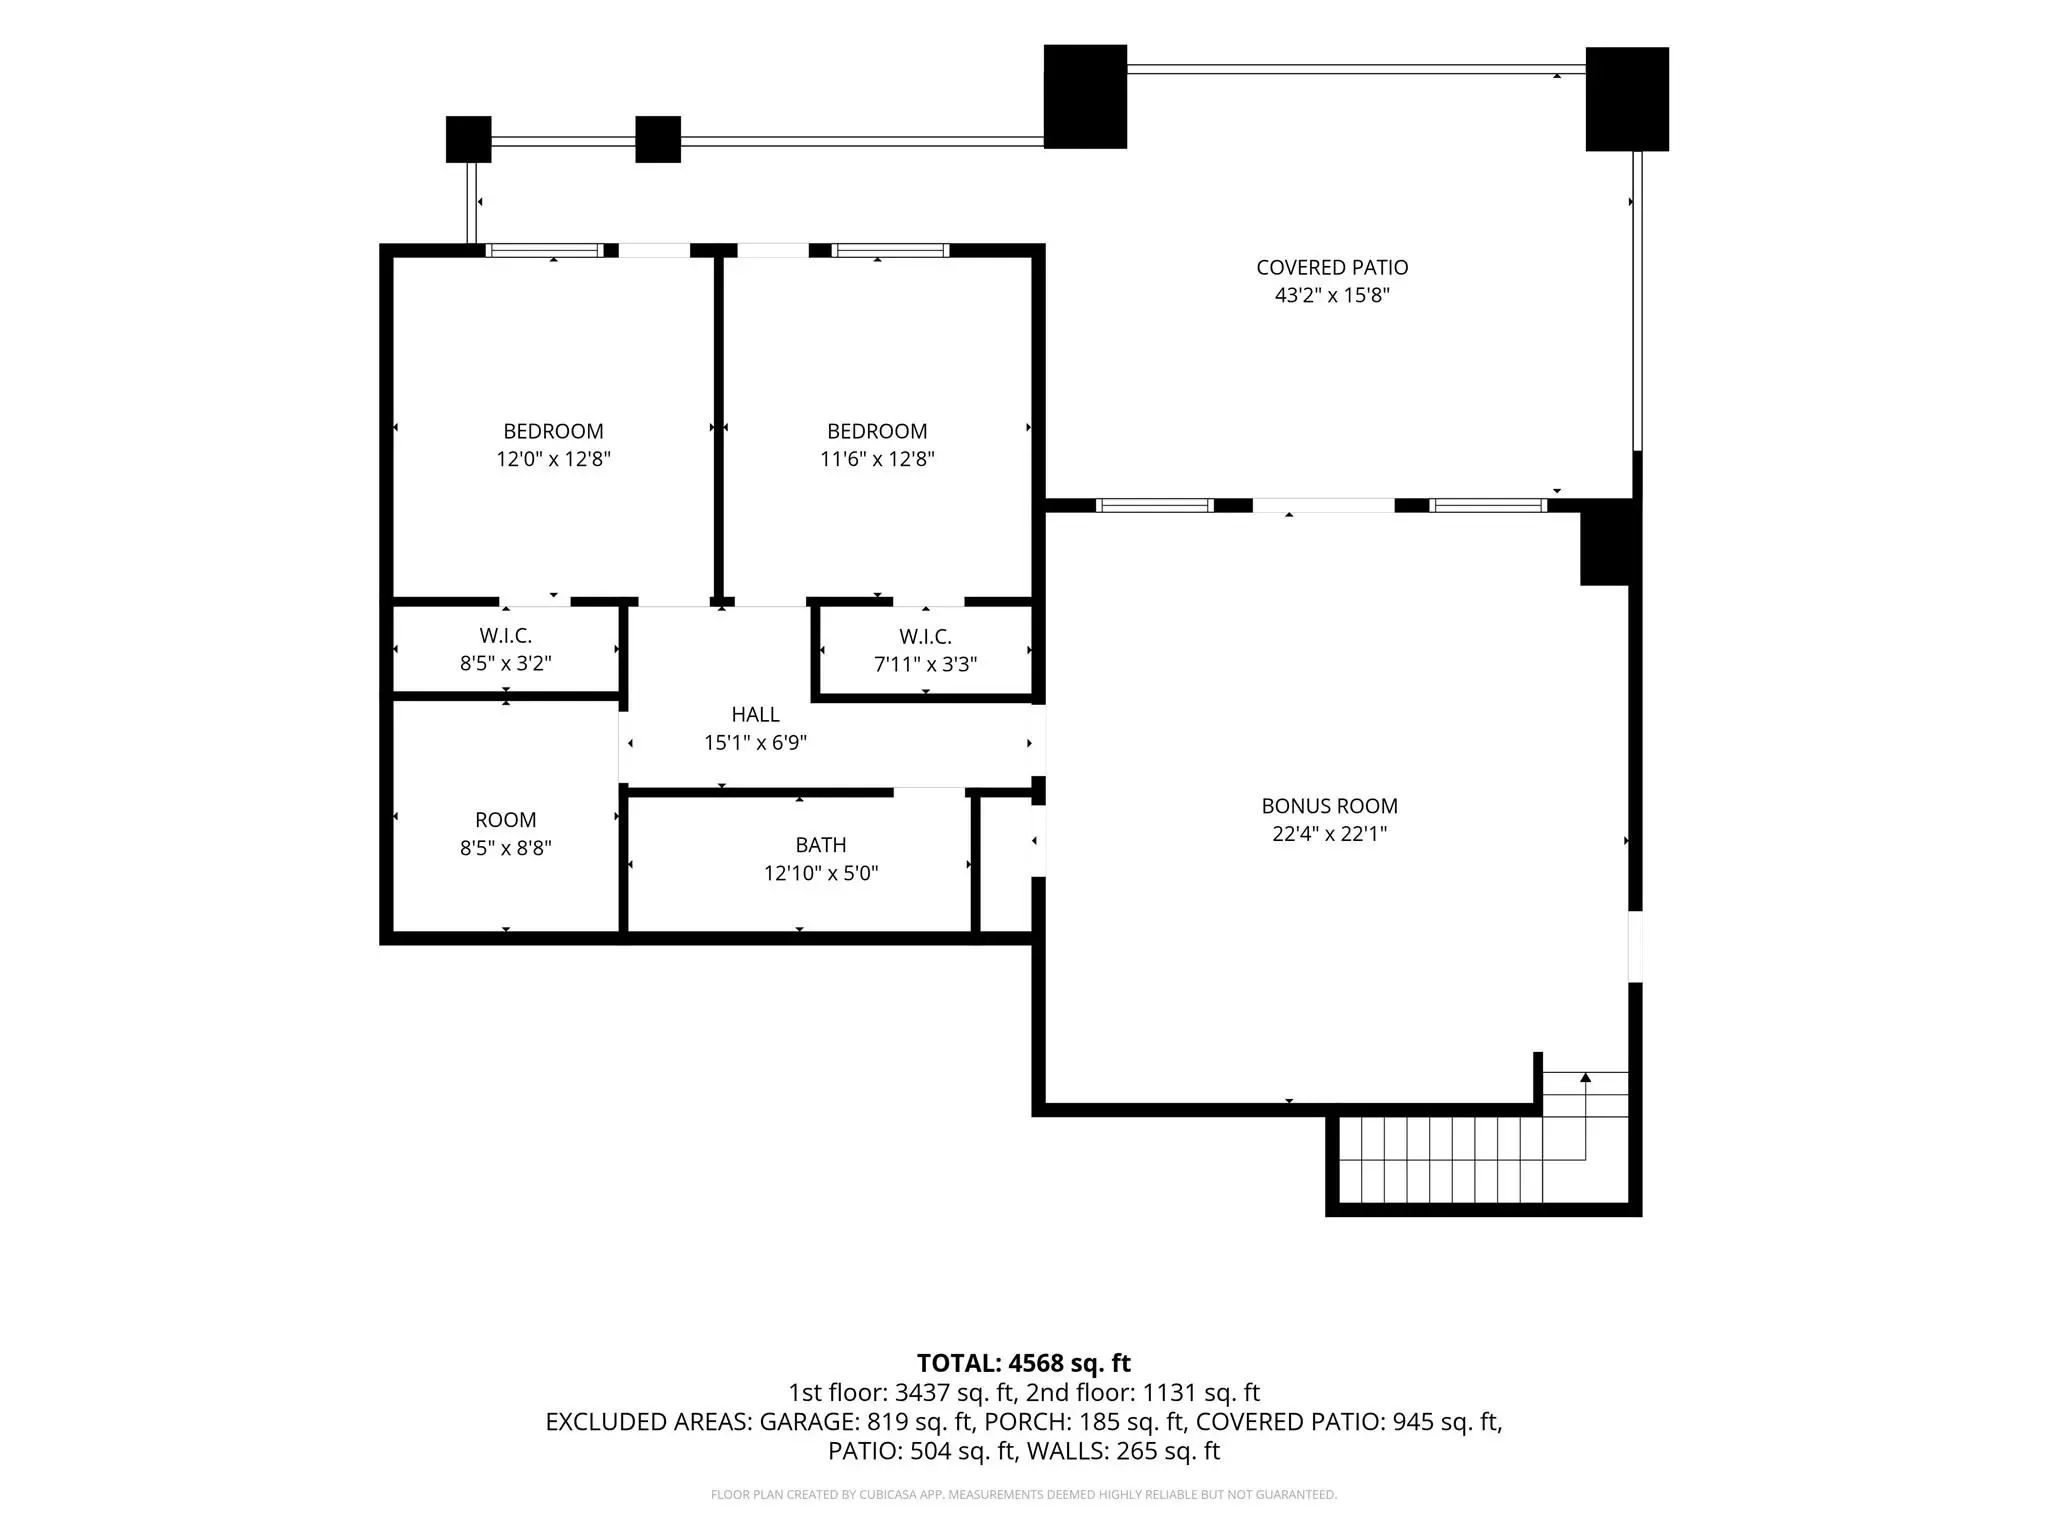
- 6 Beds
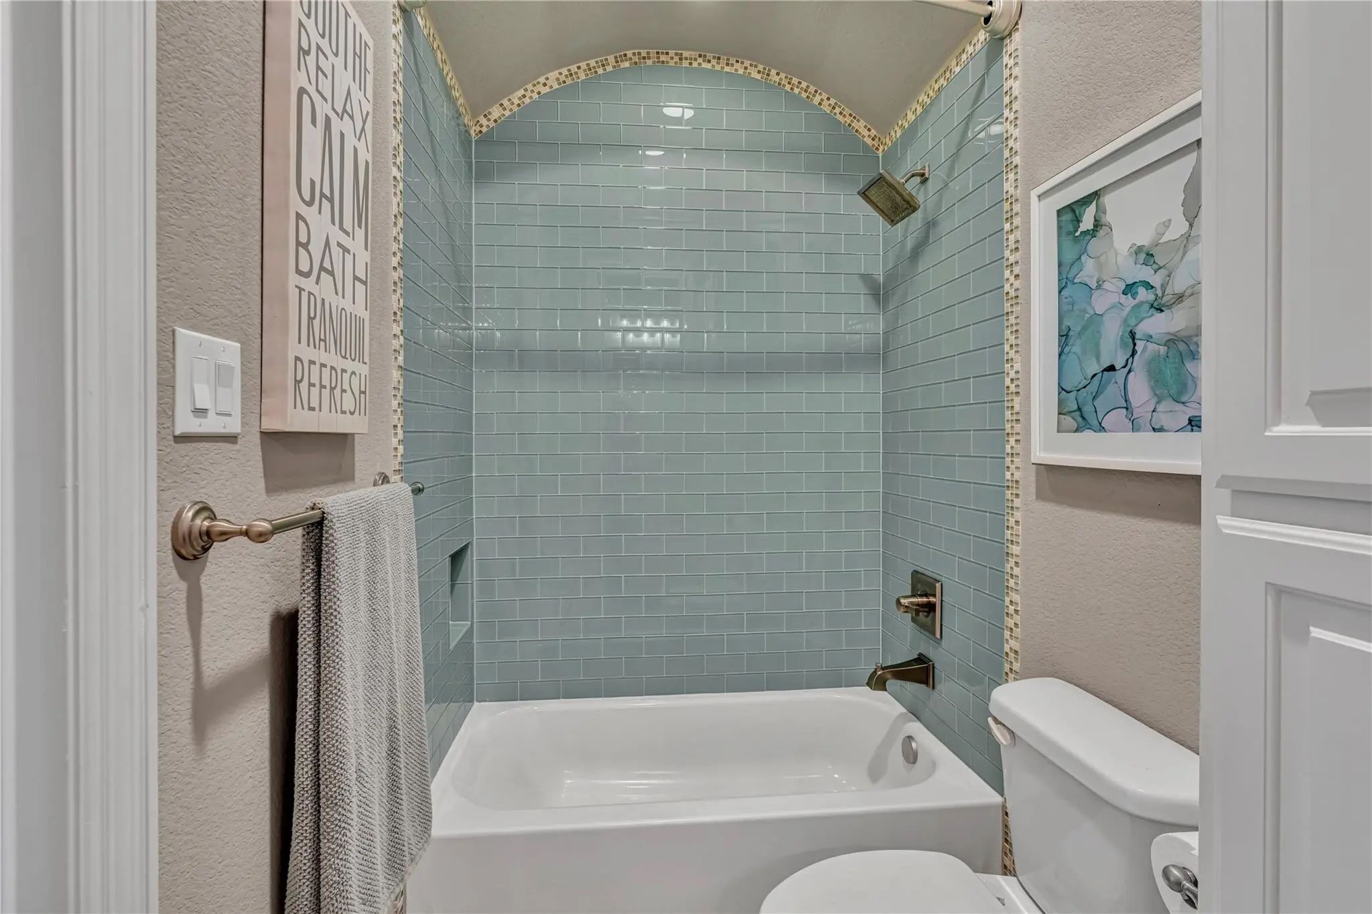
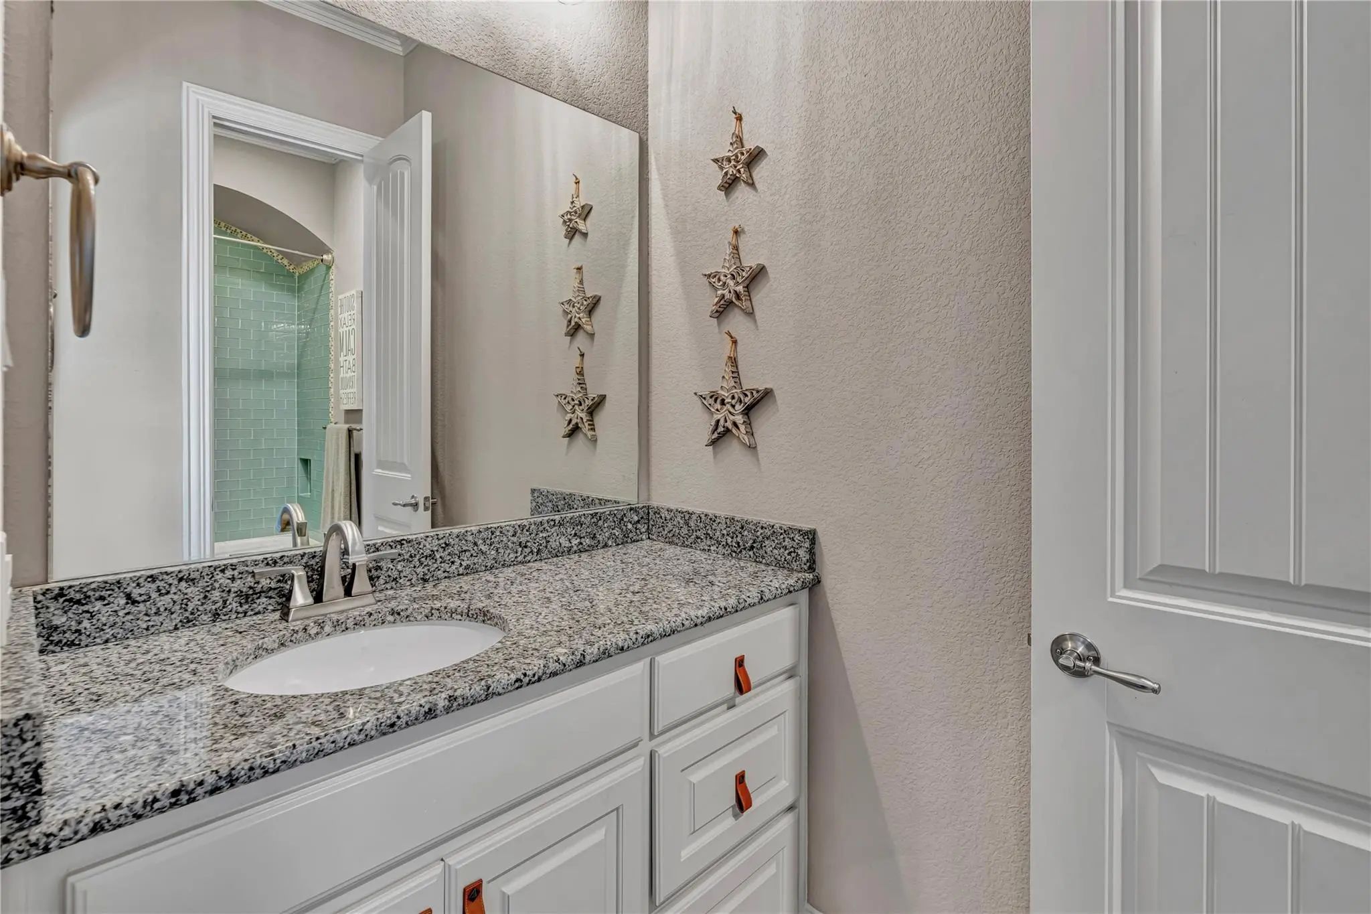
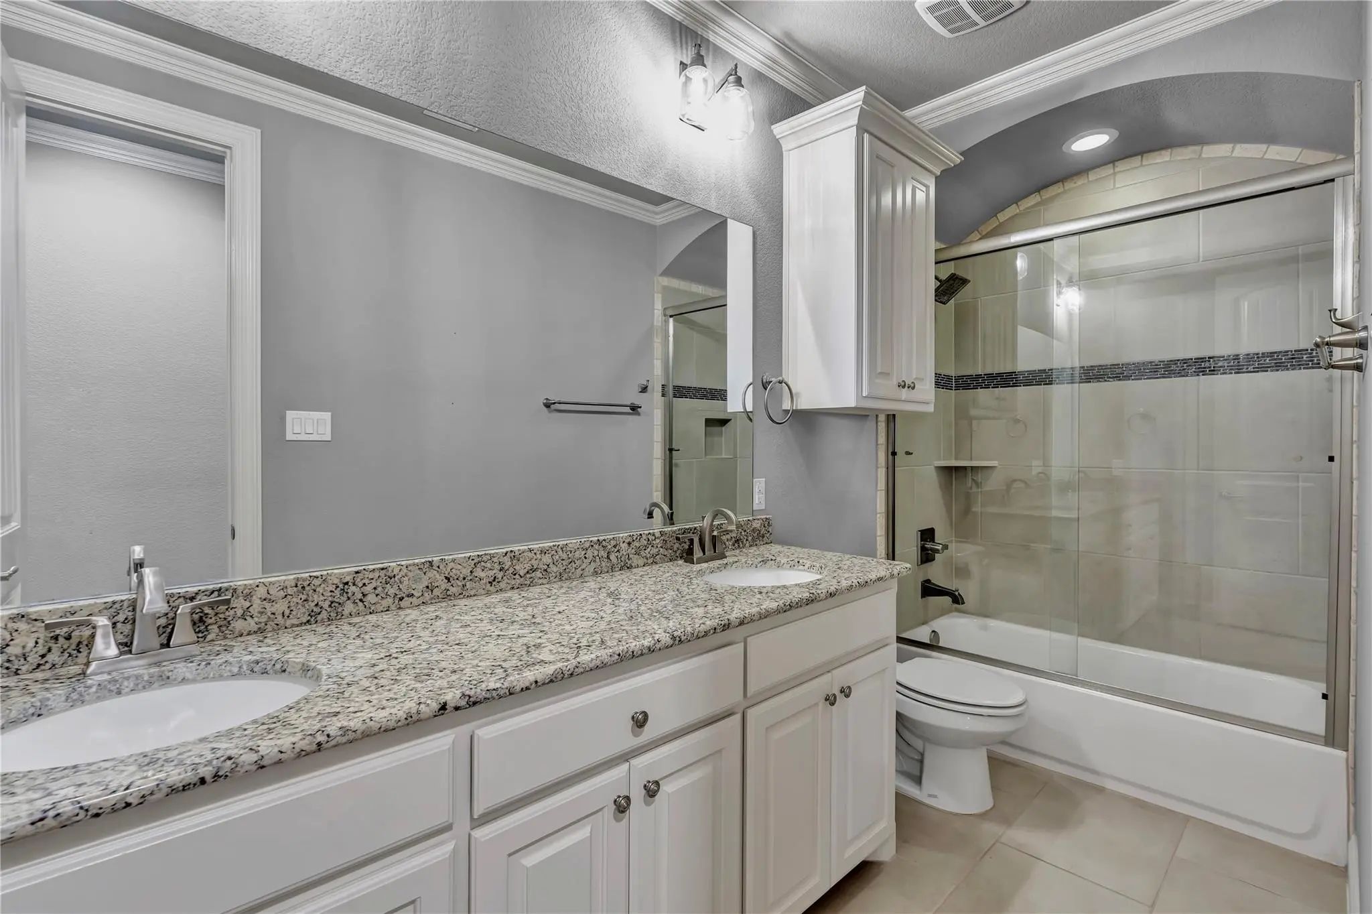
- 4 Baths
- 4,759 Sqft
- 3 Garages
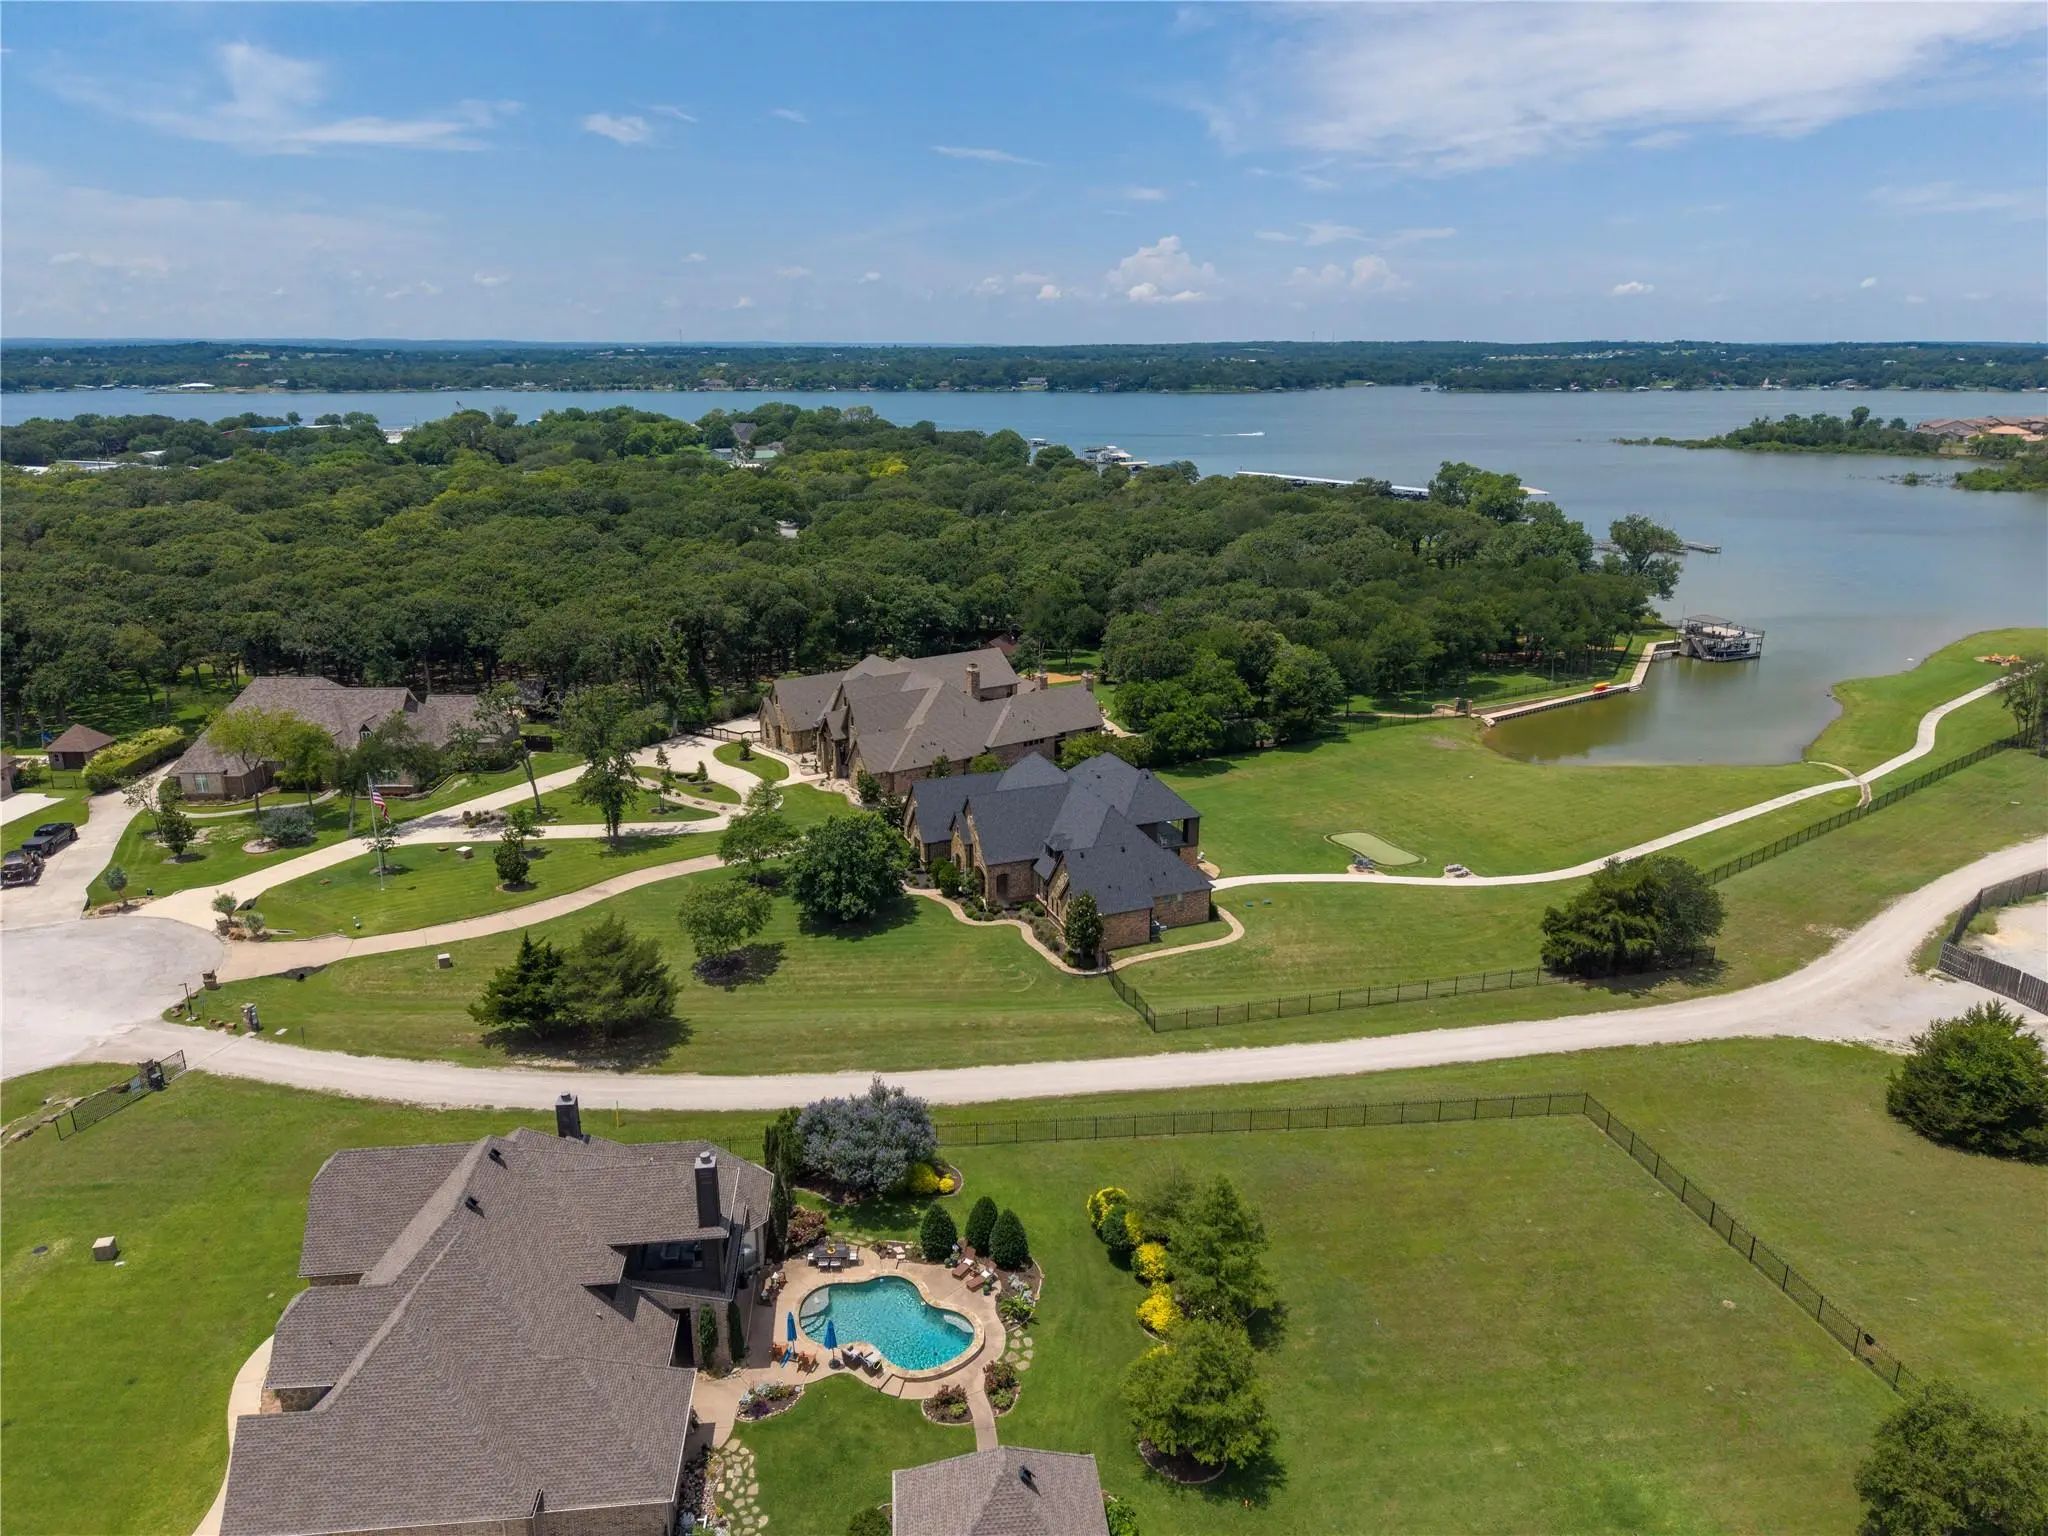
- 3.74 Acres
- 2014 Year Built
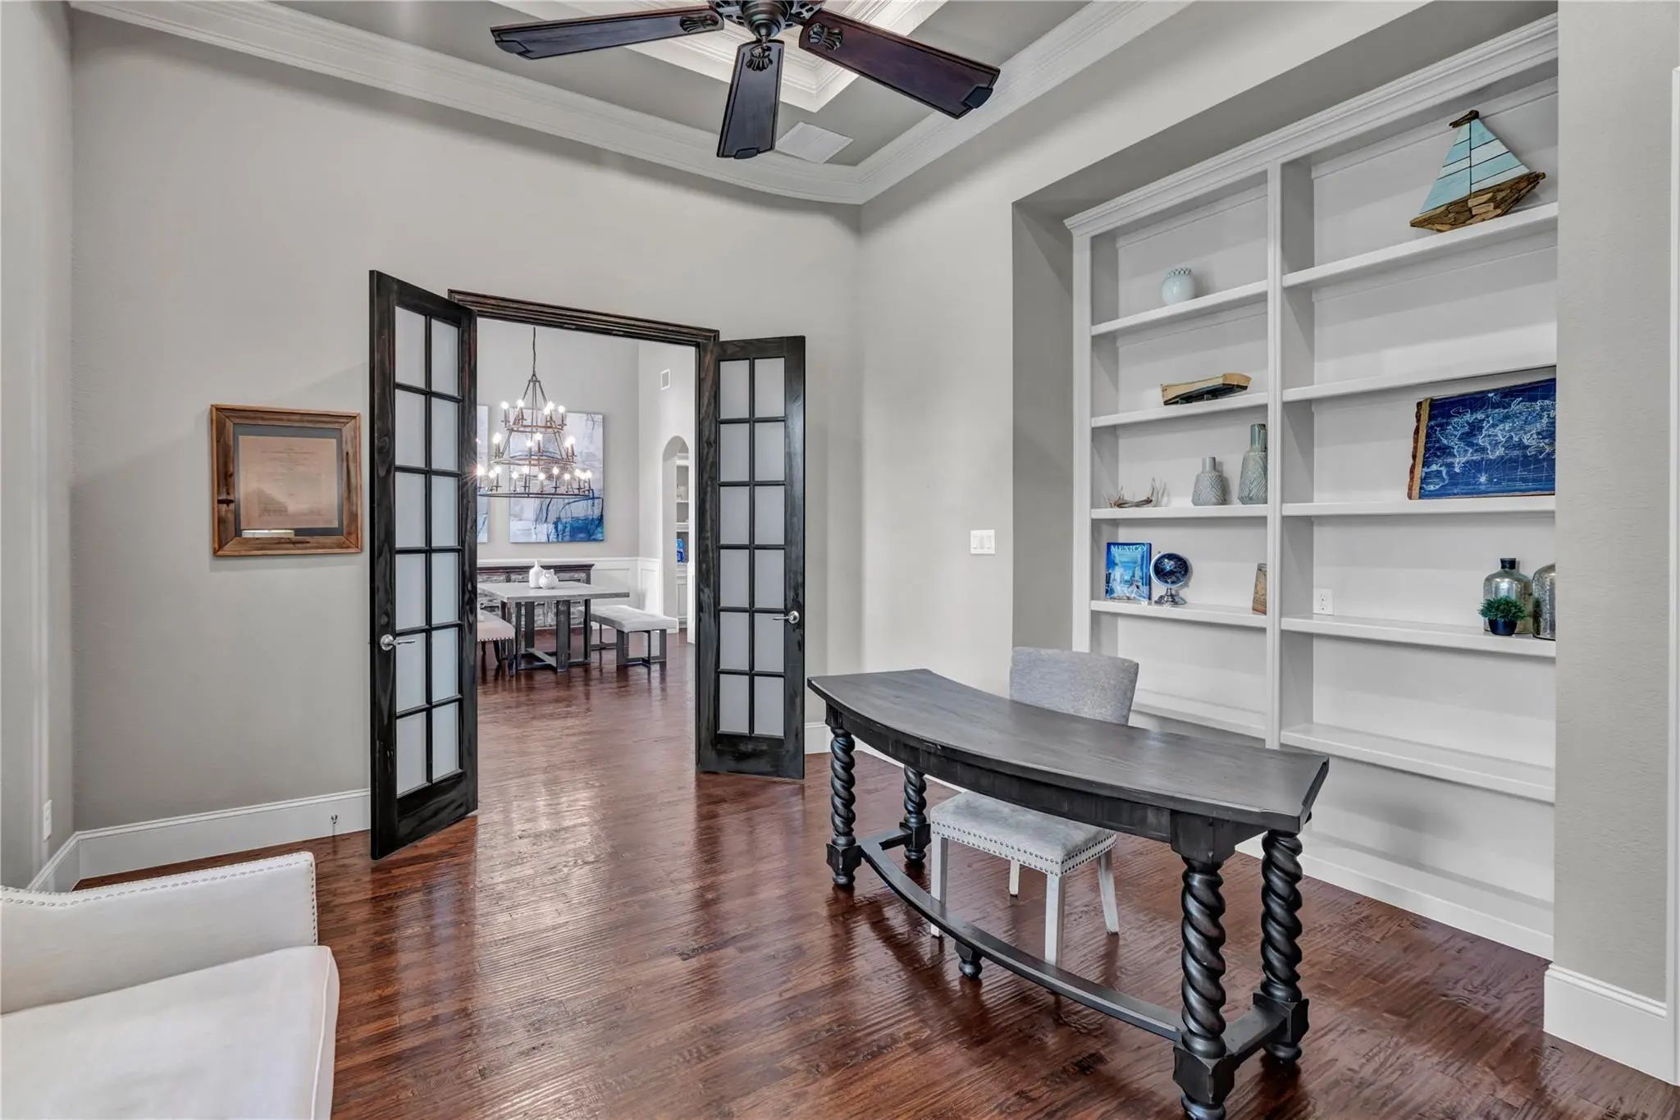
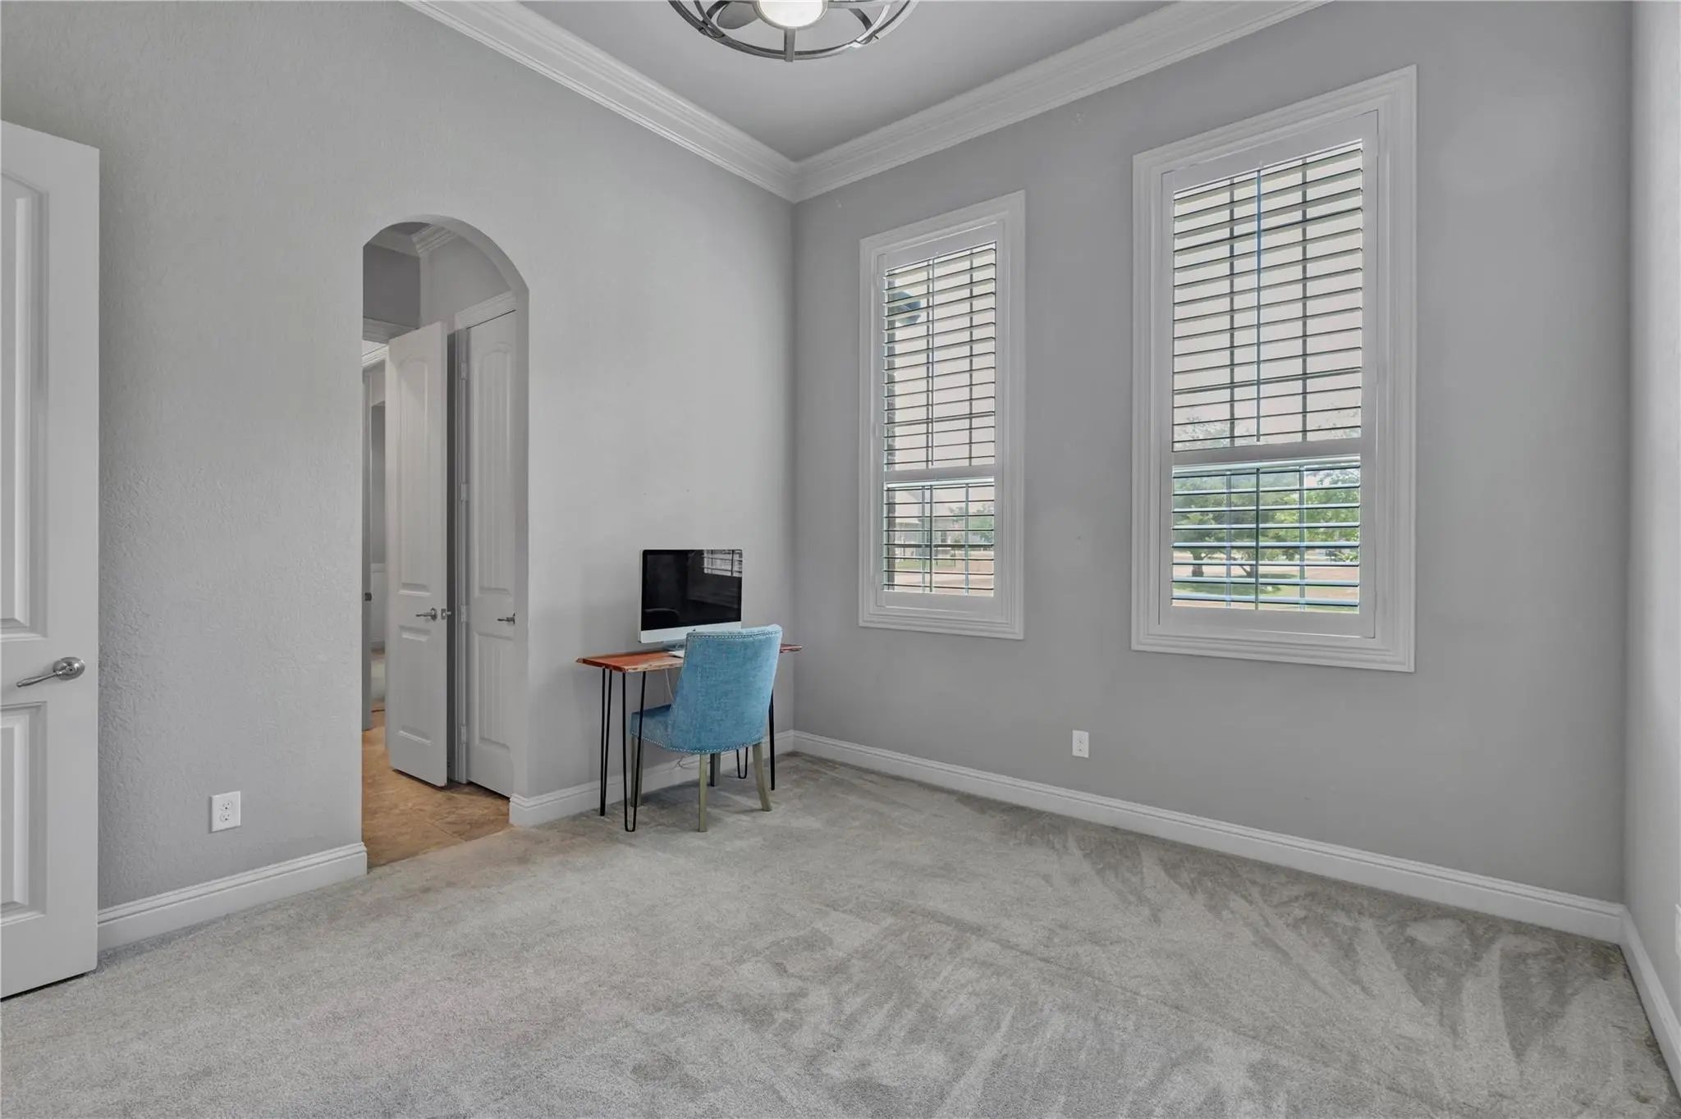
- Study
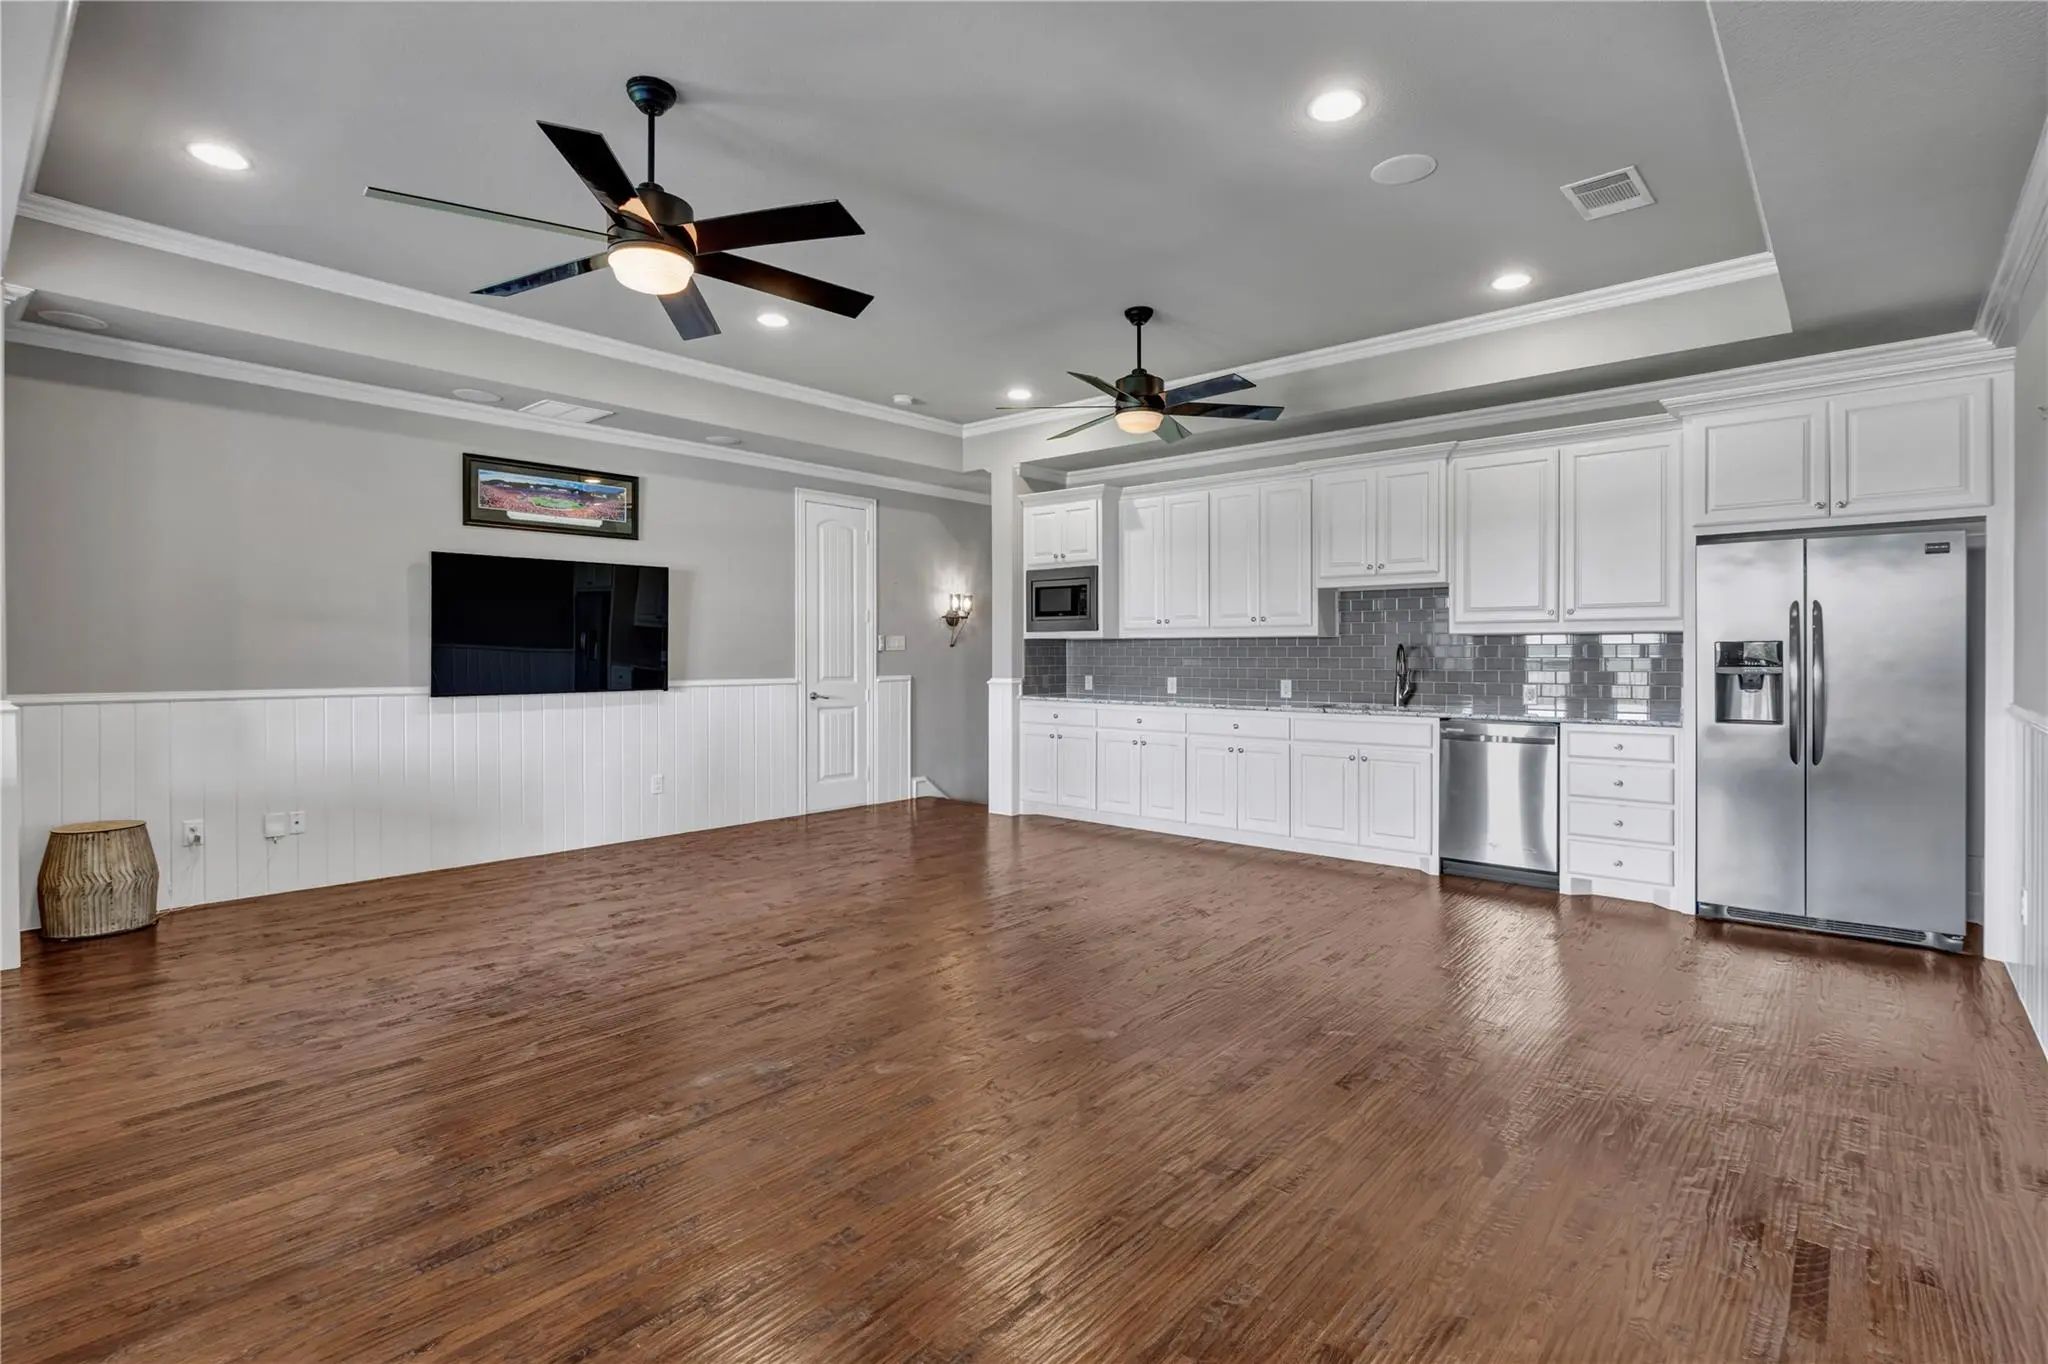
- Game Room
- Media
- Pool

6412 Preferred Drive
Fort Worth, Texas 76179-8206
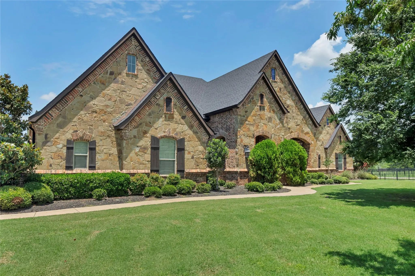
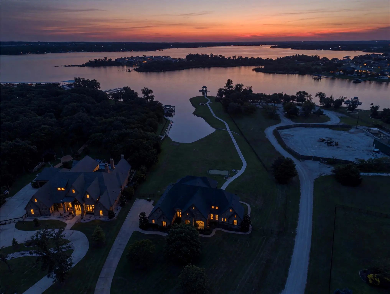
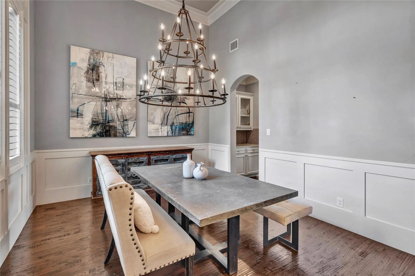
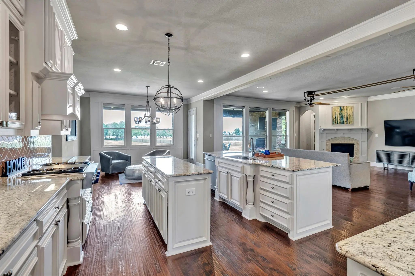
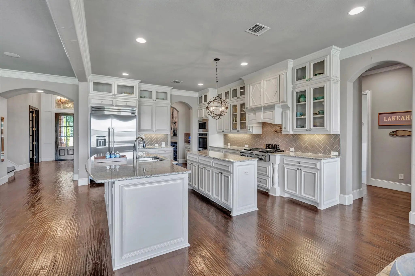
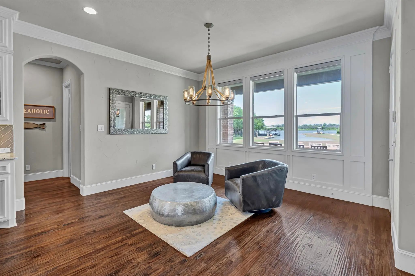
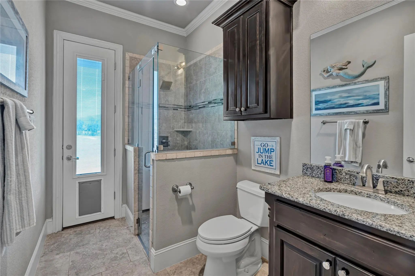
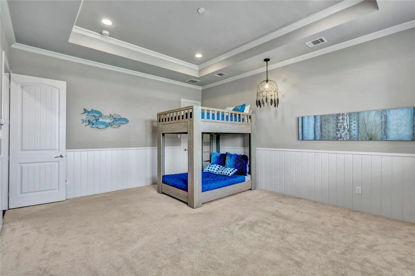
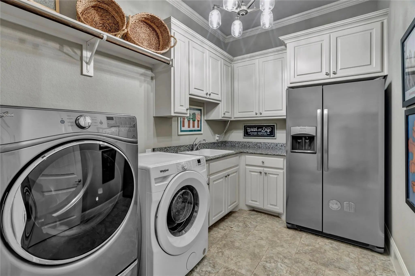
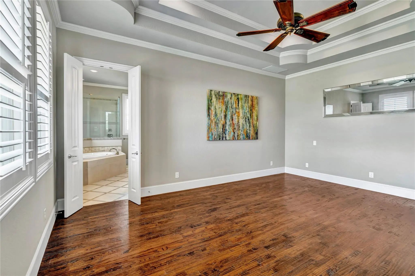
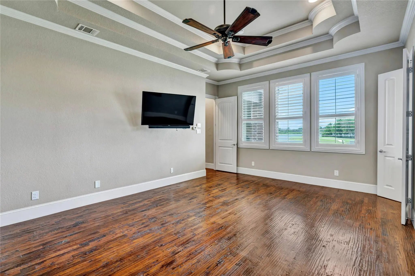
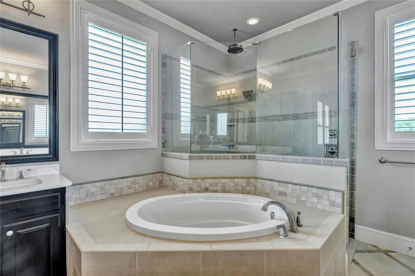
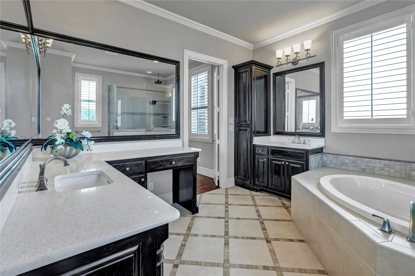
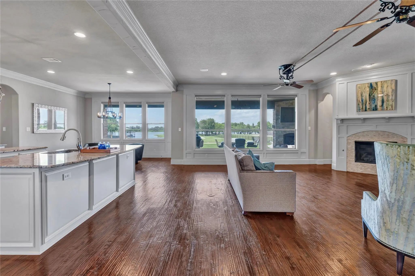
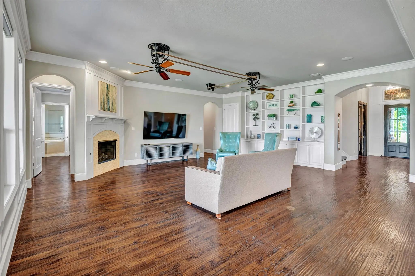
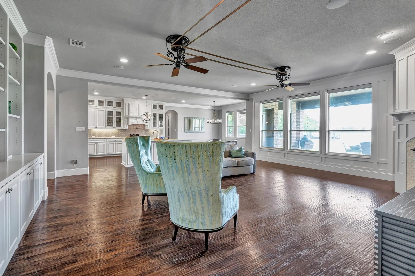
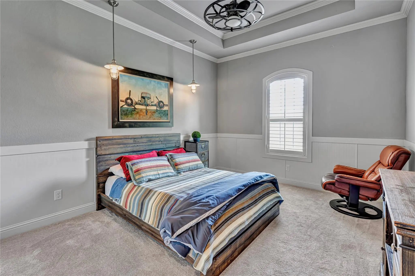
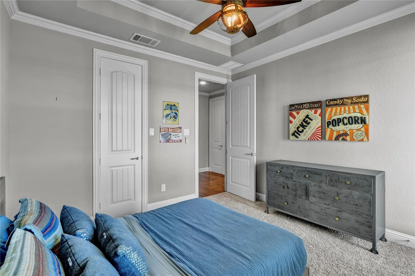
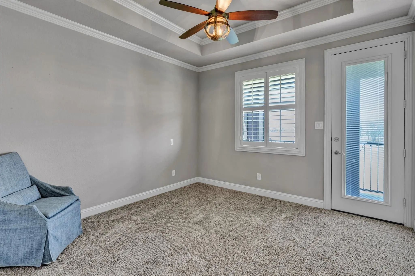
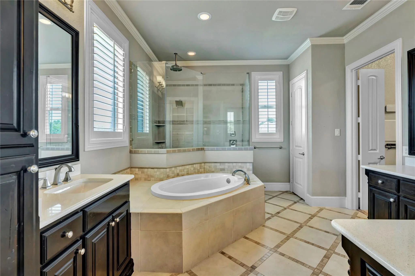
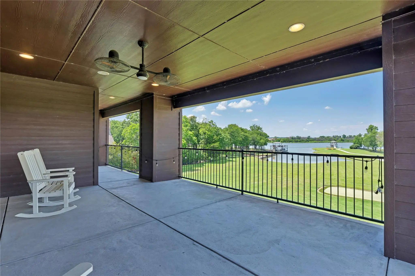
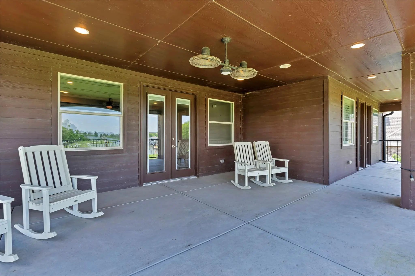
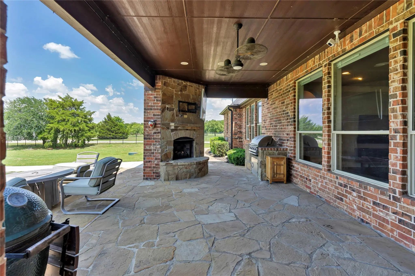
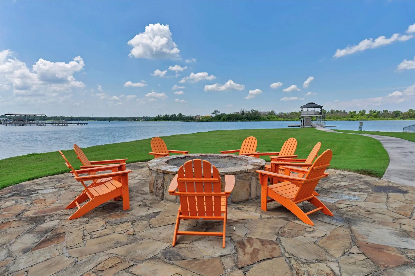
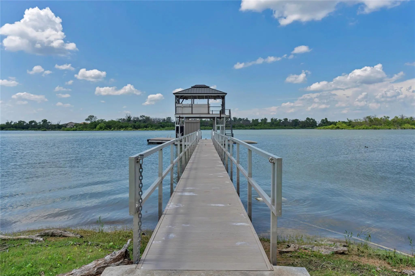
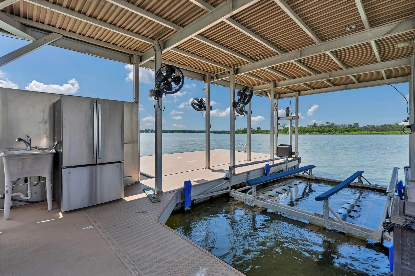
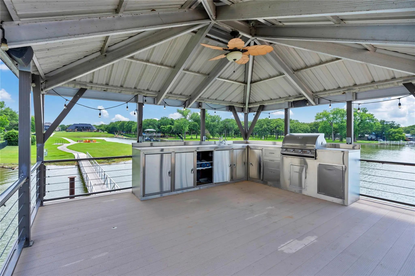
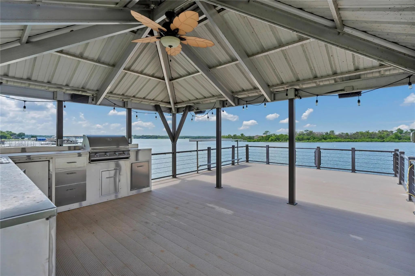
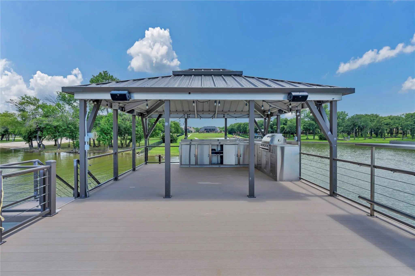
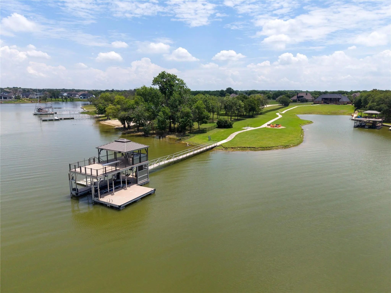
Lakefront luxury meets refined Texas living at this exceptional Eagle Mountain Lake estate in the exclusive gated community of The Orchards. Situated on approximately 3.74 acres with an impressive stretch of waterfront, this custom-built home offers privacy, space, and resort-style amenities just minutes from Fort Worth. Inside, you’ll find 6 spacious bedrooms, 4 full baths, a dedicated office, and an open-concept layout ideal for everyday living and entertaining. The gourmet kitchen features granite countertops, a built-in commercial-grade refrigerator, double ovens, gas cooktop with pot filler, oversized island, breakfast bar, walk-in pantry, and butler’s pantry. Rich wood flooring, custom cabinetry, designer lighting, plantation shutters, and electric shades highlight the craftsmanship throughout. The private primary suite offers a spa-inspired bath with dual vanities, garden tub, separate shower, and custom closet system. Upstairs includes additional bedrooms, a large game room, and flexible guest retreat space. Step outside to a true lakeside retreat with a covered patio, outdoor fireplace, misting system, built-in grill, and fire pit. A concrete walking and golf cart path leads to the water, passing a putting green along the way. The two-level dock includes a boat slip, jet ski lifts, tanning deck, and a fully equipped boathouse. With western-facing views, enjoy breathtaking sunsets that paint the lake in vibrant color each evening. It’s all about the details in this home, from hand-selected finishes and intricate millwork to built-ins, custom storage, and seamless indoor-outdoor flow. Every space is thoughtfully designed to blend elegance, comfort, and function.
View Virtual TourQuick Valuation Analysis from 3 Active Listings
Pricing Trends from 3 Active Listings in Orchards The
| This Home's Price | $2,250,000 | This Home's Price Per SqFt | $ |
| Average Price | $1,631,667 | Average Price Per SqFt | $ |
| Highest Price | $2,250,000 | Highest Price Per SqFt | $ |
| Lowest Price | $995,000 | Lowest Price Per SqFt | $ |
School Information
- School DistrictEagle MT-Saginaw ISD
- Elementary SchoolEagle Mountain
- Middle SchoolWayside
- High SchoolBoswell
Community
- Address6412 Preferred Drive
- SubdivisionOrchards The
- CityFort Worth
- CountyTarrant
- StateTexas
- Zip Code76179-8206
- HOAMandatory
- HOA Fees$2,500
- HOA Fees FrequencyAnnually
- FeaturesLake
- UtilitiesAerobic Septic, Propane, Well
- Taxes24888
Amenities
- SecurityBurglar, Fire Alarm, Gated Community, Smoke Detector(s)
- # of Garages3
- GaragesDriveway, Garage, Garage Door Opener, Garage Double Door, Garage Faces Side
- WaterfrontYes
- WaterfrontDock – Covered, Lake Front, Lake Front – Main Body, Personal Watercraft Lift, Water Board Authority – HOA
Interior
- Interior FeaturesBuilt-in Features, Cable TV Available, Chandelier, Decorative Lighting, Double Vanity, Eat-in Kitchen, Flat Screen Wiring, Granite Counters, High Speed Internet Available, Kitchen Island, Open Floorplan, Pantry, Walk-In Closet(s)
- AppliancesIrrigation Equipment
- FloorsCarpet, Ceramic Tile, Wood
- FireplaceYes
- # of Fireplaces2
- FireplacesDecorative, Gas Logs, Living Room, Outside
Exterior
- Exterior FeaturesBoat Slip, Built-in Barbecue, Covered Patio/Porch, Dock, Fire Pit, Misting System, Outdoor Grill, Outdoor Kitchen, Putting Green
- Lot DescriptionAcreage, Waterfront
Construction Details / Floorplan
- Living Areas2
- Dining Rooms2
- Full Baths4
- RoofComposition
- FoundationSlab
- ConstructionBrick, Stone Veneer
Energy Efficiency / Green Features / Heating & Cooling
- HeatingCentral, Electric
Private Listing Information (Registration Required)
Listing Details
- AgentJonathan Jackson
- OfficeRj Williams & Company Re
Users may not reproduce or redistribute the data found on this site. The data is for viewing purposes only. Data is deemed reliable, but is not guaranteed accurate by the MLS or NTREIS.
Listing information last updated on October 16th, 2026 at 9:35am CDT.