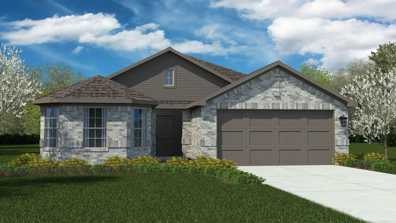
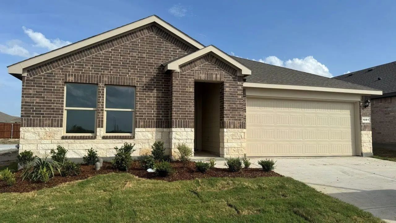
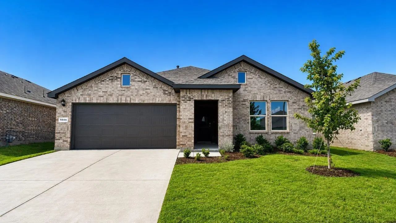
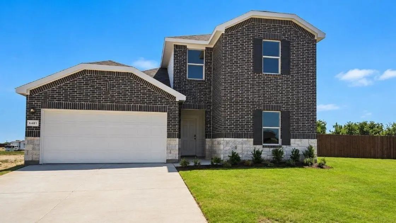
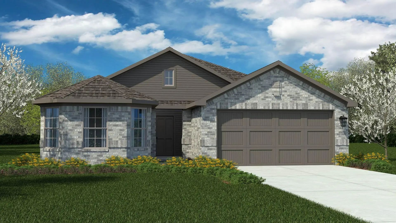
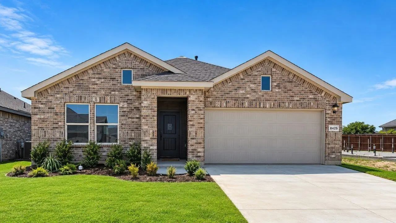
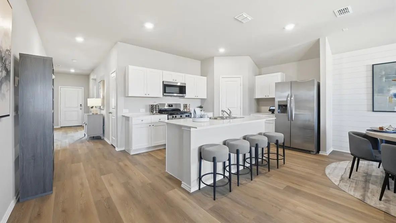
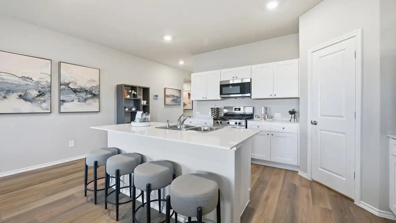
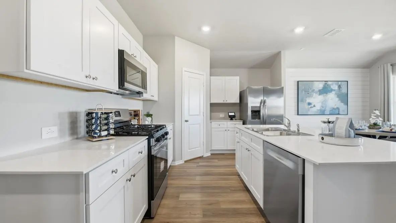
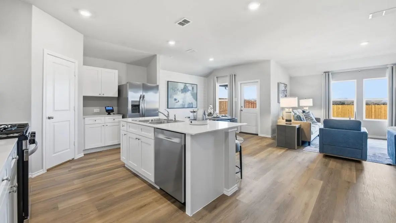
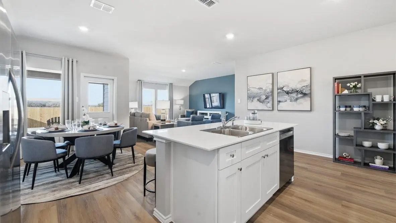
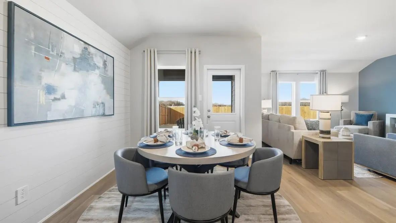
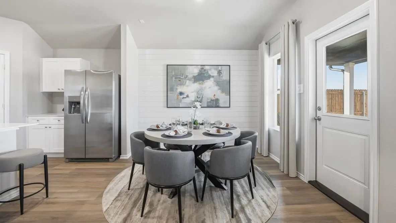
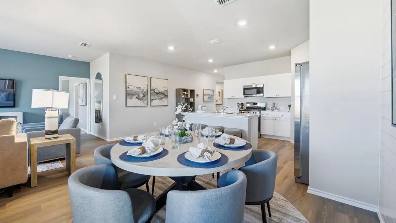
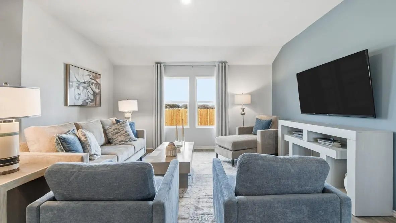
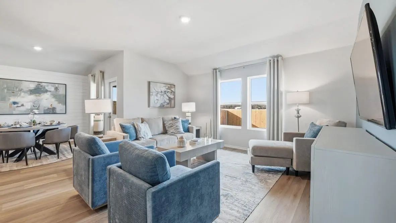
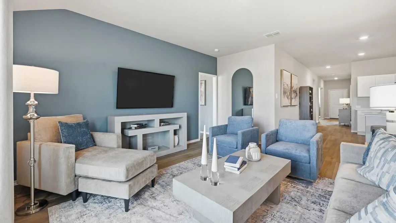
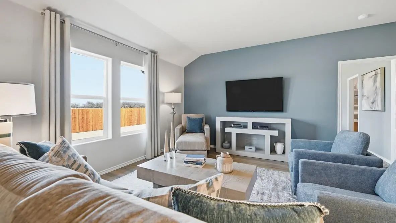
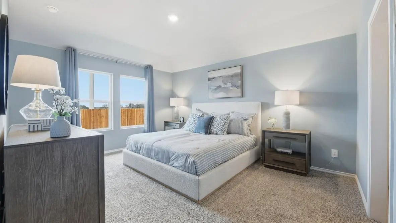
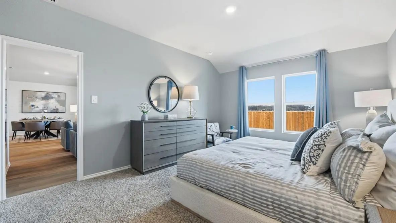
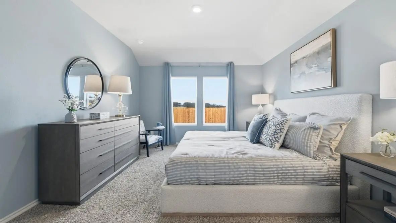
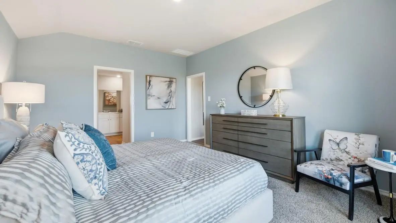
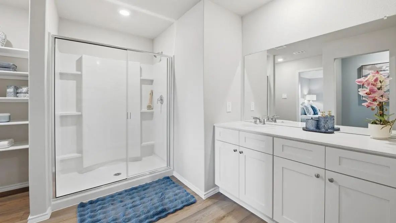
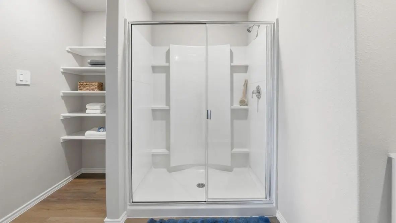
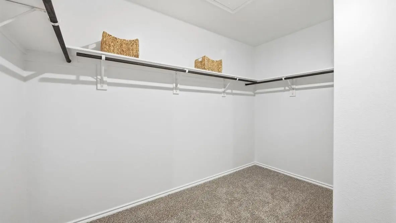
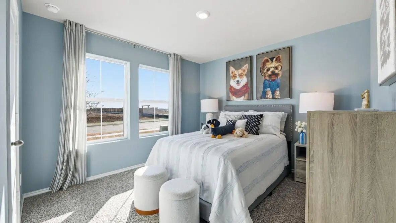
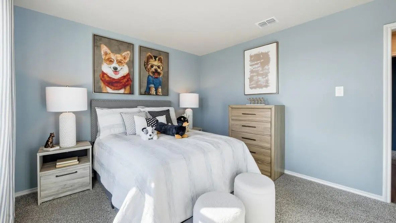
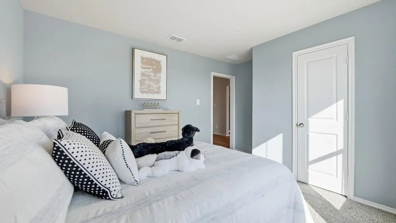
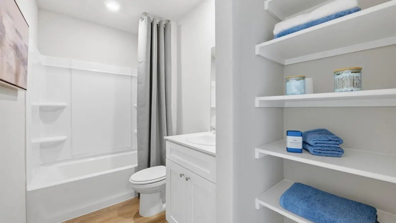
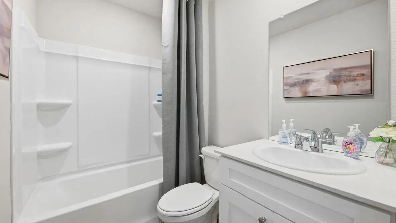
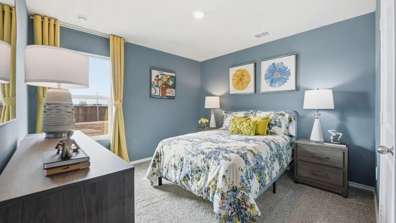
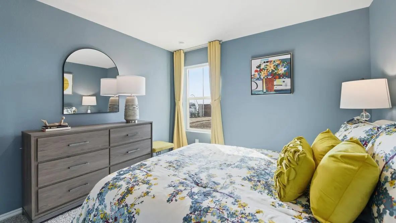
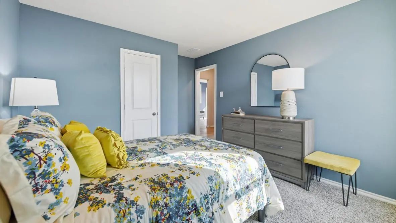
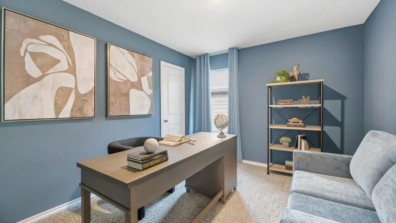
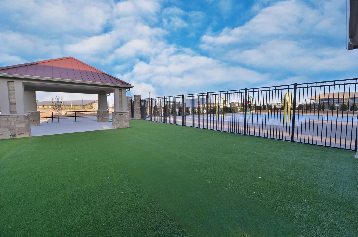
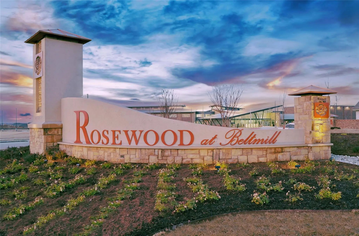
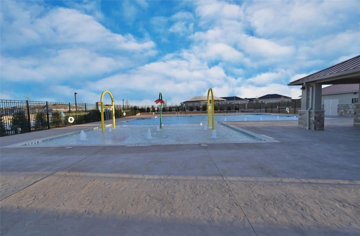
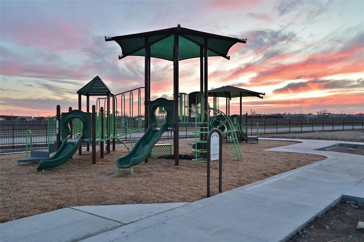
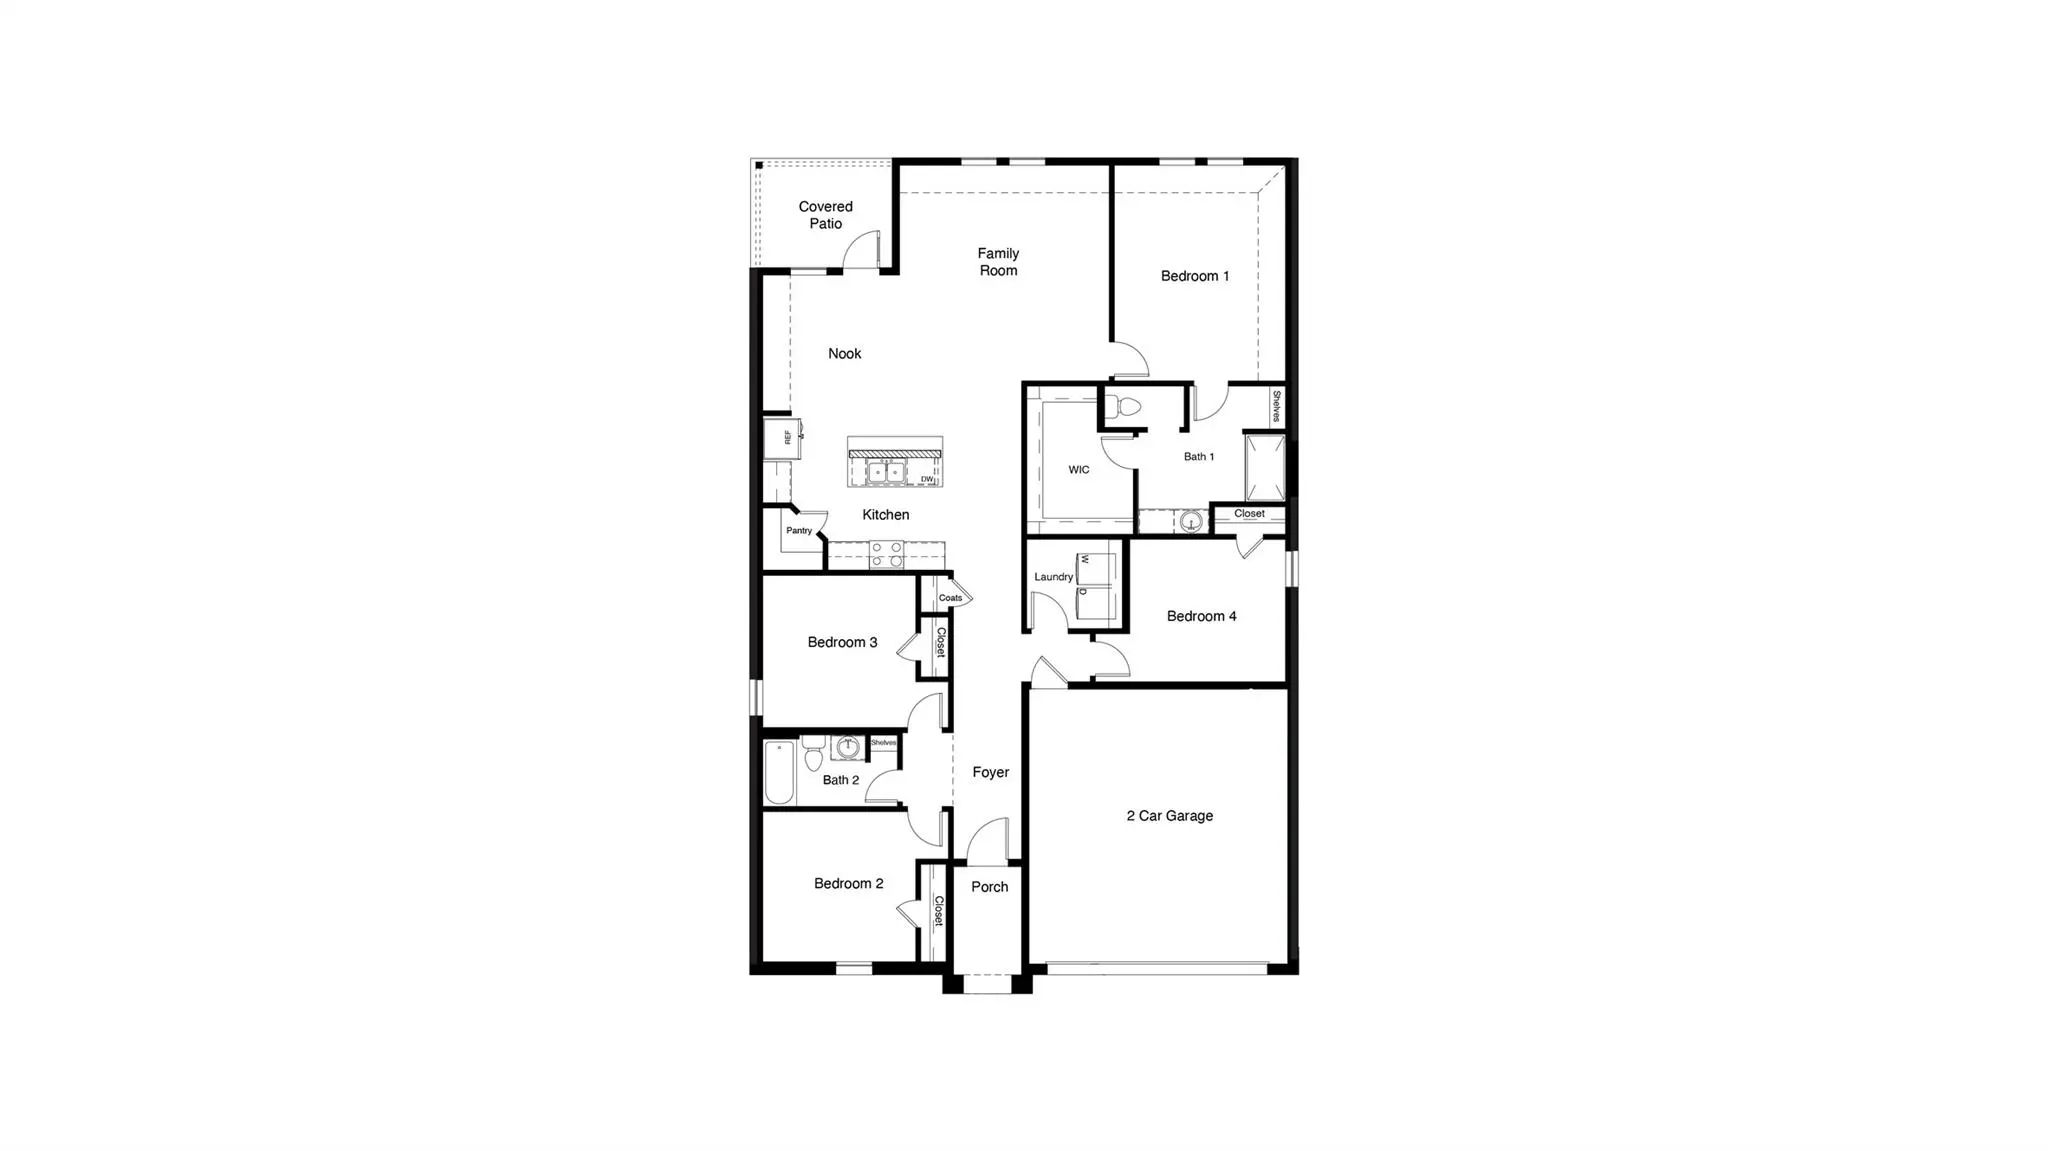
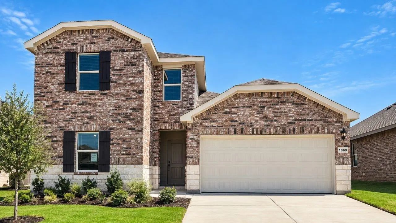
NOW SELLING in the NEW D.R. HORTON COMMUNITY of ROSEWOOD at BELTMILL in North Fort Worth and Eagle Mountain ISD!! The Texas Cali Elevation-C, with an estimated Summer Completion! This is a single story, approx. 1,839 sq.ft, home offering 4 bedrooms and 2 baths. This home features a long foyer leading into the main living space. The open kitchen overlooks the combination dining and living area and features spacious granite countertops, stainless steel appliances with gas cooking range, a large kitchen island and a corner walk-in pantry. With the three secondary bedrooms at the front of the home, the main bedroom is located privately at the back of the home, just off the living room. The private main bedroom features an en-suite bathroom complete with a huge walk in closet and large walk-in shower. The Texas Cali home includes the America's Smart Home Technology base package. Using one central hub that talks to all the devices in your home, you can control the lights, thermostat and locks, all from your cellular device. Community Playground and Pool. Nearby nature, wildlife, and outdoor activities include Eagle Mountain Lake offering Boat and Jet Ski rentals; Eagle Mountain Park offering hiking trails and nature; and Twin Points Park offering seasonal beach and party area rentals.
FeaturesCommunity Pool, Curbs, Jogging Path/Bike Path, Park, Playground, Sidewalks
UtilitiesCable Available, City Sewer, City Water, Community Mailbox, Concrete, Curbs, Electricity Connected, Individual Gas Meter, Individual Water Meter, Natural Gas Available, Phone Available, Sewer Available, Sidewalk, Underground Utilities
Amenities
SecuritySmoke Detector(s)
# of Garages2
GaragesGarage, Garage Faces Front, Garage Single Door
Interior
Interior FeaturesCable TV Available, Decorative Lighting, Eat-in Kitchen, Granite Counters, High Speed Internet Available, Kitchen Island, Open Floorplan, Pantry, Smart Home System
FloorsCarpet, Luxury Vinyl Plank
FireplacesNone
Exterior
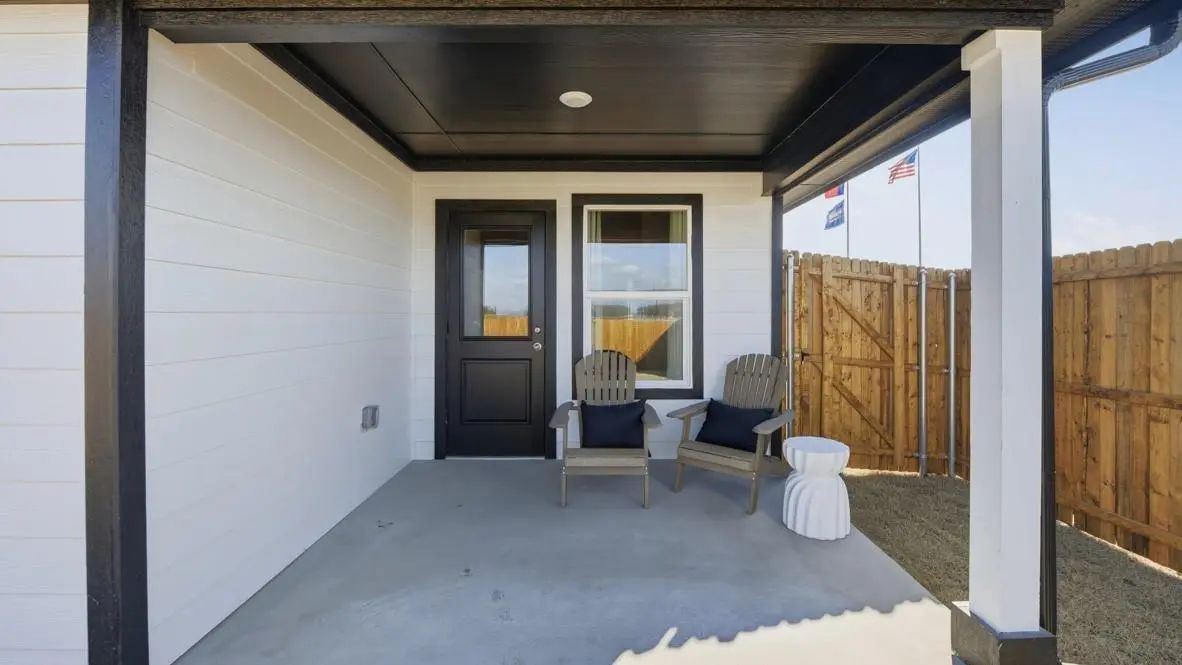
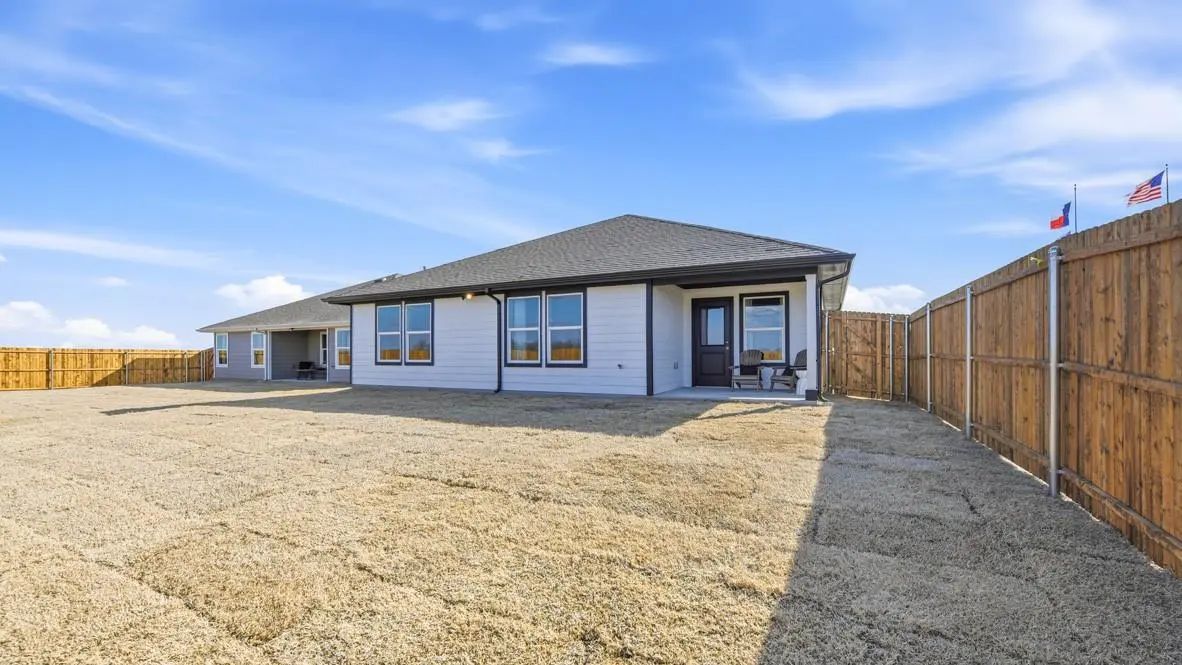
Exterior FeaturesCovered Patio/Porch
FenceBack Yard, Fenced, Wood
Lot DescriptionFew Trees, Interior Lot, Landscaped, Sprinkler System, Subdivision
Construction Details / Floorplan
Living Areas1
Dining Rooms1
Full Baths2
RoofComposition
FoundationSlab
ConstructionBrick, Frame, Siding
Energy Efficiency / Green Features / Heating & Cooling
HeatingCentral, Natural Gas
Private Listing Information (Registration Required)
Now Selling The New Phase At D.r. Horton's Rosewood At Beltmill In North Fort Worth And Eagle Mountain-saginaw Isd!! Two Story 4-3-2 Midland Floorplan-elevation B, Complete And Move-in Ready! Open Concept With Spacious Open Living, Dining And Larg...
Available For A Quick Move-in!! Now Selling In The New Phase At D.r. Horton's Rosewood At Beltmill Community In North Fort Worth And Eagle Mountain-saginaw Isd!! Gorgeous Single Story 4 Bedroom Huntsville Floorplan-elevation C, Complete And Move-i...
Welcome To D.r. Horton's Master Planned Community Of Rosewood At Beltmill And Ems Isd! Gorgeous Single Story 4-bedroom Justin Floorplan-elevation B, Complete And Move-in Ready! Great Open Concept Floorplan With Spacious Living Opening To Dining An...
Now Selling The New Phase At D.r. Horton's Rosewood At Beltmill In North Fort Worth And Eagle Mountain-saginaw Isd!! Gorgeous Single Story 4 Bedroom Texas Cali Floorplan-elevation C, Complete And Move-in Ready! Modern Open Concept With Living And ...
Now Selling The New Phase At D.r. Horton's Rosewood At Beltmill In North Fort Worth And Eagle Mountain-saginaw Isd! The Two-story Midland Floorplan, Elevation B, With An Estimated Summer Completion! This Home Offers 4 Bedrooms, 3 Bathrooms, A Vers...
Now Selling In The New Phase At D.r. Horton's Rosewood At Beltmill Community In North Fort Worth And Eagle Mountain-saginaw Isd!! Gorgeous Single Story 4 Bedroom Huntsville Floorplan-elevation C, Complete And Move-in Ready! Modern Open Concept Wit...
Users may not reproduce or redistribute the data found on this site. The data is for viewing purposes only. Data is deemed reliable, but is not guaranteed accurate by the MLS or NTREIS.
Listing information last updated on October 17th, 2026 at 10:18am CDT.
.jpg)

 Free Move-Up Offer For New Home Buyers with a Home to Sell
 New Construction