
- 4 Beds
- 2.1 Baths
- 2,340 Sqft
- 1 Garage
- .17 Acres
- 1946 Year Built
- Study
- Game Room
- Media
- Pool
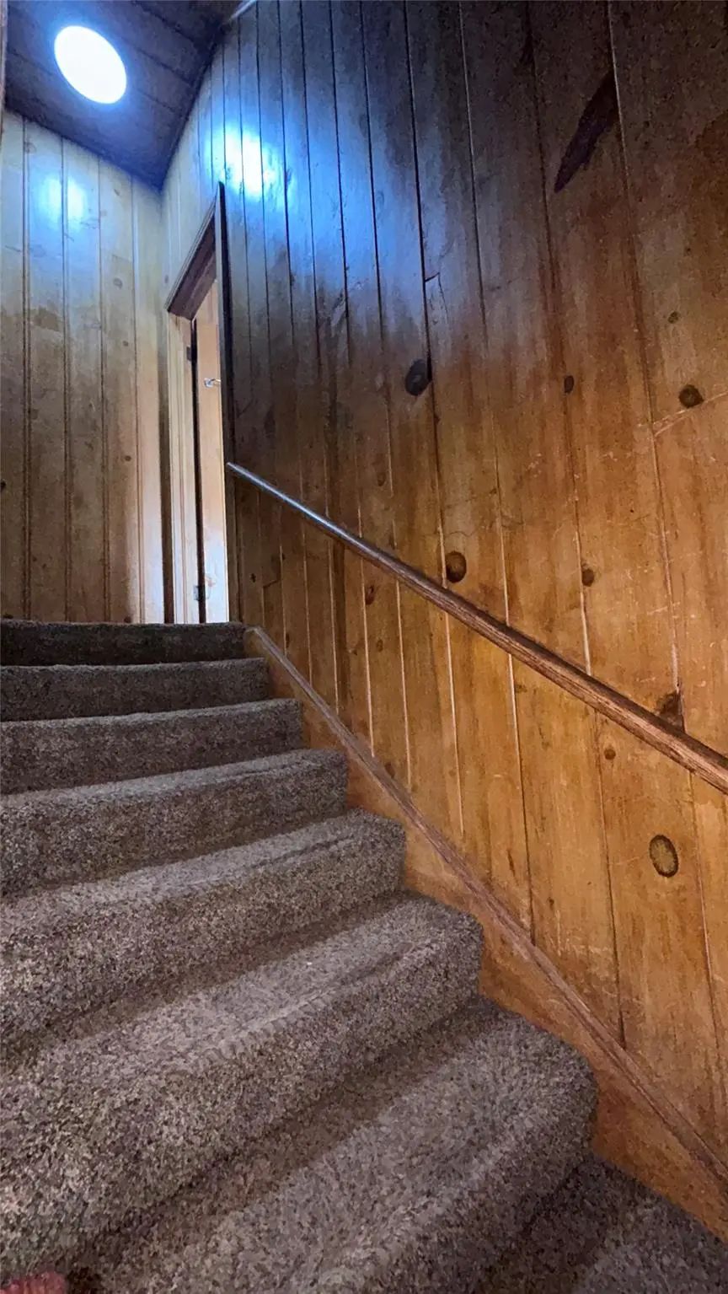
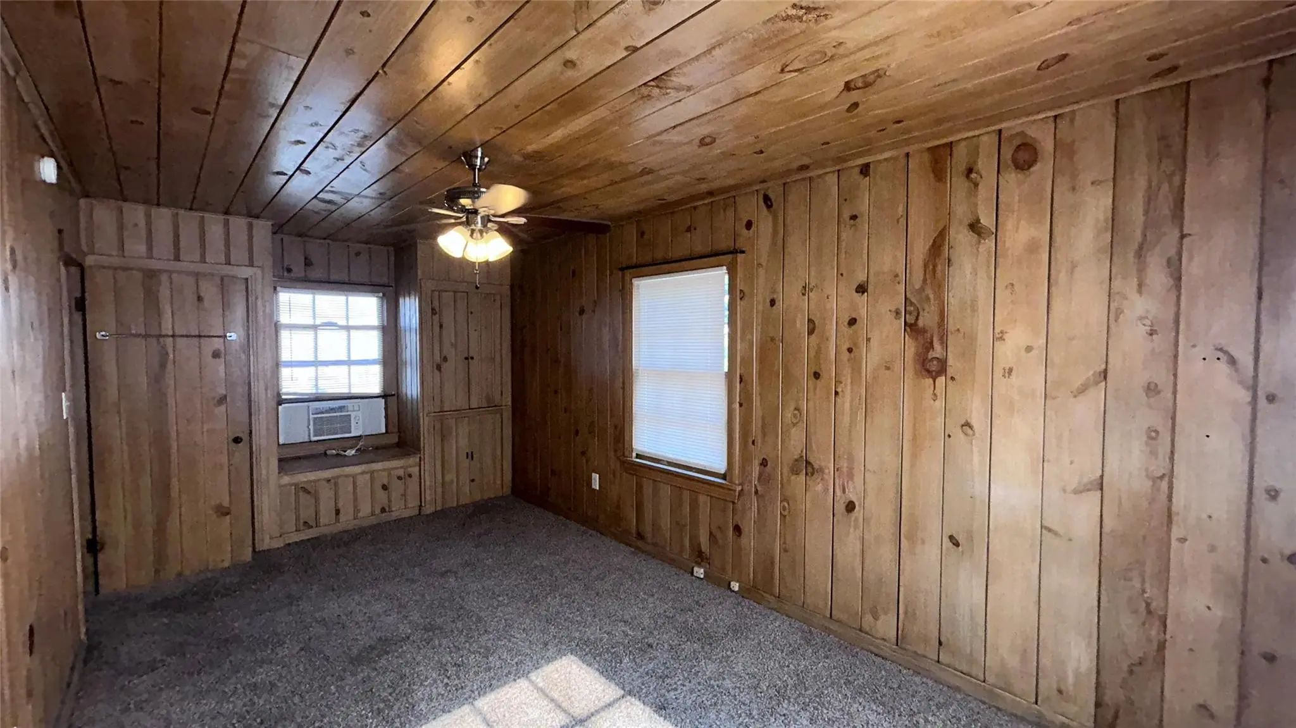
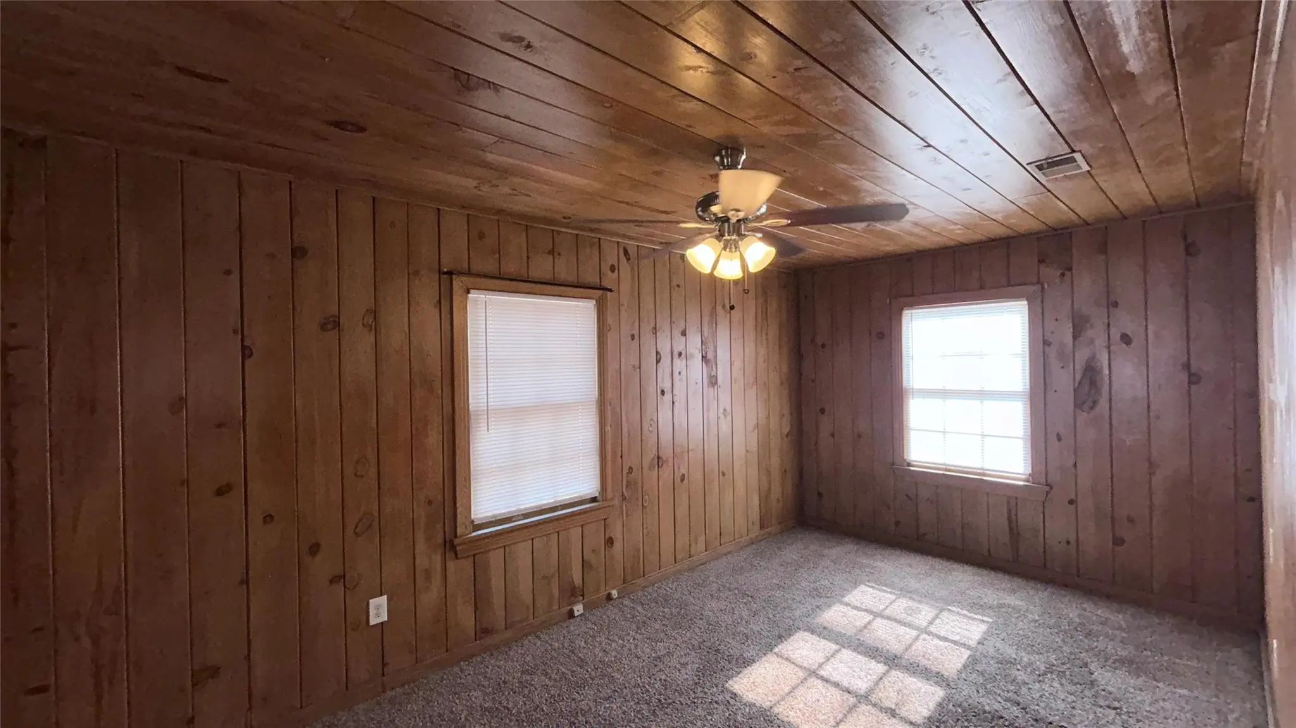
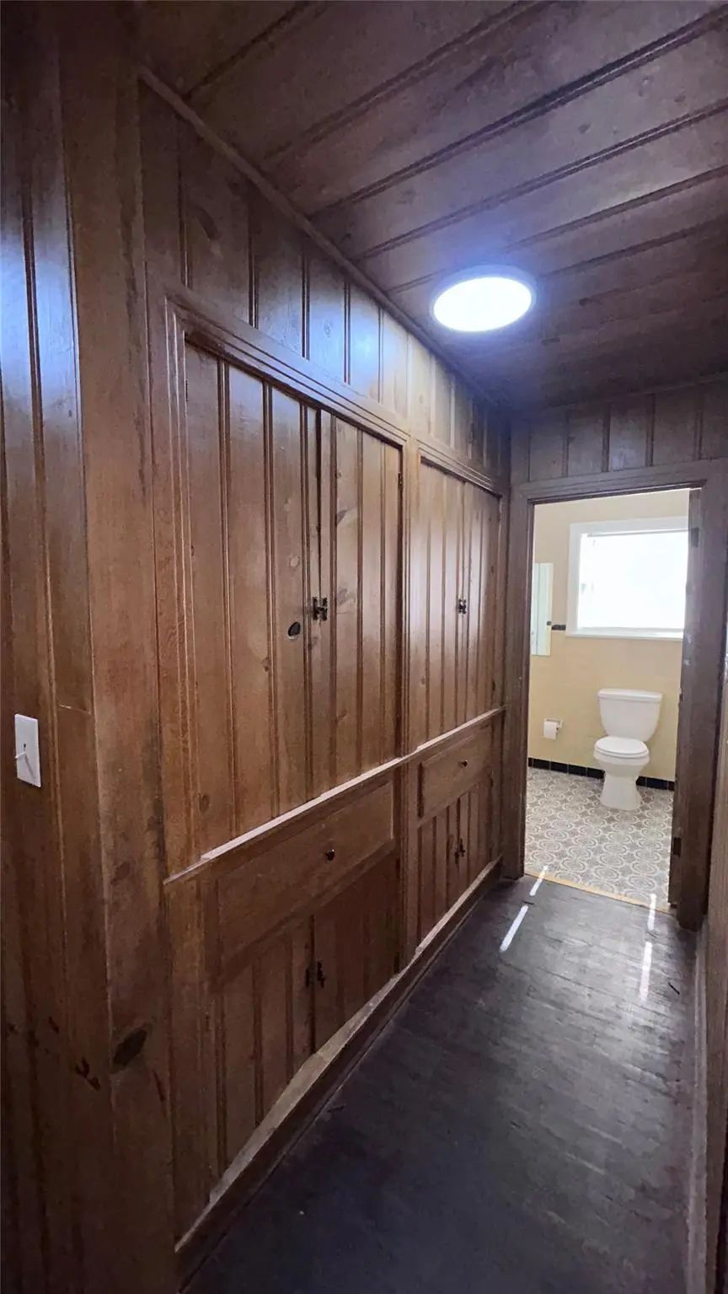

3600 Kell Street
Fort Worth, Texas 76109-2816
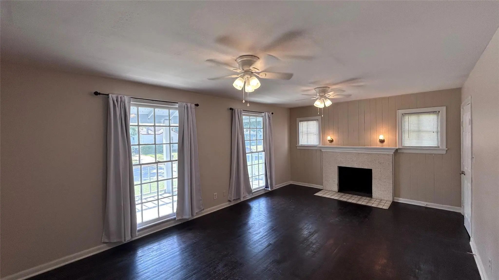
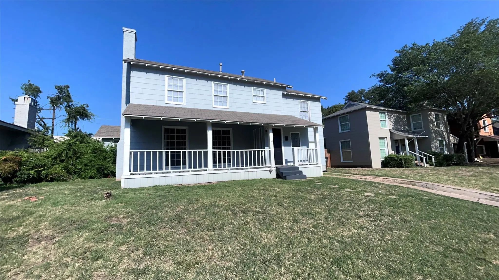
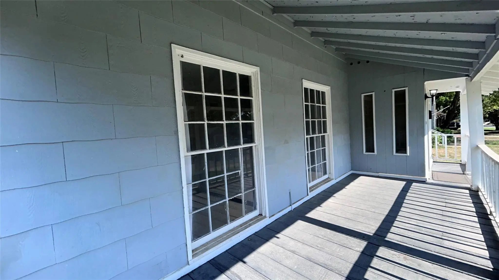
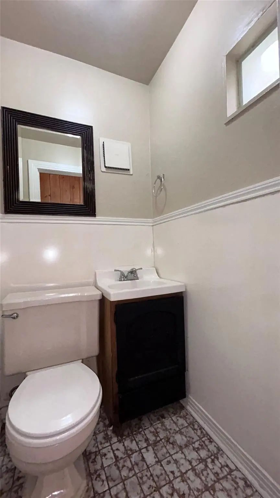
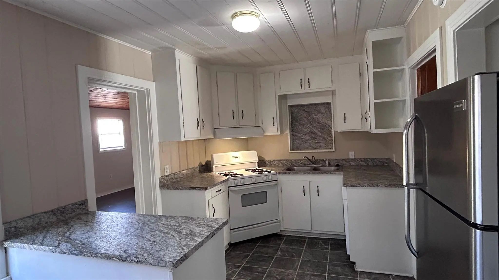
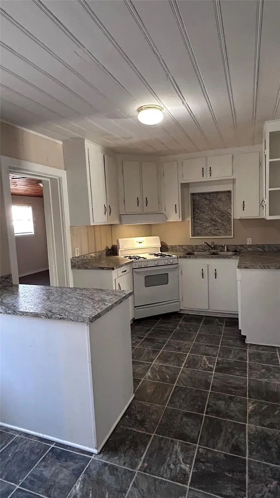
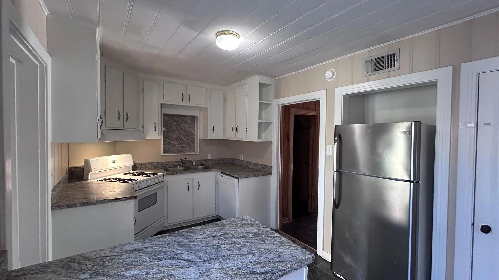
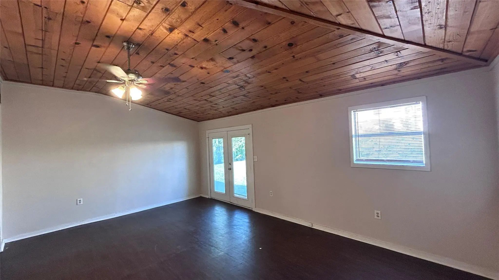
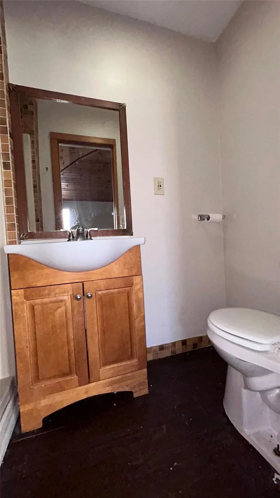
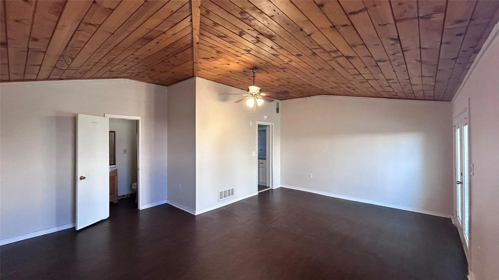
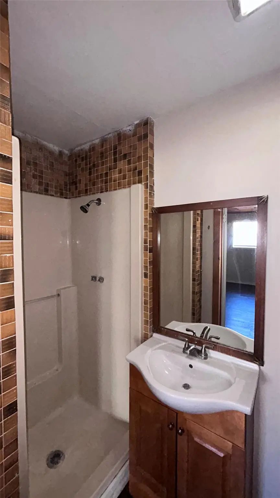
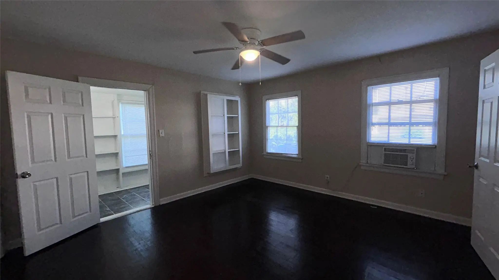
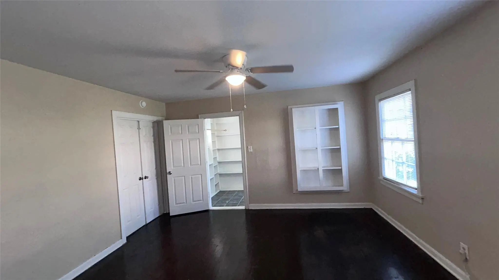
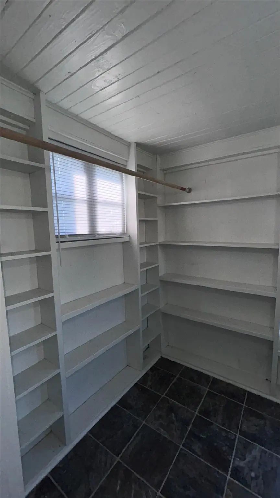
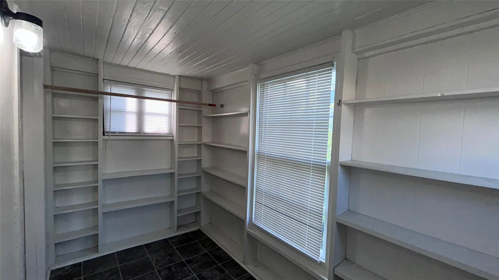
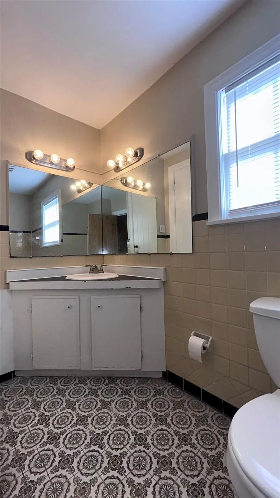
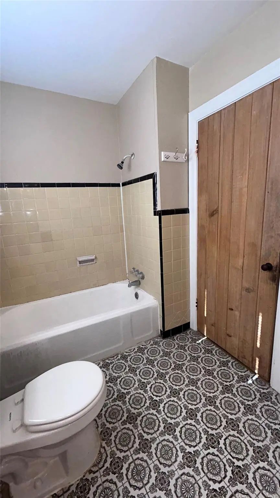
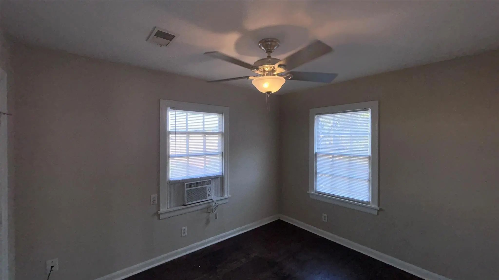
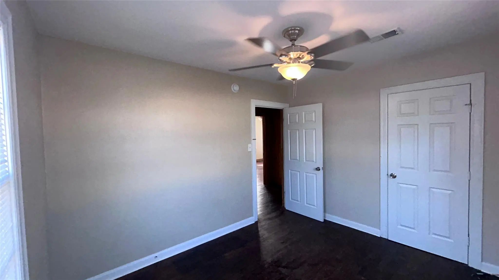
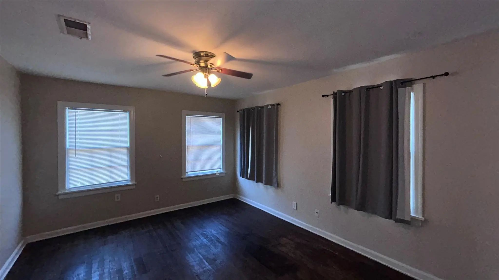
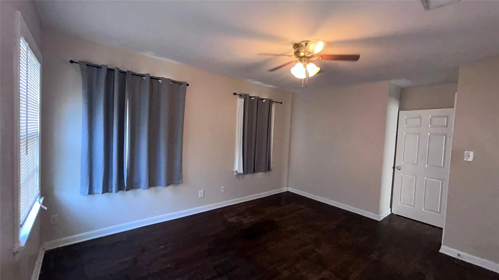
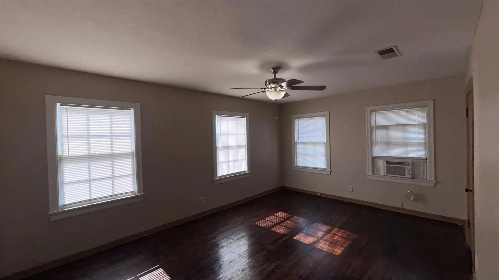
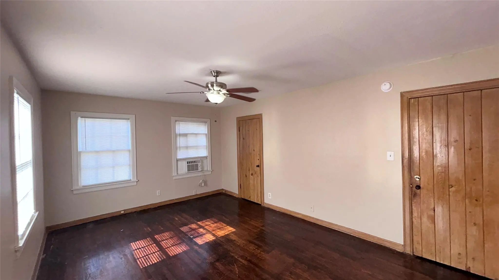
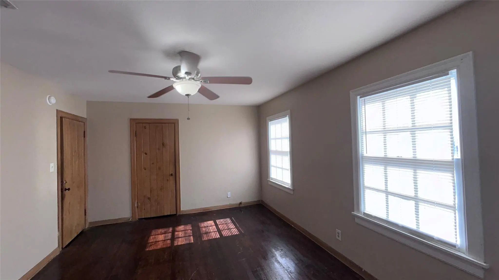
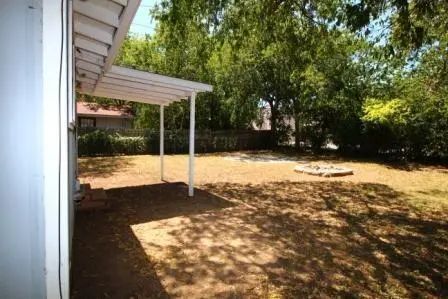
Affordable & Spacious 4BR Near TCU - All Appliances Included! Spacious 4-bedroom, 2-bath home just minutes from TCU! Features include original hardwood floors, large windows, abundant natural light, covered front porch, fenced backyard, and a flexible two-story floor plan ideal for roommates or students. All appliances included & conveniently located near TCU, shopping, dining, and entertainment.
View Virtual TourEssential Information
- Price$2,095
- Reduced By$500
- Cumulative Days on MarketUnlock
- MLS® #21292370
- Bedrooms4
- Bathrooms2.10
- Square Footage2,340
- Acres0.17
- Year Built1946
- Built Desc.Preowned
- TypeResidential Lease
- Sub-TypeSingle Family Residence
- StyleTraditional
- StatusActive
Price and Status Change History for 3600 Kell Street
Price and Status Change History Require Client Level AccessQuick Valuation Analysis from 2 Active and 3 Sold Listings
Pricing Trends from 2 Active Listings in Burney I H Add
| This Home's Price | $2,095 | This Home's Price Per SqFt | $ |
| Average Price | $3,048 | Average Price Per SqFt | $ |
| Highest Price | $4,000 | Highest Price Per SqFt | $ |
| Lowest Price | $2,095 | Lowest Price Per SqFt | $ |
Pricing Trends from 3 Sold Listings in Burney I H Add
| This Home's Price | $2,095 | This Home's Price Per SqFt | $ |
| Average Price | $1,863 | Average Price Per SqFt | $ |
| Highest Price | $1,900 | Highest Price Per SqFt | $ |
| Lowest Price | $1,795 | Lowest Price Per SqFt | $ |
School Information
- School DistrictFort Worth ISD
- Elementary SchoolWestcliff
- Middle SchoolMclean
- High SchoolPaschal
- Intermediate SchoolMclean 6Th
Community
- Address3600 Kell Street
- SubdivisionBurney I H Add
- CityFort Worth
- CountyTarrant
- StateTexas
- Zip Code76109-2816
- HOANone
- UtilitiesAll Weather Road, Asphalt, Cable Available, City Sewer, City Water, Concrete, Curbs, Electricity Connected, Individual Gas Meter, Individual Water Meter, Sewer Available, Sewer Tap Fee Paid
Amenities
- SecuritySmoke Detector(s)
- # of Garages1
- GaragesAsphalt, Concrete, Driveway, Garage Faces Front, Kitchen Level, On Street
Interior
- Interior FeaturesCable TV Available, Decorative Lighting, Eat-in Kitchen, High Speed Internet Available, Natural Woodwork, Pantry, Vaulted Ceiling(s)
- FloorsCarpet, Combination, Hardwood, Laminate, Linoleum
- FireplaceYes
- # of Fireplaces1
- FireplacesLiving Room, Wood Burning
- Stories2
Exterior
- Exterior FeaturesCovered Patio/Porch, Private Yard
- FenceChain Link, Wood
- Lot DescriptionFew Trees, Interior Lot, Landscaped, Lrg. Backyard Grass, Subdivision
Construction Details / Floorplan
- Stories2
- Living Areas1
- Dining Rooms1
- Full Baths2
- Half Baths1
- RoofComposition
- FoundationPillar/Post/Pier
- ConstructionFrame, Siding
Energy Efficiency / Green Features / Heating & Cooling
- HeatingCentral, Natural Gas
Private Listing Information (Registration Required)
Listing Details
- AgentBrian Dubberly
- Office1st Realty Resources
Users may not reproduce or redistribute the data found on this site. The data is for viewing purposes only. Data is deemed reliable, but is not guaranteed accurate by the MLS or NTREIS.
Listing information last updated on October 19th, 2026 at 7:46am CDT.