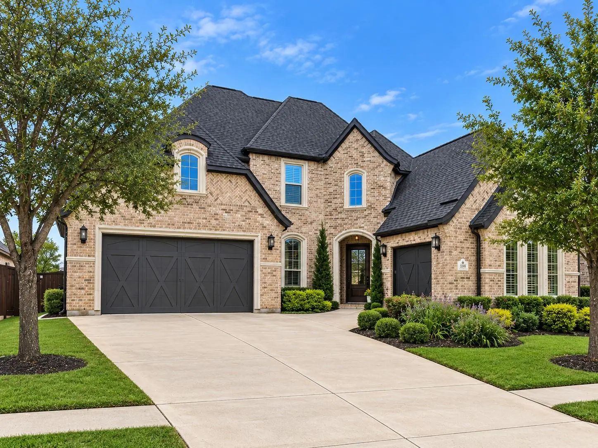
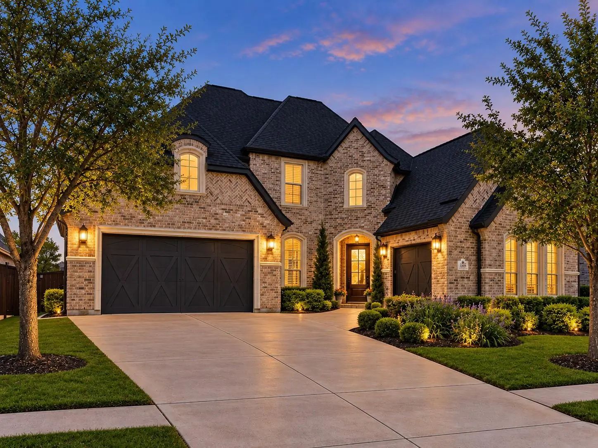
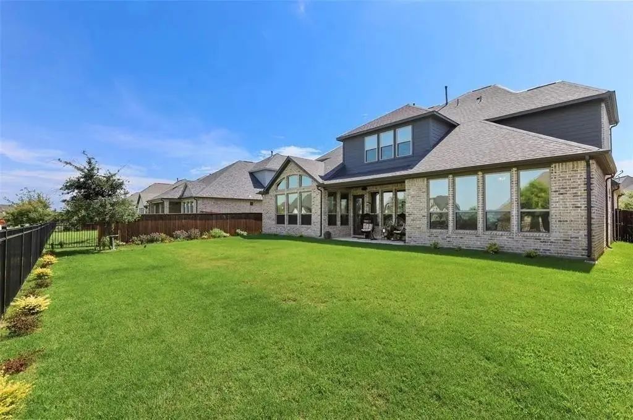
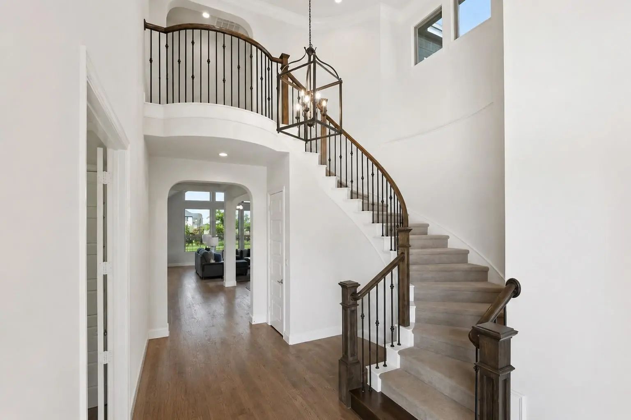
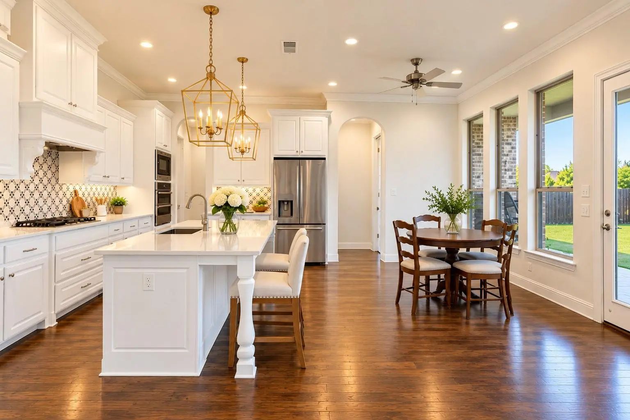
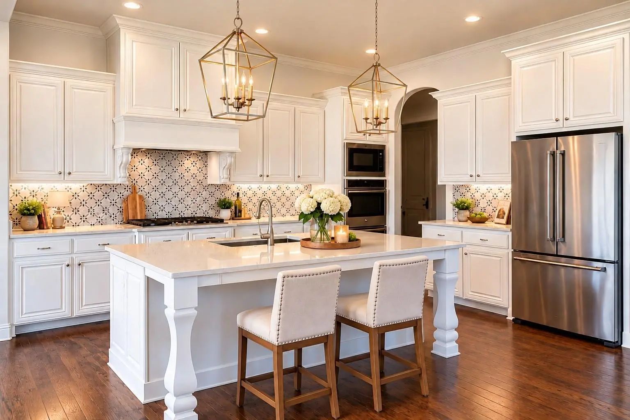
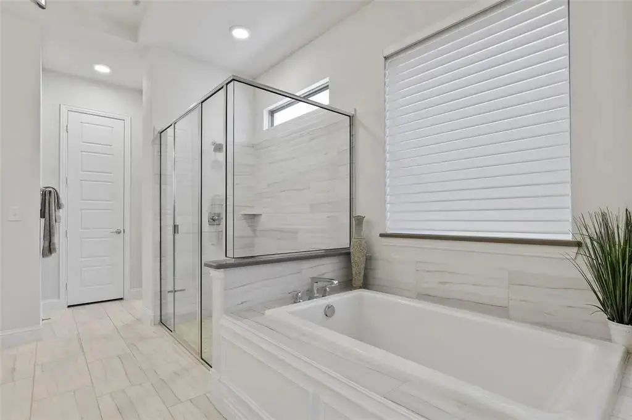
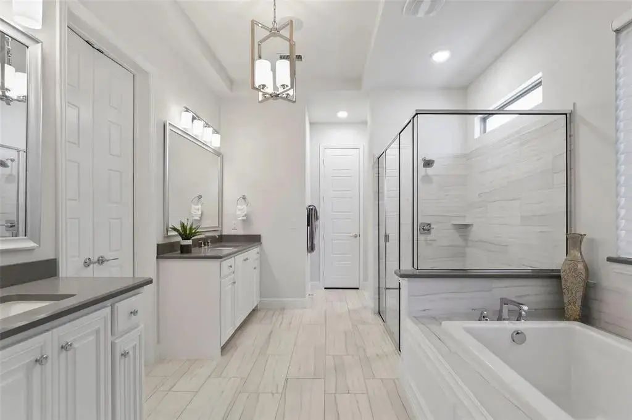
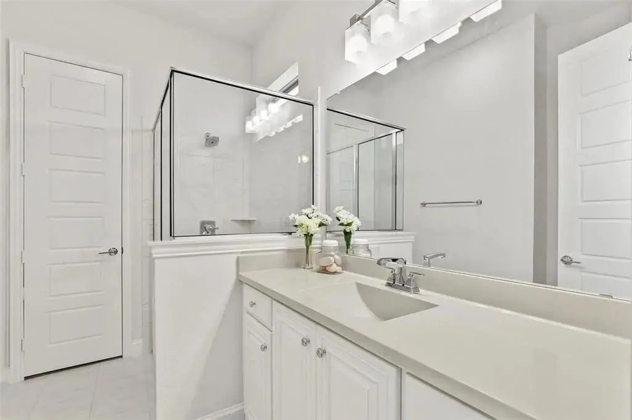
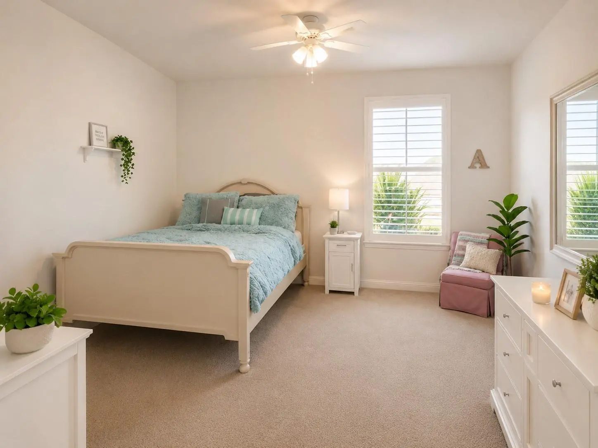
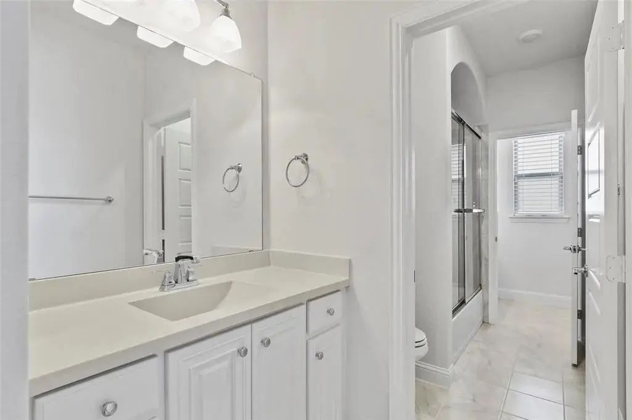
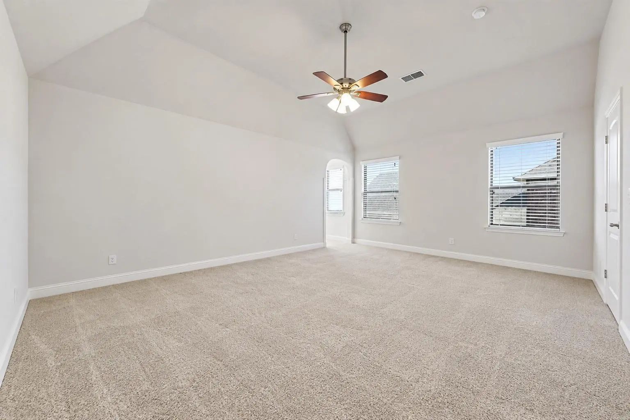
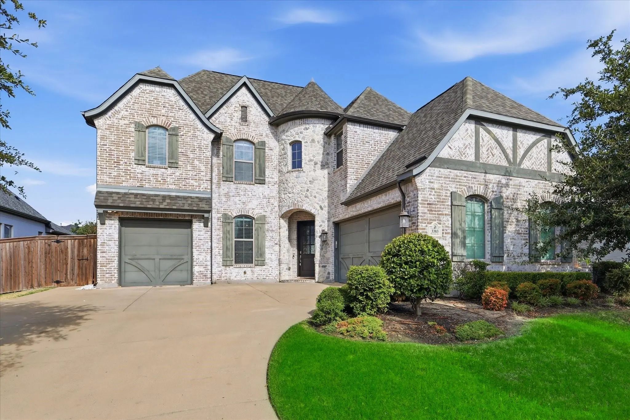
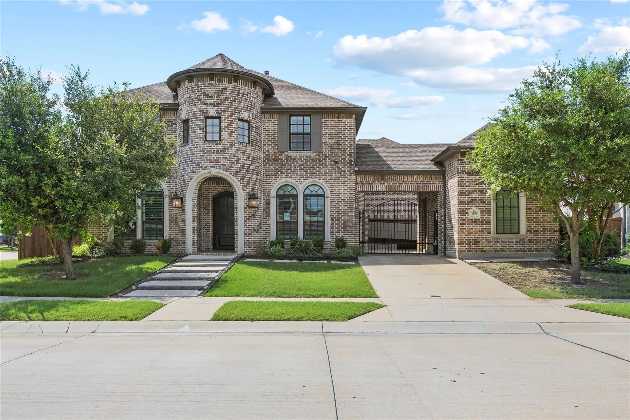
BRAND-NEW ROOF, NEW GUTTERS & FRESHLY STAINED FENCE! Experience exceptional space, luxury and comfort in this stunning 5-bedroom, 4.5-bath home with a 3-car garage, ideally situated on a premium greenbelt lot in sought-after Light Farms. Offering over 4,200 square feet and more than $100,000 in builder upgrades, this impressive home combines timeless style with a highly functional floor plan.
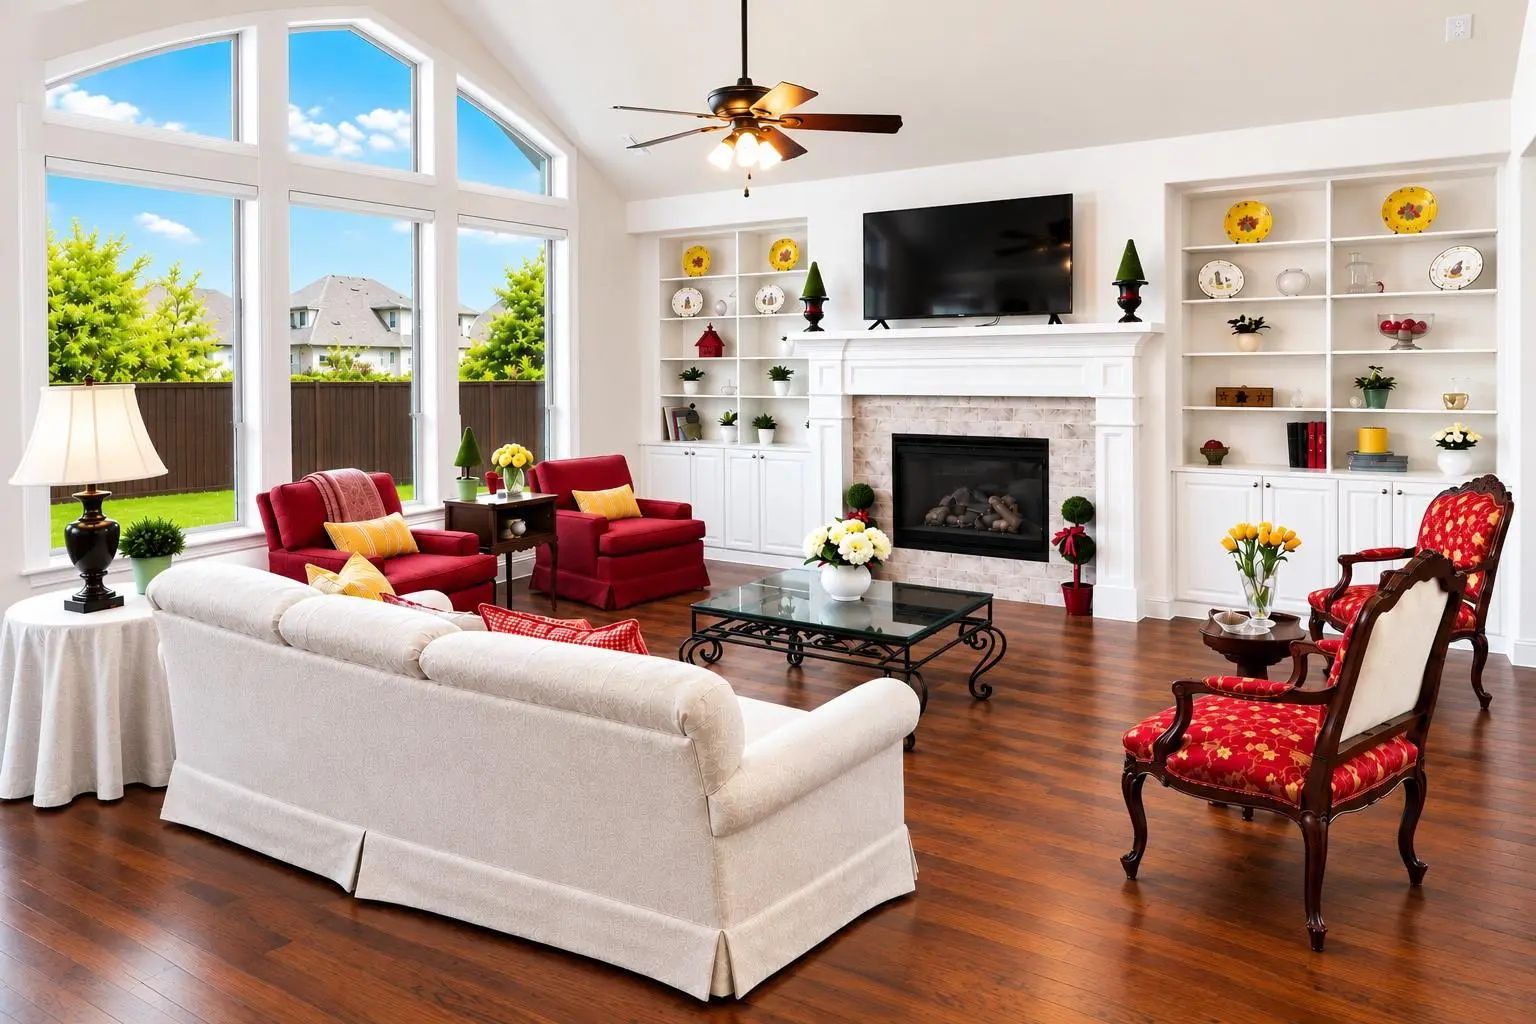
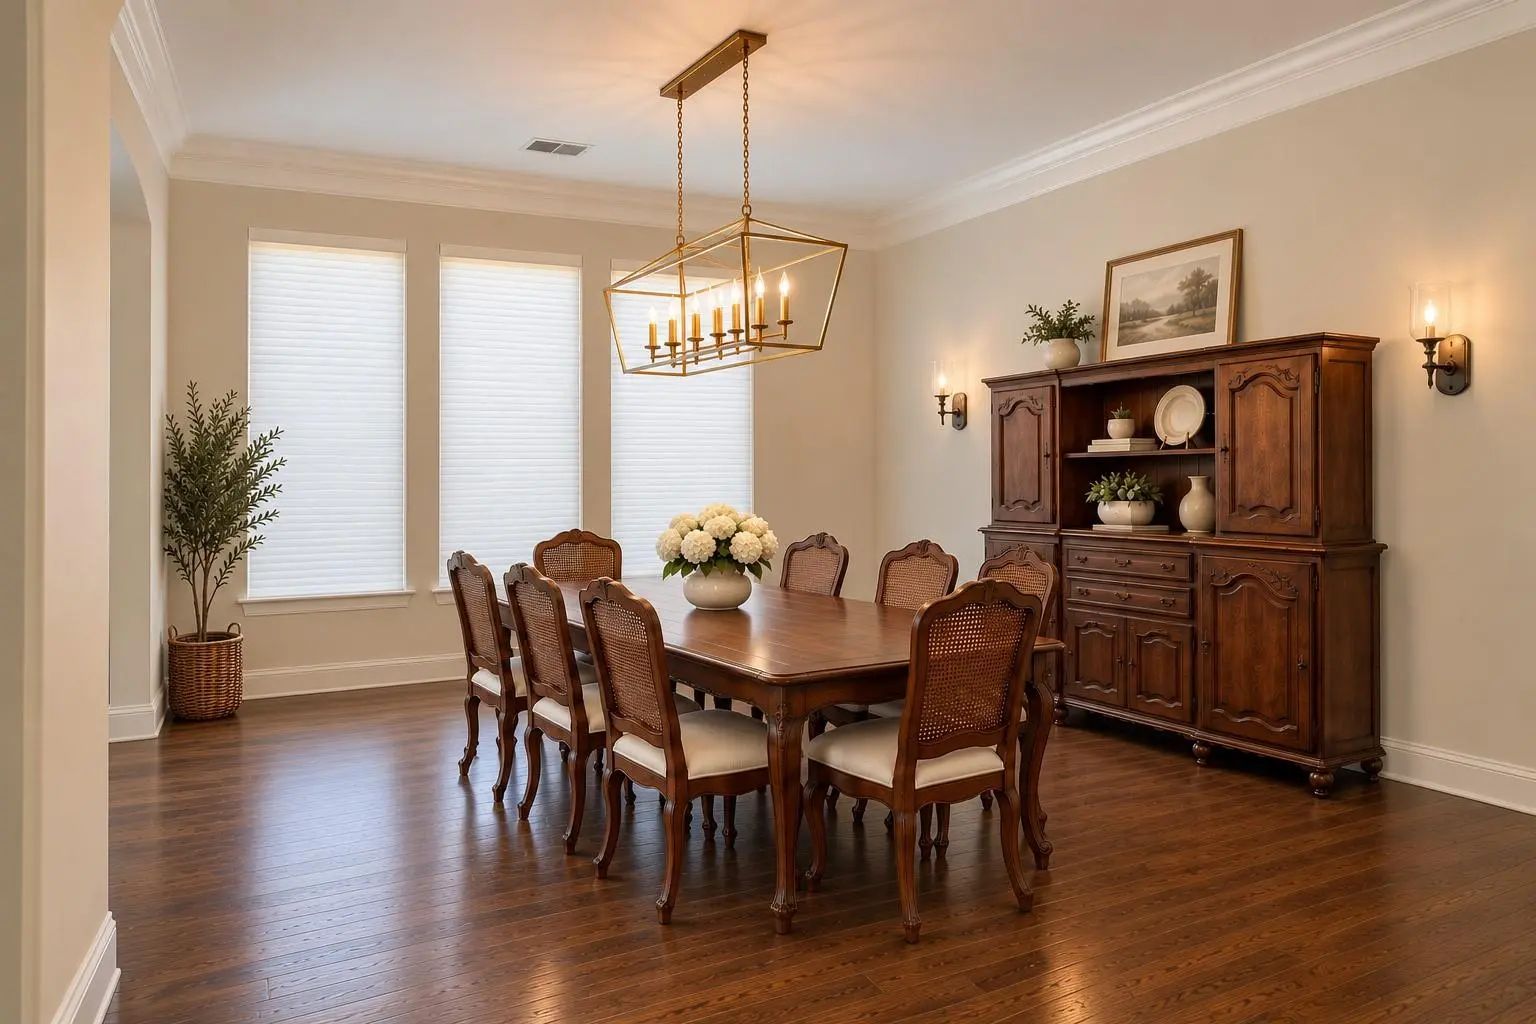
Step inside to an open, light-filled design created for everyday living and entertaining. A private home office provides the perfect work-from-home retreat, while expansive living and dining areas flow seamlessly into the chef-inspired kitchen, creating an inviting heart of the home.
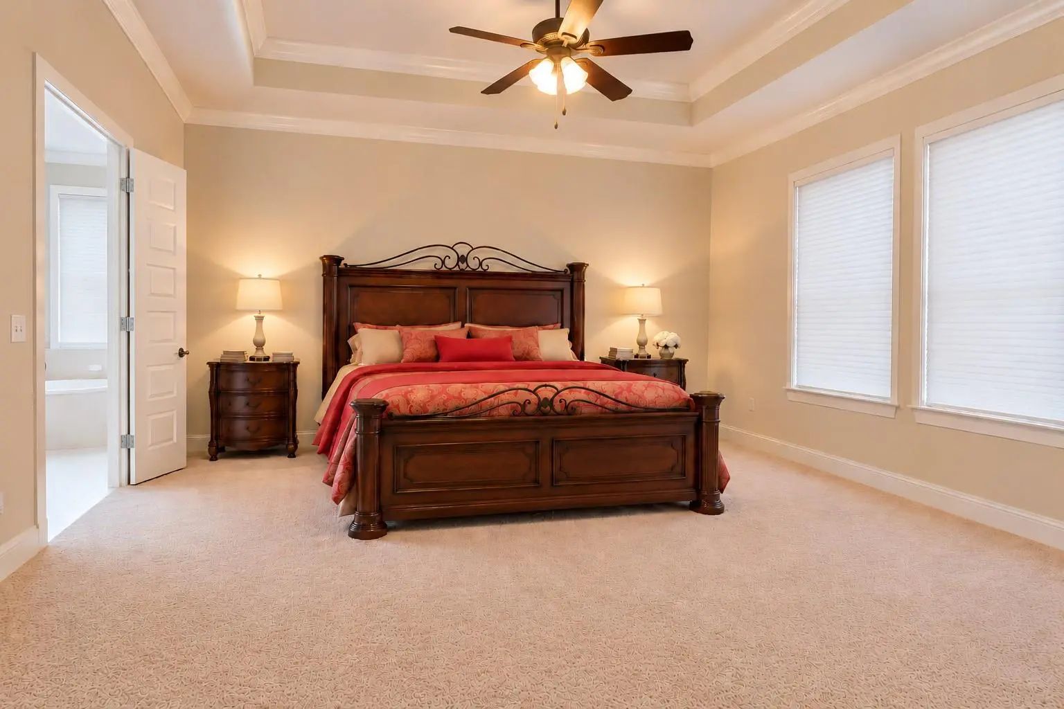
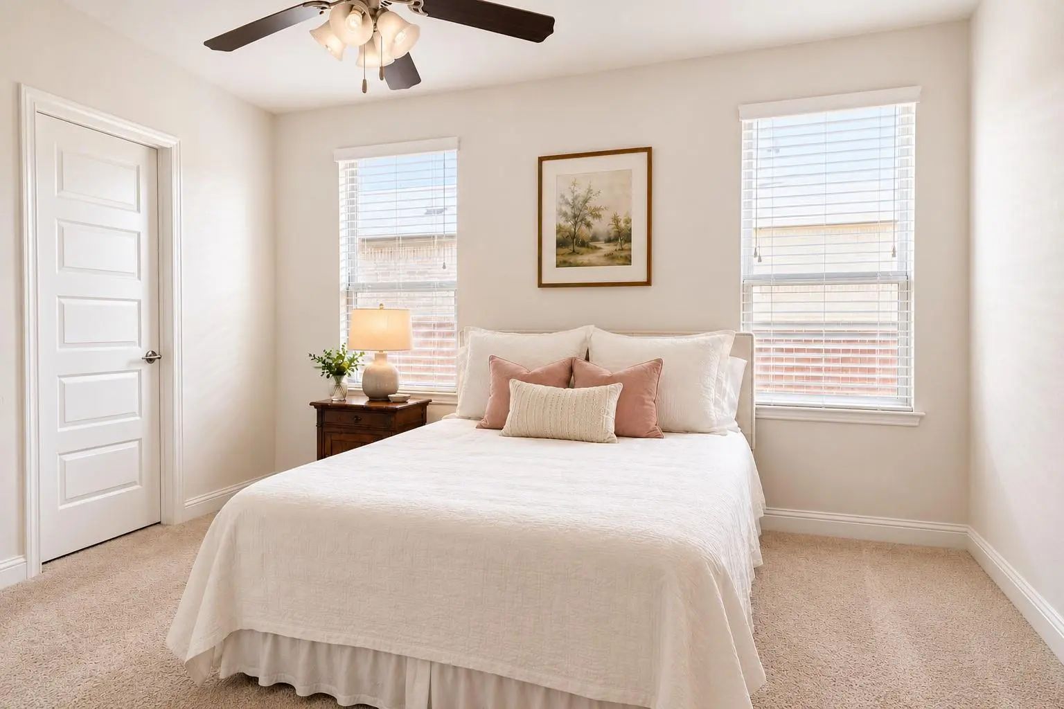
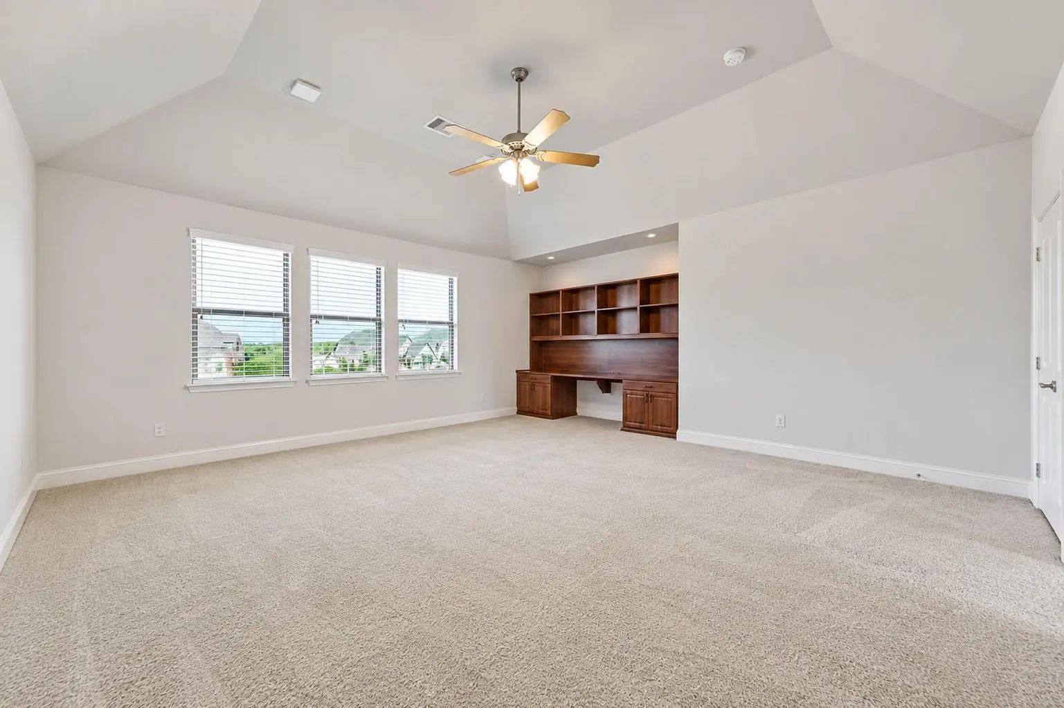
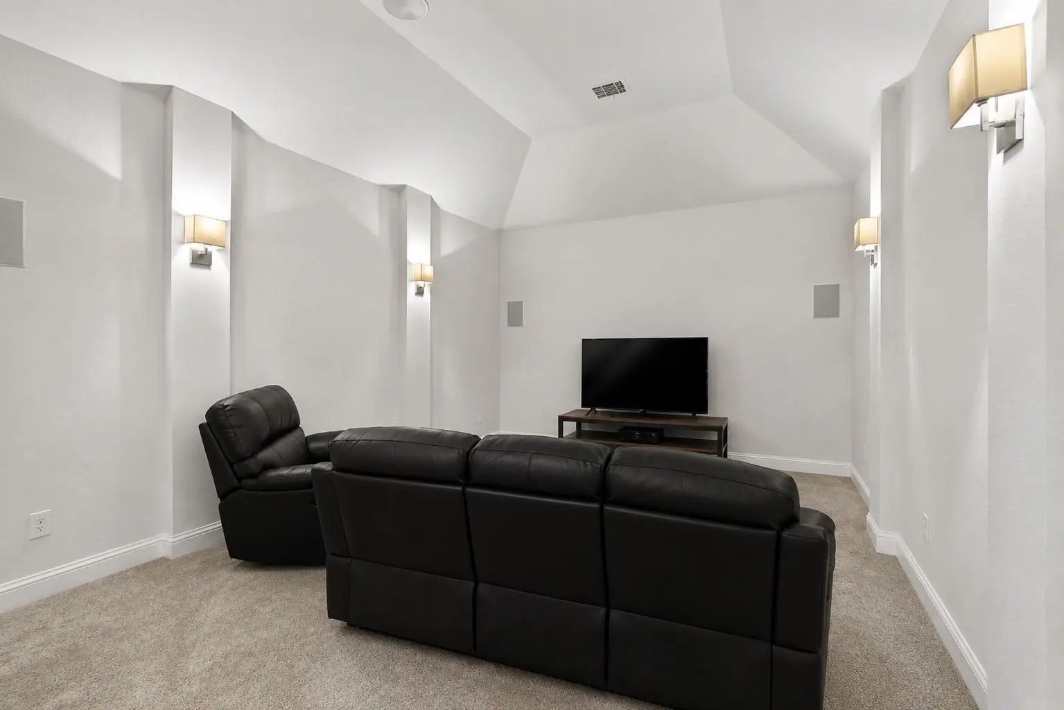
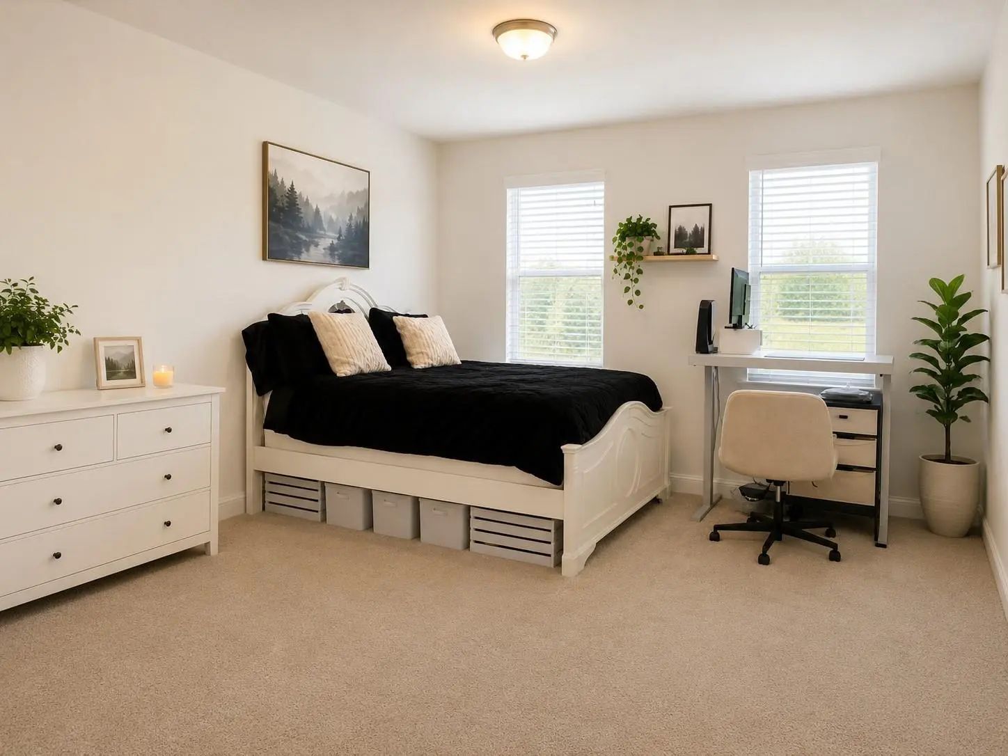
The flexible floor plan includes a secondary bedroom on the first floor, ideal for guests or multigenerational living. Upstairs, a spacious game room and dedicated media room provide exceptional space for movie nights, game days and gatherings. The luxurious primary suite offers a peaceful retreat, while generously sized secondary bedrooms provide plenty of room and privacy.
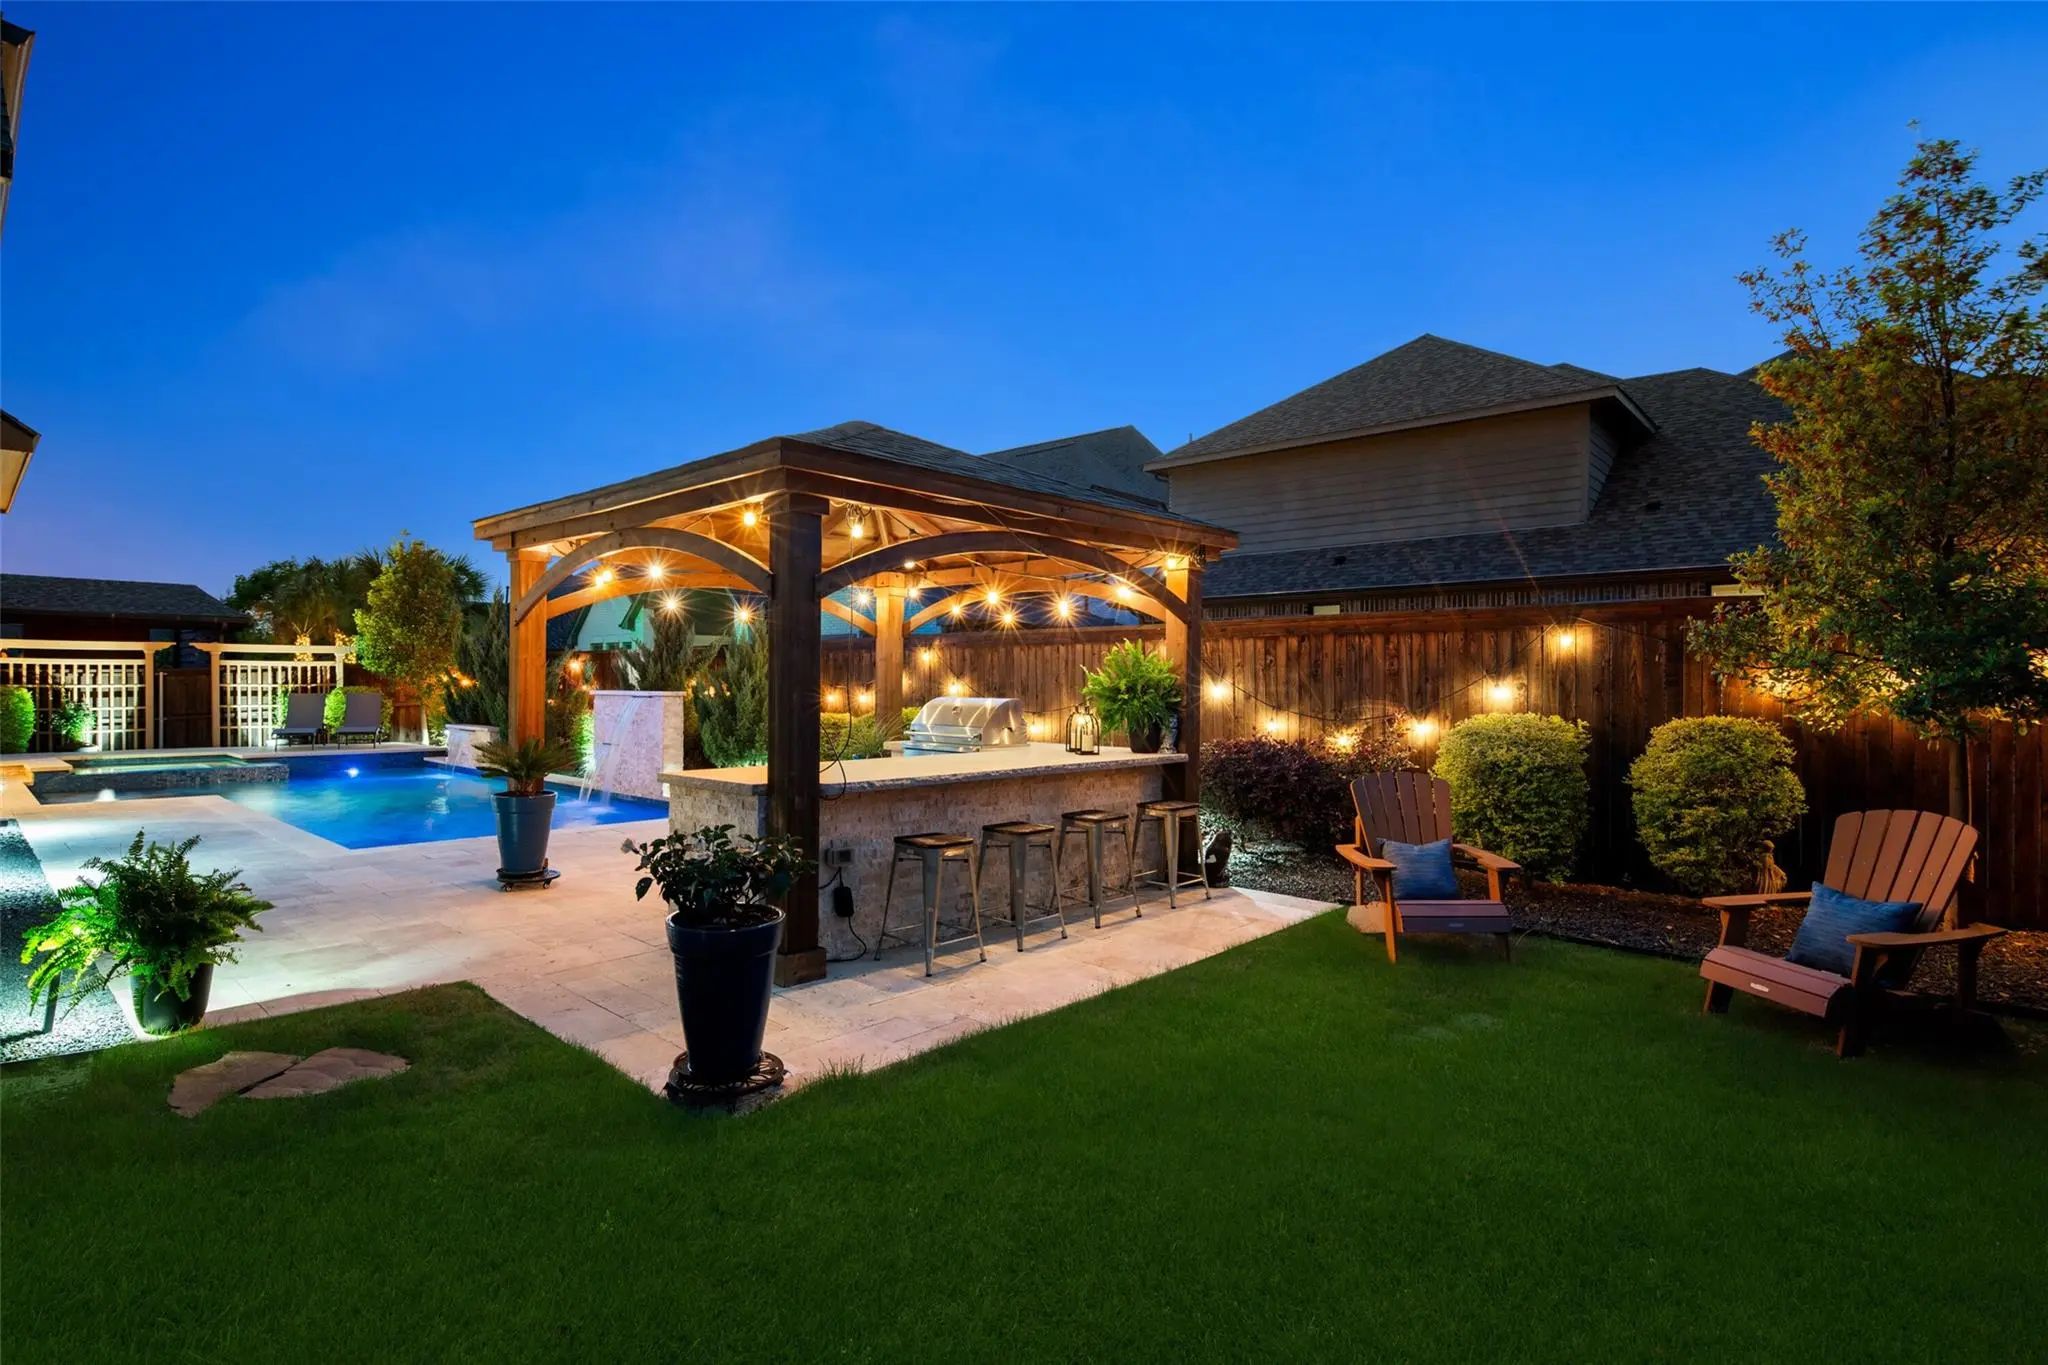
Outside, enjoy a large backyard backing to the greenbelt, offering added privacy, beautiful views and plenty of room for a future pool and outdoor living area. The spacious 3-car garage features an epoxy-finished floor for a clean, finished appearance.
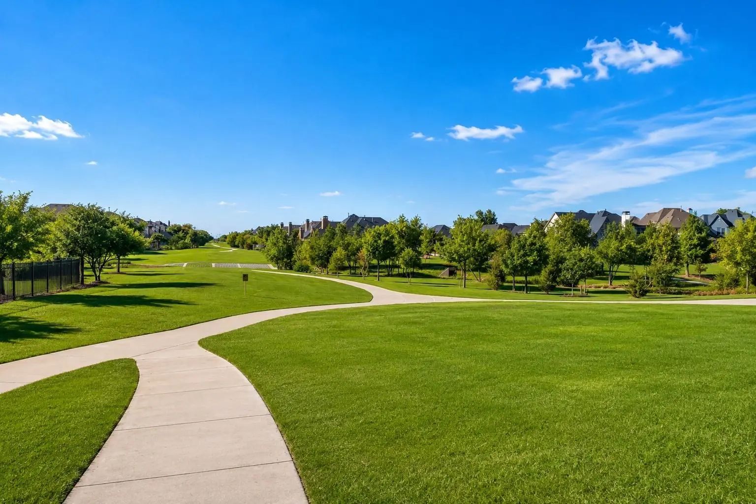
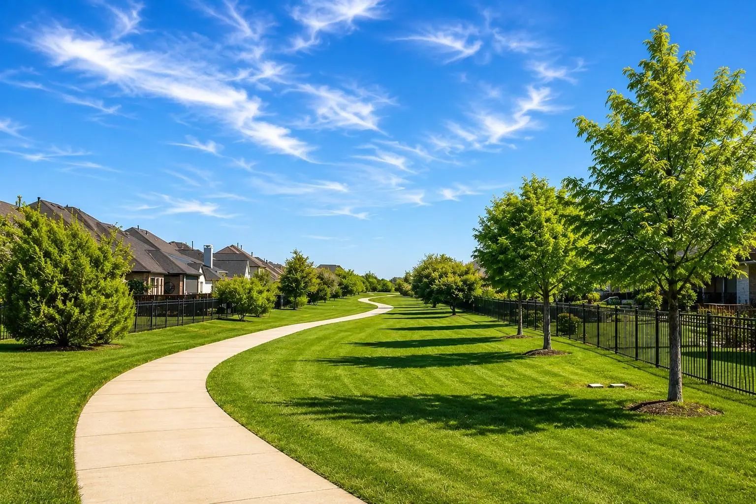
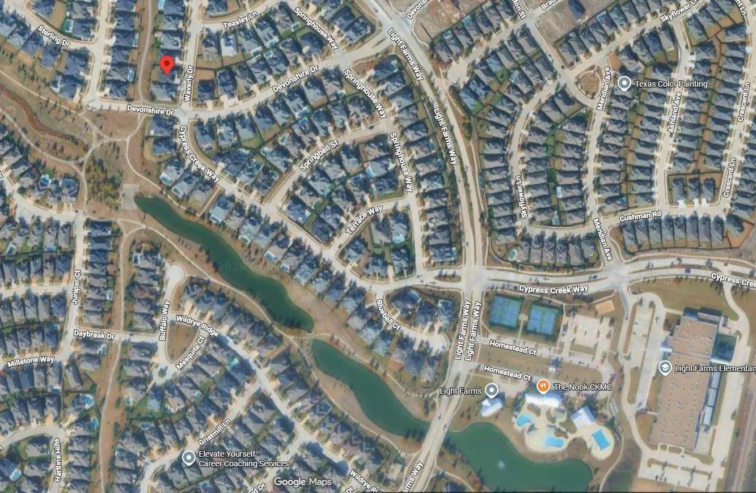
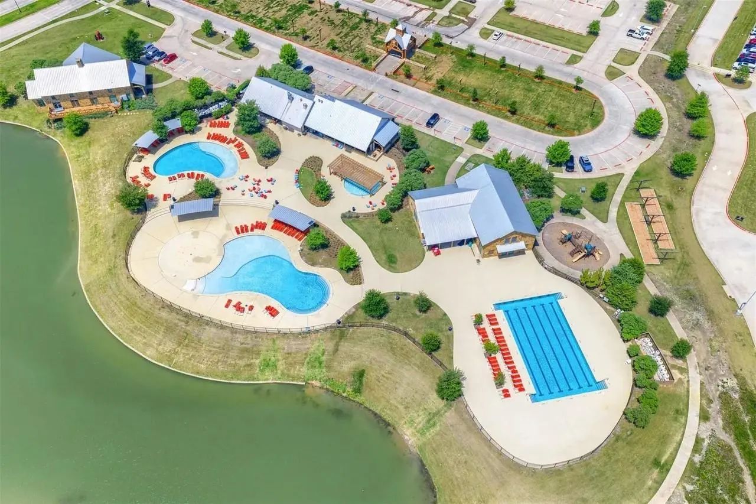
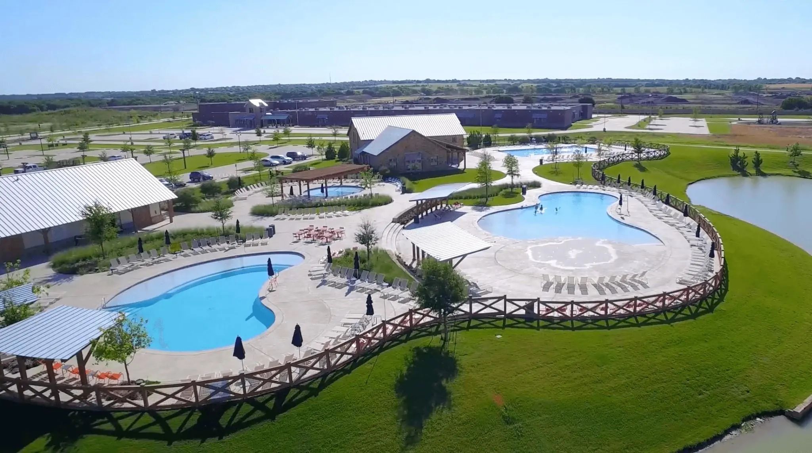
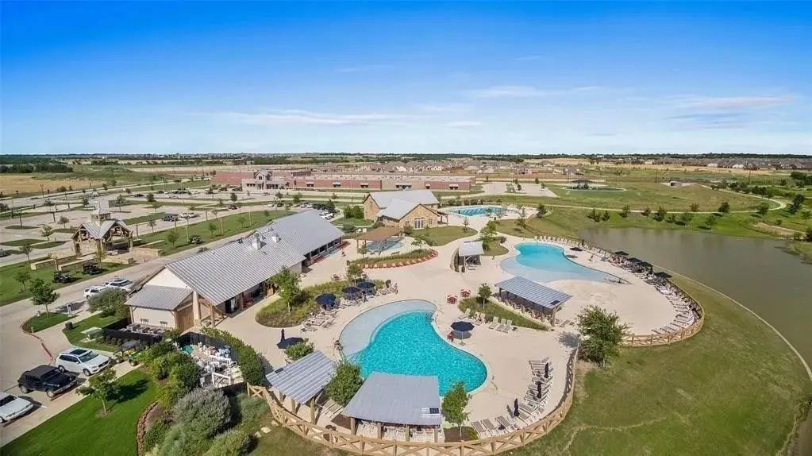
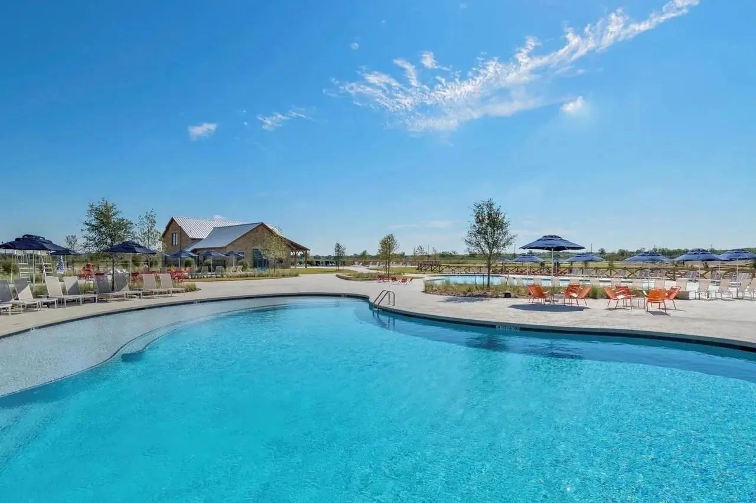
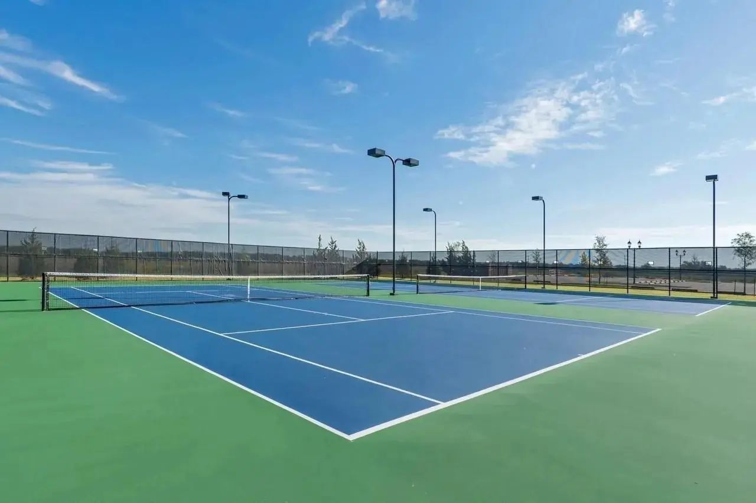
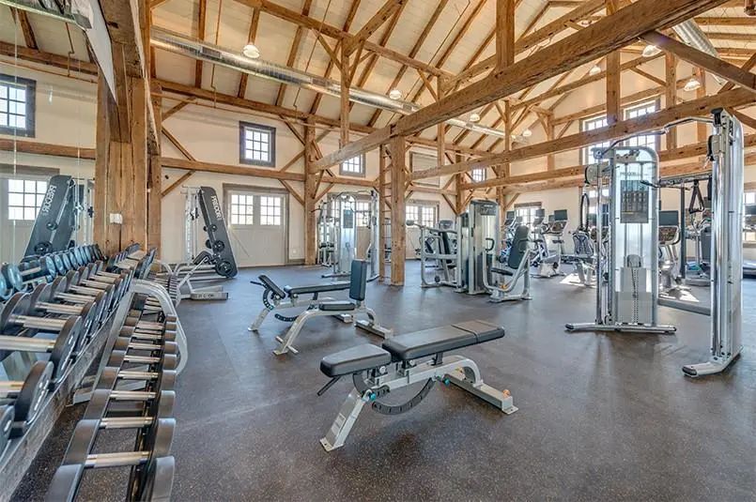
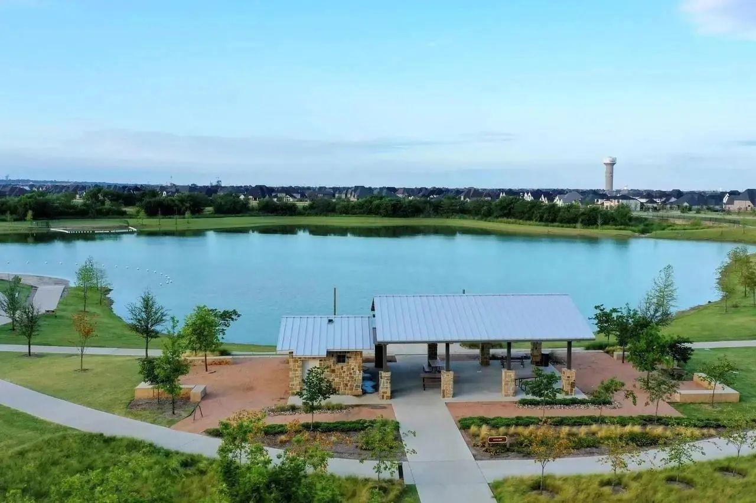
Living in Light Farms means enjoying an extraordinary resort-style lifestyle with multiple pools, miles of walking and biking trails, tennis and pickleball courts, basketball and sand volleyball courts, fishing ponds, parks, playgrounds, fitness facilities, an on-site restaurant and community activities.
Located in highly acclaimed Prosper ISD and convenient to shopping, dining and major commuter routes, this home offers an exceptional combination of space, upgrades, privacy, amenities and location. With a brand-new roof, new gutters, freshly stained fence and premium greenbelt setting, this exceptional Light Farms home is move-in ready for its next owner.
FeaturesClub House, Community Pool, Curbs, Electric Car Charging Station, Fishing, Fitness Center, Greenbelt, Jogging Path/Bike Path, Park, Tennis Court(s)
UtilitiesCity Sewer, City Water, Curbs, Individual Gas Meter, Individual Water Meter
Taxes12997
Amenities
SecurityBurglar, Fire Alarm, Smoke Detector(s)
# of Garages3
GaragesAdditional Parking, Epoxy Flooring, Garage, Garage Door Opener, Garage Double Door, Garage Faces Front, Garage Single Door
Interior
Interior FeaturesChandelier, Eat-in Kitchen, Flat Screen Wiring, Kitchen Island, Natural Woodwork, Open Floorplan, Pantry, Sound System Wiring
FloorsCarpet, Hardwood
FireplaceYes
# of Fireplaces1
FireplacesDen, Gas, Gas Logs, Glass Doors
Exterior
Exterior FeaturesLighting
FenceBack Yard, Wood, Wrought Iron
Lot DescriptionBottom, Greenbelt, Sprinkler System, Subdivision
Construction Details / Floorplan
Living Areas1
Dining Rooms1
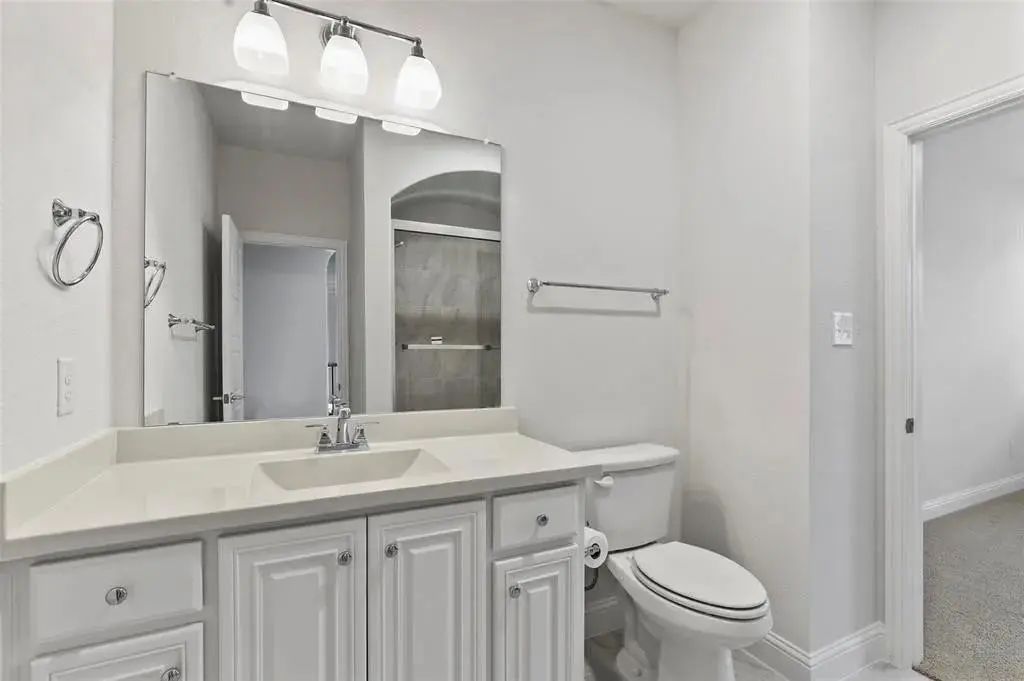
Full Baths4
Half Baths1
RoofComposition
FoundationSlab
ConstructionBrick
Energy Efficiency / Green Features / Heating & Cooling
HeatingCentral, Fireplace(s)
Private Listing Information (Registration Required)
You Won't Want To Miss This Stunning Home In The Highly Sought-after Master-planned Community Of Light Farms. Offering Nearly 4,000 Square Feet, 5 Bedrooms, And 5.5 Bathrooms, This Home Truly Has Everything You've Been Searching For. Pride Of Owne...
Discover Exceptional Craftsmanship And Thoughtful Design In This Impressive 5-bedroom, 5-bath Home Located In The Highly Sought-after Light Farms Community. Offering Approximately 4,905 Square Feet Of Living Space, This Residence Features A Spacio...
All Reasonable Offers Considered! Special Incentives Available. Contact Agent For More Information! Imagine Your Private Backyard Oasis, Where A Sparkling Heated Pool & Spa Set The Stage For Everyday Living. Nestled In Coveted Light Farms, This Be...
Users may not reproduce or redistribute the data found on this site. The data is for viewing purposes only. Data is deemed reliable, but is not guaranteed accurate by the MLS or NTREIS.
Listing information last updated on November 2nd, 2026 at 6:17am CST.