Contact / Login

Contact ARG Realty LLC

Find us on...

Dashboard

Login using...

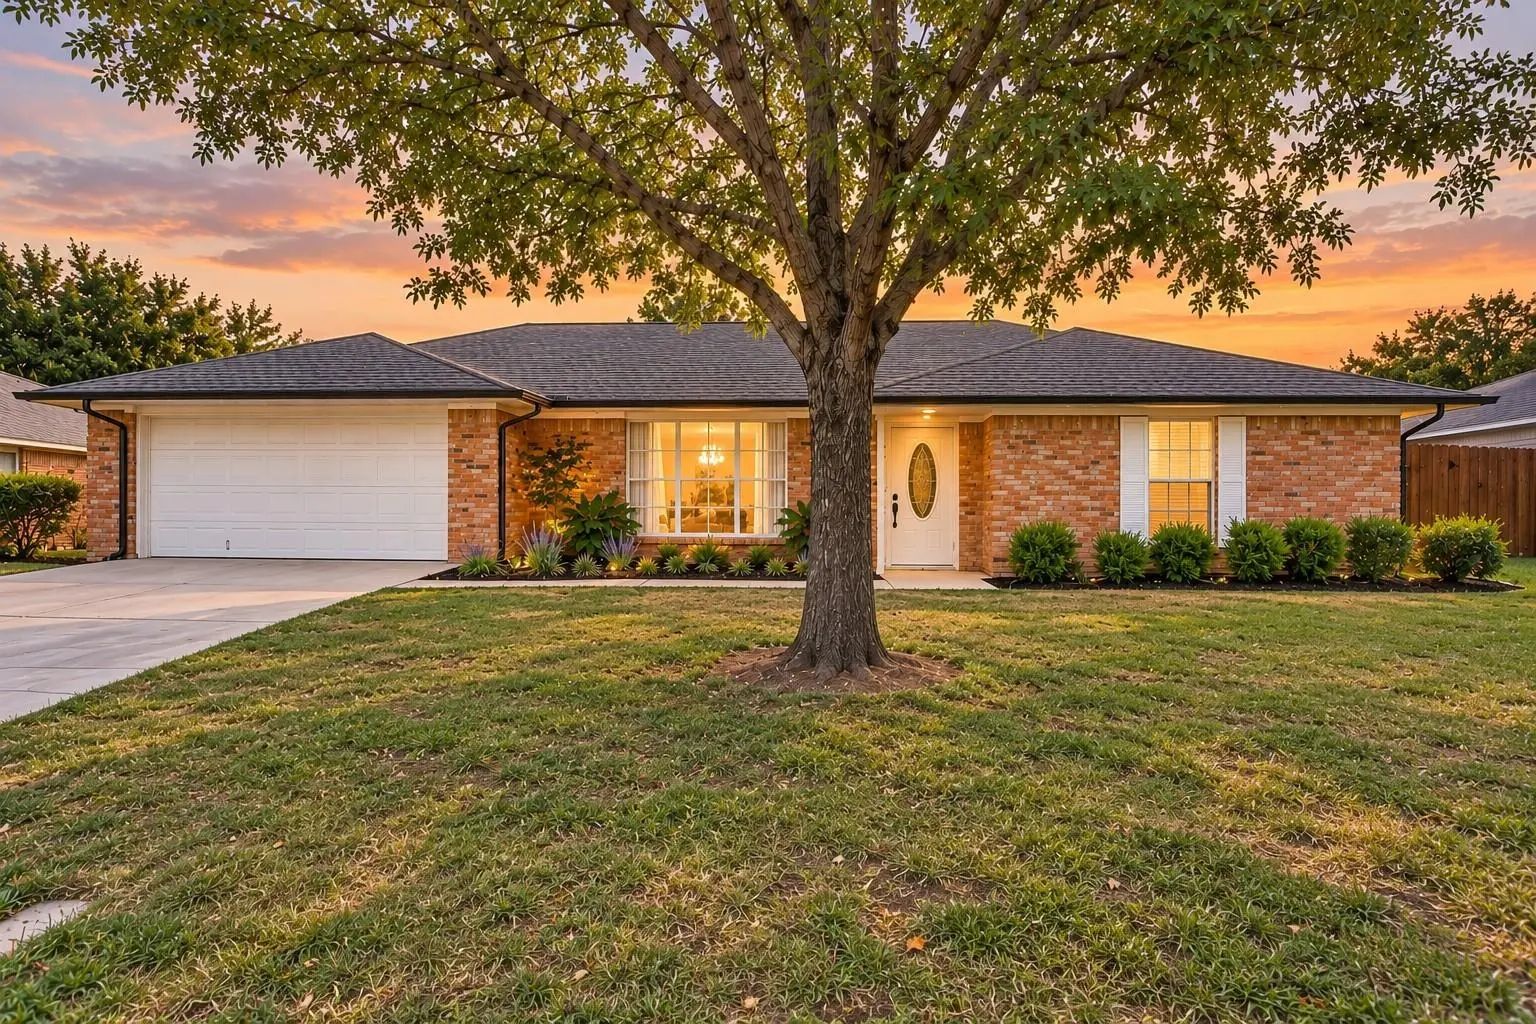
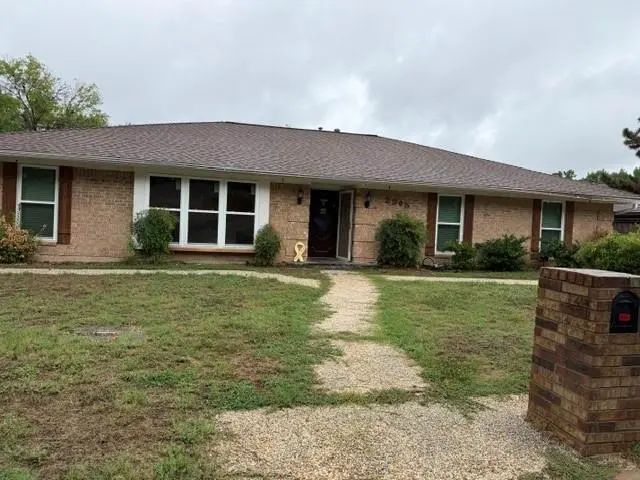
4314 Steeplechase Trail, Arlington, Texas– $369,900
Unlock Restricted Data For Free!MLS Rules Require Registration - Unlock Now!

  • 4 Beds
  • 3 Baths
  • 2,364 Sqft
  • 2 Garages
  • .17 Acres
  • 1977 Year Built
  • Study
  • Game Room
  • Media
  • Pool
  • 4 Beds
  • 3 Baths
  • 2,364 Sqft
  • 2 Garages
  • .17 Acres
  • 1977 Year Built
  • Study
  • Game Room
  • Media
  • Pool

4314 Steeplechase Trail
Arlington, Texas 76016-2327

County: Tarrant Huntwick Add

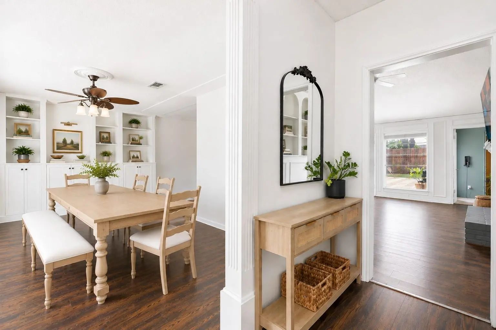
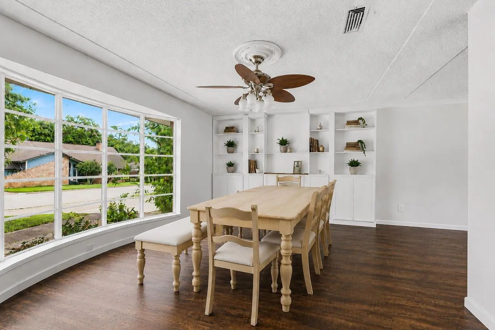
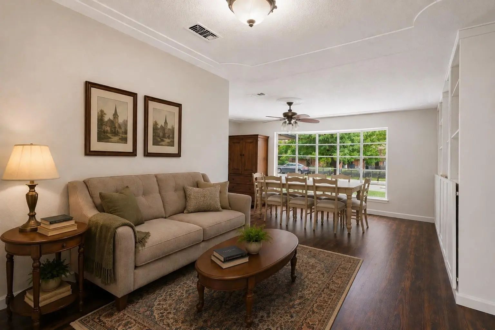
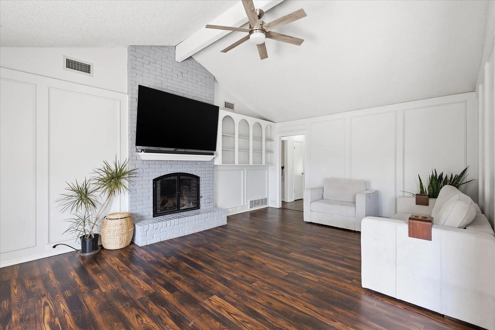
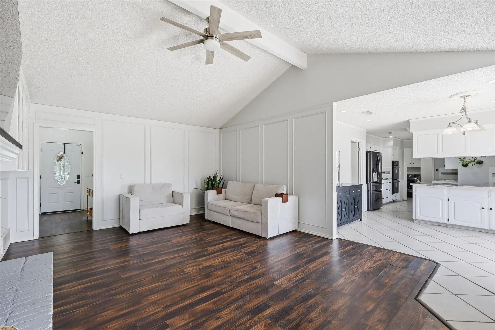
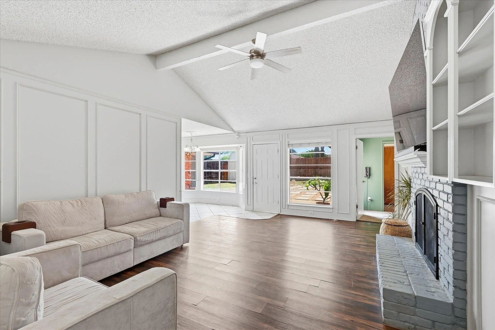
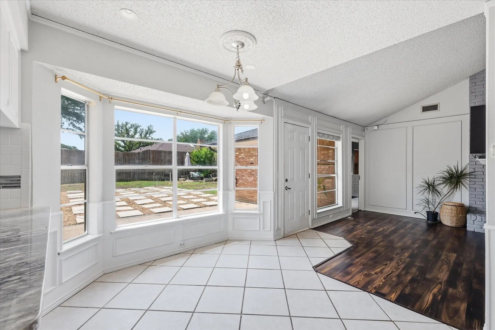
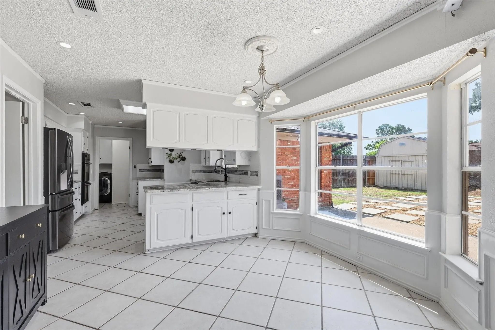
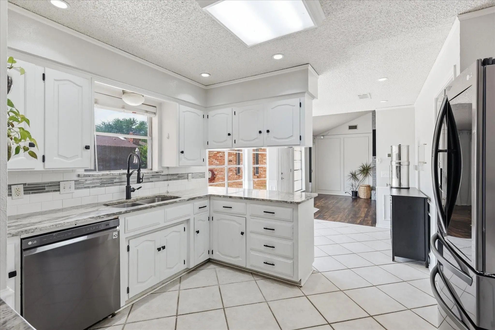
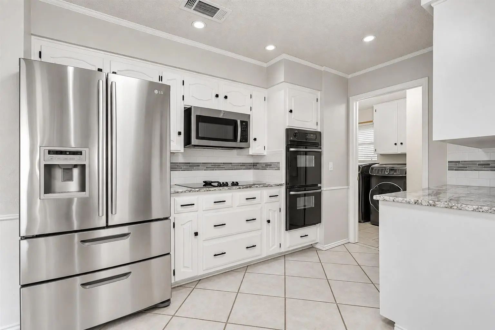
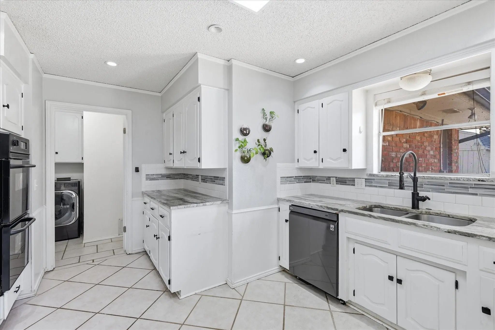
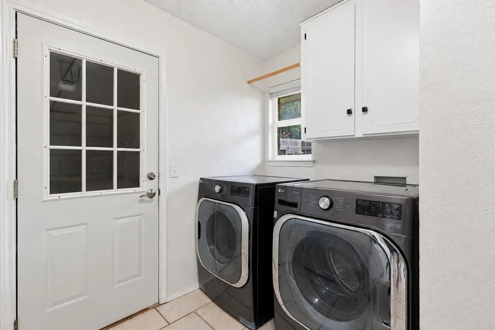
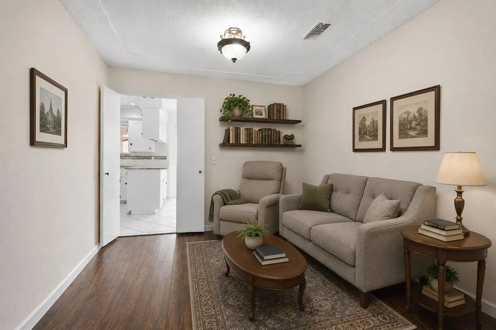
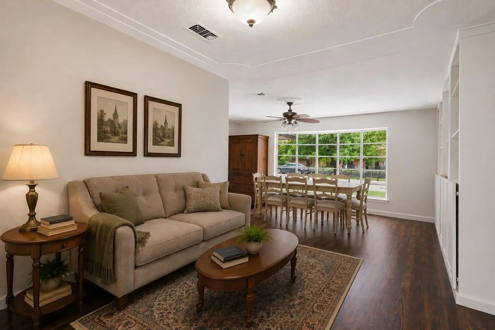
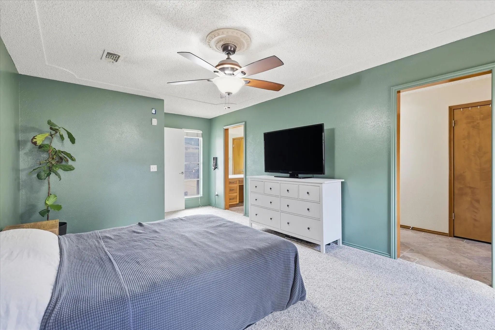
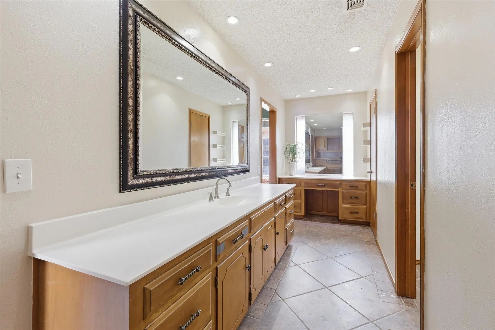
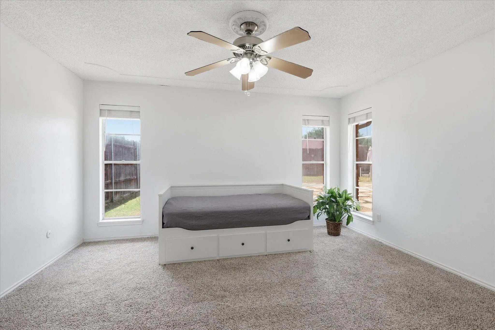
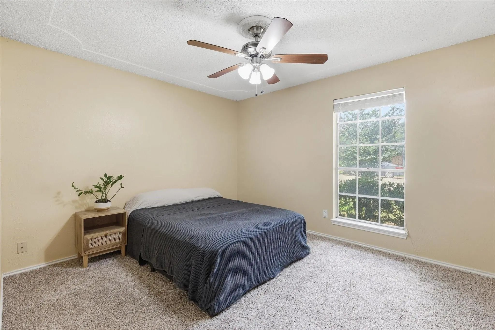
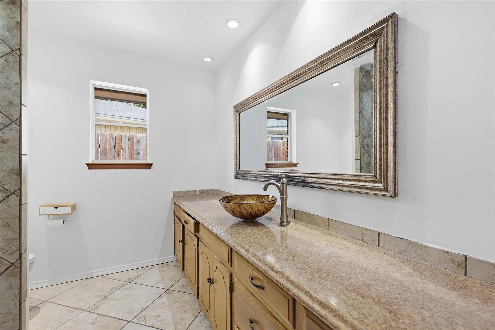
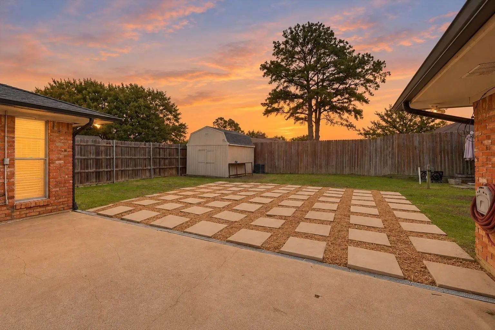
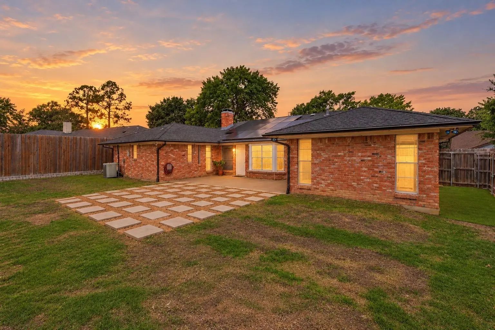
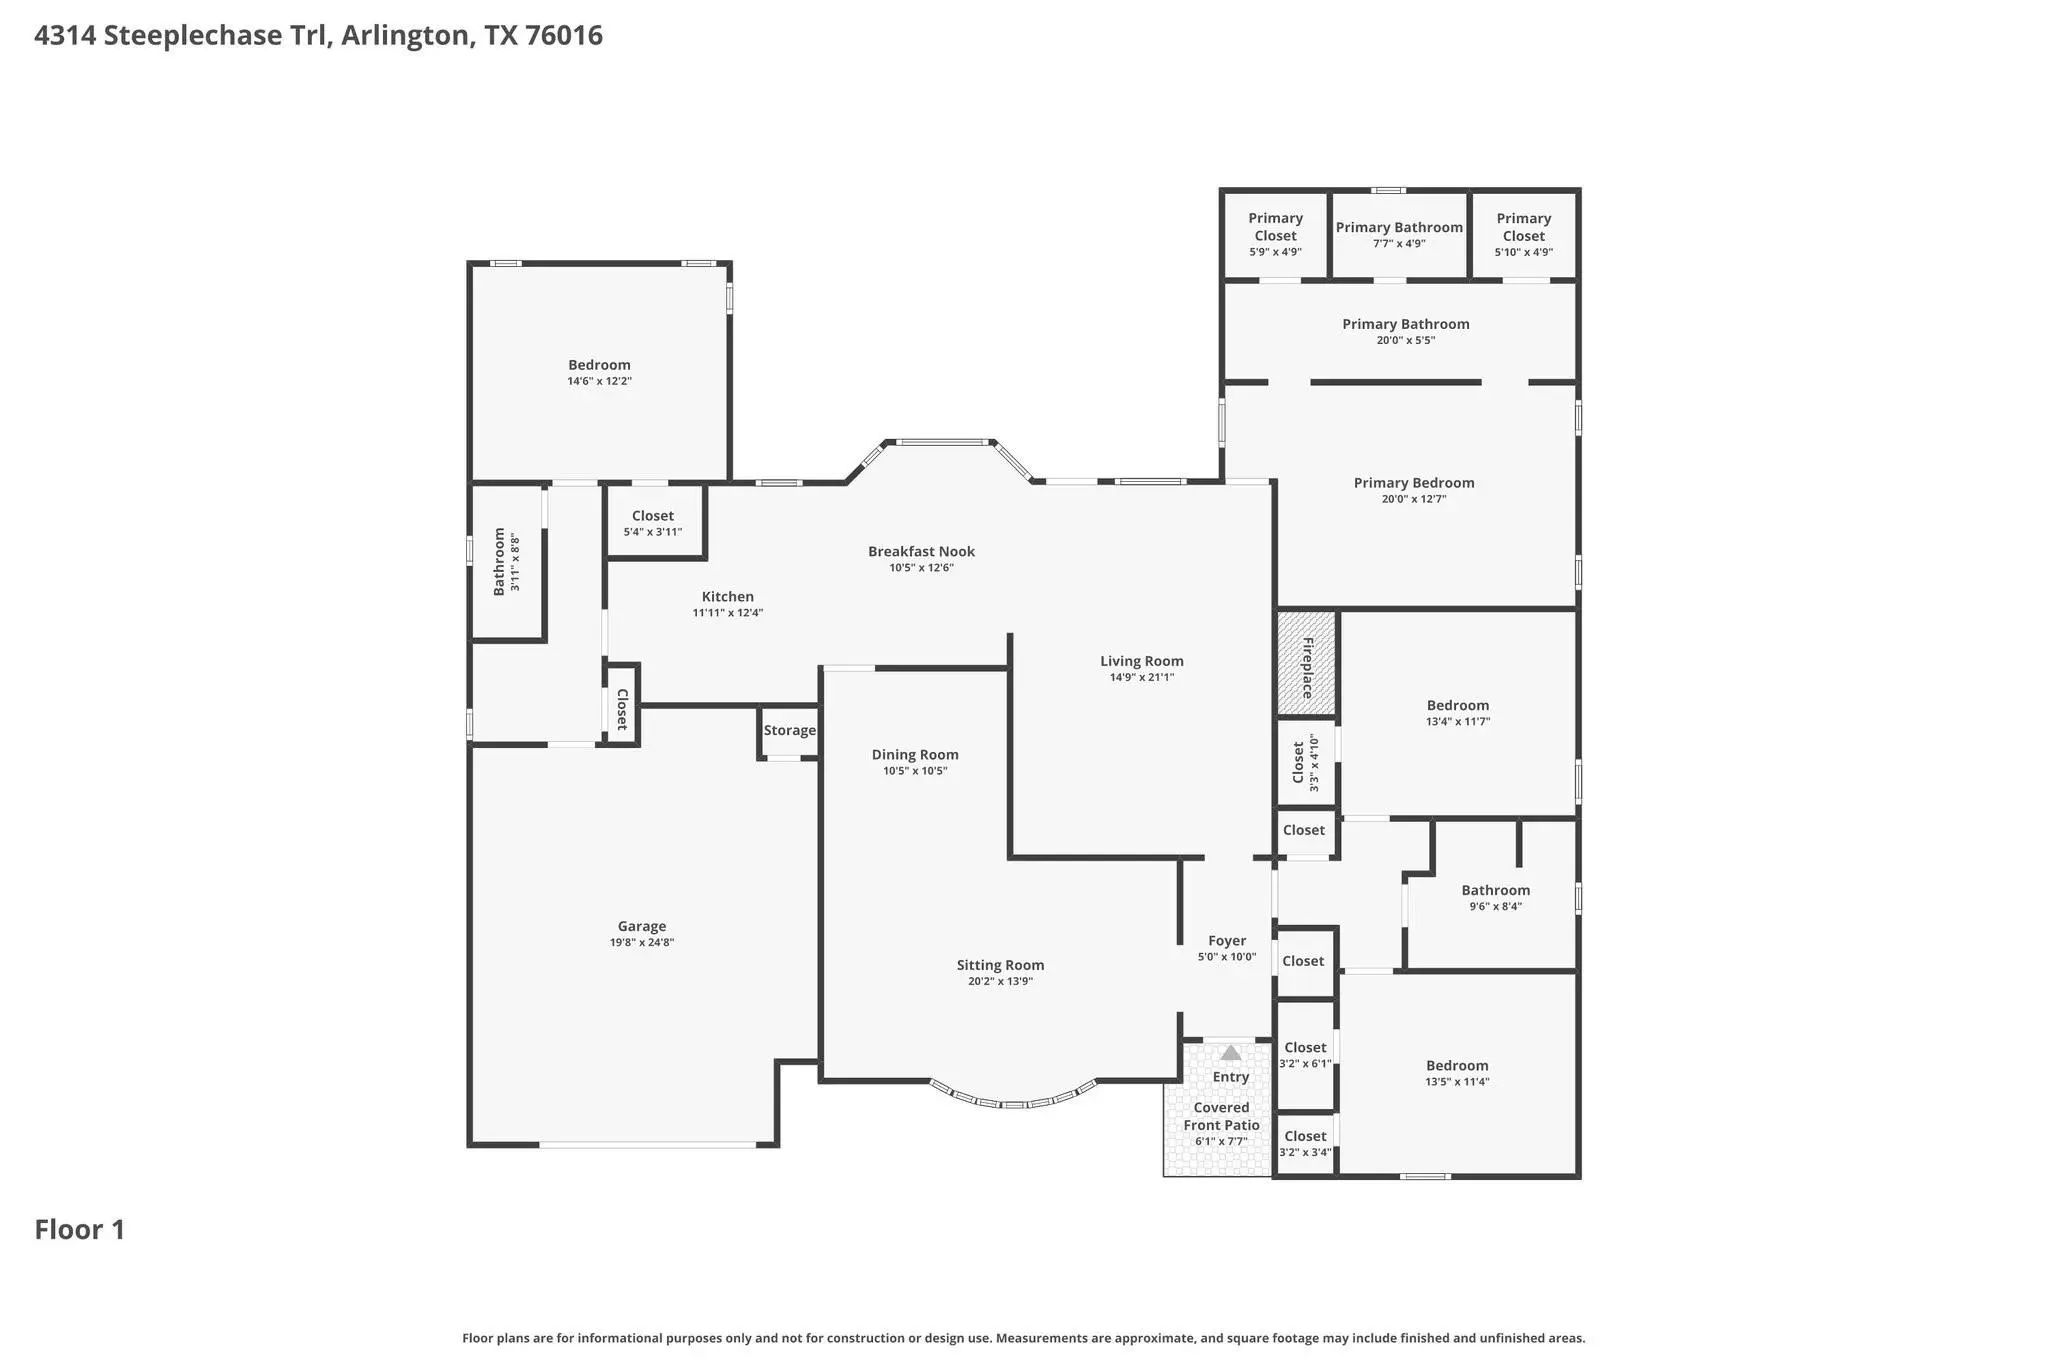
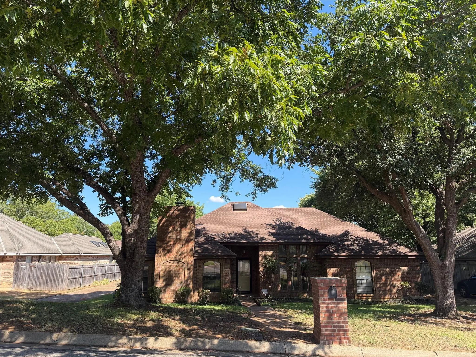
SOLAR PANELS TO BE PAID IN FULL BY SELLER AT CLOSING! Single-story living with four bedrooms, three full bathrooms, two living areas, and two dining areas—a combination that’s increasingly difficult to find at this price point, especially in the highly sought-after Martin High School attendance zone. The flexible layout offers room for multigenerational living, working from home, homeschooling, entertaining, or simply spreading out. A privately positioned fourth bedroom is separated from the others, making it ideal for long-term guests, a home office, homeschool room, fitness space, or private retreat. Beautiful bay windows and abundant natural light create bright, welcoming spaces throughout, while two living and two dining areas provide plenty of flexibility for everyday life and entertaining. Outside, the oversized backyard offers room for a future pool, outdoor kitchen, gardening, pets, play, or creating your own backyard retreat. Conveniently located in established Southwest Arlington near parks, shopping, dining, and major commuter routes, 4314 Steeplechase Trail offers single-story living, an unusually versatile floor plan, and plenty of room to make it your own.

View Virtual Tour

Estimate Your Monthly Payment

Tax Value @ 100% of Sales Price, HOA Included
Tax Value @ 85% of Market Value, HOA Not Included

Essential Information

  • Price$369,900
  • Est. Payment /m
  • Reduced By$26,000
  • Cumulative Days on MarketUnlock
  • MLS® #21292642
  • Bedrooms4
  • Bathrooms3.00
  • Square Footage2,364
  • Acres0.17
  • Year Built1977
  • TypeResidential
  • Sub-TypeSingle Family Residence
  • StatusActive Under Contract
Please provide a valid email address.

Quick Valuation Analysis from 7 Active and 39 Sold Listings

Pricing Trends from 7 Active Listings in Huntwick Add

This Home's Price $369,900 This Home's Price Per SqFt $
Average Price $377,114 Average Price Per SqFt $
Highest Price $405,000 Highest Price Per SqFt $
Lowest Price $340,000 Lowest Price Per SqFt $

Pricing Trends from 39 Sold Listings in Huntwick Add

This Home's Price $369,900 This Home's Price Per SqFt $
Average Price $394,310 Average Price Per SqFt $
Highest Price $490,000 Highest Price Per SqFt $
Lowest Price $285,000 Lowest Price Per SqFt $

Property Details

School Information

Community

  • Address4314 Steeplechase Trail
  • SubdivisionHuntwick Add
  • CityArlington
  • CountyTarrant
  • StateTexas
  • Zip Code76016-2327
  • HOANone
  • UtilitiesCity Sewer, City Water, Curbs
  • Taxes8990

Amenities

  • # of Garages2
  • GaragesDriveway, Garage, Garage Door Opener

Interior

  • Interior FeaturesBuilt-in Features, Cable TV Available, Cathedral Ceiling(s), Decorative Lighting, Double Vanity, Eat-in Kitchen, Flat Screen Wiring, Granite Counters, High Speed Internet Available, In-Law Suite Floorplan, Open Floorplan, Pantry, Vaulted Ceiling(s), Walk-In Closet(s)
  • FloorsCarpet, Luxury Vinyl Plank, Tile
  • FireplaceYes
  • # of Fireplaces1
  • FireplacesBrick

Exterior

  • Exterior FeaturesRain Gutters, Private Yard, Storage
  • FenceWood
  • Lot DescriptionLrg. Backyard Grass

Construction Details / Floorplan

  • Living Areas2
  • Dining Rooms2
  • Full Baths3
  • RoofComposition
  • FoundationSlab
  • ConstructionBrick

Energy Efficiency / Green Features / Heating & Cooling

  • HeatingCentral, Natural Gas

Private Listing Information (Registration Required)

Listing Details

  • AgentMonica Zerwas
  • OfficeHomesmart

Similar Listings

4307 Waycross Drive Arlington, Texas 76016-3007 Tarrant | Arlington ISD Register to View Community Name

- $340,000

Residential, Single Family Residence
  • 3 Beds
  • 2.1 Baths
  • 2,396 SQFT
  • 2 Car
View details More Photos Save

Discover Effortless Living In This Spacious Arlington Gem! Located In The Established Huntwick Addition And Zoned For The Top-tier Martin High School, This 2,396 Sq Ft Residence Is Perfectly Designed For Those Who Want A Large Interior Without Th...

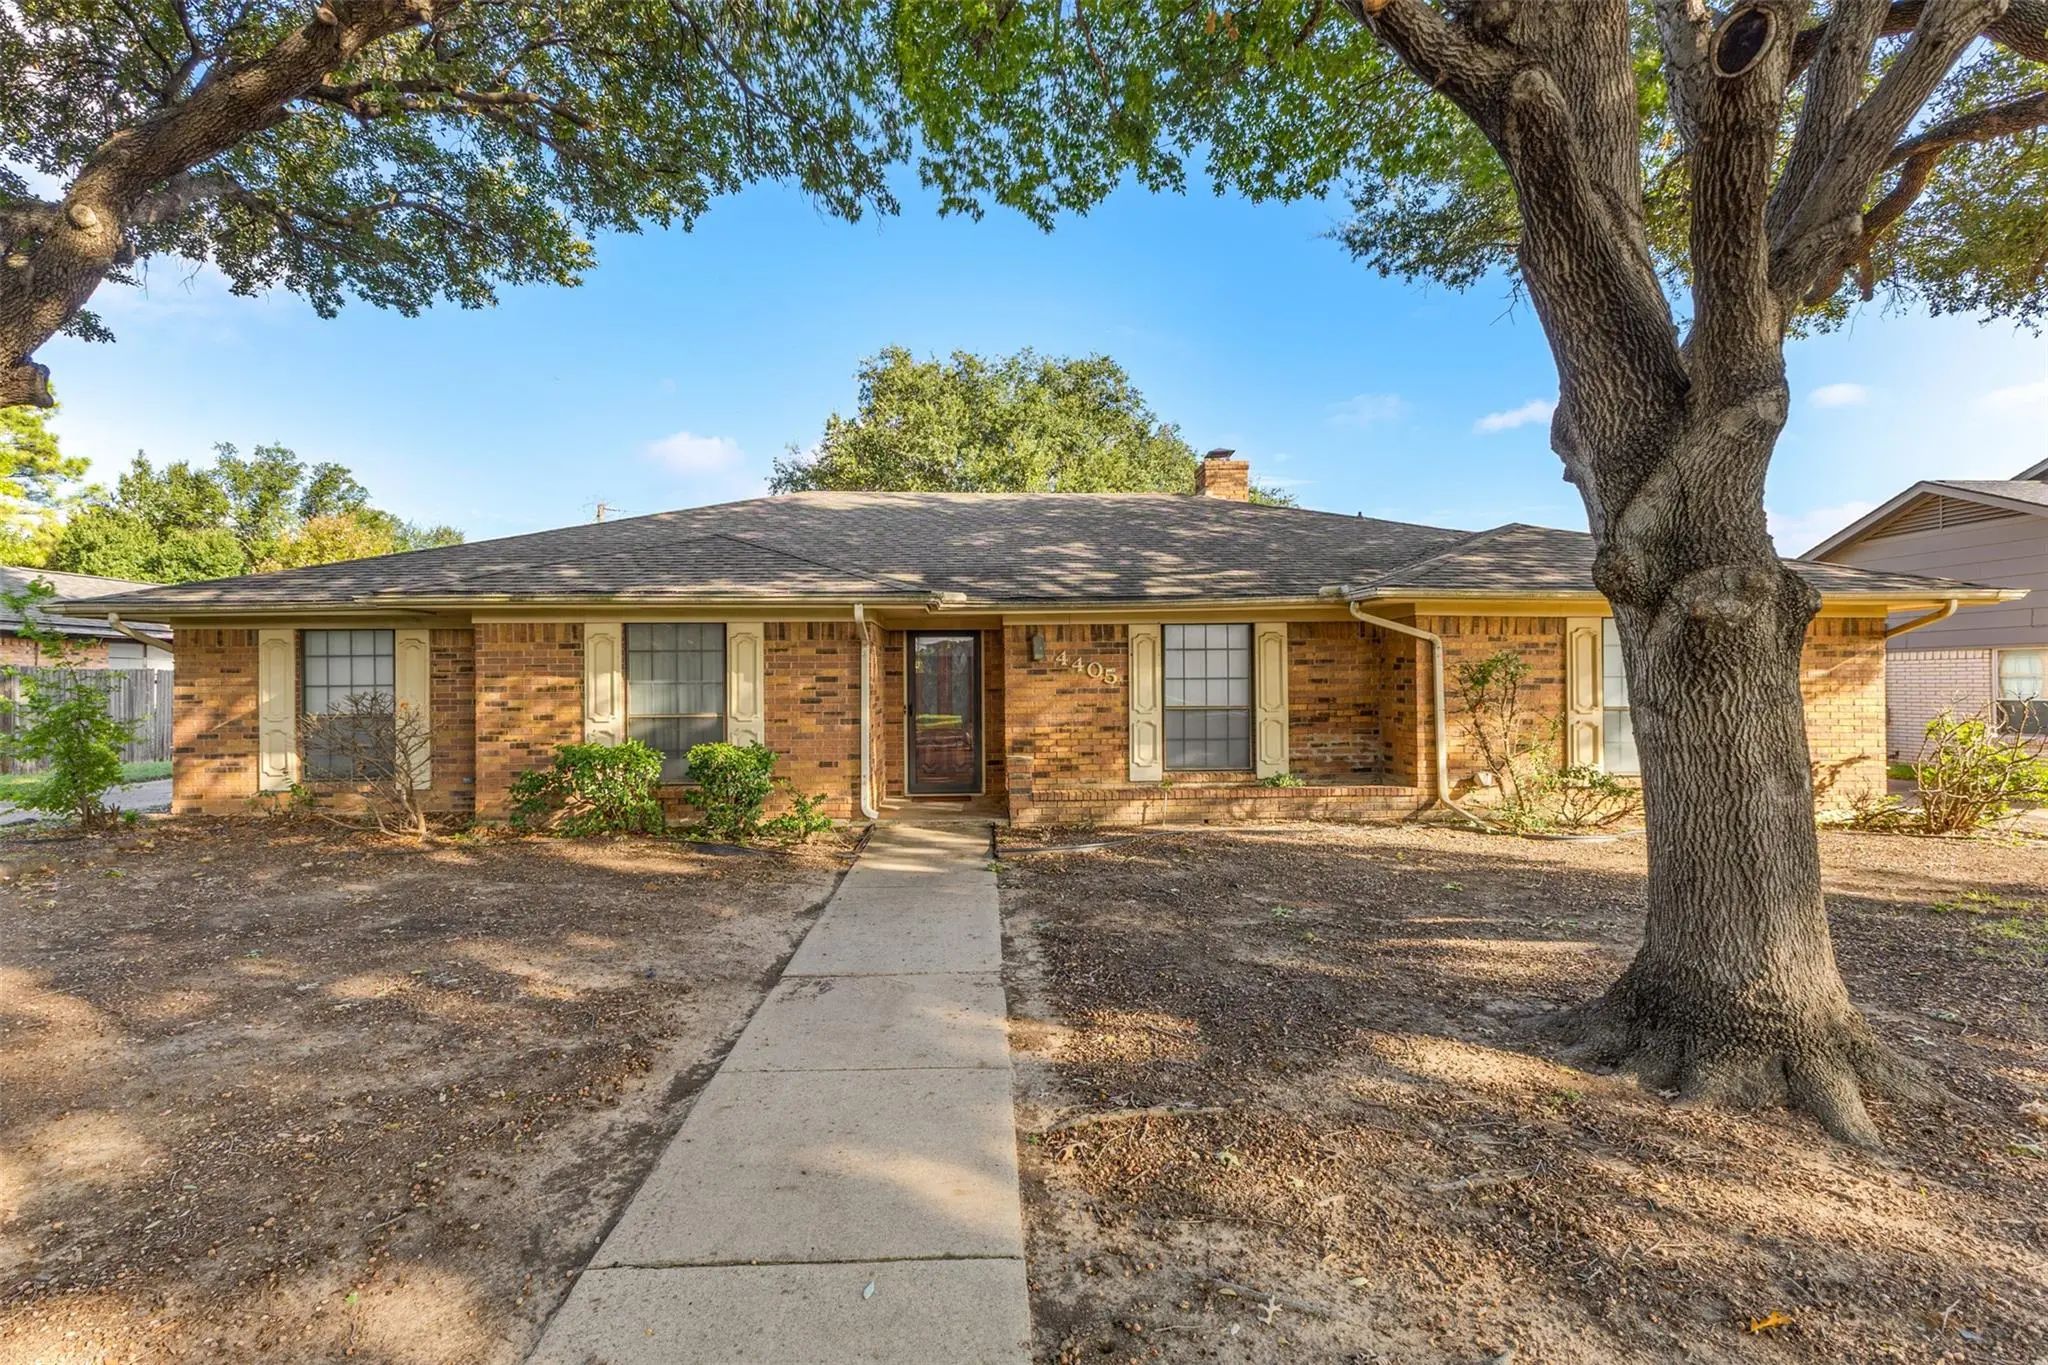
4405 Kingswick Drive Arlington, Texas 76016-2346 Tarrant | Arlington ISD Register to View Community Name

- $379,900

Residential, Single Family Residence
  • 4 Beds
  • 3 Baths
  • 2,576 SQFT
  • 2 Car
View details More Photos Save

Beautifully Maintained 4-bedroom, 3-bath Home Ideally Located In The Heart Of Arlington. This Well-cared-for Property Offers A Great Opportunity For Homeowners Or Investors Looking To Add Modern Updates And Personal Touches While Building On An Al...

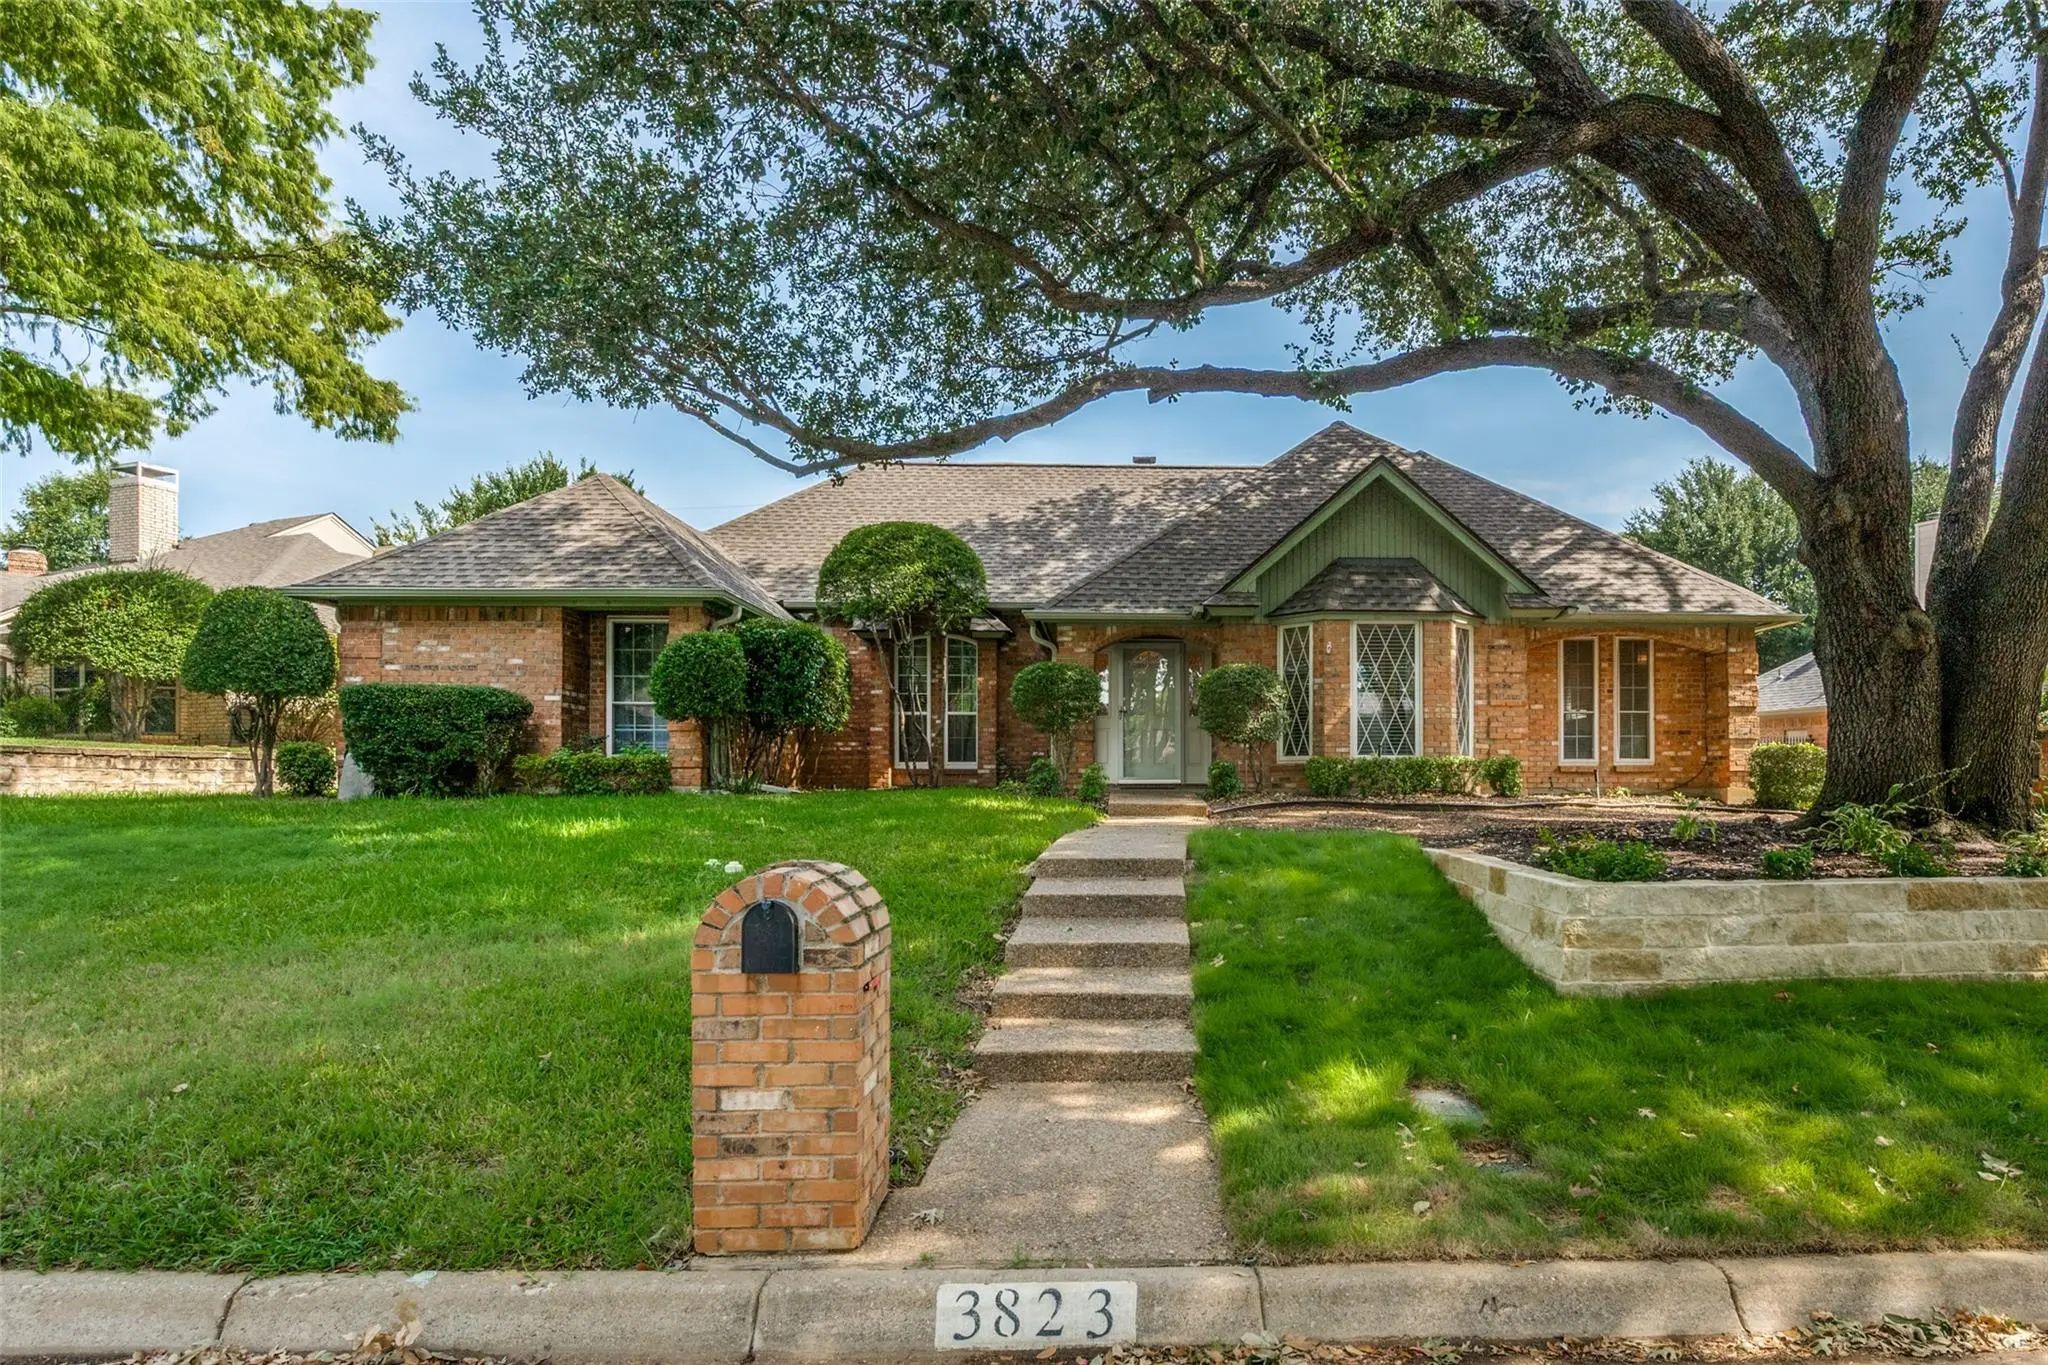
3823 Rochelle Drive Arlington, Texas 76016-3035 Tarrant | Arlington ISD Register to View Community Name

- $405,000

Residential, Single Family Residence
  • 3 Beds
  • 2 Baths
  • 2,585 SQFT
  • 2 Car
View details More Photos Save

Come See This Well-kept Home In The Huntwick Addition Of Southwest Arlington. This Property Offers An Impressive List Of Updates, Including A Remodeled Kitchen With Quartz Countertops, Stainless Steel Appliances, And An Elegant Backsplash. The ...

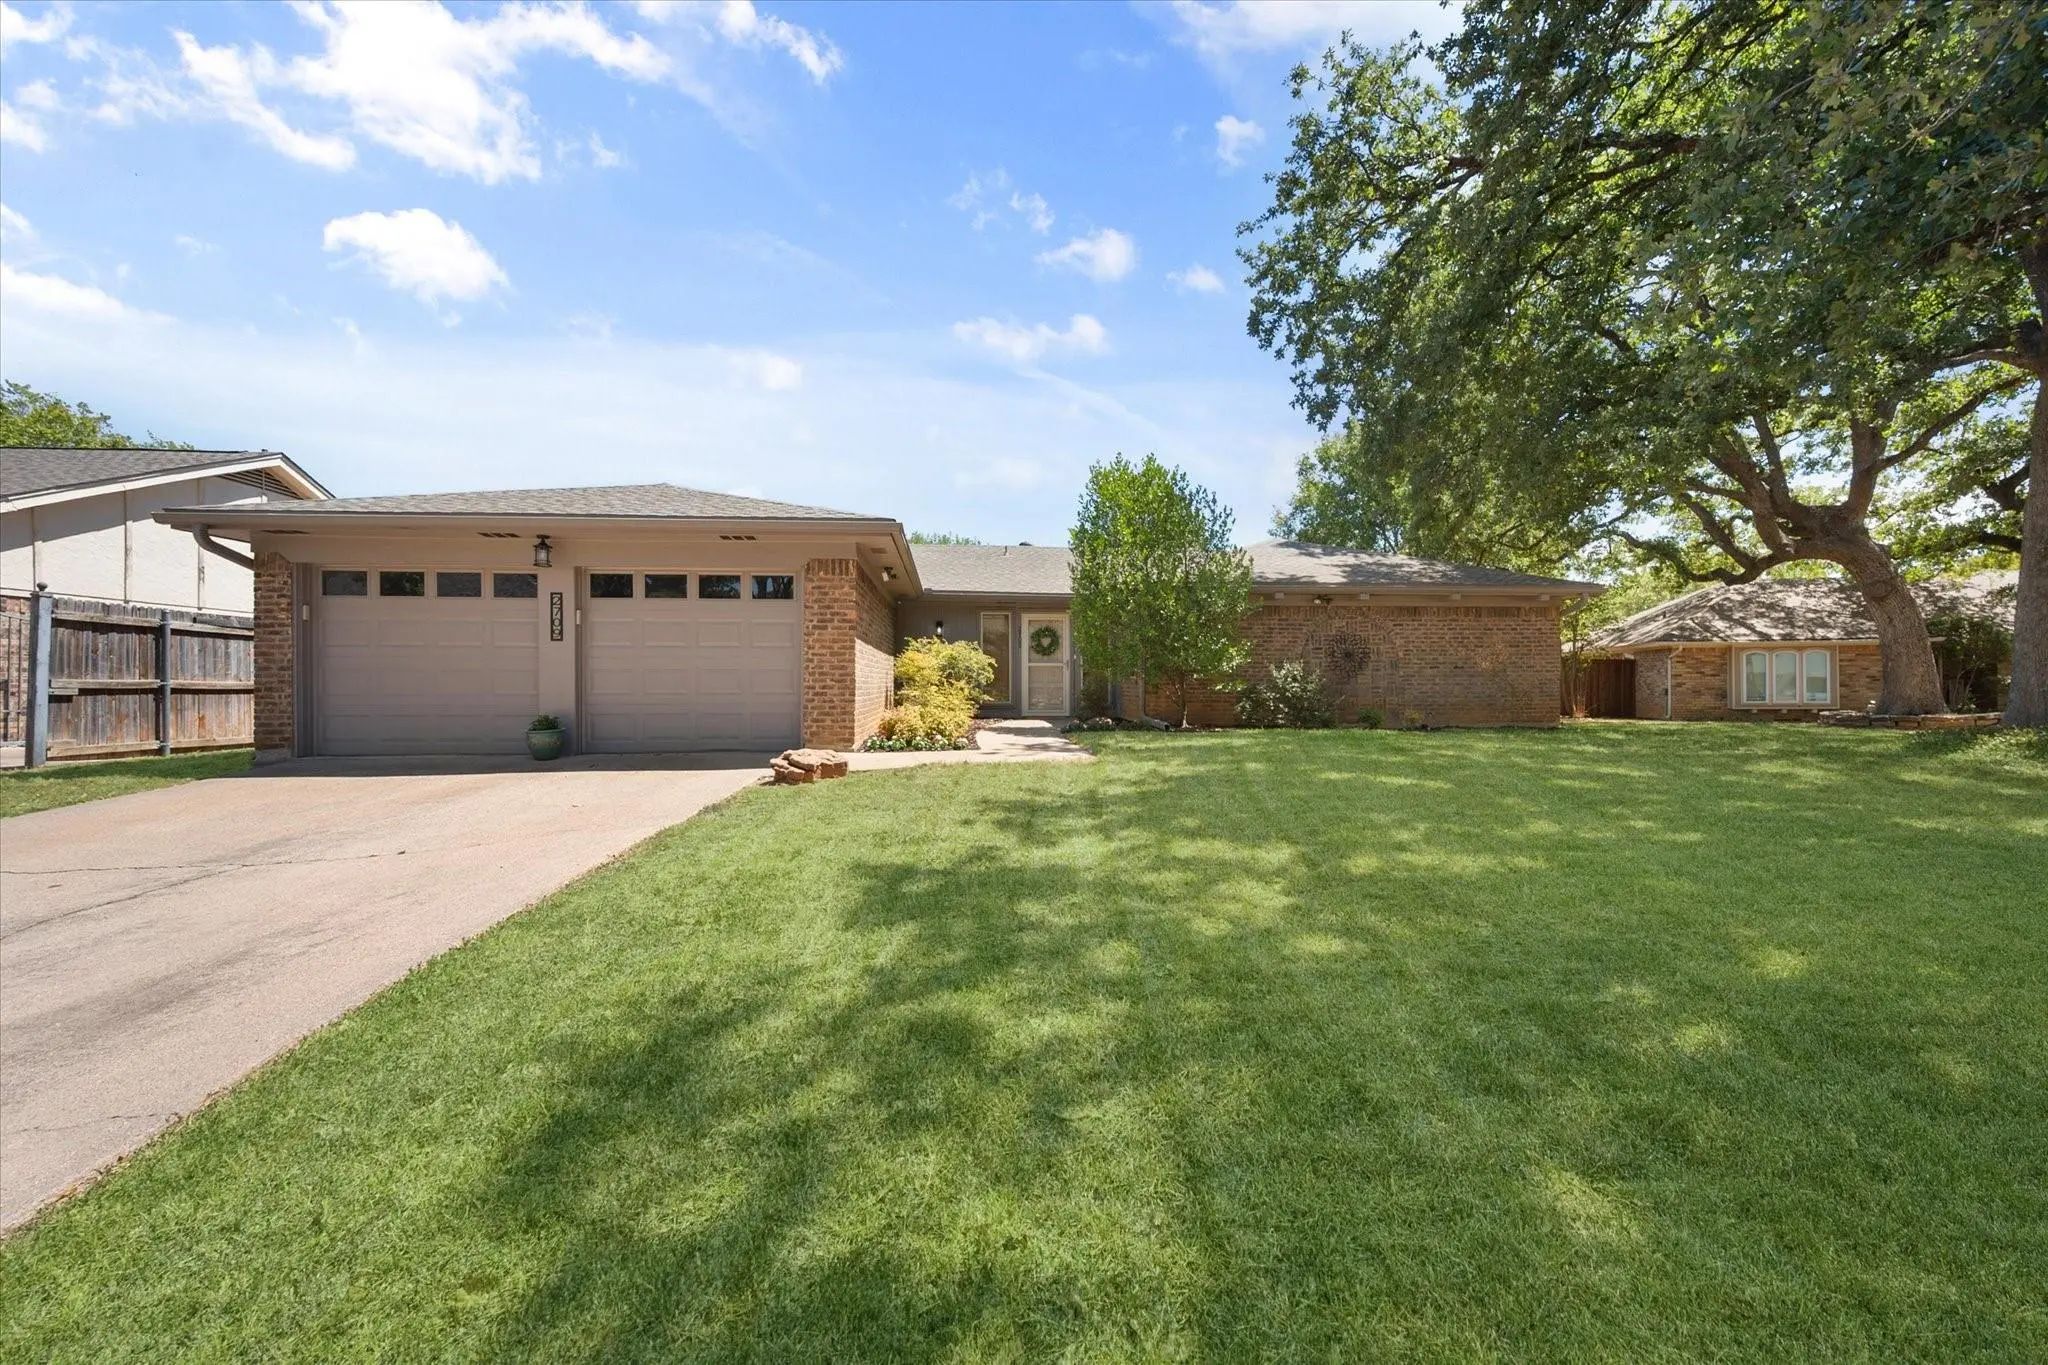
2709 Burnwood Court Arlington, Texas 76016-1870 Tarrant | Arlington ISD Register to View Community Name

- $365,000

Residential, Single Family Residence
  • 4 Beds
  • 2 Baths
  • 1,933 SQFT
  • 2 Car
View details More Photos Save

Step Into This Beautifully Updated Home In Huntwick Estates. Offering A One Story, 4 Bedroom 2 Bath, Split Bedroom Layout, This Property Appeals To The Masses! Nestled On A Quiet Cul-de-sac In An Established Neighborhood Surrounded By Towering Tre...

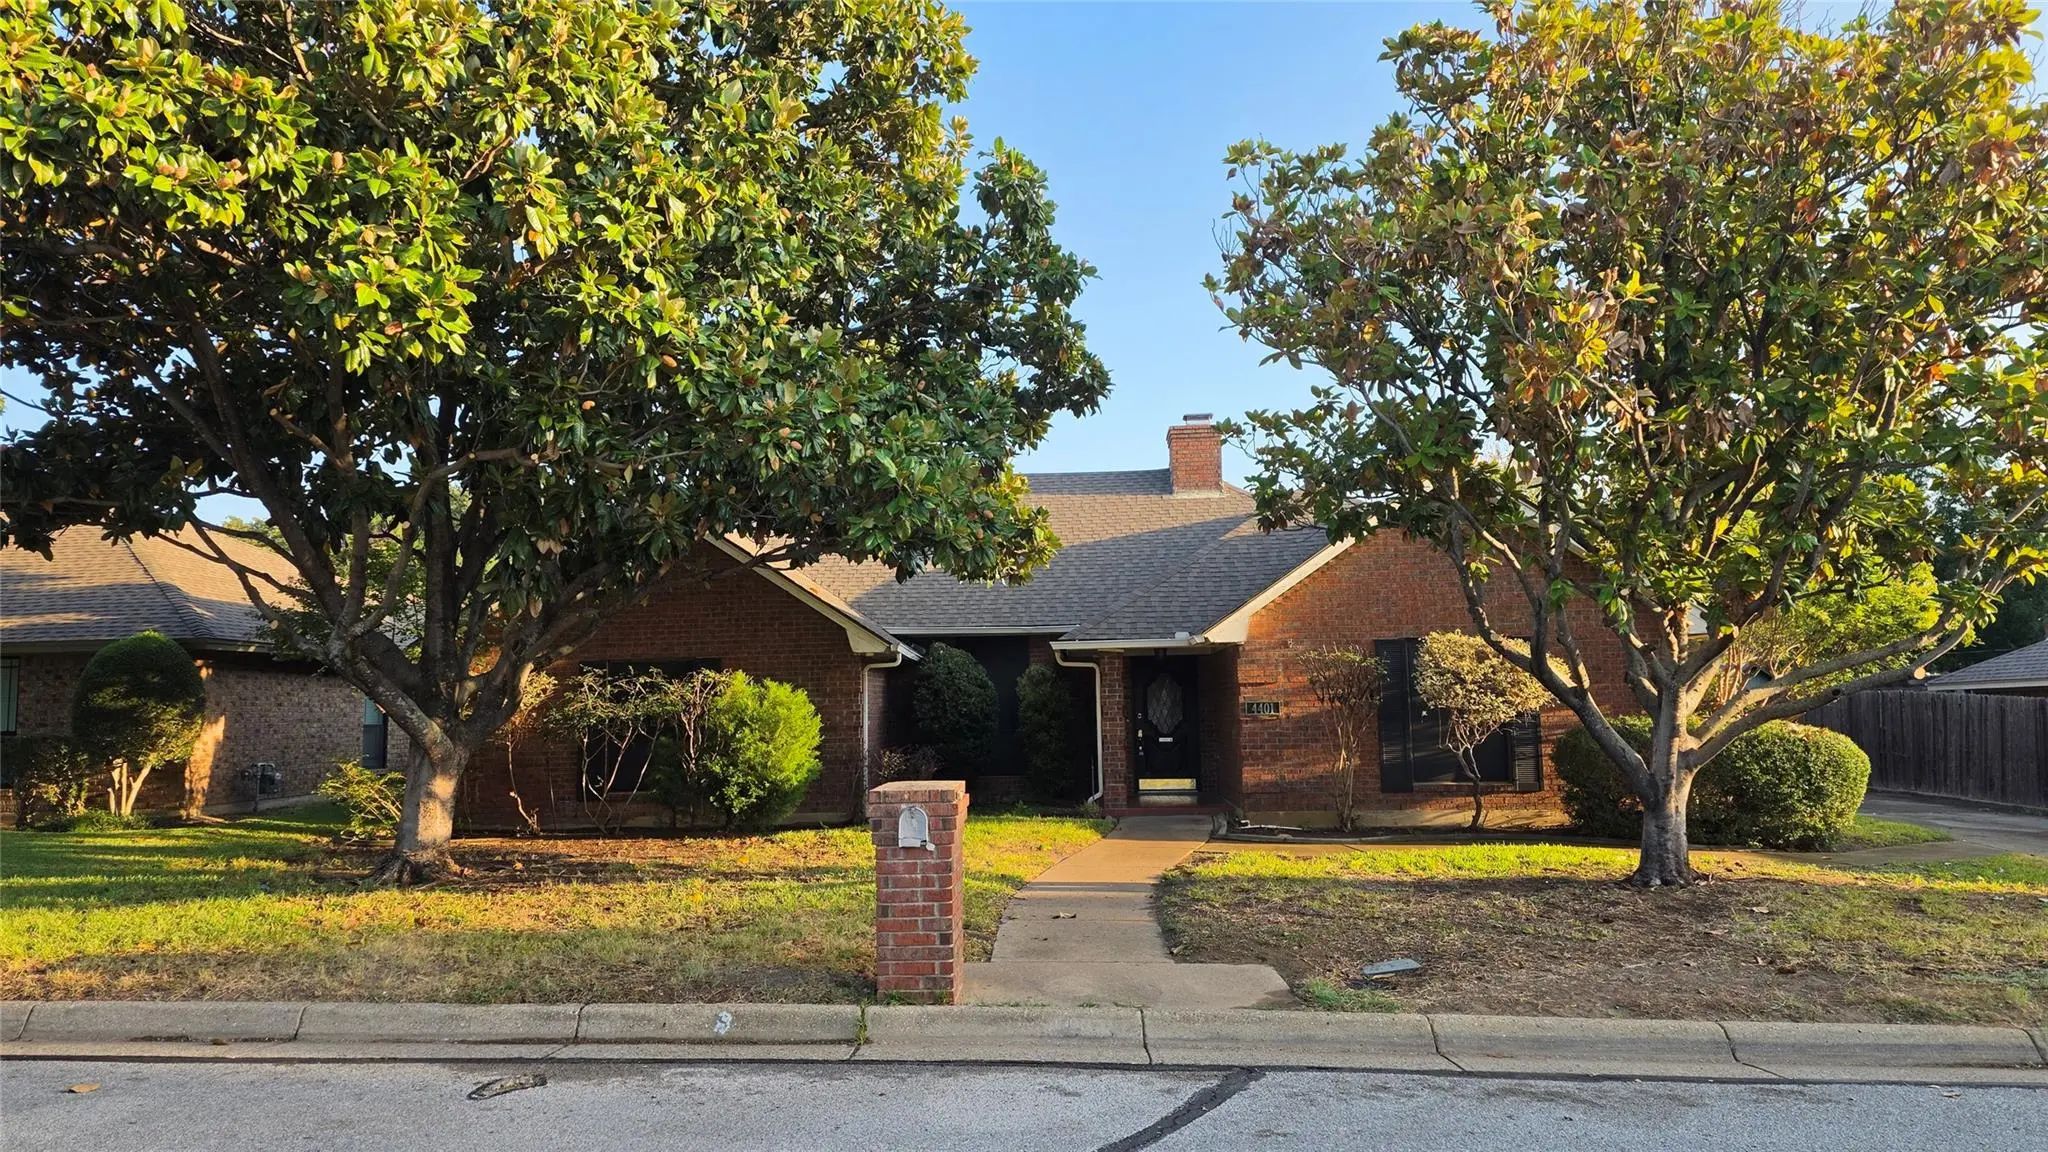
4401 Waycross Drive Arlington, Texas 76016 Tarrant | Arlington ISD Register to View Community Name

- $395,000

Residential, Single Family Residence
  • 4 Beds
  • 3 Baths
  • 2,474 SQFT
  • 2 Car
View details More Photos Save

Spacious 4 Bedroom In Desirable Hutwick Neighborhood. Features Include Granite Countertops, Double Oven And Island In Kitchen, Wetbar And Gas Fireplace. Split Master Has Separate Closets, Sinks, Shower And Garden Tub. 4th Bedroom Could Be Used As ...

Users may not reproduce or redistribute the data found on this site. The data is for viewing purposes only. Data is deemed reliable, but is not guaranteed accurate by the MLS or NTREIS.

Listing information last updated on October 17th, 2026 at 7:46am CDT.