Contact / Login

Contact ARG Realty LLC

Find us on...
Dashboard

Login using...

  • 3 Beds
  • 2.1 Baths
  • 2,138 Sqft
  • 2 Garages
  • .08 Acres
  • 2016 Year Built
  • Study
  • Game Room
  • Media
  • Pool
  • 3 Beds
  • 2.1 Baths
  • 2,138 Sqft
  • 2 Garages
  • .08 Acres
  • 2016 Year Built
  • Study
  • Game Room
  • Media
  • Pool

6101 Millie Way
McKinney, Texas 75070-8234

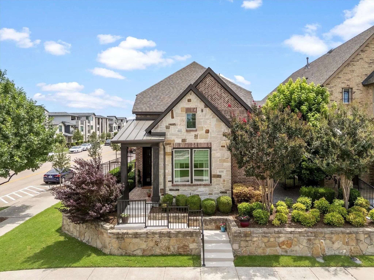
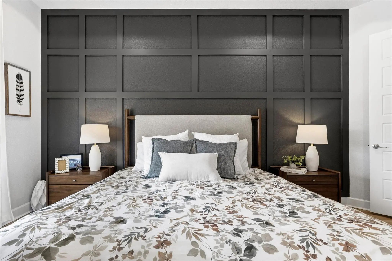
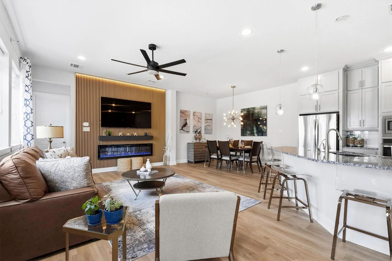
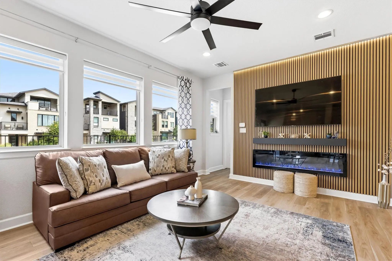
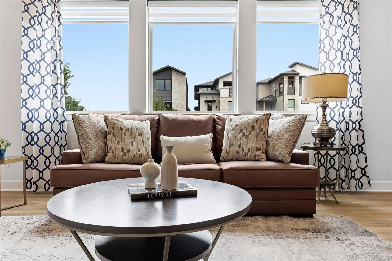
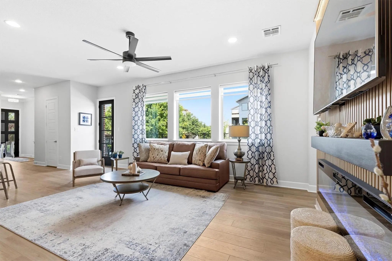
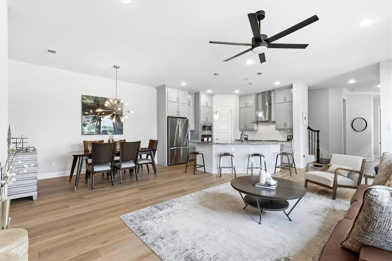
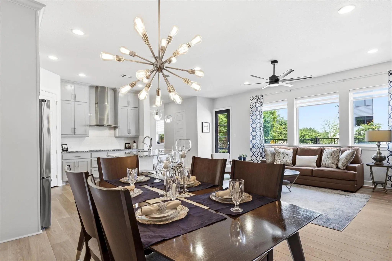
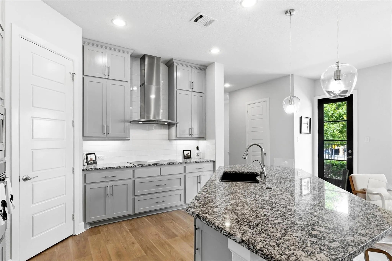
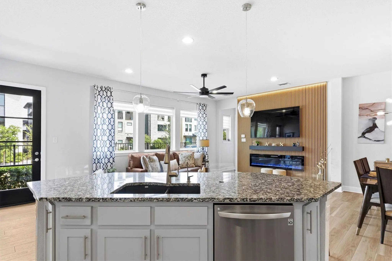
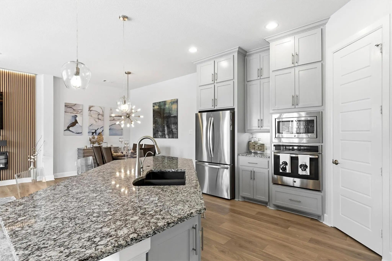
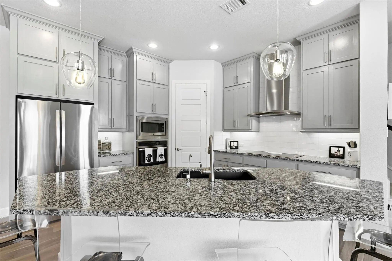
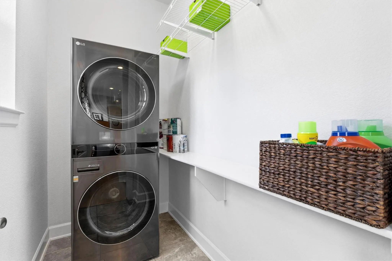
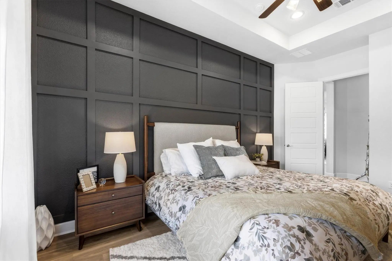
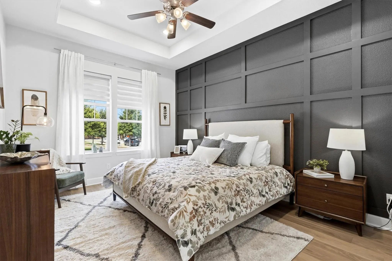
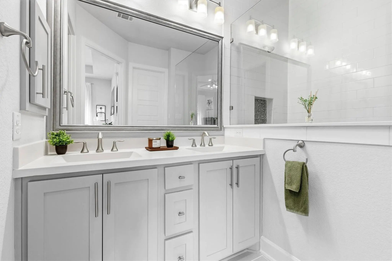
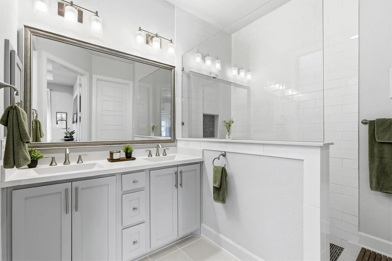
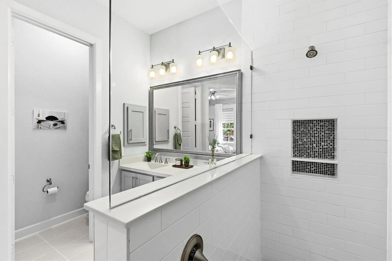
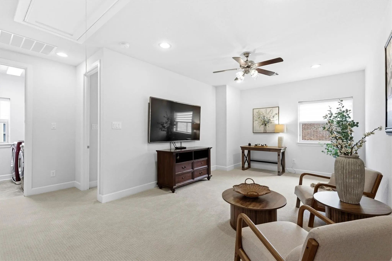
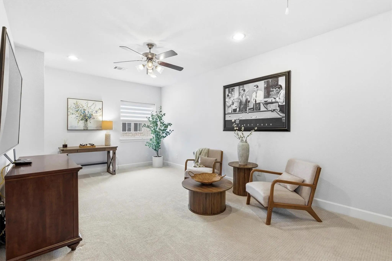
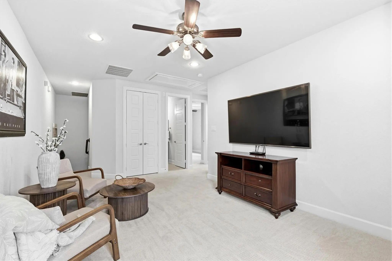
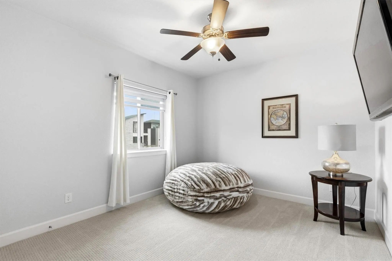
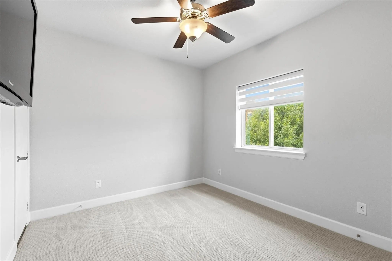
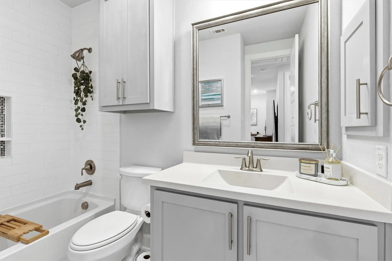
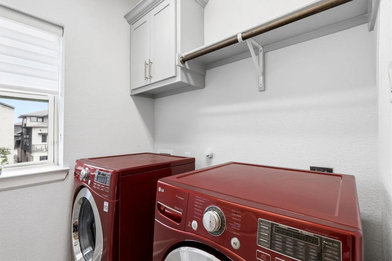
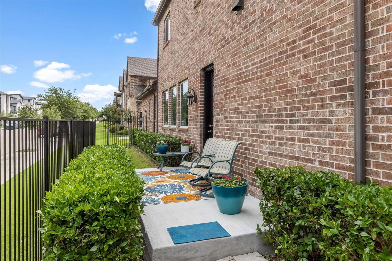
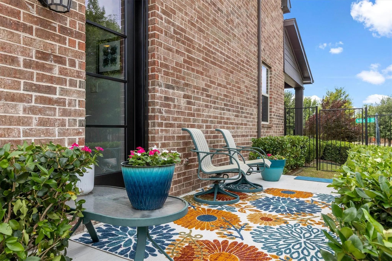
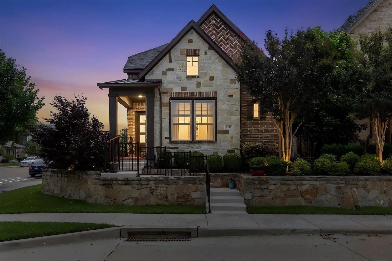
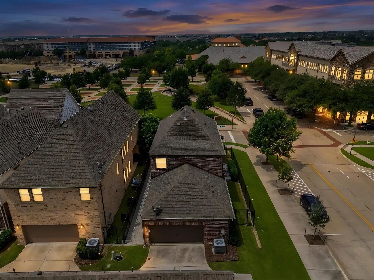
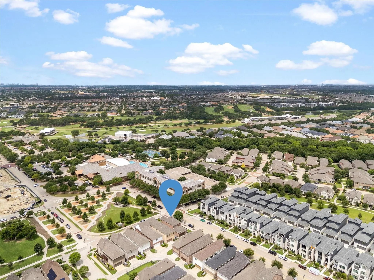
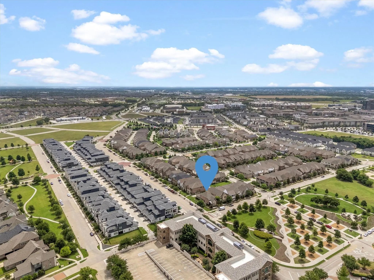
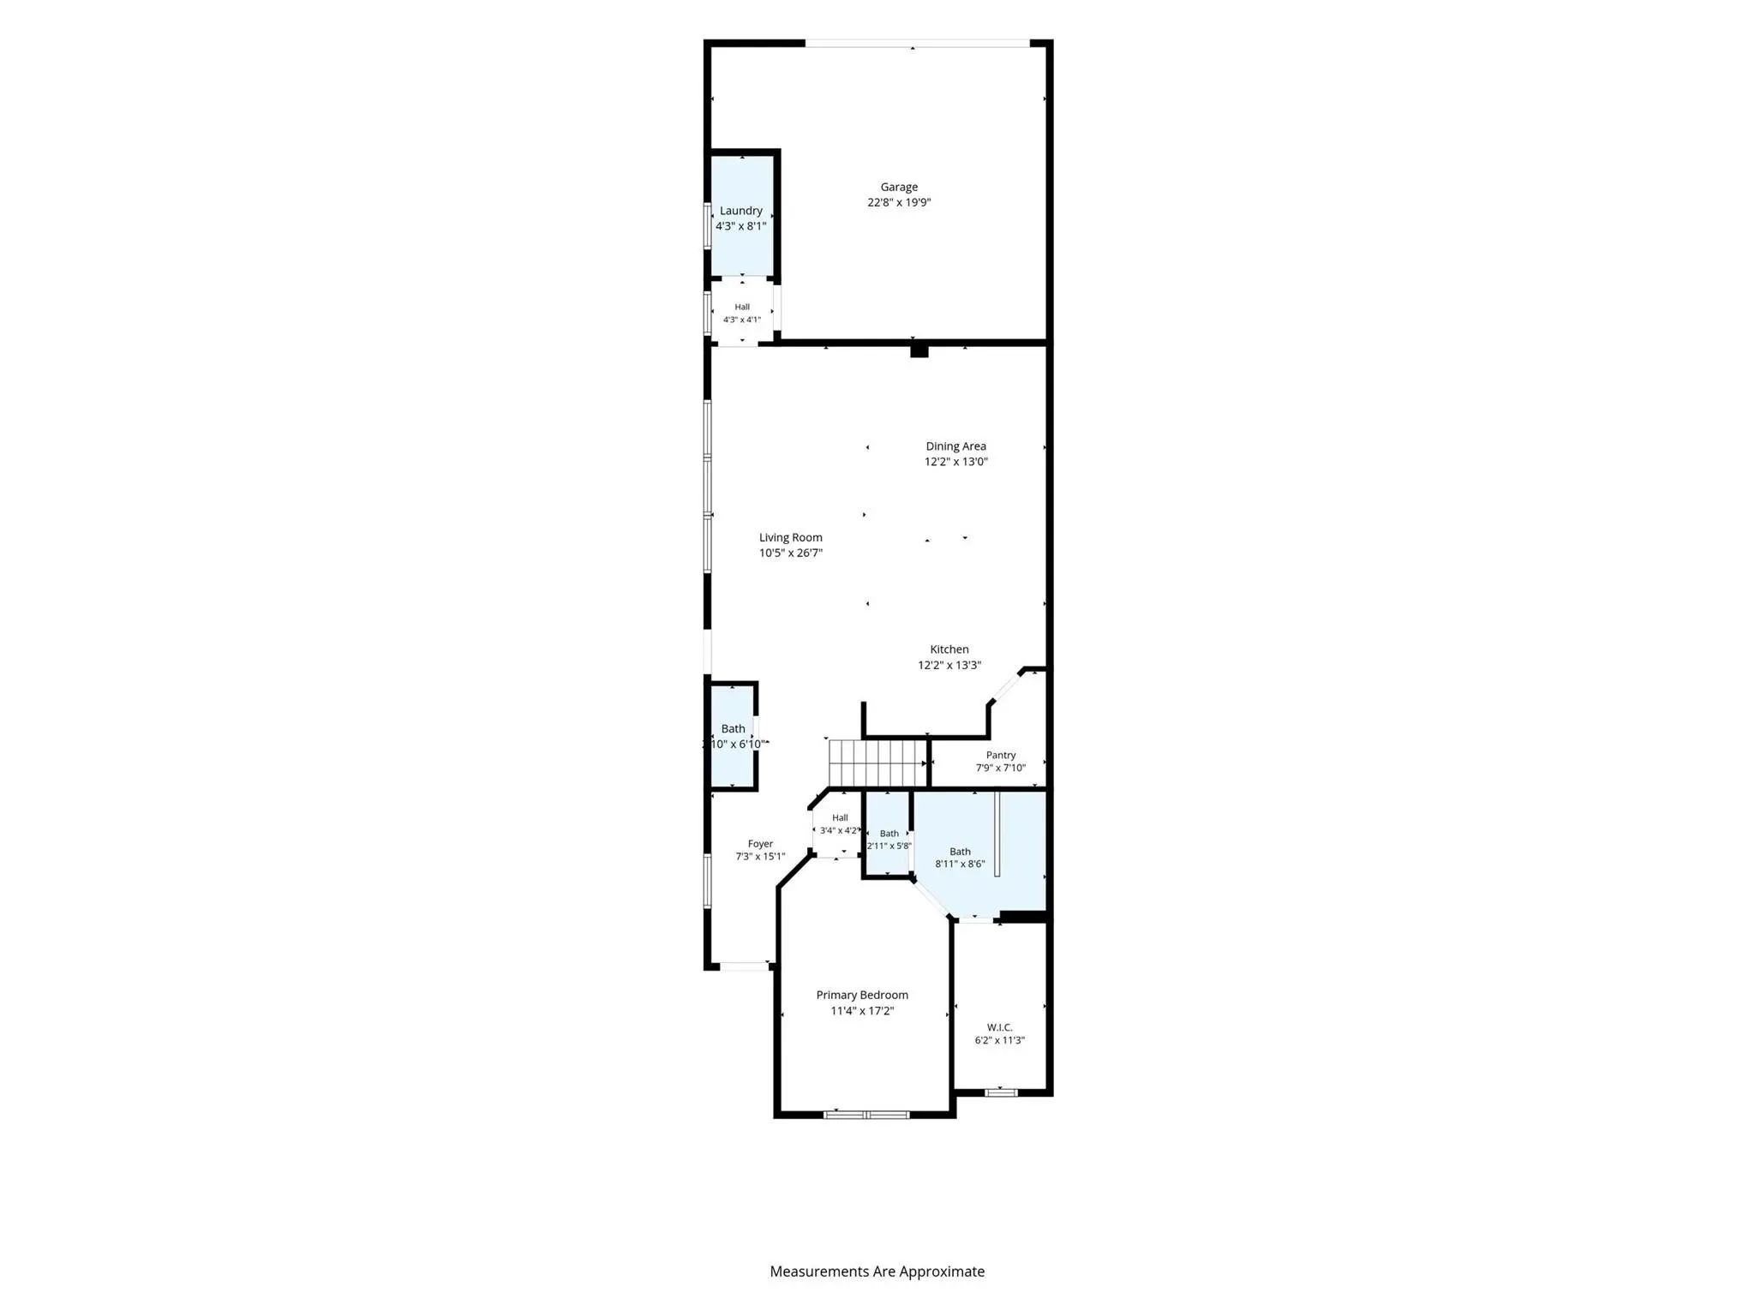
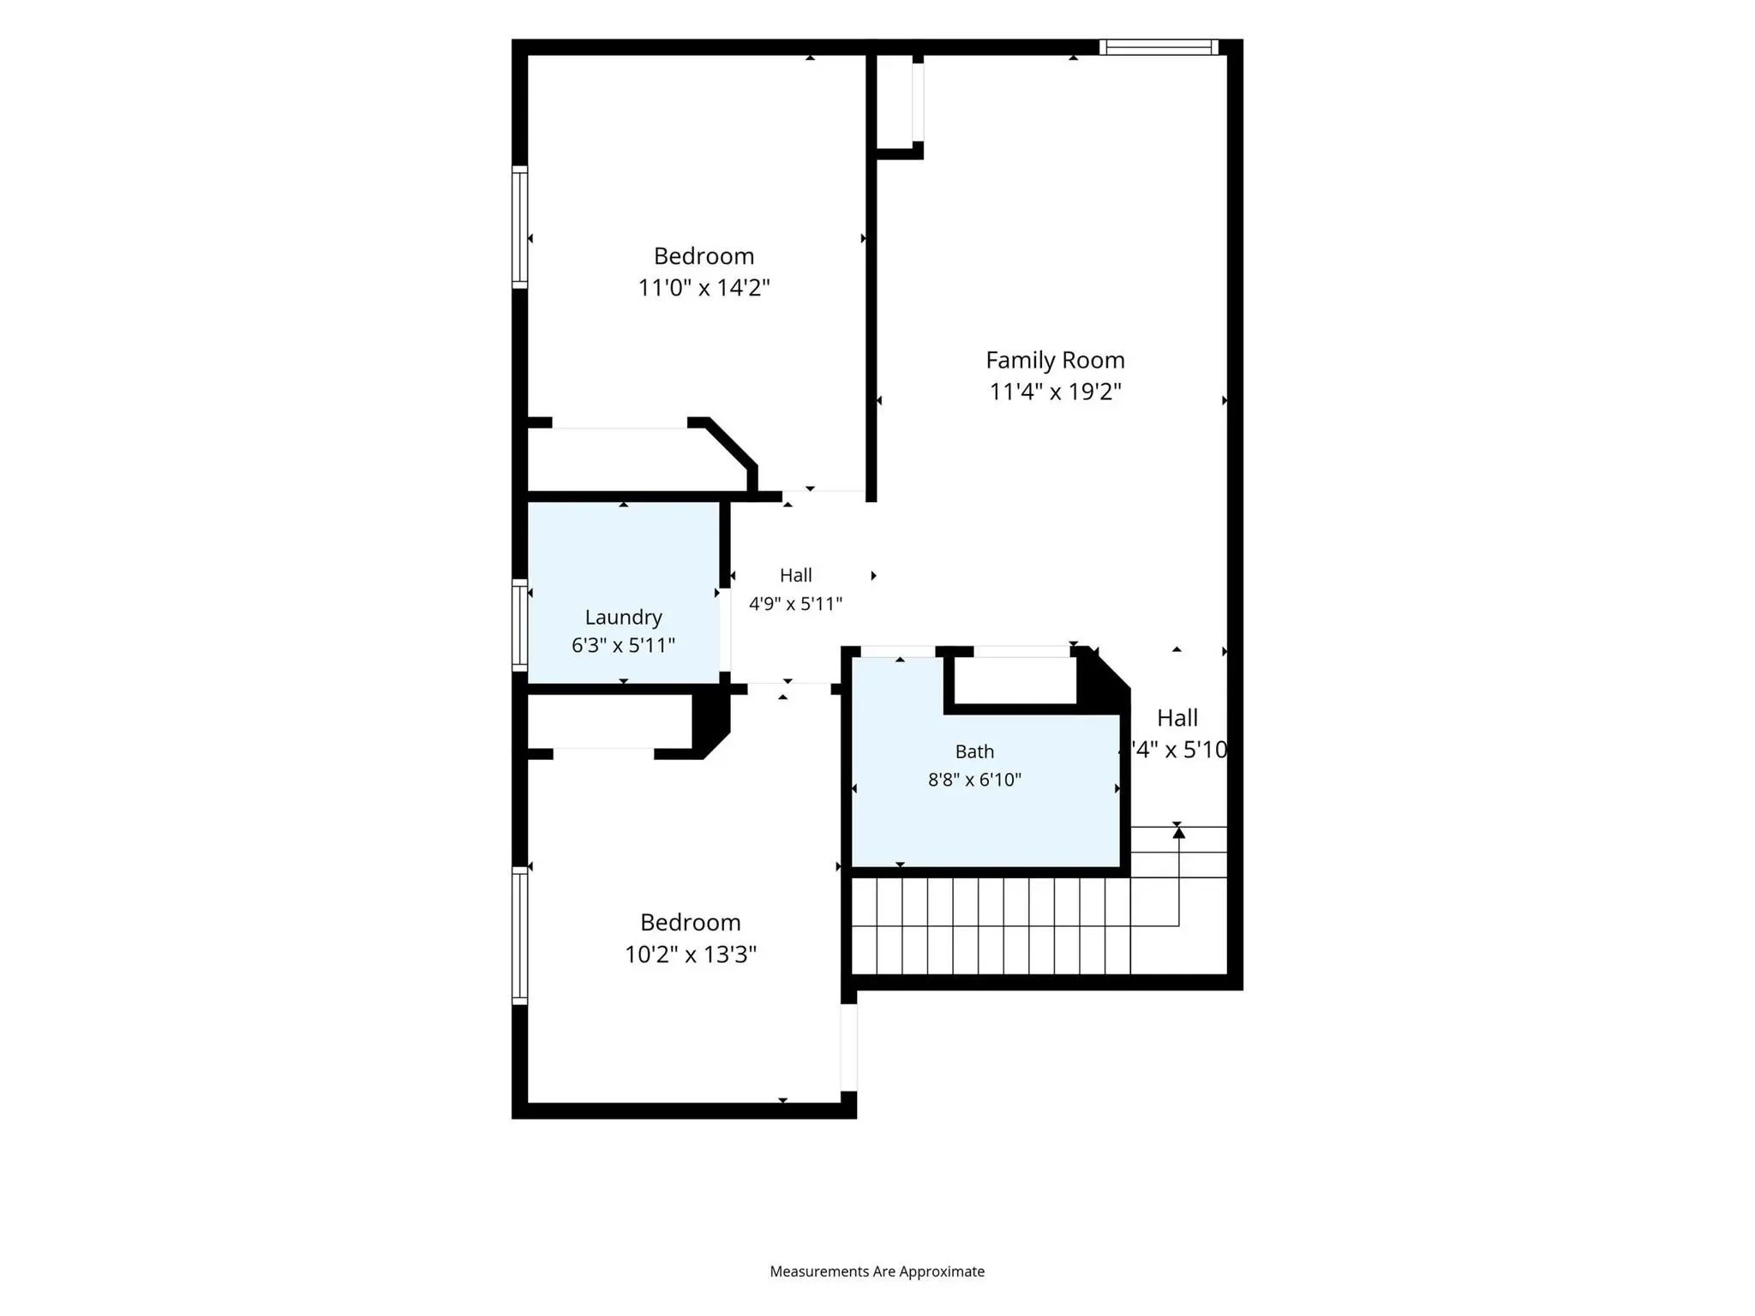
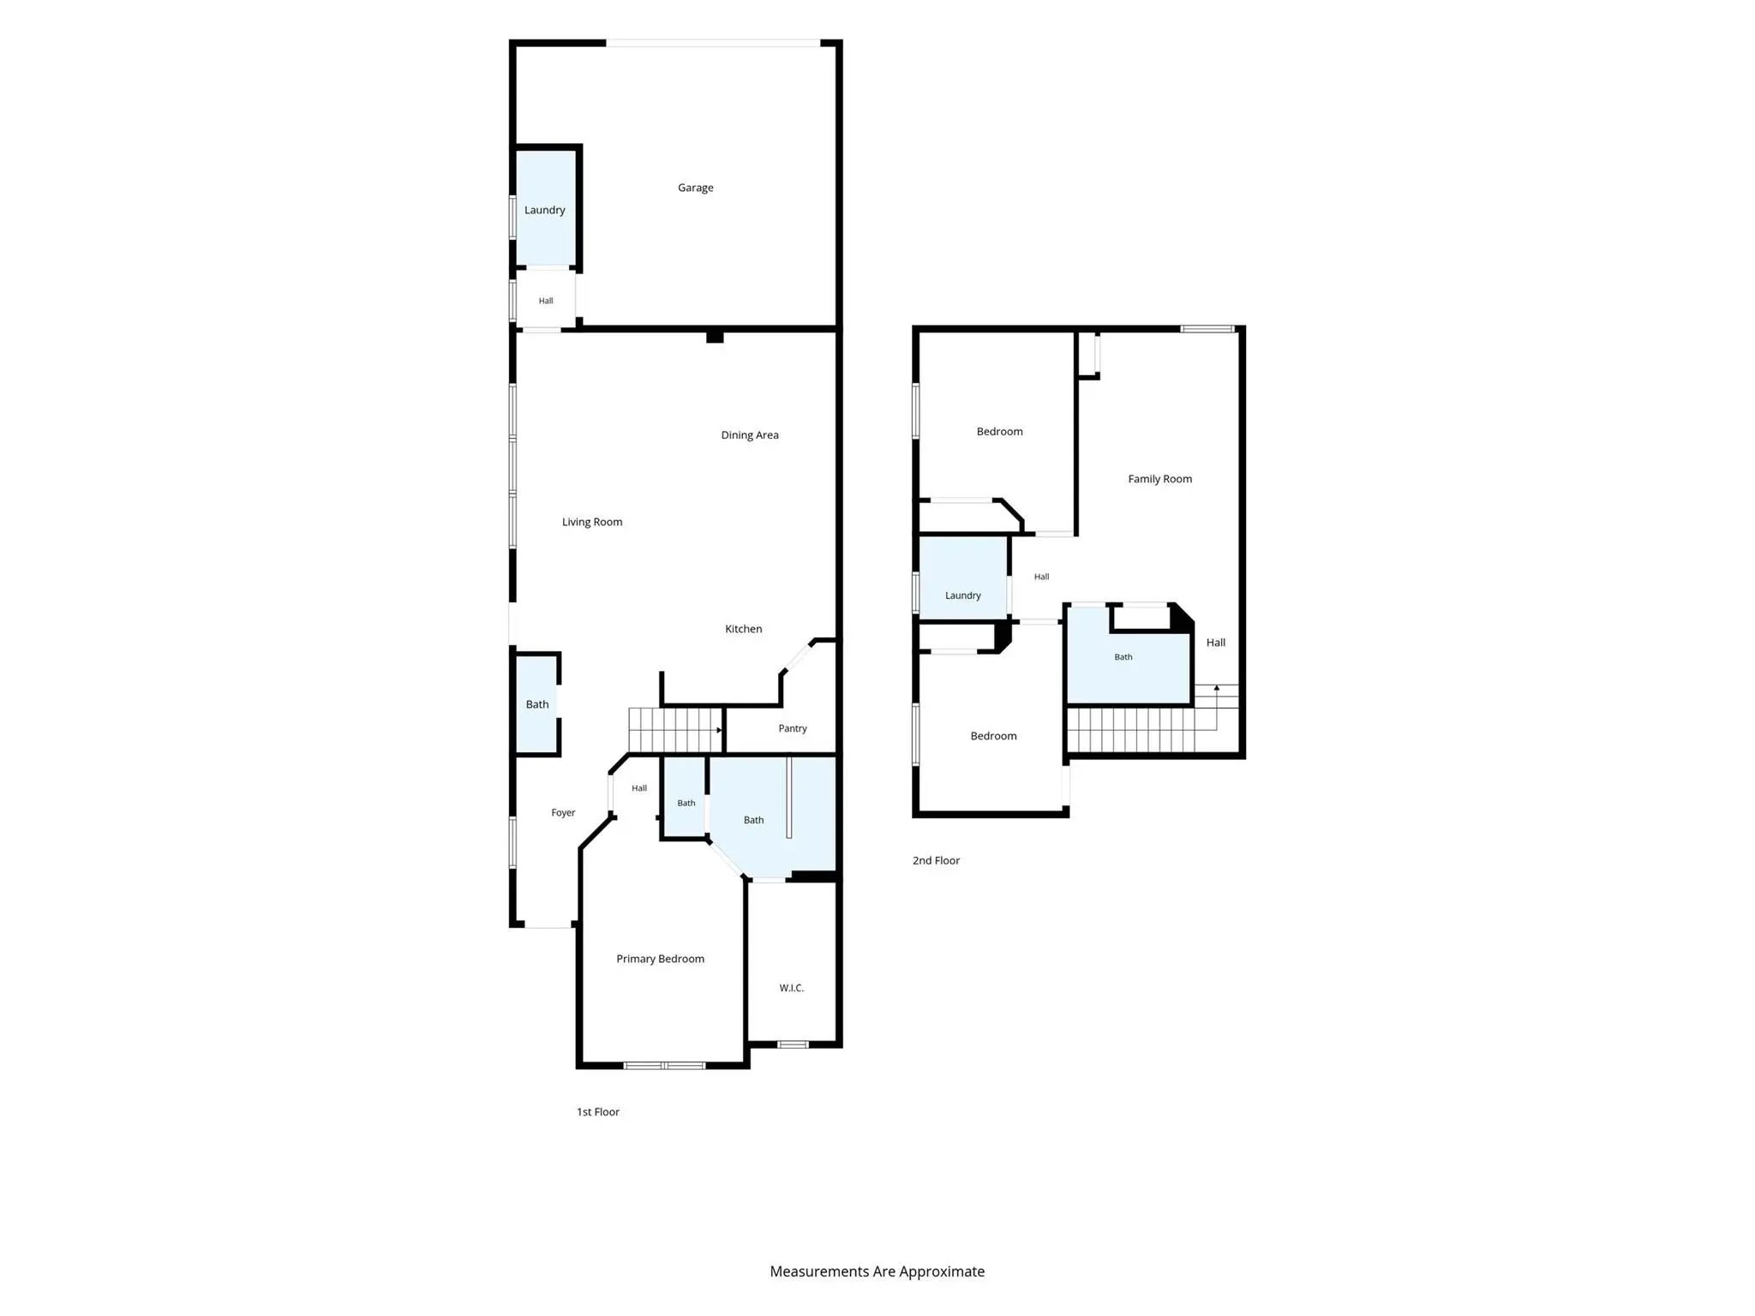
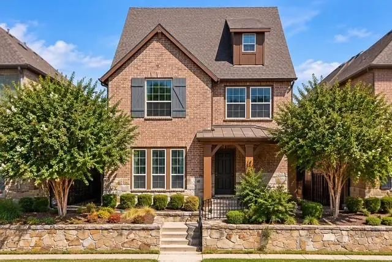
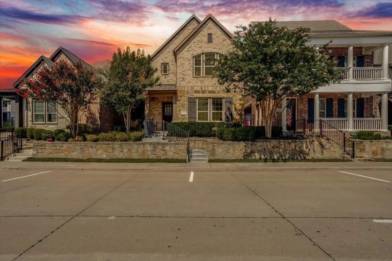
There's a warmth to 6101 Millie Way, the kind of place that feels like home the moment you pull up. Corner-lot charm meets undeniable curb appeal: fresh paint, a newly painted wrought iron fence, two beautiful live oak trees, and a striking stone and brick exterior that glows from morning to sunset. Open the door to a home that has been thoughtfully updated from top to bottom. Two generous living spaces invite you to spread out — whether it's movie nights by the show-stopping electric fireplace or lazy Sunday mornings in the sunlit sitting room. A custom wood slat feature wall adds warmth and texture, while fresh interior paint and brand new LVP flooring give the entire home a crisp, move-in-ready feel. The kitchen impresses with gleaming granite countertops, a sprawling island, stainless steel appliances including a new dishwasher, a statement range hood, and custom gray cabinetry — all flowing into the dining area beneath a gorgeous Sputnik chandelier. The main-floor primary suite is a true retreat, with a stunning custom feature wall, tray ceiling, spa-inspired ensuite, and a generous walk-in closet. Upstairs, two additional bedrooms and a second living area offer flexible space — ideal for guests, a home office, or however you need it. Two laundry rooms add rare everyday convenience. The newly poured patio slab is perfect for morning coffee or evening gatherings. With a new roof, new doors front and back, and a long list of thoughtful updates already done, the big-ticket items are checked off the list. Sweet, smart, and ready for you to move right in — zoned to Allen ISD, directly across from Life Time Fitness, and minutes from TPC Craig Ranch Golf Course.

View Virtual Tour

Estimate Your Monthly Payment

Tax Value @ 100% of Sales Price, HOA Included
Tax Value @ 85% of Market Value, HOA Not Included

Essential Information

  • Price$549,500
  • Est. Payment /m
  • Reduced By$65,224
  • Cumulative Days on MarketUnlock
  • MLS® #21292871
  • Bedrooms3
  • Bathrooms2.10
  • Square Footage2,138
  • Acres0.08
  • Year Built2016
  • TypeResidential
  • Sub-TypeSingle Family Residence
  • StyleTraditional
  • StatusActive
Please provide a valid email address.

Quick Valuation Analysis from 4 Active and 12 Sold Listings

Pricing Trends from 4 Active Listings in Spicewood At Craig Ranch

This Home's Price $549,500 This Home's Price Per SqFt $
Average Price $565,850 Average Price Per SqFt $
Highest Price $609,000 Highest Price Per SqFt $
Lowest Price $525,000 Lowest Price Per SqFt $

Pricing Trends from 12 Sold Listings in Spicewood At Craig Ranch

This Home's Price $549,500 This Home's Price Per SqFt $
Average Price $593,900 Average Price Per SqFt $
Highest Price $640,000 Highest Price Per SqFt $
Lowest Price $549,900 Lowest Price Per SqFt $

Property Details

School Information

Community

  • Address6101 Millie Way
  • SubdivisionSpicewood At Craig Ranch Ph 1a
  • CityMcKinney
  • CountyCollin
  • StateTexas
  • Zip Code75070-8234
  • HOAMandatory
  • HOA Fees$1,365
  • HOA Fees FrequencyAnnually
  • FeaturesGreenbelt, Jogging Path/Bike Path, Park, Sidewalks
  • UtilitiesAlley, Asphalt, City Sewer, City Water, Community Mailbox, Curbs, Individual Gas Meter, Individual Water Meter, Sidewalk
  • Taxes15241

Amenities

  • SecurityFire Alarm, Smoke Detector(s)
  • # of Garages2
  • GaragesAdditional Parking, Alley Access, Concrete

Interior

  • Interior FeaturesBuilt-in Features, Chandelier, Flat Screen Wiring, Granite Counters, Kitchen Island, Open Floorplan, Pantry, Walk-In Closet(s)
  • FloorsCarpet, Luxury Vinyl Plank, Tile
  • FireplaceYes
  • # of Fireplaces1
  • FireplacesDecorative, Electric, Living Room

Exterior

  • Exterior FeaturesCovered Patio/Porch
  • FenceMetal, Wrought Iron
  • Lot DescriptionCorner Lot, Landscaped, Park View, Subdivision

Construction Details / Floorplan

  • Living Areas2
  • Dining Rooms1
  • Full Baths2
  • Half Baths1
  • ConstructionBrick

Energy Efficiency / Green Features / Heating & Cooling

  • HeatingCentral

Private Listing Information (Registration Required)

Listing Details

  • AgentMadelynn Smith
  • OfficeEbby Halliday, Realtors

Similar Listings

6209 Smithwick Drive McKinney, Texas 75070-3573 Collin | Allen ISD Register to View Community Name

- $525,000

Residential, Single Family Residence
  • 3 Beds
  • 2.1 Baths
  • 2,331 SQFT
  • 2 Car
View details More Photos Save

Welcome To This Beautifully Maintained, Move-in Ready Home In Spicewood At Craig Ranch! Fresh Paint, New Carpet, And A New Roof Make This Home Truly Ready For Its Next Owner. The Open Floor Plan Creates An Inviting Flow Between The Spacious Living...

7304 San Saba Drive McKinney, Texas 75070 Collin | Allen ISD Register to View Community Name

- $609,000

Residential, Single Family Residence
  • 3 Beds
  • 2.1 Baths
  • 2,702 SQFT
  • 2 Car
View details More Photos Save

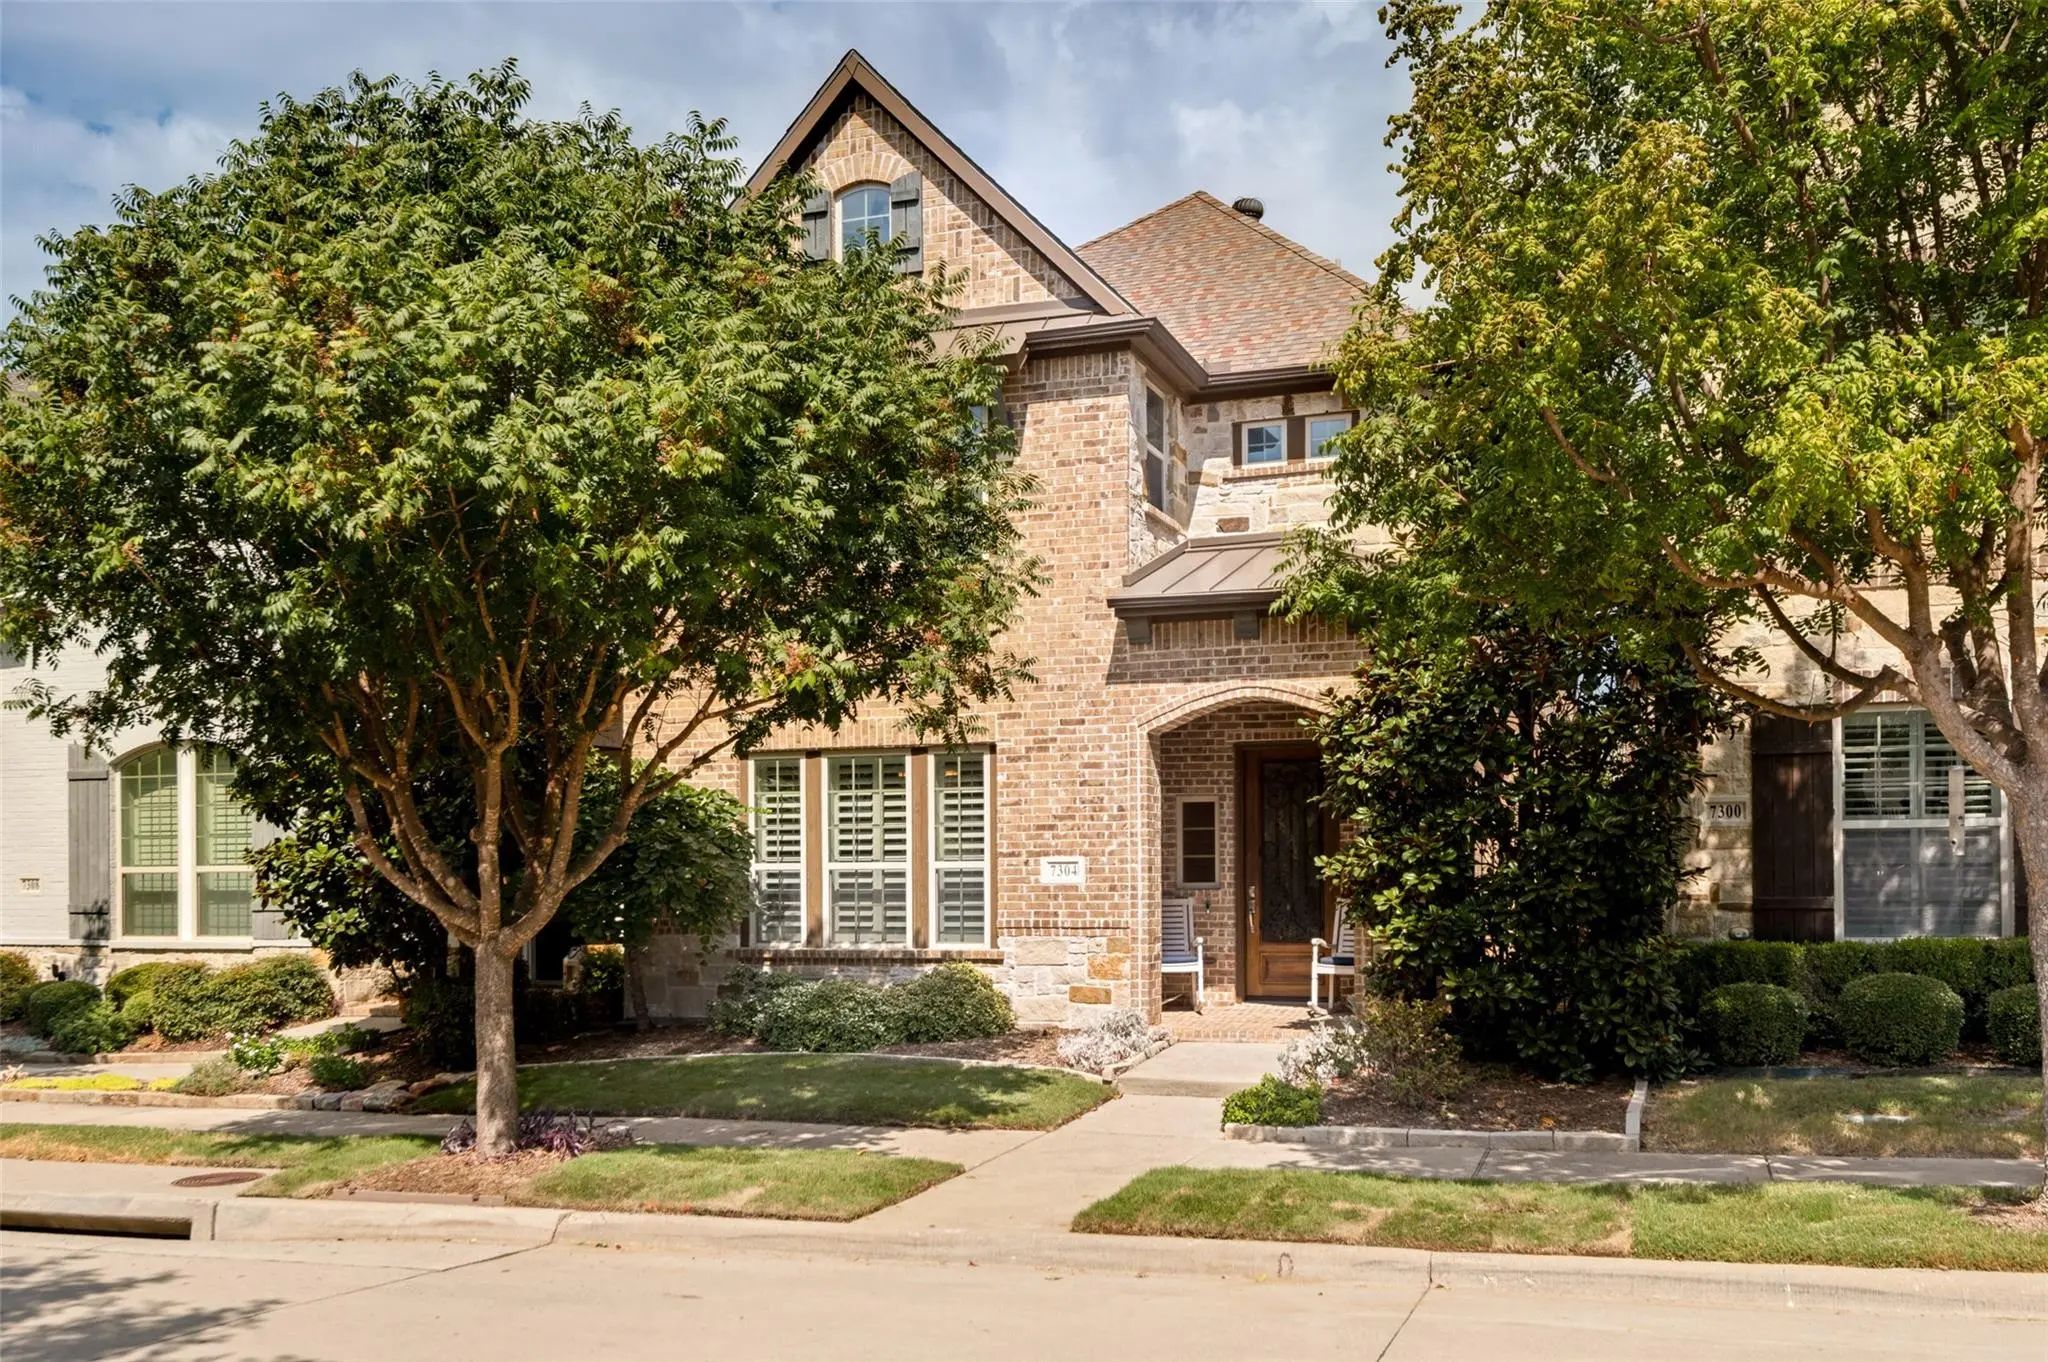
Beautiful Home With Transitional Charm & All The Upgrades Modern Buyers Crave, Located In Sought-after Spicewood At Craig Ranch & Zoned To Award-winning Allen Isd! More Than Just A Home, This Property Offers An Exceptional Resort-style Lifestyle W...

Users may not reproduce or redistribute the data found on this site. The data is for viewing purposes only. Data is deemed reliable, but is not guaranteed accurate by the MLS or NTREIS.

Listing information last updated on October 20th, 2026 at 9:45pm CDT.