
- 4 Beds
- 4.2 Baths
- 7,080 Sqft
- 4 Garages
- .39 Acres
- 2006 Year Built
- Study
- Game Room
- Media
- Pool

6301 Churchill Way
Dallas, Texas 75230-1807
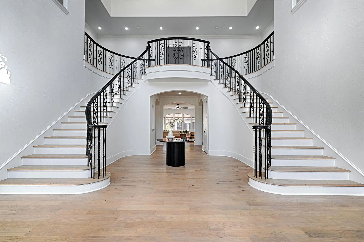
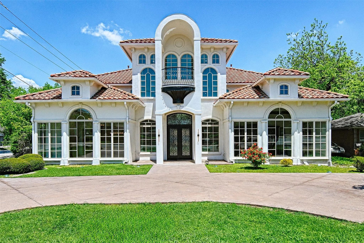
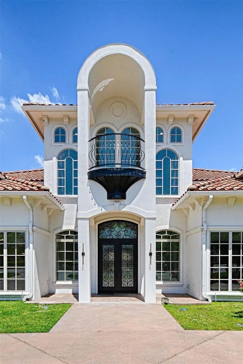
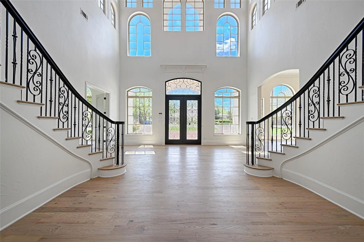
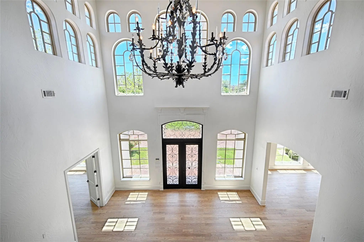
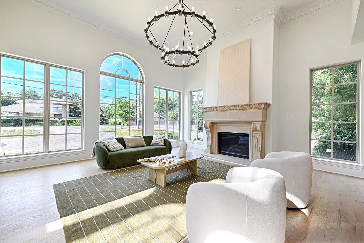
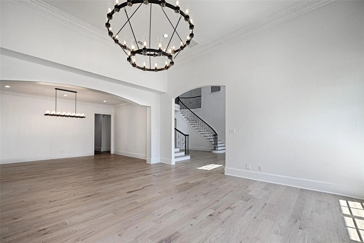
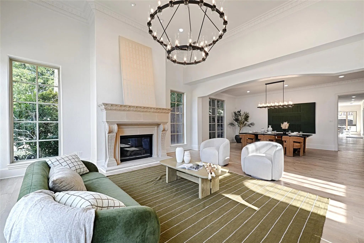
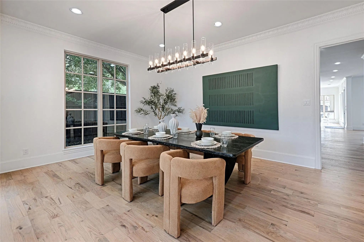
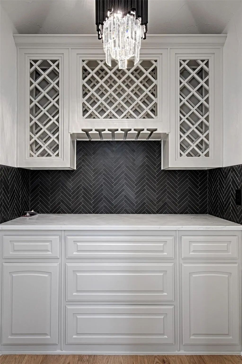
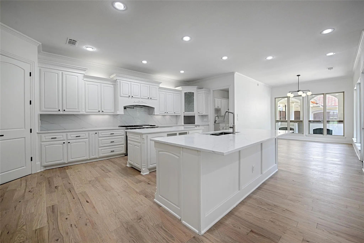
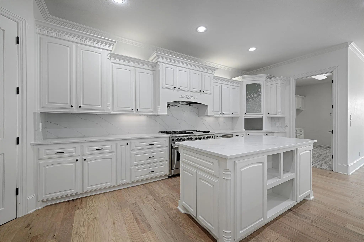
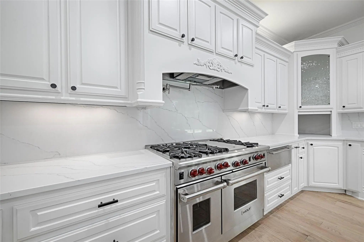
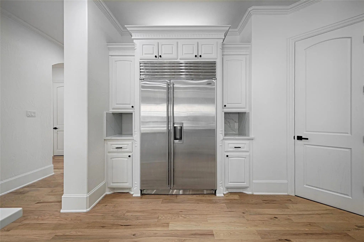
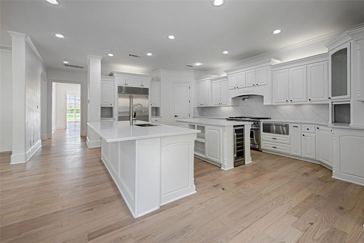
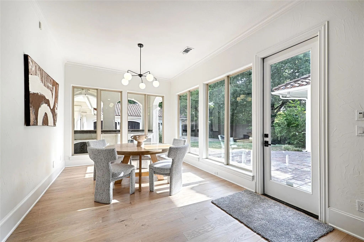
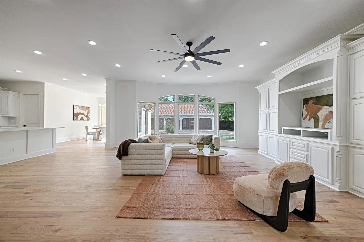
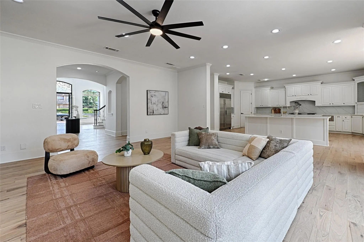
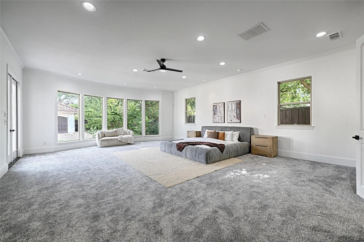
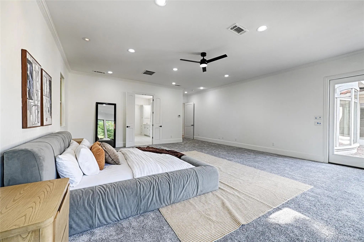
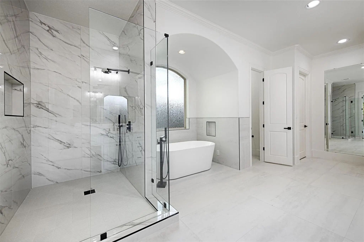
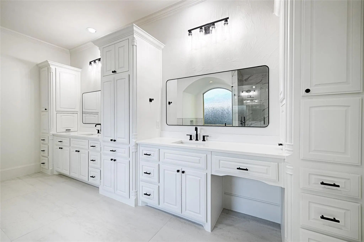
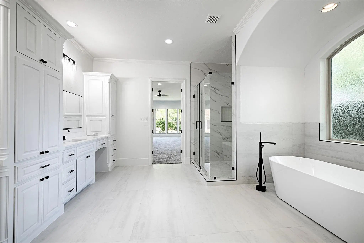
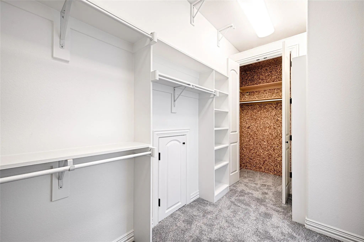
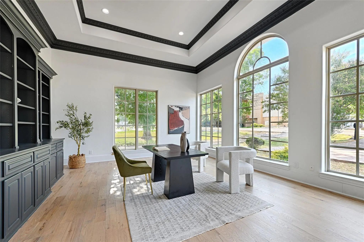
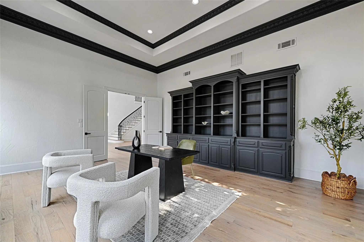
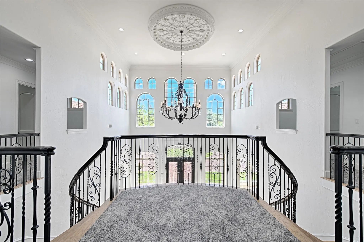
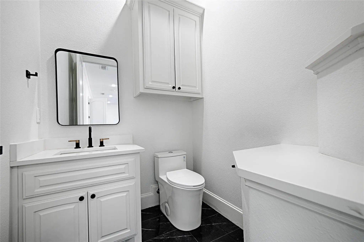
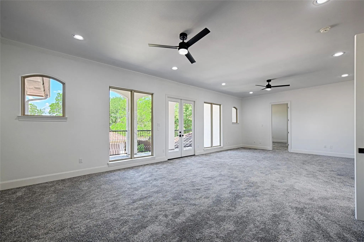
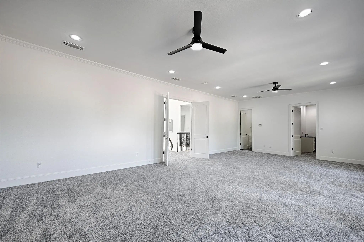
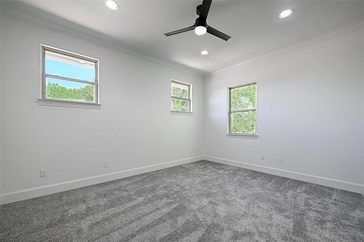
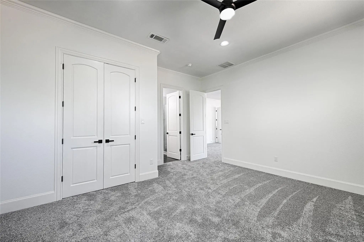
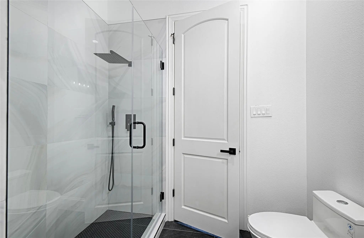
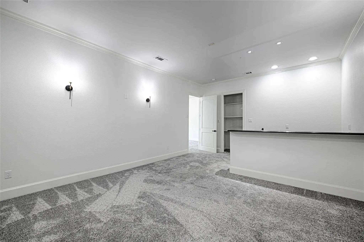
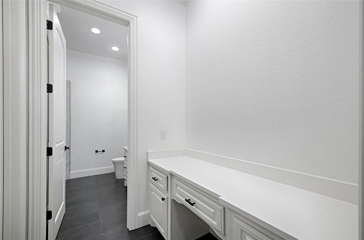
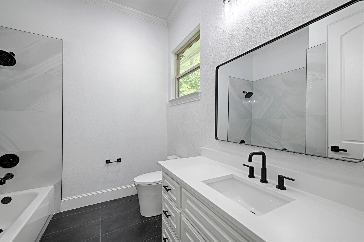
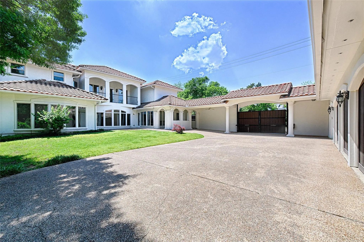
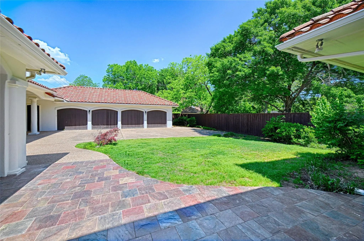
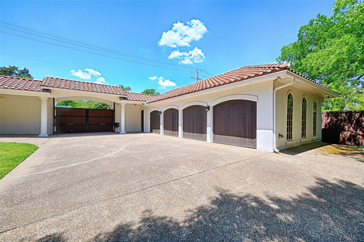
Experience refined luxury in this exquisitely updated residence on an expansive corner lot in the heart of North Dallas. Blending timeless elegance with modern sophistication, this exceptional home offers generous living spaces and thoughtfully designed amenities throughout. A dramatic two-story foyer welcomes you with soaring vaulted ceilings and a magnificent double staircase, setting the tone for the home's impressive design. Bathed in natural light, the formal living and dining rooms provide elegant spaces for entertaining and flow seamlessly into the chef's kitchen. Designed to impress, the gourmet kitchen is appointed with premium stainless steel appliances, a 6-burner Wolf gas cooktop, double ovens, double sinks, double dishwashers, a warming drawer, pot filler, and an oversized walk-in pantry. The study features custom built-in shelving and exquisite millwork, creating a distinguished home office or private library. Rich hardwood floors extend throughout the main living areas, adding warmth and sophistication. Privately situated on the first floor, the luxurious primary suite offers a peaceful retreat with a spa-inspired bath and expansive custom closets, including cedar-lined storage. Upstairs, three generously sized bedrooms each feature an en suite bath, accompanied by a game room, dedicated media room, and a charming balcony overlooking the backyard. Designed for both entertaining and everyday living, the home also features a circular drive and an oversized four-car garage, providing exceptional parking and storage. Ideally located within North Dallas' coveted private school corridor, this exceptional residence is moments from Cooper Fitness Center, premier shopping, fine dining, and convenient access to major thoroughfares. Offering exceptional square footage, luxurious finishes, and an unbeatable location, this is a rare opportunity to own one of the best values in the neighborhood, where timeless elegance meets modern living.
View Virtual TourQuick Valuation Analysis from 4 Sold Listings
Pricing Trends from 4 Sold Listings in Preston Club Estates
| This Home's Price | $1,950,000 | This Home's Price Per SqFt | $ |
| Average Price | $2,493,500 | Average Price Per SqFt | $ |
| Highest Price | $3,250,000 | Highest Price Per SqFt | $ |
| Lowest Price | $1,250,000 | Lowest Price Per SqFt | $ |
School Information
- School DistrictDallas ISD
- Elementary SchoolPershing
- Middle SchoolBenjamin Franklin
- High SchoolHillcrest
Community
- Address6301 Churchill Way
- SubdivisionPreston Club Estates
- CityDallas
- CountyDallas
- StateTexas
- Zip Code75230-1807
- HOANone
- UtilitiesAlley, Cable Available, City Sewer, City Water, Concrete, Electricity Connected, Individual Gas Meter, Individual Water Meter
- Taxes35422
Amenities
- SecuritySecurity Gate
- # of Garages4
- GaragesCircular Driveway, Electric Gate, Garage, Garage Door Opener, Garage Faces Rear, Gated
Interior
- Interior FeaturesBuilt-in Features, Cable TV Available, Cathedral Ceiling(s), Cedar Closet(s), Chandelier, Decorative Lighting, Double Vanity, Eat-in Kitchen, Granite Counters, High Speed Internet Available, Multiple Staircases, Open Floorplan, Pantry, Vaulted Ceiling(s), Walk-In Closet(s)
- FloorsCarpet, Tile, Wood
- FireplaceYes
- # of Fireplaces1
- FireplacesDecorative, Gas, Gas Starter
Exterior
- Exterior FeaturesBalcony
- FenceElectric, Fenced, High Fence
Construction Details / Floorplan
- Living Areas2
- Dining Rooms2
- Full Baths4
- Half Baths2
- RoofSpanish Tile
- FoundationSlab
- ConstructionStucco
Energy Efficiency / Green Features / Heating & Cooling
- HeatingCentral, Natural Gas
Private Listing Information (Registration Required)
Listing Details
- AgentNaama Weingarden
- OfficeUnited Real Estate
Users may not reproduce or redistribute the data found on this site. The data is for viewing purposes only. Data is deemed reliable, but is not guaranteed accurate by the MLS or NTREIS.
Listing information last updated on October 29th, 2026 at 3:05pm CDT.