Contact / Login

Contact ARG Realty LLC

Find us on...

Dashboard

Login using...

  • 3 Beds
  • 2.1 Baths
  • 2,833 Sqft
  • 3 Garages
  • 1 Acres
  • 2024 Year Built
  • Study
  • Game Room
  • Media
  • Pool
  • 3 Beds
  • 2.1 Baths
  • 2,833 Sqft
  • 3 Garages
  • 1 Acres
  • 2024 Year Built
  • Study
  • Game Room
  • Media
  • Pool

133 Aiden Drive
Waxahachie, Texas 75165-9012

County: Ellis Tuscan Estates

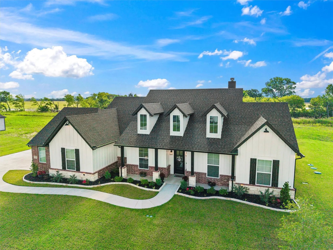
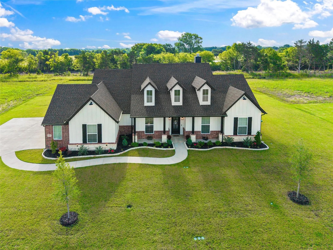
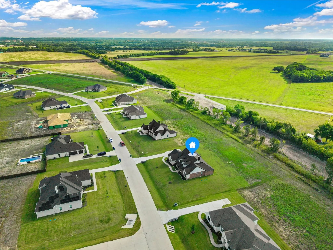
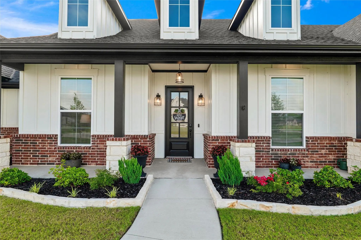
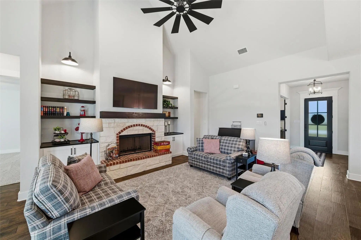
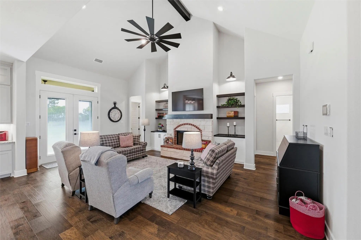
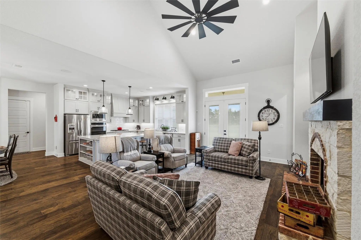
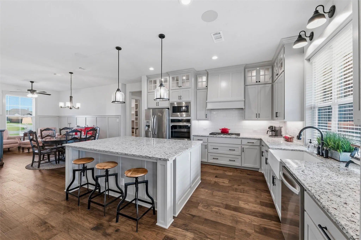
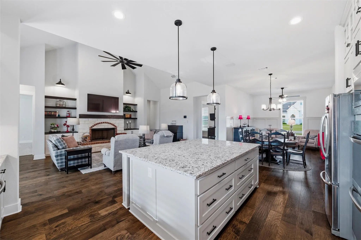
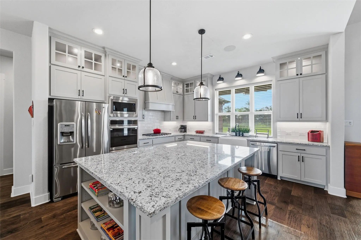
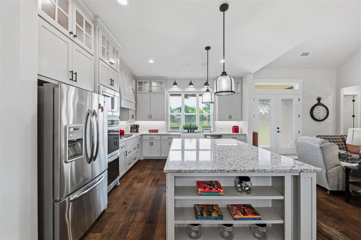
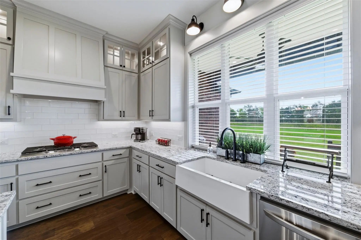
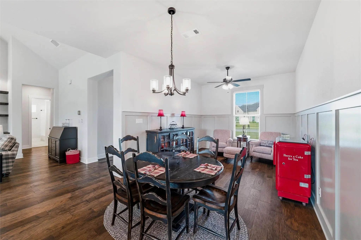
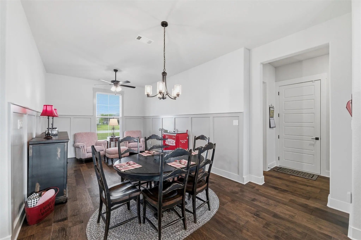
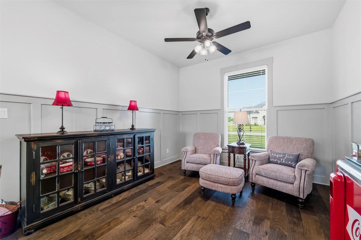
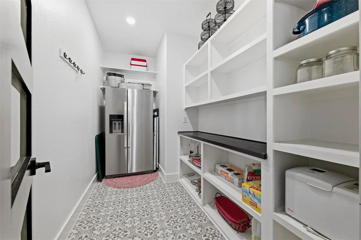
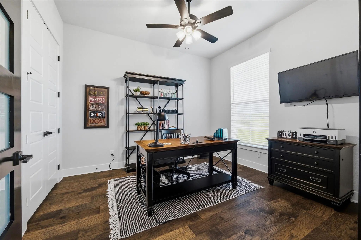
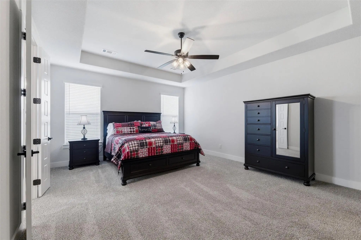
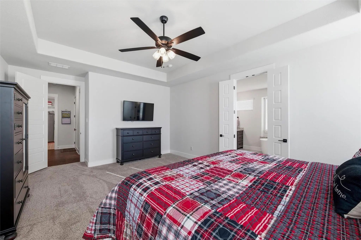
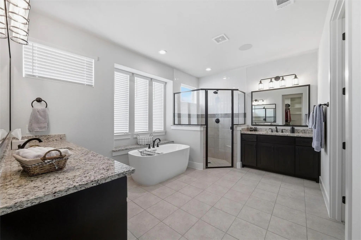
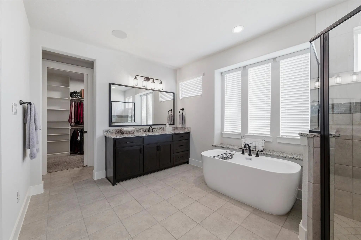
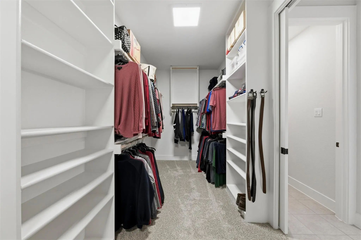
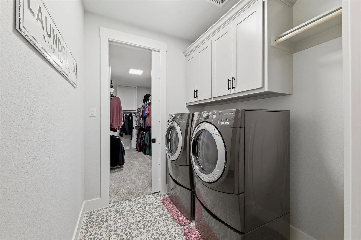
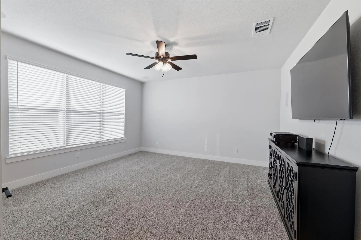
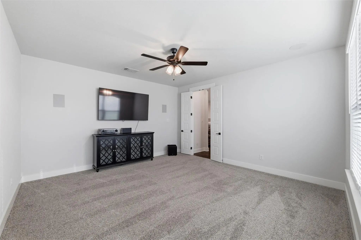
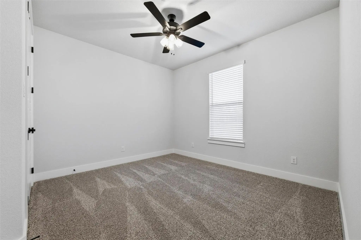
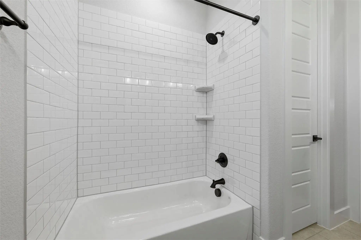
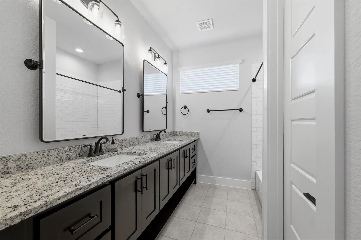
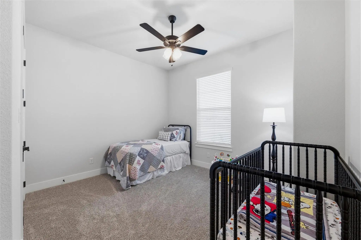
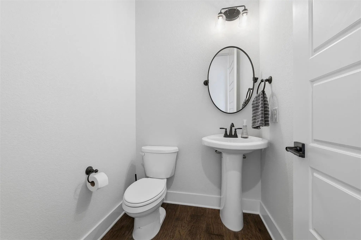
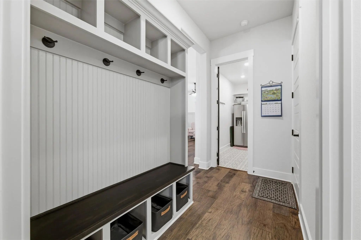
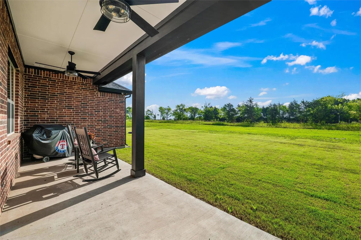
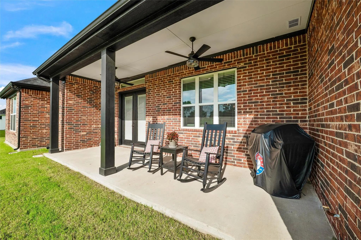
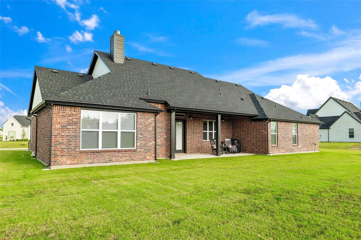
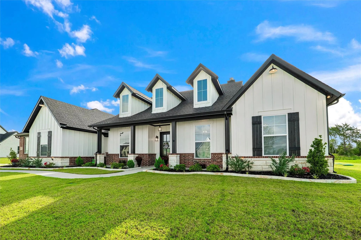
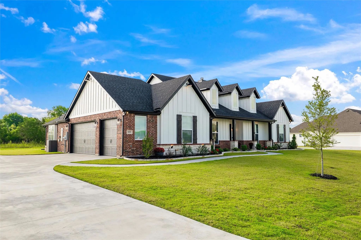
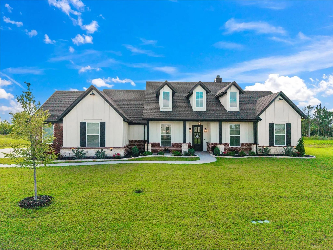
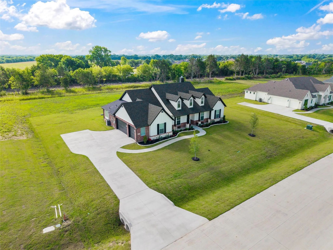
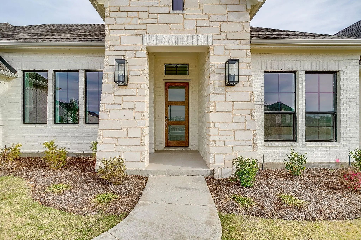
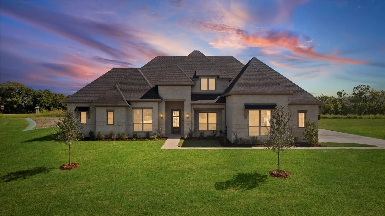
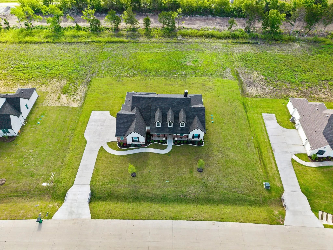
$10,000 PRICE REDUCTION! Modern farmhouse style meets peaceful country living on a beautifully landscaped 1-acre homesite just minutes from downtown Waxahachie, Lake Waxahachie and I-35. This like-new custom home delivers standout curb appeal with a striking exterior, extended driveway and thoughtfully designed spaces inside and out. Step into an open, light-filled layout highlighted by vaulted ceilings, a stained wood beam, custom built-ins and a fireplace with gas starter. The flexible living and dining area features elegant wainscoting, while crown molding, overhead speakers, custom mulled windows and upgraded carpet padding add refined finishing touches throughout. A dedicated study and two spacious secondary bedrooms provide versatility for guests, hobbies, fitness or work-from-home needs. The chef-inspired kitchen is built to impress with ceiling-height shaker cabinetry, glass accents, under-cabinet lighting, double ovens, gas cooktop, farmhouse sink and an oversized island with abundant storage and soft-close drawers. A walk-in pantry with dedicated appliance shelving and a new refrigerator adds everyday convenience. Retreat to the private primary suite featuring dual vanities, a soaking tub, oversized walk-in shower and direct access to the laundry room. Additional upgrades include a tankless water heater, 500-gallon propane tank, security cameras, generator connection, mud bench, garage utility sink, 8-foot garage doors, Christmas light outlets and exterior flood lighting. French doors with a transom open to the covered patio, where a gas connection is ready for outdoor cooking. The expansive backyard offers room to create your vision—whether that includes a pool, shop, garden or private outdoor retreat. Exceptional space, thoughtful upgrades and modern farmhouse character come together in a convenient Waxahachie location with the relaxed feel of country living and easy access to recreation, shopping, dining and major commuting routes.

View Virtual Tour

Estimate Your Monthly Payment

Tax Value @ 100% of Sales Price, HOA Included
Tax Value @ 85% of Market Value, HOA Not Included

Essential Information

  • Price$624,900
  • Est. Payment /m
  • Reduced By$35,100
  • Cumulative Days on MarketUnlock
  • MLS® #21292953
  • Bedrooms3
  • Bathrooms2.10
  • Square Footage2,833
  • Acres1.00
  • Year Built2024
  • Built Desc.Preowned
  • TypeResidential
  • Sub-TypeSingle Family Residence
  • StyleTraditional
  • StatusActive
Please provide a valid email address.

Quick Valuation Analysis from 4 Active and 6 Sold Listings

Pricing Trends from 4 Active Listings in Tuscan Estates

This Home's Price $624,900 This Home's Price Per SqFt $
Average Price $613,673 Average Price Per SqFt $
Highest Price $709,990 Highest Price Per SqFt $
Lowest Price $494,900 Lowest Price Per SqFt $

Pricing Trends from 6 Sold Listings in Tuscan Estates

This Home's Price $624,900 This Home's Price Per SqFt $
Average Price $659,612 Average Price Per SqFt $
Highest Price $794,990 Highest Price Per SqFt $
Lowest Price $564,900 Lowest Price Per SqFt $

Property Details

School Information

Community

  • Address133 Aiden Drive
  • SubdivisionTuscan Estates
  • CityWaxahachie
  • CountyEllis
  • StateTexas
  • Zip Code75165-9012
  • HOAMandatory
  • HOA Fees$700
  • HOA Fees FrequencyAnnually
  • UtilitiesAerobic Septic, City Water, Propane, Septic
  • Taxes14582

Amenities

  • SecurityBurglar, Carbon Monoxide Detector(s), Prewired, Smoke Detector(s)
  • # of Garages3
  • GaragesDriveway, Garage, Garage Faces Side, Lighted, Oversized

Interior

  • Interior FeaturesCable TV Available, Decorative Lighting, Eat-in Kitchen, Flat Screen Wiring, Granite Counters, High Speed Internet Available, Kitchen Island, Open Floorplan, Paneling, Pantry, Sound System Wiring, Vaulted Ceiling(s), Walk-In Closet(s)
  • FloorsCarpet, Ceramic Tile, Wood
  • FireplaceYes
  • # of Fireplaces1
  • FireplacesGas Starter, Wood Burning

Exterior

  • Exterior FeaturesCovered Patio/Porch, Rain Gutters, Lighting

Construction Details / Floorplan

  • Living Areas1
  • Dining Rooms1
  • Full Baths2
  • Half Baths1
  • RoofComposition
  • FoundationSlab
  • ConstructionBrick, Siding

Energy Efficiency / Green Features / Heating & Cooling

  • HeatingCentral, Electric, Heat Pump

Private Listing Information (Registration Required)

Listing Details

  • AgentLeslie Majors
  • OfficeLegacy Realty Group

Similar Listings

Photo of Listing #21146687 New Construction Reduced 7%

137 Aiden Drive Waxahachie, Texas 75165-9012 Ellis | Waxahachie ISD Tuscan Estates

- $709,990

Residential, Single Family Residence
  • 4 Beds
  • 3 Baths
  • 3,019 SQFT
  • 3 Car
View details More Photos Save

Stunning New Construction On A Private 1-acre Homesite With Mature Trees Backing The Property, Featuring The Sought-after Avery Floor Plan Just Minutes From Everything Waxahachie Has To Offer. This Thoughtfully Designed 4-bedroom, 3-bath Home Blen...

Photo of Listing #21086977 New Construction Reduced 11%

121 Aiden Drive Waxahachie, Texas 75165-9012 Ellis | Waxahachie ISD Tuscan Estates

- $624,900

Residential, Single Family Residence
  • 4 Beds
  • 3 Baths
  • 3,291 SQFT
  • 3 Car
View details More Photos Save

Brand New John Houston Home In The Sought-after Tuscan Estates Community! This Stunning One-story Features 4 Bedrooms, 3 Full Baths, An Oversized Study, Spacious Gameroom, And A Large Covered Patio Perfect For Entertaining. You’ll Love The Vaulted...

Users may not reproduce or redistribute the data found on this site. The data is for viewing purposes only. Data is deemed reliable, but is not guaranteed accurate by the MLS or NTREIS.

Listing information last updated on October 16th, 2026 at 6:30am CDT.