.jpg)
- 3 Beds
- 3.1 Baths
- 3,093 Sqft
- 3 Garages
- .27 Acres
- 2026 Year Built
- Study
- Game Room
- Media
- Pool



11220 Hickory Falls Drive
Argyle, Texas 76226
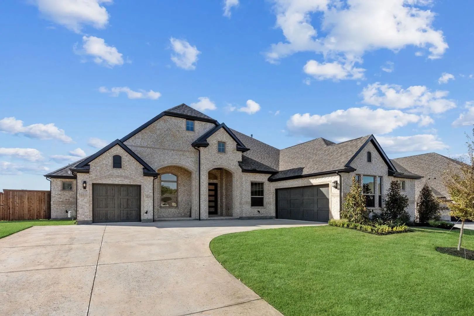
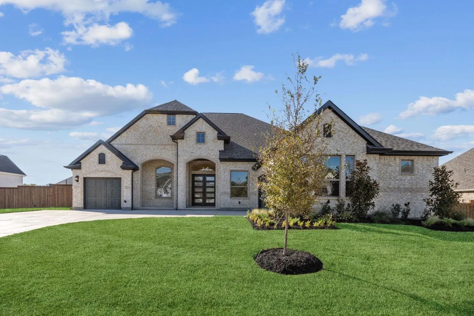
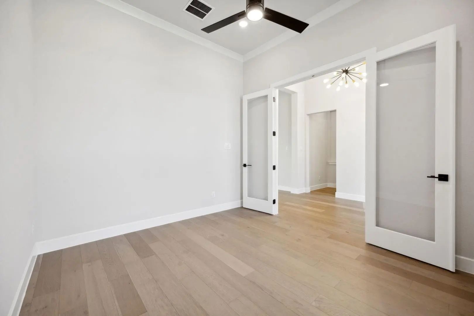
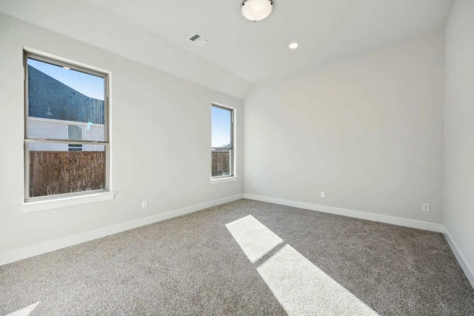
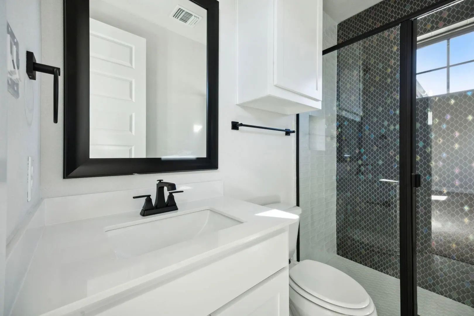
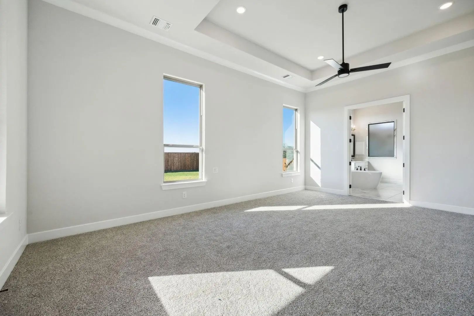
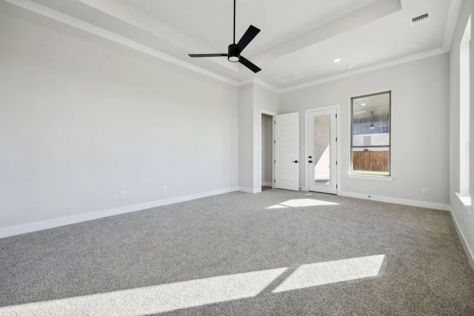
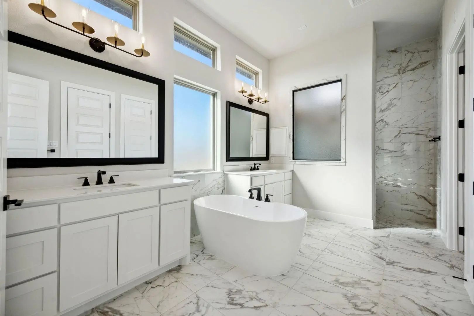
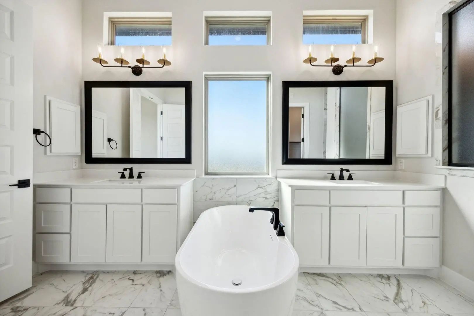
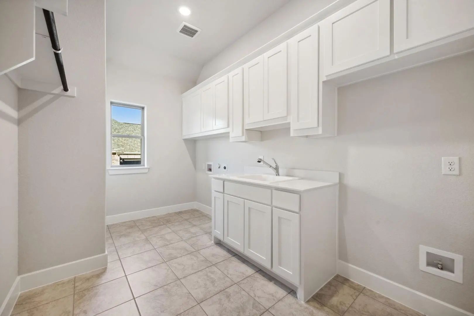
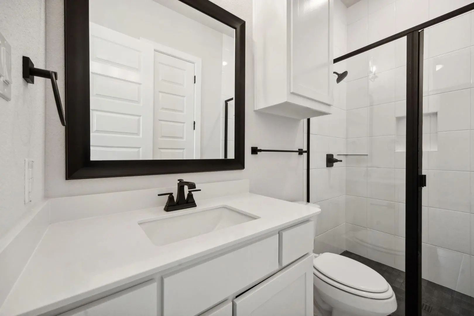
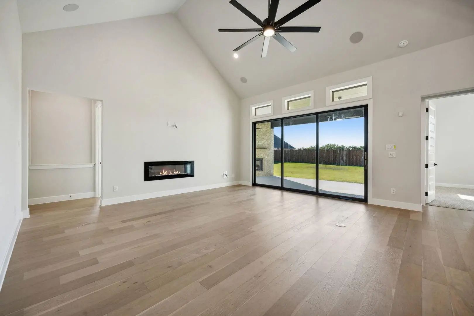
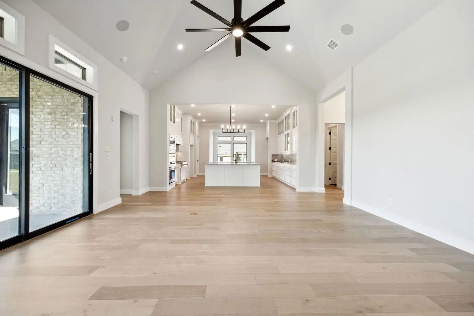
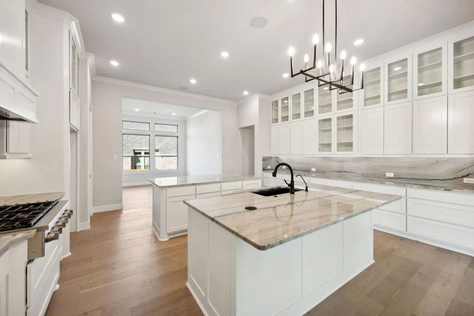
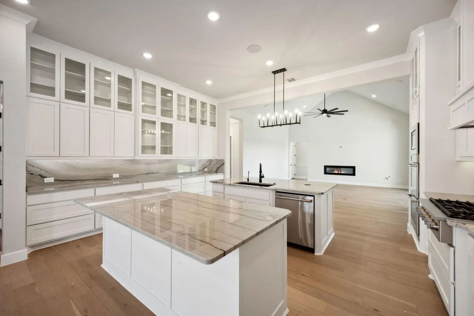
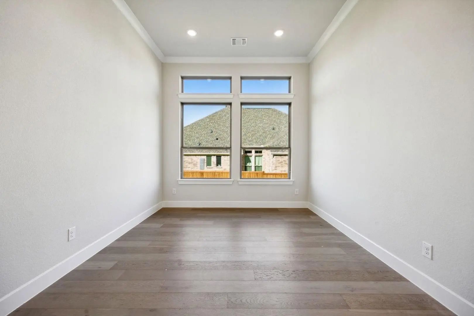
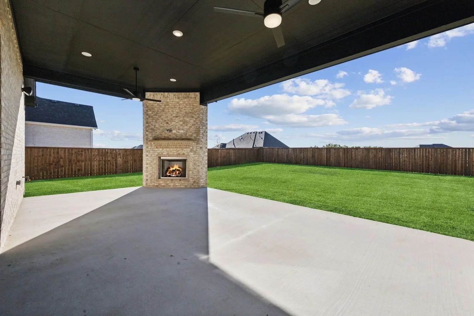
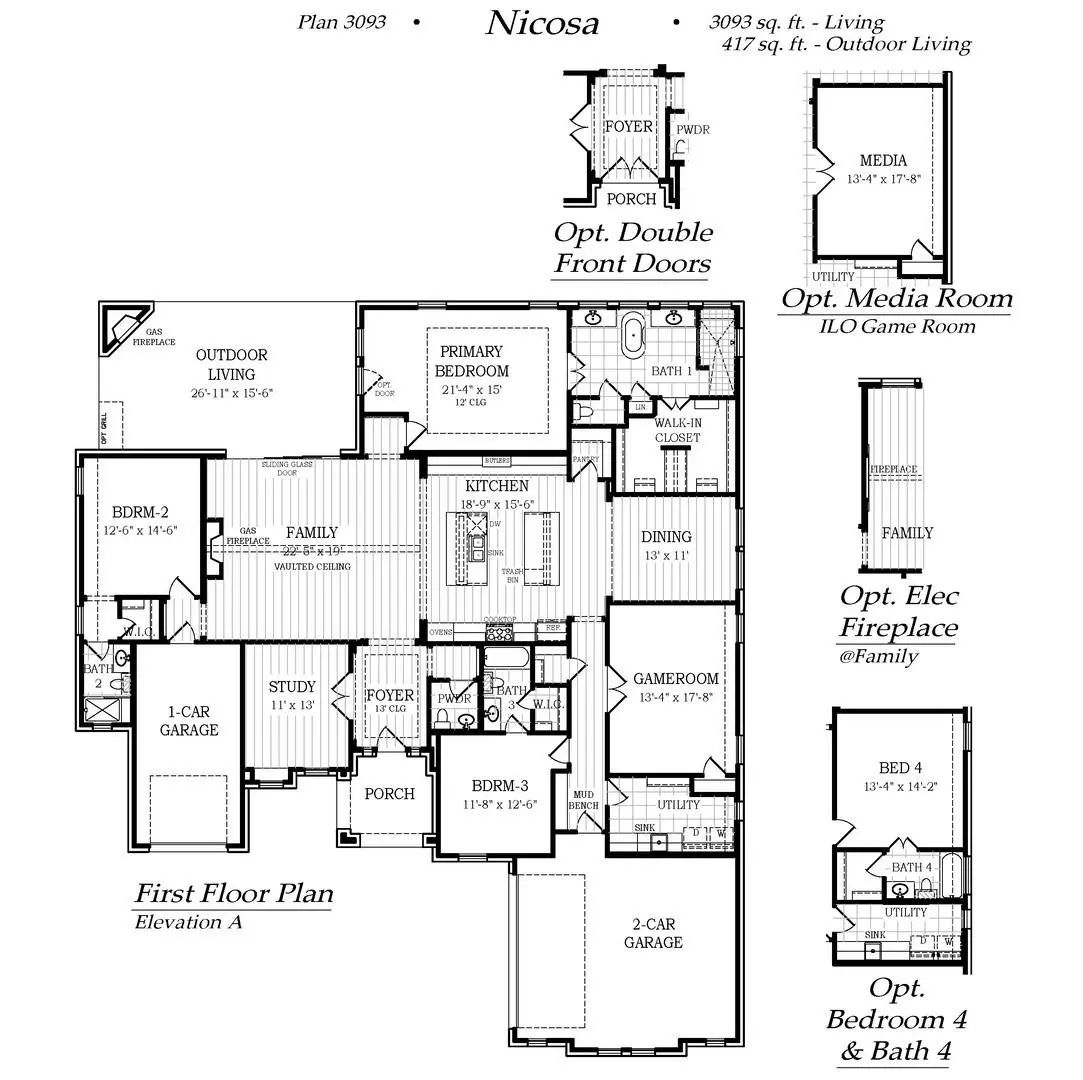
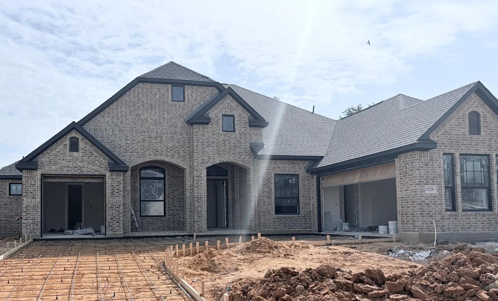
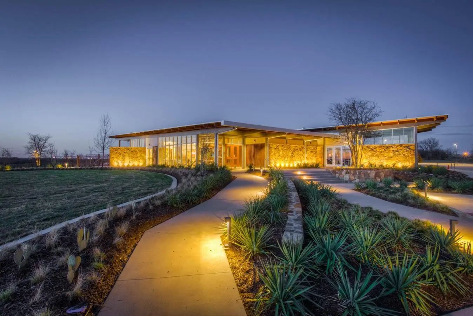
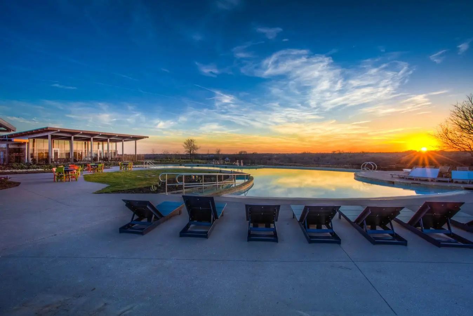
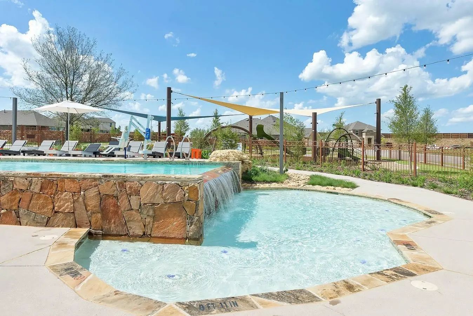
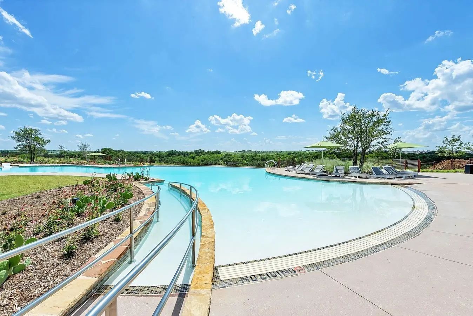
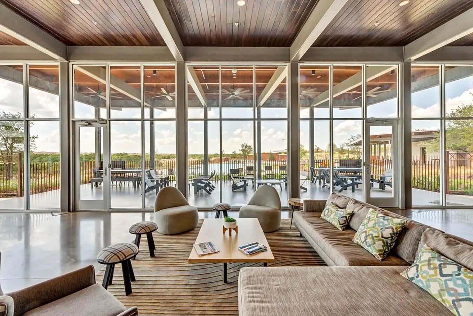
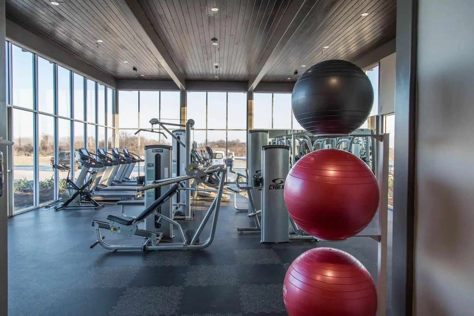
MLS# 21293126 - Built by Chesmar Homes - Ready Now! ~ Positioned on a rare and highly desirable 90' homesite, this property backs to a unique green space with serene, tree-lined boundaries, creating a peaceful and private outdoor setting. The covered outdoor living area with an included fireplace is perfectly placed to take in the tranquil views while benefiting from the southwest-facing orientation. The executive level Nicosa is offering approximately 3,093 square feet of well-designed single-story living with elevated craftsmanship and thoughtful detail throughout. This open-concept floorplan features 3 bedrooms, 3.5 baths, a private study, and a dedicated media room, providing flexible space for both daily living and entertaining. The family room, kitchen, and casual dining areas flow seamlessly together, creating a spacious central gathering area with high ceilings and abundant natural light. The kitchen is a chef's dream - equipped with 2 large islands, ample cabinetry, and luxury GE Cafe appliances. The primary suite is privately situated and serves as a relaxing retreat with a spa-like bath complete with dual vanities, a freestanding tub, separate shower, and a generous walk-in closet. Secondary bedrooms are well-sized, and each offers convenient access to full baths. Additional features include a mudroom, utility room, and a split 3-car garage configuration for added functionality and storage. Last opportunity to own a Nicosa plan in Argyle, TX within the sought-after Canyon Falls community, offering access to resort-style amenities including pools, trails, parks, and fitness facilities.
View Virtual TourPrice and Status Change History for 11220 Hickory Falls Drive
Price and Status Change History Require Client Level Access Free Move-Up Offer For New Home Buyers with a Home to Sell
School Information
- School DistrictArgyle ISD
- Elementary SchoolArgyle West
- Middle SchoolArgyle
- High SchoolArgyle
Community
- Address11220 Hickory Falls Drive
- SubdivisionCanyon Falls 90S
- CityArgyle
- CountyDenton
- StateTexas
- Zip Code76226
- HOAMandatory
- HOA Fees$2,908
- HOA Fees FrequencyAnnually
- FeaturesClub House, Community Pool, Curbs, Fitness Center, Greenbelt, Jogging Path/Bike Path, Park, Sidewalks
- UtilitiesCity Sewer, City Water, Individual Gas Meter, Individual Water Meter, Sidewalk, Underground Utilities
Amenities
- SecurityCarbon Monoxide Detector(s), Smoke Detector(s)
- # of Garages3
- GaragesGarage Door Opener, Garage Double Door, Garage Faces Front, Garage Faces Side, On Street
Interior
- Interior FeaturesDecorative Lighting, Double Vanity, Eat-in Kitchen, Flat Screen Wiring, High Speed Internet Available, Kitchen Island, Open Floorplan, Pantry, Sound System Wiring, Vaulted Ceiling(s), Walk-In Closet(s), Wired for Data
- FloorsCarpet, Ceramic Tile, Tile, Wood
- FireplaceYes
- # of Fireplaces2
- FireplacesElectric, Family Room, Fire Pit, Gas, Gas Logs, Outside
Exterior
- Exterior FeaturesAttached Grill, Covered Patio/Porch, Rain Gutters, Lighting, Outdoor Grill, Outdoor Kitchen, Outdoor Living Center, Private Yard
- FenceBack Yard, Wood, Wrought Iron
- Lot DescriptionAdjacent to Greenbelt, Corner Lot, Greenbelt, Landscaped, Lrg. Backyard Grass, Sprinkler System, Subdivision
Construction Details / Floorplan
- Living Areas2
- Dining Rooms1
- Full Baths3
- Half Baths1
- RoofComposition, Shingle
- FoundationSlab
- ConstructionBrick, Radiant Barrier
Energy Efficiency / Green Features / Heating & Cooling
- Green Features12 inch+ Attic Insulation, Appliances, Construction, Doors, Drought Tolerant Plants, HVAC, Insulation, Lighting, Low Flow Commode, Thermostat, Windows
- HeatingCentral, Electric, ENERGY STAR Qualified Equipment, ENERGY STAR/ACCA RSI Qualified Installation, Fireplace(s), Natural Gas
Private Listing Information (Registration Required)
Listing Details
- AgentBen Caballero
- OfficeChesmar Homes
Users may not reproduce or redistribute the data found on this site. The data is for viewing purposes only. Data is deemed reliable, but is not guaranteed accurate by the MLS or NTREIS.
Listing information last updated on October 15th, 2026 at 7:02pm CDT.