.jpg)
- 3 Beds
- 2.1 Baths
- 1,798 Sqft
- 2 Garages
- .09 Acres
- 2015 Year Built
- Study
- Game Room
- Media
- Pool







656 Bishop Heights Lane
Dallas, Texas 75208-0167
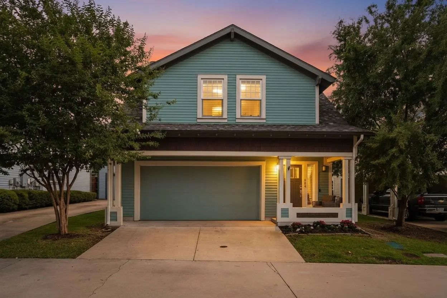
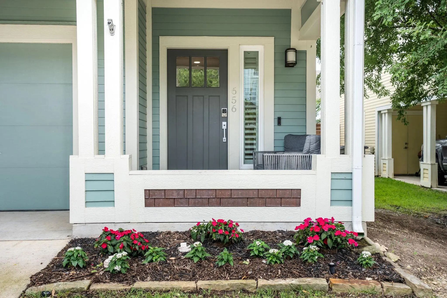
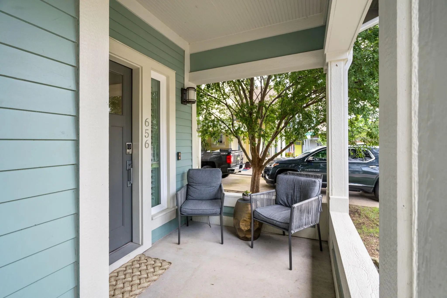
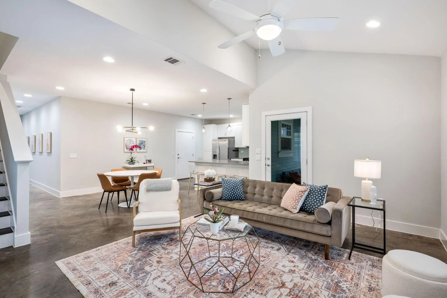
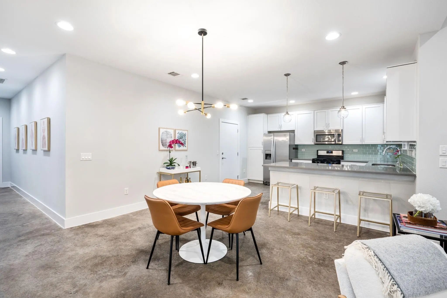
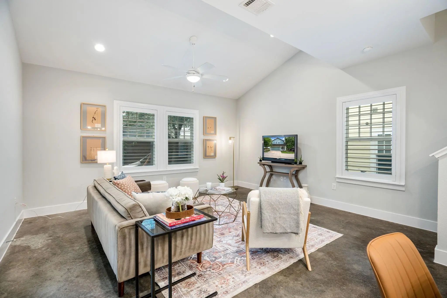
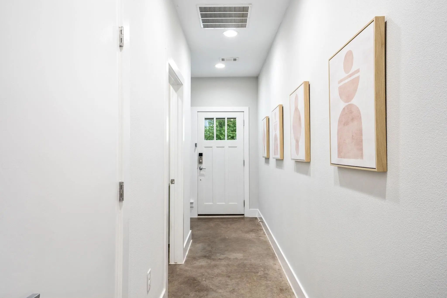
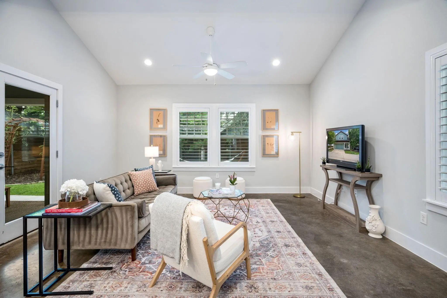
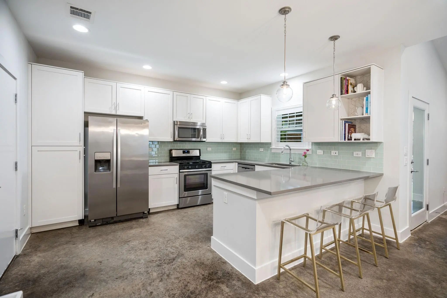
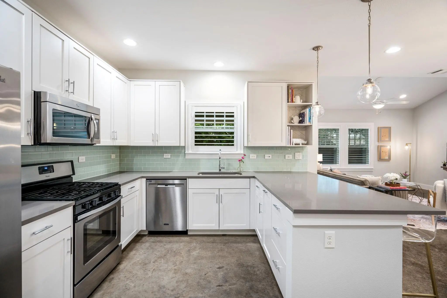
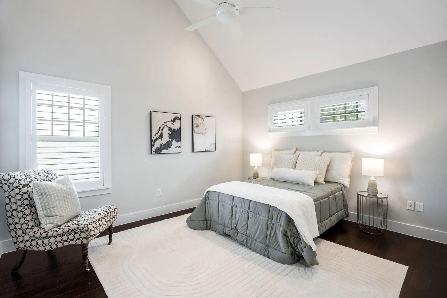
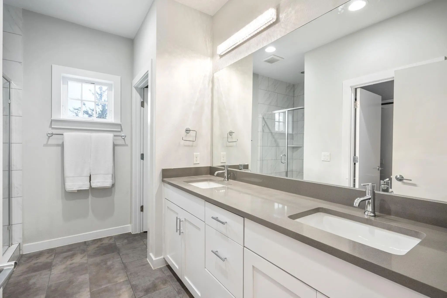
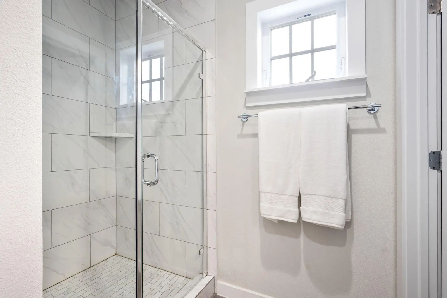
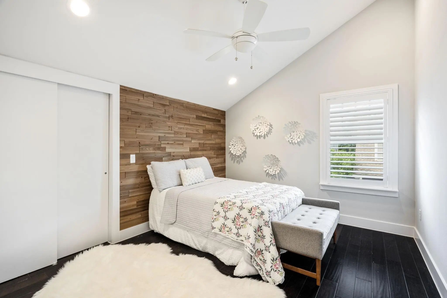
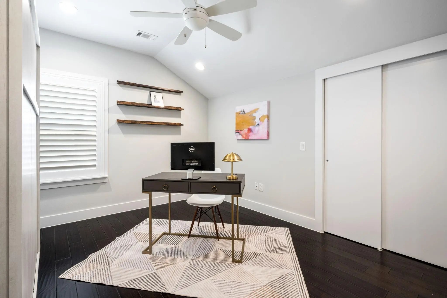
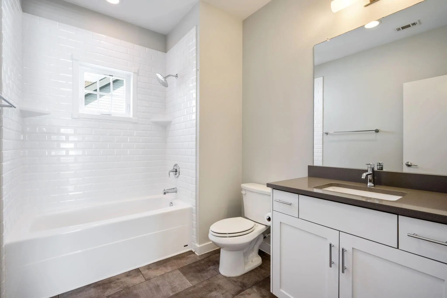
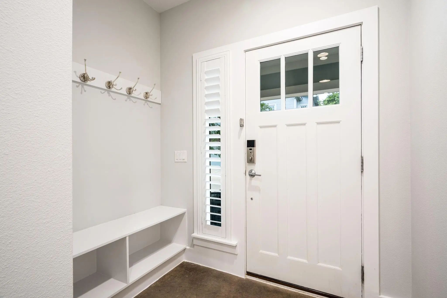
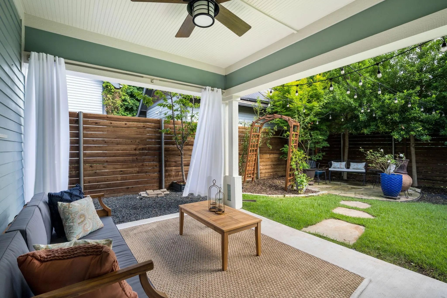
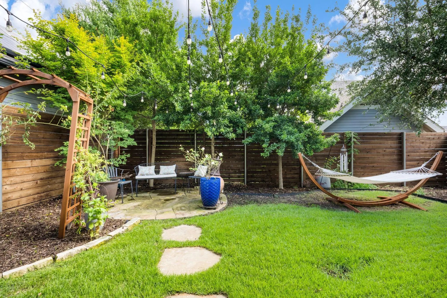
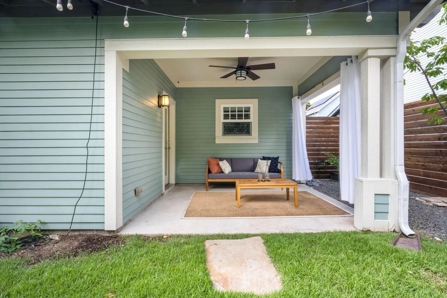
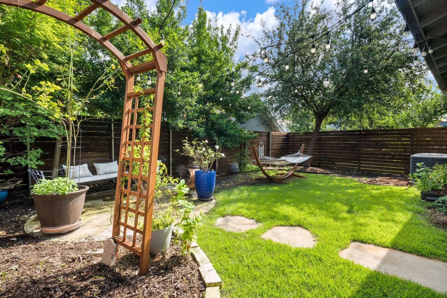
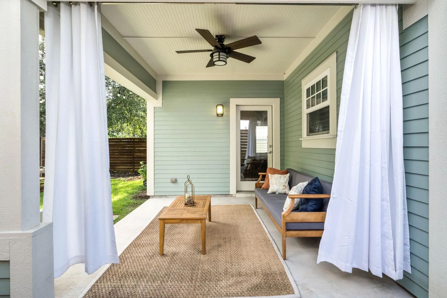
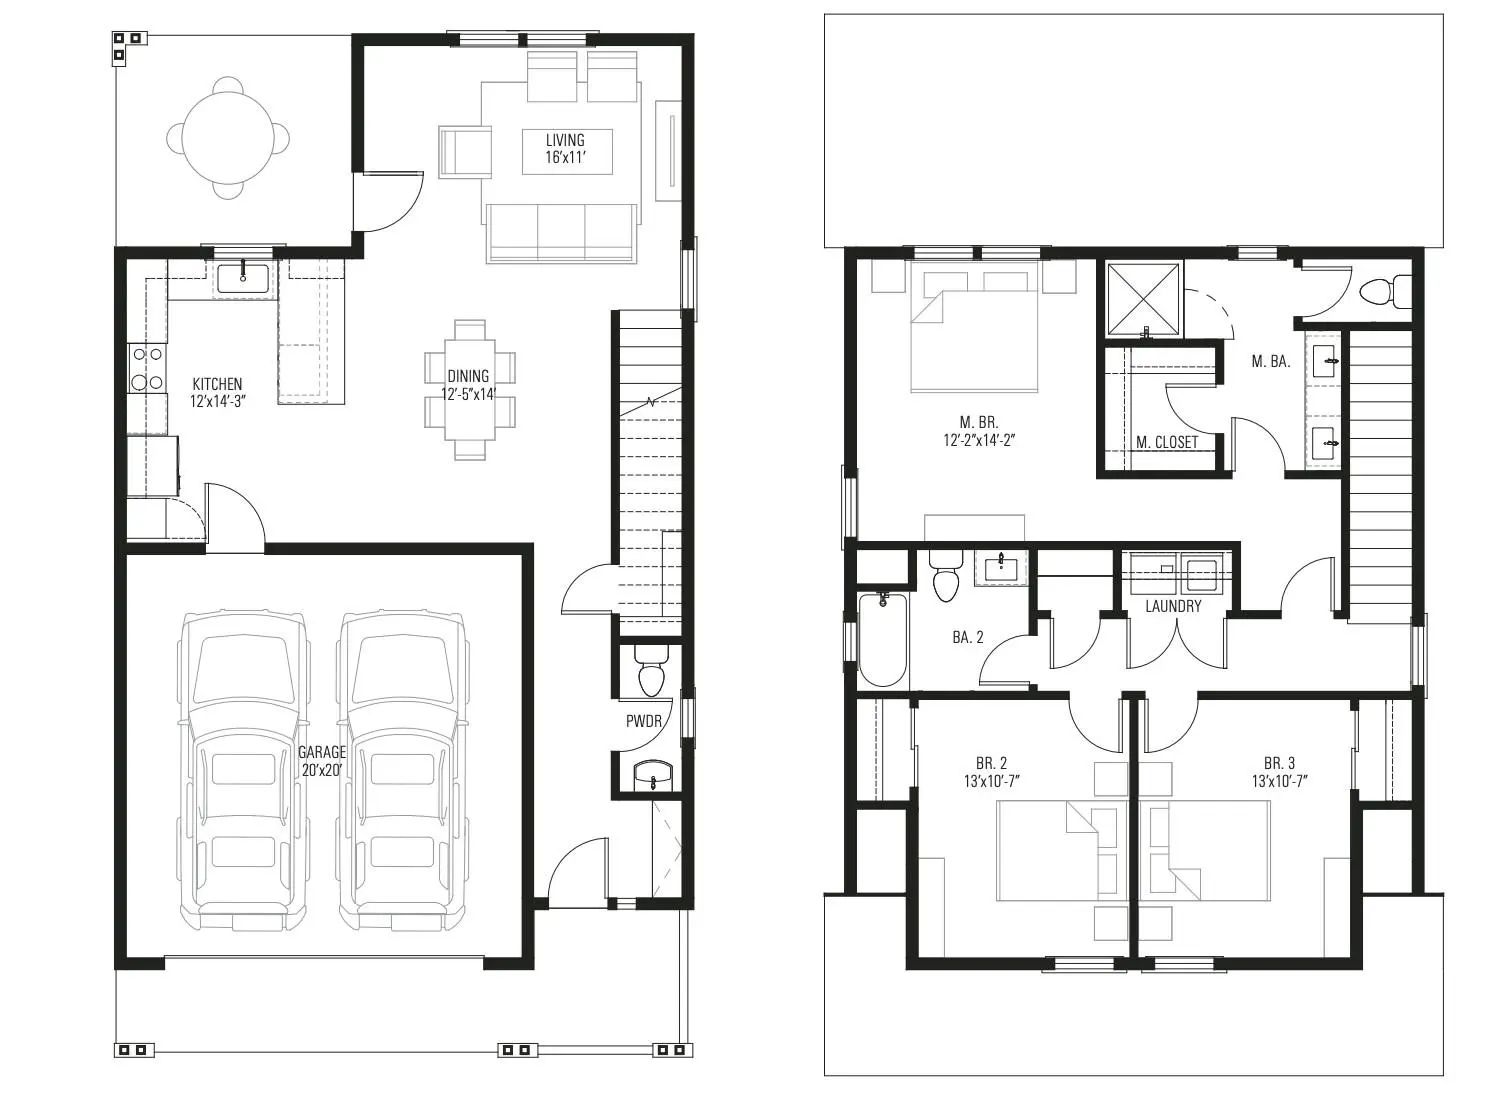
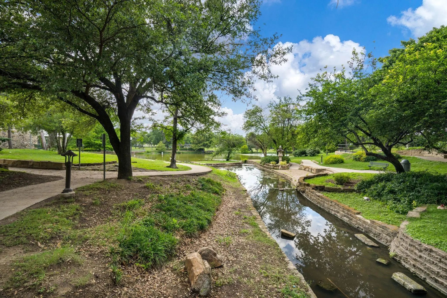
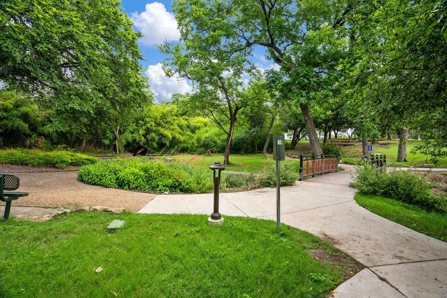
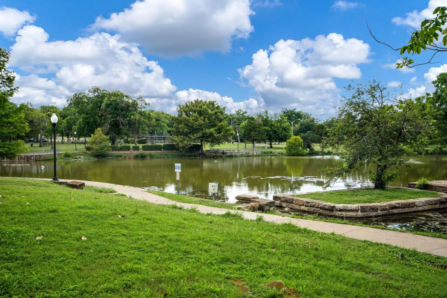
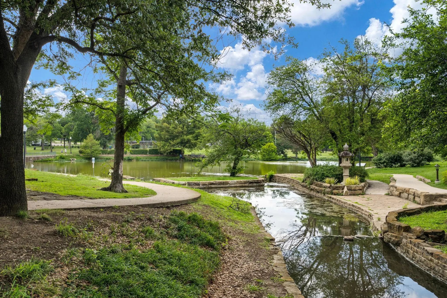
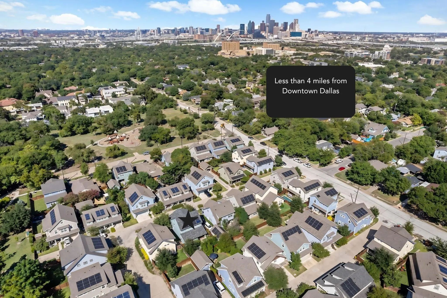
Welcome to 656 Bishop Heights Lane, a beautifully designed modern Craftsman in the heart of Bishop Heights, a boutique 45-home community adjacent to Kidd Springs Park. Thoughtfully designed for both everyday living & effortless entertaining, this lock-&-leave home offers timeless architecture paired with bright, contemporary interiors. The open-concept first floor features polished concrete floors, soaring ceilings, abundant natural light & seamless flow between the living, dining & kitchen spaces. The spacious kitchen is complete with shaker-style cabinetry, quartz countertops, stainless steel appliances, ample storage & an oversized peninsula with bar seating. The adjacent dining & living areas open directly to the private outdoor patio, creating an ideal indoor-outdoor lifestyle. Upstairs, the spacious primary suite features architectural ceiling lines, gridded windows, a generous walk-in closet, dual vanities & a large walk-in shower. Two additional bedrooms share a full bath, while the centrally located laundry room adds everyday convenience. Energy-efficient features include a Tesla 3KW solar array, fully encapsulated spray foam insulation, tankless water heater, Water Ionics whole-home water filtration & softener system, & HVAC Clean Air Defense air filtration system. Additional upgrades include a new roof (2024), exterior paint (2023), a new dishwasher (2022), overhead garage storage, & a new garage door motor. Enjoy HOA-maintained lawn care & a true low-maintenance lifestyle just steps from Kidd Springs Park & Aquatic Center, offering trails, tennis courts, recreation areas, a lake, playgrounds & year-round programming. Walkable to the Bishop Arts District with chef-driven restaurants, coffee shops, wine bars, boutiques, galleries & live music venues. Ideally positioned near Kessler Parkway, Trinity Groves, the future Harold Simmons Park & Downtown Dallas, this home offers the perfect blend of neighborhood charm, urban convenience & modern comfort.
View Virtual TourPrice and Status Change History for 656 Bishop Heights Lane
Price and Status Change History Require Client Level AccessQuick Valuation Analysis from 2 Active Listings
Pricing Trends from 2 Active Listings in Bishop Heights 4 Add
| This Home's Price | $575,000 | This Home's Price Per SqFt | $ |
| Average Price | $635,000 | Average Price Per SqFt | $ |
| Highest Price | $694,999 | Highest Price Per SqFt | $ |
| Lowest Price | $575,000 | Lowest Price Per SqFt | $ |
School Information
- School DistrictDallas ISD
- Elementary SchoolRosemont
- Middle SchoolGreiner
- High SchoolSunset
- Primary SchoolRosemont
Community
- Address656 Bishop Heights Lane
- SubdivisionBishop Heights 4 Add
- CityDallas
- CountyDallas
- StateTexas
- Zip Code75208-0167
- HOAMandatory
- HOA Fees$450
- HOA Fees FrequencyQuarterly
- UtilitiesCable Available, City Sewer, City Water, Community Mailbox, Concrete, Electricity Connected, Individual Gas Meter, Individual Water Meter, Natural Gas Available, Private Road, Underground Utilities
- Taxes12851
Amenities
- SecuritySmoke Detector(s)
- # of Garages2
- GaragesGarage, Garage Door Opener
Interior
- Interior FeaturesChandelier, Decorative Lighting, Double Vanity, Flat Screen Wiring, Open Floorplan, Pantry, Vaulted Ceiling(s), Walk-In Closet(s), Wired for Data
- FloorsConcrete, Engineered Wood, Tile
Exterior
- Exterior FeaturesRain Gutters
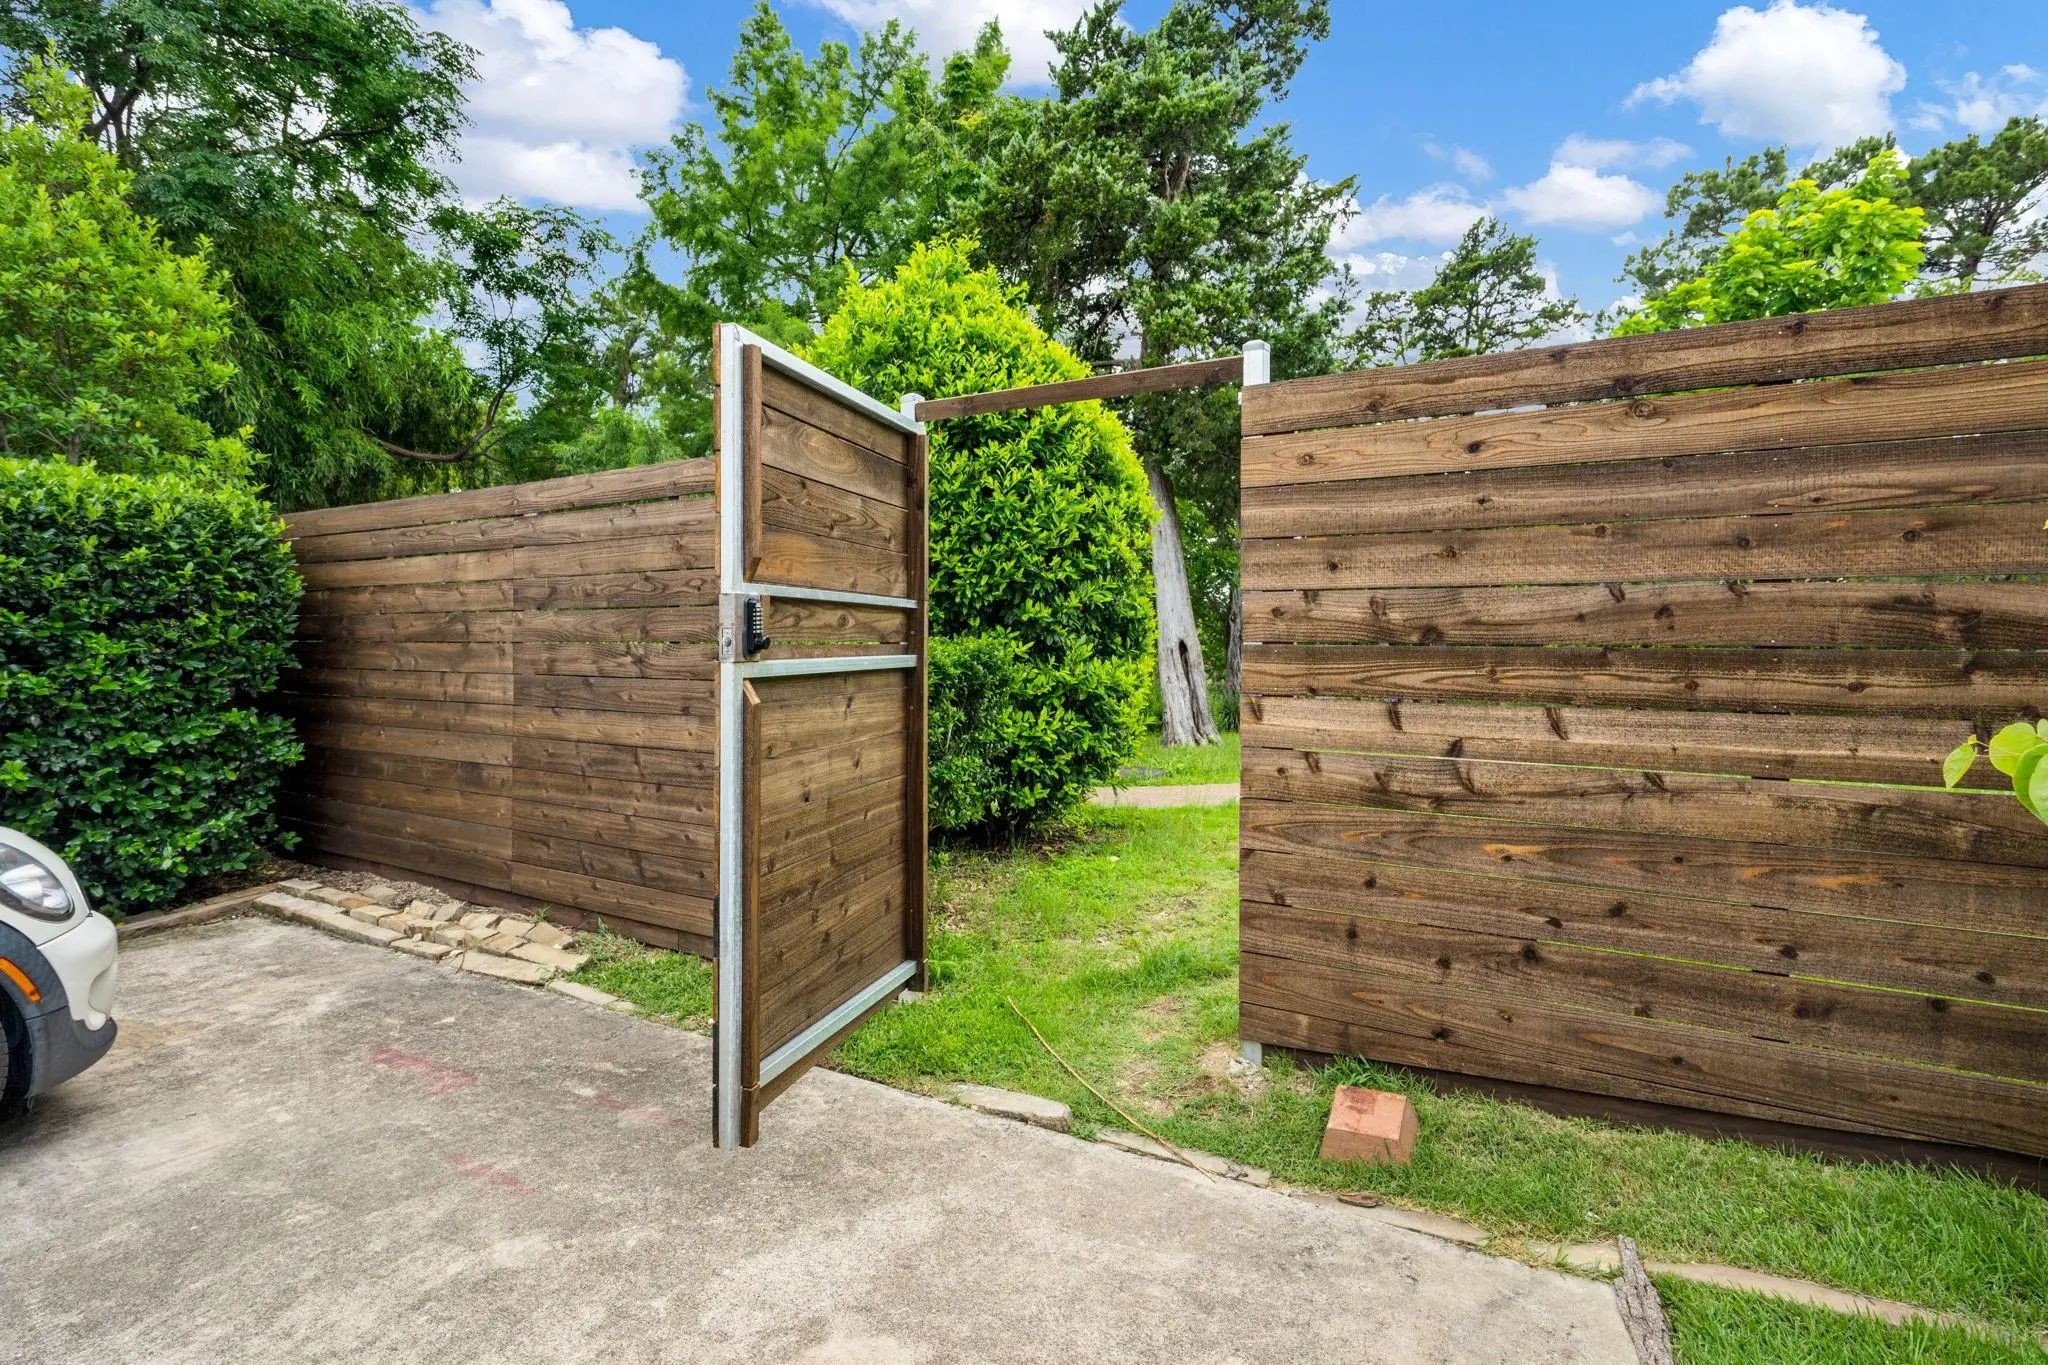
- FencePrivacy, Wood
- Lot DescriptionInterior Lot, Sprinkler System, Subdivision
Construction Details / Floorplan
- Living Areas1
- Dining Rooms1
- Full Baths2
- Half Baths1
- RoofComposition
- FoundationSlab
- ConstructionConcrete, Fiber Cement, Frame
Energy Efficiency / Green Features / Heating & Cooling
- Green FeaturesInsulation, Lighting, Solar Electric System - Leased, Thermostat, Waterheater, Windows
- HeatingCentral, Electric, Heat Pump, Zoned
Private Listing Information (Registration Required)
Listing Details
- AgentMeridith Brewer
- OfficeChristie's Lone Star
Users may not reproduce or redistribute the data found on this site. The data is for viewing purposes only. Data is deemed reliable, but is not guaranteed accurate by the MLS or NTREIS.
Listing information last updated on October 15th, 2026 at 7:47am CDT.